Start of property details

Share this property:
1409 Poplar Ridge Road
Fuquay Varina, NC 27526
UNDER CONTRACT
$350,000
$233 / Sqft
3
Beds
2
Baths
1,499
Sqft
0.25
Acres
1998
Yr. Built
MLS# 10194832
Cumulative Days on Market: 18 · Includes prior listings · Currently listed since 09/28/26 · Data provided by the MLS.

Property Description

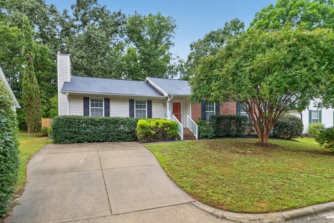
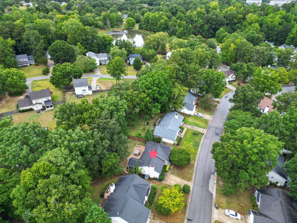
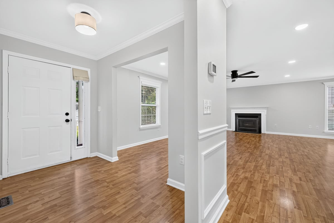
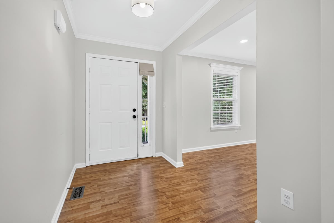
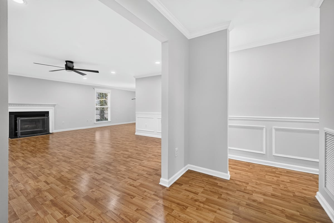
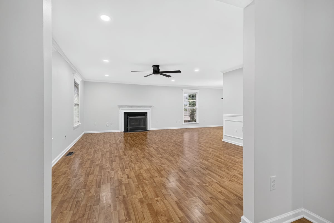
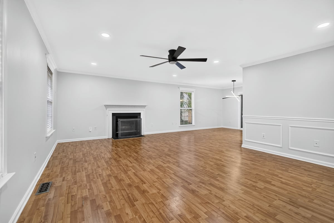
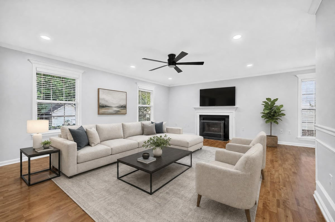
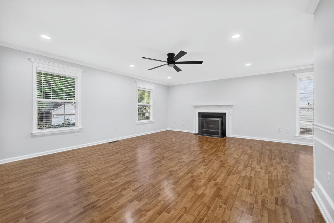
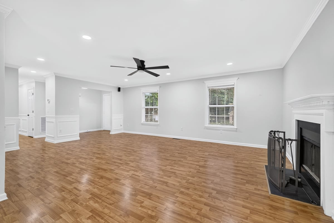
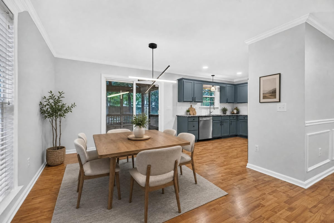
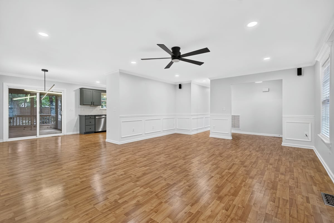
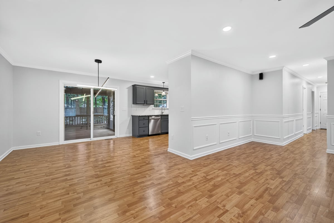
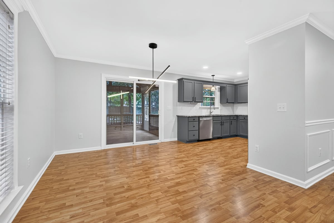
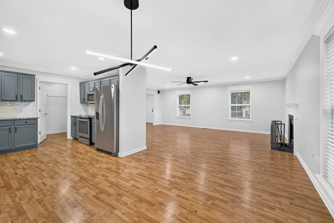
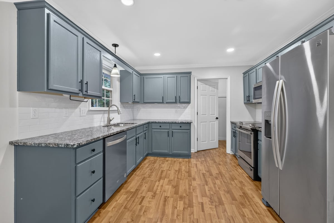
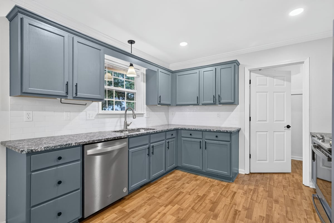
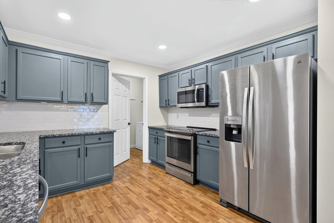
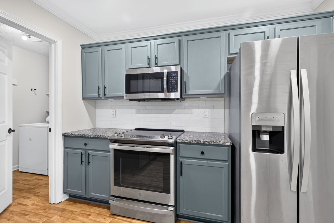
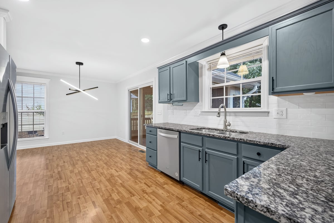
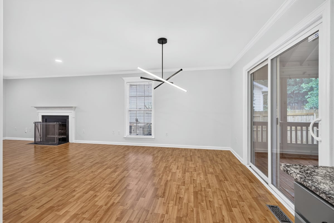
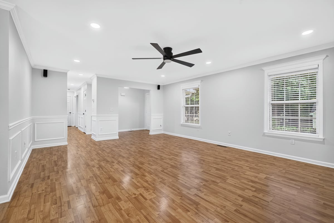
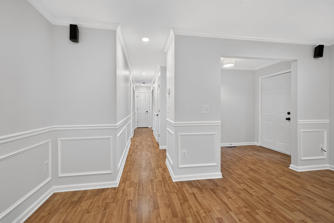
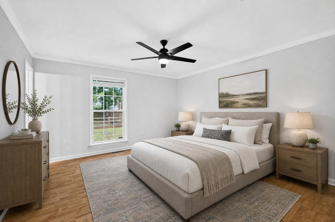
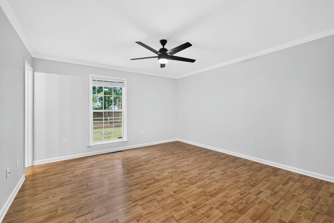
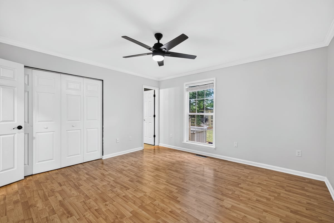
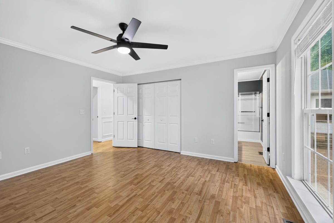
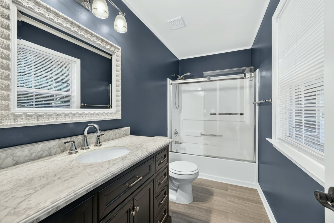
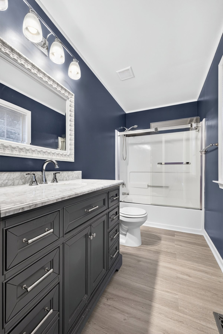
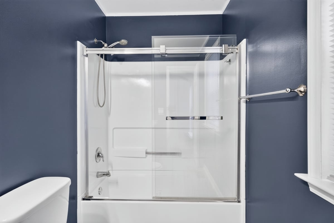
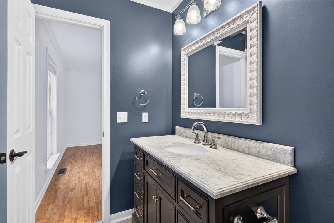
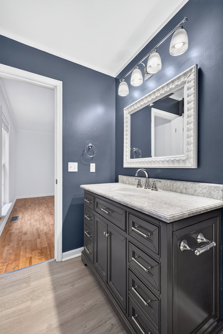
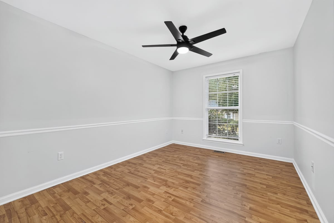
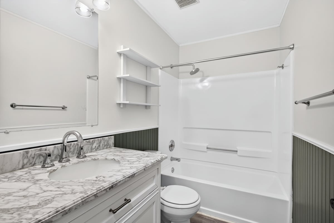
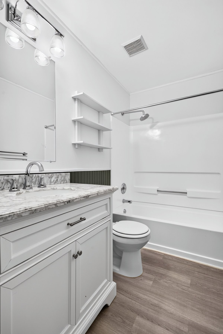
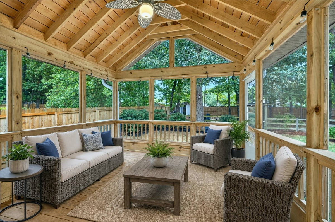
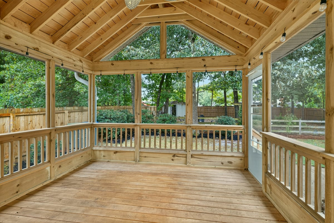
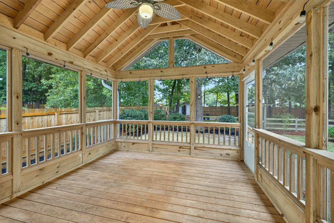
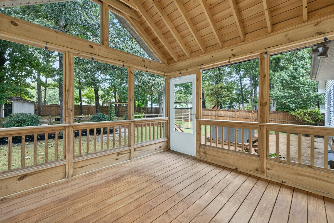
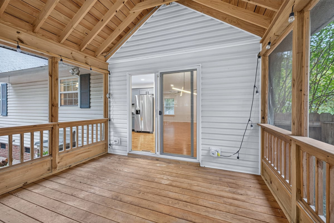
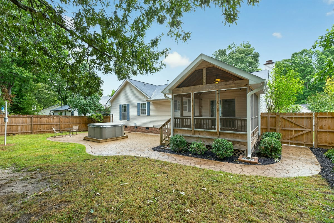
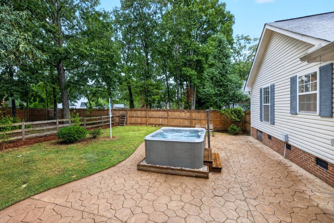
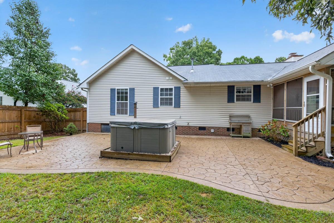
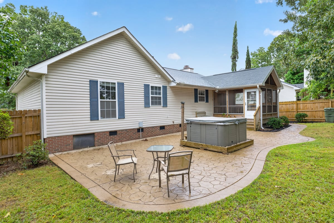
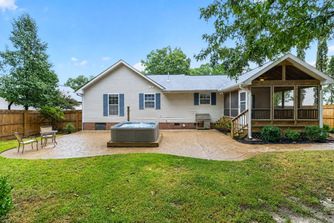
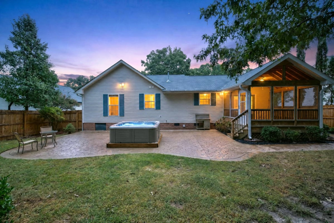
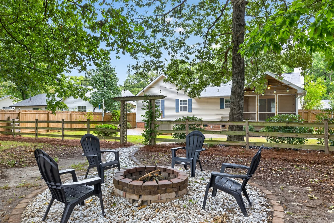
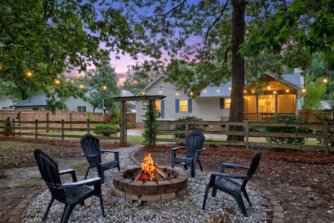
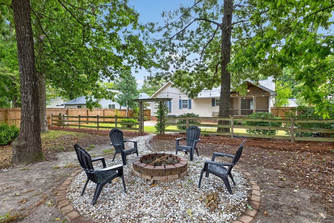
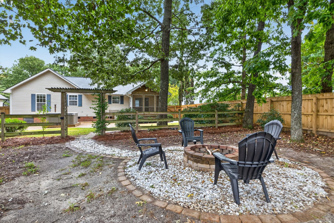
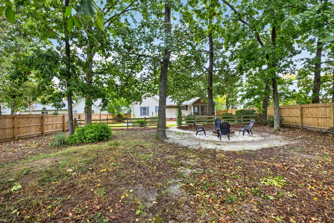
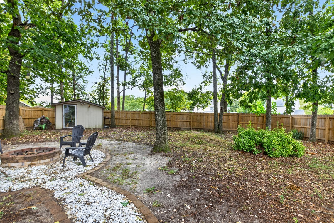
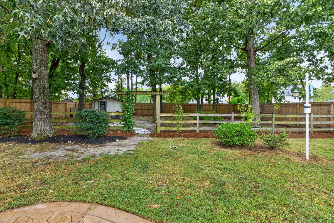
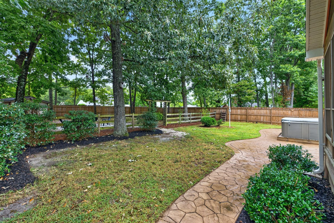
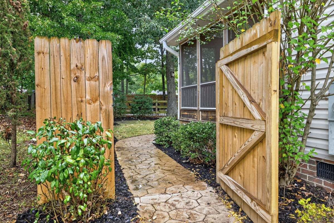
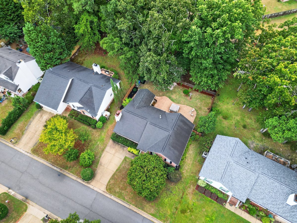
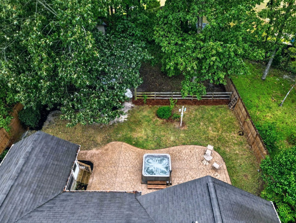
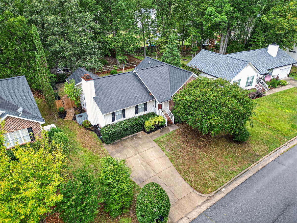
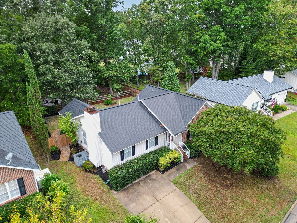
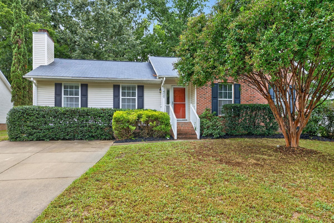
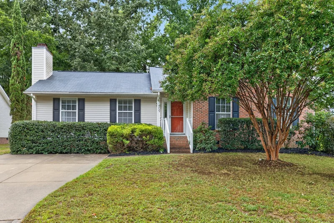
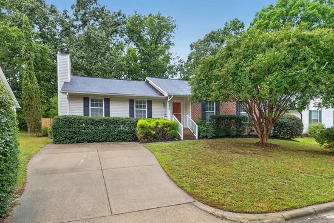
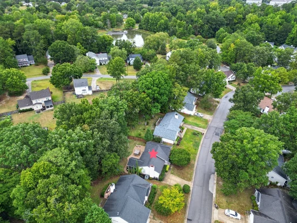
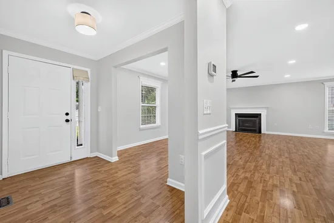
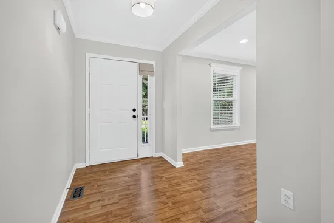
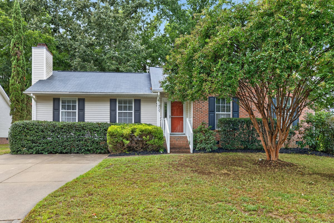
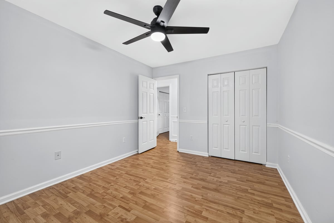
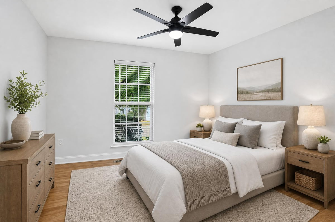
Welcome to this inviting home in Fuquay-Varina where comfortable interior spaces meet an exceptional backyard designed for entertaining. The heart of the home is an expansive living room featuring a wood-burning fireplace and plenty of room to gather. Crown molding and a chair rail trim throughout the main living spaces adds an upgraded touch with recessed lighting and updated fixtures. Two full bathrooms have been updated with marble top vanities and the kitchen offers stainless steel appliances, granite countertops and a tile backsplash overlooking the expansive backyard. Step outside and discover what truly sets this home apart. The large screened-in porch features string lights and provides a comfortable space to relax or entertain while enjoying the outdoors. Just beyond the porch a spacious stamped concrete patio creates an impressive outdoor living area complete with a hot tub and room to gather. A dedicated fire pit area surrounded by mature trees offers another inviting space to spend evenings with family and friends. A newly installed fence provides privacy while the storage shed adds convenient space for lawn equipment and outdoor essentials. These multiple outdoor gathering spaces offer a backyard that can be enjoyed throughout the changing seasons. Conveniently located to NC55, downtown Fuquay-Varina, local parks and shops.

Property Highlights

Property Type
Residential
Property Sub Type
Single Family Residence
Architectural Style
Colonial, Ranch
Bedrooms
3
Total Bathrooms
2
Living Area
1,499
Price / Sqft
$233
Acres
0.25
Year Built
1998
Cumulative Days on Market
18

Location

City/Township
Fuquay Varina
View
Trees/Woods
Subdivision
Sandy Springs
County
Wake
Zoning
PUD

Property Details

Price
$350,000
Property Type
Residential
Property Sub Type
Single Family Residence

Building

Structure Type
Site Built
Levels
One
Total Area
1,499

Community

Community Features
Curbs, Suburban

Local Schools

Elementary School
Wake - Lincoln Heights Elementary
Middle School
Wake - Holly Grove Middle School
High School
Wake - Fuquay Varina High

Interior Features

Bedrooms and Bathrooms

Total Bathrooms
2
Full Bathrooms
2
Bedrooms
3
Bedrooms on Main Level
3

Rooms and Basement

Total Rooms
7
Basement Features
Crawl Space

Area and Spaces

Living Area
1,499
Above Grade Finished Area
1,499

Appliances

Appliances
Dishwasher, Dryer, Free-Standing Electric Range, Ice Maker, Microwave, Refrigerator, Stainless Steel Appliance(s), Washer, Water Heater

Interior Features

Interior Features
Bathtub/Shower Combination, Ceiling Fan(s), Crown Molding, Entrance Foyer, Granite Counters, High Speed Internet, Kitchen/Dining Room Combination, Open Floorplan, Recessed Lighting, Smooth Ceilings
Flooring
Laminate, Luxury Vinyl
Laundry Features
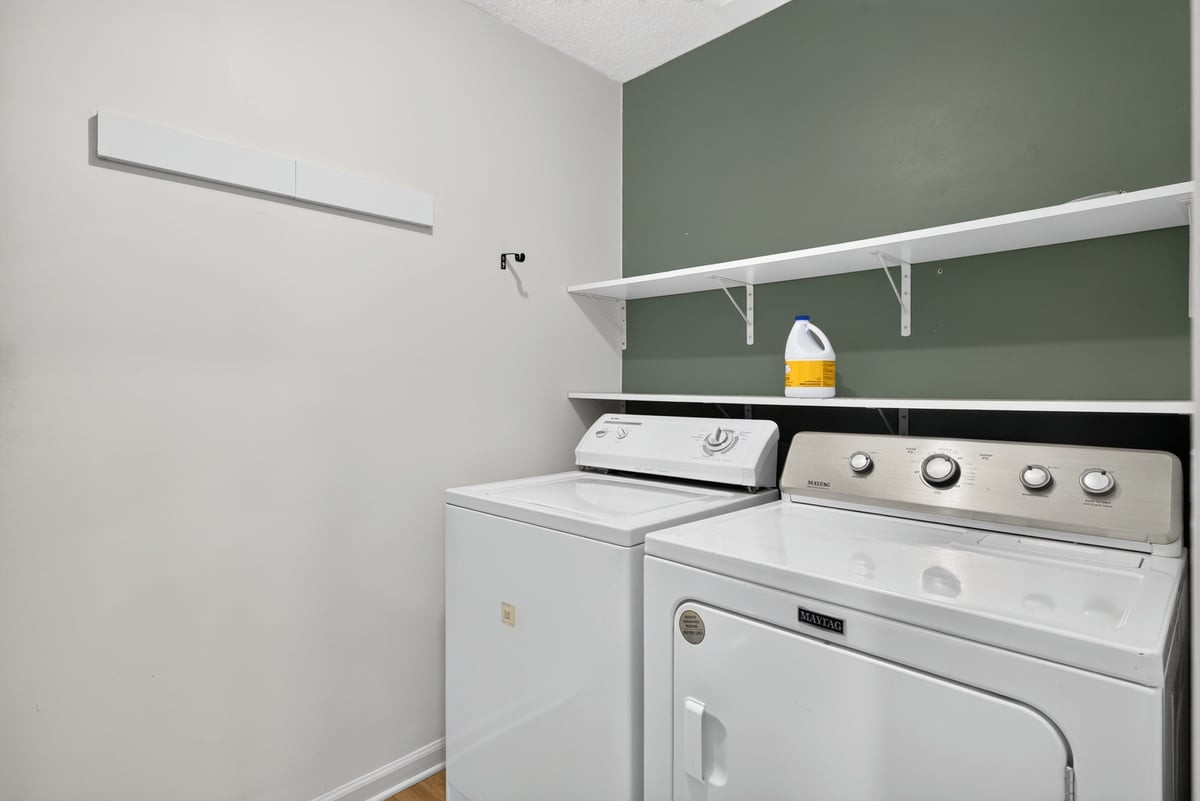
Inside, Laundry Room, Main Level
Security Features
Smoke Detector(s)
Fireplace Features
Family Room, Fire Pit, Glass Doors, Living Room, Raised Hearth, Wood Burning

Heating and Cooling

Heating Features
Fireplace(s), Forced Air
Has Fireplace
Yes
Fireplaces
1

Building Details

Construction

Architectural Style
Colonial, Ranch
Year Built
1998
Foundations
Block, Brick/Mortar, Raised, Crawlspace
Common Walls
No Common Walls

Materials

Construction Materials
Vinyl Siding
Roof
Shingle

Terms

Terms

Special Conditions
Standard
Special Terms
Cash, Conventional
Cumulative Days on Market
18

Taxes

Tax

Tax (Annual)
$3,082.58
Tax Assessed Value
334672.00

HOA

Has HOA
Yes
Association Fee
$18.33 /qtr
Association Fee Includes
Unknown

Heating, Cooling & Utilities

Cooling Features
Ceiling Fan(s), Central Air

Utilities

Sewer
Public Sewer
Water Source
Public

Lot

Acres
0.25
Lot Size
0.25
Lot Size Area Sq Ft
10,890
Lot Features
Back Yard, Landscaped

Exterior Features

Exterior Features
Fenced Yard, Fire Pit, Private Yard, Rain Gutters, Storage, Other
Patio And Porch Features
Deck, Enclosed, Front Porch, Patio, Rear Porch, Screened
Fencing
Back Yard, Fenced, Gate, Privacy, Wood

Parking

Parking Features
Concrete, On Street, Parking Pad

Pool Features

Spa
Yes
Spa Features
Above Ground, Heated, Private
Listed by Choice Residential Real Estate, 919-720-4991
Listing Data last updated 10/17/2026 09:40 am
Get a Link to this Property: Copy To Clipboard
QR Code link to this property

Phone:
Connect with:

Payment Calculator

per month. fixed. % interest.
$
%
$
%
Principal & Interest
+ Home Insurance
+ Property Tax
+ HOA Fees
per month
Total interest paid over s will be:
All estimates and provided for informational purposes only. Actual amounts may vary. The output of the tool is not a loan offer or solicitation, nor is it financial or legal advice. Information, rates, programs and loan scenarios shown are for example only as of 17-Oct-2026 and are subject to change without notice. Interest rates provided by the St. Louis Federal Reserve Economic Data (FRED). All products are subject to credit and property approval. Not all products are available in all states or for all loan amounts. Other restrictions and limitations apply. Contact your preferred lender for the pricing associated with your specific transaction. Calculations are generated by Open Source mortgage calculation software tools using common mathematical formulas. All calculations should be independently verified.
Get Walk Score Content

Property History

Today
Property information last updated
19 days ago
Status Active. This is the date the listing was placed on market.
Cumulative Days on Market: 18 days (includes prior listings) · Currently listed since September 28, 2026. Data provided by the MLS.

Similar Properties