Start of property details

Share this property:
101 Kestrel Court
Mebane, NC 27302
today
NEW
$370,000
Active
3
Beds
3
Baths
1
Garage
2,106
Sqft
0.13
Acres
MLS# 10195131
Cumulative Days on Market: Less than 1 · Includes prior listings · Currently listed since 09/26/26 · Data provided by the MLS.

Property Description

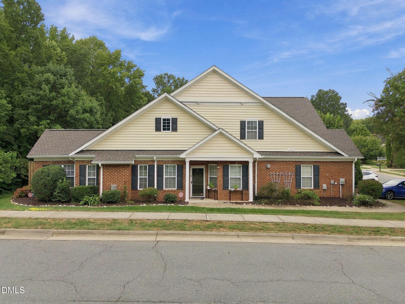
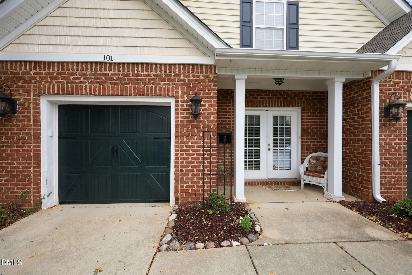
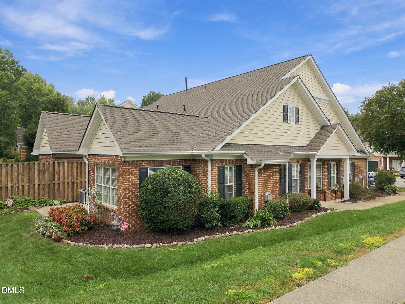
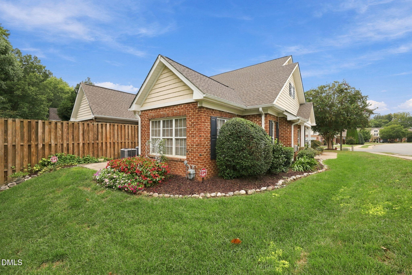
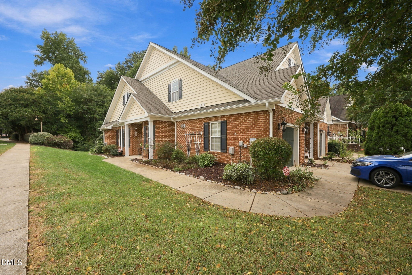
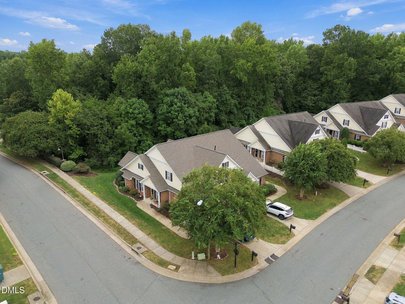
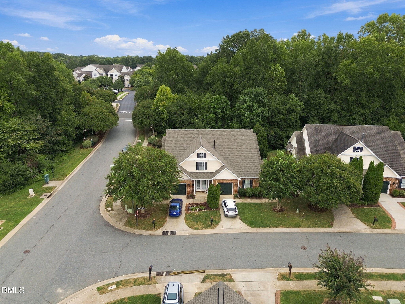
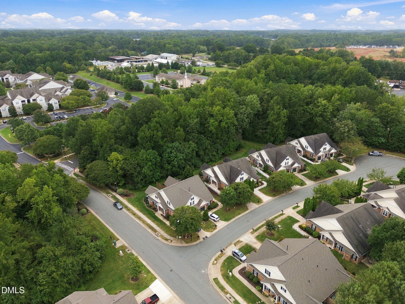
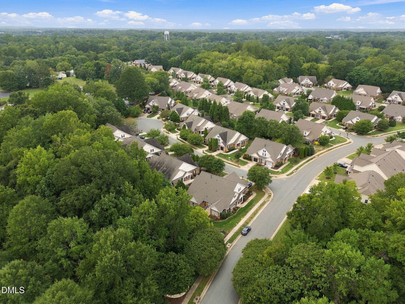
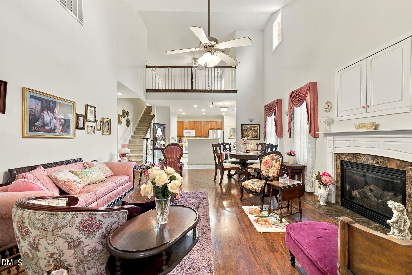
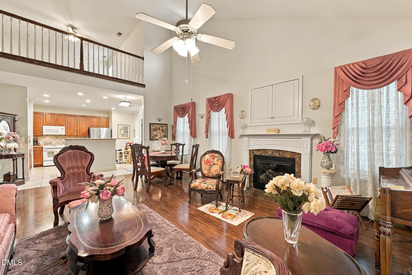
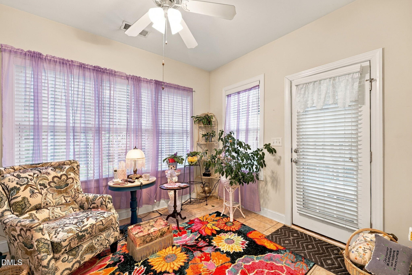
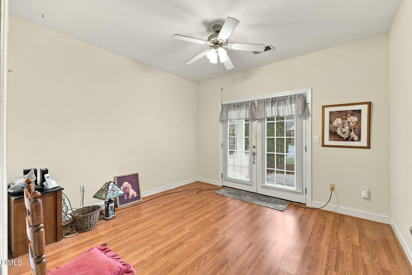
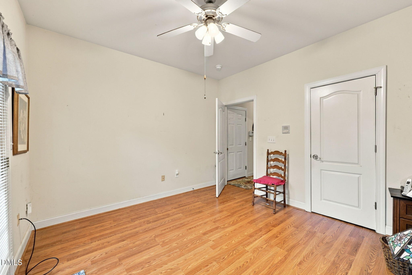
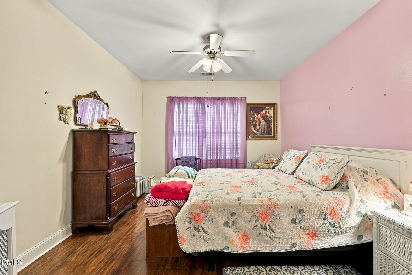
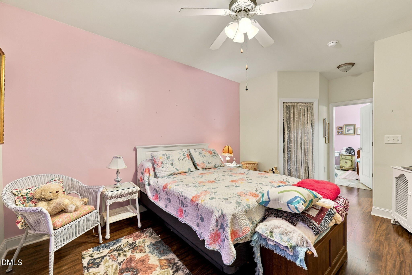
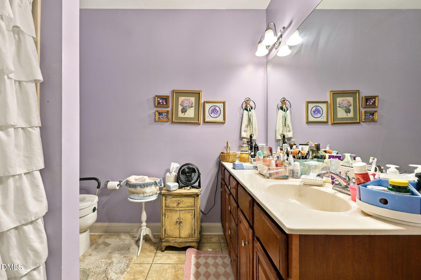
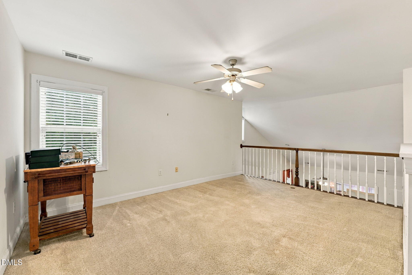
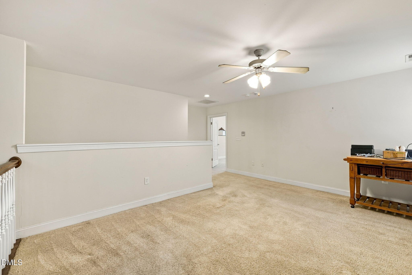
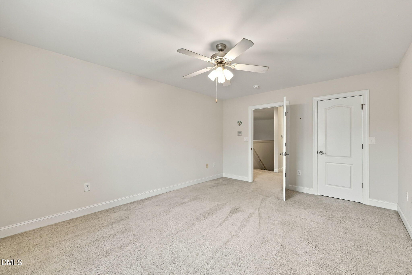
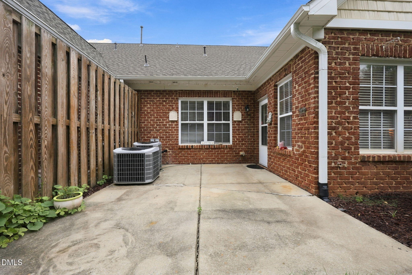
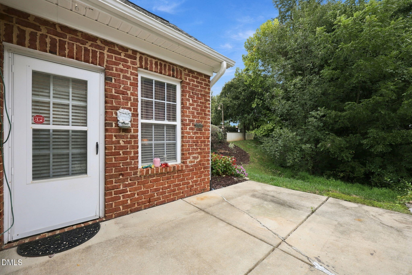
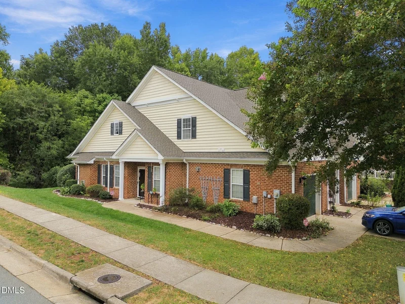
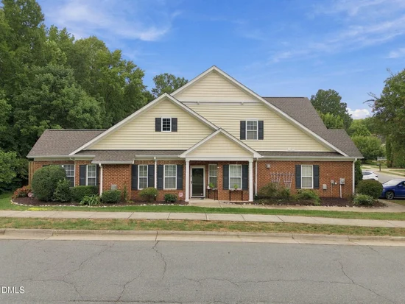
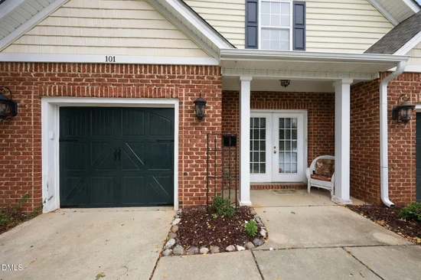
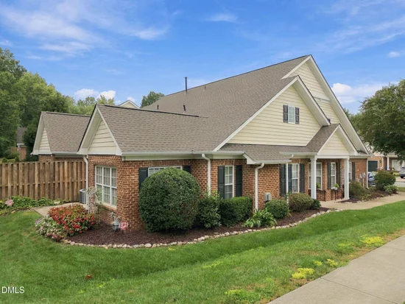
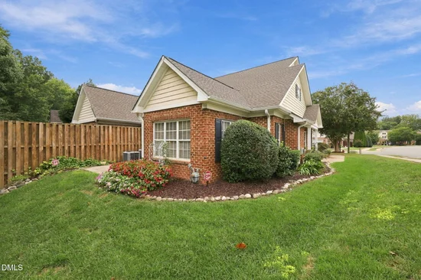
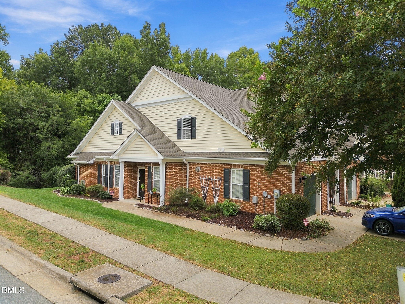
Welcome home to maintenance-free living in Ashbury Crossing, Mebane's premier 55+ active adult community! This exceptional corner-lot property at 101 Kestrel Ct. blends accessibility and spacious design, featuring three bedrooms, three full baths, and a versatile second-floor loft. The main level boasts two large bedrooms and two full baths, alongside a bright, inviting sunroom that opens to an extra-long patio perfect for outdoor relaxation. Upstairs, discover additional living space with a bedroom, full bath, loft, and a massive walk-in storage closet adjacent to the attic. Situated on a highly desirable corner lot, this home offers premium curb appeal and unmatched convenience for guest street parking. Minutes from downtown Mebane's shopping and dining, this turnkey home offers active adult living at its absolute finest! Street parking is permitted.

Ask a Local Expert

Property Highlights

Property Type
Residential
Property Sub Type
Townhouse
Architectural Style
Cottage
Bedrooms
3
Total Bathrooms
3
Living Area
2,106
Price / Sqft
$176
Acres
0.13
Year Built
2006
Condition
Fixer

Location

City/Township
Mebane
Subdivision
Ashbury Crossing
County
Orange
Zoning
R-8

Property Details

Price
$370,000
Condition
Fixer
Property Type
Residential
Property Sub Type
Townhouse

Building

Structure Type
Duplex, Townhouse
Levels
Two
Total Area
2,106

Community

Senior Community
Yes
Community Features
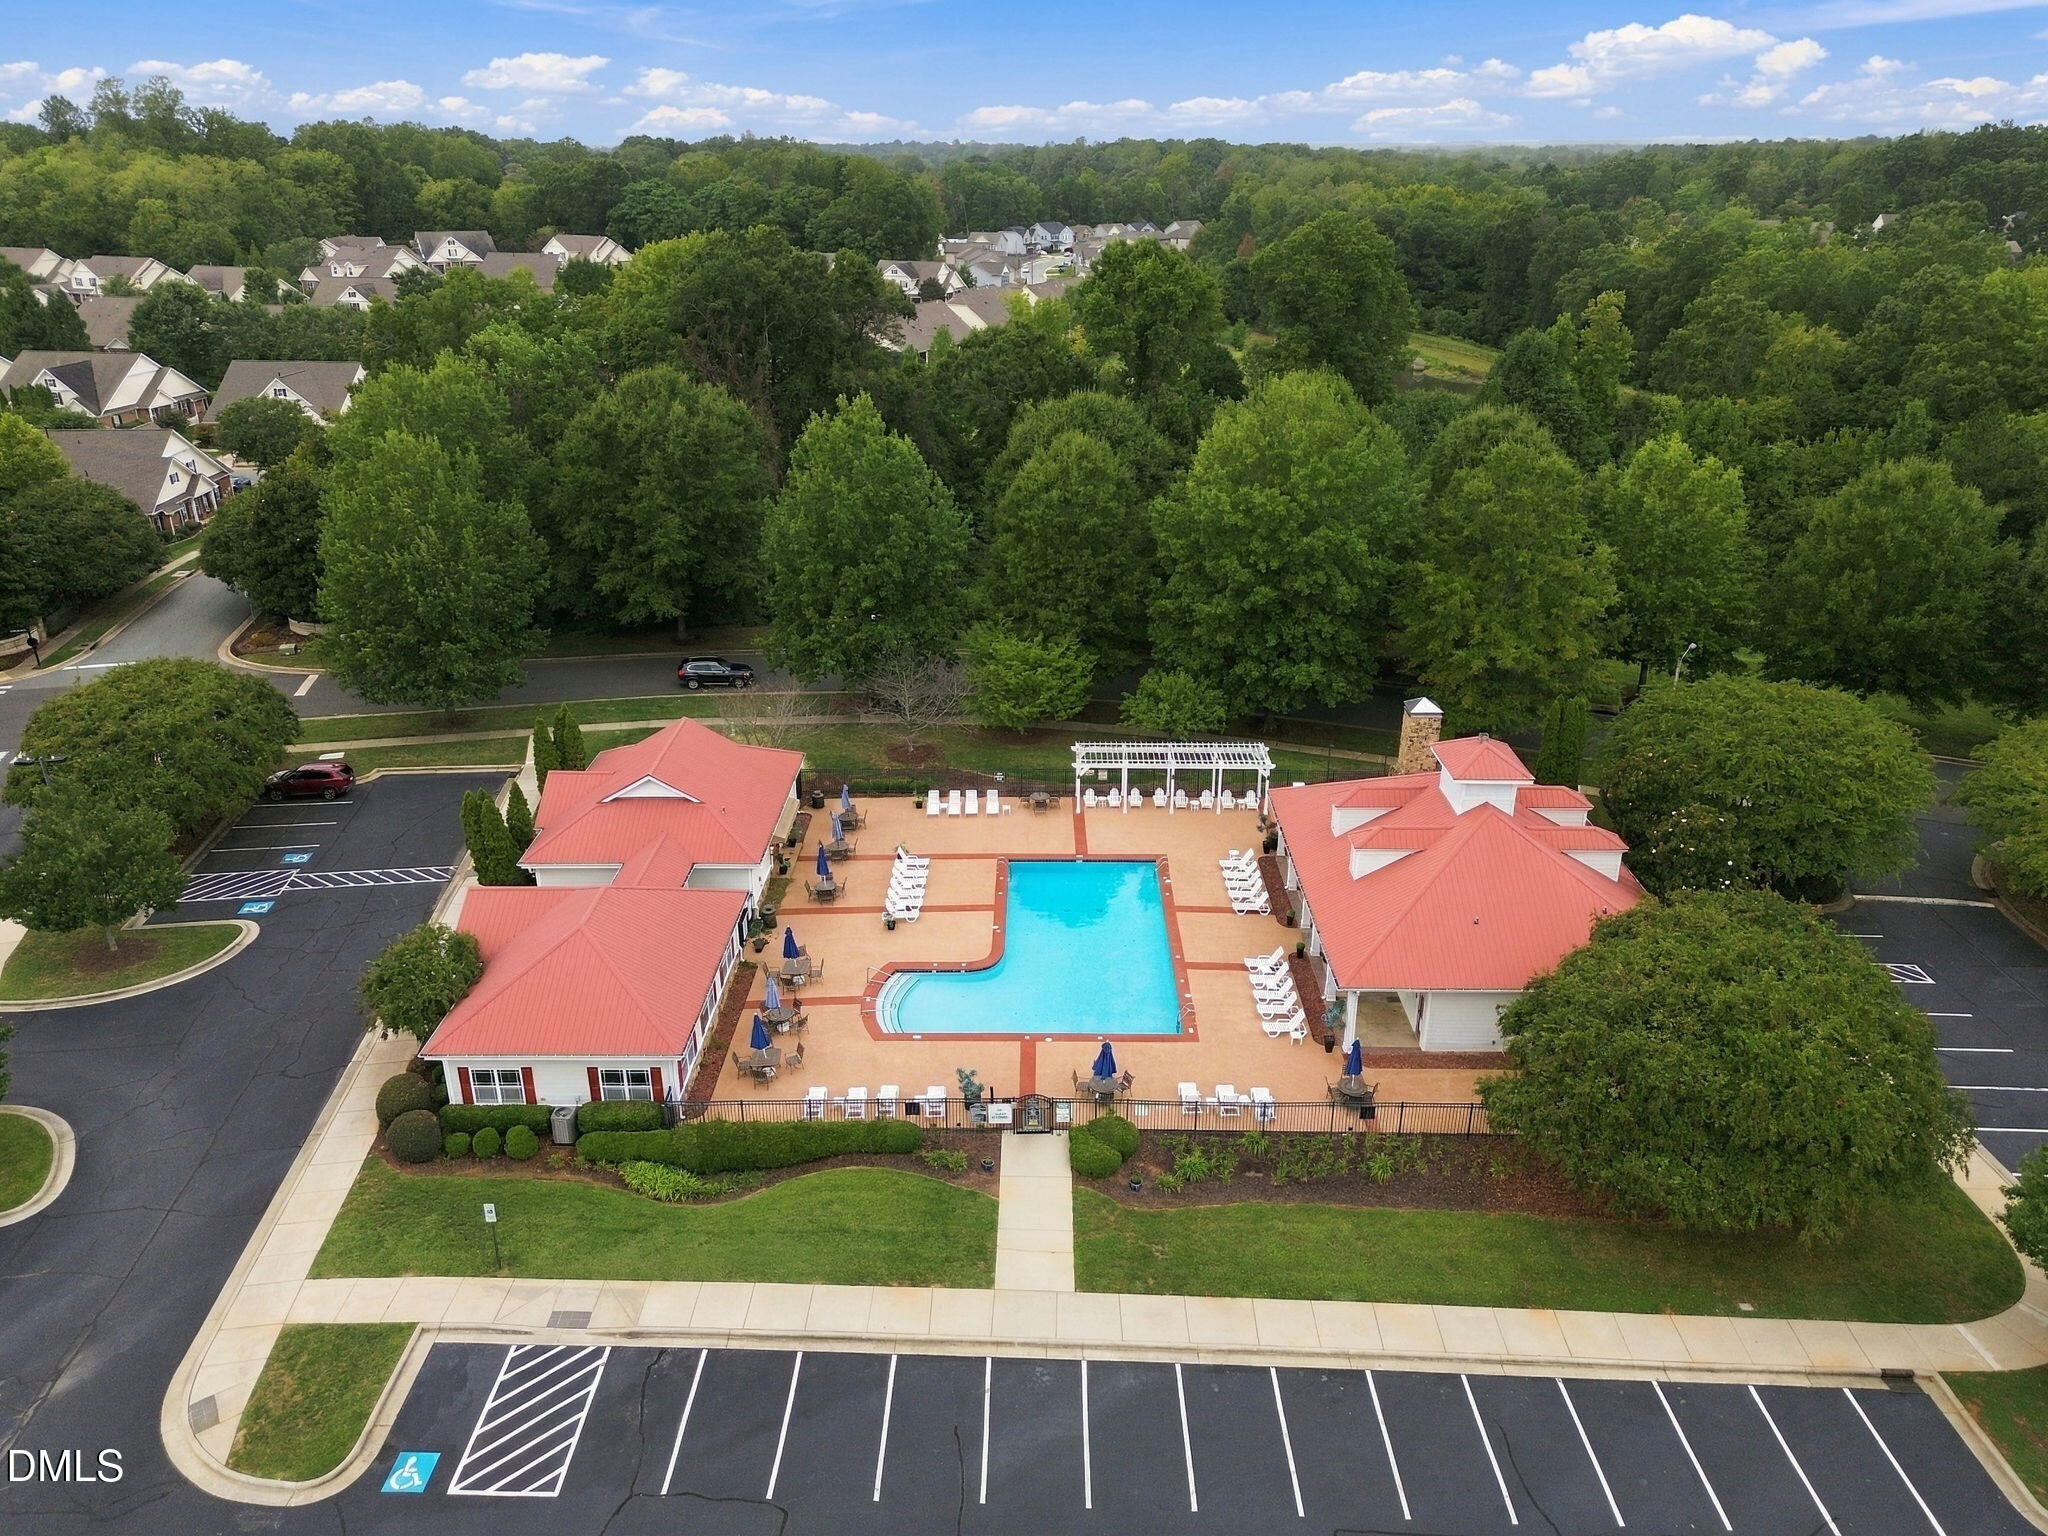
Fitness Center, Pool, Sidewalks, Street Lights

Local Schools

Elementary School
Orange - Efland Cheeks Elementary
Middle School
Orange - Gravelly Hill Middle
High School
Orange - Orange High

Interior Features

Bedrooms and Bathrooms

Total Bathrooms
3
Full Bathrooms
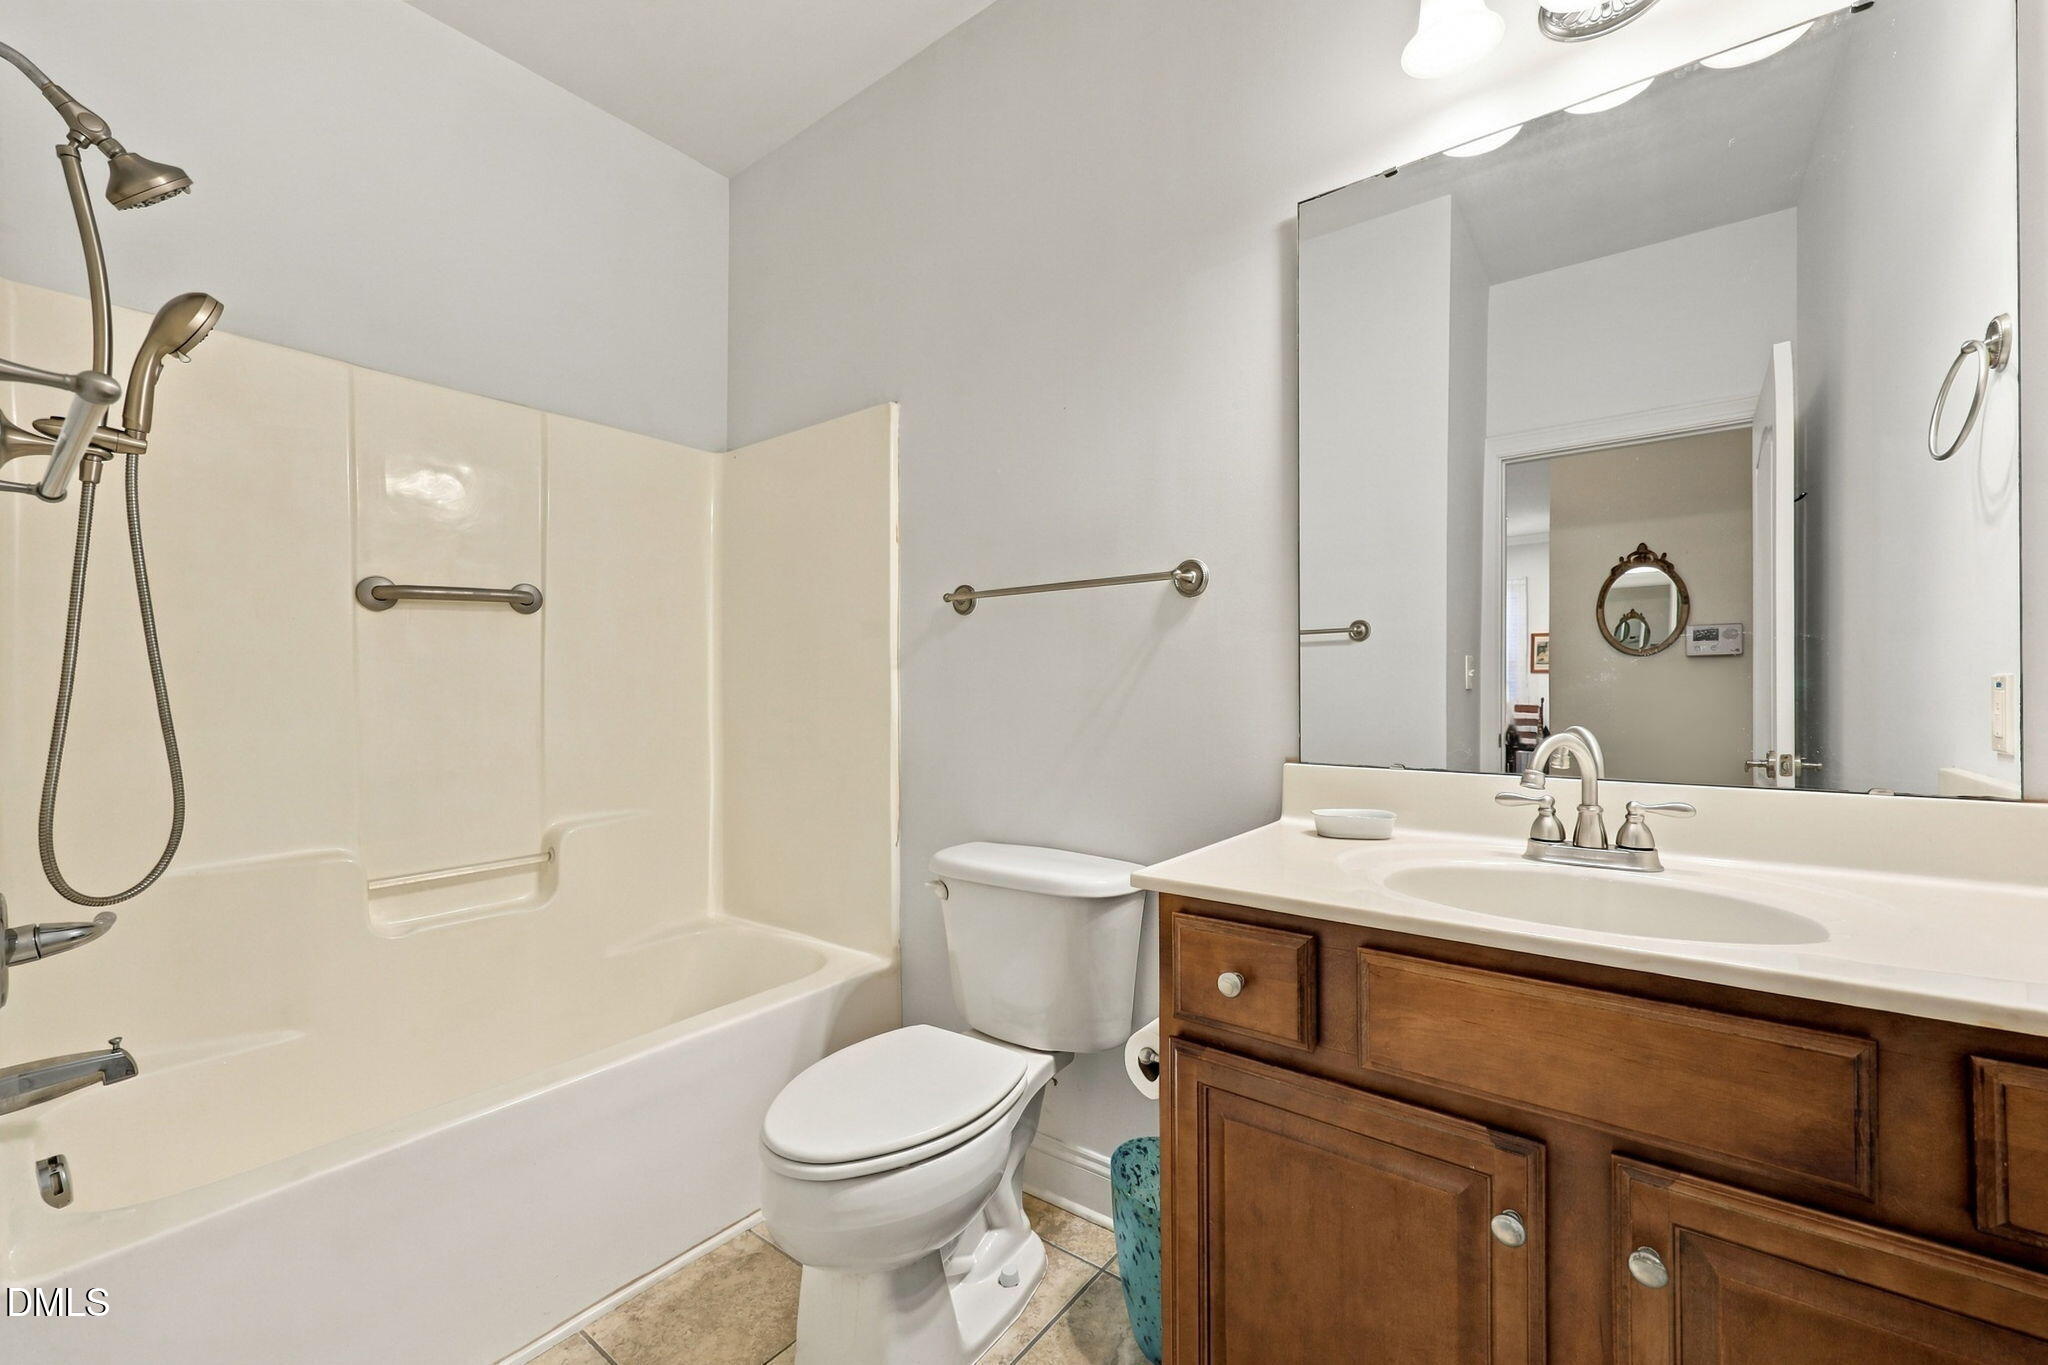
3
Bedrooms
3
Bedrooms on Main Level
2

Rooms and Basement

Total Rooms
1

Area and Spaces

Living Area
2,106
Above Grade Finished Area
2,106

Appliances

Appliances
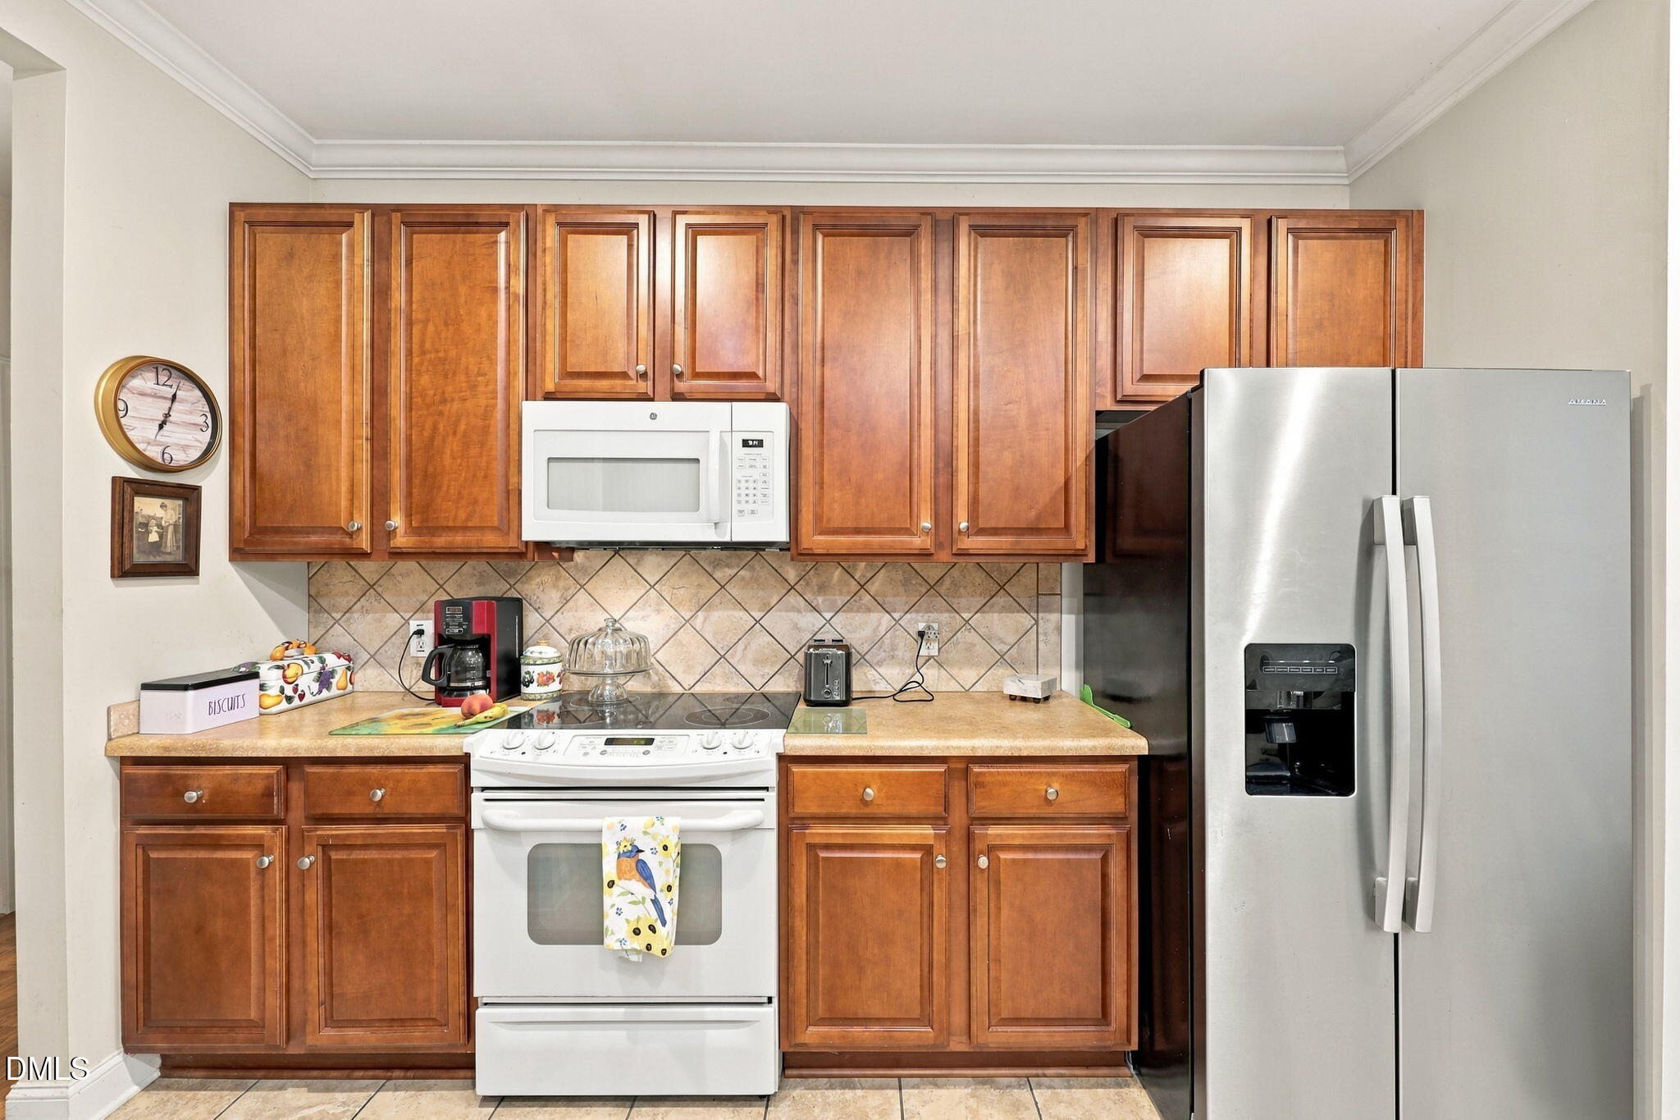
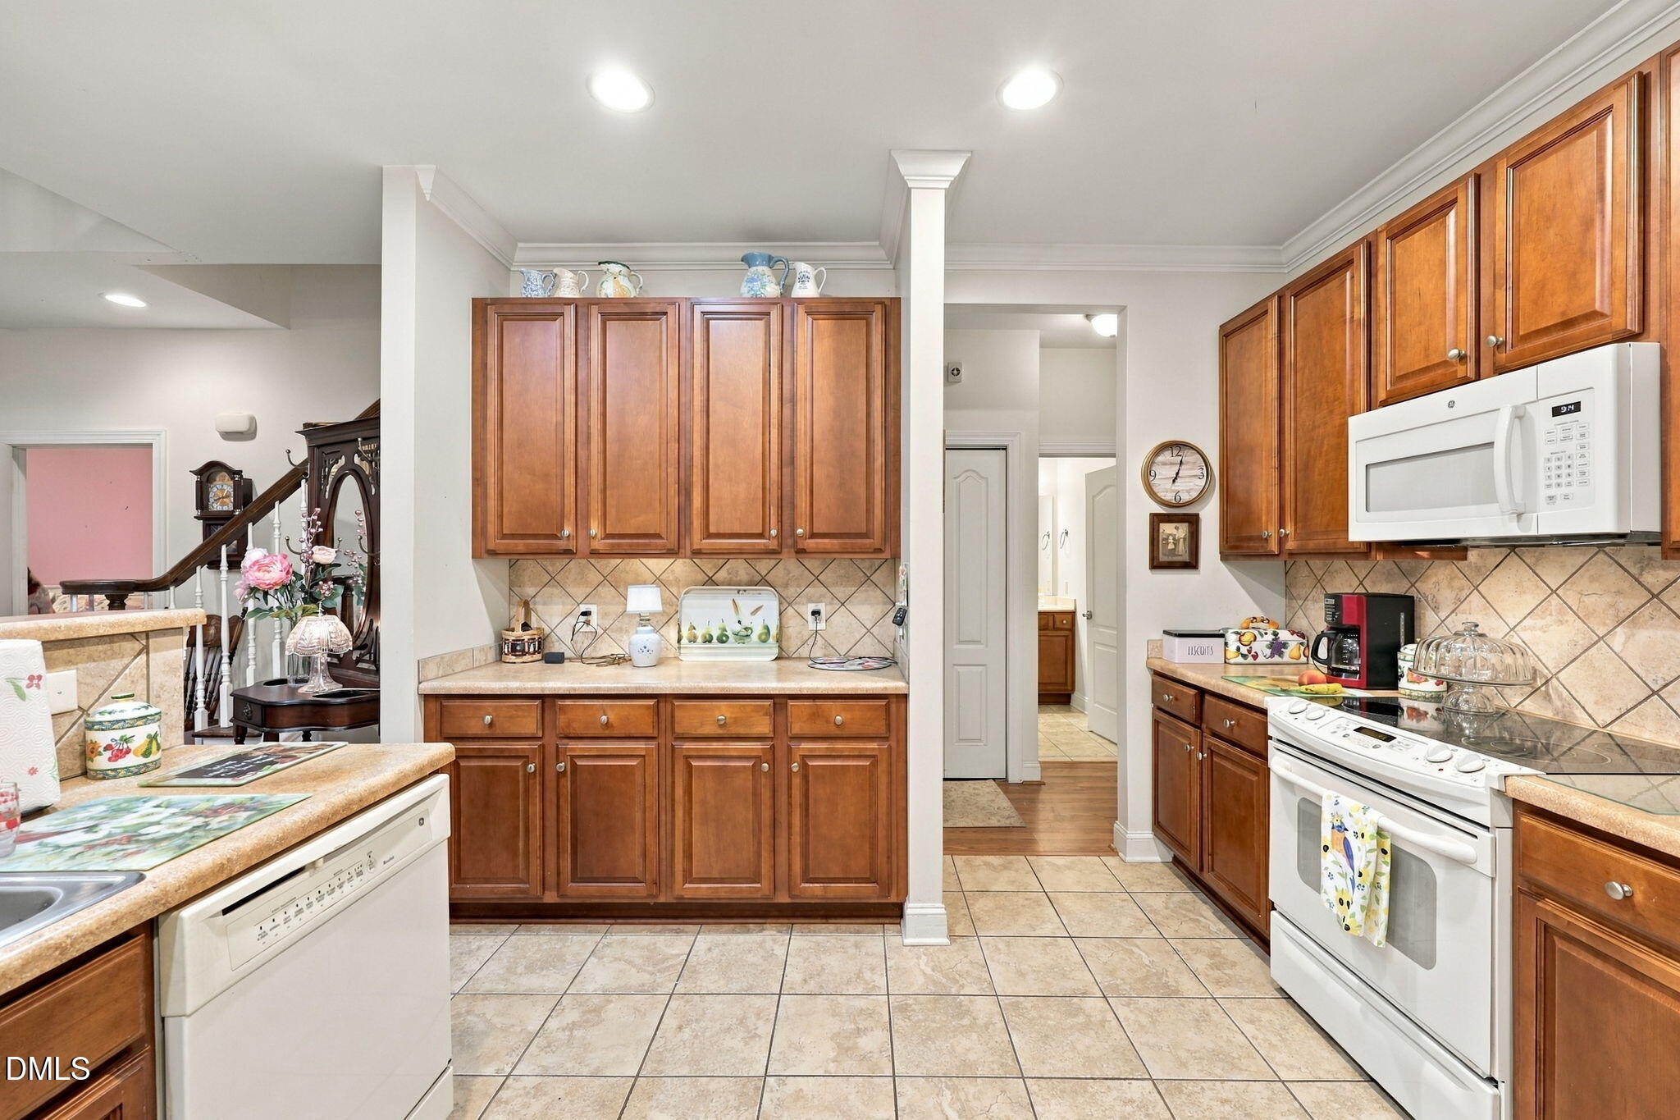
Dishwasher, Microwave, Range

Interior Features

Interior Features
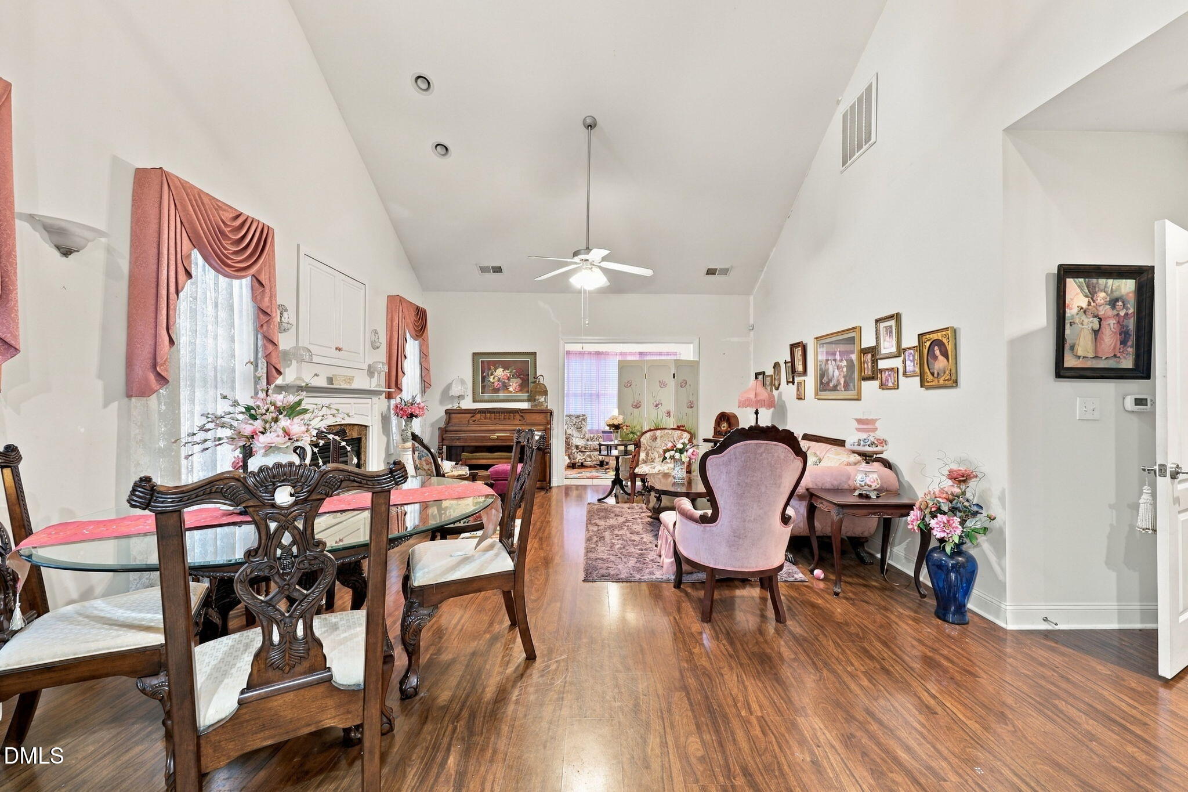
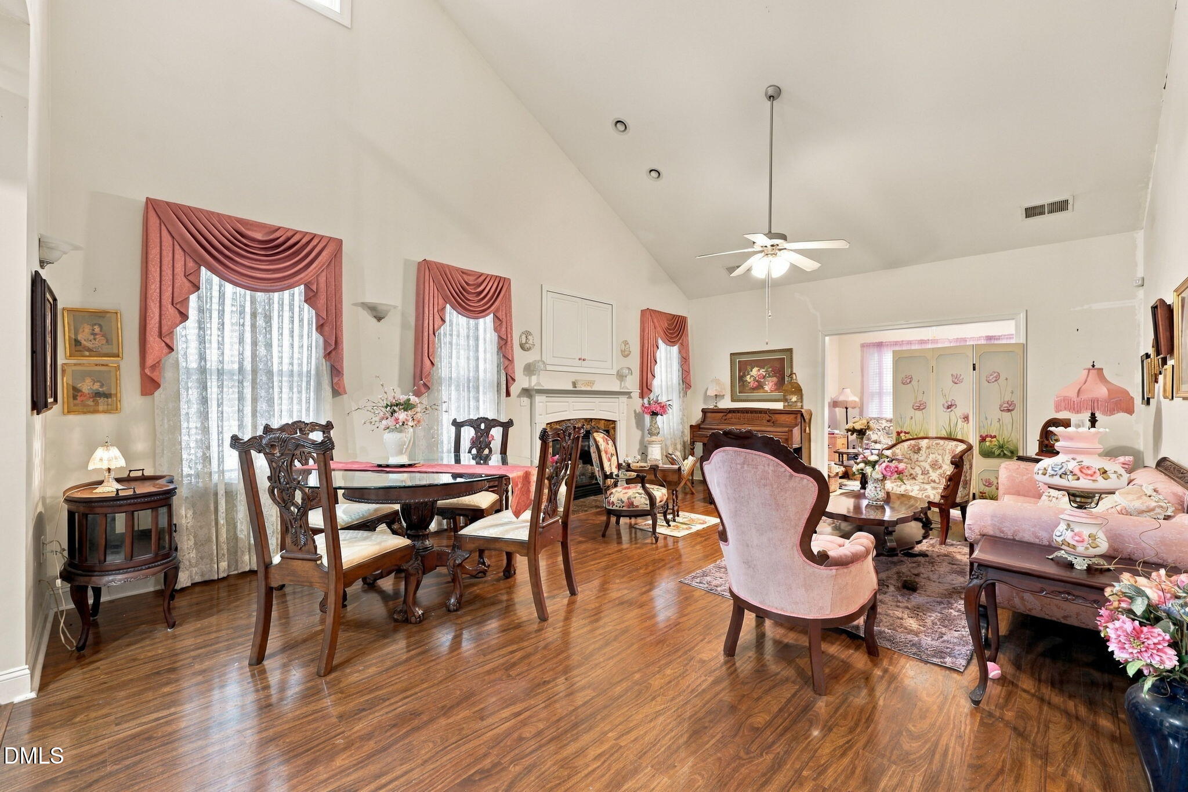
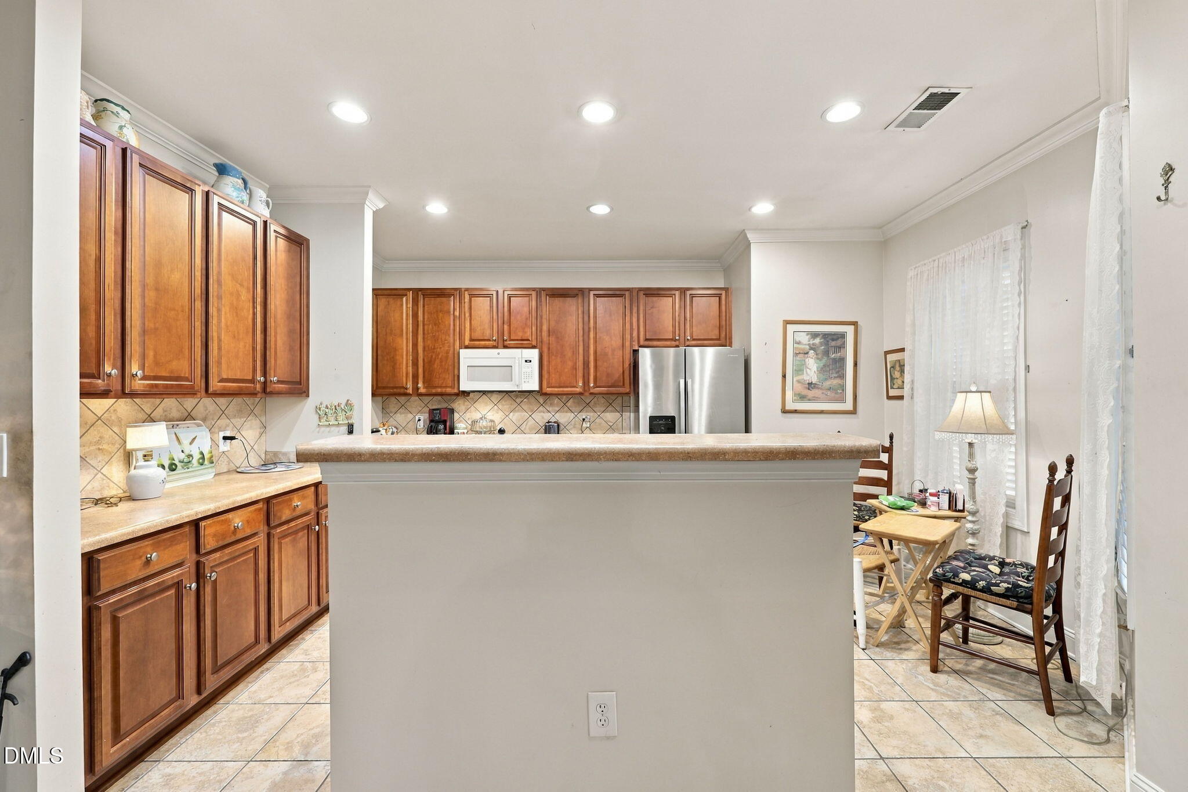
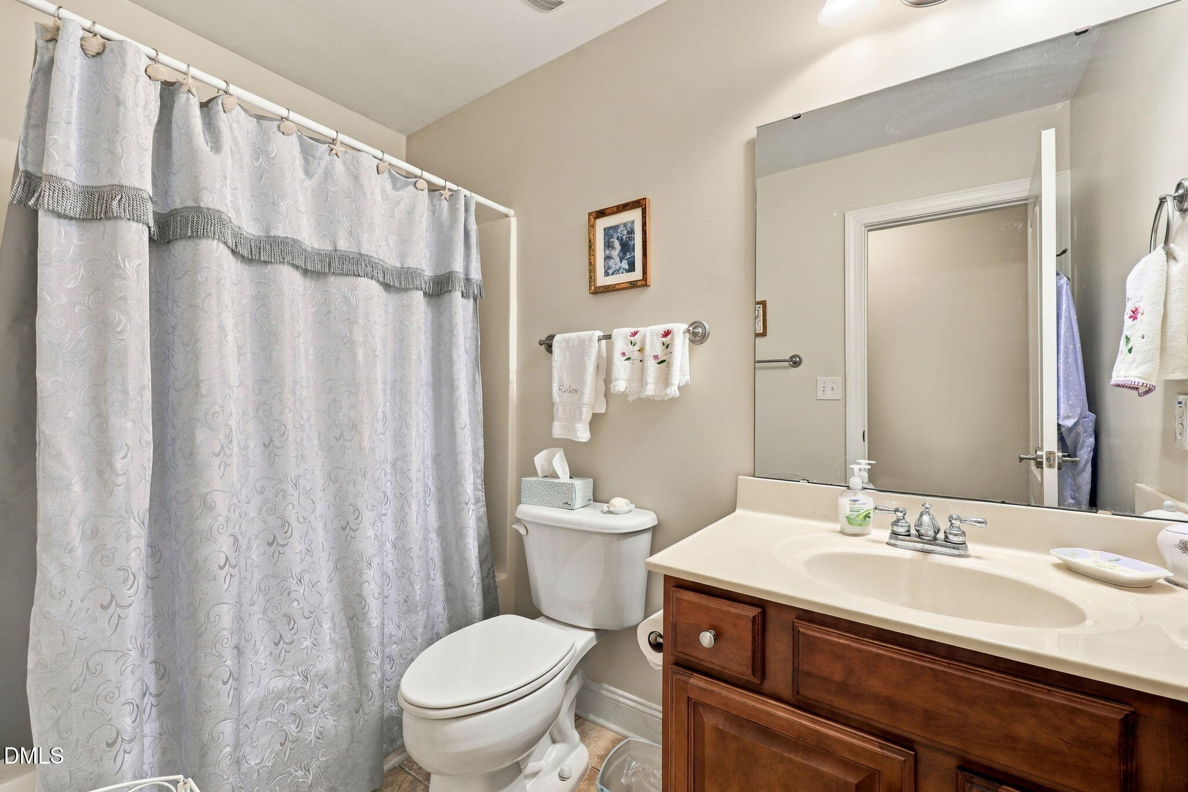
Bathtub/Shower Combination, Built-in Features, Ceiling Fan(s), High Ceilings, Kitchen Island, Kitchen/Dining Room Combination, Laminate Counters, Living/Dining Room Combination, Pantry, Smooth Ceilings, Sound System, Storage, Walk-In Closet(s), Wired for Sound
Flooring
Ceramic Tile, Luxury Vinyl
Laundry Features
Electric Dryer Hookup, In Hall, Laundry Closet, Lower Level, Washer Hookup
Door Features
French Doors, Storm Door(s)
Fireplace Features
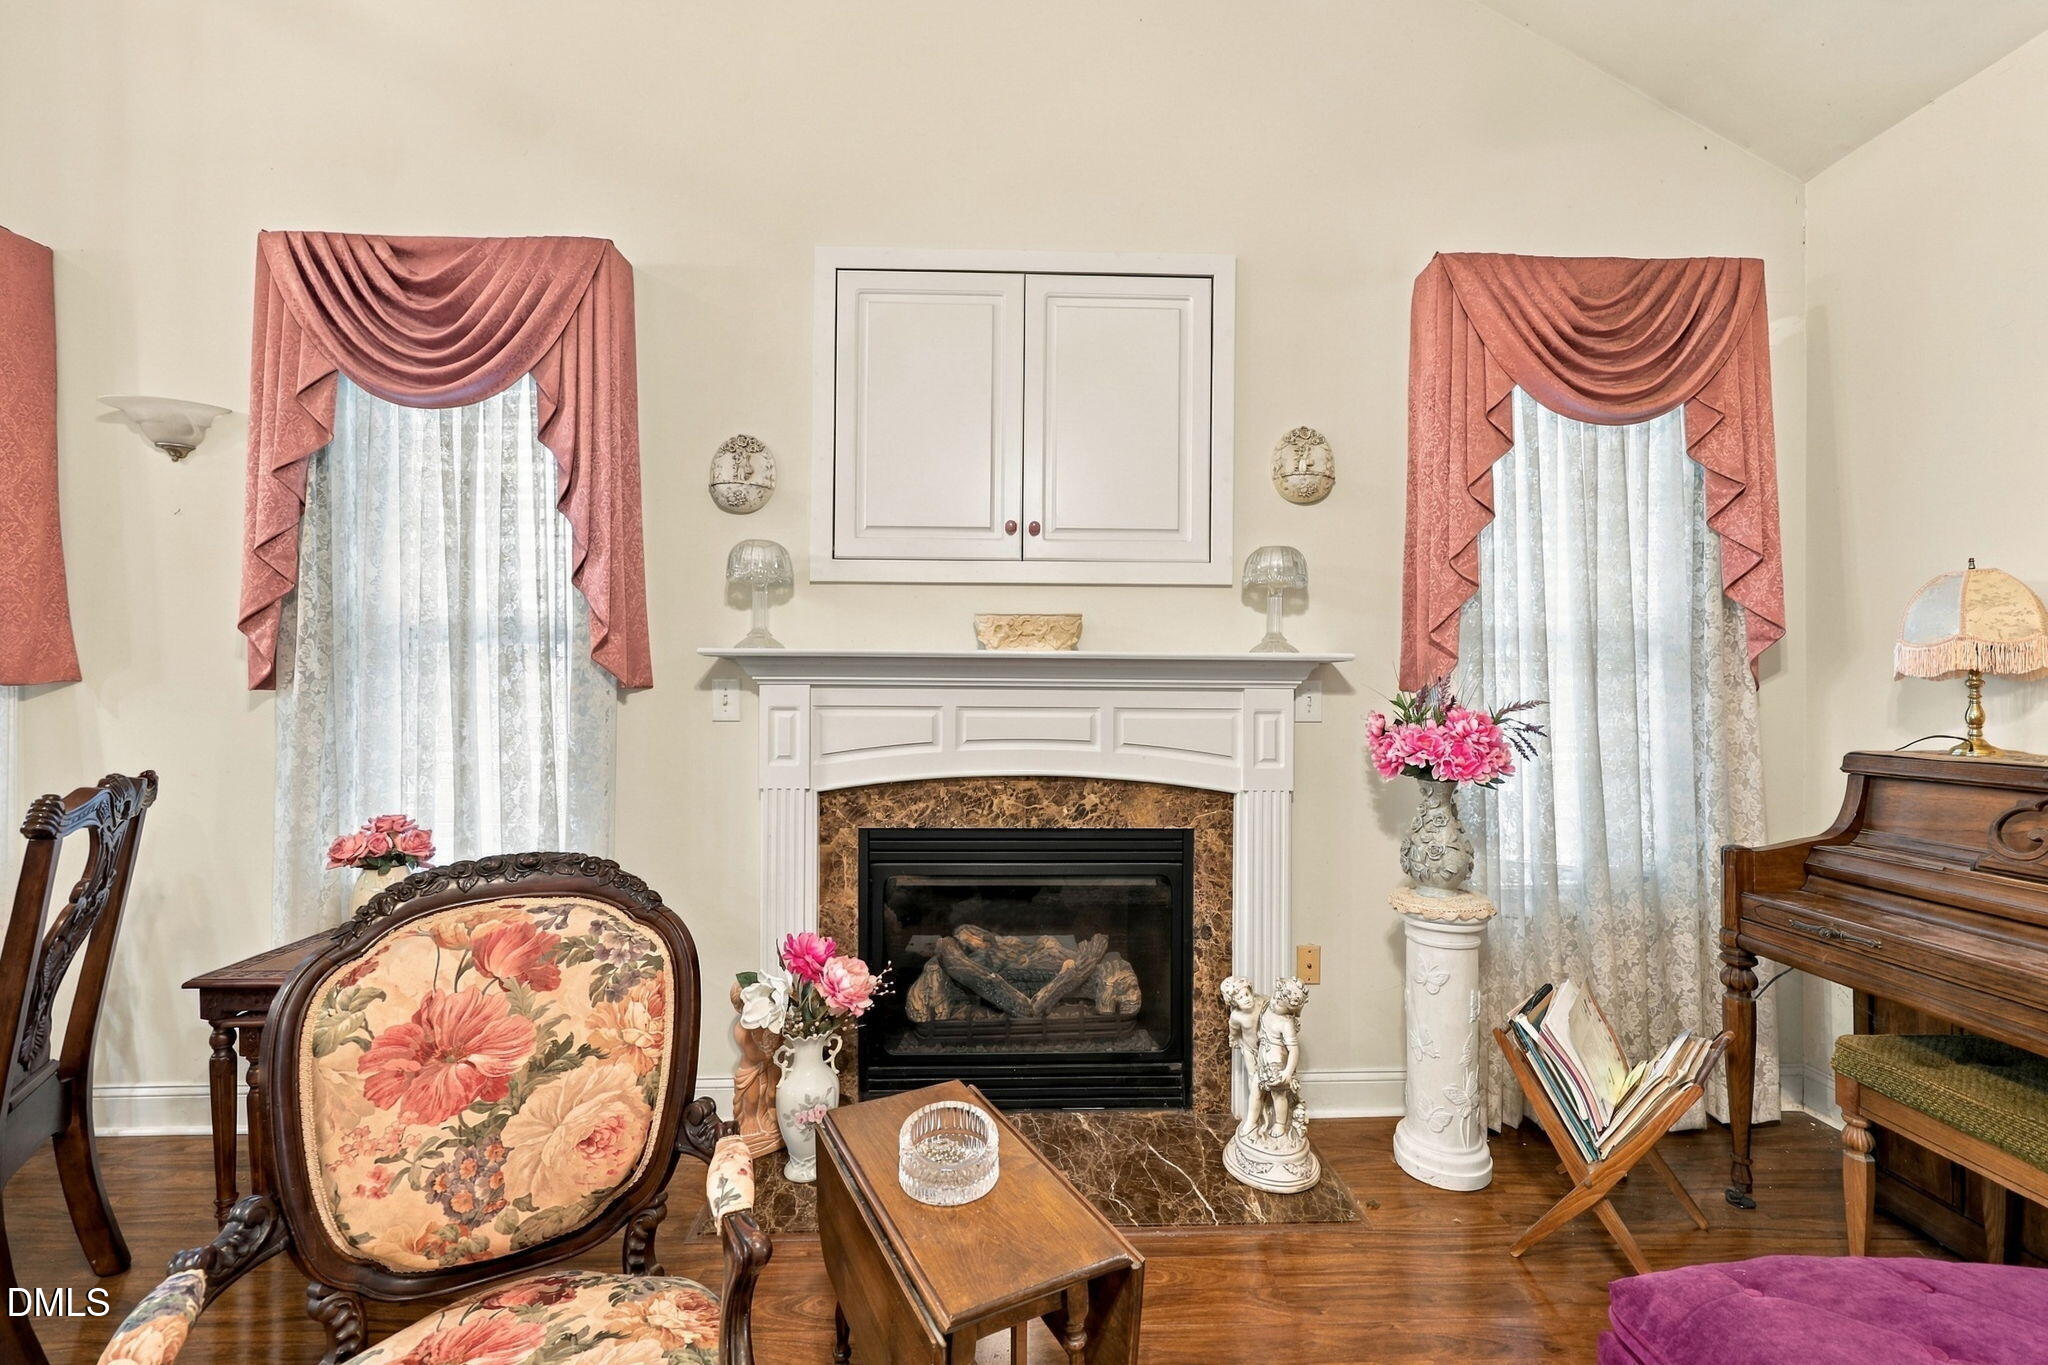
Decorative, Gas Log, Living Room

Heating and Cooling

Heating Features
Heat Pump
Has Fireplace
Yes
Fireplaces
1

Building Details

Construction

Architectural Style
Cottage
Year Built
2006
Foundations
Slab
Common Walls
1 Common Wall

Materials

Construction Materials
Brick Veneer, Vinyl Siding
Roof
Shingle

Terms

Terms

Special Conditions
Standard
Special Terms
Cash, Conventional, FHA, VA Loan, Other, FHA Eligibility, USDA Loan

Taxes

Tax

Tax (Annual)
$3,666.18
Tax Assessed Value
363600.00

HOA

Has HOA
Yes
Association Fee
$243.10 /mo
Association Fee2
69.30 /qtr
Association Ammenities
Landscaping, Maintenance Grounds, Maintenance Structure
Association Fee Includes
Maintenance Grounds, Maintenance Structure

Heating, Cooling & Utilities

Cooling Features
Attic Fan, Central Air

Utilities

Utilities
Cable Connected, Electricity Connected, Natural Gas Connected, Phone Connected, Sewer Connected, Water Connected
Sewer
Public Sewer
Water Source
Public

Lot

Acres
0.13
Lot Size
0.13
Lot Size Area Sq Ft
5,663
Lot Features
Back Yard, Close to Clubhouse, Corner Lot, Garden, Hardwood Trees, Landscaped, Many Trees
Road Surface
Asphalt
Road Frontage
City Street

Exterior Features

Exterior Features
Garden, Lighting, Private Yard, Rain Gutters
Patio And Porch Features
Front Porch, Patio, Rear Porch, Side Porch

Parking

Total Parking Spaces
3
Garage Capacity
1
Parking Features
Additional Parking, Driveway, Garage
Listed by Keller Williams Central
Listing Data last updated 09/27/2026 06:40 pm
Get a Link to this Property: Copy To Clipboard
QR Code link to this property

Phone:
Connect with:

Payment Calculator

per month. fixed. % interest.
$
%
$
%
Principal & Interest
+ Home Insurance
+ Property Tax
+ HOA Fees
per month
Total interest paid over s will be:
All estimates and provided for informational purposes only. Actual amounts may vary. The output of the tool is not a loan offer or solicitation, nor is it financial or legal advice. Information, rates, programs and loan scenarios shown are for example only as of 27-Sep-2026 and are subject to change without notice. Interest rates provided by the St. Louis Federal Reserve Economic Data (FRED). All products are subject to credit and property approval. Not all products are available in all states or for all loan amounts. Other restrictions and limitations apply. Contact your preferred lender for the pricing associated with your specific transaction. Calculations are generated by Open Source mortgage calculation software tools using common mathematical formulas. All calculations should be independently verified.
Get Walk Score Content

Property History

Yesterday
Property information last updated
Yesterday
Status Active. This is the date the listing was placed on market.
Cumulative Days on Market: Less than 1 days (includes prior listings) · Currently listed since September 26, 2026. Data provided by the MLS.

Similar Properties