Start of property details

Share this property:
201 Broadway Street
Durham, NC 27701
1 day ago
NEW
$1,950,000
Active
16
Beds
8
Baths
10,216
Sqft
0.36
Acres
1950
Yr. Built
MLS# 10195417
Cumulative Days on Market: Less than 1 · Includes prior listings · Currently listed since 09/29/26 · Data provided by the MLS.

Property Description

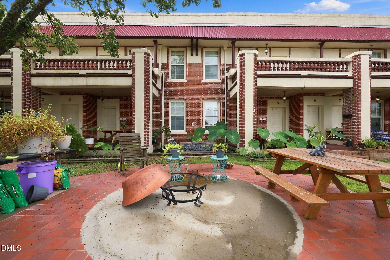
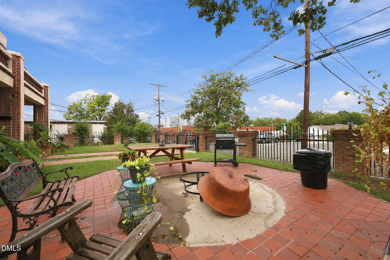
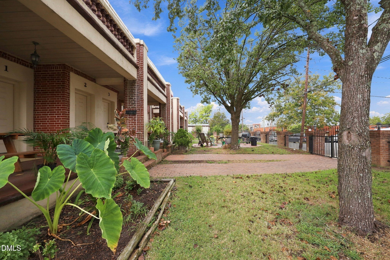
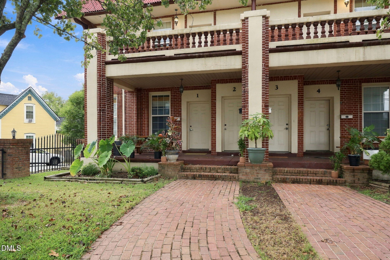
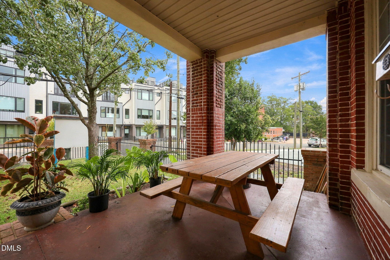
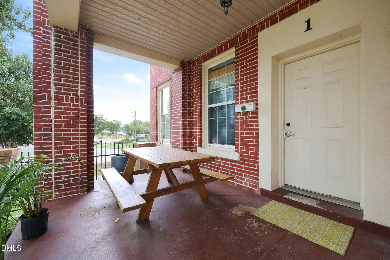
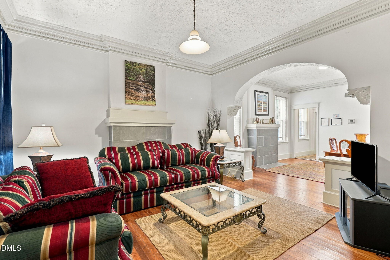
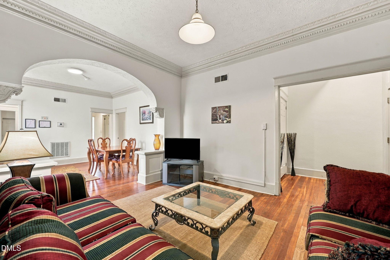
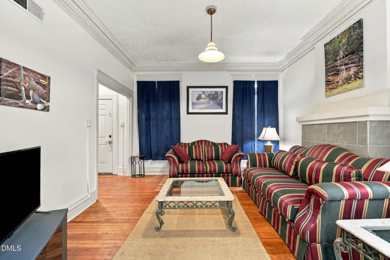
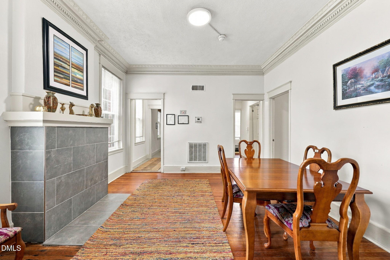
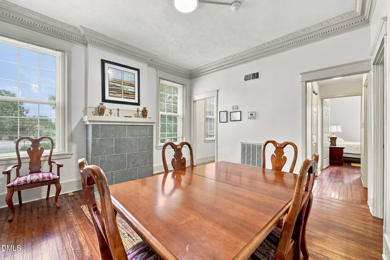
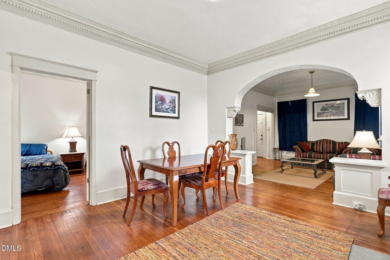
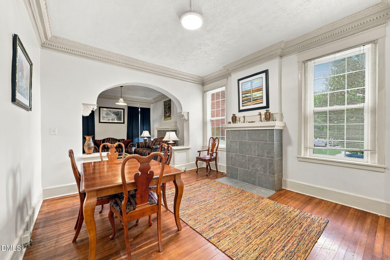
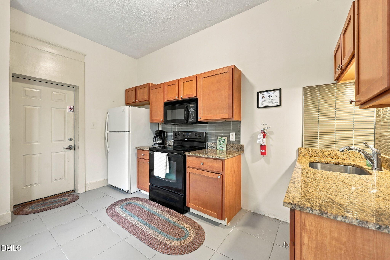
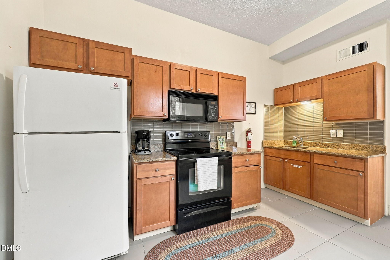
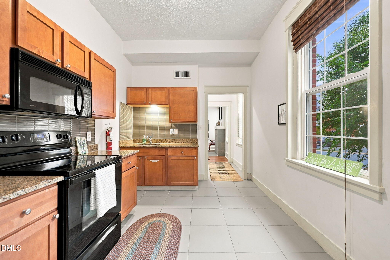
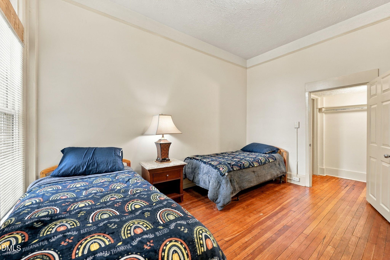
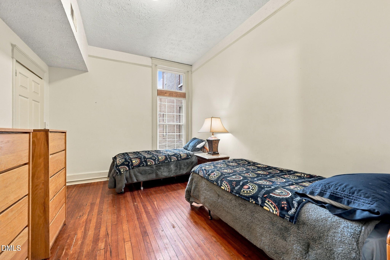
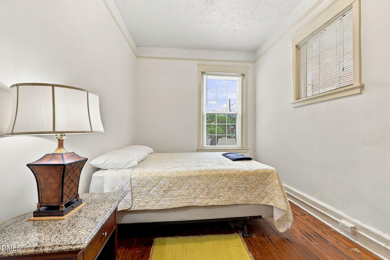
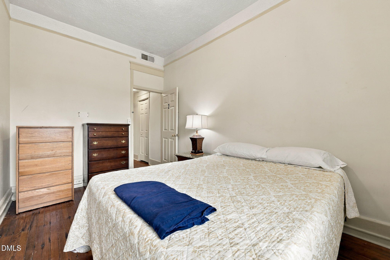
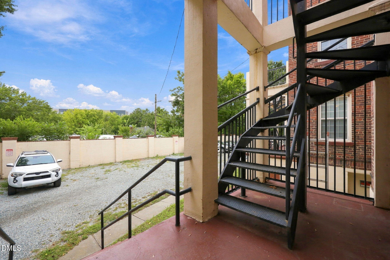
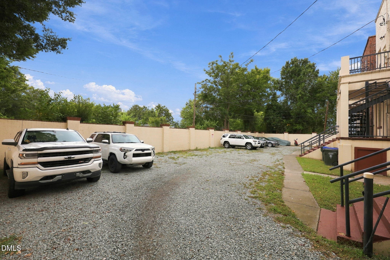
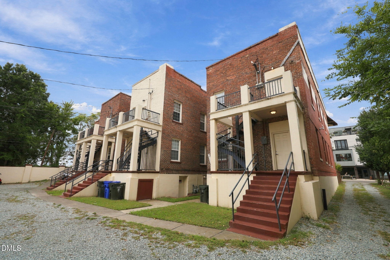
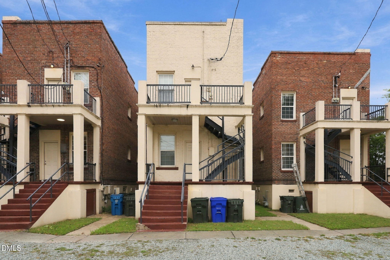
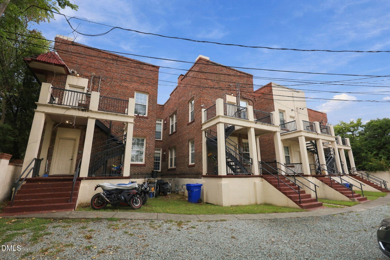
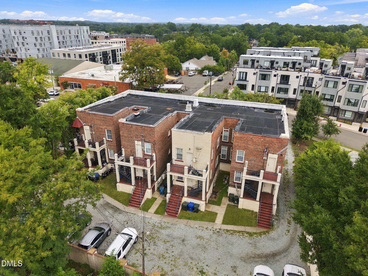
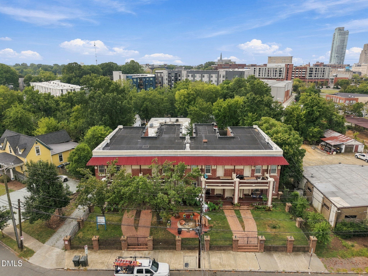
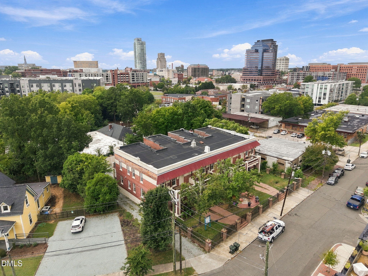
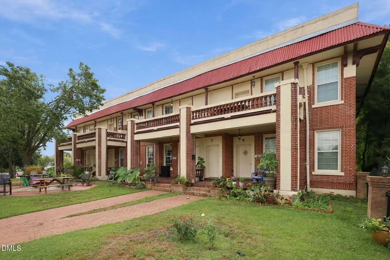
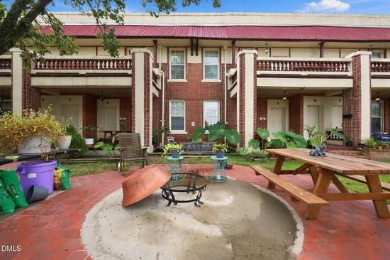
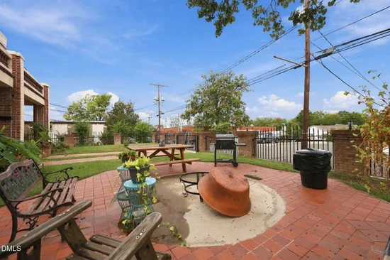
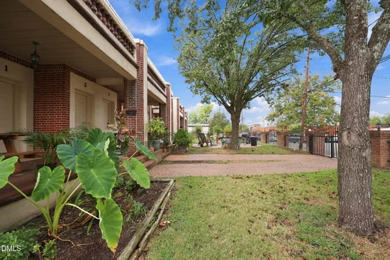
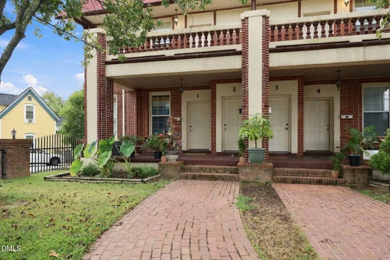
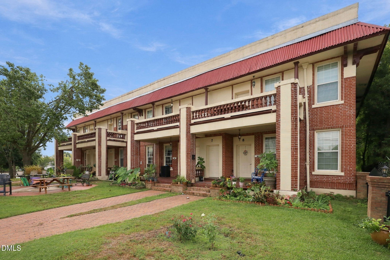
Amazing opportunity to own the rare and beautifully preserved Markham Apartments, an 8-unit historic apartment building in downtown Durham. Showcasing distinctive Spanish Colonial Revival architecture, this remarkable property features eight spacious 2-bedroom, 1-bathroom units with soaring ceilings, hardwood floors, large windows, heavy cornice and dentil moldings, and striking arches separating the living and dining areas. Many of the building's original architectural features have been carefully preserved, earning the property the 2002 George and Mary Pyne Preservation Award for historic preservation. The exterior combines classic brick and stucco with a metal roof, while charming front and rear porches serve the lower units and upper units feature balconies with decorative spindles. Each unit offers a spacious, updated kitchen with granite countertops. Residents also enjoy a welcoming front courtyard, a common laundry room, and off-street rear parking with 10 spaces. There is also potential to add in-unit washers and dryers, providing an opportunity for further modernization and value enhancement. A rare combination of historic character, architectural distinction, and downtown location, the Markham Apartments presents a unique investment opportunity in one of Durham's most desirable urban settings.

Ask a Local Expert

Property Highlights

Property Type
Residential Income
Property Sub Type
Apartment
Architectural Style
National Historic Designation
Bedrooms
16
Total Bathrooms
8
Living Area
10,216
Price / Sqft
$191
Acres
0.36
Year Built
1950

Location

City/Township
Durham
Subdivision
Not in a Subdivision
County
Durham

Property Details

Price
$1,950,000
Property Type
Residential Income
Property Sub Type
Apartment

Building

Structure Type
Multi Family, Site Built
Levels
Two
Total Area
10,216

Community

Local Schools

Elementary School
Durham - George Watts Elementary
Middle School
Durham - Brogden Middle
High School
Durham - Riverside High

Interior Features

Bedrooms and Bathrooms

Total Bathrooms
8
Full Bathrooms
8
Bedrooms
16

Rooms and Basement

Has Basement
Yes
Basement Features
Exterior Entry

Area and Spaces

Living Area
10,216
Above Grade Finished Area
10,216

Appliances

Appliances
Electric Range, Microwave, Refrigerator, Water Heater

Interior Features

Interior Features
Crown Molding, Granite Counters, High Ceilings
Flooring
Hardwood
Laundry Features
Common Area, Laundry Room

Heating and Cooling

Heating Features
Central, Gas Pack, Natural Gas

Building Details

Construction

Architectural Style
National Historic Designation
Year Built
1950
Foundations
Combination

Materials

Construction Materials
Brick Veneer
Roof
Rubber

Terms

Terms

Special Conditions
Standard
Special Terms
Cash, Conventional

Taxes

Tax

Tax Assessed Value
1743159.00

Heating, Cooling & Utilities

Cooling Features
Central Air, Gas Pack

Utilities

Utilities
Electricity Connected, Natural Gas Connected, Sewer Connected, Water Connected
Sewer
Public Sewer
Water Source
Public

Lot

Acres
0.36
Lot Size
0.36
Lot Size Area Sq Ft
15,682
Road Surface
Paved
Road Frontage
City Street

Exterior Features

Exterior Features
Courtyard, Fenced Yard
Patio And Porch Features
Front Porch, Rear Porch, Terrace
Fencing
Front Yard

Parking

Parking Features
Off Street, Parking Lot
Listed by Frasher Whaley Realty Group
Listing Data last updated 09/29/2026 06:40 pm
Get a Link to this Property: Copy To Clipboard
QR Code link to this property

Phone:
Connect with:

Payment Calculator

per month. fixed. % interest.
$
%
$
%
Principal & Interest
+ Home Insurance
+ Property Tax
+ HOA Fees
per month
Total interest paid over s will be:
All estimates and provided for informational purposes only. Actual amounts may vary. The output of the tool is not a loan offer or solicitation, nor is it financial or legal advice. Information, rates, programs and loan scenarios shown are for example only as of 29-Sep-2026 and are subject to change without notice. Interest rates provided by the St. Louis Federal Reserve Economic Data (FRED). All products are subject to credit and property approval. Not all products are available in all states or for all loan amounts. Other restrictions and limitations apply. Contact your preferred lender for the pricing associated with your specific transaction. Calculations are generated by Open Source mortgage calculation software tools using common mathematical formulas. All calculations should be independently verified.
Get Walk Score Content

Property History

Today
Property information last updated
Today
Status Active. This is the date the listing was placed on market.
Cumulative Days on Market: Less than 1 days (includes prior listings) · Currently listed since September 29, 2026. Data provided by the MLS.

Similar Properties