Start of property details

Share this property:
5441 Moneta Lane
Apex, NC 27539
1 day ago
NEW
$750,000
Active
5
Beds
4
Baths
2
Garage
3,499
Sqft
0.14
Acres
MLS# 10195423
Cumulative Days on Market: 2 · Includes prior listings · Currently listed since 09/29/26 · Data provided by the MLS.

Property Description

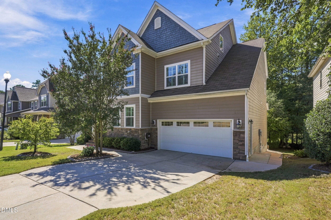
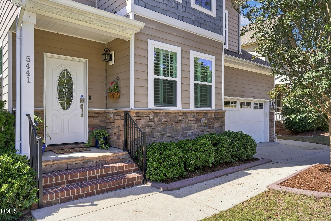
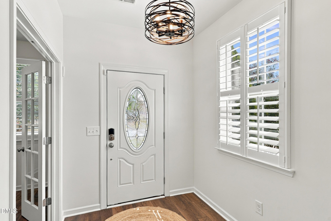
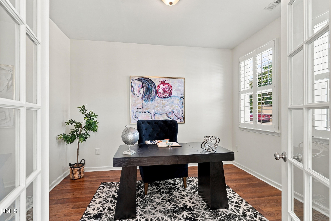
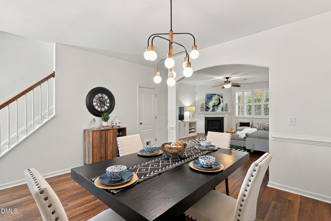
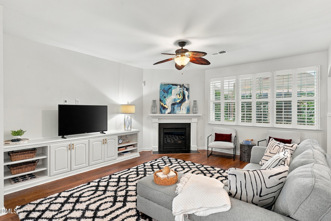
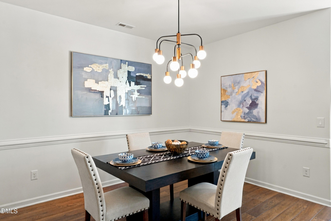
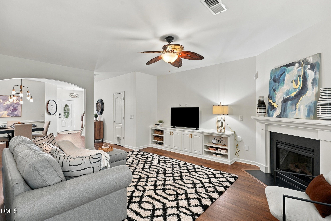
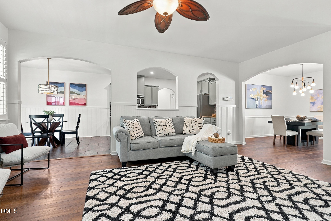
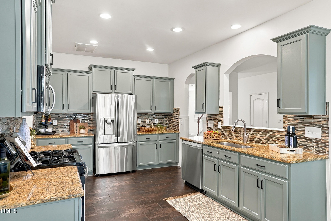
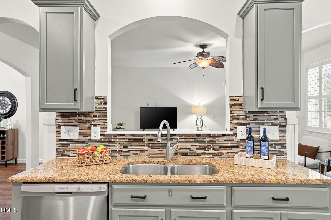
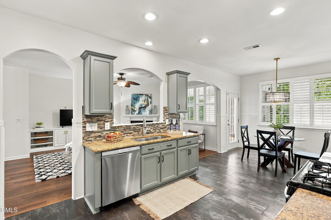
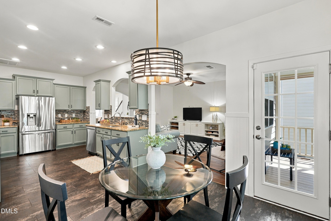
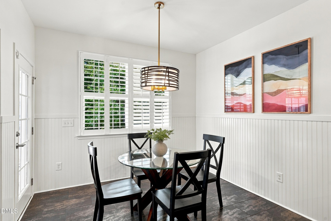
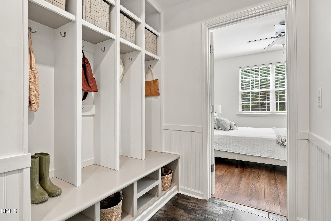
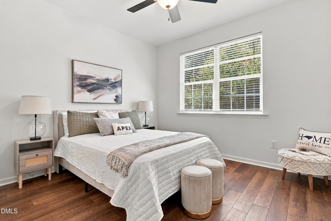
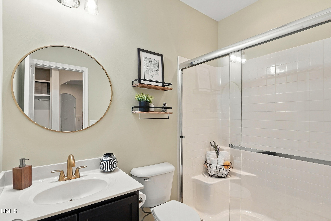
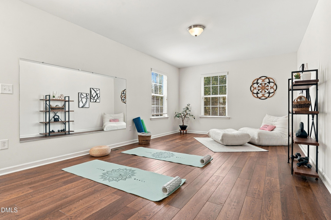
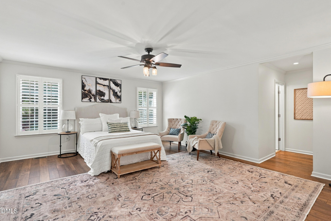
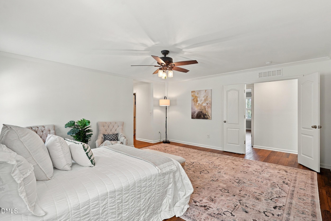
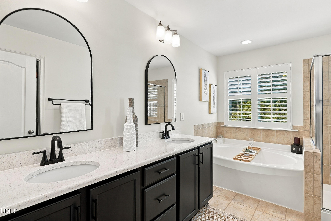
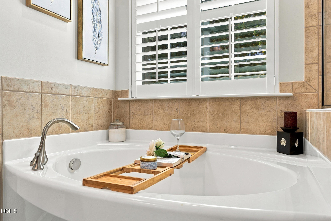
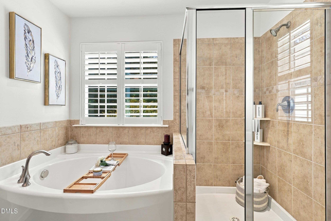
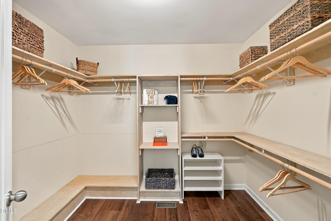
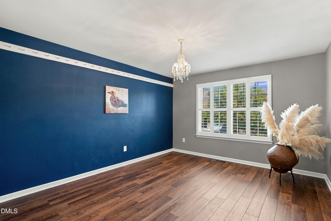
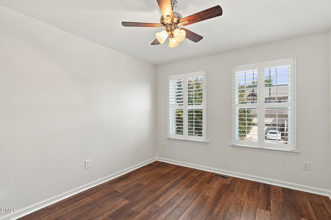
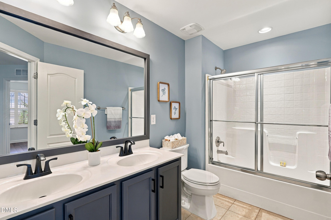
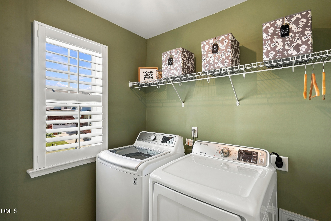
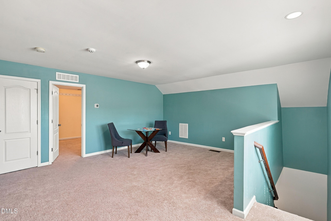
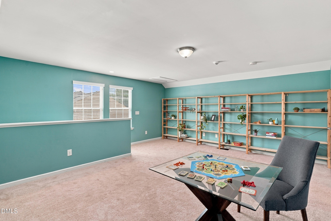
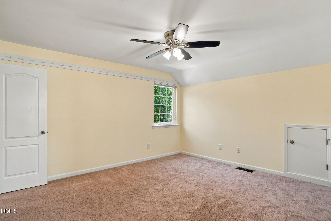
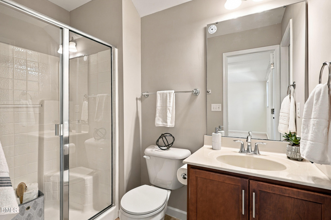
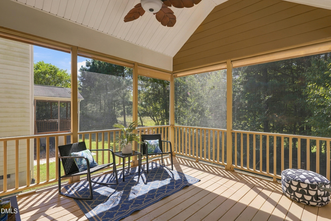
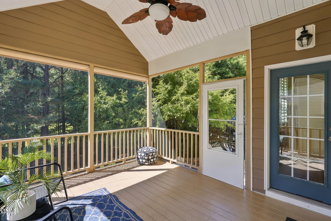
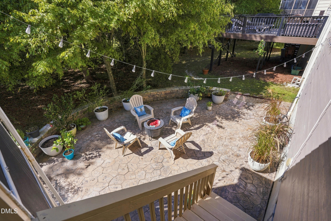
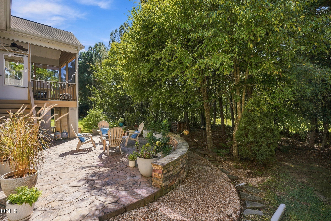
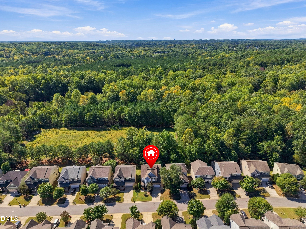
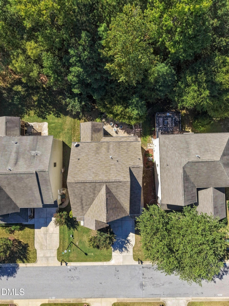
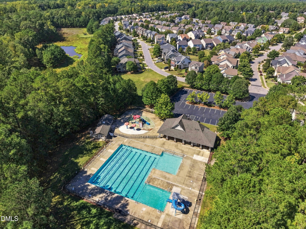
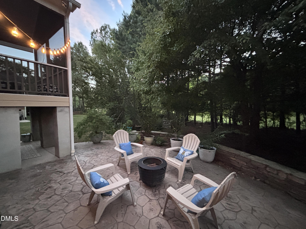
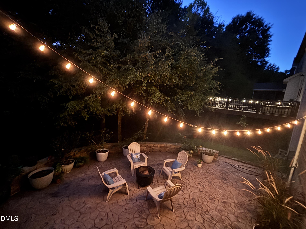
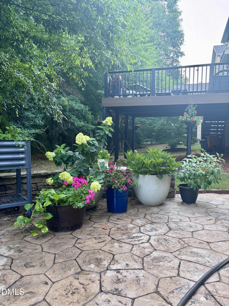
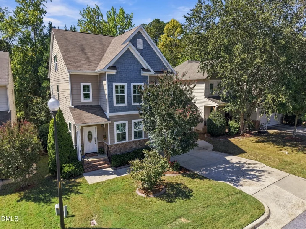
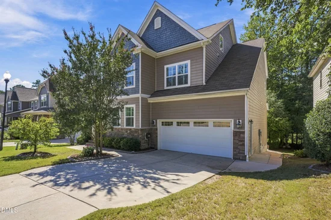
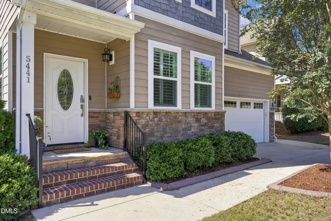
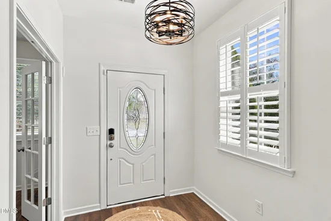
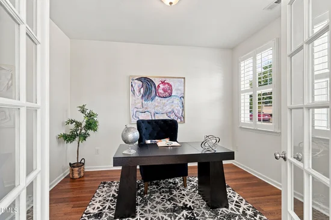
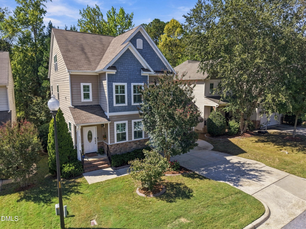
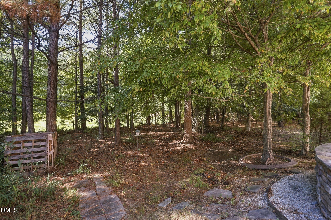
Privacy, flexibility, and an exceptional location come together at 5441 Moneta Lane in the established Park at West Lake community. Tucked into a quiet neighborhood, this spacious home offers something increasingly hard to find—a peaceful, wooded backdrop with no neighbors directly behind you. The property backs to designated community open space, providing a peaceful natural setting, privacy and a front-row seat to the area's abundant wildlife. Instead of looking into someone else's back yard, you can enjoy privacy, abundant natural light, and the sights and sounds of nature right from your own screened porch. Enter into the house through the amply sized garage with EV charger, and dump coats and shoes in a beautiful, tiled, built-in drop-zone. Inside, the thoughtfully designed floor plan offers room for just about every stage of life. The first floor features a dedicated office and a bedroom with a full bathroom, providing a comfortable option for guests, visiting parents, or anyone who prefers main-level living. The living space flows naturally into the kitchen and screened porch, creating an inviting setting for both everyday living and entertaining. Step outside onto the screened porch and down to the paved courtyard patio, where the wooded setting takes center stage. The protected open-space backdrop is more than a pretty view—it provides a sense of privacy and separation that is difficult to replicate in newer communities, while also attracting an abundance of birds and wildlife. Upstairs, the generously sized Primary Suite feels like a retreat, with a huge walk-in closet, soaking tub, and separate stand-alone shower. Two additional bedrooms, a versatile bonus space, and conveniently located laundry provide plenty of room for family, guests, hobbies, or working from home. And there is even more space on the third floor. The fully finished upper level includes a fifth bedroom and full bathroom, as well as another flexible bonus space with abundant shelving. This could serve as a guest retreat, media room, hobby area, home gym, or whatever your lifestyle requires. Plantation shutters on most windows add timeless style, while the abundance of natural light keeps the home feeling bright and welcoming throughout. Outside your front door, the Park at West Lake lifestyle continues. HOA dues include lawn maintenance, giving you more time to enjoy the neighborhood rather than maintaining it. Residents also have access to multiple community pools, including The Park at West Lake Large Pool, conveniently located right on Moneta Lane at the end of the street. With its established, peaceful setting, flexible multi-level floor plan, first-floor guest suite, and dedicated office, 5441 Moneta Lane offers plenty of space and flexibility for whatever life brings, and a peaceful setting that you'll love coming home to.

Ask a Local Expert

Open House Announcements

Oct 3rd
1:00pm to 3:00pm
In person. Please join us!
Oct 4th
1:00pm to 3:00pm
In person. Please join us!

Property Highlights

Property Type
Residential
Property Sub Type
Single Family Residence
Architectural Style
Traditional
Bedrooms
5
Total Bathrooms
4
Living Area
3,499
Price / Sqft
$214
Acres
0.14
Year Built
2012

Location

City/Township
Apex
View
Trees/Woods, See Remarks
Subdivision
The Park At West Lake
County
Wake
Zoning
TR

Property Details

Price
$750,000
Property Type
Residential
Property Sub Type
Single Family Residence

Building

Structure Type
House, Site Built
Levels
Three Or More
Total Area
3,499

Community

Community Features
Clubhouse, Curbs, Playground, Pool, Sidewalks

Local Schools

Elementary School
Wake - West Lake Elementary
Middle School
Wake - West Lake Middle
High School
Wake - Middle Creek High

Interior Features

Bedrooms and Bathrooms

Total Bathrooms
4
Full Bathrooms
4
Bedrooms
5
Bedrooms on Main Level
1

Rooms and Basement

Total Rooms
18

Area and Spaces

Living Area
3,499
Above Grade Finished Area
3,499

Appliances

Appliances
Dishwasher, Freezer, Gas Cooktop, Gas Oven, Ice Maker, Microwave, Refrigerator, Washer/Dryer

Interior Features

Interior Features
Bathtub Only, Bathtub/Shower Combination, Built-in Features, Eat-in Kitchen, Granite Counters, In-Law Floorplan, Pantry, Shower Only, Smooth Ceilings, Soaking Tub, Walk-In Closet(s), Walk-In Shower, Water Closet
Flooring
Carpet, Ceramic Tile, Hardwood, Luxury Vinyl
Laundry Features
Laundry Room, Upper Level
Window Features
Plantation Shutters
Fireplace Features
Gas, Gas Log, Living Room
Entry Level
1
Entry Location
Front of House

Heating and Cooling

Heating Features
Central, Heat Pump
Has Fireplace
Yes
Fireplaces
1

Building Details

Construction

Architectural Style
Traditional
Year Built
2012
Foundations
Crawlspace
Common Walls
No Common Walls

Materials

Construction Materials
Hardi Plank Type, Stone
Roof
Shingle

Terms

Terms

Special Conditions
Standard
Special Terms
Cash, Conventional, FHA, VA Loan

Taxes

Tax

Tax (Annual)
$5,372.27
Tax Assessed Value
624463.00

HOA

Has HOA
Yes
Association Fee
$125.86 /6mo
Association Fee2
51.85 /mo
Association Ammenities
Clubhouse, Landscaping, Pool
Association Fee Includes
Maintenance Grounds

Heating, Cooling & Utilities

Cooling Features
Central Air

Utilities

Utilities
Cable Available, Electricity Connected, Natural Gas Connected, Phone Available, Sewer Connected, Water Connected
Sewer
Public Sewer
Water Source
Public

Lot

Acres
0.14
Lot Size
0.14
Lot Size Area Sq Ft
6,098
Lot Features
Paved
Road Surface
Paved

Exterior Features

Patio And Porch Features
Patio, Porch, Rear Porch, Screened
Fencing
None

Parking

Garage Capacity
2
Parking Features
Garage, Garage Faces Front
Listed by Keller Williams Legacy, 919-439-2105
Listing Data last updated 09/30/2026 08:00 pm
Get a Link to this Property: Copy To Clipboard
QR Code link to this property

Phone:
Connect with:

Payment Calculator

per month. fixed. % interest.
$
%
$
%
Principal & Interest
+ Home Insurance
+ Property Tax
+ HOA Fees
per month
Total interest paid over s will be:
All estimates and provided for informational purposes only. Actual amounts may vary. The output of the tool is not a loan offer or solicitation, nor is it financial or legal advice. Information, rates, programs and loan scenarios shown are for example only as of 1-Oct-2026 and are subject to change without notice. Interest rates provided by the St. Louis Federal Reserve Economic Data (FRED). All products are subject to credit and property approval. Not all products are available in all states or for all loan amounts. Other restrictions and limitations apply. Contact your preferred lender for the pricing associated with your specific transaction. Calculations are generated by Open Source mortgage calculation software tools using common mathematical formulas. All calculations should be independently verified.
Get Walk Score Content

Property History

Yesterday
Property information last updated
Yesterday
Status Active. This is the date the listing was placed on market.
Cumulative Days on Market: 2 days (includes prior listings) · Currently listed since September 29, 2026. Data provided by the MLS.

Similar Properties