Start of property details

Share this property:
114 Carolina Way
Sanford, NC 27332
1 day ago
NEW
$420,000
Active
3
Beds
3
Baths
2
Garage
2,618
Sqft
0.58
Acres
MLS# 10195430
Cumulative Days on Market: 2 · Includes prior listings · Currently listed since 09/29/26 · Data provided by the MLS.

Property Description

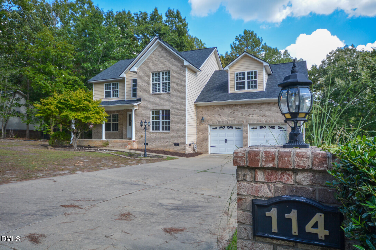
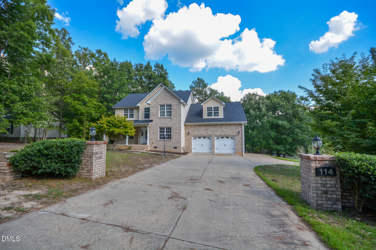
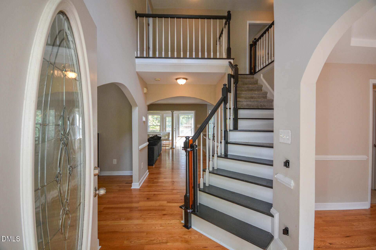
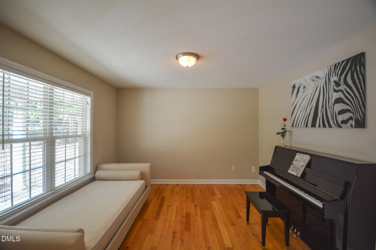
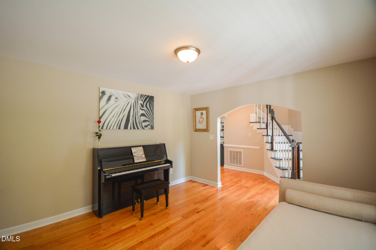
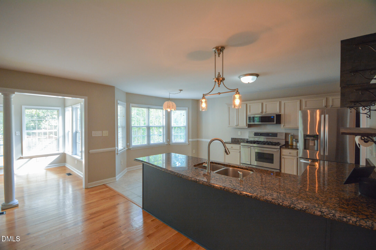
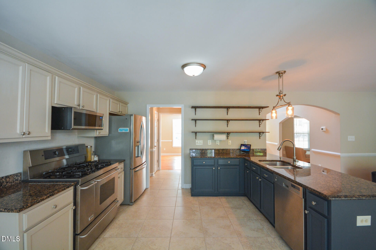
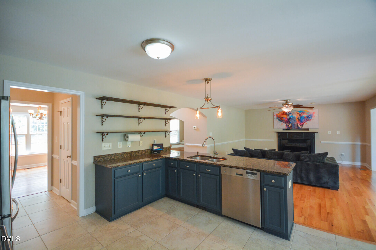
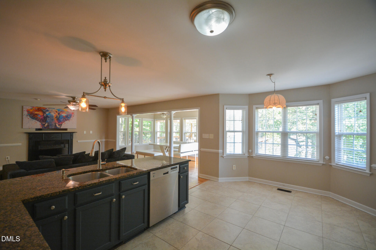
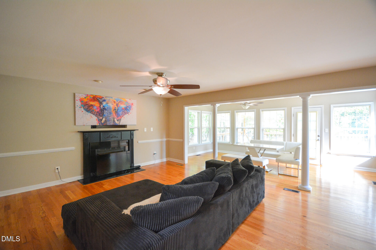
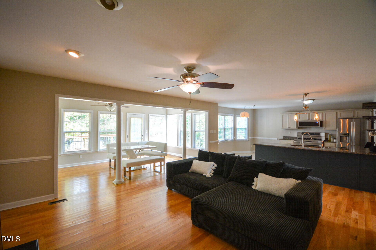
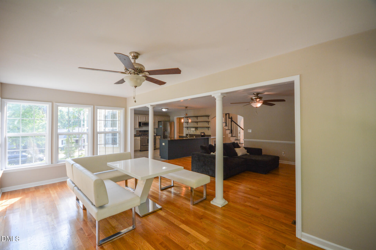
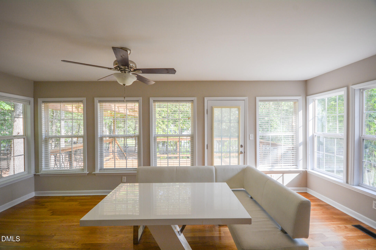
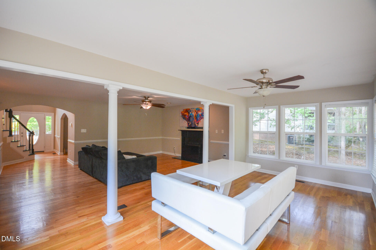
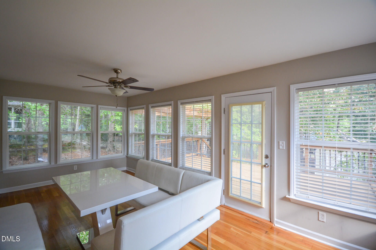
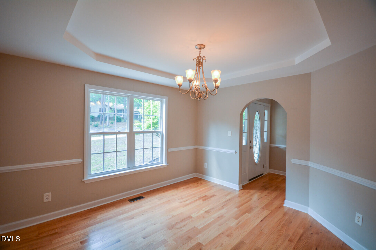
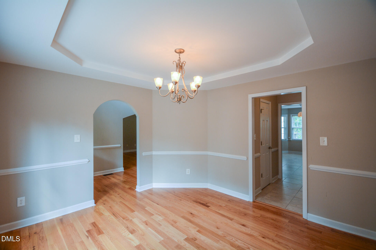
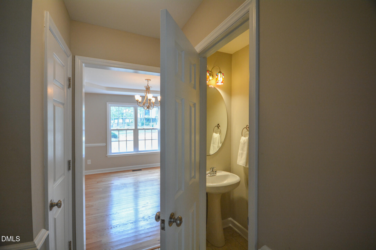
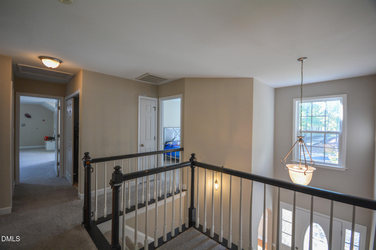
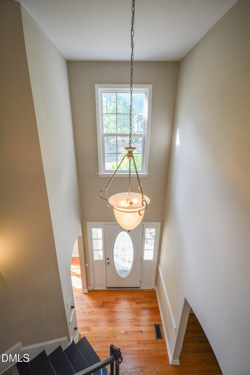
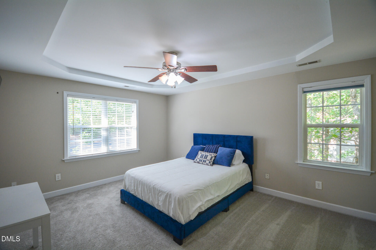
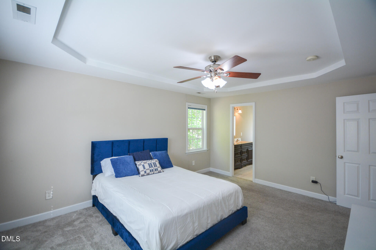
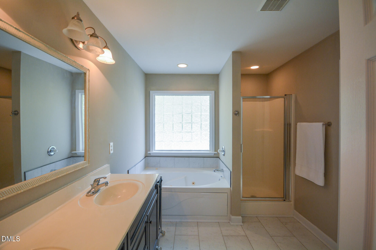
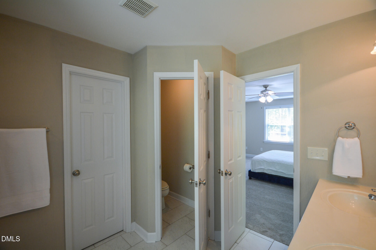
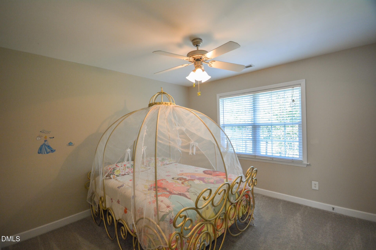
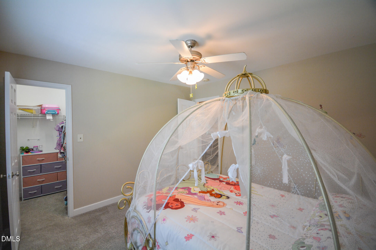
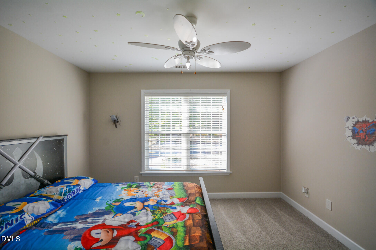
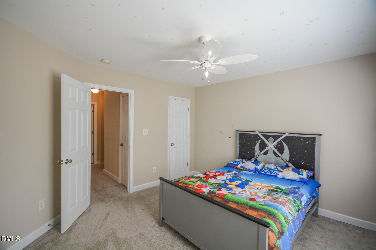
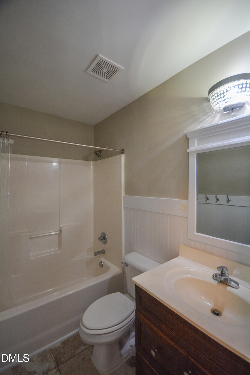
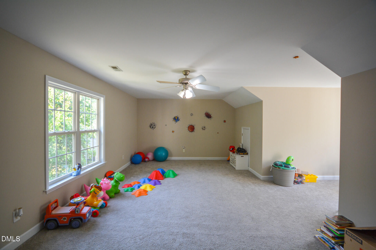
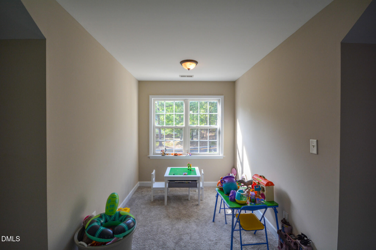
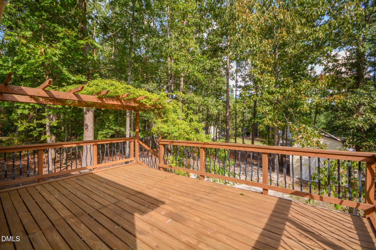
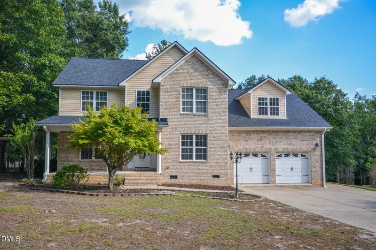
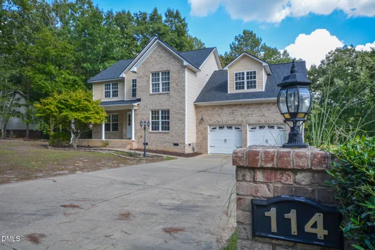
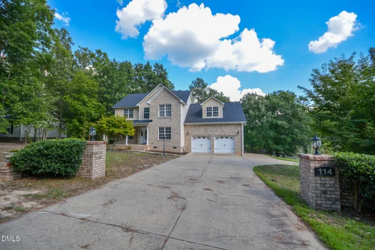
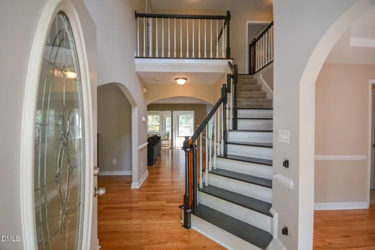
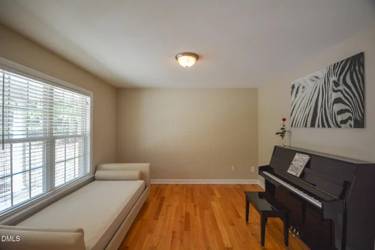
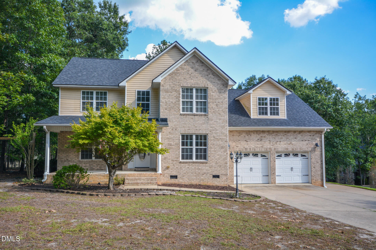
This stunning single-family home located in a gated community at Carolina Lakes was built in 2005 and offers a perfect blend of comfort and elegance. With a total of 2, 618 sq.ft. of finished living space spread across two stories, this property boasts a spacious and well-designed layout. Featuring 3BR / 2.5BA home with a large BONUS room that can serve as playroom, media or 4th bedroom. The large lot size of 25, 264.8 sq.ft. offers plenty of outdoor space. Situated on a corner lot near the gate, the horseshoe driveway enhances curb appeal and a welcoming entrance with extra parking for guests. Inside, you'll find a thoughtfully designed open-concept layout that creates a spacious and versatile living area allowing easy flow between the kitchen, living, and dining areas. The 1st floor features a flex room perfect for a home office or study, a dining room with hardwood floors that extend to the living and sunroom area. Plenty of natural light that significantly enhance the house creating a warm, inviting and spacious open feel. The kitchen features tiled flooring and is equipped with stainless steel appliances, granite countertops, and plenty of cabinet space, designed to balance functionality and style for entertaining. The bedrooms are generously sized with large windows allowing for natural light to flood the rooms. The spacious primary suite features a dedicated en-suite bathroom with dual sinks for maximum convenience, jetted tub, separate shower and WIC. The home has a two-car garage. As a Carolina Lakes resident, you'll have 24-hour gated security, golf course, and enjoy Clubhouse amenities such community pool, marina, boating, fishing, swimming, pavilions, parks, pickleball, tennis and basketball courts, all designed to support an active and relaxed lifestyle. Major 2024 upgrades include a new roof, carpet, inside paint and refinished hardwood floors. Don't miss out on the opportunity to make this gorgeous property your new home!.

Ask a Local Expert

Property Highlights

Property Type
Residential
Property Sub Type
Single Family Residence
Architectural Style
Traditional
Bedrooms
3
Total Bathrooms
3
Living Area
2,618
Price / Sqft
$160
Acres
0.58
Year Built
2005

Location

City/Township
Sanford
Subdivision
Carolina Lakes
County
Harnett
Zoning
RA-20R

Property Details

Price
$420,000
Property Type
Residential
Property Sub Type
Single Family Residence

Building

Structure Type
House
Levels
Two
Total Area
2,618

Community

Local Schools

Elementary School
Harnett - Highland Elementary
Middle School
Harnett - Overhills Middle
High School
Harnett - Overhills High

Interior Features

Bedrooms and Bathrooms

Total Bathrooms
3
Full Bathrooms
2
1/2 Bathrooms
1
Bedrooms
3

Rooms and Basement

Total Rooms
8

Area and Spaces

Living Area
2,618
Above Grade Finished Area
2,618

Appliances

Appliances
Dishwasher, Disposal, Gas Range

Interior Features

Flooring
Carpet, Hardwood, Tile

Heating and Cooling

Heating Features
Heat Pump

Building Details

Construction

Architectural Style
Traditional
Year Built
2005
Foundations
Slab

Materials

Construction Materials
Brick Veneer
Roof
Shingle

Terms

Terms

Special Conditions
Standard
Special Terms
Cash, Conventional, FHA, VA Loan, USDA Loan

Taxes

Tax

Tax (Annual)
$2,409.41
Tax Assessed Value
326921.00

HOA

Has HOA
Yes
Association Fee
$75 /mo
Association Fee Includes
Maintenance Grounds

Heating, Cooling & Utilities

Cooling Features
Central Air, Electric

Utilities

Utilities
Cable Available, Electricity Available, Sewer Available, Water Available, Propane
Sewer
Public Sewer
Water Source
Public

Lot

Acres
0.58
Lot Size
0.58
Lot Size Area Sq Ft
25,265
Road Surface
Paved

Exterior Features

Exterior Features
Garden, Storage

Parking

Total Parking Spaces
5
Garage Capacity
2
Parking Features
Attached, Garage
Listed by Chosen Real Estate Group, 330-249-3499
Listing Data last updated 09/30/2026 08:00 pm
Get a Link to this Property: Copy To Clipboard
QR Code link to this property

Phone:
Connect with:

Payment Calculator

per month. fixed. % interest.
$
%
$
%
Principal & Interest
+ Home Insurance
+ Property Tax
+ HOA Fees
per month
Total interest paid over s will be:
All estimates and provided for informational purposes only. Actual amounts may vary. The output of the tool is not a loan offer or solicitation, nor is it financial or legal advice. Information, rates, programs and loan scenarios shown are for example only as of 1-Oct-2026 and are subject to change without notice. Interest rates provided by the St. Louis Federal Reserve Economic Data (FRED). All products are subject to credit and property approval. Not all products are available in all states or for all loan amounts. Other restrictions and limitations apply. Contact your preferred lender for the pricing associated with your specific transaction. Calculations are generated by Open Source mortgage calculation software tools using common mathematical formulas. All calculations should be independently verified.
Get Walk Score Content

Property History

Yesterday
Status Active. This is the date the listing was placed on market.
Yesterday
Property information last updated
Cumulative Days on Market: 2 days (includes prior listings) · Currently listed since September 29, 2026. Data provided by the MLS.

Similar Properties