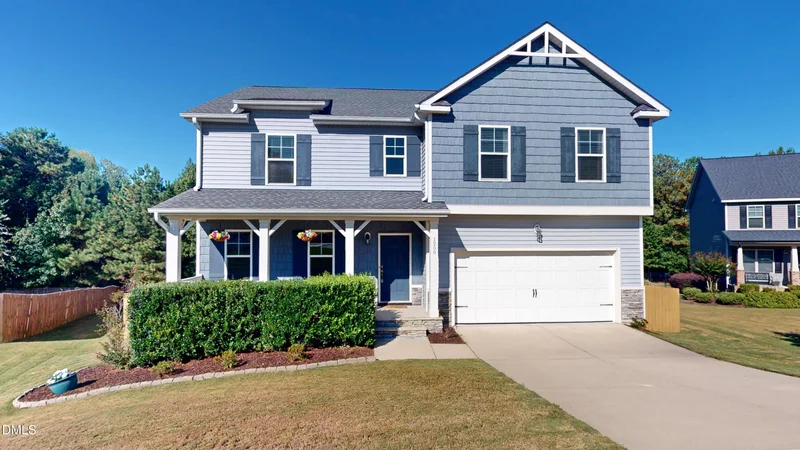
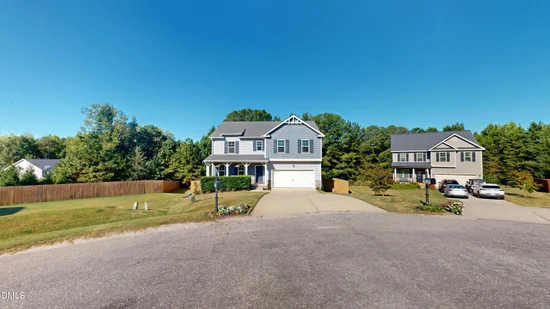
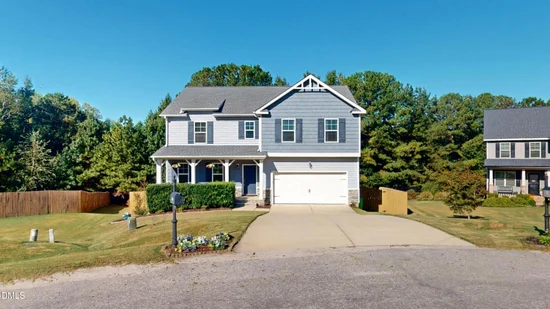
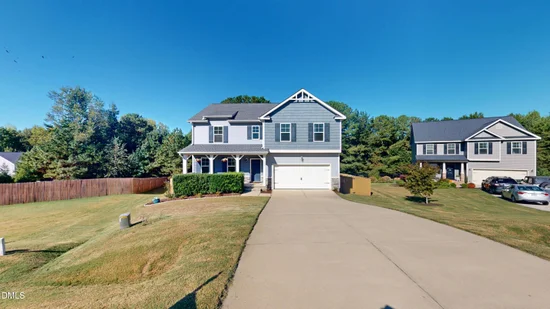
Start of property details

Share this property:
1200 Kinleywood Court
Raleigh, NC 27603
1 day ago
NEW
$500,000
Active
4
Beds
3
Baths
2
Garage
3,111
Sqft
0.75
Acres
MLS# 10195436
Cumulative Days on Market: Less than 1 · Includes prior listings · Currently listed since 09/29/26 · Data provided by the MLS.

Property Description

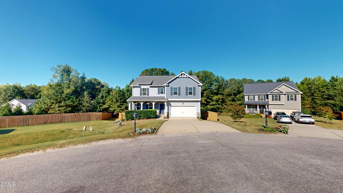
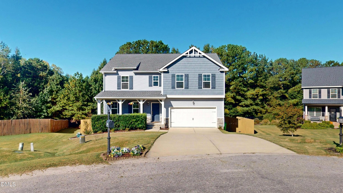
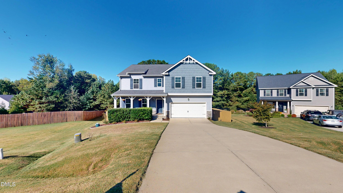
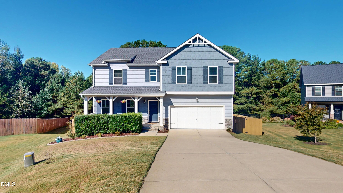
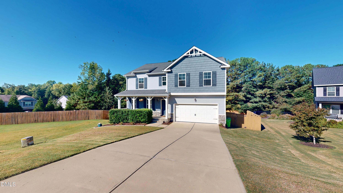
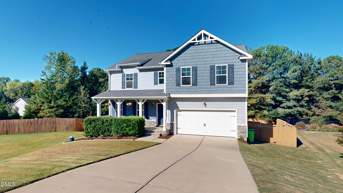
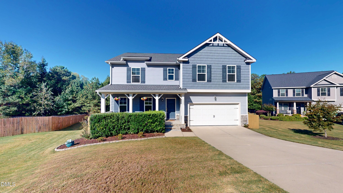
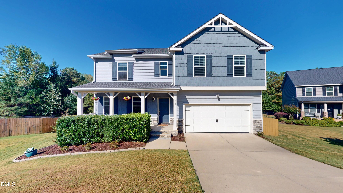
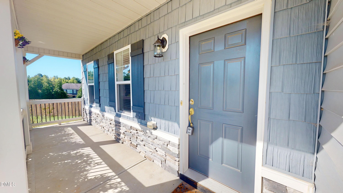
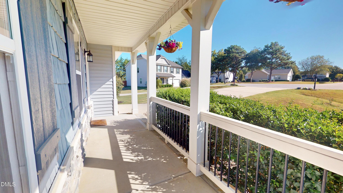
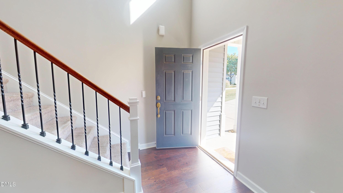
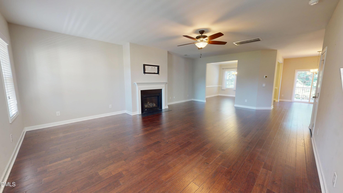
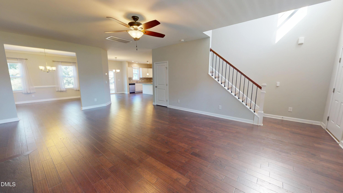
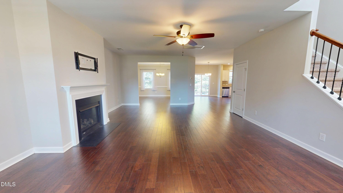
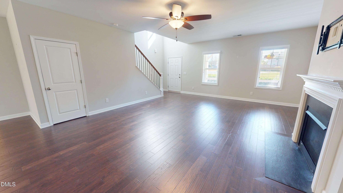
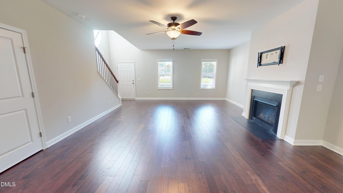
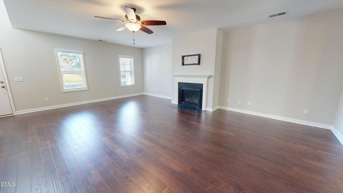
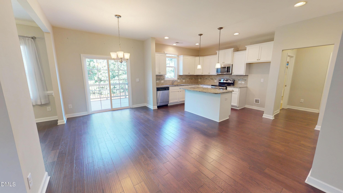
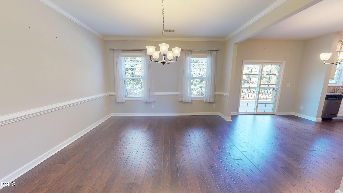
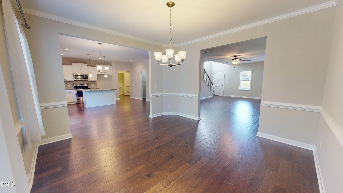
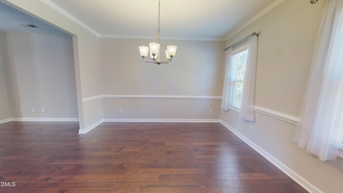
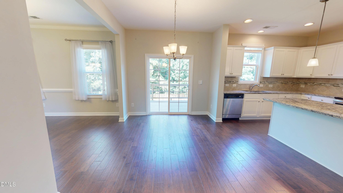
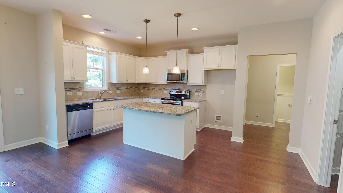
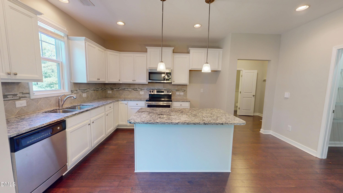
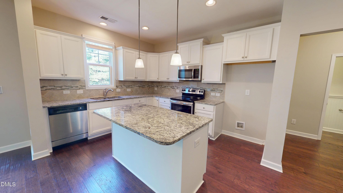
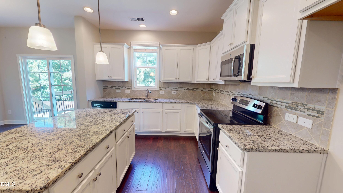
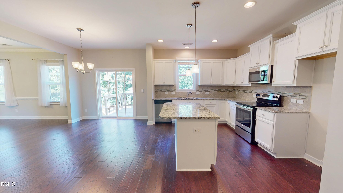
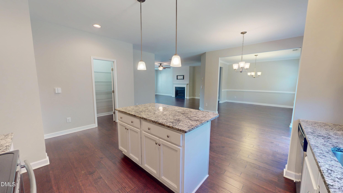
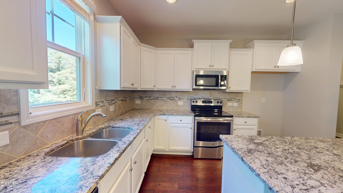
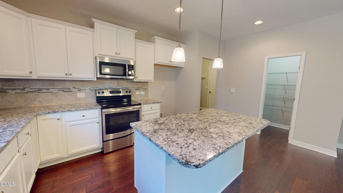
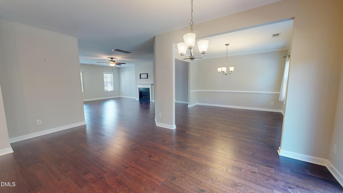
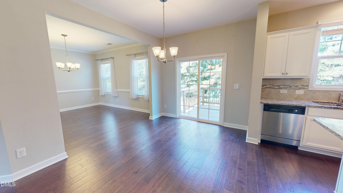
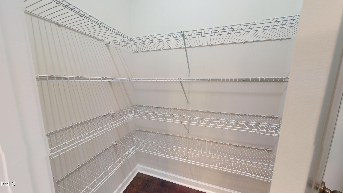
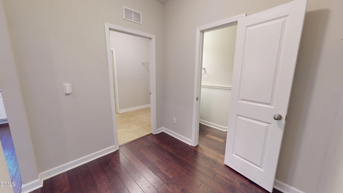
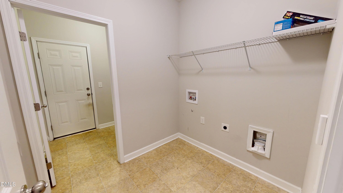
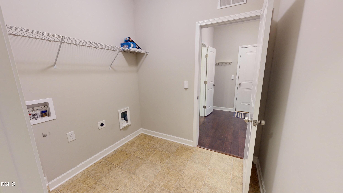
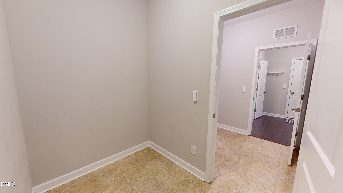
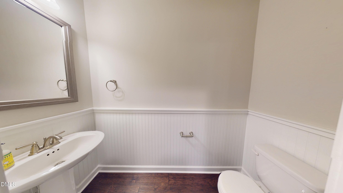
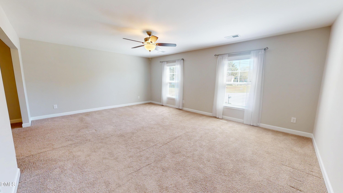
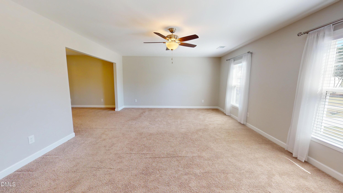
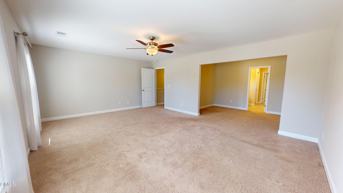
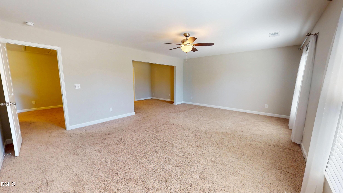
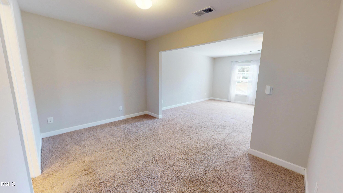
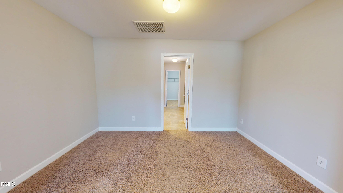
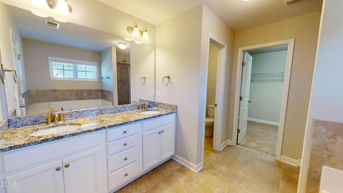
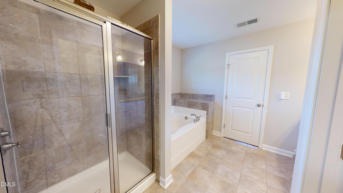
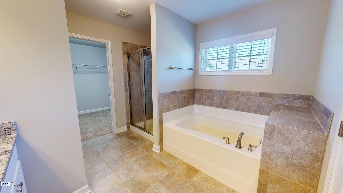
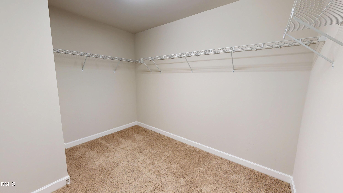
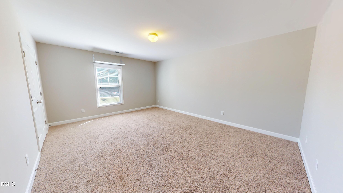
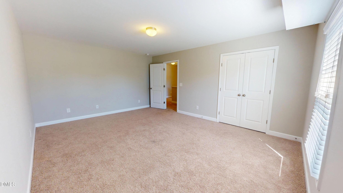
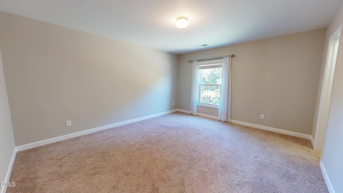
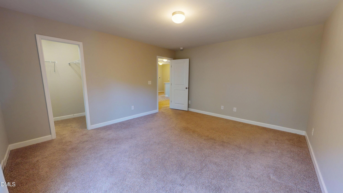
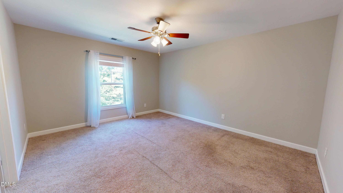
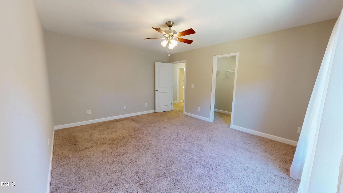
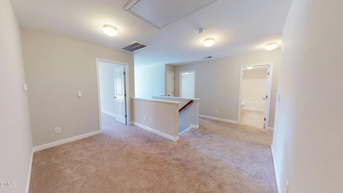
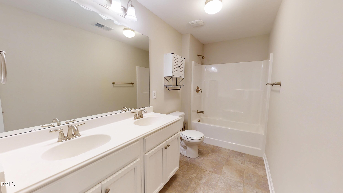
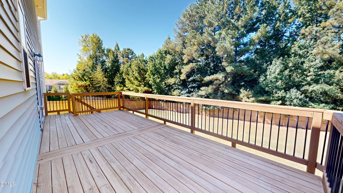
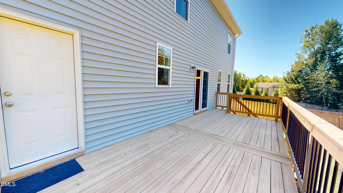
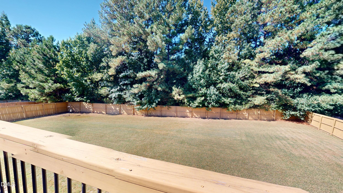
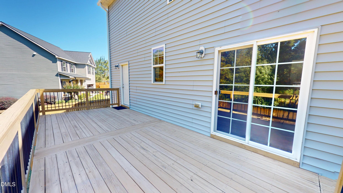
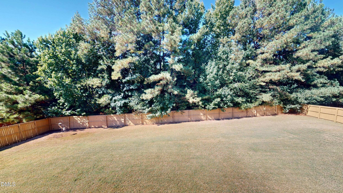
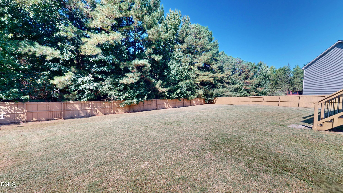
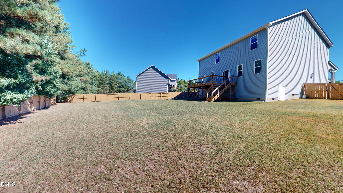
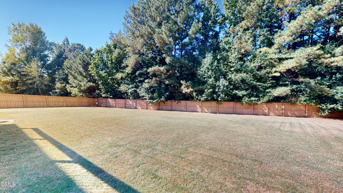
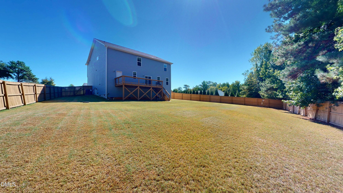
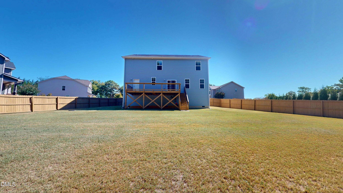
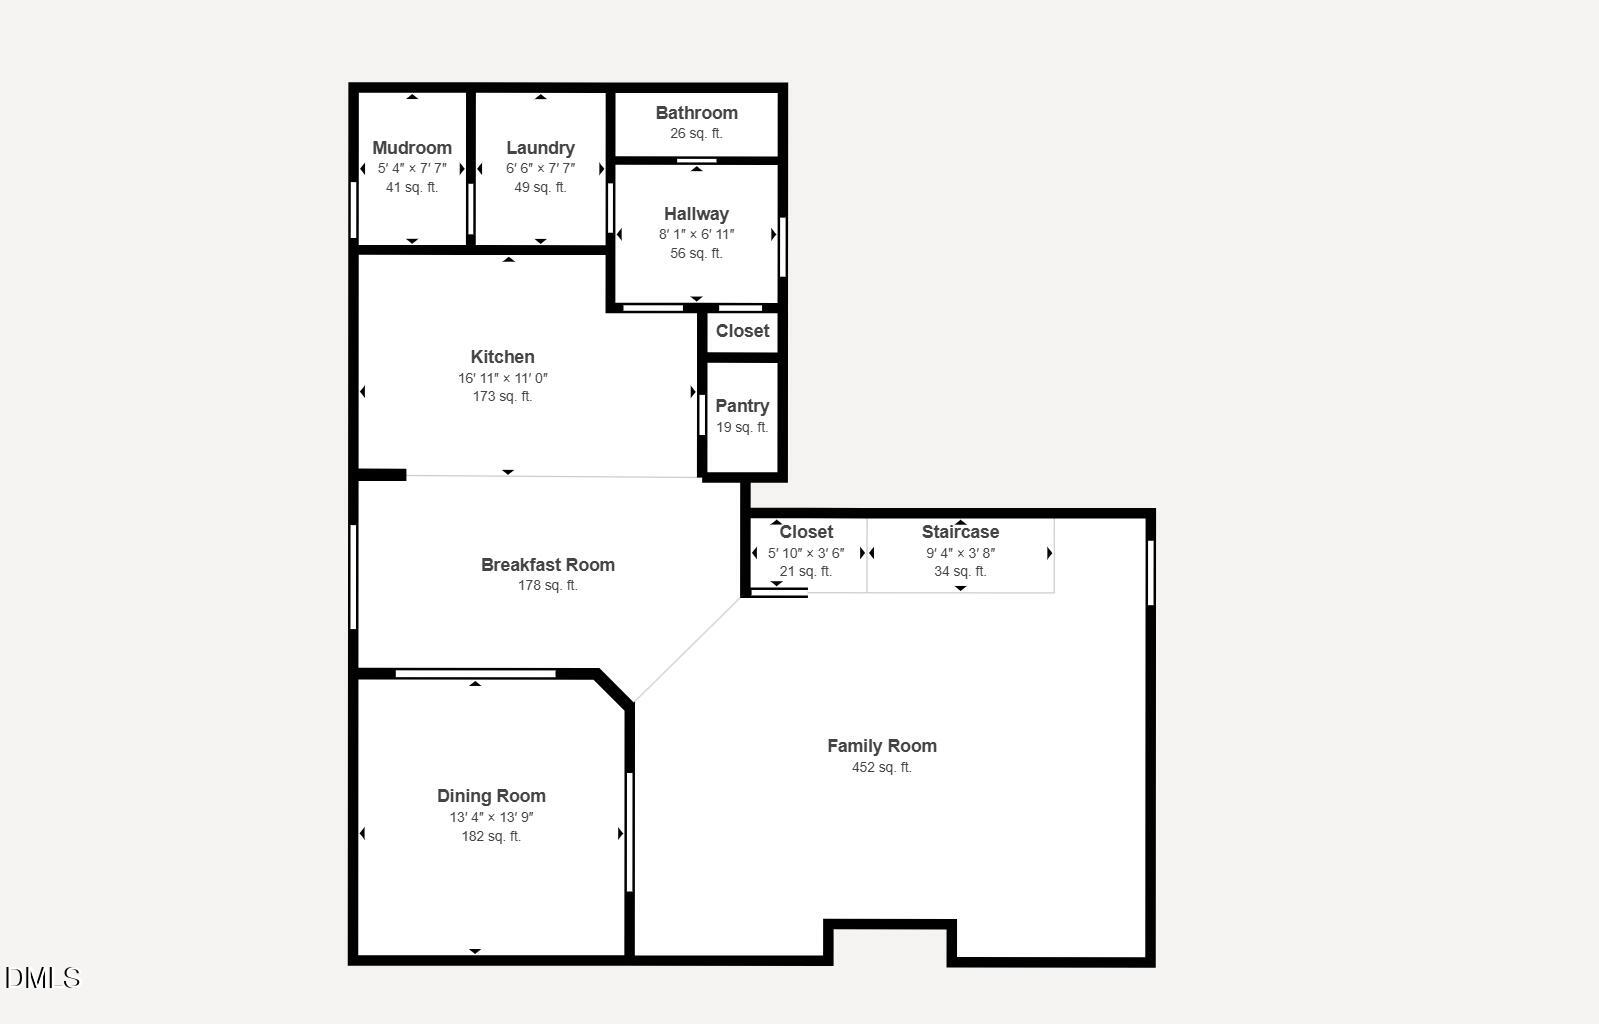
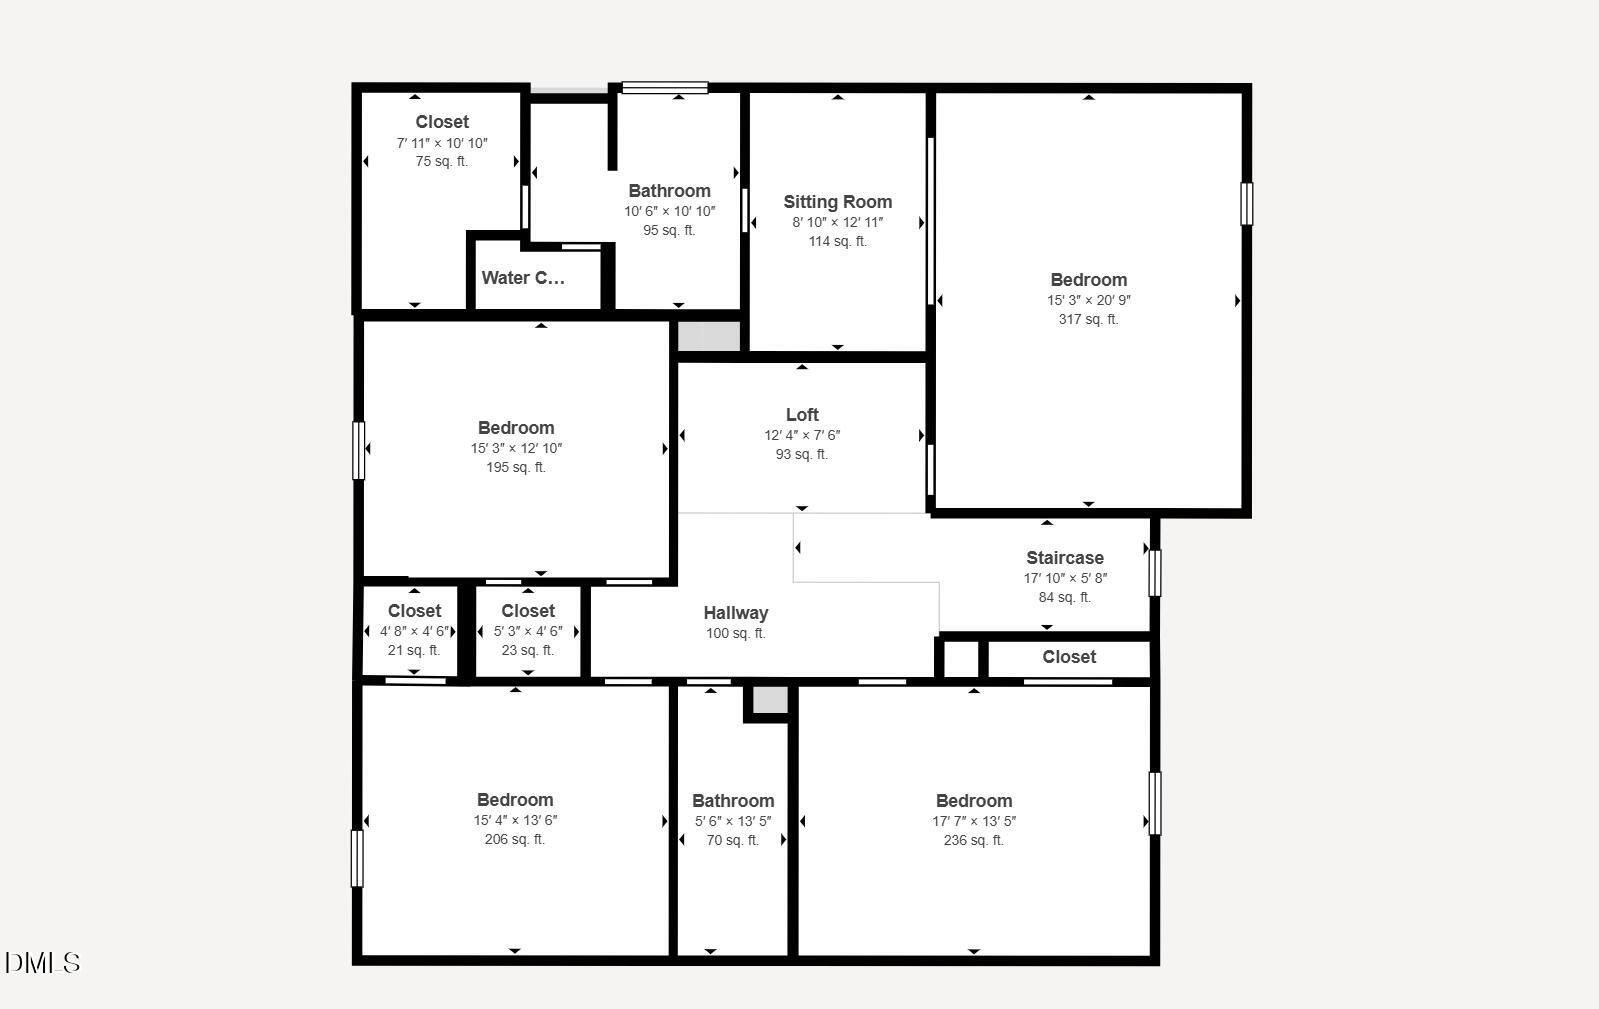
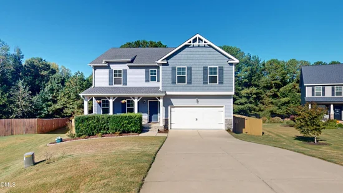
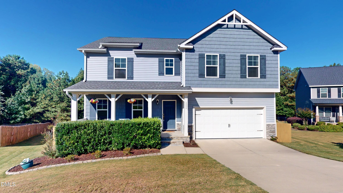
Welcome to 1200 Kinleywood Court, a one owner spacious 4-bedroom home offering over 3, 000 square feet on a generous 0.75-acre cul-de-sac lot in Raleigh's Silver Pointe community. Built in 2016, this two-story home combines an open, comfortable floor plan with plenty of room for everyday living, entertaining, working from home, and enjoying the outdoors. The property features a two-car attached garage, welcoming front porch, fenced backyard, deck, and a private setting with mature trees along the rear of the property. Inside, the main level is filled with natural light and features attractive flooring, neutral finishes, and an easy flow between the living, dining, and kitchen spaces. The spacious family room is anchored by a fireplace, creating a comfortable gathering space that opens naturally to the surrounding living areas. A separate dining room provides additional space for holidays and special occasions, while the breakfast area offers a casual option for everyday meals. The kitchen serves as the heart of the home with white cabinetry, granite countertops, stainless steel appliances, a tile backsplash, center island, pendant lighting, abundant workspace and storage, and pantry. The open design keeps the kitchen connected to the breakfast and living areas, making entertaining and daily routines easy. A mudroom, main-level laundry room, and half bath add practical convenience to the first floor and is ideal as drop-zone. Upstairs, the oversized primary suite offers a relaxing retreat with plenty of room for additional seating or furniture, along with a generous walk-in closet. The private primary bath features a double vanity, soaking tub, and separate walk-in shower. Three additional bedrooms provide flexible options for family, guests, hobbies, or home-office space, while a second full bath completes the upper level. Outdoor living is another standout feature. Step onto the expansive rear deck overlooking a fully fenced, level backyard with plenty of open lawn for recreation, pets, gardening, or future outdoor improvements. Mature trees provide a pleasant natural backdrop and added privacy, while the large lot gives the property a sense of space that can be difficult to find closer to the city. Located in southern Raleigh, the home offers convenient access to Garner, Downtown Raleigh, I-40, US-401, and NC-42, putting shopping, dining, employment centers, recreation, and everyday services within an easy drive. Downtown Raleigh expands the options with restaurants, entertainment, museums, and destinations such as The Grove at Dix Park and other city parks and green spaces. With its large lot, fenced backyard, open living spaces, spacious primary suite, flexible bedrooms, and convenient Raleigh-area location, 1200 Kinleywood Court offers an appealing combination of space, privacy, and accessibility. Whether relaxing by the fireplace, gathering around the kitchen island, entertaining on the deck, or enjoying the expansive backyard, this Silver Pointe home provides plenty of room to make your own memories. New HVAC in 2025!

Ask a Local Expert

Property Highlights

Property Type
Residential
Property Sub Type
Single Family Residence
Architectural Style
Transitional
Bedrooms
4
Total Bathrooms
3
Living Area
3,111
Price / Sqft
$161
Acres
0.75
Year Built
2016

Location

City/Township
Raleigh
Subdivision
Silver Pointe
County
Wake
Zoning
R-30

Property Details

Price
$500,000
Property Type
Residential
Property Sub Type
Single Family Residence

Building

Structure Type
Site Built
Levels
Two
Total Area
3,111

Community

Local Schools

Elementary School
Wake - Rand Road Elementary
Middle School
Wake - North Garner Middle
High School
Wake - Garner High

Interior Features

Bedrooms and Bathrooms

Total Bathrooms
3
Full Bathrooms
2
1/2 Bathrooms
1
Bedrooms
4

Rooms and Basement

Total Rooms
12

Area and Spaces

Living Area
3,111
Above Grade Finished Area
3,111

Appliances

Appliances
Dishwasher, Electric Range, Microwave, Water Heater

Interior Features

Interior Features
Breakfast Bar, Ceiling Fan(s), Crown Molding, Double Vanity, Eat-in Kitchen, Entrance Foyer, Granite Counters, Kitchen Island, Open Floorplan, Pantry, Separate Shower, Smart Thermostat, Smooth Ceilings, Walk-In Closet(s), Walk-In Shower, Water Closet
Flooring
Carpet, Laminate, Tile
Laundry Features
Laundry Room, Main Level
Fireplace Features
Family Room, Gas

Heating and Cooling

Heating Features
Central, Electric, Heat Pump
Has Fireplace
Yes
Fireplaces
1

Building Details

Construction

Architectural Style
Transitional
Year Built
2016
Foundations
Crawlspace

Materials

Construction Materials
Vinyl Siding
Roof
Shingle

Terms

Terms

Special Conditions
Standard
Special Terms
Cash, Conventional, FHA, VA Loan, USDA Loan

Taxes

Tax

Tax (Annual)
$3,311.22
Tax Assessed Value
498973.00

HOA

Has HOA
Yes
Association Fee
$203 /6mo
Association Ammenities
None
Association Fee Includes
None

Heating, Cooling & Utilities

Cooling Features
Central Air, Dual, Electric

Utilities

Sewer
Septic Tank
Water Source
Community Water

Lot

Acres
0.75
Lot Size
0.75
Lot Size Area Sq Ft
32,670
Lot Features
Back Yard, Cul-De-Sac, Front Yard, Gentle Sloping, Open Lot

Exterior Features

Exterior Features
Fenced Yard, Private Yard, Rain Gutters
Patio And Porch Features
Deck, Front Porch
Fencing
Back Yard

Parking

Garage Capacity
2
Parking Features
Attached, Garage, Garage Door Opener, Garage Faces Front, Inside Entrance
Listed by EXP Realty LLC
Listing Data last updated 09/29/2026 06:40 pm
Get a Link to this Property: Copy To Clipboard
QR Code link to this property

Phone:
Connect with:

Payment Calculator

per month. fixed. % interest.
$
%
$
%
Principal & Interest
+ Home Insurance
+ Property Tax
+ HOA Fees
per month
Total interest paid over s will be:
All estimates and provided for informational purposes only. Actual amounts may vary. The output of the tool is not a loan offer or solicitation, nor is it financial or legal advice. Information, rates, programs and loan scenarios shown are for example only as of 29-Sep-2026 and are subject to change without notice. Interest rates provided by the St. Louis Federal Reserve Economic Data (FRED). All products are subject to credit and property approval. Not all products are available in all states or for all loan amounts. Other restrictions and limitations apply. Contact your preferred lender for the pricing associated with your specific transaction. Calculations are generated by Open Source mortgage calculation software tools using common mathematical formulas. All calculations should be independently verified.
Get Walk Score Content

Property History

Today
Property information last updated
Today
Status Active. This is the date the listing was placed on market.
Cumulative Days on Market: Less than 1 days (includes prior listings) · Currently listed since September 29, 2026. Data provided by the MLS.

Similar Properties