Start of property details

Share this property:
228 Axis Deer Lane
Garner, NC 27529
1 day ago
NEW
$569,900
Active
4
Beds
3
Baths
2
Garage
3,119
Sqft
0.21
Acres
MLS# 10196302
Cumulative Days on Market: 2 · Includes prior listings · Currently listed since 10/02/26 · Data provided by the MLS.

Property Description

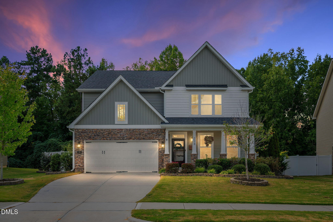
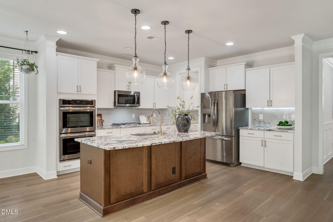
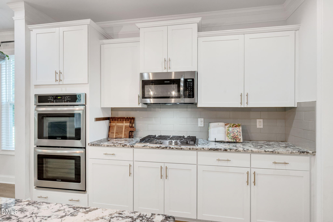
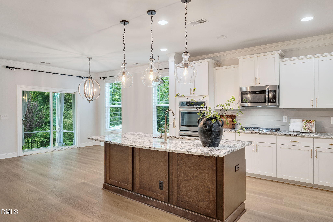
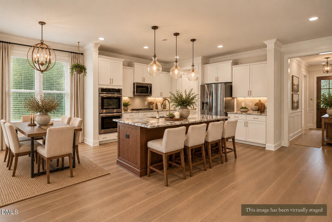
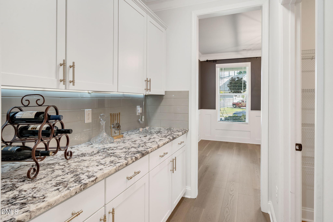
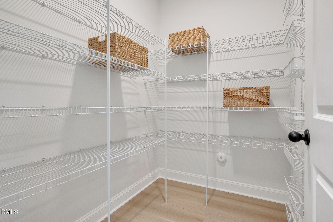
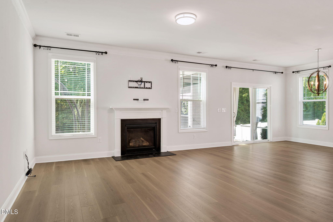
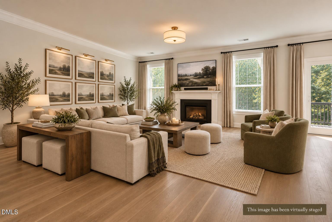
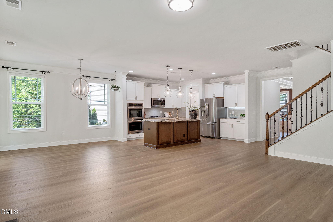
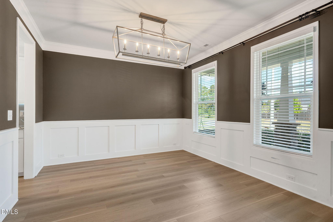
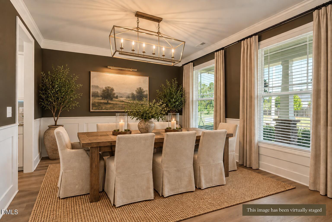
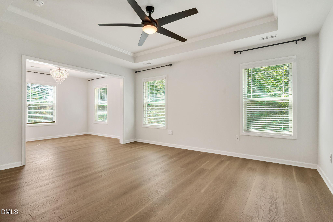
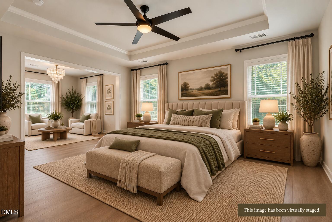
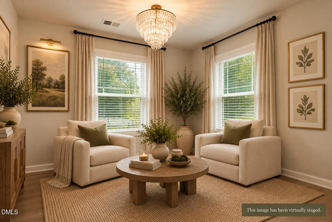
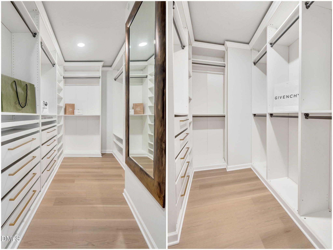
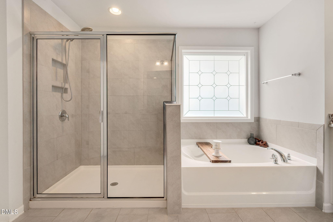
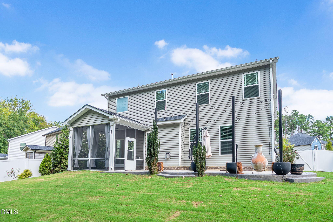
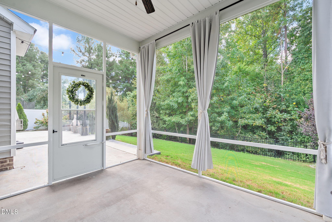
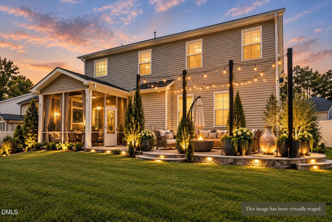
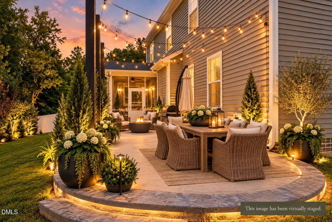
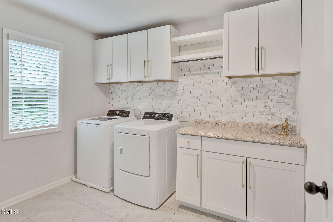
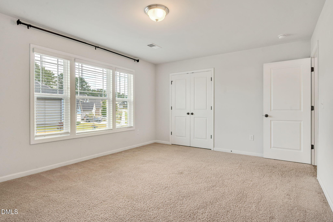
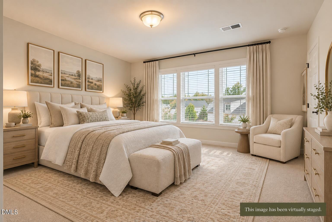
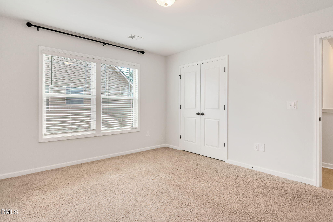
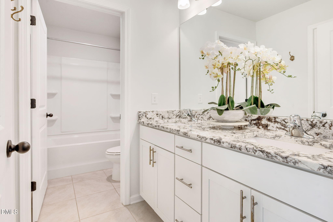
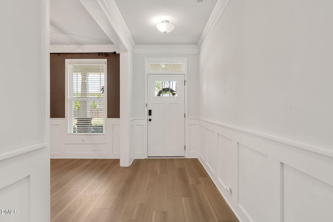
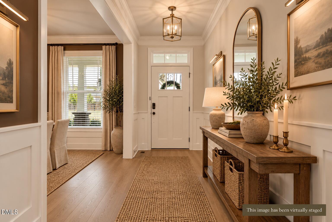
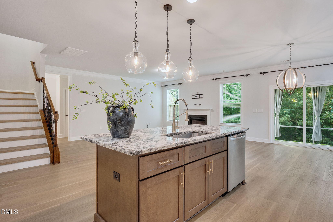
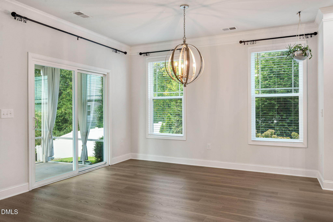
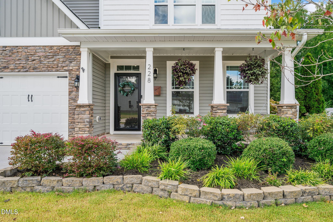
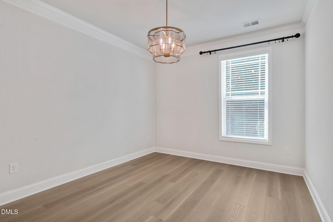
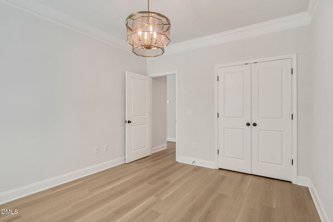
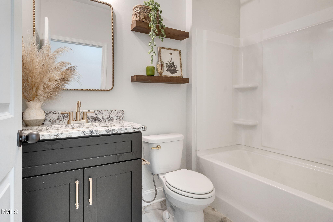
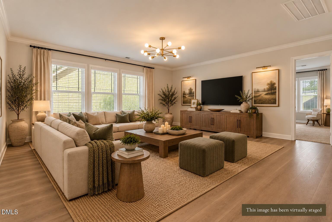
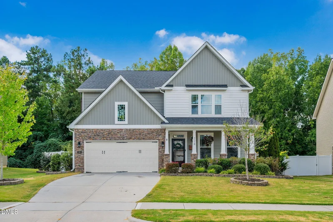
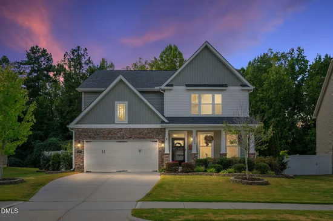
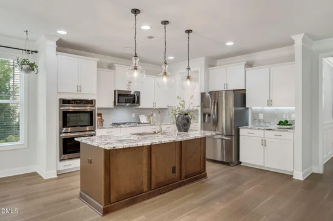
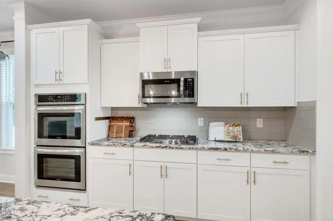
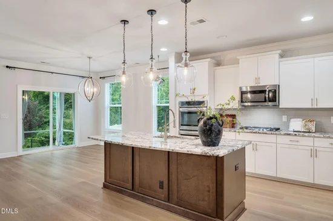
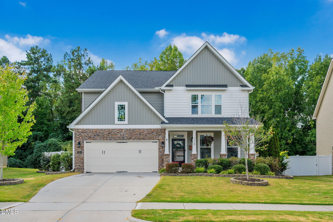
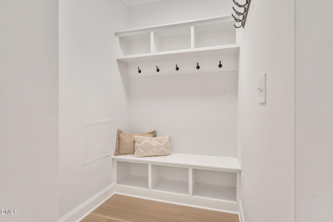
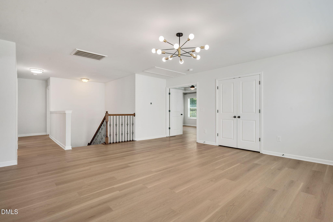
Beautifully upgraded and move-in ready 4 bed 3 bath home in Garner 5 minutes to White Oak, 15 minutes to Downtown Raleigh, and walkable to highly-rated Bryan Road Elementary. At the center of the home is a gourmet kitchen with double ovens, gas cooktop, huge island, generous walk-in pantry and stainless appliances which opens to family room and dining nook. Spacious butlers pantry connects kitchen to dining room or home office. Family room with natural gas fireplace, guest bedroom with full bath and a drop zone complete the first floor. Upstairs, the owners retreat has a dedicated sitting area which could be used as an exercise space, spa type bath with split sinks, and a huge walk-in closet, along with 2 more secondary bedrooms that share a full bath, laundry room and huge loft. Home has new upgraded LVP everywhere except upstairs secondary bedrooms. Home backs to woods and sits on a sight curve so vinyl privacy fenced backyard is spacious and private.

Ask a Local Expert

Property Highlights

Property Type
Residential
Property Sub Type
Single Family Residence
Architectural Style
Traditional
Bedrooms
4
Total Bathrooms
3
Living Area
3,119
Price / Sqft
$183
Acres
0.21
Year Built
2019

Location

City/Township
Garner
View
Trees/Woods
Subdivision
Clifford Grove
County
Wake
Zoning
R4

Property Details

Price
$569,900
Property Type
Residential
Property Sub Type
Single Family Residence

Building

Structure Type
House
Levels
Two
Total Area
3,119

Community

Community Features
Sidewalks, Street Lights

Local Schools

Elementary School
Wake - Bryan Road Elementary
Middle School
Wake County Schools
High School
Wake County Schools

Interior Features

Bedrooms and Bathrooms

Total Bathrooms
3
Full Bathrooms
3
Bedrooms
4
Bedrooms on Main Level
1

Rooms and Basement

Total Rooms
9

Area and Spaces

Living Area
3,119
Above Grade Finished Area
3,119

Appliances

Appliances
Cooktop, Dishwasher, Disposal, Double Oven, Microwave, Refrigerator, Wall Oven, Washer/Dryer, Water Heater

Interior Features

Interior Features
Breakfast Bar, Butler's Pantry, Ceiling Fan(s), Chandelier, Double Vanity, Granite Counters, Kitchen Island, Open Floorplan, Pantry, Separate Shower, Smooth Ceilings, Soaking Tub, Walk-In Closet(s), Water Closet
Flooring
Carpet, Luxury Vinyl
Laundry Features
Inside, Laundry Room
Door Features
Sliding Doors, Storm Door(s)
Window Features
Blinds, Double Pane Windows
Security Features
Prewired, Security System, Smoke Detector(s)
Fireplace Features
Family Room, Gas

Heating and Cooling

Heating Features
Electric, Heat Pump
Has Fireplace
Yes
Fireplaces
1

Building Details

Construction

Architectural Style
Traditional
Builders Model
Hampshire
Builder
D.R. Horton
Year Built
2019
Foundations
Slab
Common Walls
No Common Walls

Materials

Construction Materials
Stone Veneer, Vinyl Siding
Roof
Architectural Shingle

Terms

Terms

Special Conditions
Standard
Special Terms
Cash, Conventional, FHA, VA Loan, FHA Eligibility

Taxes

Tax

Tax (Annual)
$5,421.04
Tax Assessed Value
503782.00

HOA

Has HOA
Yes
Association Fee
$50 /qtr
Association Ammenities
None
Association Fee Includes
None

Heating, Cooling & Utilities

Cooling Features
Electric, Heat Pump, Zoned

Utilities

Utilities
Cable Available, Electricity Connected, Natural Gas Connected, Sewer Connected, Water Connected, Underground Utilities
Sewer
Public Sewer
Water Source
Public

Lot

Acres
0.21
Lot Size
0.21
Lot Size Area Sq Ft
9,148
Lot Features
Back Yard, Garden, Landscaped, Private, Wooded, None
Road Surface
Asphalt
Road Frontage
City Street

Exterior Features

Exterior Features
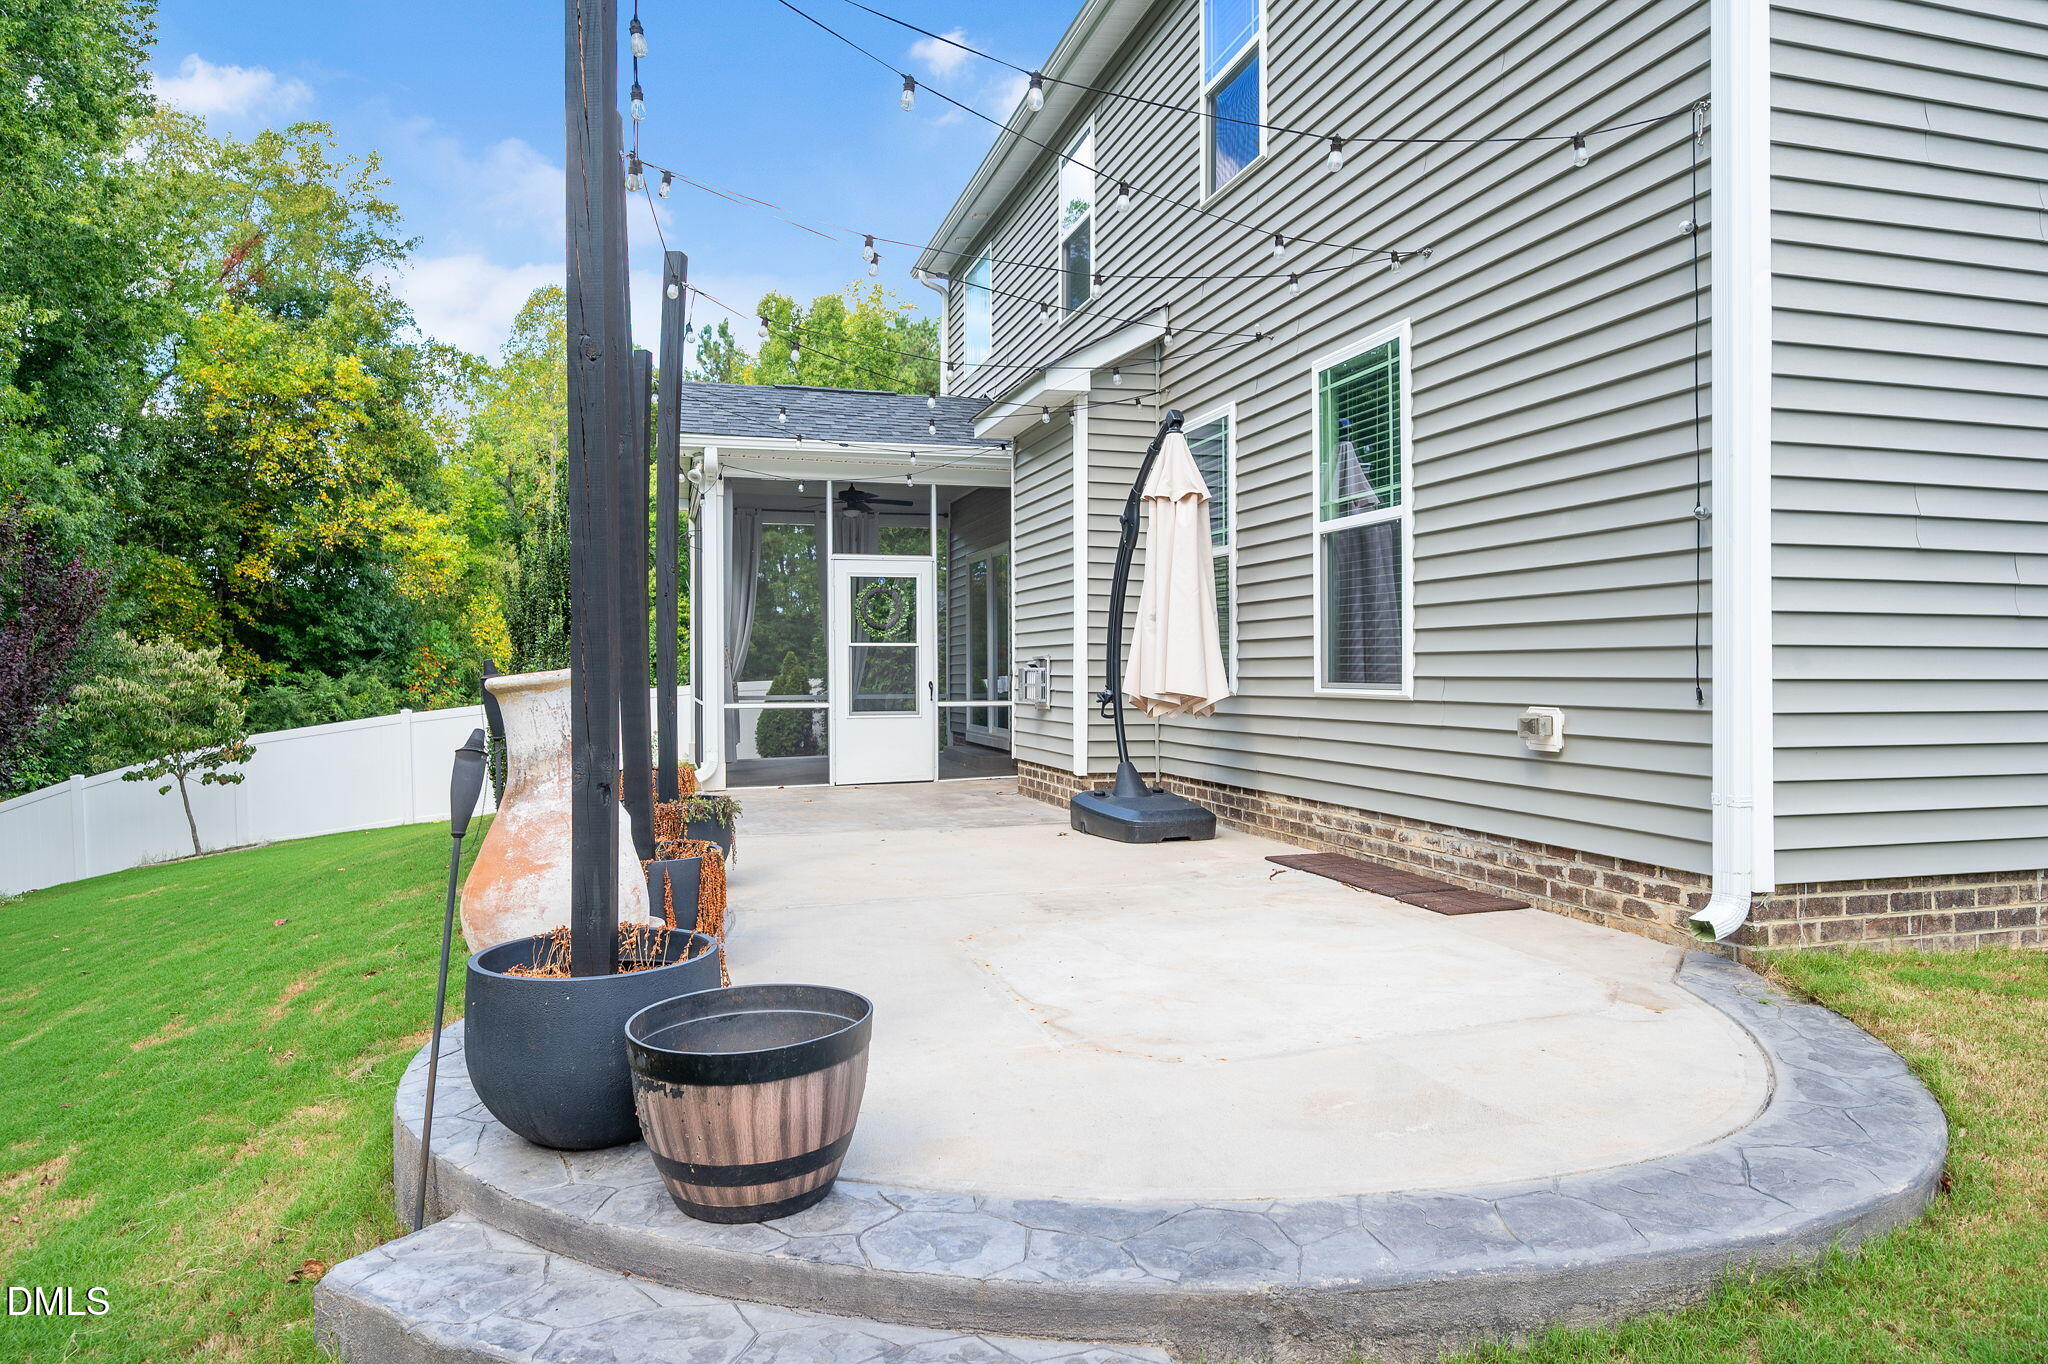
Fenced Yard, Garden, Lighting, Private Yard, Rain Gutters, Smart Lock(s)
Patio And Porch Features
Covered, Front Porch, Rear Porch, Screened
Fencing
Back Yard, Privacy, Vinyl

Parking

Total Parking Spaces
4
Garage Capacity
2
Parking Features
Additional Parking, Concrete, Driveway, Garage, Garage Faces Front
Listed by Fathom Realty NC, 888-455-6040
Listing Data last updated 10/03/2026 09:00 pm
Get a Link to this Property: Copy To Clipboard
QR Code link to this property

Phone:
Connect with:

Payment Calculator

per month. fixed. % interest.
$
%
$
%
Principal & Interest
+ Home Insurance
+ Property Tax
+ HOA Fees
per month
Total interest paid over s will be:
All estimates and provided for informational purposes only. Actual amounts may vary. The output of the tool is not a loan offer or solicitation, nor is it financial or legal advice. Information, rates, programs and loan scenarios shown are for example only as of 4-Oct-2026 and are subject to change without notice. Interest rates provided by the St. Louis Federal Reserve Economic Data (FRED). All products are subject to credit and property approval. Not all products are available in all states or for all loan amounts. Other restrictions and limitations apply. Contact your preferred lender for the pricing associated with your specific transaction. Calculations are generated by Open Source mortgage calculation software tools using common mathematical formulas. All calculations should be independently verified.
Get Walk Score Content

Property History

Today
Property information last updated
Yesterday
Status Active. This is the date the listing was placed on market.
Cumulative Days on Market: 2 days (includes prior listings) · Currently listed since October 2, 2026. Data provided by the MLS.

Similar Properties