Start of property details

Share this property:
110 Westgreen Drive
Chapel Hill, NC 27516
1 day ago
NEW
$585,000
Active
3
Beds
3
Baths
1
Garage
1,659
Sqft
0.05
Acres
MLS# 10196337
Cumulative Days on Market: 2 · Includes prior listings · Currently listed since 10/02/26 · Data provided by the MLS.

Property Description

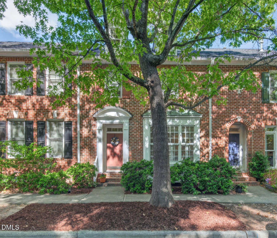
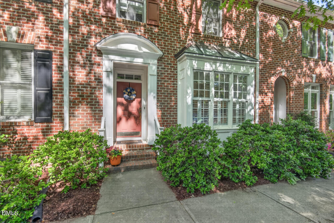
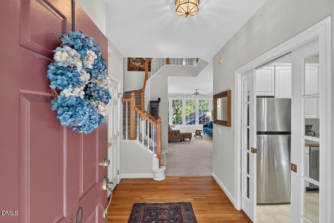
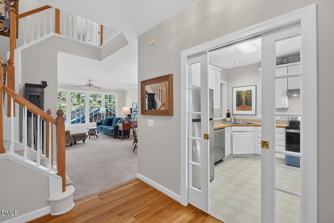
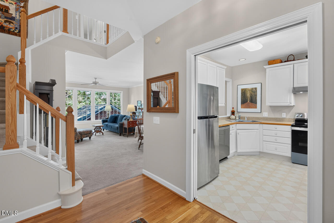
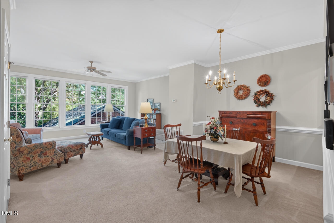
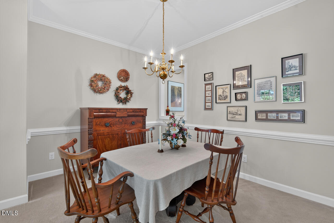
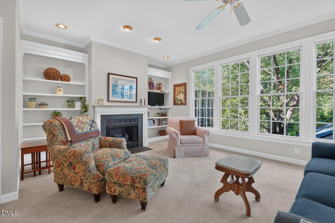
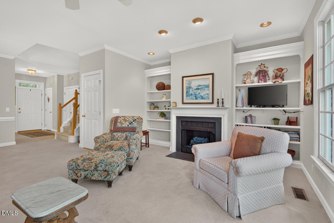
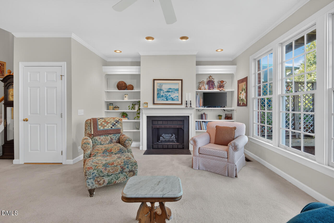
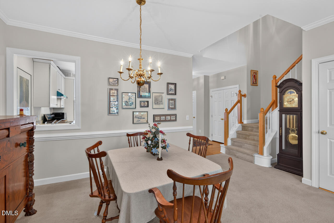
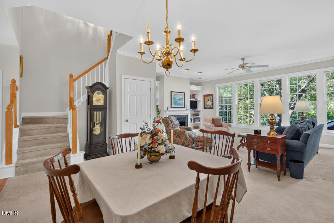
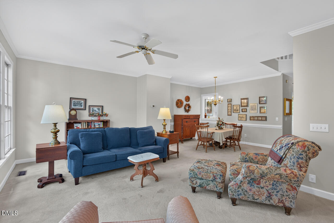
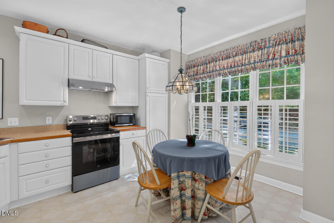
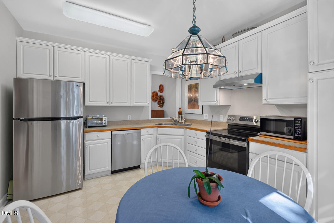
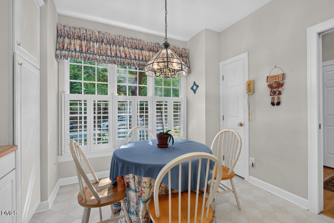
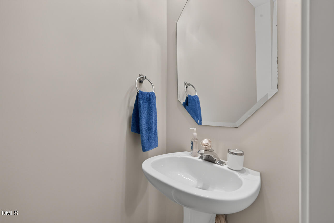
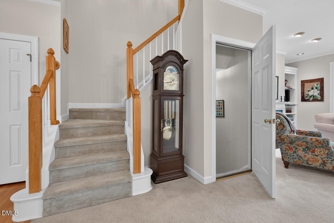
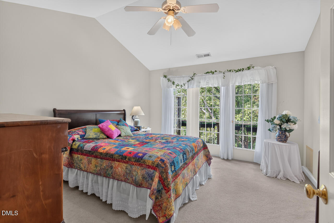
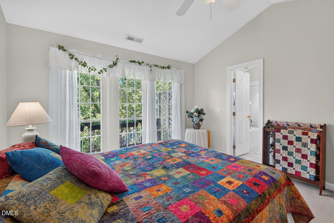
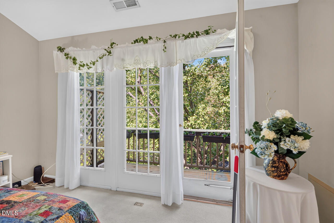
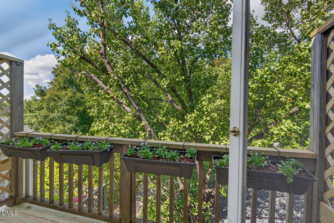
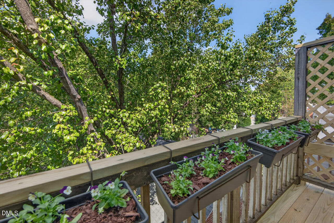
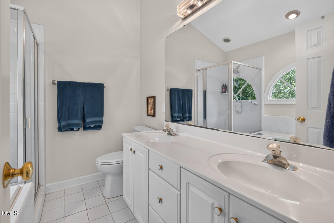
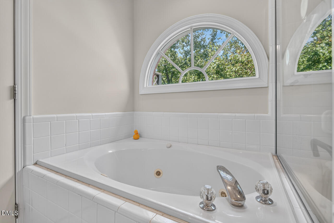
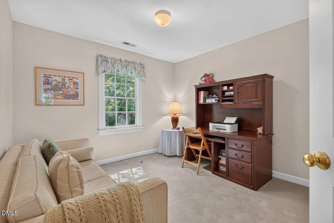
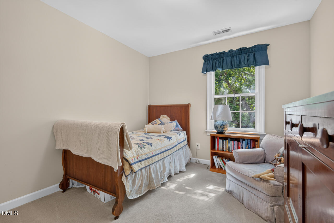
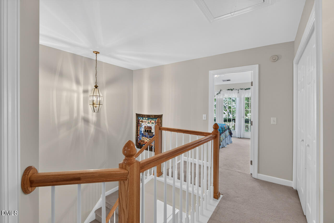
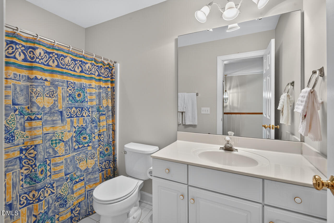
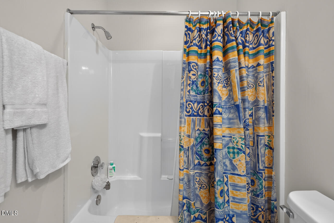
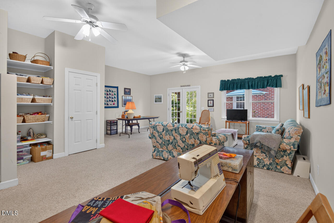
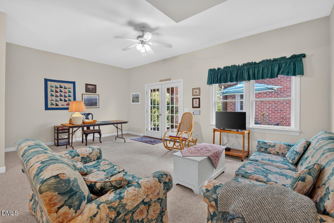
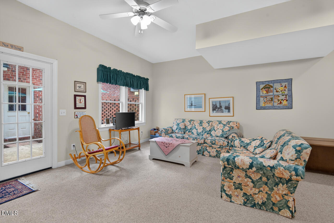
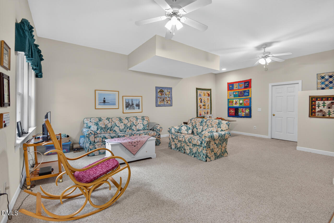
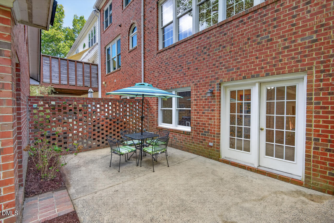
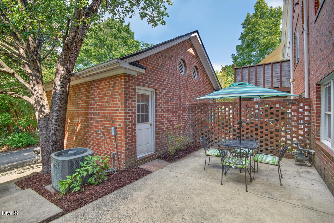
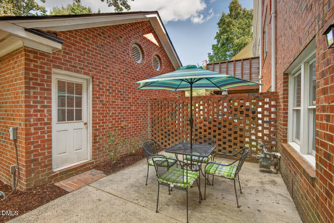
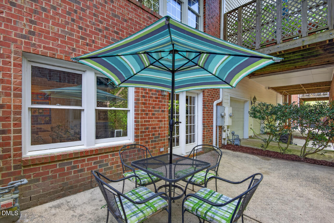
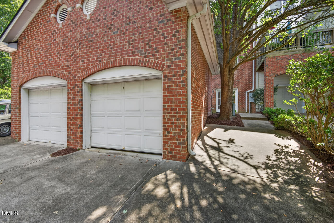
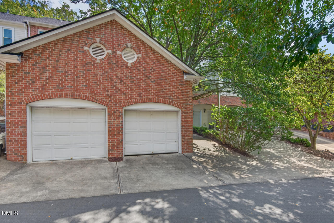
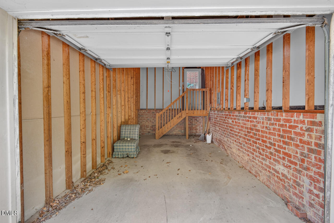
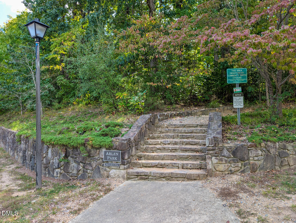
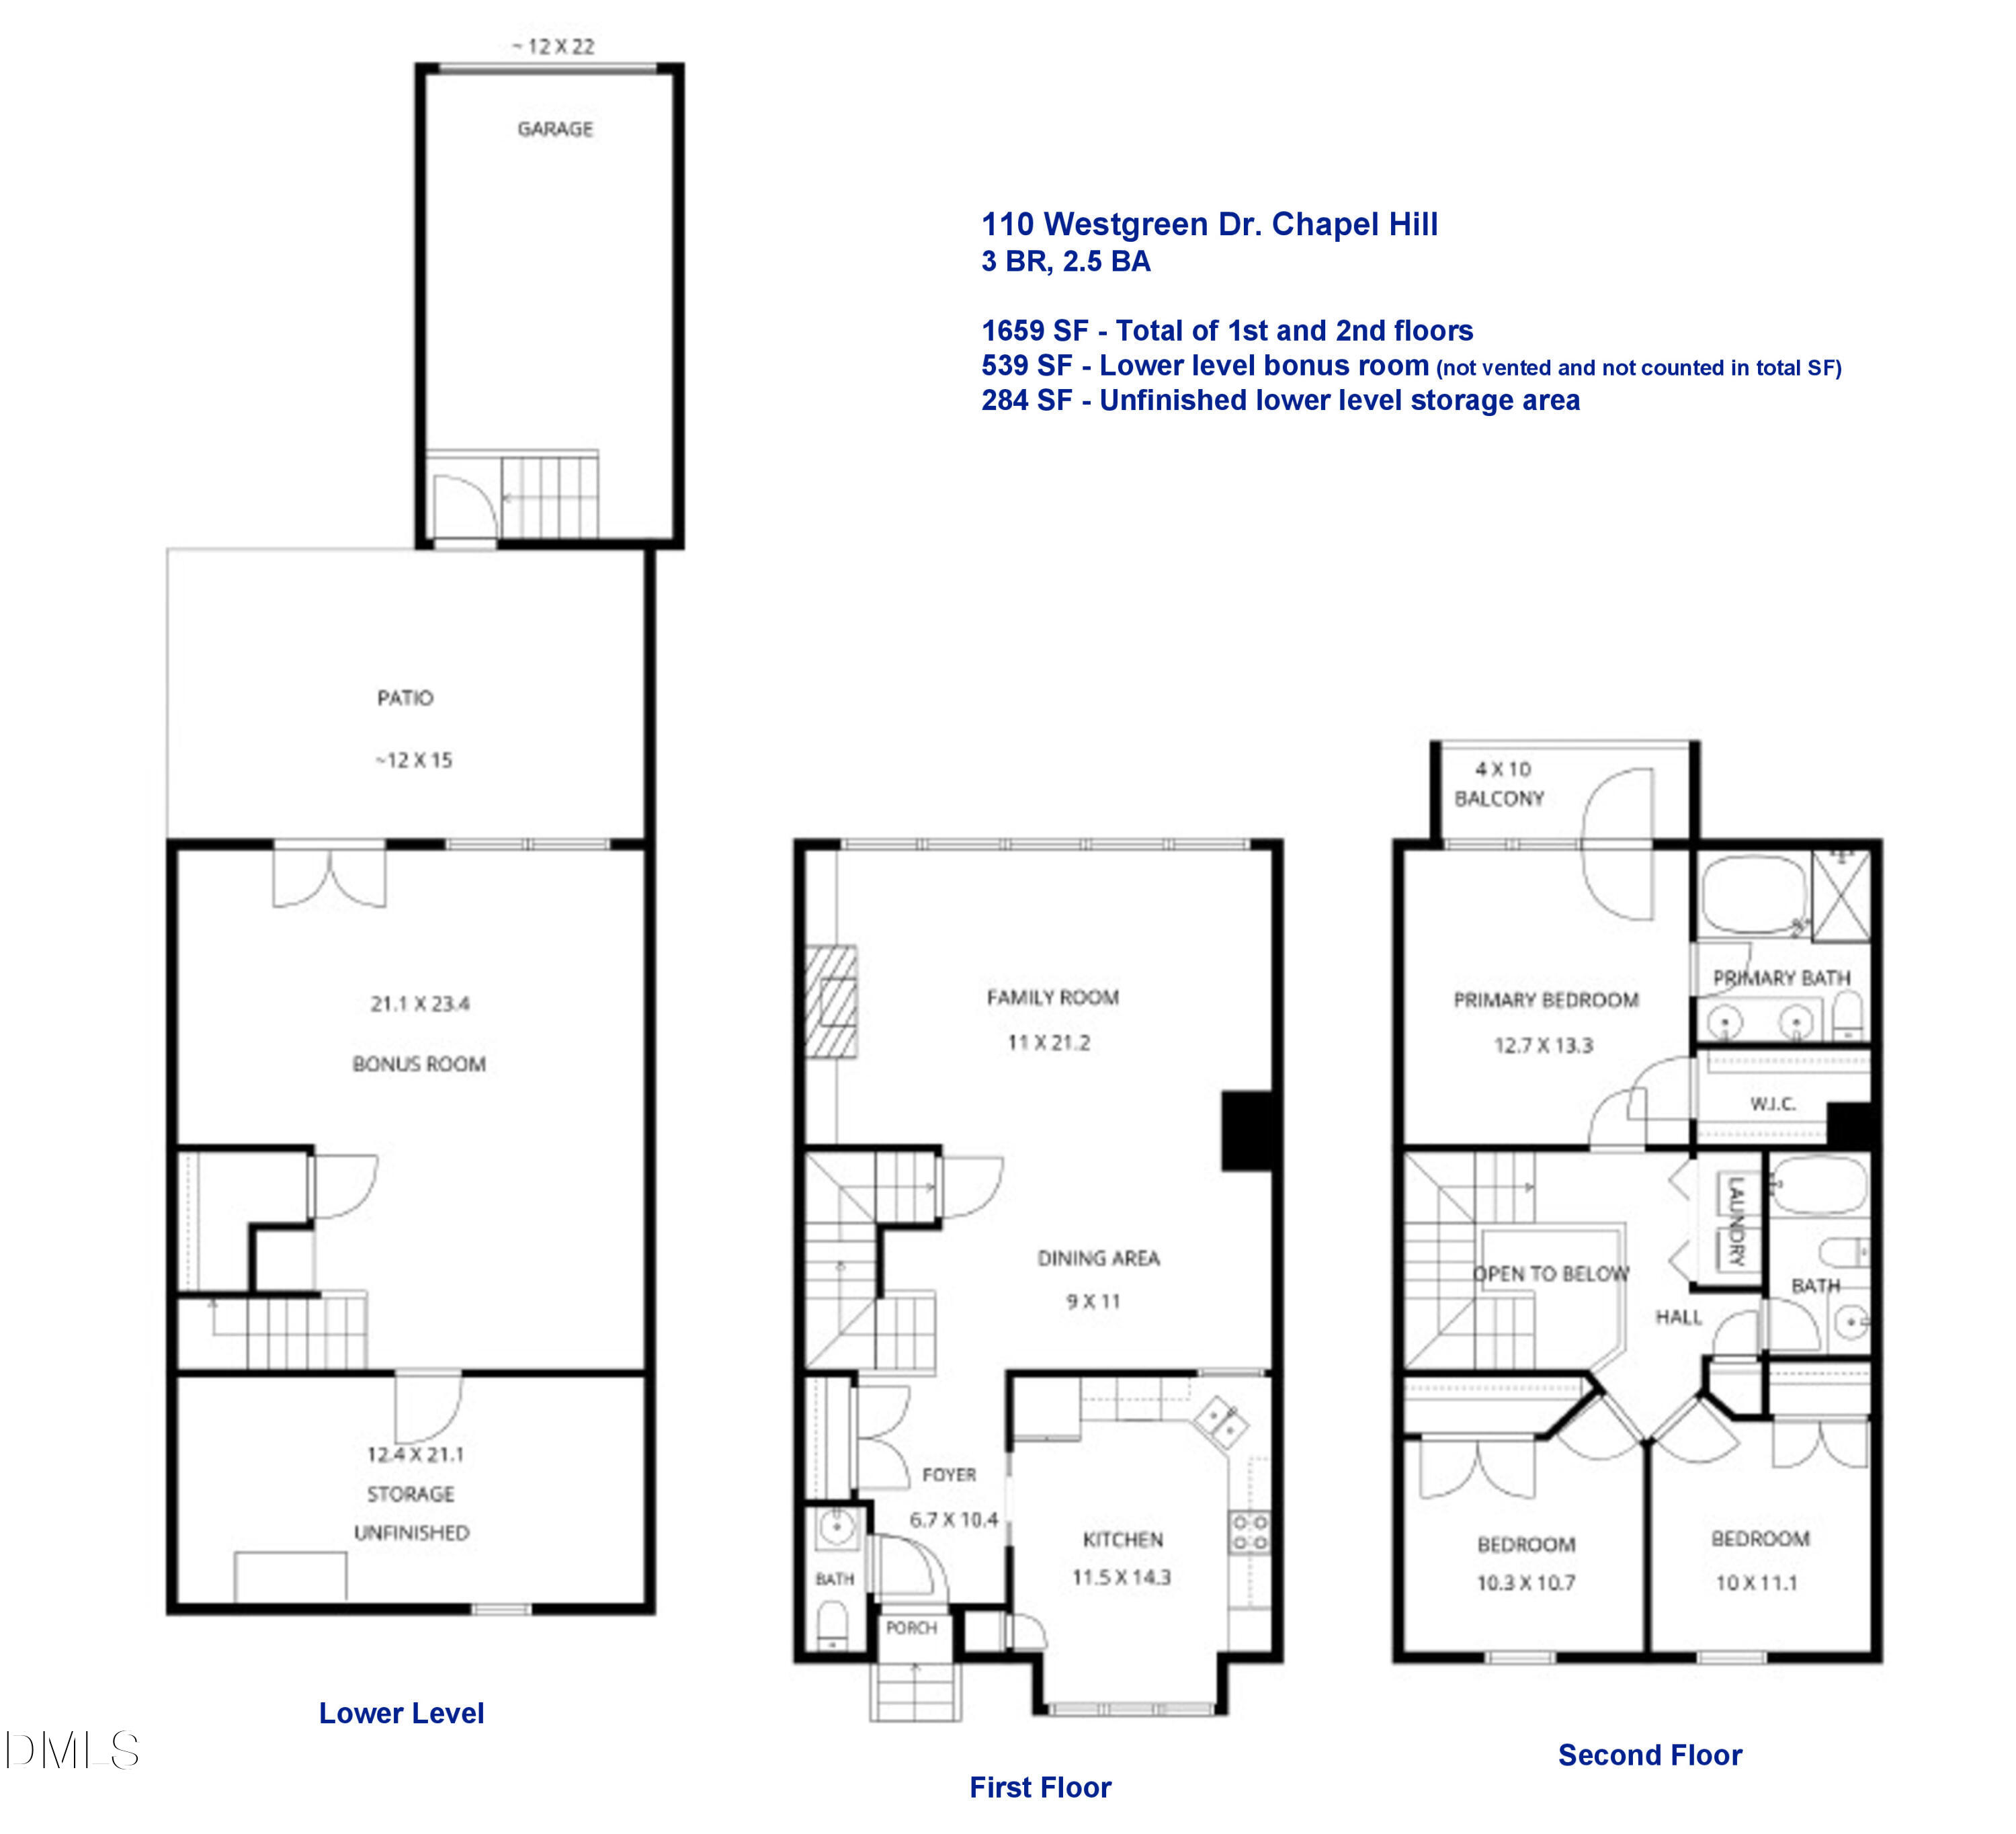
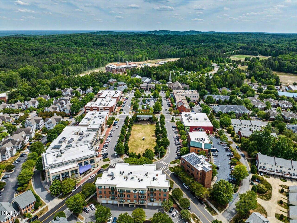
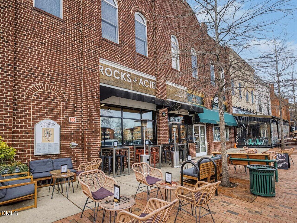
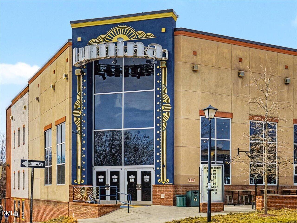
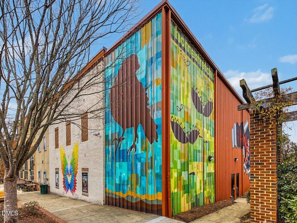
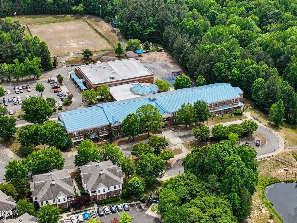
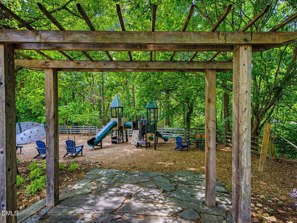
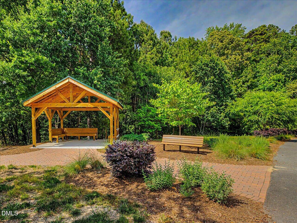
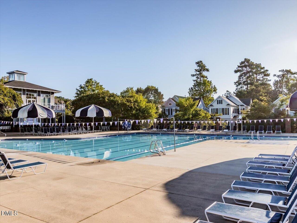
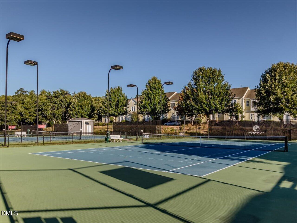
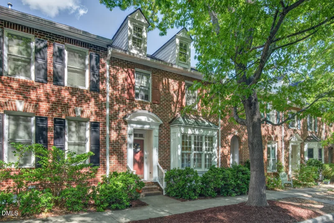
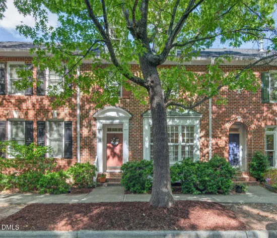
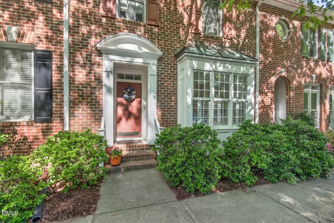
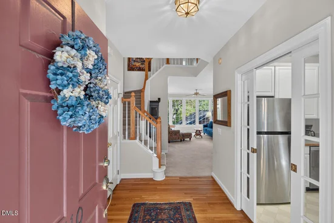
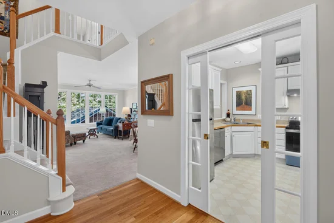
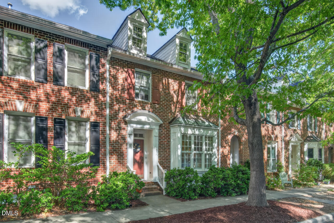
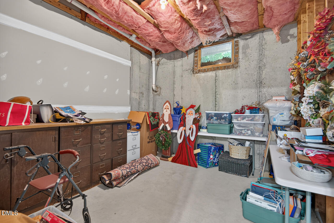
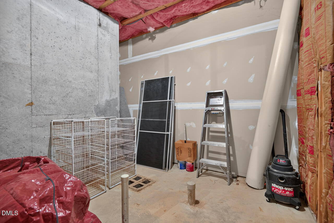
Wooded views front AND back in popular Southern Village! This brick townhouse faces Arlen Park in front, and enjoys peaceful treetop views over the private rear alley - offering a surprising sense of privacy in the heart of Southern Village. Lovingly maintained by original owner and ready for its next chapter. The sunny family room features a wall of windows overlooking the trees, a gas fireplace, with built-ins on both sides. The eat-in kitchen has SS appliances, including a newer Bosch dishwasher, brand-new oven with electric range and vent hood, plus two pantries, and plantation shutters. Upstairs includes the primary BR / BA, 2 secondary BRs, a full hall BA, and laundry (with d convey). The primary BR opens to a sweet private balcony - the perfect spot for morning coffee in the treetops. The lower level provides flex space: Large bonus room / craft room, is finished and functional, but not vented to the hvac (so not counted in the total SF). There is also ample unfinished storage, including one large room plus a separate room plumbed for future BA. Out back, a quiet patio leads to the detached 1-car garage, driveway and additional parking pad. Street parking is also available in front. Roof 2019 (maintained by HOA). Water heater approx 7 yrs old; AC 2010; furnace original. Enjoy the walkable Southern Village lifestyle - A short stroll to the Village Green for music, movies and community events, Weaver Street Market, restaurants, coffee, movie theater, pharmacy, gym, yoga, medical offices and more. Community pool, tennis and clubhouse membership available. Walk to top ranking Chapel Hill schools, the free UNC bus stop and Park and Ride lot, plus Southern Community Park with playgrounds, soccer fields, dog parks, disc golf and trails. 5 minutes to UNC! Ideal for an owner-occupant or investment property, with no rental restrictions.

Ask a Local Expert

Property Highlights

Property Type
Residential
Property Sub Type
Townhouse
Architectural Style
Traditional
Bedrooms
3
Total Bathrooms
3
Living Area
1,659
Price / Sqft
$353
Acres
0.05
Year Built
1996

Location

City/Township
Chapel Hill
View
Trees/Woods
Subdivision
Southern Village
County
Orange
Zoning
R-5-CZD

Property Details

Price
$585,000
Property Type
Residential
Property Sub Type
Townhouse

Building

Structure Type
Townhouse
Levels
Three Or More
Total Area
1,659

Community

Community Features
Clubhouse, Curbs, Fitness Center, Park, Playground, Pool, Restaurant, Sidewalks, Street Lights, Tennis Court(s)

Local Schools

Elementary School
Chapel Hill Carrboro - Mary Scroggs Elementary School
Middle School
Chapel Hill Carrboro - Grey Culbreth Middle School
High School
Chapel Hill Carrboro - Carrboro High School

Interior Features

Bedrooms and Bathrooms

Total Bathrooms
3
Full Bathrooms
2
1/2 Bathrooms
1
Bedrooms
3

Rooms and Basement

Total Rooms
11
Has Basement
Yes
Basement Features
Daylight, Exterior Entry, Interior Entry, Partially Finished, Walk-Out Access

Area and Spaces

Living Area
1,659
Above Grade Finished Area
1,659

Interior Features

Interior Features
Bathtub/Shower Combination, Built-in Features, Ceiling Fan(s), Double Vanity, Entrance Foyer, High Speed Internet, Pantry, Separate Shower, Smooth Ceilings, Walk-In Closet(s)
Flooring
Carpet, Hardwood, Tile, Vinyl
Laundry Features
Laundry Closet, Upper Level
Fireplace Features
Family Room, Gas Log

Heating and Cooling

Heating Features
Fireplace(s), Forced Air, Natural Gas
Has Fireplace
Yes
Fireplaces
1

Building Details

Construction

Architectural Style
Traditional
Year Built
1996
Foundations
Slab
Common Walls
2+ Common Walls

Materials

Construction Materials
Brick
Roof
Shingle

Terms

Terms

Special Conditions
Standard
Special Terms
Cash, Conventional, FHA, VA Loan

Taxes

Tax

Tax (Annual)
$7,042.83
Tax Assessed Value
513800.00

HOA

Has HOA
Yes
Association Fee
$291.75 /yr
Association Fee2
249.00 /mo
Association Ammenities
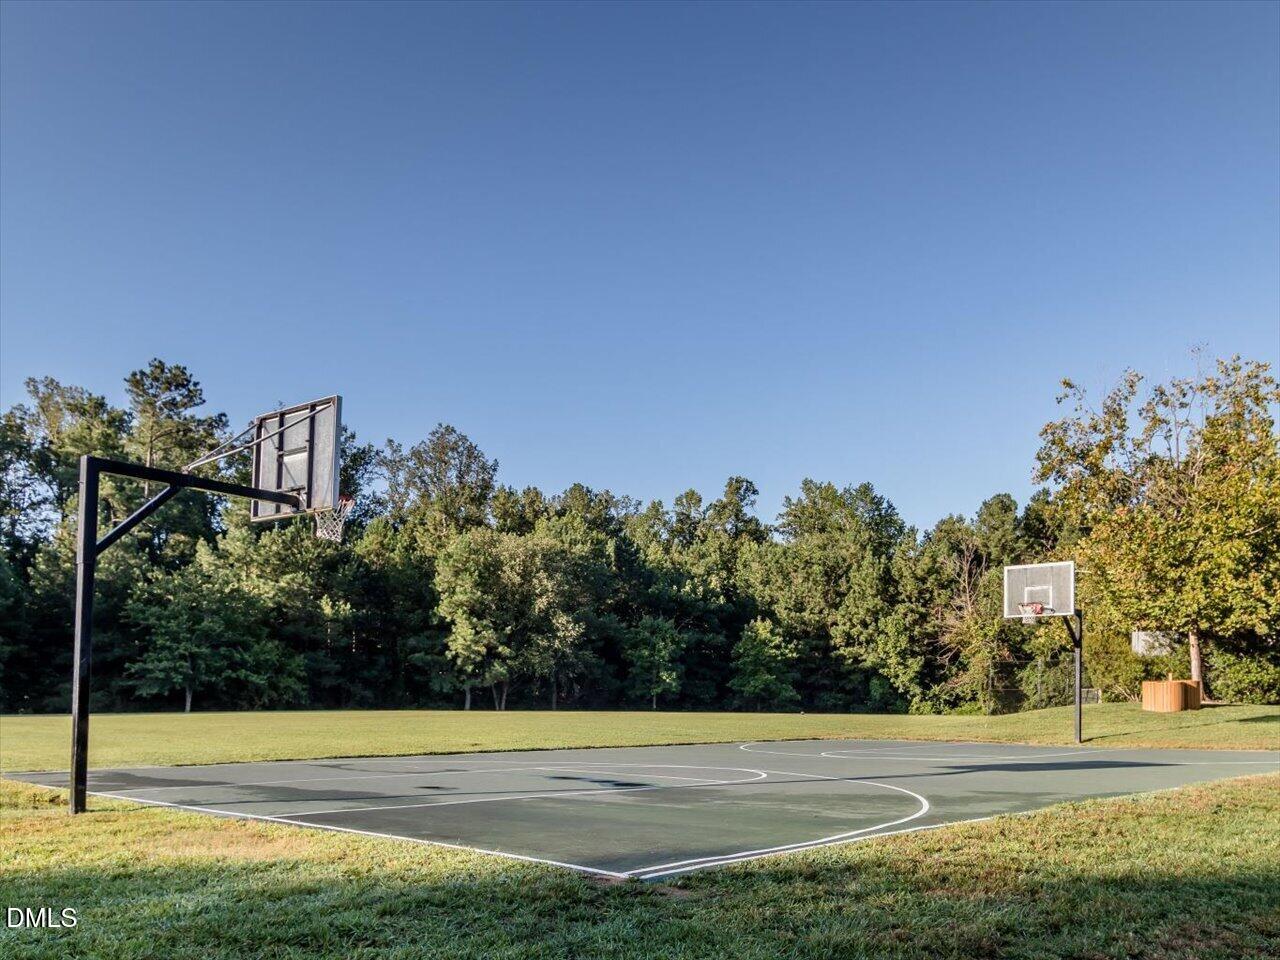
Basketball Court, Park, Picnic Area, Playground, Pond Year Round, Trail(s)
Association Fee Includes
Storm Water Maintenance

Heating, Cooling & Utilities

Cooling Features
Central Air

Utilities

Sewer
Public Sewer
Water Source
Public

Lot

Acres
0.05
Lot Size
0.05
Lot Size Area Sq Ft
2,178

Exterior Features

Exterior Features
Balcony, Courtyard
Patio And Porch Features
Front Porch, Patio

Parking

Total Parking Spaces
1
Garage Capacity
1
Parking Features
Detached, Garage, Garage Faces Rear, Parking Pad
Listed by Compass -- Chapel Hill - Durham, 919-999-8482
Listing Data last updated 10/03/2026 09:00 pm
Get a Link to this Property: Copy To Clipboard
QR Code link to this property

Phone:
Connect with:

Payment Calculator

per month. fixed. % interest.
$
%
$
%
Principal & Interest
+ Home Insurance
+ Property Tax
+ HOA Fees
per month
Total interest paid over s will be:
All estimates and provided for informational purposes only. Actual amounts may vary. The output of the tool is not a loan offer or solicitation, nor is it financial or legal advice. Information, rates, programs and loan scenarios shown are for example only as of 4-Oct-2026 and are subject to change without notice. Interest rates provided by the St. Louis Federal Reserve Economic Data (FRED). All products are subject to credit and property approval. Not all products are available in all states or for all loan amounts. Other restrictions and limitations apply. Contact your preferred lender for the pricing associated with your specific transaction. Calculations are generated by Open Source mortgage calculation software tools using common mathematical formulas. All calculations should be independently verified.
Get Walk Score Content

Property History

Today
Property information last updated
Yesterday
Status Active. This is the date the listing was placed on market.
Cumulative Days on Market: 2 days (includes prior listings) · Currently listed since October 2, 2026. Data provided by the MLS.

Similar Properties