Start of property details

Share this property:
1151 Booth Park Boulevard
Chapel Hill, NC 27514
1 day ago
NEW
$789,000
Active
4
Beds
4
Baths
1
Garage
2,220
Sqft
2026
Yr. Built
MLS# 10196353
Cumulative Days on Market: 2 · Includes prior listings · Currently listed since 10/02/26 · Data provided by the MLS.

Property Description

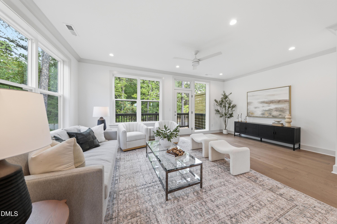
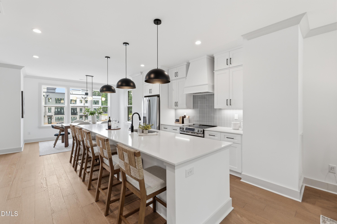
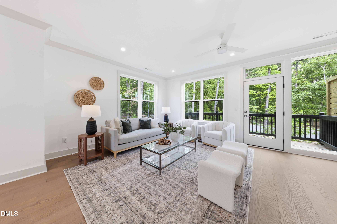
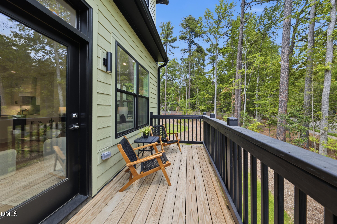
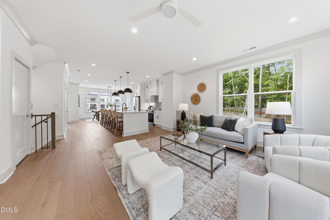
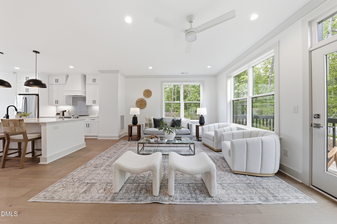
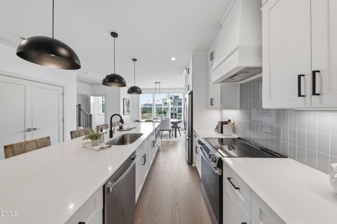
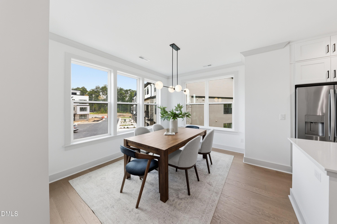
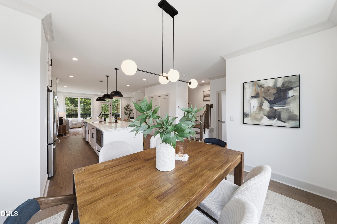
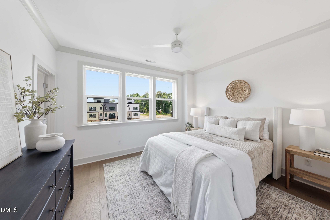
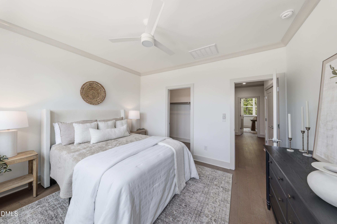
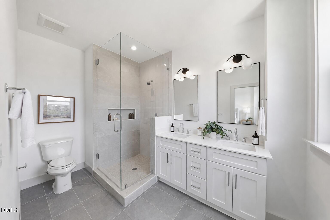
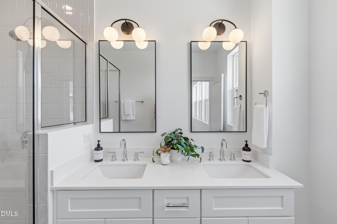
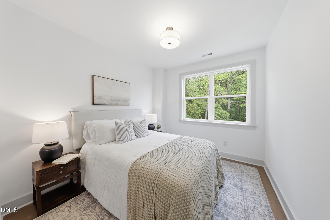
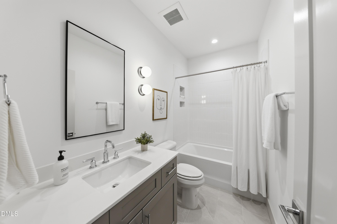
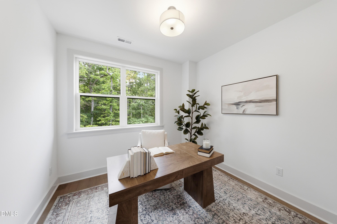
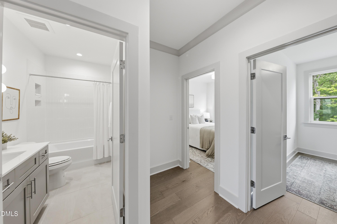
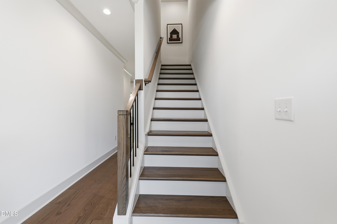
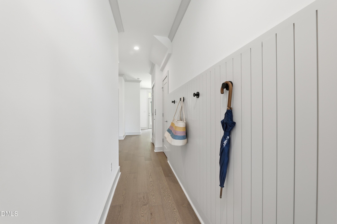
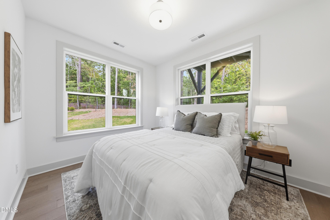
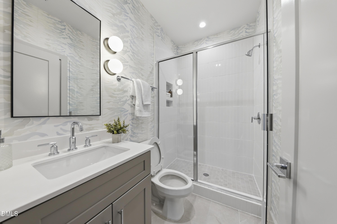
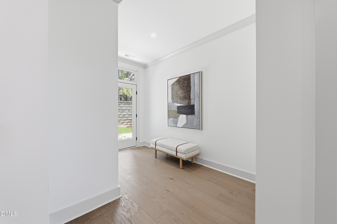
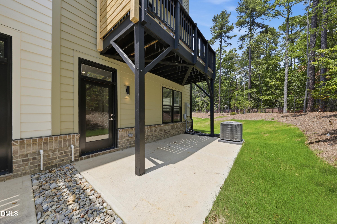
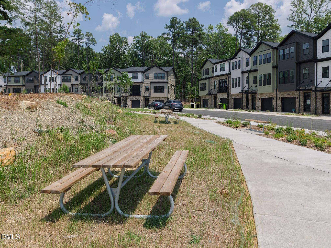
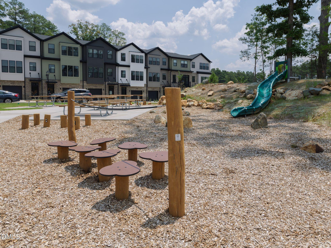
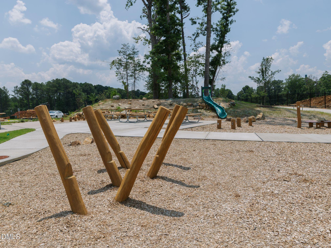
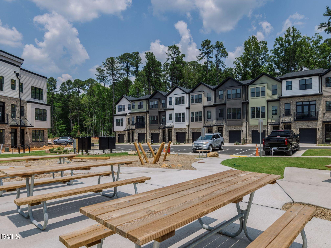
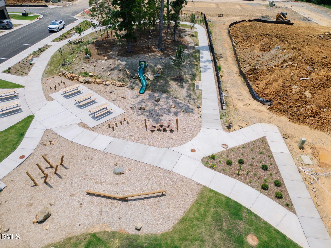
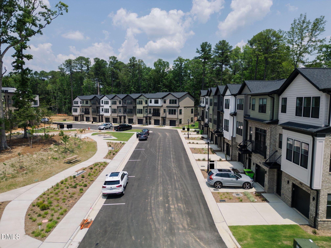
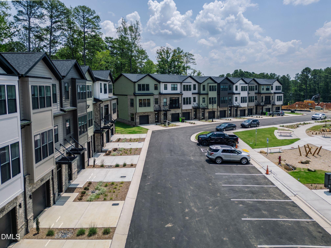
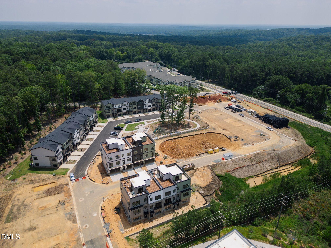
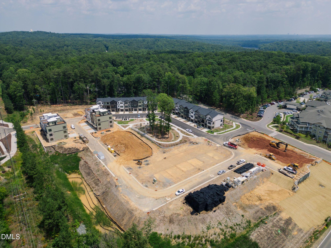
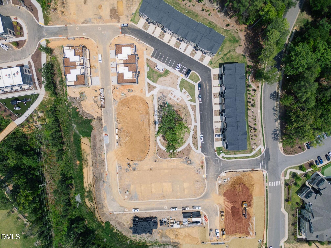
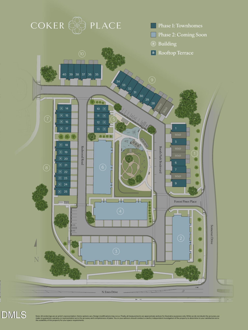
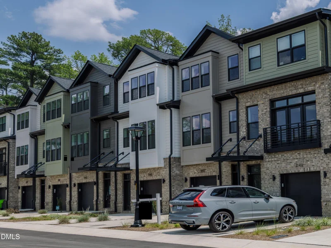
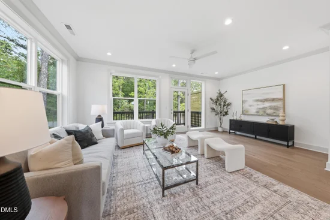
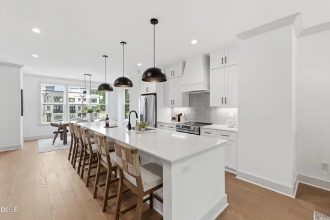
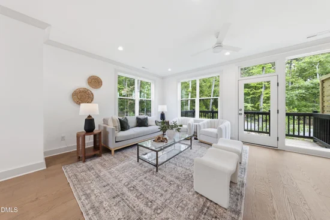
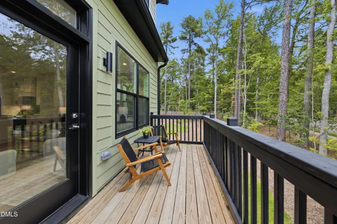
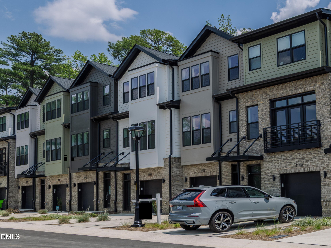
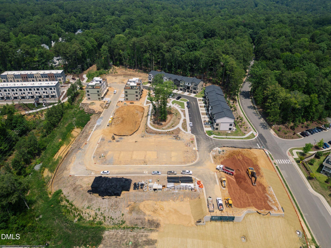
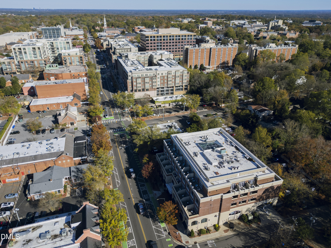
Move-in ready, modern and minutes to Franklin Street, 1151 Booth Park Blvd showcases Coker Place's Plan A, featuring a private elevator, rear patio and deck. Offering 2, 220 square feet, 4 bedrooms and 3.5 baths, the thoughtfully arranged layout includes an attached one-car garage and elevator access to all three levels. A kitchen with warm honey wheat cabinetry and a generous island anchors the open main level, complemented by white quartz surfaces, stainless appliances, matte black accents and statement lighting. Please note: photos show white kitchen cabinetry; this home features honey wheat cabinetry. Dedicated dining space connects to a spacious living room that opens to the rear deck, creating an inviting setting for everyday living and entertaining. A ground-level bedroom and full bath offer flexibility for guests or a home office, with the rear entry providing access to the patio. Upstairs, the private primary suite features a walk-in closet and bath with dual vanities, while two additional bedrooms, a full bath and conveniently located laundry complete the top floor. Coker Place sits directly across from UNC's future Carolina North campus, roughly 1 mile from Downtown Chapel Hill, 2 miles from Franklin Street and 3 miles from UNC Hospitals. Trails, transit, daily essentials and I-40 are all nearby, while garage parking and a community park with a playground make daily life easier. With warm finishes, four-bedroom flexibility and elevator convenience, 1151 Booth Park Blvd brings thoughtful modern living to a connected Chapel Hill location.

Ask a Local Expert

Open House Announcements

Oct 4th
1:00pm to 3:00pm
In person. Please join us!

Property Highlights

Property Type
Residential
Property Sub Type
Townhouse
Architectural Style
Contemporary, Craftsman, Modern, Transitional
Bedrooms
4
Total Bathrooms
4
Living Area
2,220
Price / Sqft
$355
Year Built
2026
Condition
New Construction

Location

City/Township
Chapel Hill
View
Neighborhood
Subdivision
Coker Place
County
Orange

Property Details

Price
$789,000
Condition
New Construction
Property Type
Residential
Property Sub Type
Townhouse

Building

Structure Type
Site Built, Townhouse
Levels
Tri-Level
Total Area
2,220

Community

Community Features
Park, Playground, Sidewalks, Street Lights

Local Schools

Elementary School
Chapel Hill Carrboro - Estes Hills Elementary School
Middle School
Chapel Hill Carrboro - Guy B Phillips Middle School
High School
Chapel Hill Carrboro - East Chapel Hill High School

Interior Features

Bedrooms and Bathrooms

Total Bathrooms
4
Full Bathrooms
3
1/2 Bathrooms
1
Bedrooms
4
Bedrooms on Main Level
1

Rooms and Basement

Total Rooms
6

Area and Spaces

Living Area
2,220
Above Grade Finished Area
2,220

Appliances

Appliances
Dishwasher, Disposal, Exhaust Fan, Free-Standing Gas Range, Microwave, Oven, Plumbed For Ice Maker, Range, Range Hood, Self Cleaning Oven, Stainless Steel Appliance(s), Vented Exhaust Fan, Water Heater

Interior Features

Interior Features
Bathtub/Shower Combination, Ceiling Fan(s), Crown Molding, Double Vanity, Eat-in Kitchen, Elevator, Entrance Foyer, High Ceilings, Kitchen Island, Kitchen/Dining Room Combination, Living/Dining Room Combination, Open Floorplan, Pantry, Quartz Counters, Recessed Lighting, Shower Only, Smooth Ceilings, Storage, Walk-In Closet(s), Walk-In Shower
Flooring
Tile, Wood
Laundry Features
Electric Dryer Hookup, In Unit, Inside, Upper Level, Washer Hookup
Security Features
Carbon Monoxide Detector(s), Secured Garage/Parking, Security Lights, Smoke Detector(s)
Entry Level
1
Entry Location
Hall

Heating and Cooling

Heating Features
Central, Forced Air, Zoned

Building Details

Construction

Architectural Style
Contemporary, Craftsman, Modern, Transitional
Year Built
2026
New Construction
Yes
Foundations
Slab
Common Walls
1 Common Wall, No One Above, No One Below

Materials

Construction Materials
Brick, Fiber Cement, Low VOC Paint/Sealant/Varnish
Roof
Asphalt, Shingle

Terms

Terms

Special Conditions
Standard
Special Terms
Cash, Conventional, 1031 Exchange

Taxes

HOA

Has HOA
Yes
Association Fee
$174.25 /mo
Association Ammenities
Jogging Path, Landscaping, Maintenance Grounds, Management, Park, Playground, Trail(s)
Association Fee Includes
Insurance, Maintenance Grounds, Road Maintenance, Storm Water Maintenance

Heating, Cooling & Utilities

Cooling Features
Central Air, Zoned

Utilities

Utilities
Electricity Connected, Sewer Connected, Water Connected
Sewer
Public Sewer
Water Source
Public

Lot

Lot Features
Landscaped
Road Surface
Paved
Road Frontage
Private Road

Exterior Features

Exterior Features
Balcony, Courtyard, Lighting, Playground, Private Entrance, Rain Gutters
Patio And Porch Features
Deck, Patio

Parking

Total Parking Spaces
2
Garage Capacity
1
Other Parking
surface
Parking Features
Attached, Direct Access, Garage, Garage Door Opener, Paved, Private
Listed by Compass -- Raleigh, 919-726-6548
Listing Data last updated 10/03/2026 09:00 pm
Get a Link to this Property: Copy To Clipboard
QR Code link to this property

Phone:
Connect with:

Payment Calculator

per month. fixed. % interest.
$
%
$
%
Principal & Interest
+ Home Insurance
+ Property Tax
+ HOA Fees
per month
Total interest paid over s will be:
All estimates and provided for informational purposes only. Actual amounts may vary. The output of the tool is not a loan offer or solicitation, nor is it financial or legal advice. Information, rates, programs and loan scenarios shown are for example only as of 4-Oct-2026 and are subject to change without notice. Interest rates provided by the St. Louis Federal Reserve Economic Data (FRED). All products are subject to credit and property approval. Not all products are available in all states or for all loan amounts. Other restrictions and limitations apply. Contact your preferred lender for the pricing associated with your specific transaction. Calculations are generated by Open Source mortgage calculation software tools using common mathematical formulas. All calculations should be independently verified.
Get Walk Score Content

Property History

Today
Property information last updated
Yesterday
Status Active. This is the date the listing was placed on market.
Cumulative Days on Market: 2 days (includes prior listings) · Currently listed since October 2, 2026. Data provided by the MLS.

Similar Properties