Start of property details

Share this property:
111 Oak Ridge Drive
Willow Springs, NC 27592
today
NEW
$330,000
Active
3
Beds
2
Baths
1,793
Sqft
0.53
Acres
1985
Yr. Built
MLS# 10196379
Cumulative Days on Market: Less than 1 · Includes prior listings · Currently listed since 10/02/26 · Data provided by the MLS.

Property Description

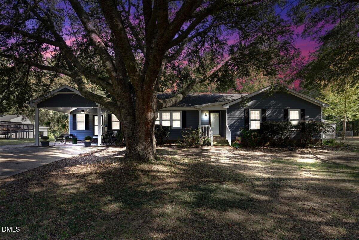
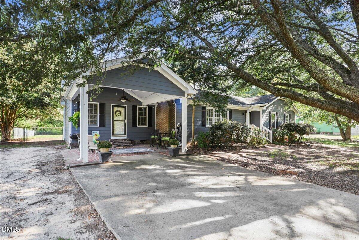
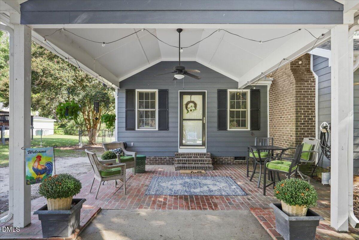
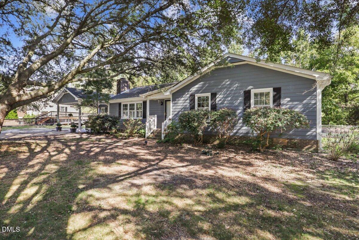
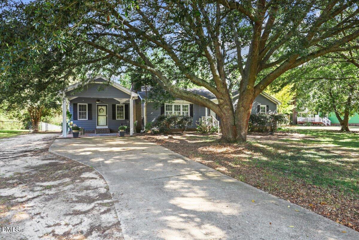
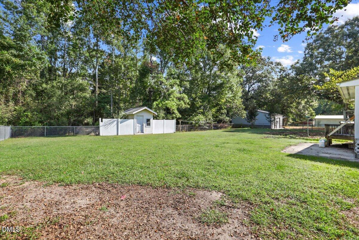
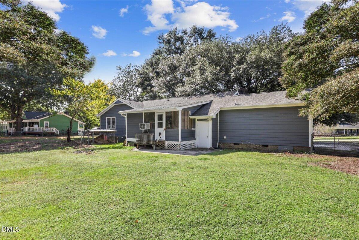
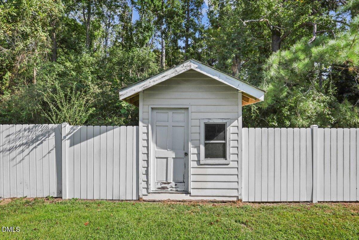
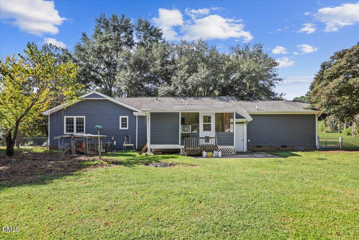
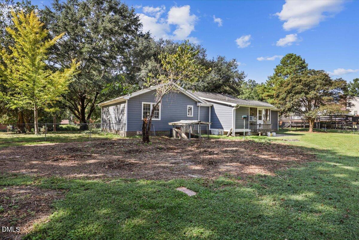
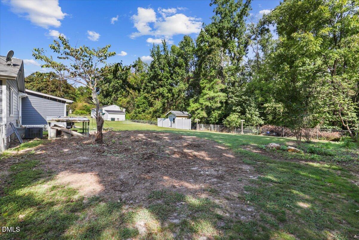
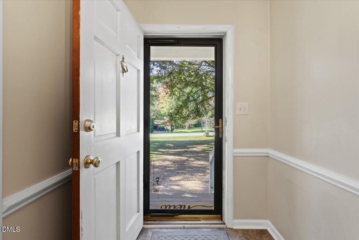
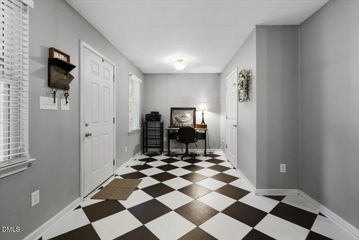
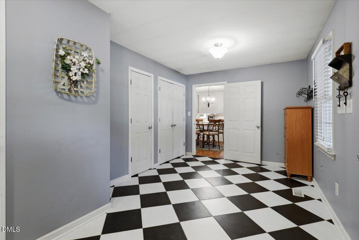
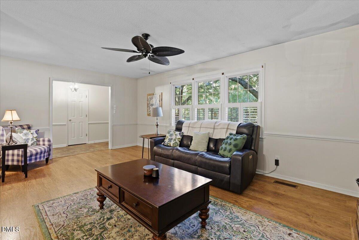
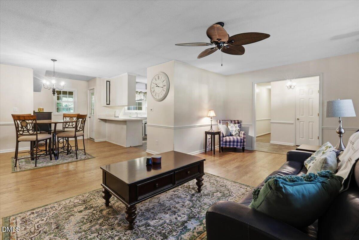
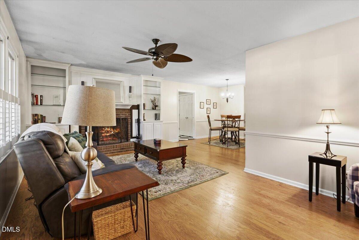
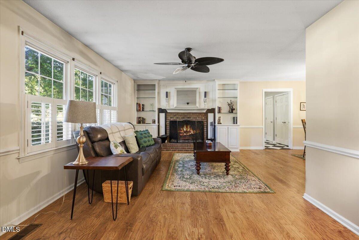
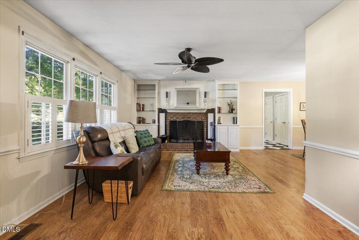
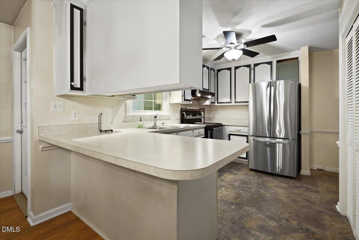
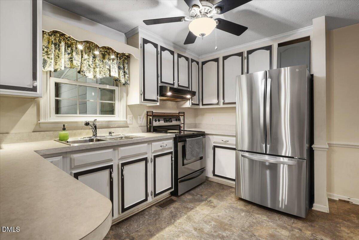
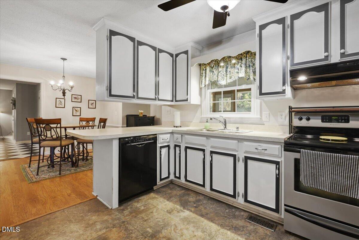
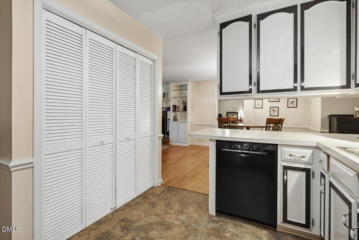
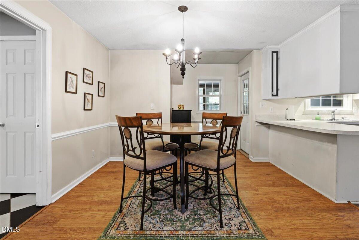
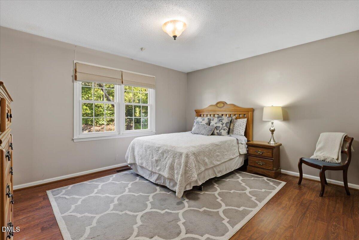
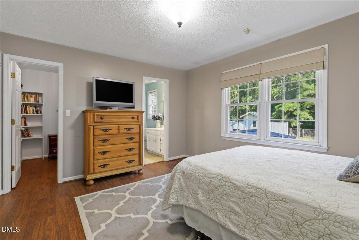
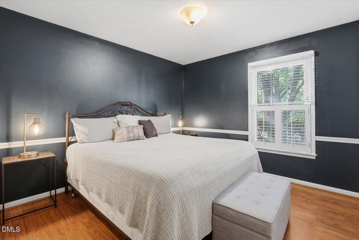
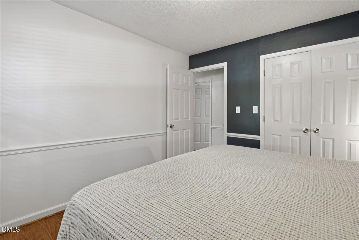
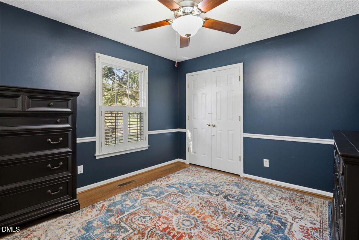
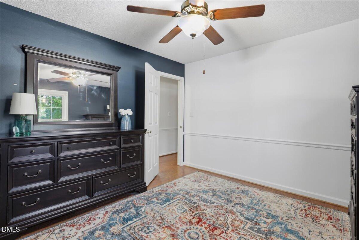
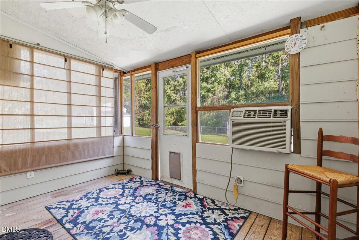
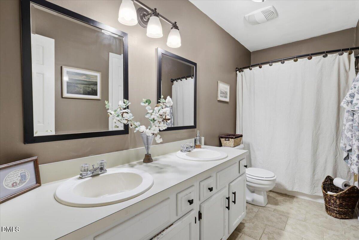
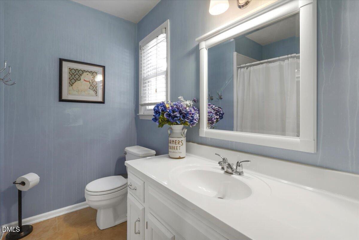
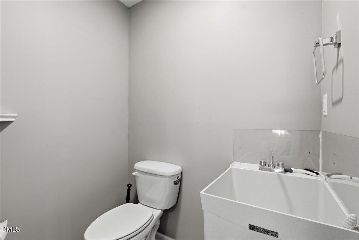
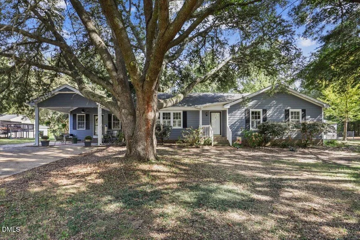
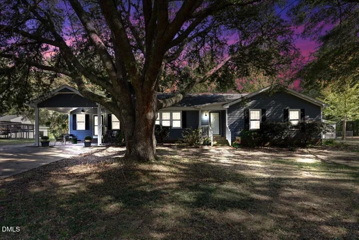
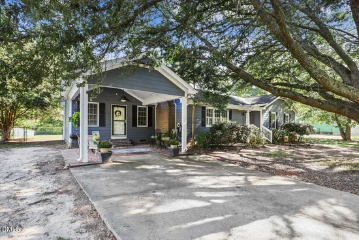
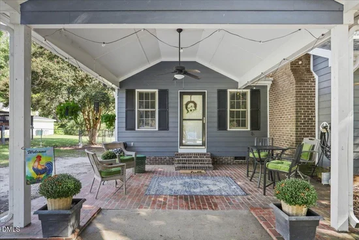
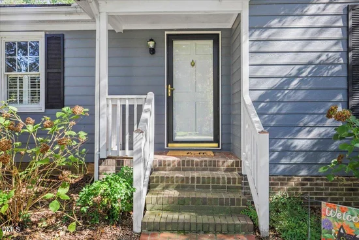
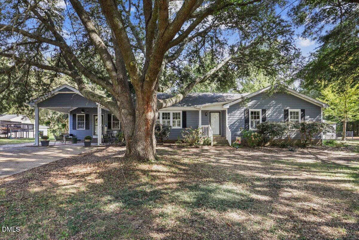
Welcome home to this inviting one-level, 3-bedroom, 2-full-bath home with NO HOA and a convenient location near the 40 / 42 area and the 540 extension. This home offers an open floor plan, flexible spaces, and features designed for comfortable everyday living. The main living area features an open-concept layout that creates an easy flow between the living room, dining area, and kitchen. With no carpet throughout, the flooring is easy to maintain and creates a clean, cohesive feel. The kitchen offers a large pantry with abundant storage, plus additional space to keep everything organized. The fenced-in backyard offers privacy and space to relax, entertain, garden, or enjoy time outdoors. One of the home's standout features is the additional finished space, which includes a half bath, bringing the property to 2 full baths plus 1 half bath when including the additional finished area. This flexible space offers numerous possibilities and could be used as a home office, hobby area, studio, workout space, workshop, storage area, or workspace for a small business, subject to applicable zoning and use requirements. The additional finished space and half bath are unpermitted; buyer to use and verify suitability for intended use. The location offers convenient access to major roadways, shopping, dining, and schools while providing the benefits of a residential setting.

Ask a Local Expert

Property Highlights

Property Type
Residential
Property Sub Type
Single Family Residence
Architectural Style
Ranch
Bedrooms
3
Total Bathrooms
2
Living Area
1,793
Price / Sqft
$184
Acres
0.53
Year Built
1985

Location

City/Township
Willow Springs
Subdivision
Oak Ridge
County
Johnston
Zoning
RAG

Property Details

Price
$330,000
Property Type
Residential
Property Sub Type
Single Family Residence

Building

Structure Type
House, Site Built
Levels
One
Total Area
1,793

Community

Local Schools

Elementary School
Johnston - Dixon Road Elementary
Middle School
Johnston - Mc Gees Crossroads Middle
High School
Johnston - West Johnston High

Interior Features

Bedrooms and Bathrooms

Total Bathrooms
2
Full Bathrooms
2
Bedrooms
3
Bedrooms on Main Level
3

Rooms and Basement

Total Rooms
1

Area and Spaces

Living Area
1,793
Above Grade Finished Area
1,793

Appliances

Appliances
Dishwasher, Electric Range

Interior Features

Flooring
Ceramic Tile, Laminate

Heating and Cooling

Heating Features
Forced Air

Building Details

Construction

Architectural Style
Ranch
Year Built
1985
Foundations
Crawlspace

Materials

Construction Materials
Wood Siding
Roof
Shingle

Terms

Terms

Special Conditions
Standard
Special Terms
Cash, Conventional, FHA, VA Loan, USDA Loan

Taxes

Tax

Tax (Annual)
$1,676.57
Tax Assessed Value
268250.00

Heating, Cooling & Utilities

Cooling Features
Central Air

Utilities

Sewer
Septic Tank
Water Source
Public

Lot

Acres
0.53
Lot Size
0.53
Lot Size Area Sq Ft
23,086.80
Listed by Aimee Anderson & Associates, 919-274-9111
Listing Data last updated 10/03/2026 07:00 pm
Get a Link to this Property: Copy To Clipboard
QR Code link to this property

Phone:
Connect with:

Payment Calculator

per month. fixed. % interest.
$
%
$
%
Principal & Interest
+ Home Insurance
+ Property Tax
+ HOA Fees
per month
Total interest paid over s will be:
All estimates and provided for informational purposes only. Actual amounts may vary. The output of the tool is not a loan offer or solicitation, nor is it financial or legal advice. Information, rates, programs and loan scenarios shown are for example only as of 3-Oct-2026 and are subject to change without notice. Interest rates provided by the St. Louis Federal Reserve Economic Data (FRED). All products are subject to credit and property approval. Not all products are available in all states or for all loan amounts. Other restrictions and limitations apply. Contact your preferred lender for the pricing associated with your specific transaction. Calculations are generated by Open Source mortgage calculation software tools using common mathematical formulas. All calculations should be independently verified.
Get Walk Score Content

Property History

Yesterday
Property information last updated
Yesterday
Status Active. This is the date the listing was placed on market.
Cumulative Days on Market: Less than 1 days (includes prior listings) · Currently listed since October 2, 2026. Data provided by the MLS.

Similar Properties