Start of property details

Share this property:
225 Dalton Drive
Raleigh, NC 27615
2 days ago
NEW
$725,000
Active
4
Beds
4
Baths
2
Garage
3,675
Sqft
0.93
Acres
MLS# 10196390
Cumulative Days on Market: 3 · Includes prior listings · Currently listed since 10/02/26 · Data provided by the MLS.

Property Description

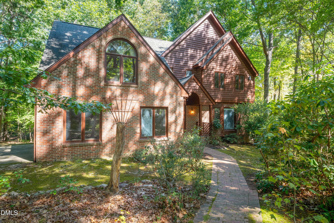
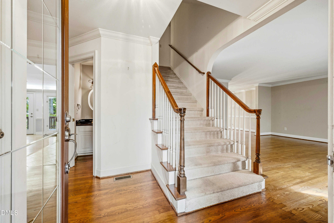
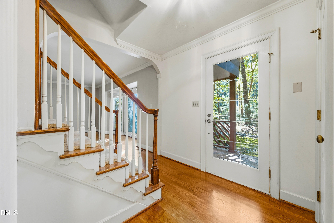
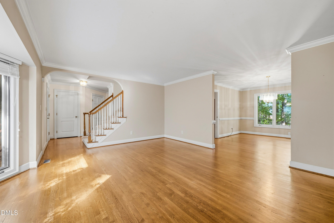
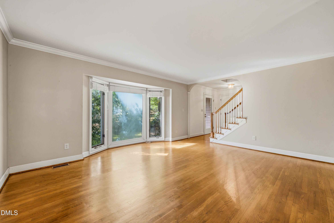
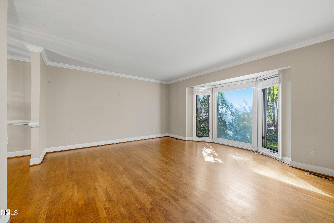
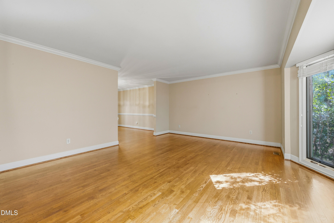
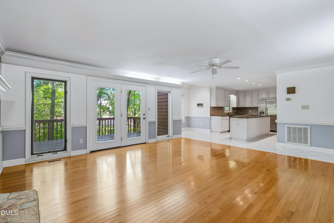
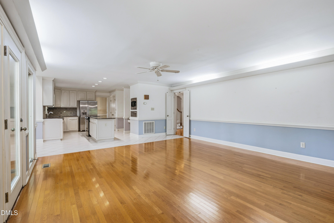
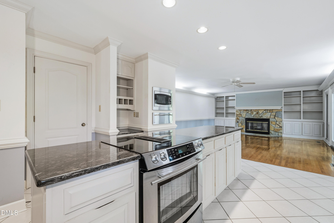
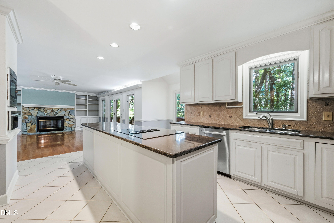
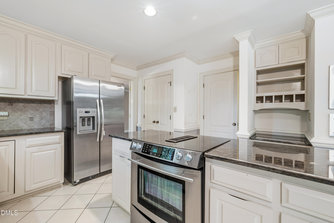
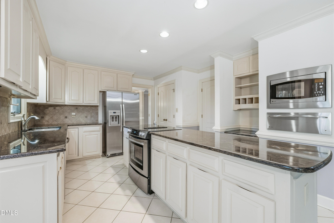
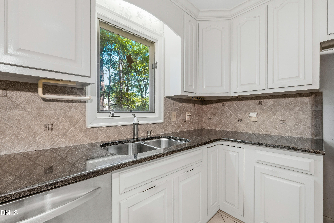
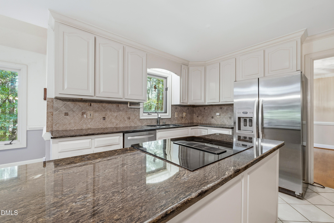
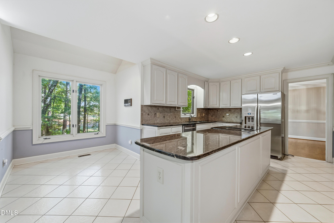
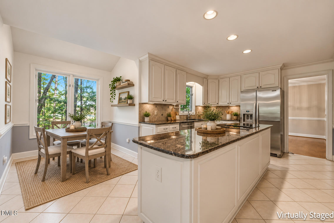
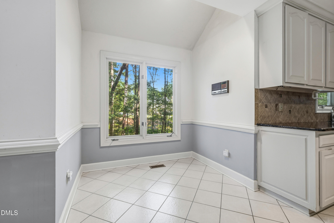
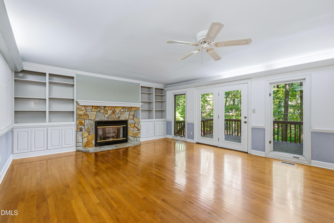
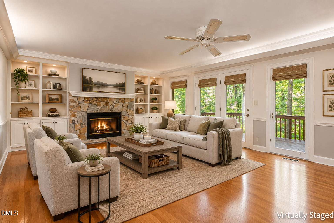
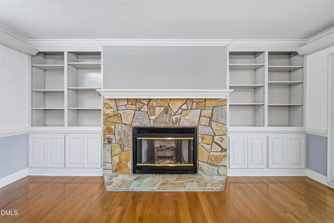
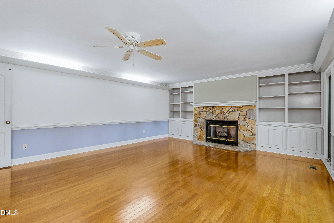
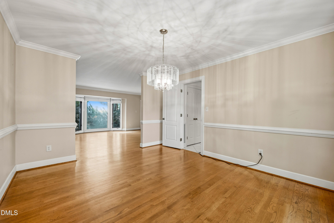
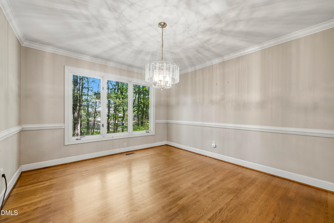
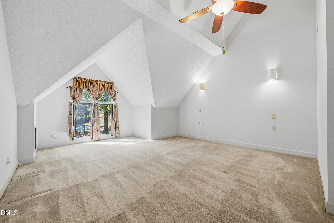
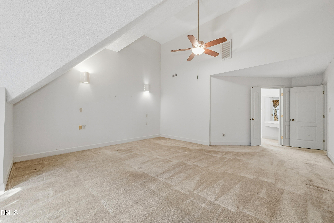
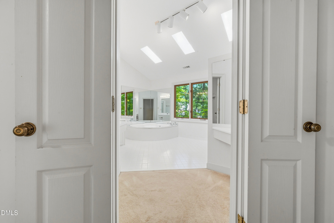
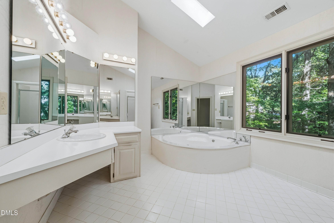
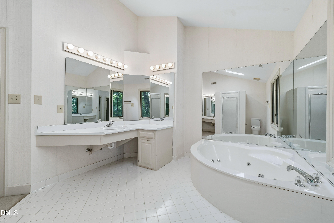
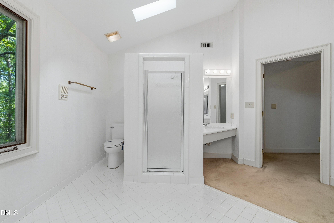
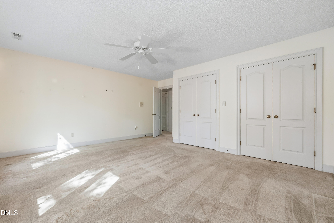
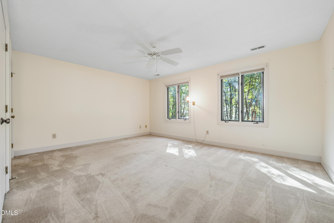
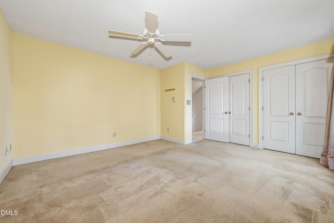
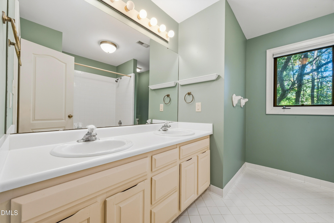
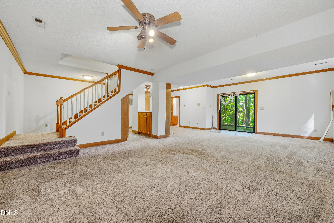
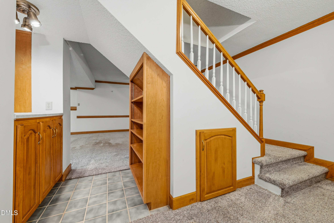
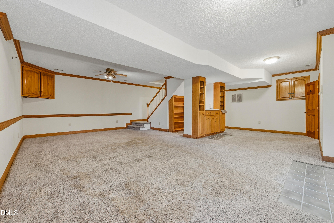
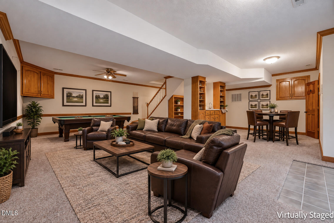
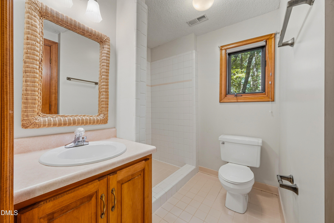
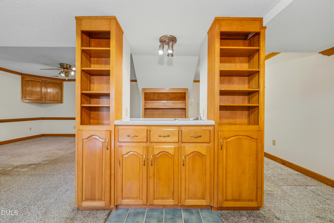
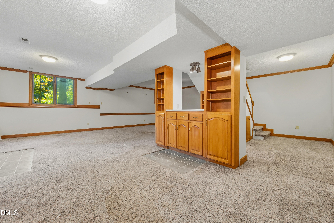
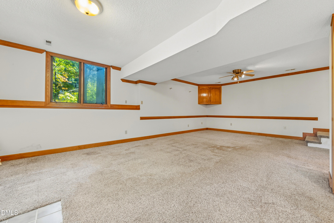
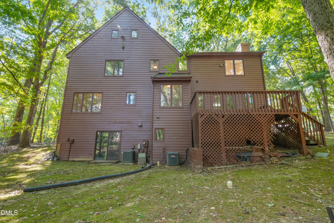
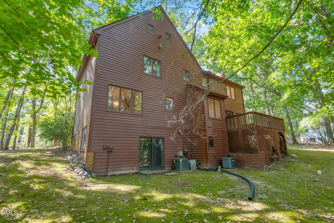
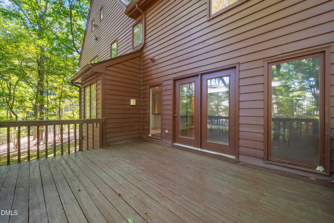
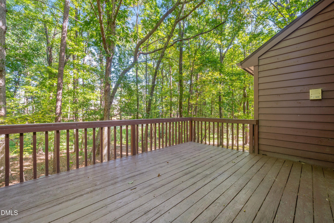
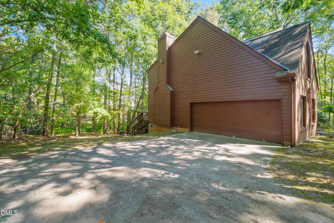
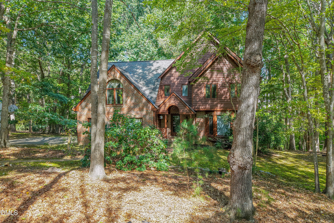
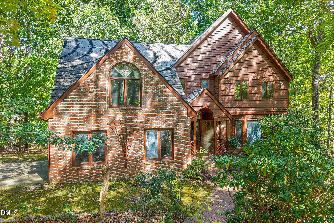
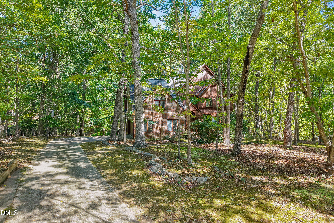
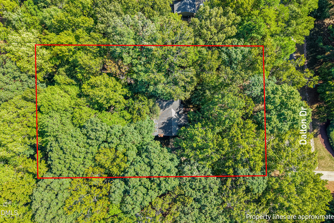
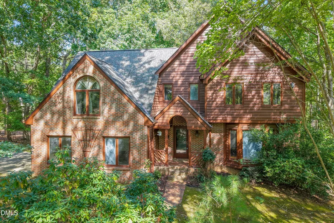
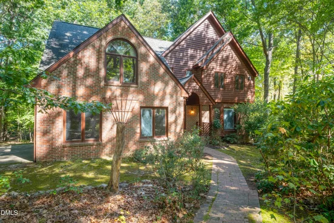
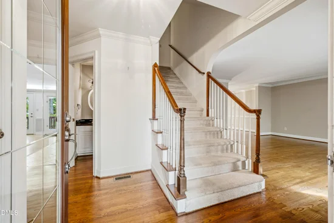
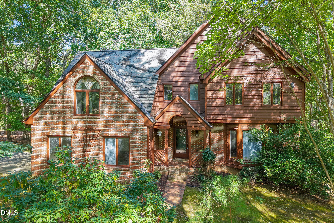
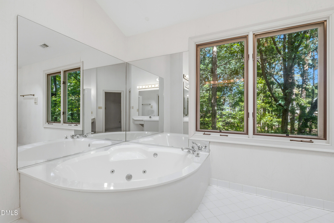
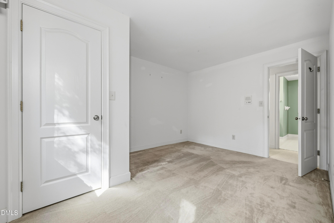
Rare opportunity in North Raleigh's established Sutton Estates. Homes in this highly desirable, mature neighborhood seldom come on the market, making this property a remarkable find. Situated on a generous, wooded 1.12-acre lot, this traditional brick-and-wood home offers incredible footprint potential and a solid foundation ready for your personal design updates. The main level features classic hardwood flooring, a bright front living room with a large bay window, and a dedicated dining space. The kitchen offers granite countertops, stainless steel appliances, and a vaulted breakfast nook that flows seamlessly into an expansive family room anchored by a dramatic stone fireplace and built-in shelving. Upstairs, the vaulted primary suite includes a remarkably spacious en-suite bathroom with a corner jetted tub, separate walk-in shower, and a bright skylight. Three additional secondary bedrooms feature neutral carpeting, generous double-door closets, and large windows looking out into the peaceful tree canopy. The property's potential shines in the massive walk-out lower level, completely outfitted with built-in bookshelves, under-stairs storage, a full bathroom, and a wet bar setup. Sliding glass doors lead out to a large back deck overlooking the private, heavily wooded yard. Enjoy the benefits of lower county-only taxes as well. Perfect for anyone looking to build custom equity in a premier location.

Ask a Local Expert

Property Highlights

Property Type
Residential
Property Sub Type
Single Family Residence
Architectural Style
Traditional
Bedrooms
4
Total Bathrooms
4
Living Area
3,675
Price / Sqft
$197
Acres
0.93
Year Built
1989

Location

City/Township
Raleigh
Direction Faces
East
Subdivision
Sutton Estates
County
Wake
Zoning
R-40W

Property Details

Price
$725,000
Property Type
Residential
Property Sub Type
Single Family Residence

Building

Structure Type
House
Levels
Three Or More
Total Area
3,675

Community

Community Features
None

Local Schools

Elementary School
Wake - Baileywick Road Elementary
Middle School
Wake - West Millbrook Middle
High School
Wake - Millbrook High

Interior Features

Bedrooms and Bathrooms

Total Bathrooms
4
Full Bathrooms
3
1/2 Bathrooms
1
Bedrooms
4

Rooms and Basement

Total Rooms
10
Has Basement
Yes
Basement Features
Crawl Space, Finished, Walk-Out Access

Area and Spaces

Living Area
3,675
Above Grade Finished Area
2,862
Below Grade Finished Area
813

Appliances

Appliances
Dishwasher, Electric Cooktop, Electric Oven, Microwave

Interior Features

Interior Features
Bar, Granite Counters, Walk-In Closet(s)
Flooring
Carpet, Tile
Laundry Features
Laundry Room
Window Features
Skylight(s)
Fireplace Features
Living Room

Heating and Cooling

Heating Features
Heat Pump
Has Fireplace
Yes
Fireplaces
1

Building Details

Construction

Architectural Style
Traditional
Year Built
1989
Foundations
Crawlspace

Materials

Construction Materials
Wood Siding
Roof
Shingle

Terms

Terms

Special Conditions
Standard
Special Terms
Cash, Conventional, FHA, VA Loan

Taxes

Tax

Tax (Annual)
$3,779.12
Tax Assessed Value
569909.00

Heating, Cooling & Utilities

Cooling Features
Central Air

Utilities

Utilities
Septic Connected, Water Connected
Sewer
Public Sewer, Septic Tank
Water Source
Community Water

Lot

Acres
0.93
Lot Size
0.93
Lot Size Area Sq Ft
40,511
Lot Features
Many Trees

Parking

Garage Capacity
2
Listed by Kennedy Real Estate Group LLC, 919-671-4841
Listing Data last updated 10/04/2026 09:00 pm
Get a Link to this Property: Copy To Clipboard
QR Code link to this property

Phone:
Connect with:

Payment Calculator

per month. fixed. % interest.
$
%
$
%
Principal & Interest
+ Home Insurance
+ Property Tax
+ HOA Fees
per month
Total interest paid over s will be:
All estimates and provided for informational purposes only. Actual amounts may vary. The output of the tool is not a loan offer or solicitation, nor is it financial or legal advice. Information, rates, programs and loan scenarios shown are for example only as of 5-Oct-2026 and are subject to change without notice. Interest rates provided by the St. Louis Federal Reserve Economic Data (FRED). All products are subject to credit and property approval. Not all products are available in all states or for all loan amounts. Other restrictions and limitations apply. Contact your preferred lender for the pricing associated with your specific transaction. Calculations are generated by Open Source mortgage calculation software tools using common mathematical formulas. All calculations should be independently verified.
Get Walk Score Content

Property History

Yesterday
Property information last updated
2 days ago
Status Active. This is the date the listing was placed on market.
Cumulative Days on Market: 3 days (includes prior listings) · Currently listed since October 2, 2026. Data provided by the MLS.

Similar Properties