Start of property details

Share this property:
2113 James Slaughter Road
Fuquay Varina, NC 27526
today
NEW
$375,000
Active
3
Beds
2
Baths
1,745
Sqft
0.46
Acres
1973
Yr. Built
MLS# 10196400
Cumulative Days on Market: Less than 1 · Includes prior listings · Currently listed since 10/02/26 · Data provided by the MLS.

Property Description

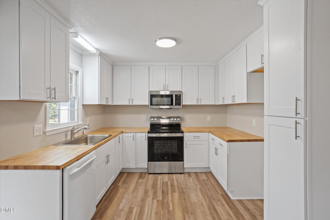
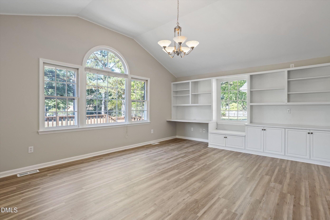
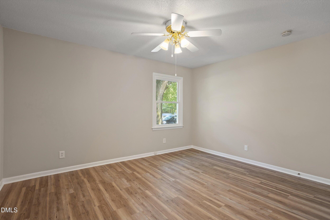
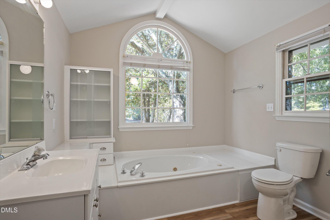
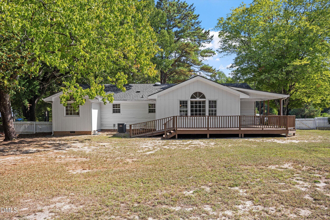
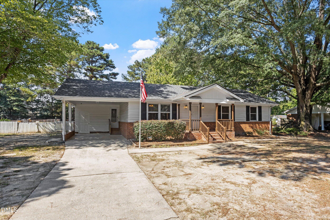
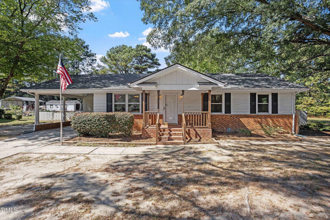
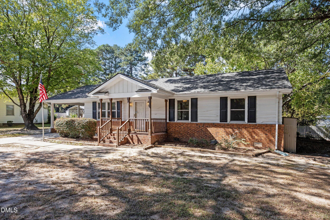
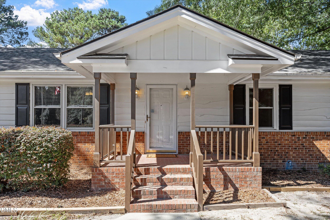
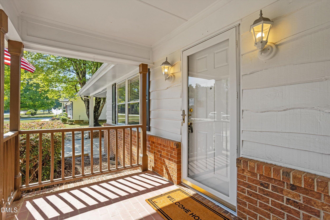
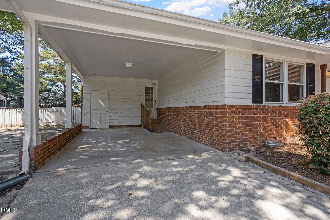
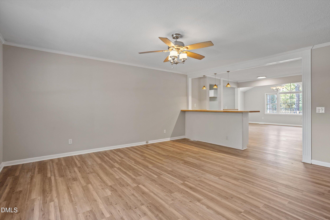
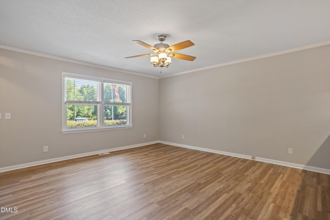
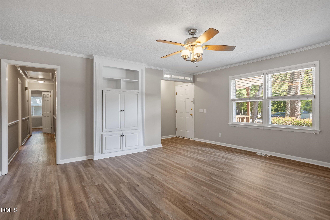
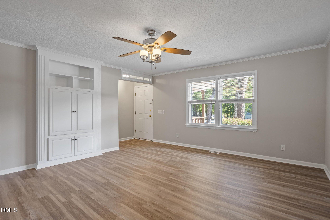
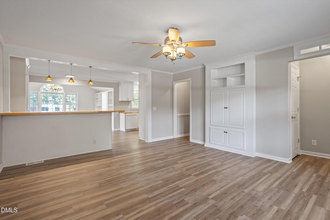
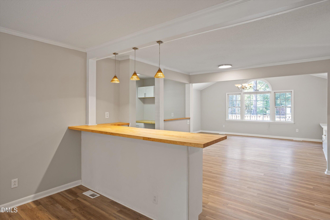
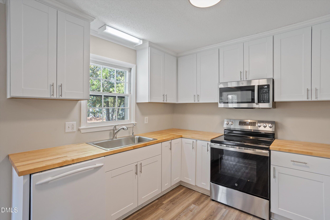
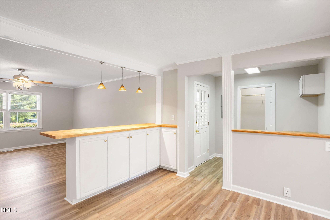
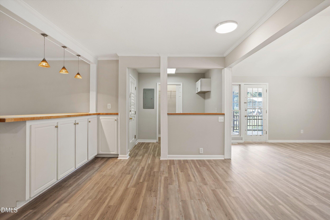
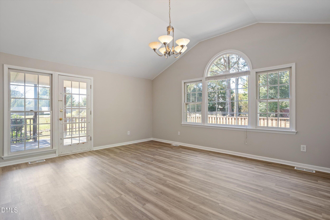
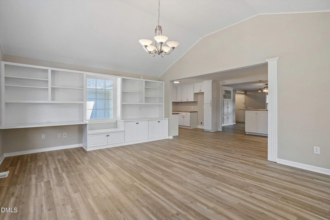
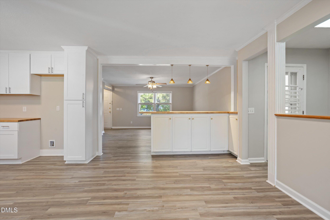
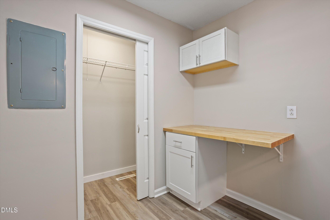
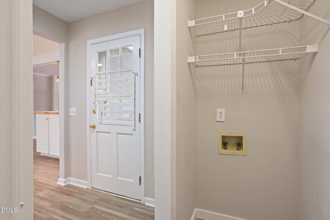
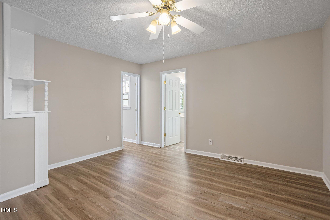
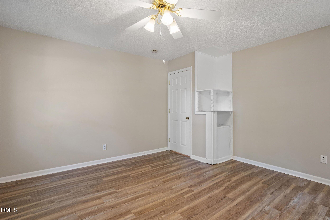
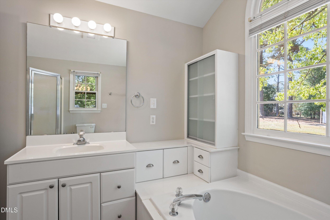
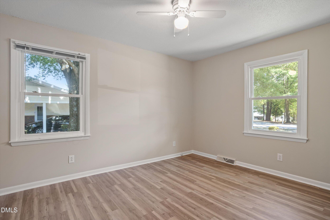
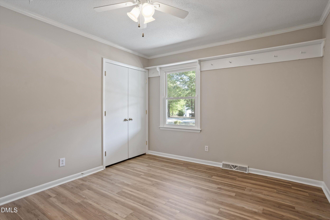
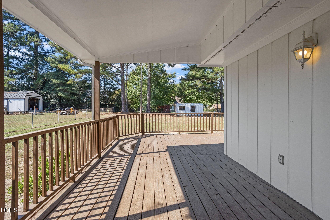
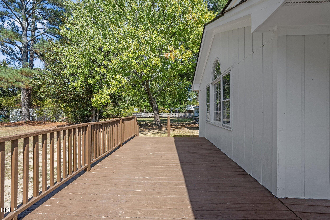
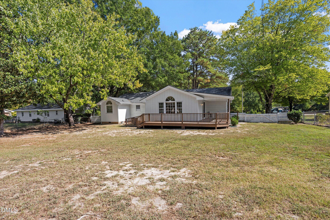
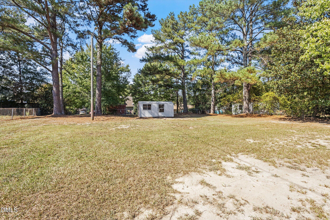
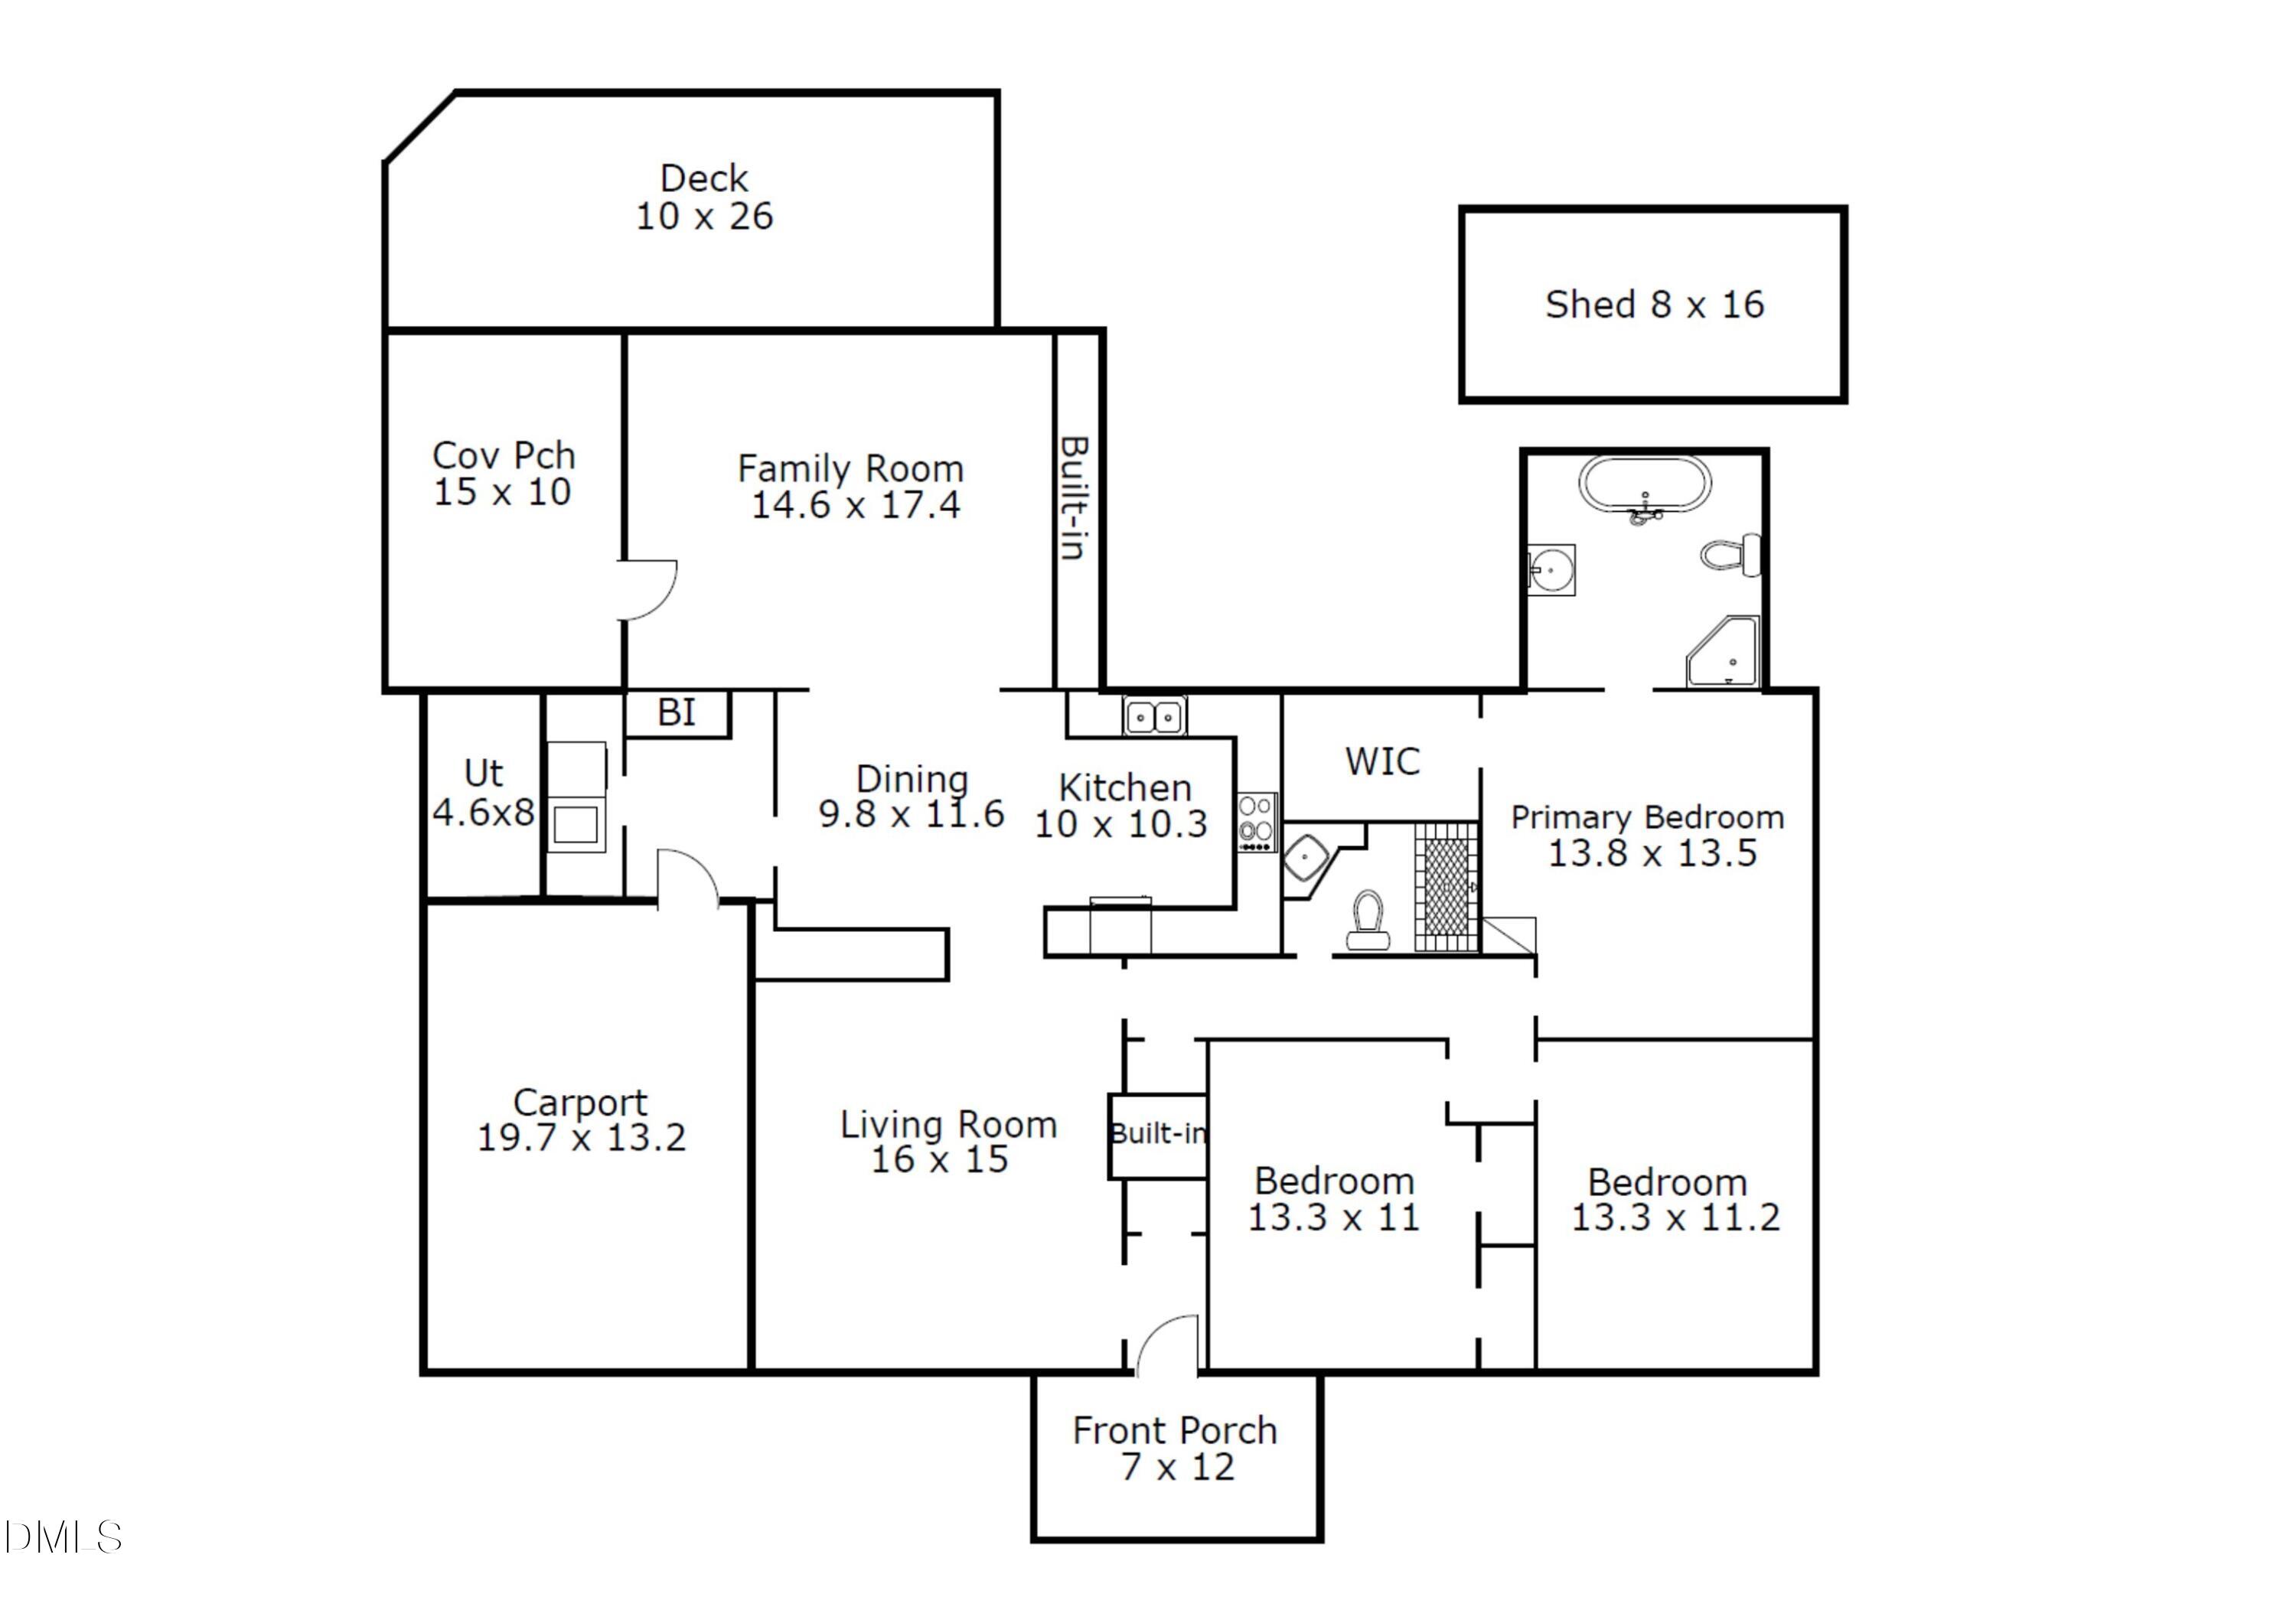
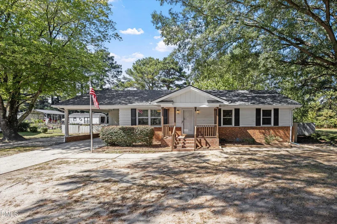
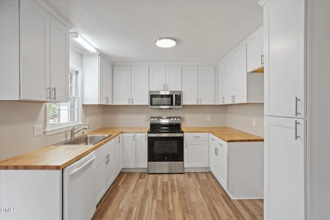
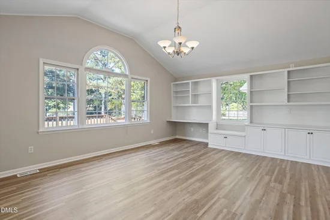
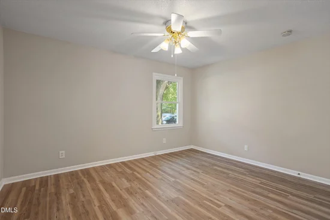
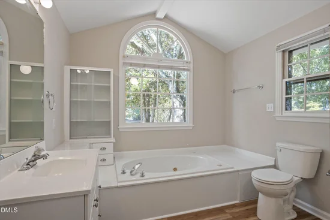
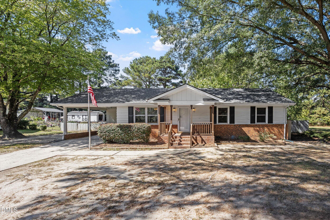
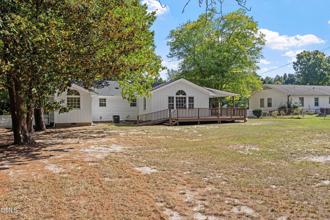
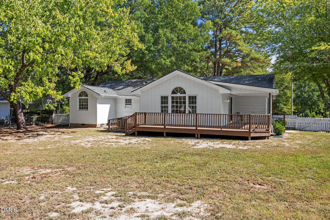
Enjoy the freedom of no HOA or restrictive covenants with this move-in-ready, one-story ranch situated on nearly half an acre! Featuring 3 bedrooms and 2 full baths, this home offers an easy, functional layout ideal for first-time buyers, downsizers, or those looking for the convenience of single-level living. Thoughtful accessibility features include ramps at both the carport and deck, providing alternatives to stairs. Inside, low-maintenance LVP flooring flows throughout the home—no carpet! The updated kitchen features new cabinetry, butcher block countertops, a brand-new stainless steel range and microwave, reverse osmosis system at the kitchen sink, and a whole-home water filtration system. The spacious family room is filled with natural light and features vaulted ceilings, creating an open and inviting space to relax or gather. A separate laundry room adds everyday convenience. Outside, enjoy a covered porch that could easily be converted to a screened porch, plus a large deck overlooking the fenced backyard—plenty of room for entertaining, pets, gardening, or simply enjoying the outdoors. A dedicated light pole illuminates the entire backyard, extending the usability of this great outdoor space into the evening hours. Additional updates include a roof replaced in 2020. Many updated windows. With nearly half an acre, no HOA, no restrictive covenants, single-level living, and numerous updates already completed, this home offers comfort, flexibility, and room to make it your own.

Ask a Local Expert

Property Highlights

Property Type
Residential
Property Sub Type
Single Family Residence
Architectural Style
Ranch
Bedrooms
3
Total Bathrooms
2
Living Area
1,745
Price / Sqft
$215
Acres
0.46
Year Built
1973

Location

City/Township
Fuquay Varina
Direction Faces
Southeast
View
Trees/Woods
Subdivision
North Gate
County
Wake
Zoning
RA

Property Details

Price
$375,000
Property Type
Residential
Property Sub Type
Single Family Residence

Building

Structure Type
Site Built
Levels
One
Total Area
1,745

Community

Local Schools

Elementary School
Wake - Herbert Akins Road Elementary
Middle School
Wake - Herbert Akins Road Middle
High School
Wake - Fuquay Varina High

Interior Features

Bedrooms and Bathrooms

Total Bathrooms
2
Full Bathrooms
2
Bedrooms
3
Bedrooms on Main Level
3

Rooms and Basement

Total Rooms
8

Area and Spaces

Living Area
1,745
Above Grade Finished Area
1,745

Appliances

Appliances
Dishwasher, Electric Cooktop, Electric Range, Free-Standing Electric Range, Free-Standing Range, Microwave, Range, Water Purifier, Water Softener

Interior Features

Interior Features
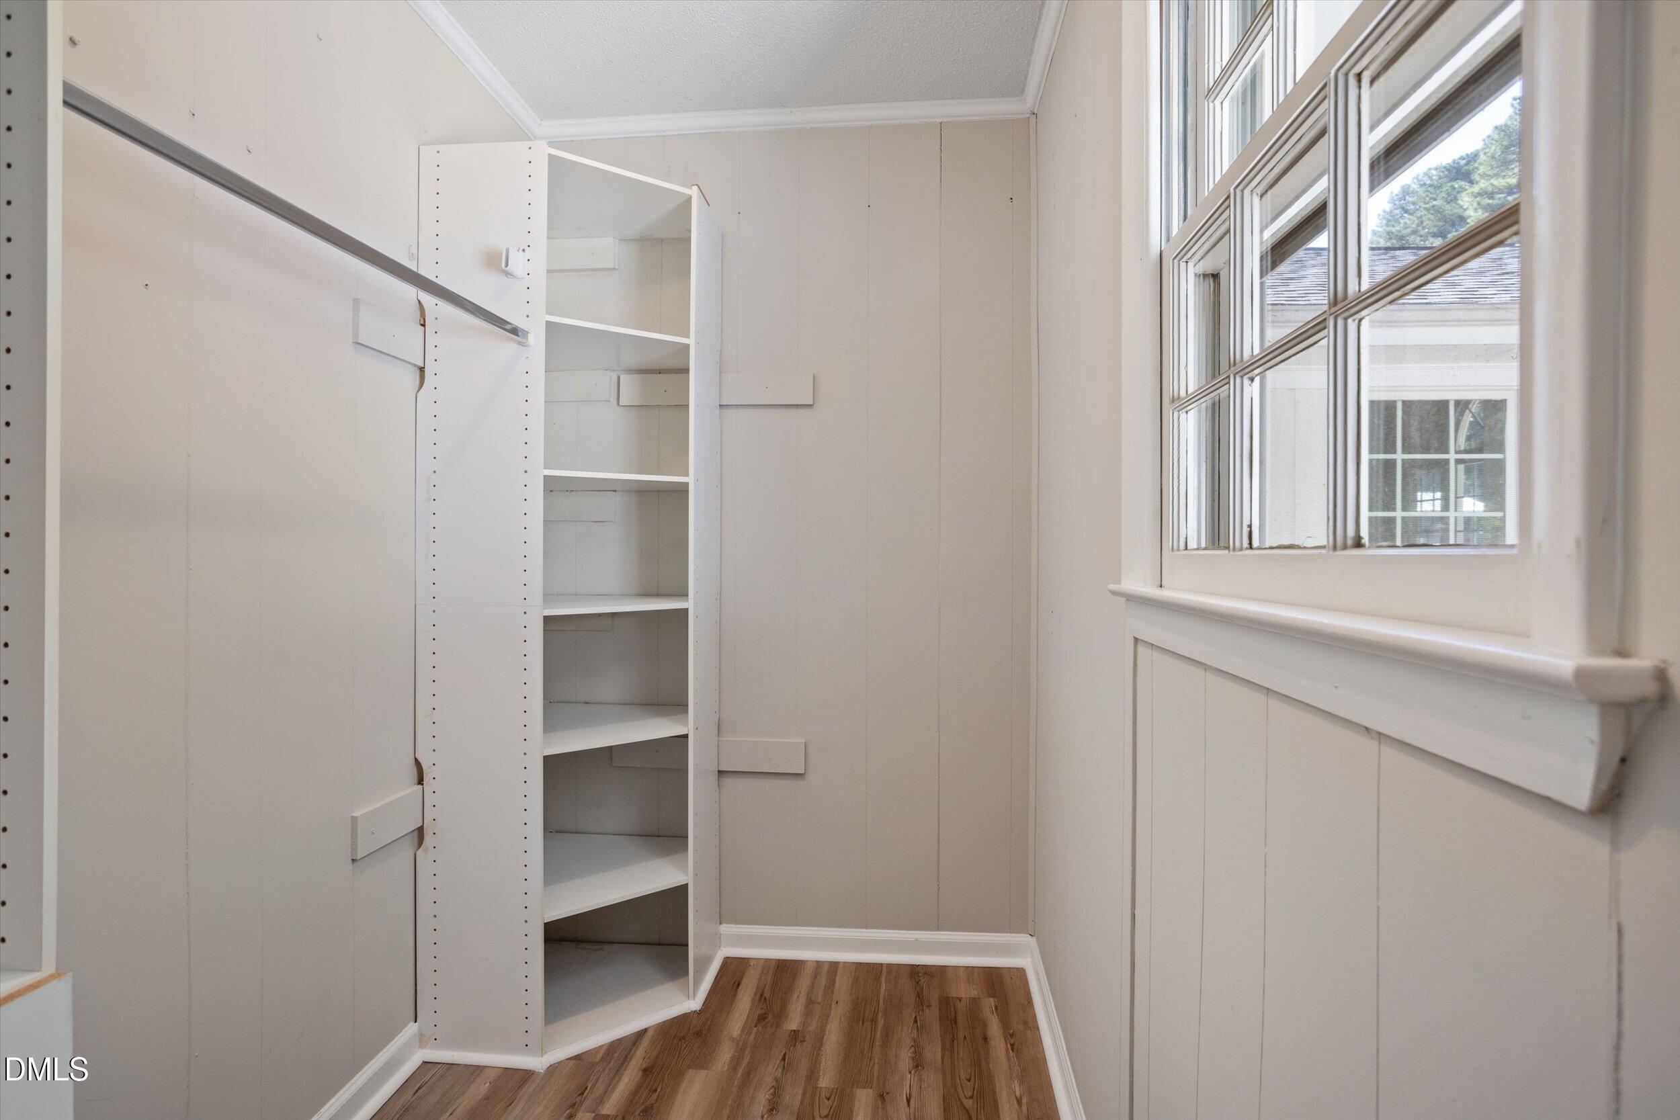
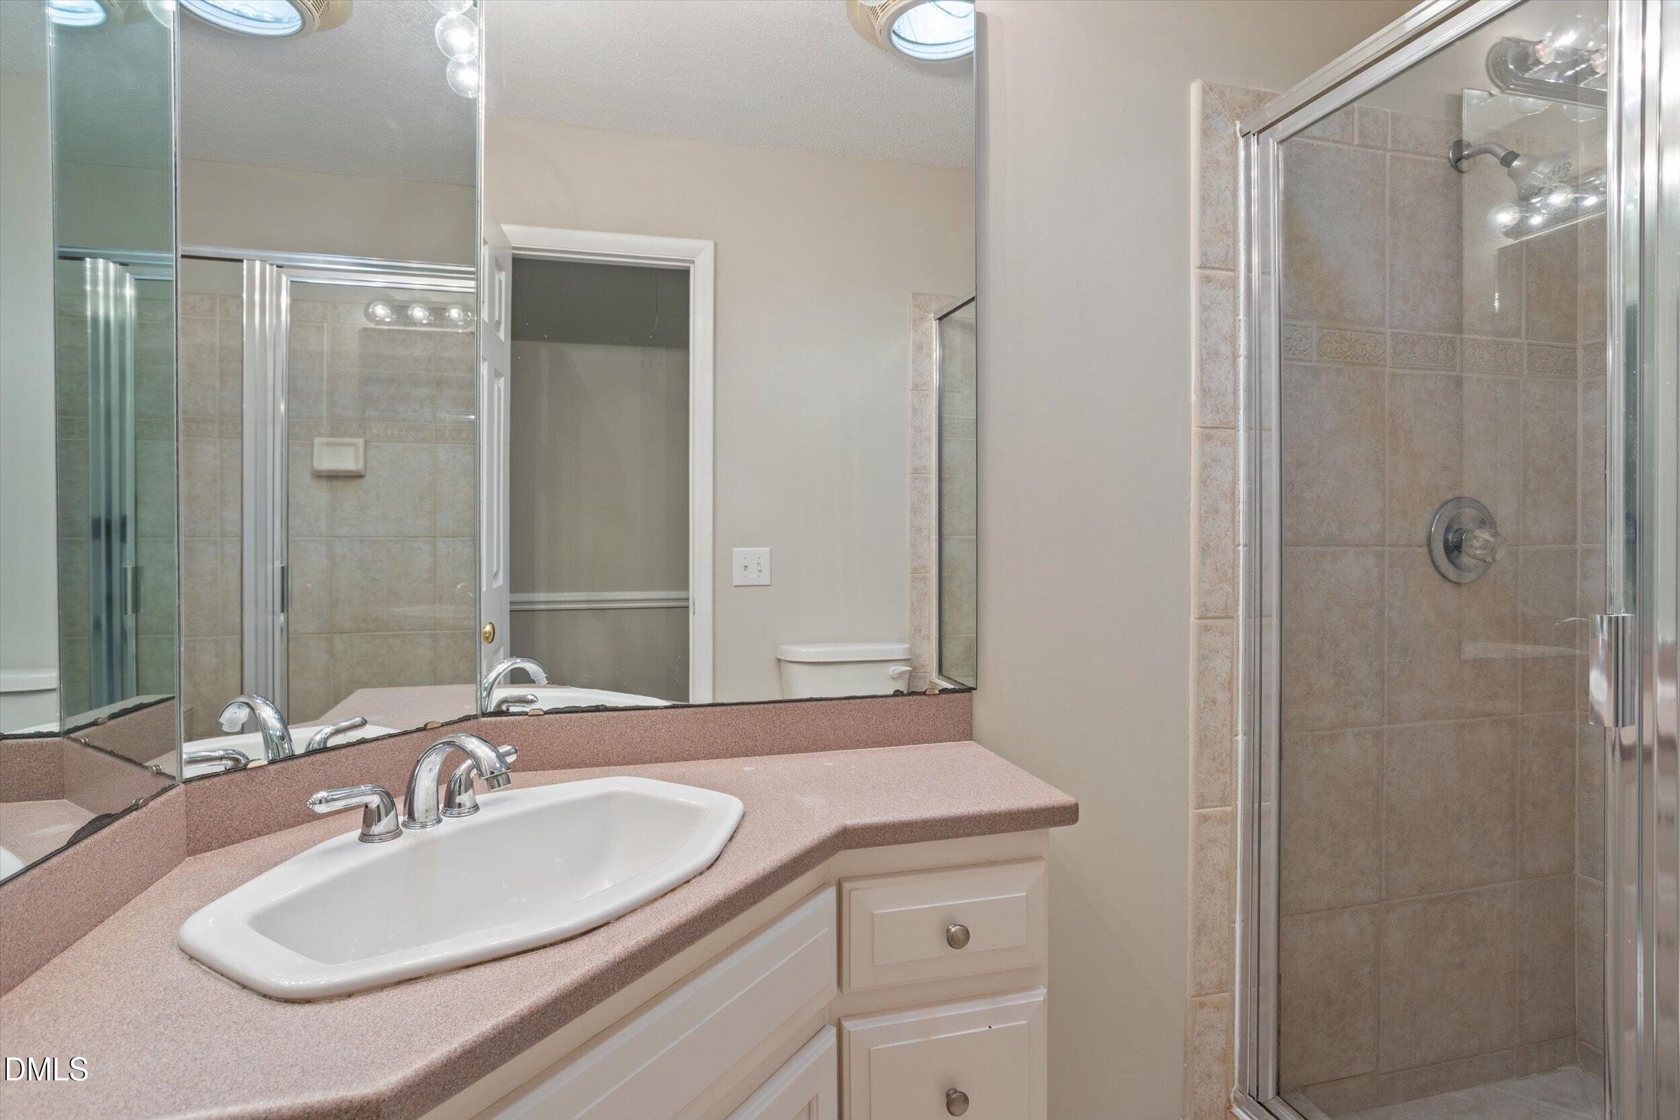
Bookcases, Breakfast Bar, Built-in Features, Cathedral Ceiling(s), Ceiling Fan(s), High Ceilings, Open Floorplan, Separate Shower, Vaulted Ceiling(s), Walk-In Closet(s), Walk-In Shower, Whirlpool Tub
Flooring
Luxury Vinyl
Laundry Features
Inside, Laundry Room, Washer Hookup
Accessibility Features
Accessible Approach with Ramp, Accessible Entrance, Central Living Area
Window Features
Double Pane Windows
Security Features
Smoke Detector(s)

Heating and Cooling

Heating Features
Heat Pump

Building Details

Construction

Architectural Style
Ranch
Year Built
1973
Foundations
Raised, Crawlspace
Common Walls
No Common Walls

Materials

Construction Materials
Wood Siding
Roof
Architectural Shingle, Shingle

Terms

Terms

Special Conditions
Standard
Special Terms
Cash, Conventional, FHA, VA Loan, 1031 Exchange

Taxes

Tax

Tax (Annual)
$3,023.64
Tax Assessed Value
328231.00

Heating, Cooling & Utilities

Cooling Features
Central Air

Utilities

Sewer
Public Sewer
Water Source
Public

Lot

Acres
0.46
Lot Size
0.46
Lot Size Area Sq Ft
20,038
Lot Features
Back Yard, Hardwood Trees, Landscaped, Open Lot, Rectangular Lot

Exterior Features

Exterior Features
Fenced Yard, Private Yard, Rain Gutters, Storage
Patio And Porch Features
Covered, Deck, Front Porch, Porch, Rear Porch, Wrap Around
Fencing
Back Yard, Fenced

Parking

Parking Features
Attached, Attached Carport, Carport, Covered, Driveway, Kitchen Level
Listed by Compass -- Cary , 919-769-1956
Listing Data last updated 10/03/2026 07:00 pm
Get a Link to this Property: Copy To Clipboard
QR Code link to this property

Phone:
Connect with:

Payment Calculator

per month. fixed. % interest.
$
%
$
%
Principal & Interest
+ Home Insurance
+ Property Tax
+ HOA Fees
per month
Total interest paid over s will be:
All estimates and provided for informational purposes only. Actual amounts may vary. The output of the tool is not a loan offer or solicitation, nor is it financial or legal advice. Information, rates, programs and loan scenarios shown are for example only as of 3-Oct-2026 and are subject to change without notice. Interest rates provided by the St. Louis Federal Reserve Economic Data (FRED). All products are subject to credit and property approval. Not all products are available in all states or for all loan amounts. Other restrictions and limitations apply. Contact your preferred lender for the pricing associated with your specific transaction. Calculations are generated by Open Source mortgage calculation software tools using common mathematical formulas. All calculations should be independently verified.
Get Walk Score Content

Property History

Today
Property information last updated
Yesterday
Status Active. This is the date the listing was placed on market.
Cumulative Days on Market: Less than 1 days (includes prior listings) · Currently listed since October 2, 2026. Data provided by the MLS.

Similar Properties