Start of property details

Share this property:
144 Pearidge Road
Willow Springs, NC 27592
8 days ago NEW · Active
$379,000
$249 / Sqft
2
Beds
2
Baths
1,525
Sqft
0.75
Acres
1960
Yr. Built
MLS# 10196576
Cumulative Days on Market: 5 · Includes prior listings · Currently listed since 10/05/26 · Data provided by the MLS.

Property Description

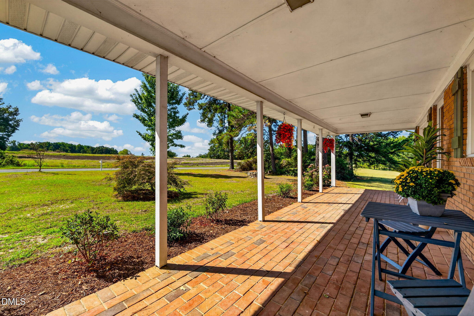
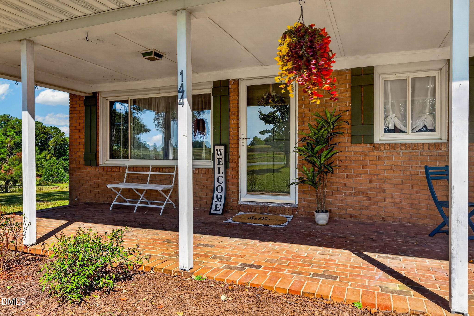
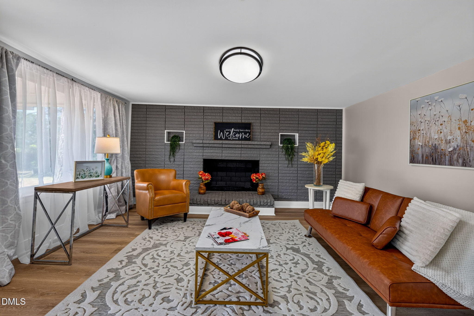
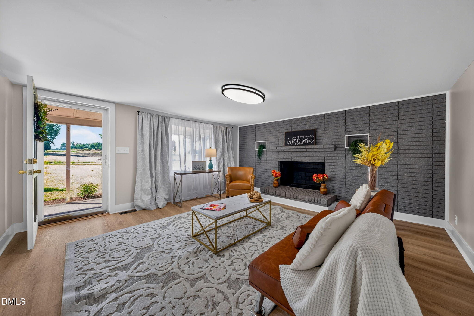
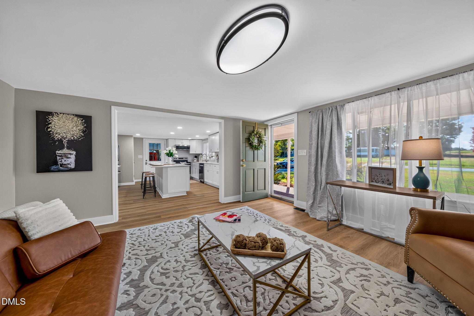
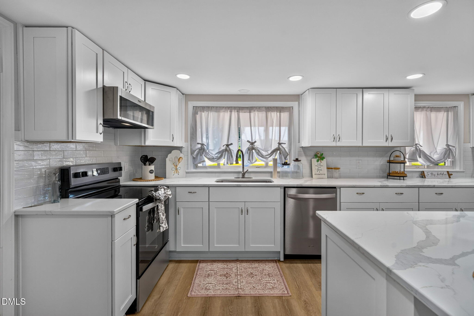
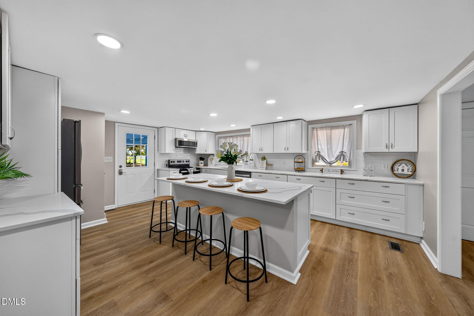
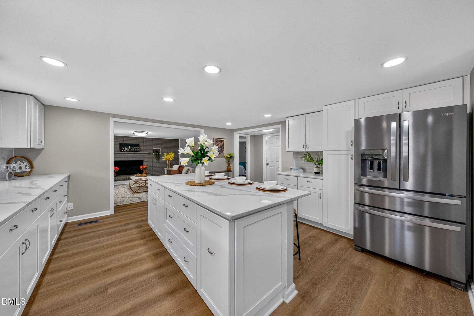
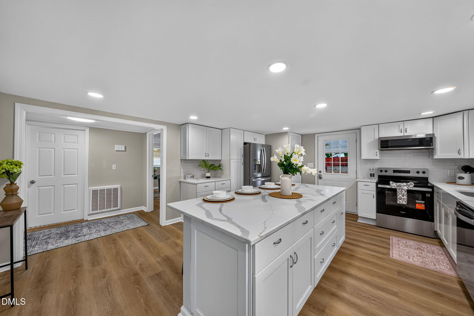
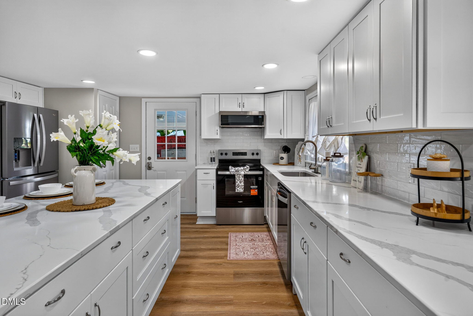
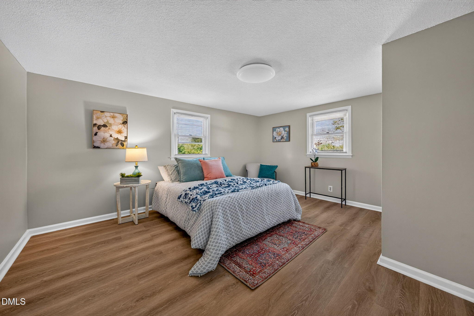
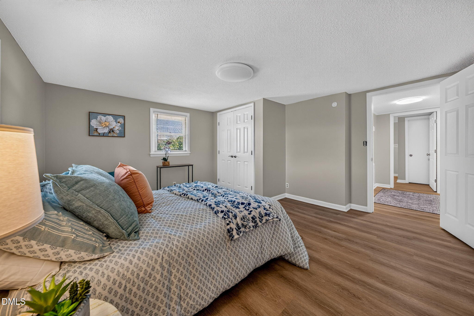
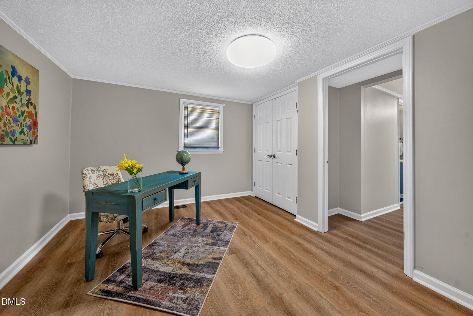
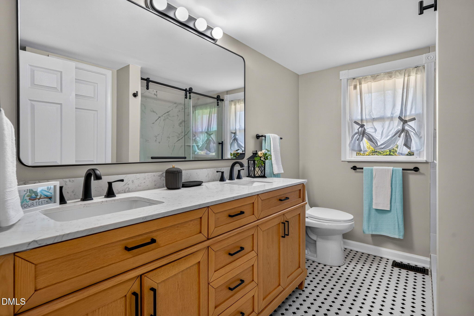
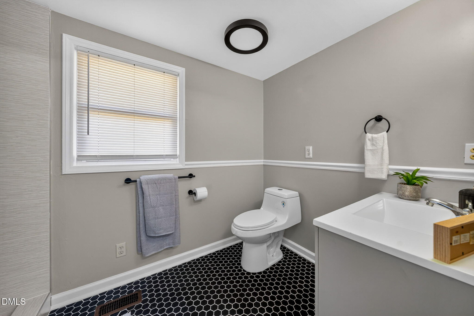
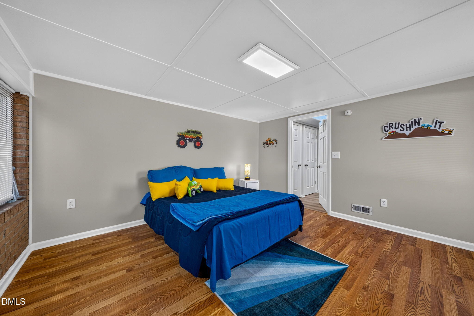
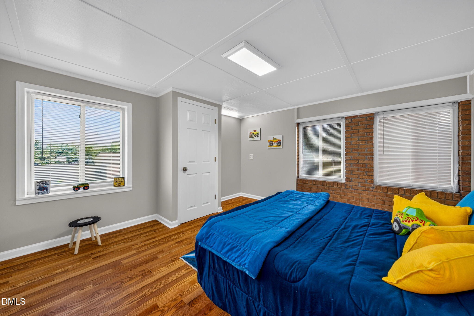
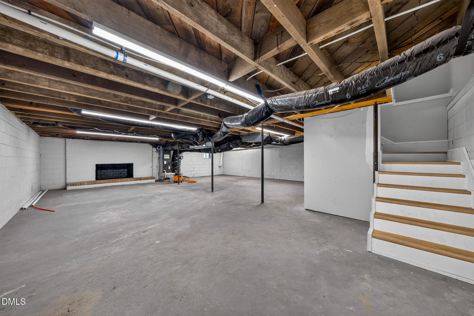
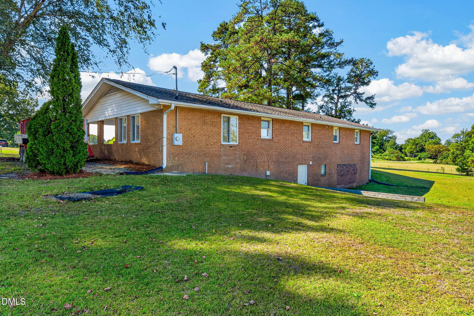
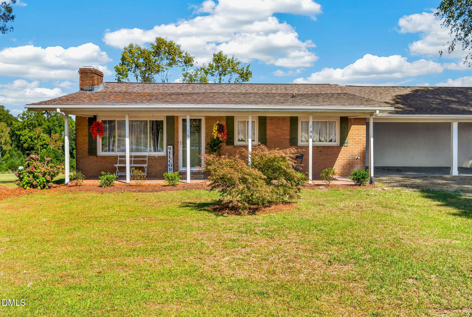
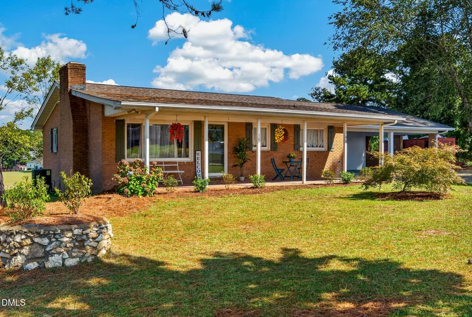
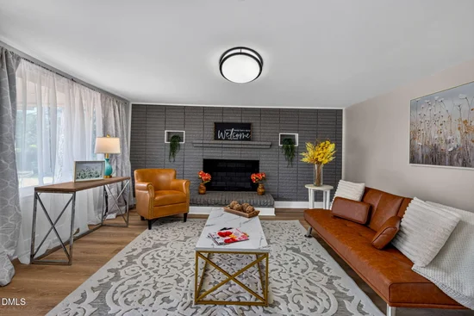
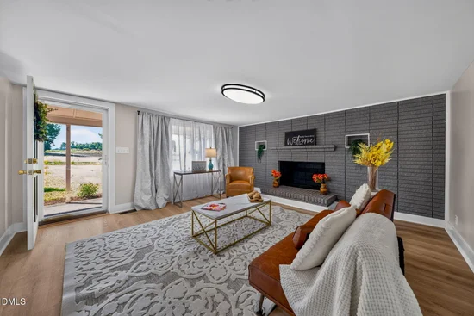
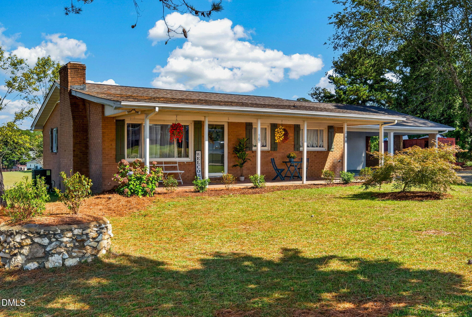
BUYER INCENTIVE! Seller is offering $4, 000 in flexible buyer funds to use toward a rate buydown, closing costs, prepaid expenses, or other eligible expenses of the buyer's choice, subject to lender approval and applicable guidelines. An excellent opportunity to make this home your own while maximizing your buying power! Welcome home to peaceful country living on .75 acres in a serene setting! This inviting 2-bedroom PLUS FLEX space that could easily serve as a 3rd bedroom, 2-bathroom home offers 1, 525 sq ft above grade plus 1, 134 sq ft below grade, providing plenty of room to live, work, and play. The centralized flex space is ideal for a home office, while the full basement offers endless possibilities for a children's playroom, home gym, workshop, or additional storage. The beautifully updated kitchen features new shaker-style cabinets, quartz countertops, a subway tile backsplash, stainless steel appliance package, and recessed lighting. New flooring flows throughout the kitchen, living room, hallway, second bedroom, and office, complemented by fresh paint throughout the home. Both bathrooms have been refreshed with new tile flooring, fixtures, light fixtures, and walk-in showers, adding a modern touch and everyday convenience. Step outside and take in breathtaking sunsets while enjoying the tranquility and privacy of this quiet setting. Conveniently located near Old Stage Road with quick access to Garner and Raleigh and just 8 miles from I-40, making commuting and exploring the Triangle a breeze. Enjoy the benefits of NO CITY TAXES and NO HOA. Major updates include a NEW ROOF (2020), NEW HVAC and WATER HEATER (2023), B-Dry Waterproofing Basement System (2019), and ATTIC INSULATION (2022). Property was subdivided in February 2026; see the new plat map in the documents showing Lot 2 as it is now listed. Showings are to start 10 / 8 / 2026.

Property Highlights

Property Type
Residential
Property Sub Type
Single Family Residence
Architectural Style
Ranch
Bedrooms
2
Total Bathrooms
2
Living Area
1,525
Price / Sqft
$249
Acres
0.75
Year Built
1960

Location

City/Township
Willow Springs
View
Rural
Subdivision
Not in a Subdivision
County
Johnston

Property Details

Price
$379,000
Property Type
Residential
Property Sub Type
Single Family Residence

Building

Structure Type
House
Levels
One
Total Area
1,525

Community

Local Schools

Elementary School
Johnston - Mc Gees Crossroads Elementary
Middle School
Johnston - Mc Gees Crossroads Middle
High School
Johnston - West Johnston High

Interior Features

Bedrooms and Bathrooms

Total Bathrooms
2
Full Bathrooms
2
Bedrooms
2
Bedrooms on Main Level
2

Rooms and Basement

Total Rooms
6
Has Basement
Yes
Basement Features
Block, Concrete, Daylight, Exterior Entry, Full, Interior Entry, Unfinished

Area and Spaces

Living Area
1,525
Above Grade Finished Area
1,525

Appliances

Appliances
Dishwasher, Electric Range, Electric Water Heater, Microwave, Refrigerator

Interior Features

Interior Features
Ceiling Fan(s), Granite Counters, Kitchen Island, Pantry, Primary Downstairs, Shower Only
Flooring
Vinyl
Laundry Features
Electric Dryer Hookup, In Basement, Inside, Washer Hookup
Door Features
Storm Door(s)
Fireplace Features
Living Room, Stone
Entry Level
1

Heating and Cooling

Heating Features
Electric, Forced Air, Heat Pump
Has Fireplace
Yes
Fireplaces
1

Building Details

Construction

Architectural Style
Ranch
Year Built
1960
Foundations
Block

Materials

Construction Materials
Brick
Roof
Shingle

Terms

Terms

Special Conditions
Standard
Special Terms
Cash, Conventional, VA Loan, USDA Loan

Taxes

Tax

Tax (Annual)
$1,339.69
Tax Assessed Value
1339.00

Heating, Cooling & Utilities

Cooling Features
Central Air, Electric

Utilities

Utilities
Electricity Connected, Septic Connected, Water Connected
Sewer
Septic Tank
Water Source
Public

Lot

Acres
0.75
Lot Size
0.75
Lot Size Area Sq Ft
32,670
Lot Dimensions
per plat
Lot Features
Corners Marked, Front Yard, None
Road Surface
Asphalt
Road Frontage
State Road

Exterior Features

Exterior Features
Rain Gutters
Patio And Porch Features
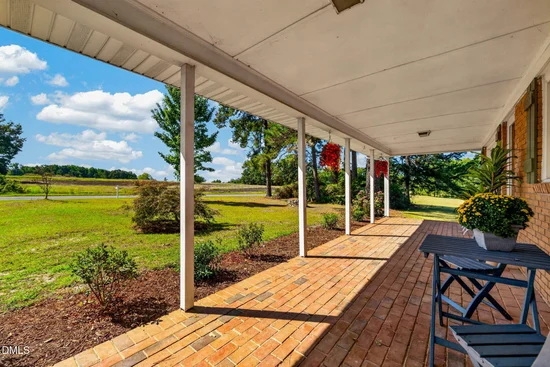
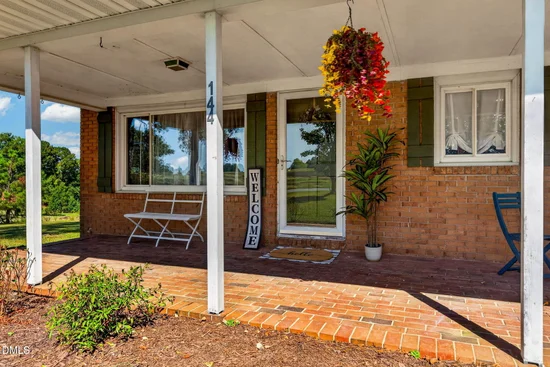
Covered, Front Porch

Parking

Parking Features
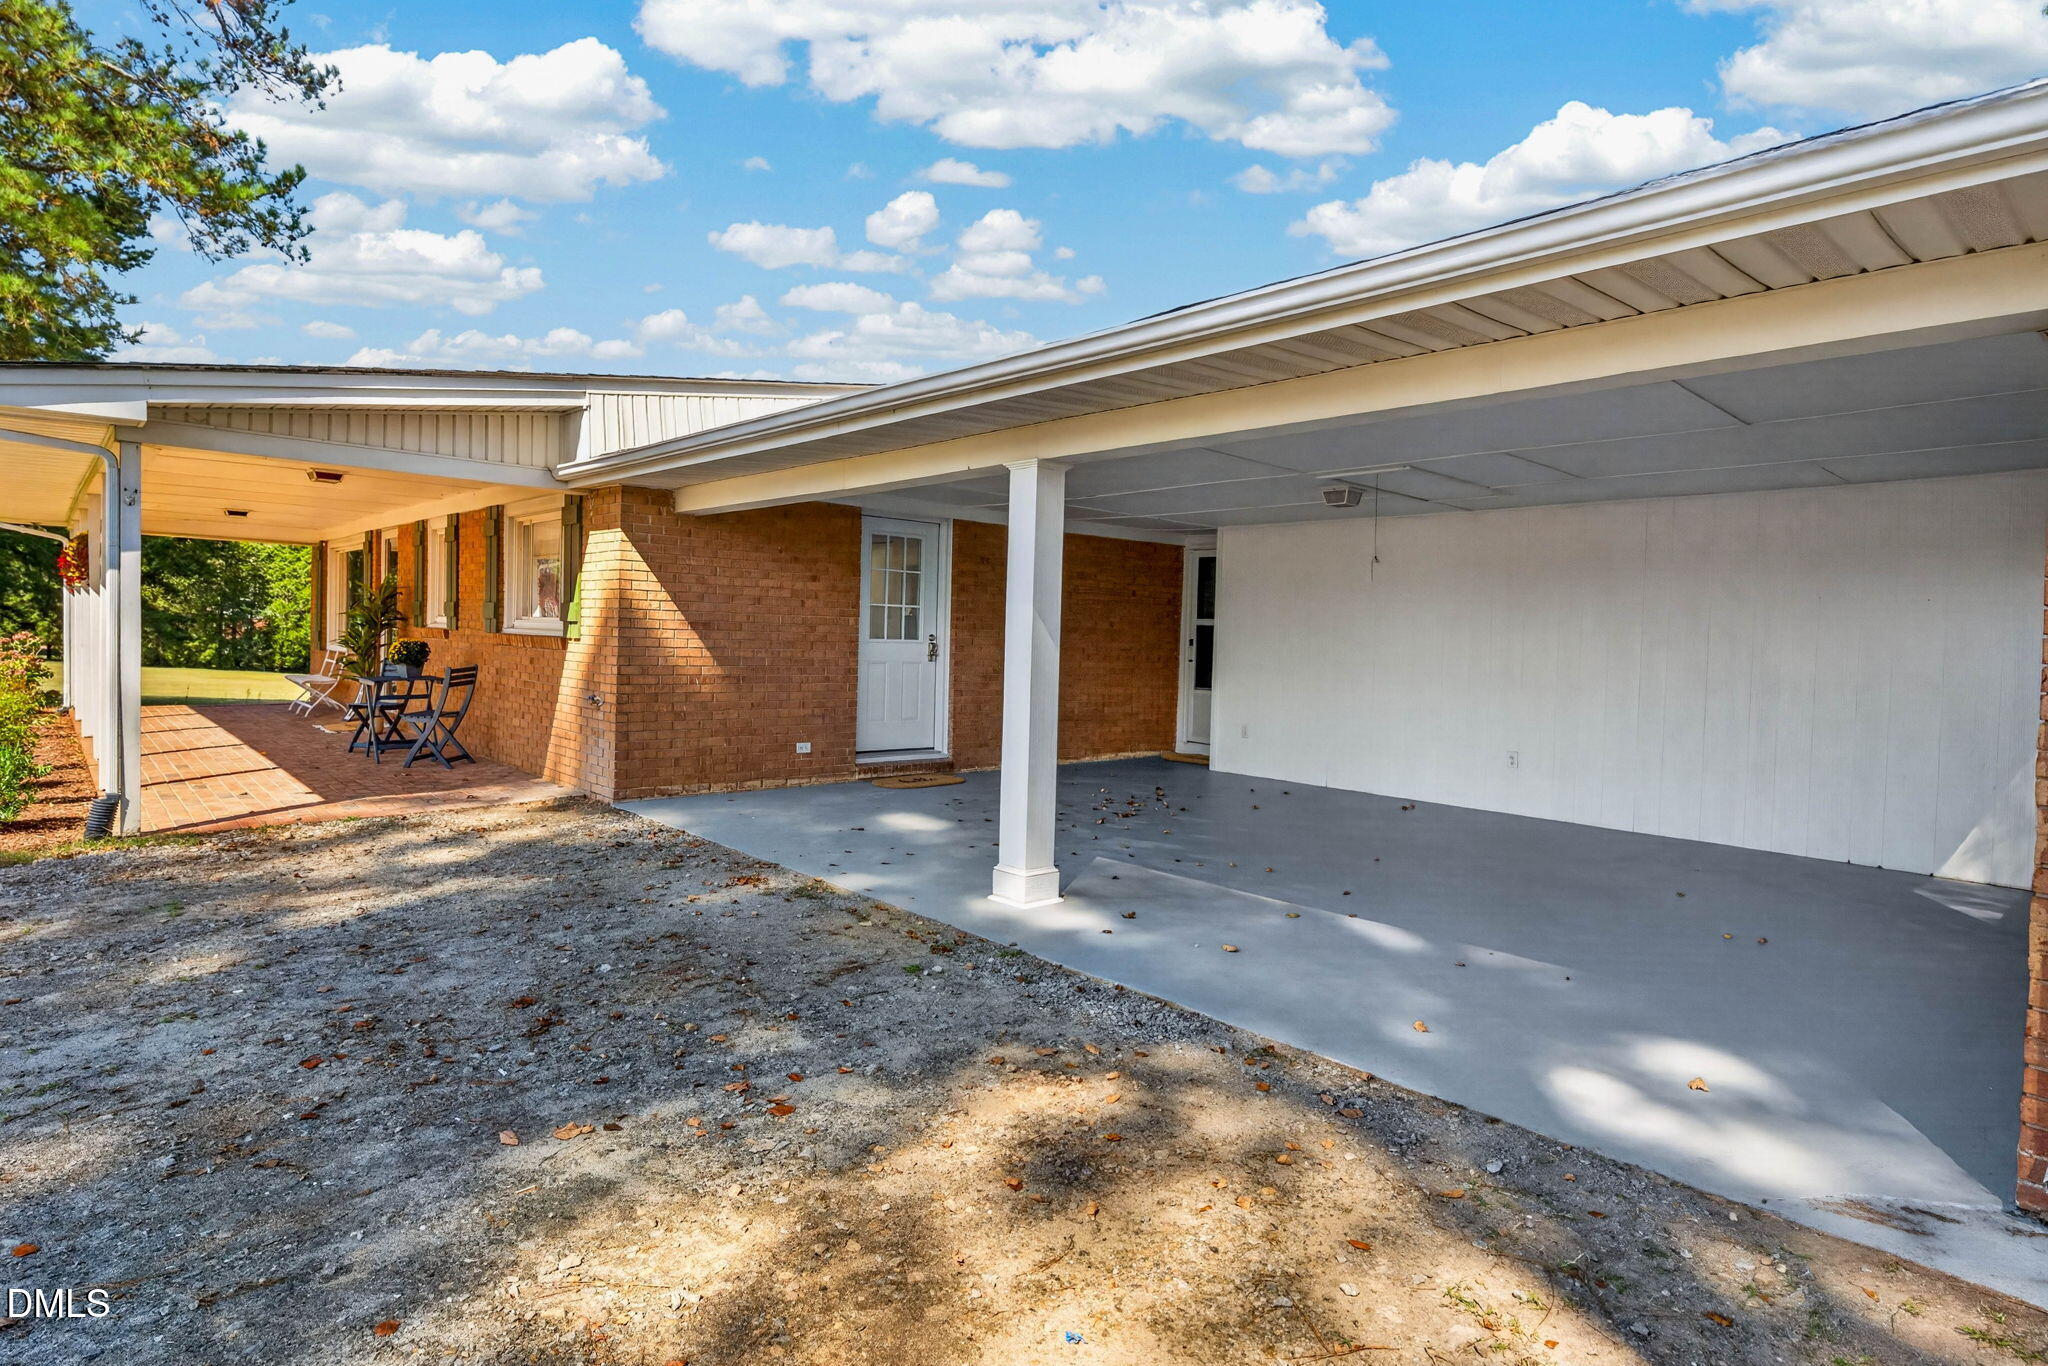
Attached Carport, Driveway, Gravel, No Garage
Listed by Better Homes & Gardens Real Es, 919-439-2168
Listing Data last updated 10/12/2026 08:00 pm
Get a Link to this Property: Copy To Clipboard
QR Code link to this property

Phone:
Connect with:

Payment Calculator

per month. fixed. % interest.
$
%
$
%
Principal & Interest
+ Home Insurance
+ Property Tax
+ HOA Fees
per month
Total interest paid over s will be:
All estimates and provided for informational purposes only. Actual amounts may vary. The output of the tool is not a loan offer or solicitation, nor is it financial or legal advice. Information, rates, programs and loan scenarios shown are for example only as of 13-Oct-2026 and are subject to change without notice. Interest rates provided by the St. Louis Federal Reserve Economic Data (FRED). All products are subject to credit and property approval. Not all products are available in all states or for all loan amounts. Other restrictions and limitations apply. Contact your preferred lender for the pricing associated with your specific transaction. Calculations are generated by Open Source mortgage calculation software tools using common mathematical formulas. All calculations should be independently verified.
Get Walk Score Content

Property History

Today
Property information last updated
7 days ago
Status Active. This is the date the listing was placed on market.
Cumulative Days on Market: 5 days (includes prior listings) · Currently listed since October 5, 2026. Data provided by the MLS.

Similar Properties