Start of property details

Share this property:
1417 Kings Lassiter Way
Raleigh, NC 27614
UNDER CONTRACT
$635,000
$294 / Sqft
3
Beds
2
Baths
2
Garage
2,161
Sqft
0.25
Acres
MLS# 10196590
Cumulative Days on Market: 4 · Includes prior listings · Currently listed since 10/05/26 · Data provided by the MLS.

Property Description

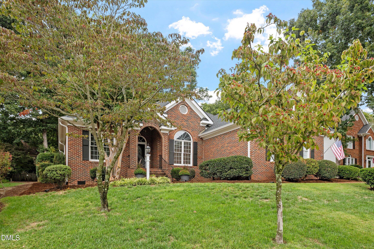
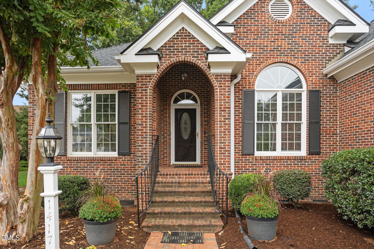
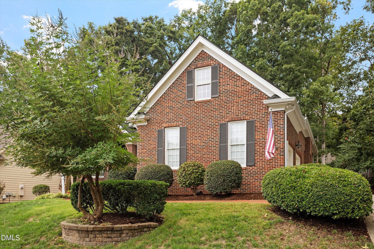
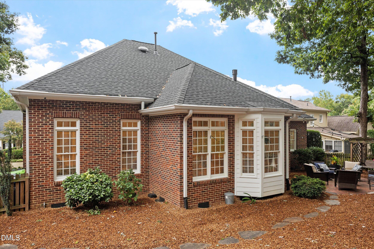
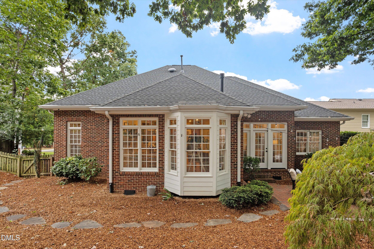
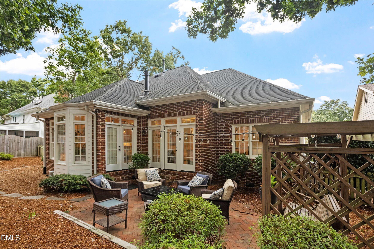
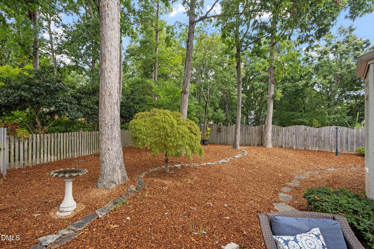
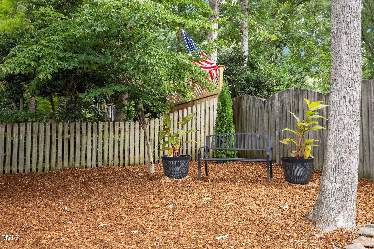
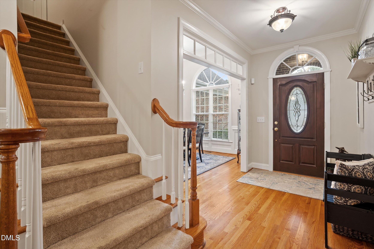
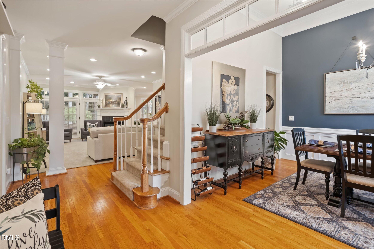
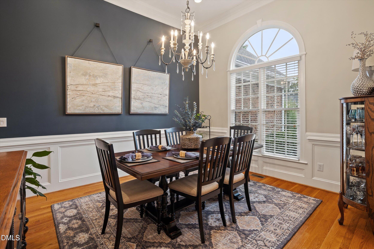
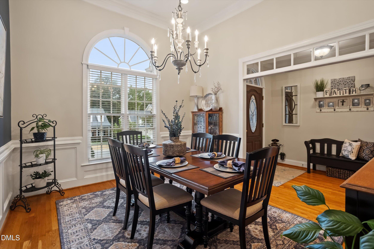
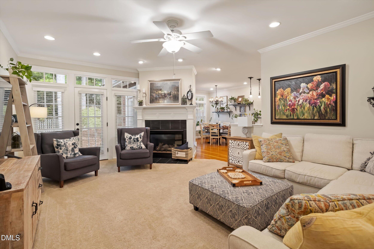
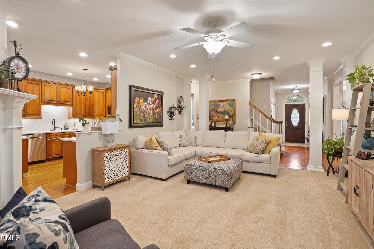
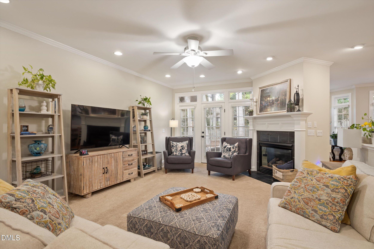
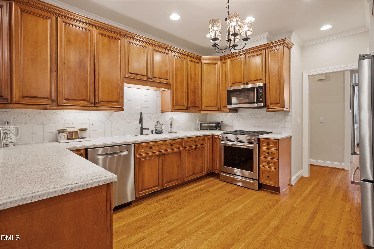
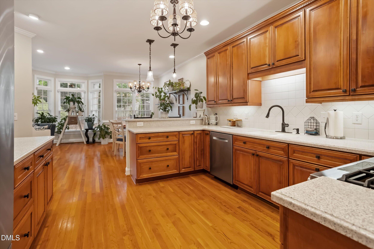
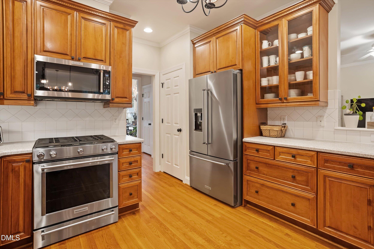
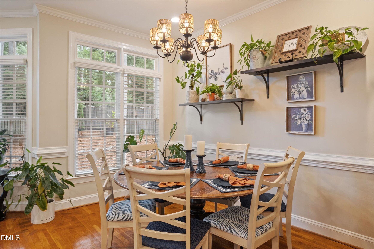
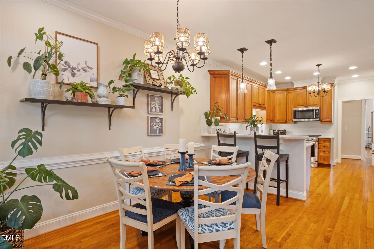
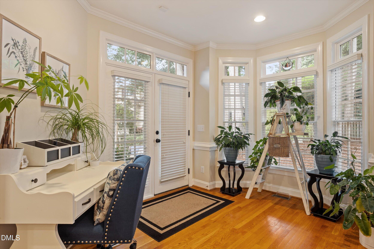
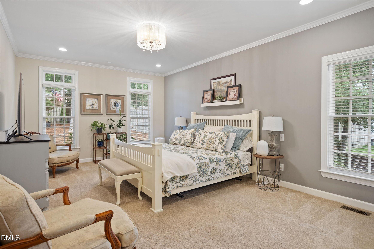
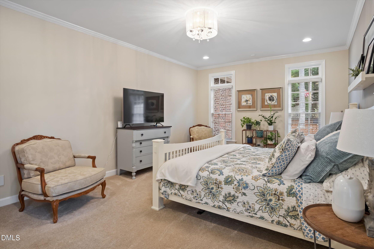
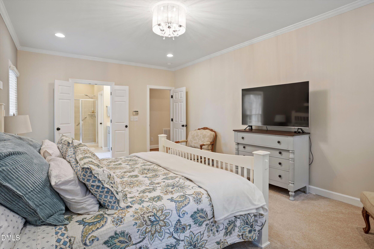
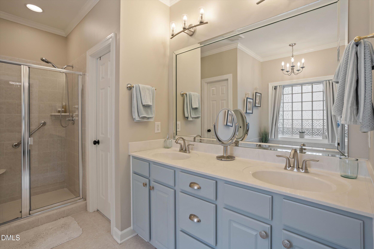
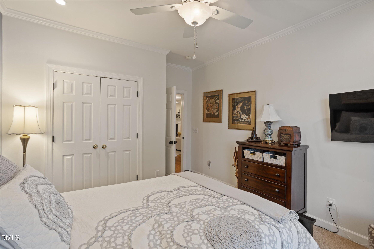
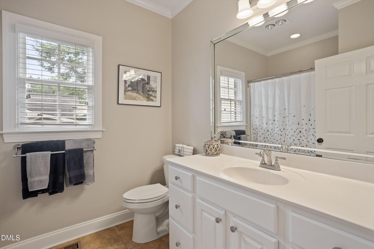
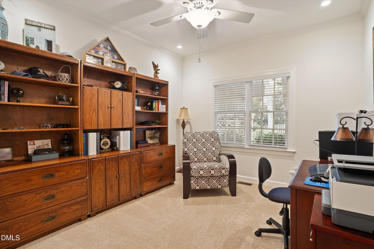
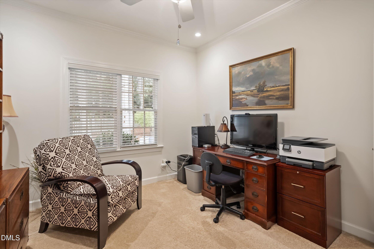
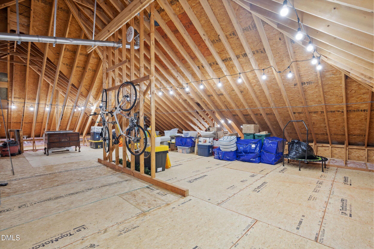
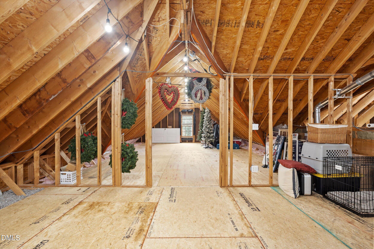
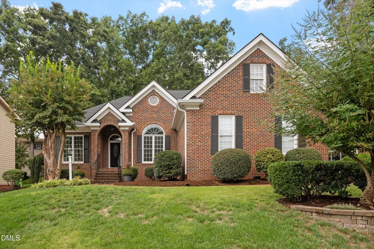
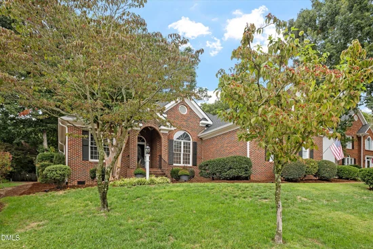
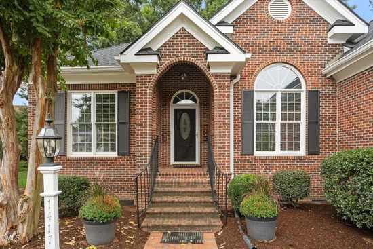
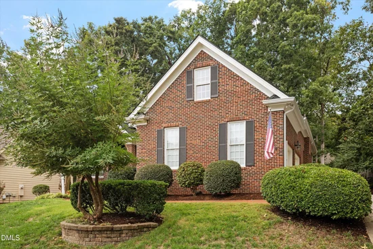
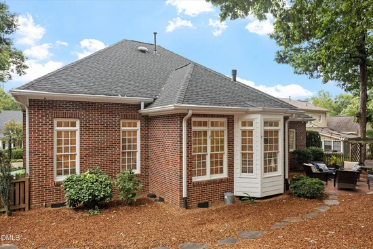
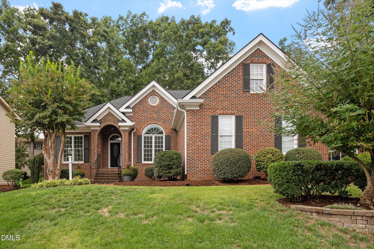
Meticulously Maintained Brick Ranch in popular well sought after Dickerson built neighborhood. North Raleigh neighborhood, Move-In Ready with Room to Grow This beautifully kept 3-bedroom brick ranch has been loved and cared for, and it shows. You can move right in and enjoy one-level living with a classic, low-maintenance brick exterior. The kitchen is a highlight, with beautiful cabinetry and a bay window that looks out over the backyard. It's a great spot for morning coffee or keeping an eye on the yard. Outside, the landscaping is lush and well tended, and an irrigation system keeps it looking its best with little effort. The home also has upgrades that buyers appreciate. The oversized garage has a durable, polished epoxy floor. The crawl space is sealed with a vapor barrier and a dehumidifier for peace of mind. There's room to grow, too. The huge second floor with finished floor can be expanded and finished, so you could add a bonus room, office, guest suite or more living space down the road. Pride of ownership shows throughout. Don't miss this one! Roof 2024, Water Heater 2026, HVAC 2018, Gutter Guards 2024. NEW NEW NEW - did I mention how meticulous this home is?

Property Highlights

Property Type
Residential
Property Sub Type
Single Family Residence
Architectural Style
A-Frame, Ranch
Bedrooms
3
Total Bathrooms
2
Living Area
2,161
Price / Sqft
$294
Acres
0.25
Year Built
2001

Location

City/Township
Raleigh
Subdivision
Ravens Ridge
County
Wake
Zoning
R-4

Property Details

Price
$635,000
Property Type
Residential
Property Sub Type
Single Family Residence

Building

Structure Type
House, Site Built
Levels
One and One Half, Two
Total Area
2,161

Community

Community Features
Sidewalks, Street Lights

Local Schools

Elementary School
Wake County Schools
Middle School
Wake County Schools
High School
Wake County Schools

Interior Features

Bedrooms and Bathrooms

Total Bathrooms
2
Full Bathrooms
2
Bedrooms
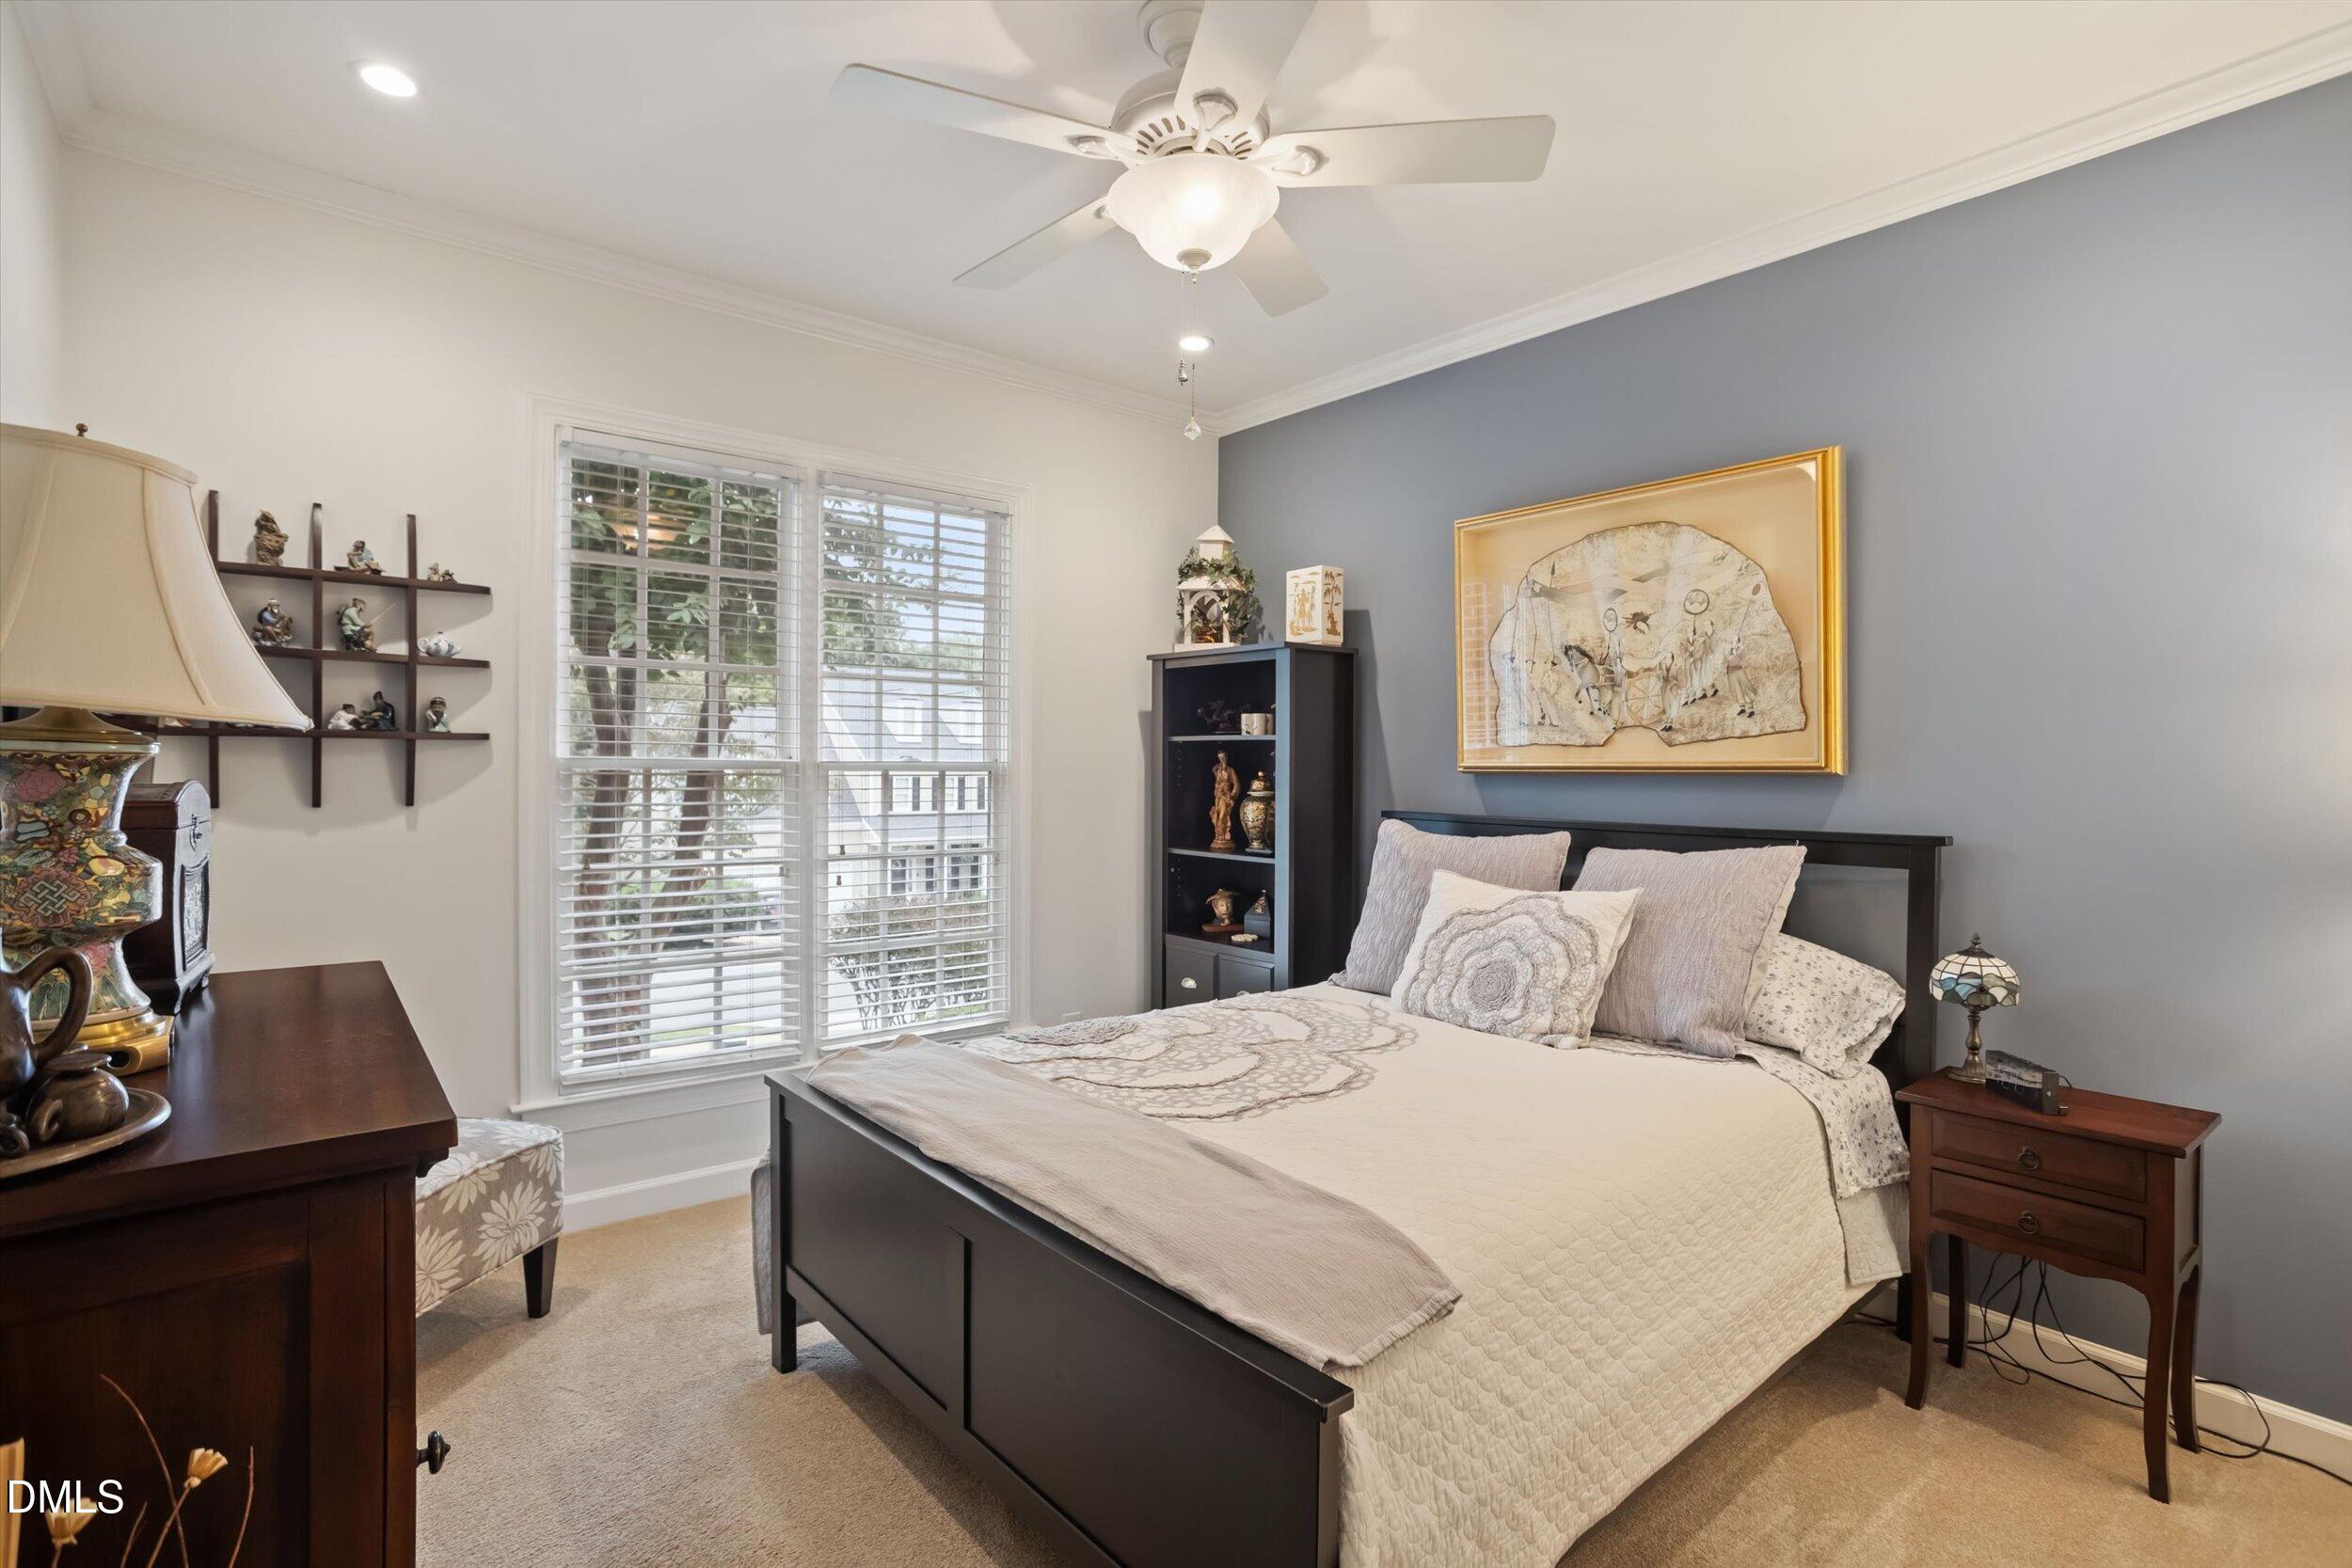
3
Bedrooms on Main Level
3

Rooms and Basement

Total Rooms
14

Area and Spaces

Living Area
2,161
Above Grade Finished Area
2,161

Appliances

Appliances
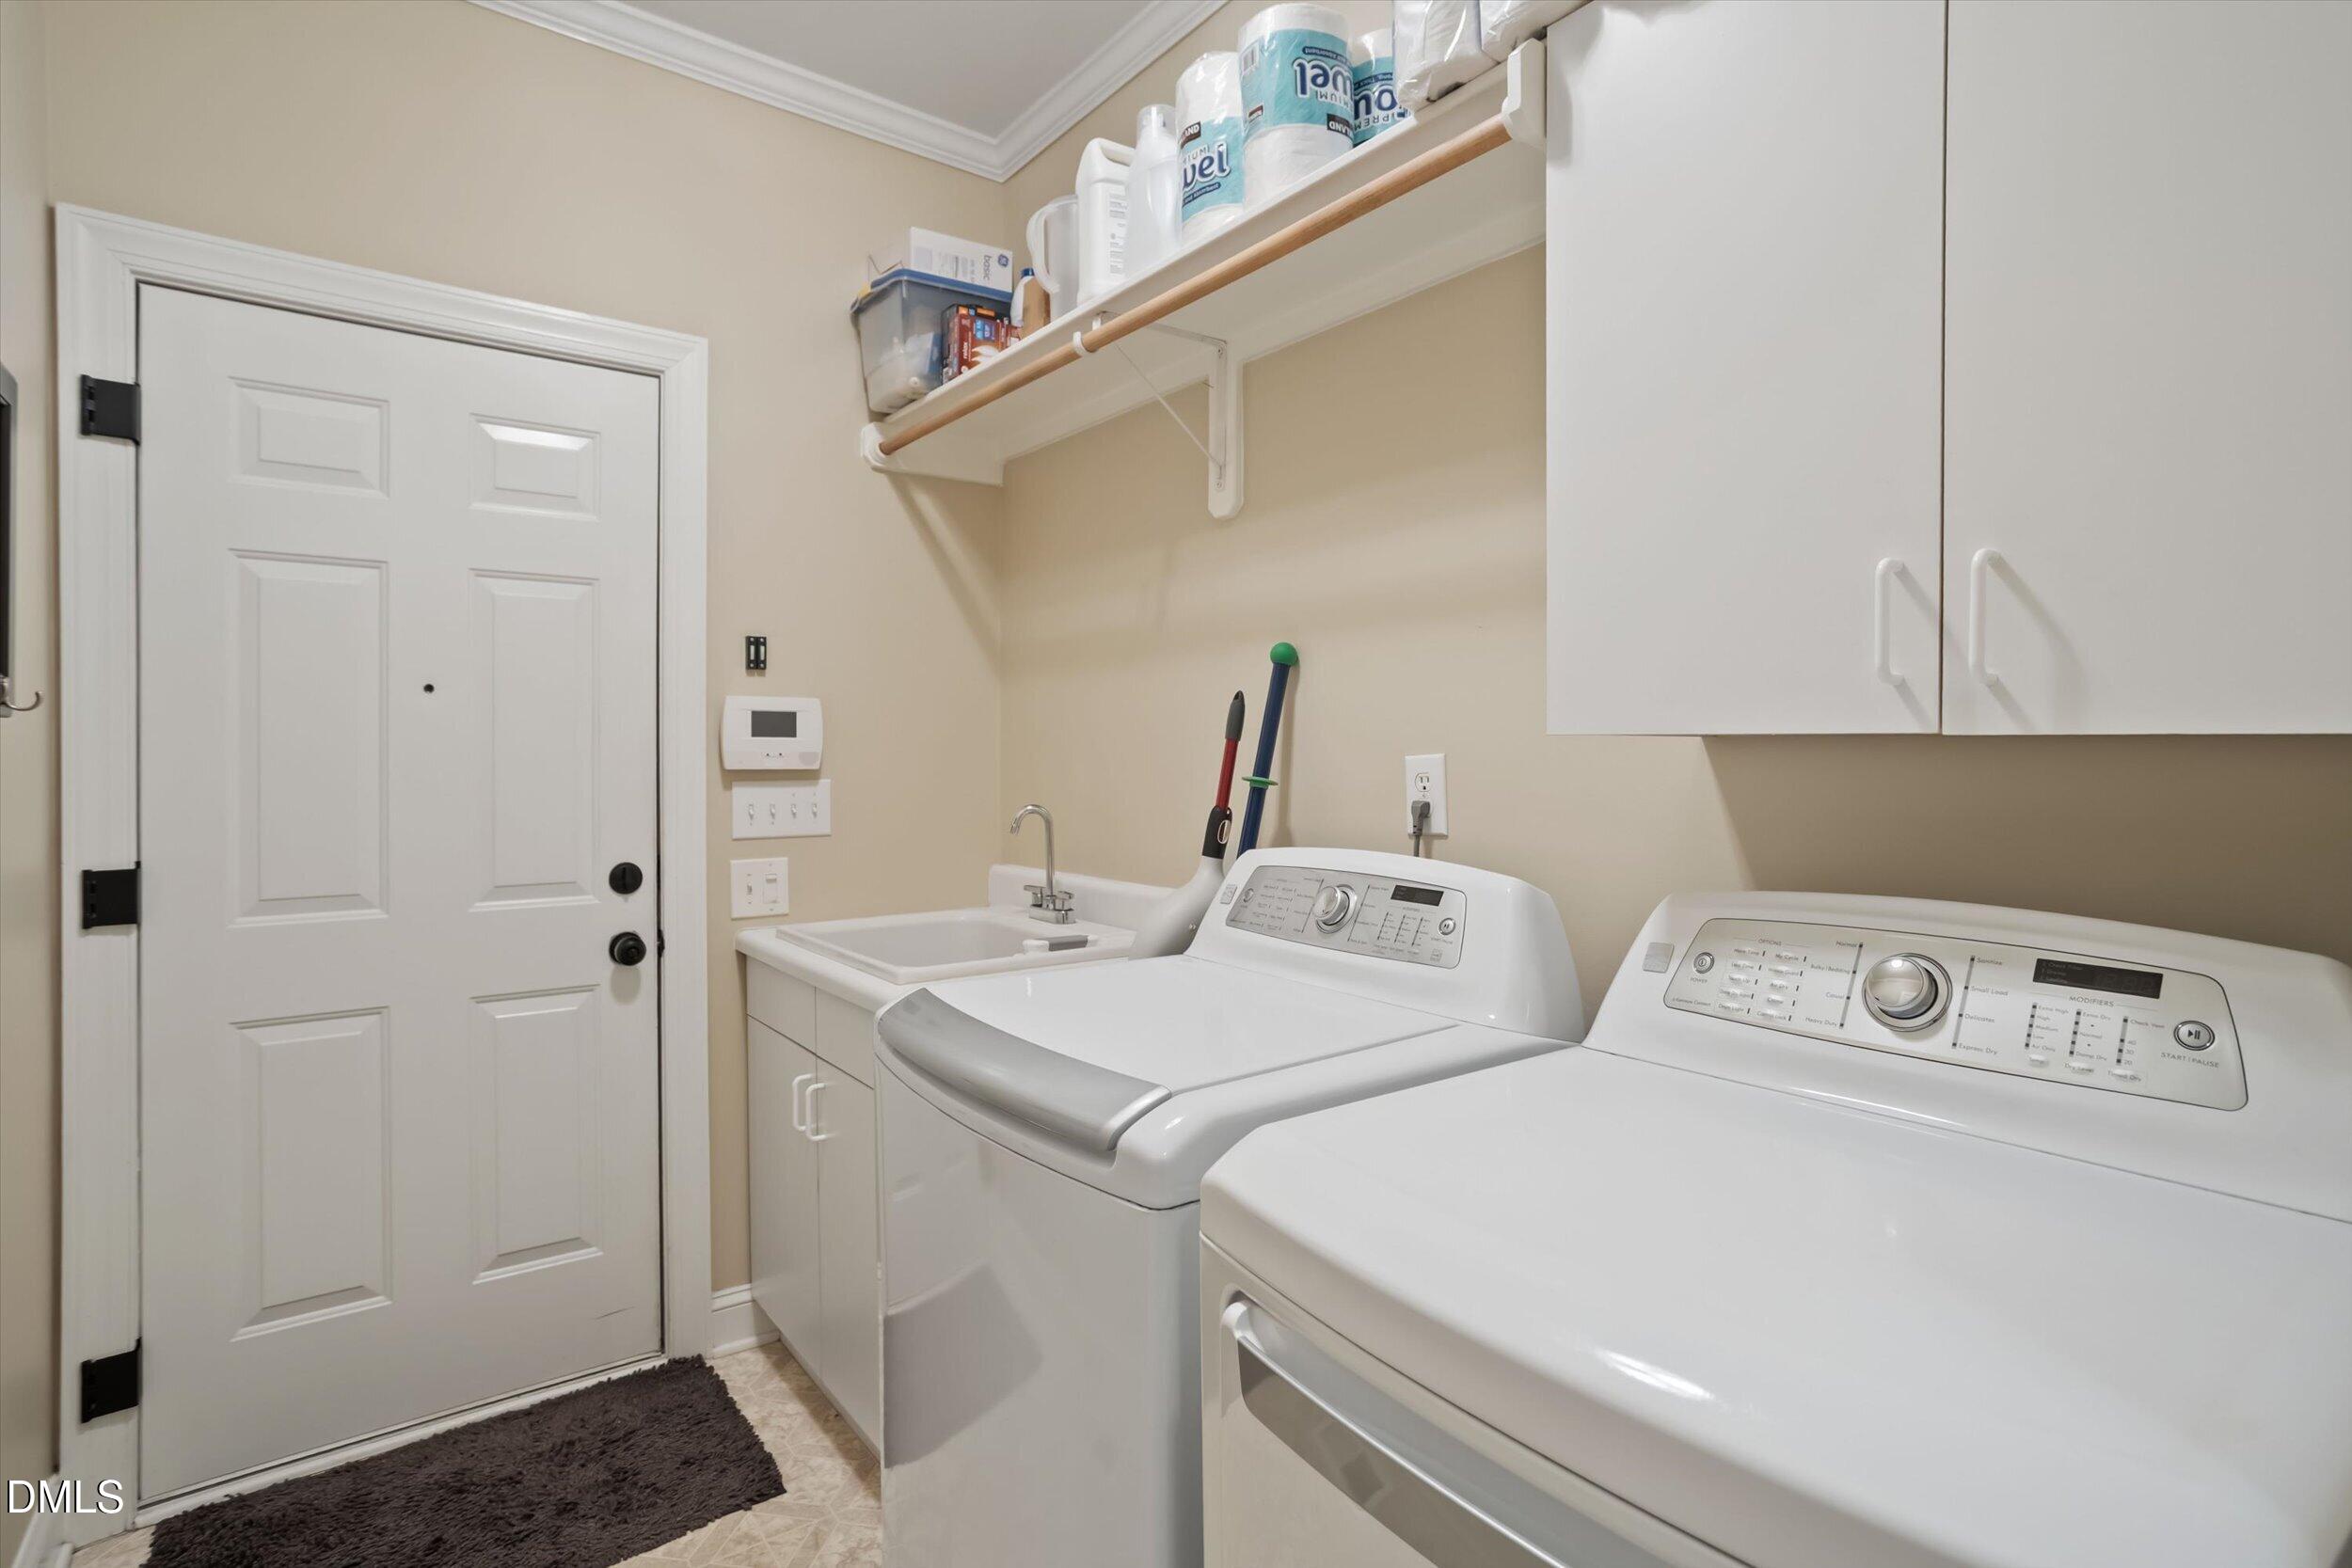
Dishwasher, Free-Standing Refrigerator, Gas Cooktop, Ice Maker, Microwave, Self Cleaning Oven, Stainless Steel Appliance(s), Washer/Dryer, Water Heater

Interior Features

Interior Features
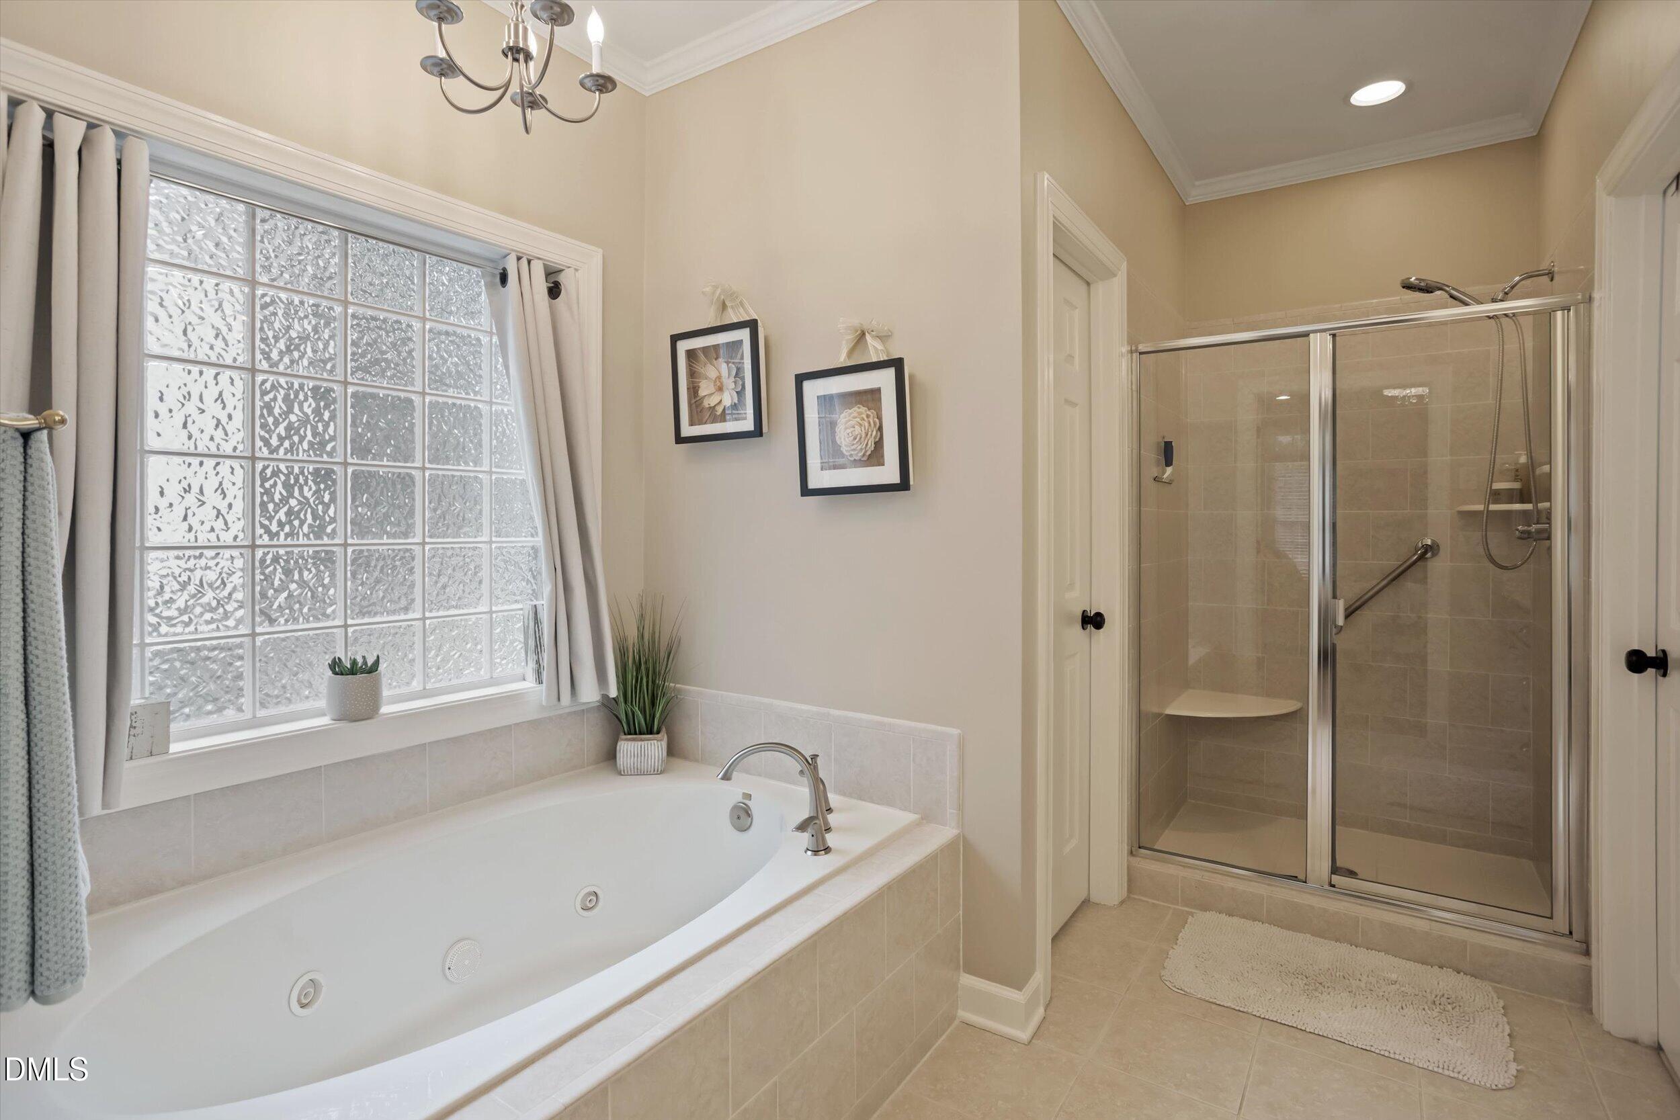
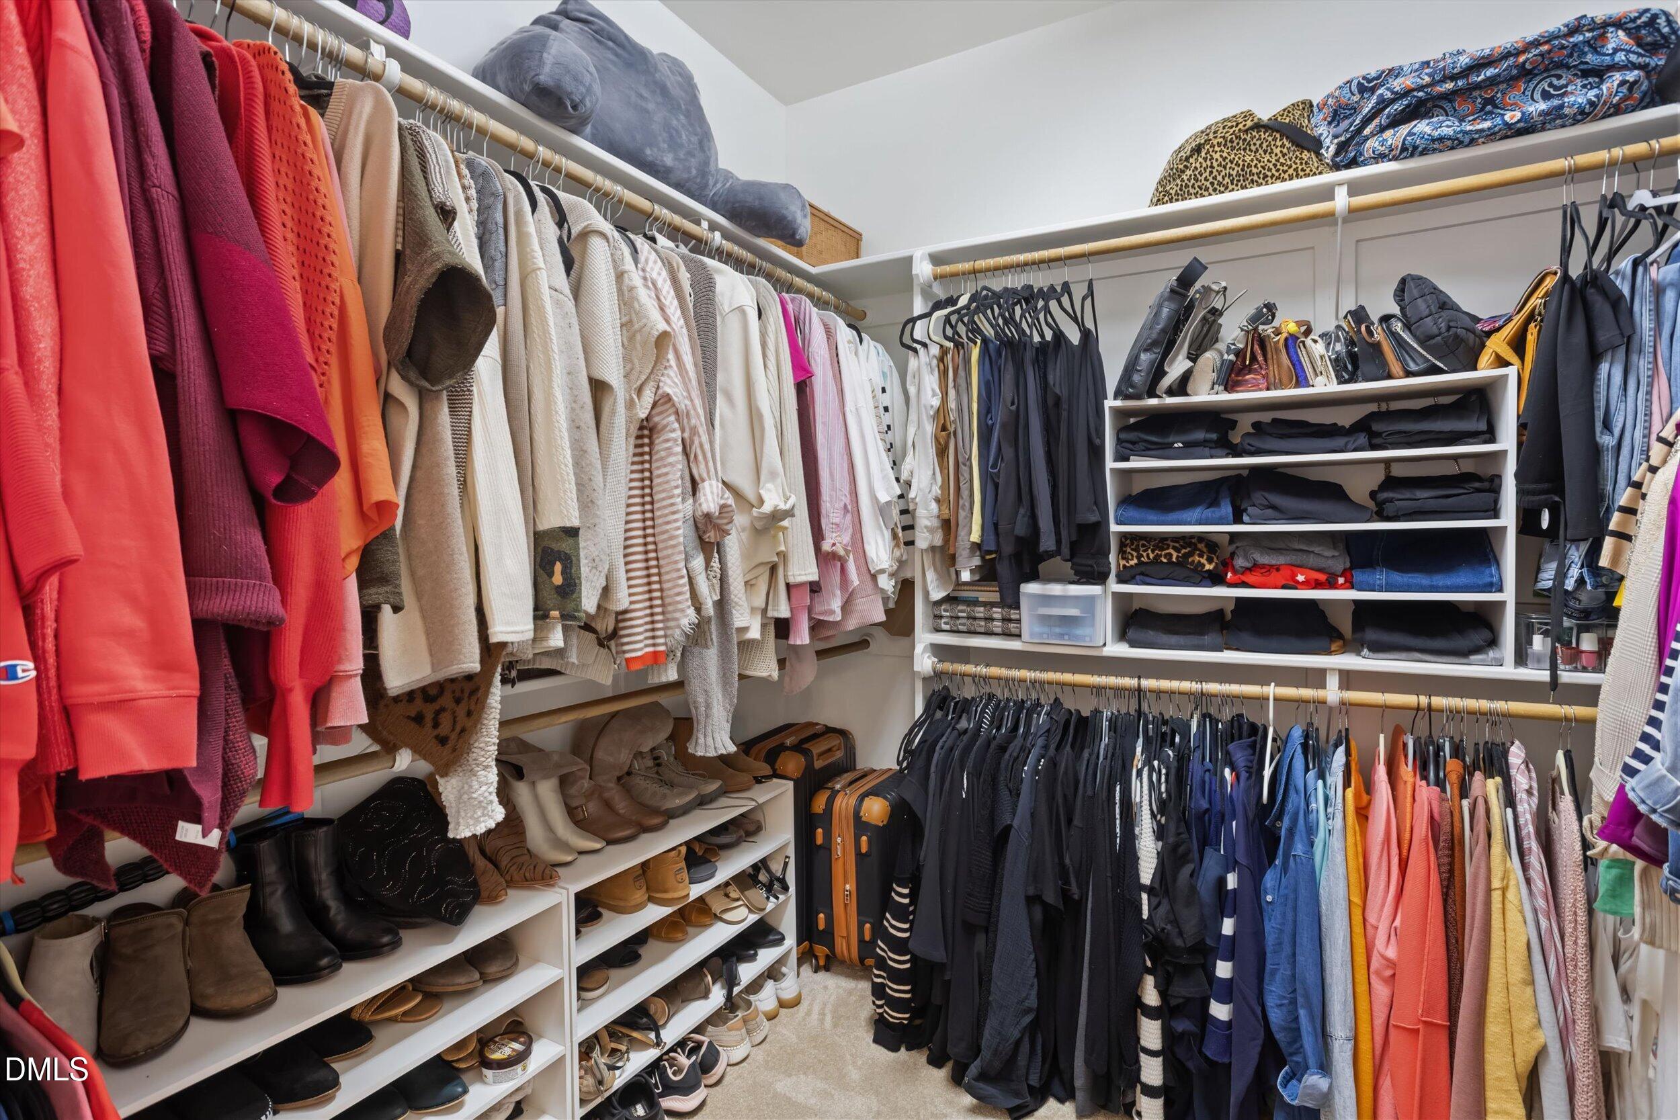
Bathtub Only, Bathtub/Shower Combination, Ceiling Fan(s), Central Vacuum, Central Vacuum Prewired, Chandelier, Granite Counters, Open Floorplan, Pantry, Recessed Lighting, Shower Only, Smooth Ceilings, Storage, Walk-In Closet(s)
Flooring
Carpet, Ceramic Tile, Hardwood
Laundry Features
Laundry Room, Main Level
Window Features
Bay Window(s), Blinds
Security Features
Security System
Fireplace Features
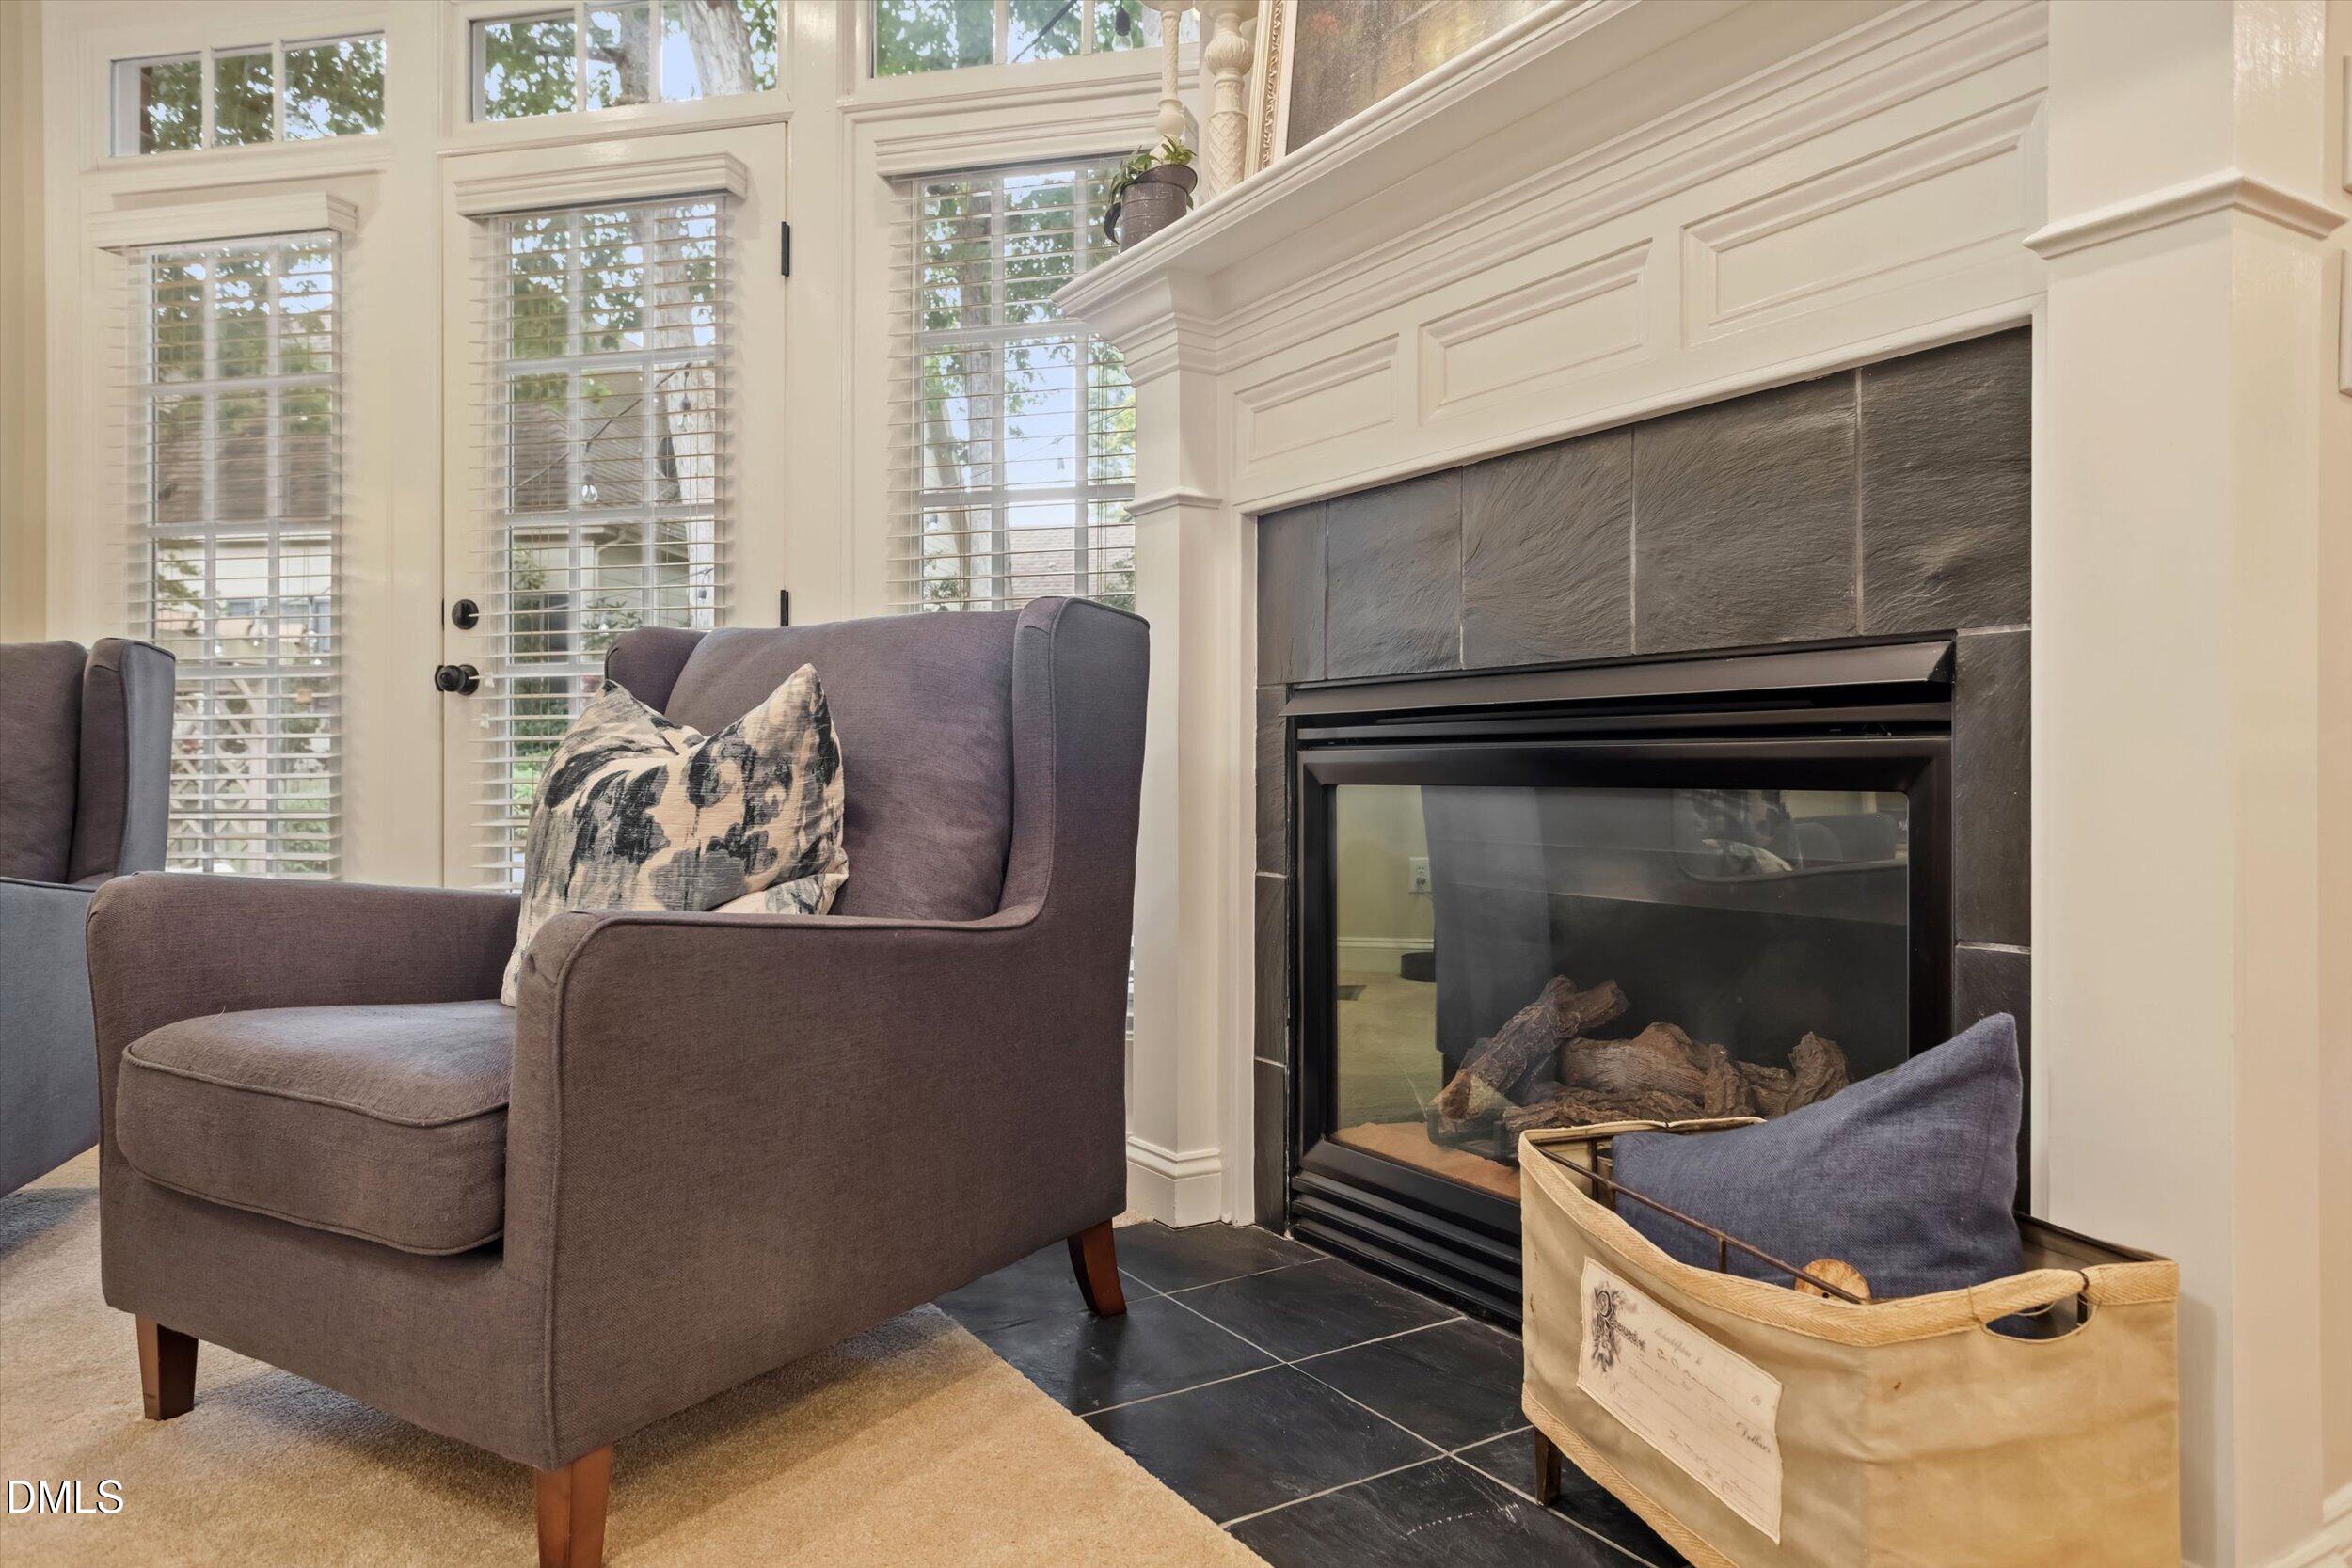
Blower Fan, Gas, Living Room

Heating and Cooling

Heating Features
Exhaust Fan, Fireplace(s), Hot Water, Natural Gas
Has Fireplace
Yes
Fireplaces
1

Building Details

Construction

Architectural Style
A-Frame, Ranch
Builder
Homes By Dickerson
Year Built
2001
Foundations
Crawlspace

Materials

Construction Materials
Brick, Brick Veneer, Hardi Plank Type
Roof
Architectural Shingle

Terms

Terms

Special Conditions
Standard
Special Terms
Cash, Conventional, FHA, VA Loan

Taxes

Tax

Tax (Annual)
$5,015.96
Tax Assessed Value
549550.00

HOA

Has HOA
Yes
Association Fee
$415 /yr
Association Fee Includes
None

Heating, Cooling & Utilities

Cooling Features
Ceiling Fan(s), Central Air, Exhaust Fan

Utilities

Utilities
Electricity Available, Electricity Connected, Natural Gas Available, Natural Gas Connected, Sewer Available, Sewer Connected, Water Connected
Sewer
Public Sewer
Water Source
Public

Lot

Acres
0.25
Lot Size
0.25
Lot Size Area Sq Ft
10,890
Lot Features
Few Trees, Landscaped, Sprinklers In Front, None

Exterior Features

Exterior Features
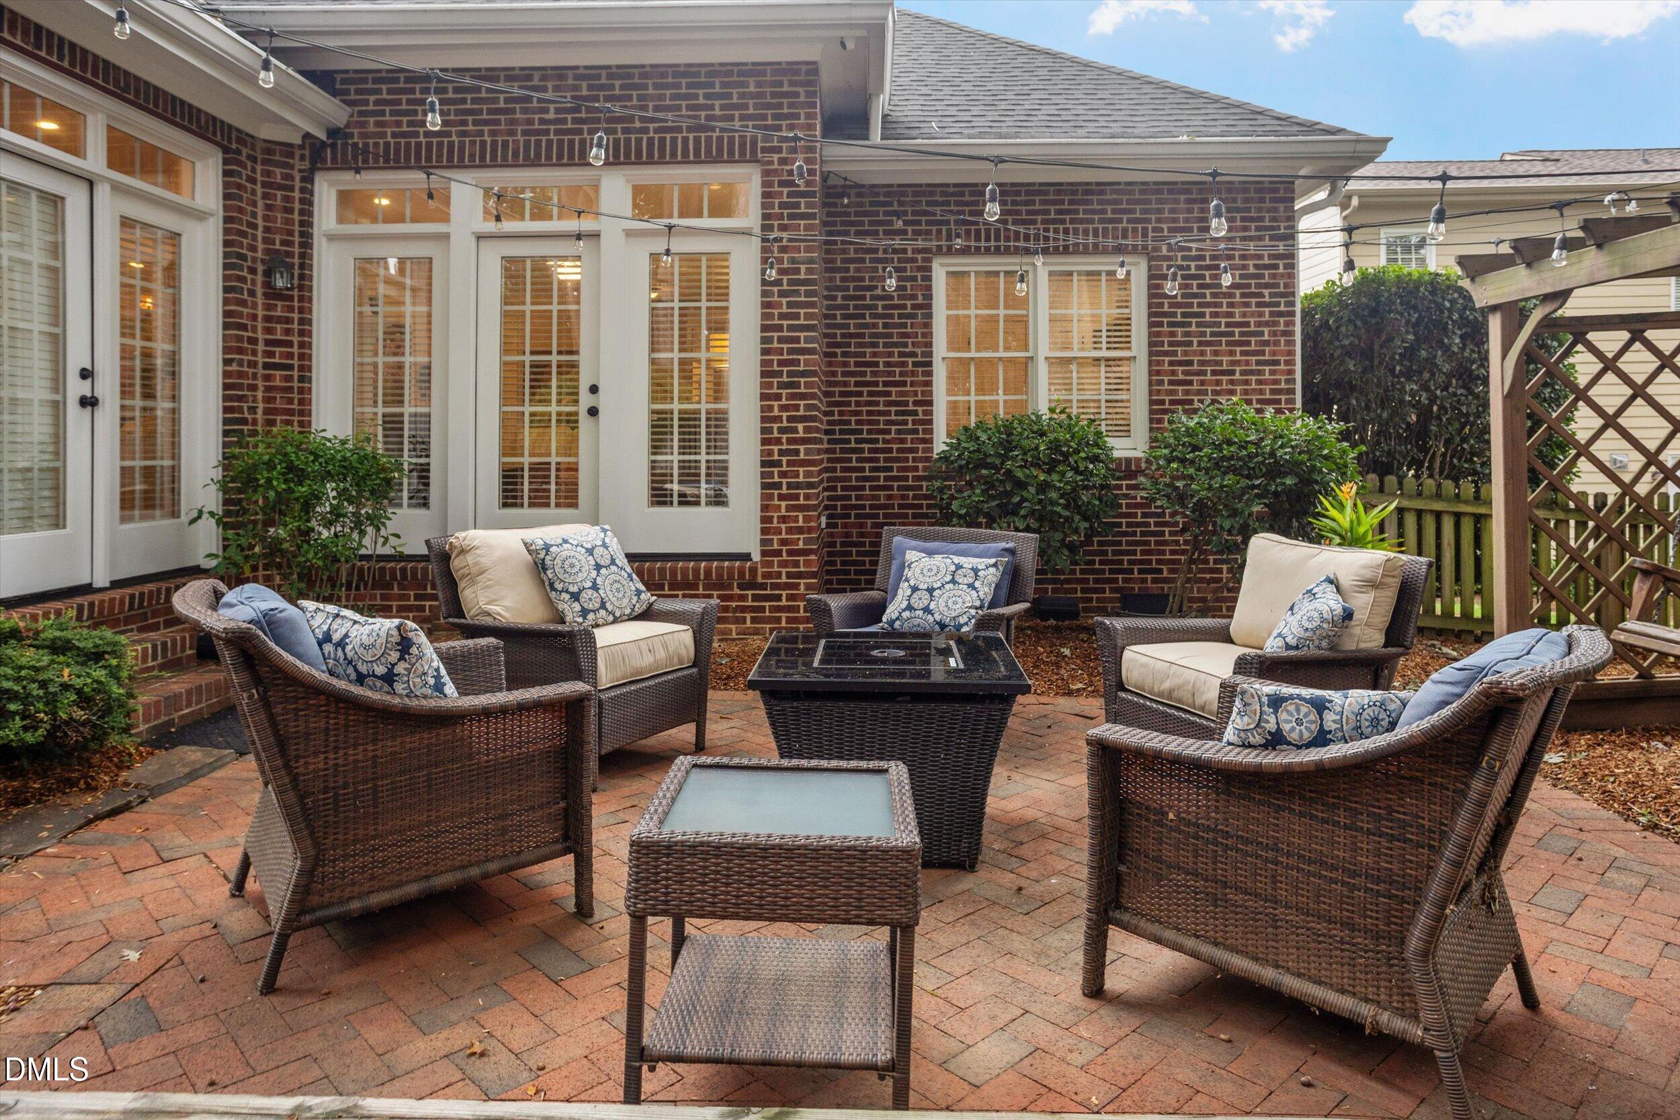
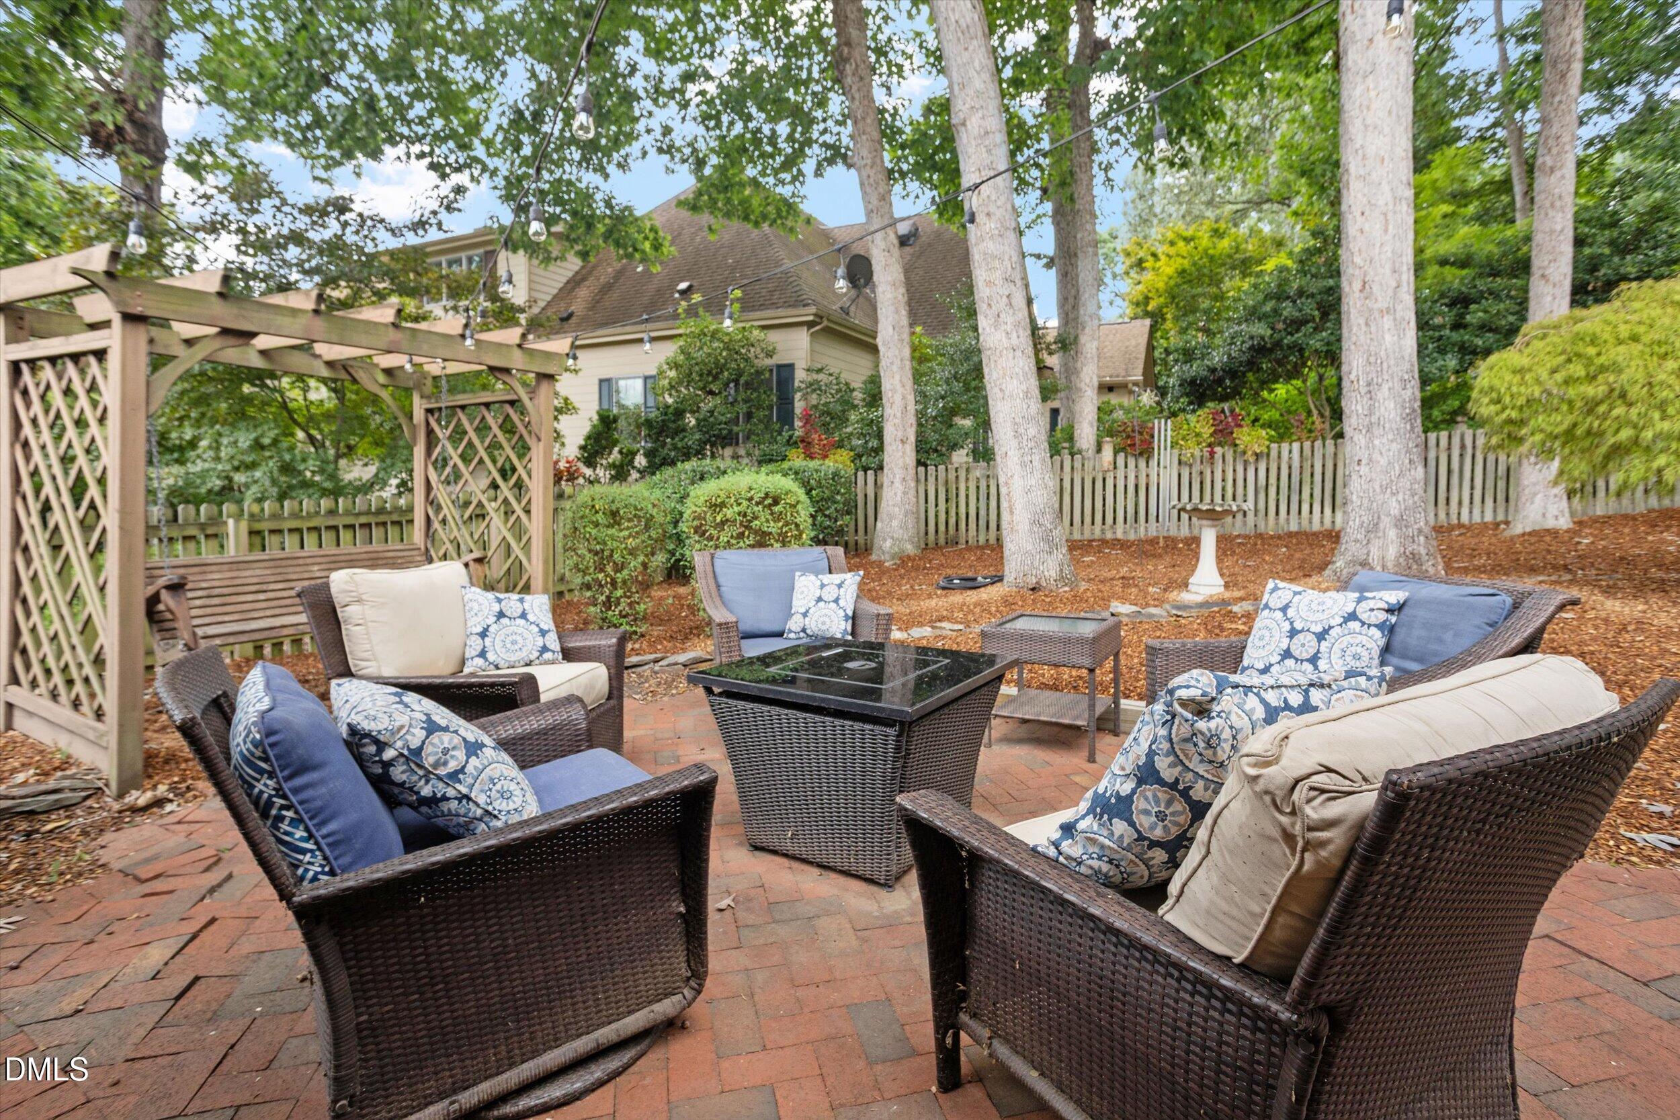
Fenced Yard, Private Yard, Uncovered Courtyard
Patio And Porch Features
Patio
Fencing
Back Yard

Parking

Garage Capacity
2
Other Parking
Extra concrete padding on driveway.
Parking Features
Driveway, Garage, Garage Door Opener, Garage Faces Side, Parking Pad
Listed by Fathom Realty NC, 888-455-6040
Listing Data last updated 10/12/2026 08:20 pm
Get a Link to this Property: Copy To Clipboard
QR Code link to this property

Phone:
Connect with:

Payment Calculator

per month. fixed. % interest.
$
%
$
%
Principal & Interest
+ Home Insurance
+ Property Tax
+ HOA Fees
per month
Total interest paid over s will be:
All estimates and provided for informational purposes only. Actual amounts may vary. The output of the tool is not a loan offer or solicitation, nor is it financial or legal advice. Information, rates, programs and loan scenarios shown are for example only as of 13-Oct-2026 and are subject to change without notice. Interest rates provided by the St. Louis Federal Reserve Economic Data (FRED). All products are subject to credit and property approval. Not all products are available in all states or for all loan amounts. Other restrictions and limitations apply. Contact your preferred lender for the pricing associated with your specific transaction. Calculations are generated by Open Source mortgage calculation software tools using common mathematical formulas. All calculations should be independently verified.
Get Walk Score Content

Property History

Today
Property information last updated
7 days ago
Status Active. This is the date the listing was placed on market.
Cumulative Days on Market: 4 days (includes prior listings) · Currently listed since October 5, 2026. Data provided by the MLS.

Similar Properties