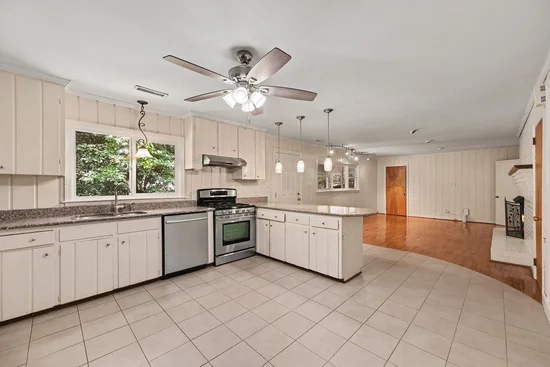
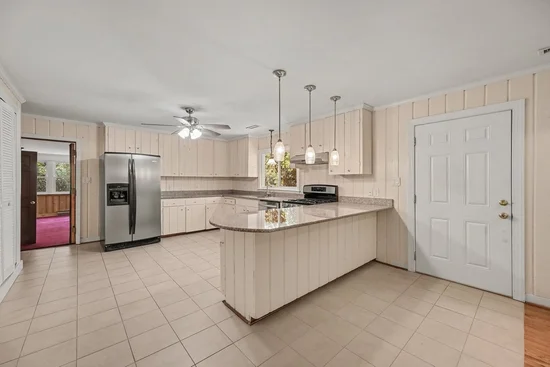
Start of property details

Share this property:
410 Brookside Drive
Chapel Hill, NC 27516
7 days ago NEW · Active
$825,000
$267 / Sqft
4
Beds
3
Baths
3,095
Sqft
0.41
Acres
1962
Yr. Built
MLS# 10196601
Cumulative Days on Market: 8 · Includes prior listings · Currently listed since 10/05/26 · Data provided by the MLS.

Property Description

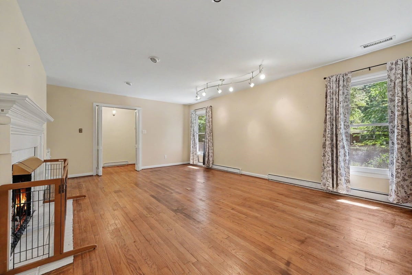
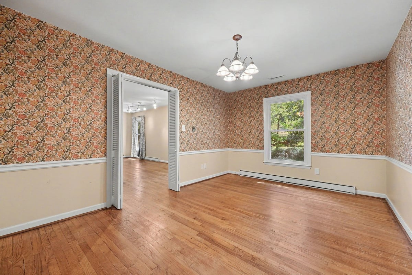
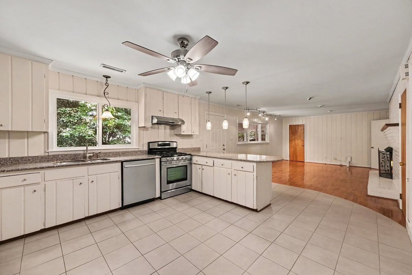
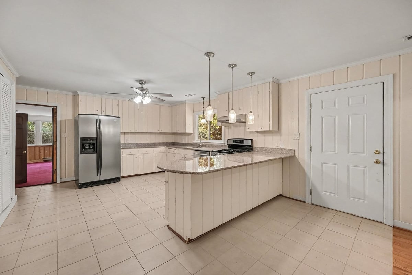
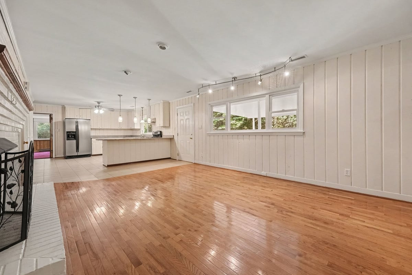
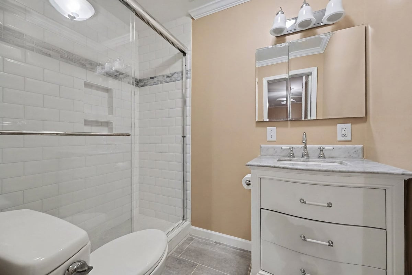
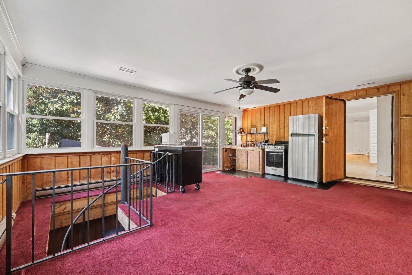
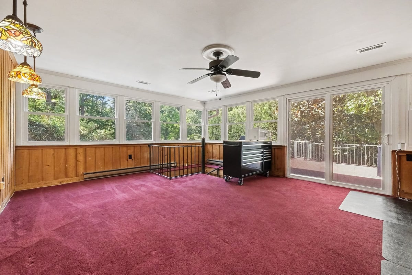
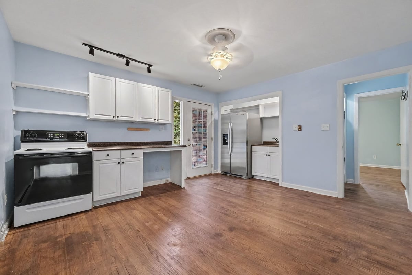
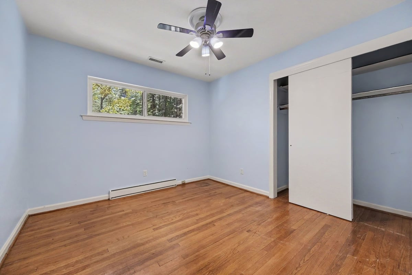
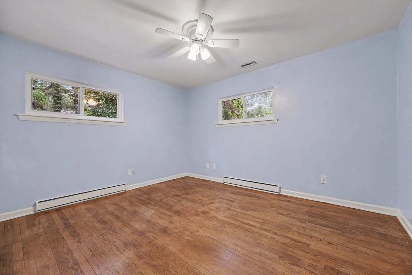
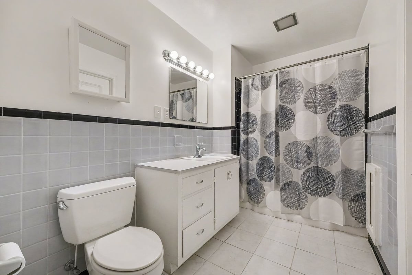
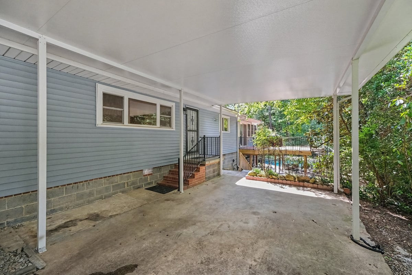
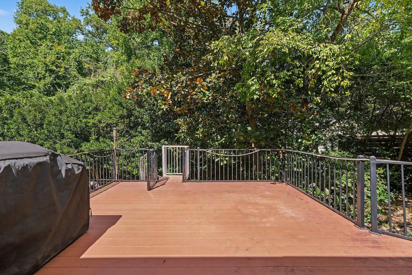
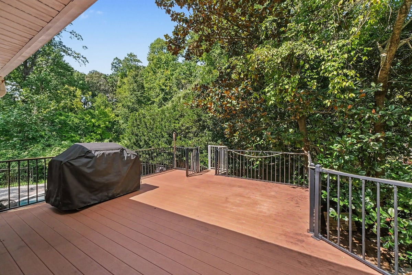
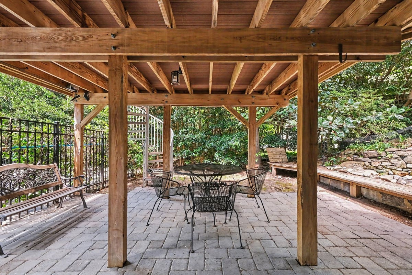
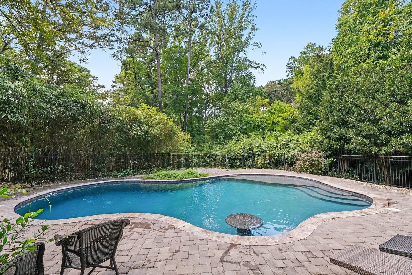
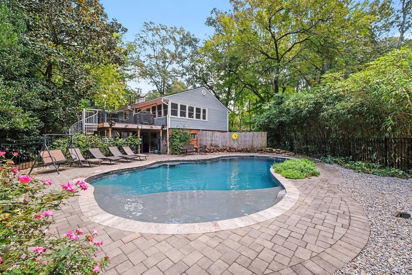
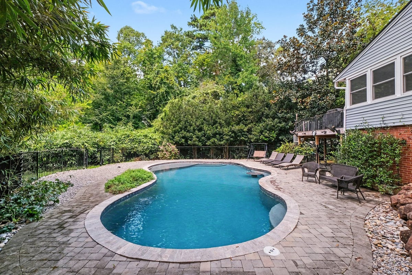
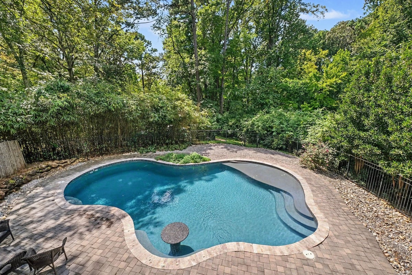
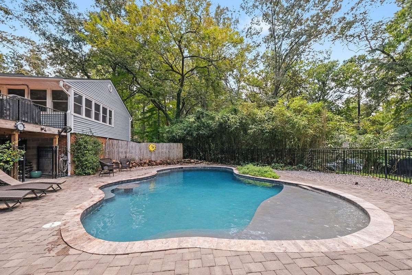
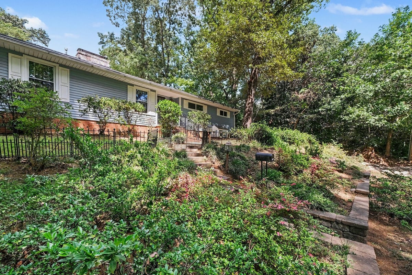
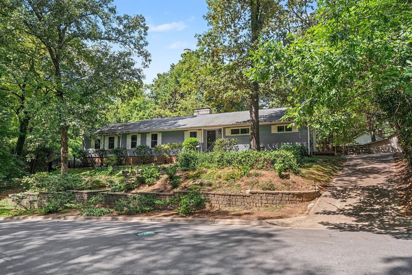
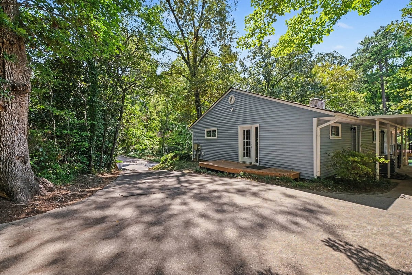
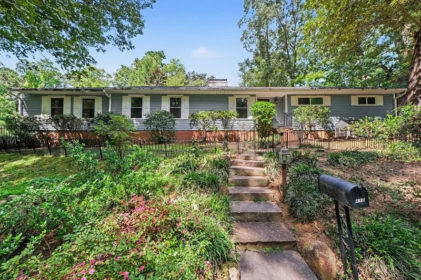
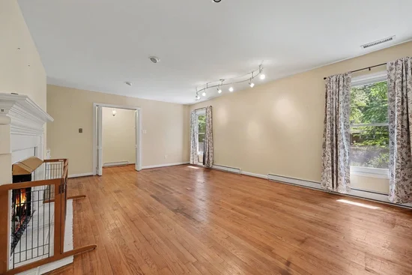
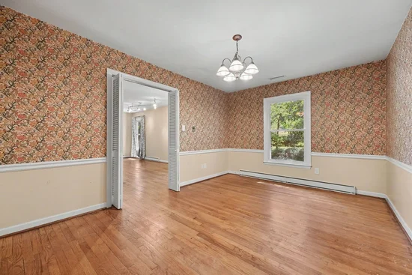
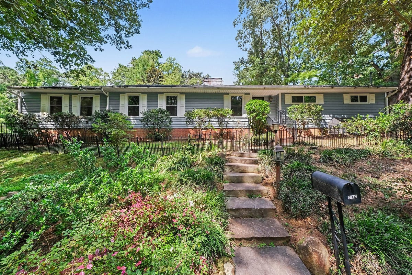
Welcome to 410 Brookside Drive, a rare and versatile property nestled in the heart of Chapel Hill! Boasting an unbeatable location with unmatched convenience, this home offers endless flexibility whether you are looking for a lucrative investment, a multi-generational living arrangement, or a dream custom single-family residence. Uniquely situated within walkable distance to UNC Campus and UNC Hospitals, this prime address epitomizes central Chapel Hill living. Previously it was configured as three separate apartment units (not currently zoned for this set up) so it has extra kitchenettes, with an easy renovation, you can effortlessly convert the property back into a grand, single-family estate—or maintain a private guest suite / income-producing apartment while enjoying the rest of the home for yourself! The main living area offers an expansive layout featuring multiple living rooms and versatile flex spaces designed to suit all your hobbies, remote work needs, or entertaining desires. Bring your vision and a little creative inspiration to tailor these spacious interiors to your personal style and make this home uniquely yours. Step outside onto the lovely back deck and immerse yourself in your own private sanctuary. The centerpiece of the backyard is a sparkling Ion-charged pool, the ultimate low-maintenance pool system designed to minimize cleaning time and maximize relaxation. Whether hosting weekend gatherings or unwinding after a long day, this backyard offers a serene escape while keeping you just steps from everything Chapel Hill has to offer. Home is being sold as-is and some of the baseboard heating may still work but the seller makes no representation as they have used forced air for a long time. The sellers recently converted the home back to its original floor plan, it used to have a hallway blocked off to create an apartment (neither time permits were pulled).

Property Highlights

Property Type
Residential
Property Sub Type
Single Family Residence
Architectural Style
Ranch
Bedrooms
4
Total Bathrooms
3
Living Area
3,095
Price / Sqft
$267
Acres
0.41
Year Built
1962

Location

City/Township
Chapel Hill
Subdivision
Not in a Subdivision
County
Orange
Zoning
R2

Property Details

Price
$825,000
Property Type
Residential
Property Sub Type
Single Family Residence

Building

Structure Type
House, Site Built
Levels
One
Total Area
3,095

Community

Local Schools

Elementary School
Chapel Hill Carrboro - Carrboro Elementary School
Middle School
Chapel Hill Carrboro - RD and Euzelle Smith Middle School
High School
Chapel Hill Carrboro - East Chapel Hill High School

Interior Features

Bedrooms and Bathrooms

Total Bathrooms
3
Full Bathrooms
3
Bedrooms
4
Bedrooms on Main Level
4

Rooms and Basement

Total Rooms
11
Has Basement
Yes
Basement Features
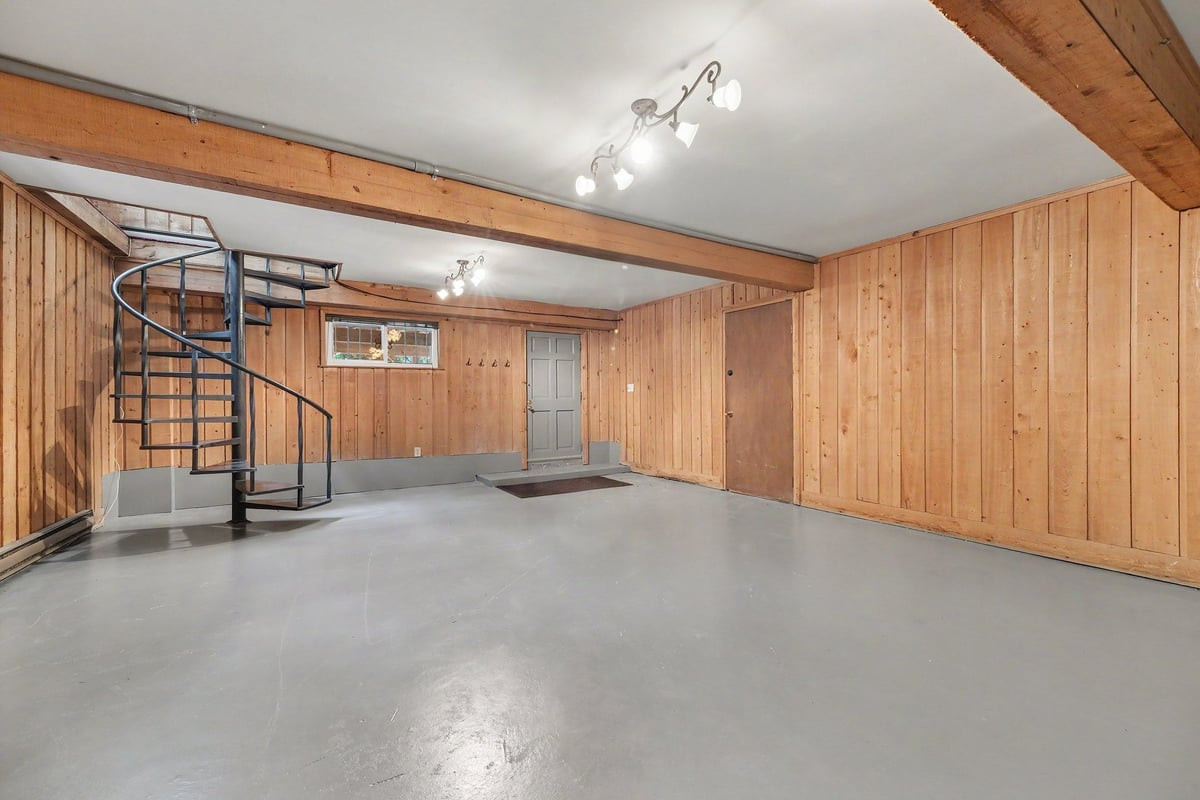
Concrete, Daylight, Heated, Interior Entry, Partially Finished, Walk-Out Access

Area and Spaces

Living Area
3,095
Above Grade Finished Area
2,587
Below Grade Finished Area
508

Interior Features

Interior Features
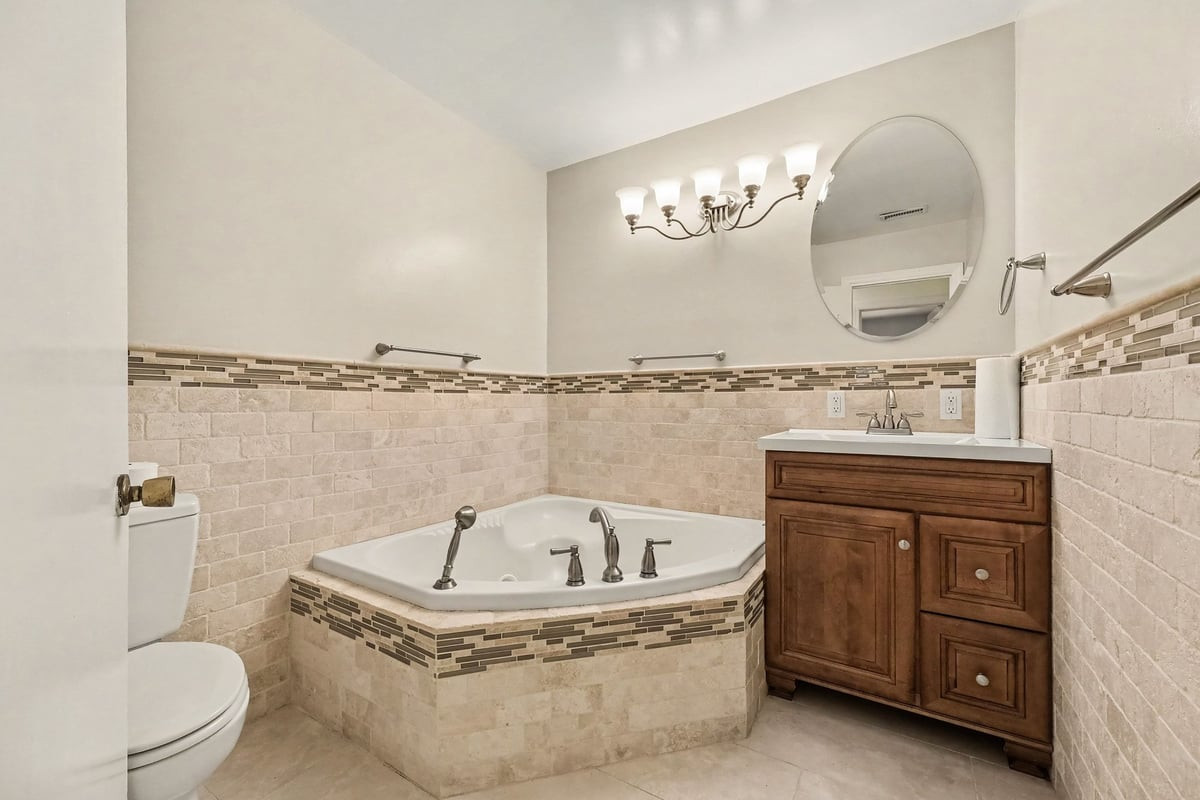
Apartment/Suite, Bathtub/Shower Combination, Breakfast Bar, Ceiling Fan(s), Crown Molding, Granite Counters, Laminate Counters, Primary Downstairs, Recessed Lighting, Separate Shower, Smooth Ceilings, Tile Counters, Walk-In Closet(s), Walk-In Shower, Wet Bar
Flooring
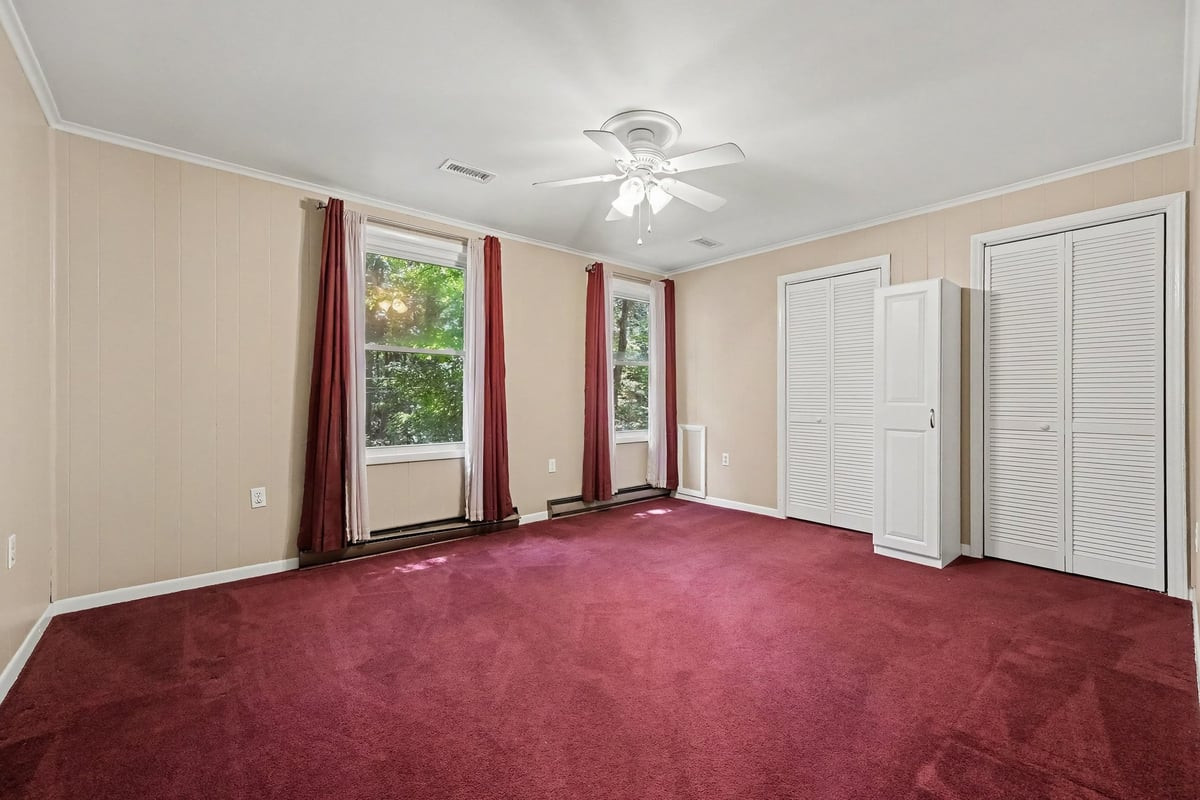
Carpet, Hardwood, Tile
Laundry Features
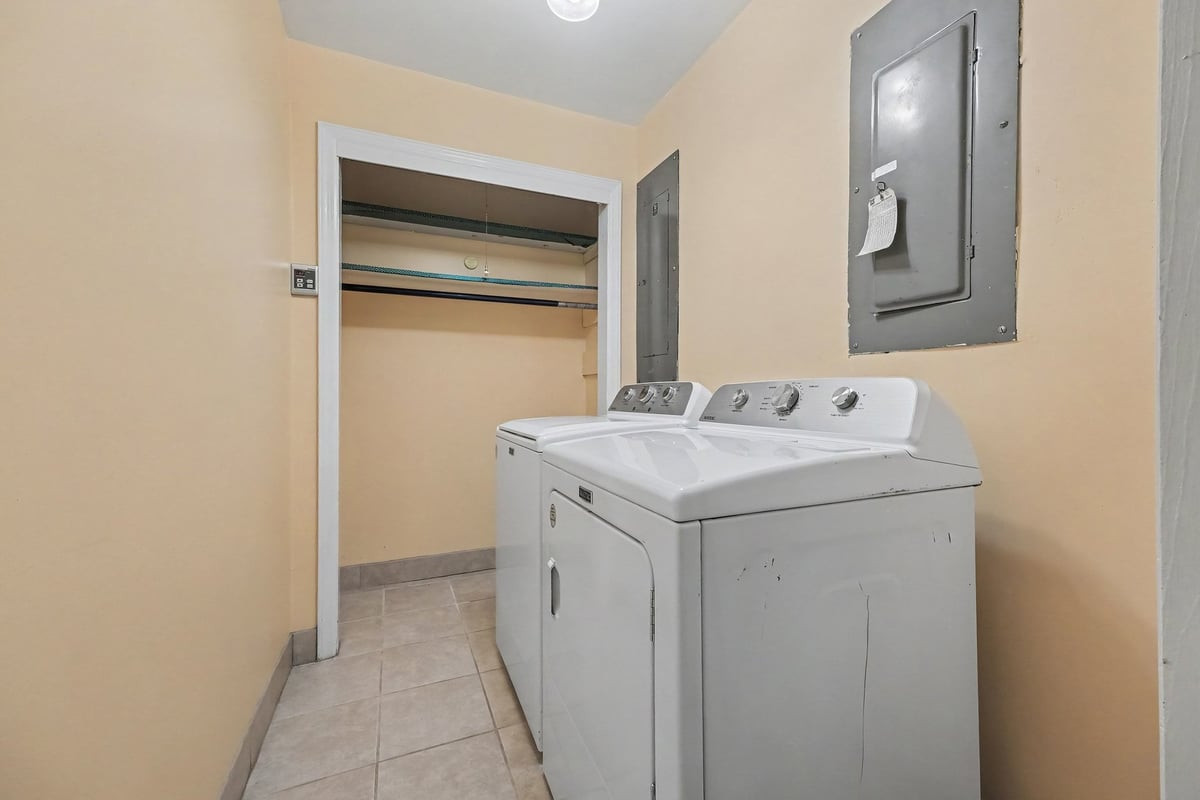
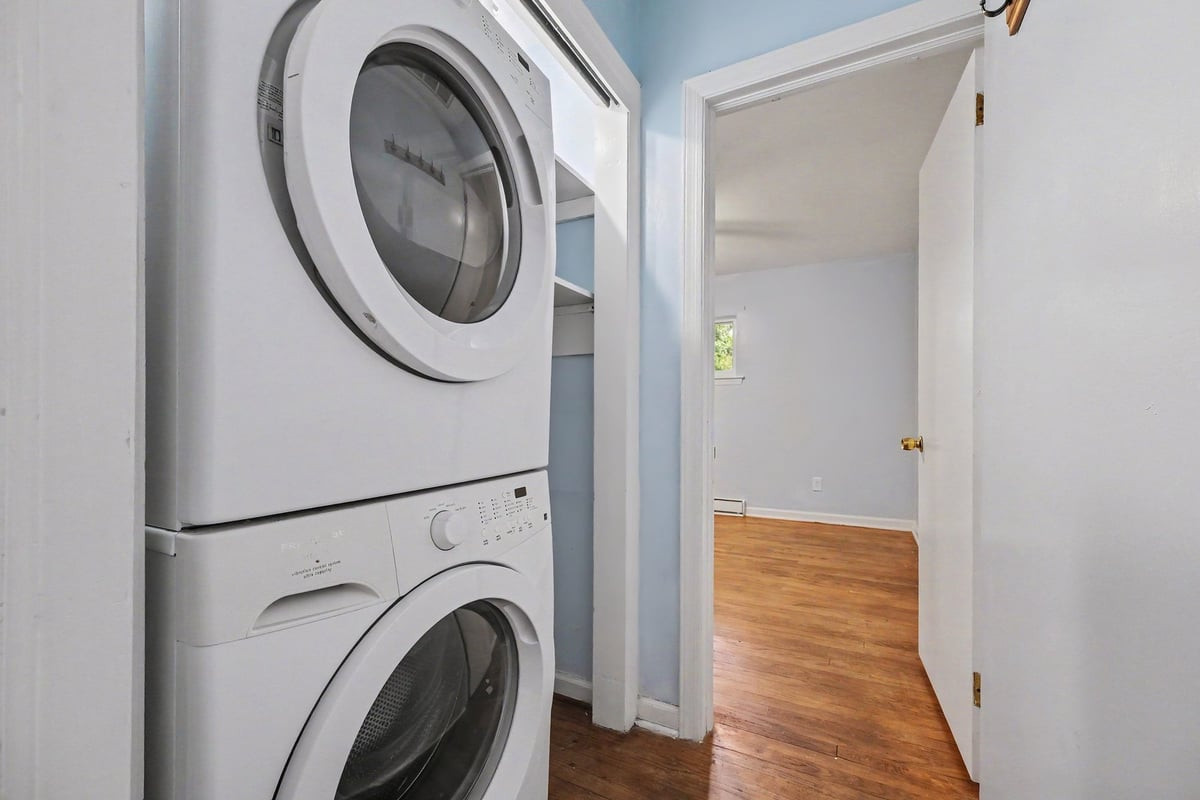
Electric Dryer Hookup, In Basement, Inside, Laundry Room, Main Level, Washer Hookup
Fireplace Features
Family Room, Gas Log, Living Room

Heating and Cooling

Heating Features
Central, Forced Air
Has Fireplace
Yes
Fireplaces
2

Building Details

Construction

Architectural Style
Ranch
Year Built
1962
Foundations
Crawlspace

Materials

Construction Materials
Vinyl Siding
Roof
Shingle

Terms

Terms

Special Conditions
Standard
Special Terms
Cash, Conventional

Taxes

Tax

Tax (Annual)
$10,753.11
Tax Assessed Value
780600.00

Heating, Cooling & Utilities

Cooling Features
Central Air, Electric

Utilities

Sewer
Public Sewer
Water Source
Public

Lot

Acres
0.41
Lot Size
0.41
Lot Size Area Sq Ft
17,860

Exterior Features

Exterior Features
Fenced Yard, Rain Gutters
Patio And Porch Features
Covered, Deck, Front Porch, Patio, Side Porch

Parking

Parking Features
Attached Carport, Driveway

Pool Features

Pool Features
In Ground, Outdoor Pool, Private
Listed by Howard Hanna Allen Tate Durham, 919-913-4990
Listing Data last updated 10/12/2026 08:00 pm
Get a Link to this Property: Copy To Clipboard
QR Code link to this property

Phone:
Connect with:

Payment Calculator

per month. fixed. % interest.
$
%
$
%
Principal & Interest
+ Home Insurance
+ Property Tax
+ HOA Fees
per month
Total interest paid over s will be:
All estimates and provided for informational purposes only. Actual amounts may vary. The output of the tool is not a loan offer or solicitation, nor is it financial or legal advice. Information, rates, programs and loan scenarios shown are for example only as of 13-Oct-2026 and are subject to change without notice. Interest rates provided by the St. Louis Federal Reserve Economic Data (FRED). All products are subject to credit and property approval. Not all products are available in all states or for all loan amounts. Other restrictions and limitations apply. Contact your preferred lender for the pricing associated with your specific transaction. Calculations are generated by Open Source mortgage calculation software tools using common mathematical formulas. All calculations should be independently verified.
Get Walk Score Content

Property History

Today
Property information last updated
7 days ago
Status Active. This is the date the listing was placed on market.
Cumulative Days on Market: 8 days (includes prior listings) · Currently listed since October 5, 2026. Data provided by the MLS.

Similar Properties