Start of property details

Share this property:
217 Ramshorn Court
Holly Springs, NC 27540
8 days ago REDUCED · Active
$525,000
$259 / Sqft
3
Beds
3
Baths
2
Garage
2,026
Sqft
0.33
Acres
MLS# 10196613
Cumulative Days on Market: 11 · Includes prior listings · Currently listed since 10/05/26 · Data provided by the MLS.

Property Description

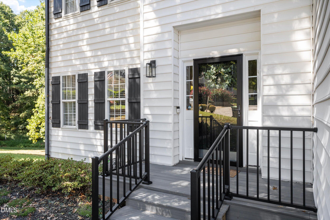
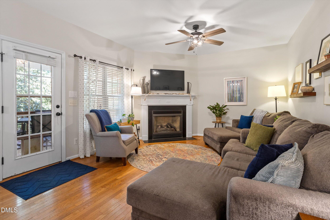
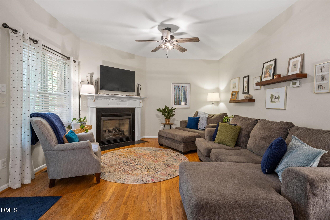
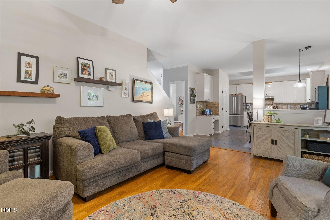
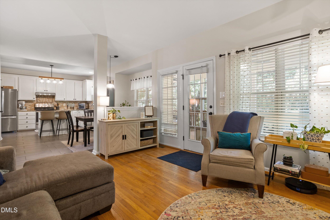
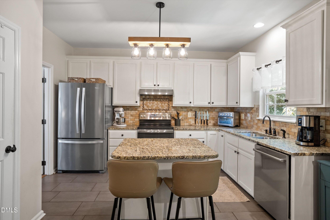
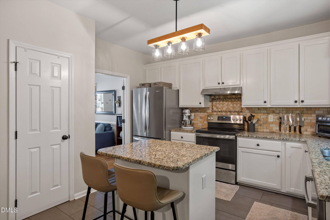
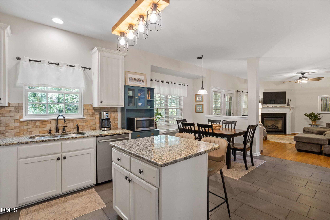
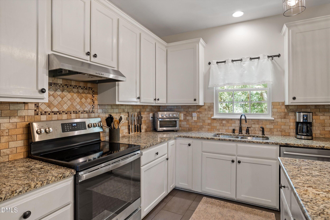
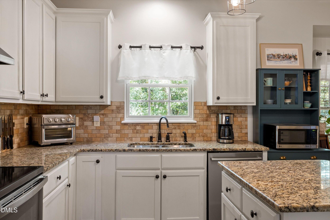
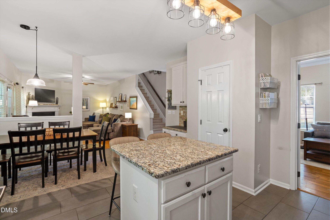
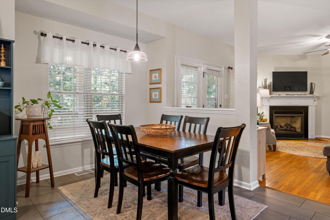
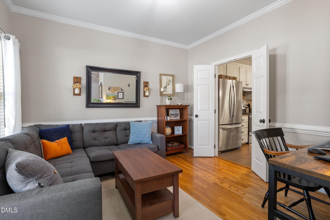
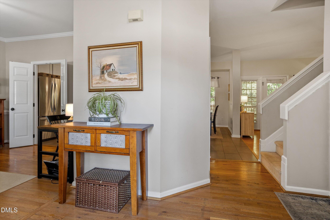
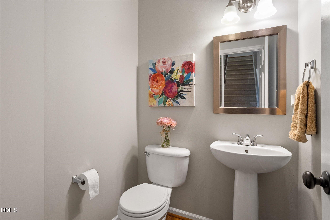
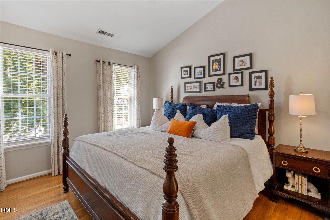
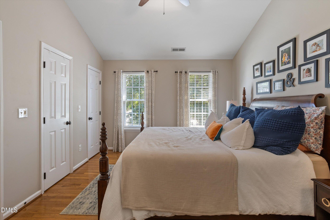
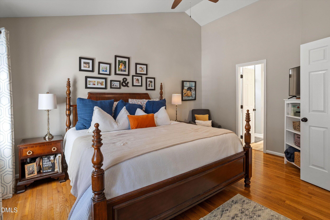
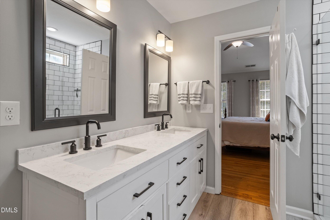
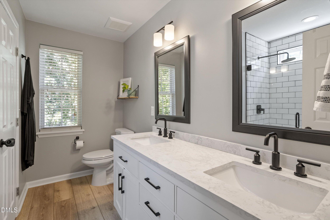
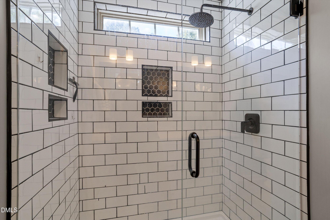
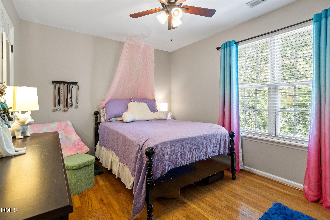
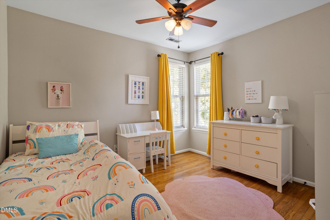
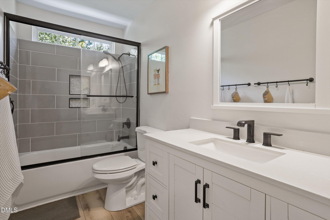
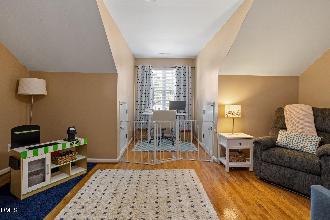
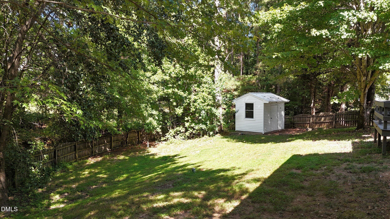
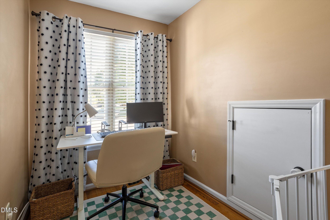
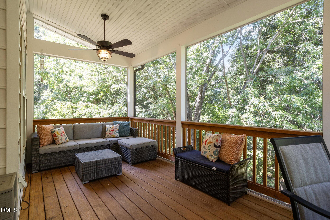
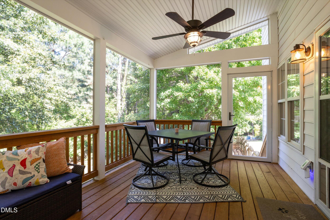
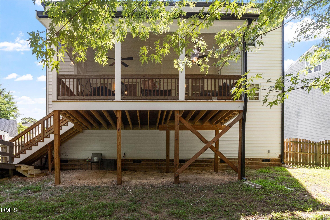
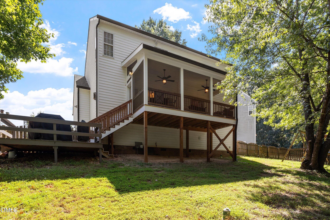
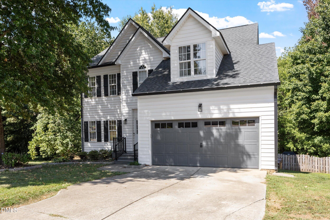
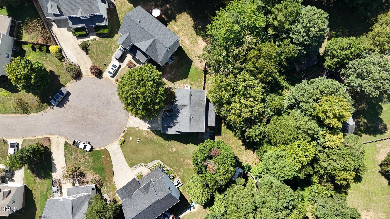
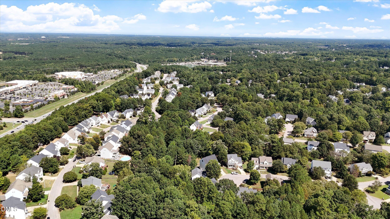
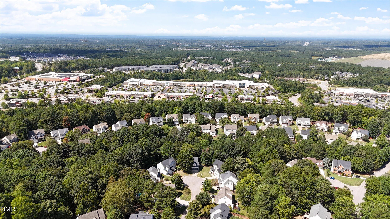
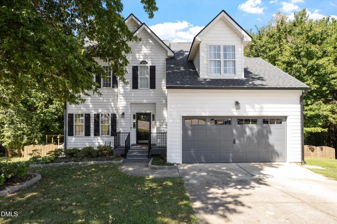
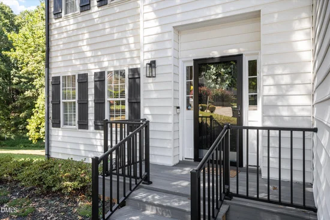
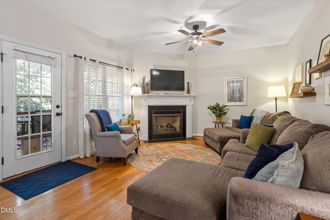
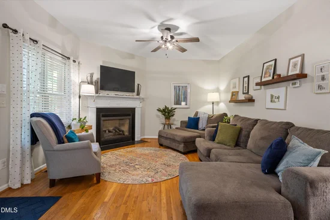
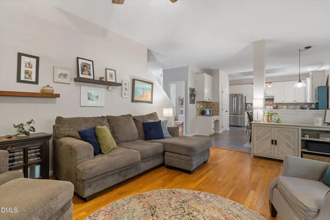
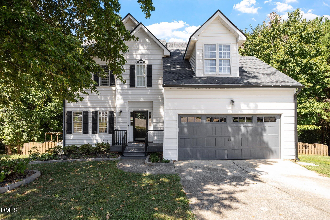
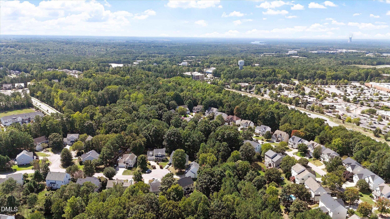
Welcome to Oak Hall, where neighbors still wave and summer means the community pool. This home sits at the end of a quiet cul-de-sac on a generous third of an acre. Warm hardwoods carry you through both levels. The front room, with crown molding and chair rail, is ready to be your home office or dining room. The family room gathers around a gas fireplace and opens to a bright kitchen with white cabinetry, granite, a center island and a sunny breakfast nook. Then there's the screened porch. It looks out over a deep, fully fenced backyard framed by mature trees for a real sense of privacy. Morning coffee and summer dinners will happen here. Upstairs, the vaulted primary suite has a freshly updated bath with a tiled walk-in shower. The hall bath is updated too, and a bonus room over the two-car garage gives you space to grow. Stroll to a Salamanders game at Ting Stadium, the North Main shops or downtown Holly Springs.

Property Highlights

Property Type
Residential
Property Sub Type
Single Family Residence
Architectural Style
Traditional
Bedrooms
3
Total Bathrooms
3
Living Area
2,026
Price / Sqft
$259
Acres
0.33
Year Built
1999
Cumulative Days on Market
11

Location

City/Township
Holly Springs
View
Trees/Woods
Subdivision
Woodlands at Oakhall
County
Wake
Zoning
PUD

Property Details

Price
$525,000
Property Type
Residential
Property Sub Type
Single Family Residence

Building

Structure Type
Site Built
Levels
Two
Total Area
2,026

Community

Community Features
Playground

Local Schools

Elementary School
Wake - Oakview Elementary School
Middle School
Wake - Apex Friendship Middle
High School
Wake - Felton Grove High

Interior Features

Bedrooms and Bathrooms

Total Bathrooms
3
Full Bathrooms
2
1/2 Bathrooms
1
Bedrooms
3

Rooms and Basement

Total Rooms
9

Area and Spaces

Living Area
2,026
Above Grade Finished Area
2,026

Appliances

Appliances
Dishwasher, Dryer, Electric Range, Refrigerator, Stainless Steel Appliance(s), Washer, Water Heater

Interior Features

Interior Features
Bathtub/Shower Combination, Ceiling Fan(s), Crown Molding, Double Vanity, Eat-in Kitchen, Entrance Foyer, Granite Counters, Kitchen Island, Pantry, Room Over Garage, Shower Only, Walk-In Closet(s), Walk-In Shower
Flooring
Hardwood, Tile, Wood
Laundry Features
In Hall, Laundry Closet
Fireplace Features
Family Room, Gas Log

Heating and Cooling

Heating Features
Forced Air
Has Fireplace
Yes
Fireplaces
1

Building Details

Construction

Architectural Style
Traditional
Year Built
1999
Foundations
Crawlspace
Common Walls
No Common Walls

Materials

Construction Materials
Vinyl Siding
Roof
Shingle

Terms

Terms

Special Conditions
Standard
Special Terms
Cash, Conventional, FHA, VA Loan
Cumulative Days on Market
11

Taxes

Tax

Tax (Annual)
$4,208.70
Tax Assessed Value
475664.00

HOA

Has HOA
Yes
Association Fee
$42 /mo
Association Ammenities
Playground, Pool
Association Fee Includes
None

Heating, Cooling & Utilities

Cooling Features
Central Air

Utilities

Sewer
Public Sewer
Water Source
Public

Lot

Acres
0.33
Lot Size
0.33
Lot Size Area Sq Ft
14,375
Lot Features
Back Yard, Cul-De-Sac, Front Yard, Interior Lot, Landscaped

Exterior Features

Exterior Features
Fenced Yard, Private Yard
Patio And Porch Features
Deck, Front Porch, Rear Porch, Screened
Fencing
Back Yard, Wood

Parking

Garage Capacity
2
Parking Features
Driveway, Garage Faces Front
Listed by SERHANT North Carolina LLC, 704-763-2477
Listing Data last updated 10/18/2026 06:20 pm
Get a Link to this Property: Copy To Clipboard
QR Code link to this property

Phone:
Connect with:

Payment Calculator

per month. fixed. % interest.
$
%
$
%
Principal & Interest
+ Home Insurance
+ Property Tax
+ HOA Fees
per month
Total interest paid over s will be:
All estimates and provided for informational purposes only. Actual amounts may vary. The output of the tool is not a loan offer or solicitation, nor is it financial or legal advice. Information, rates, programs and loan scenarios shown are for example only as of 18-Oct-2026 and are subject to change without notice. Interest rates provided by the St. Louis Federal Reserve Economic Data (FRED). All products are subject to credit and property approval. Not all products are available in all states or for all loan amounts. Other restrictions and limitations apply. Contact your preferred lender for the pricing associated with your specific transaction. Calculations are generated by Open Source mortgage calculation software tools using common mathematical formulas. All calculations should be independently verified.
Get Walk Score Content

Property History

Yesterday
Property information last updated
8 days ago
Date of last price change
13 days ago
Status Active. This is the date the listing was placed on market.
Cumulative Days on Market: 11 days (includes prior listings) · Currently listed since October 5, 2026. Data provided by the MLS.

Similar Properties