Start of property details

Share this property:
10300 Hamish Drive
Zebulon, NC 27597
2 days ago
NEW
$450,000
Active
3
Beds
3
Baths
2
Garage
2,797
Sqft
1.97
Acres
MLS# 10196714
Cumulative Days on Market: 3 · Includes prior listings · Currently listed since 10/05/26 · Data provided by the MLS.

Property Description

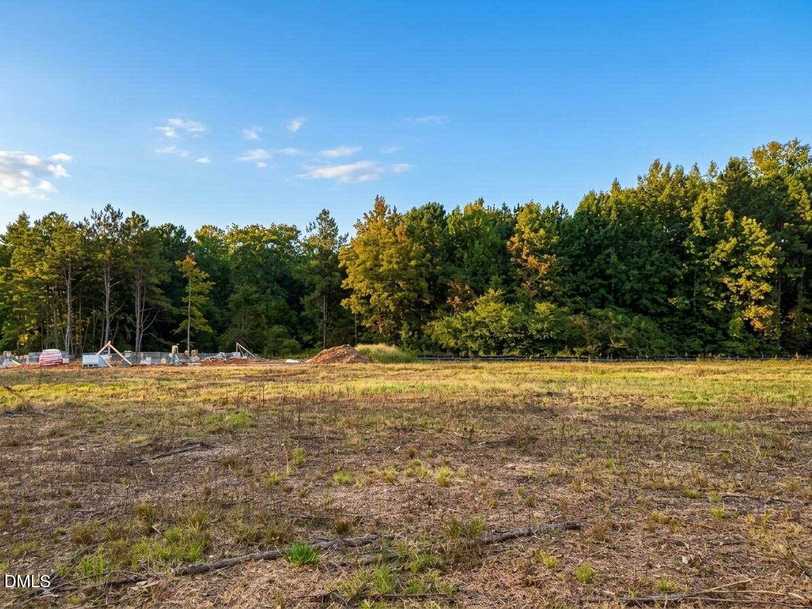
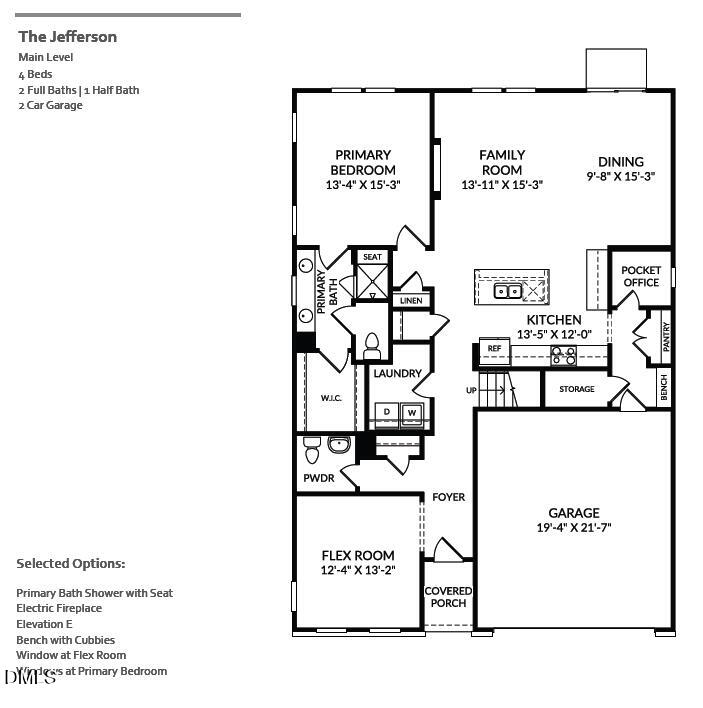
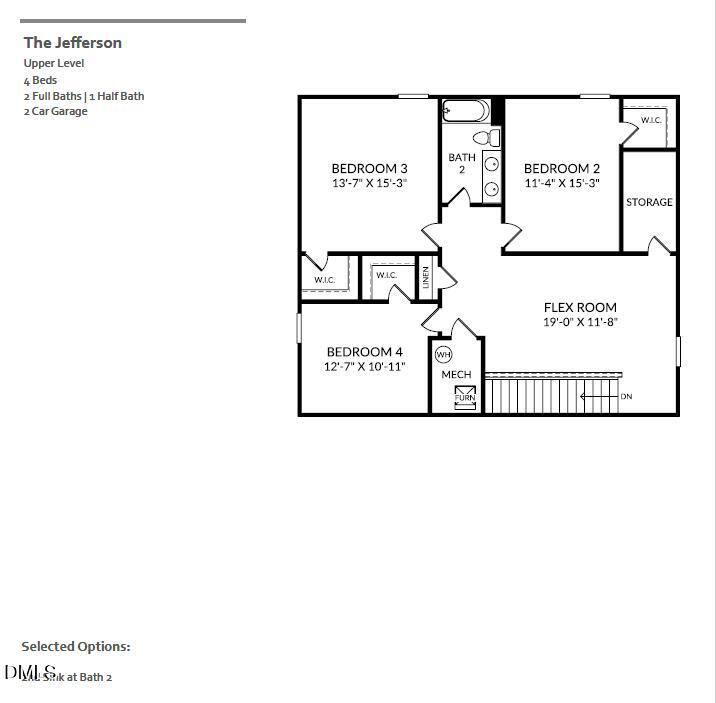
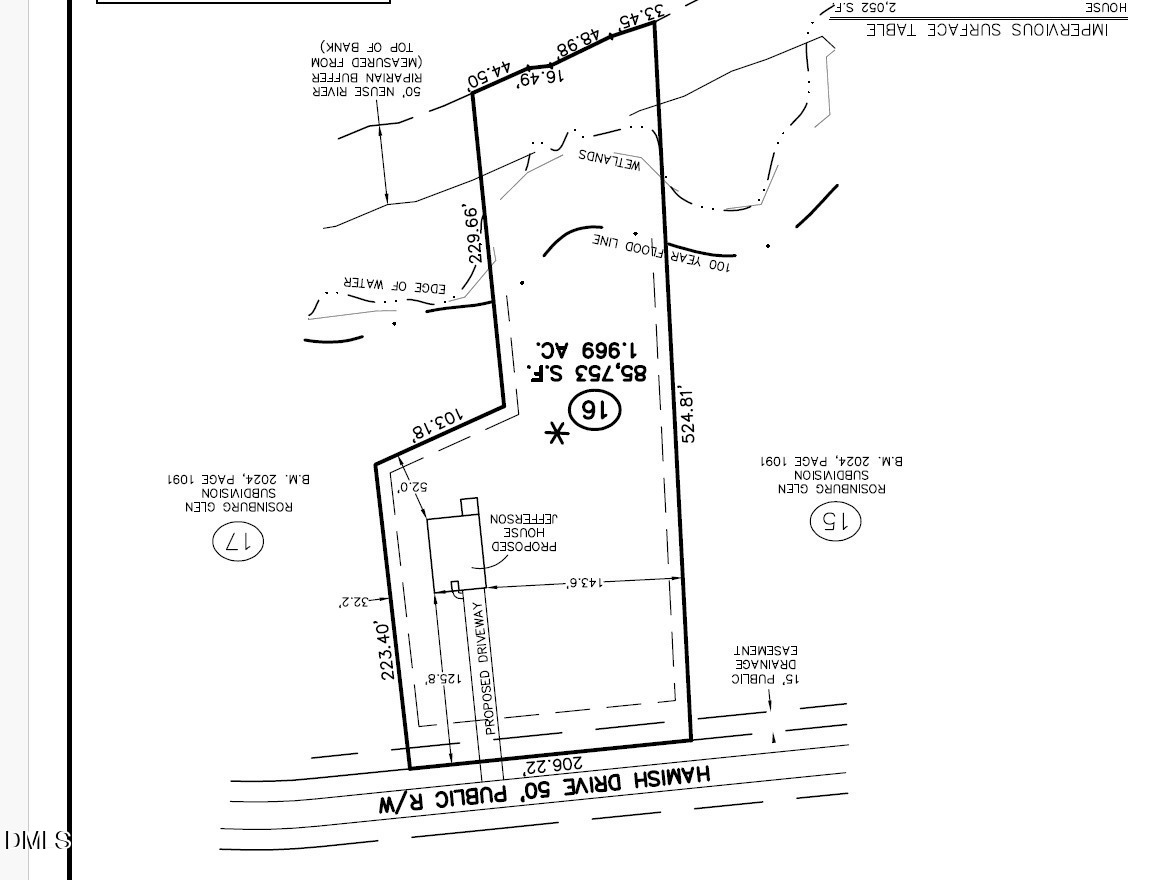
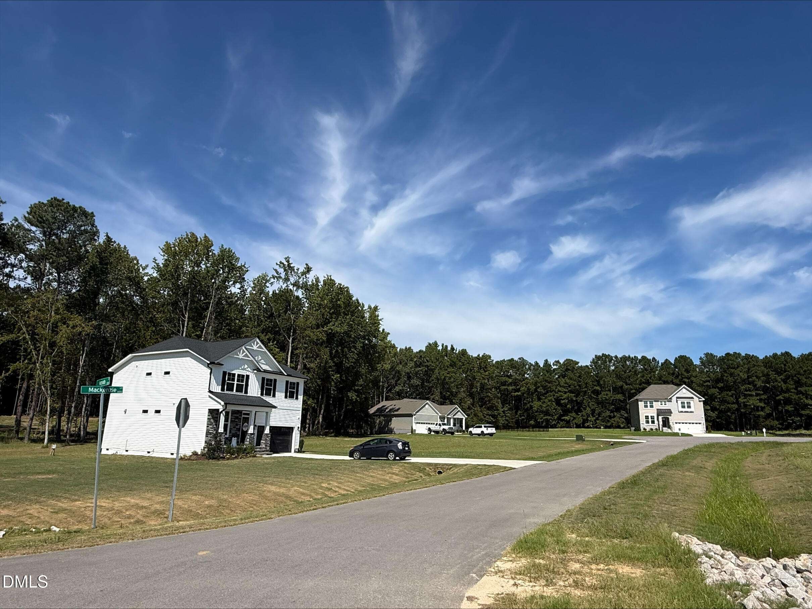
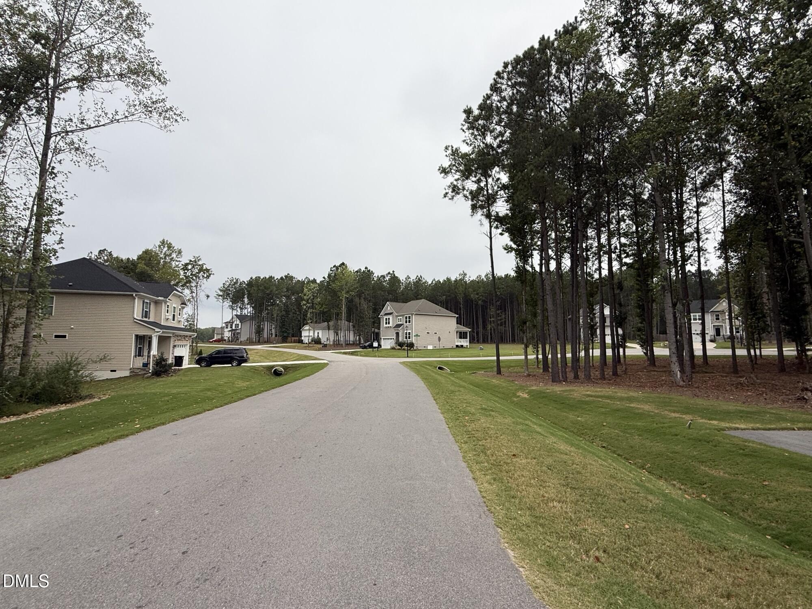
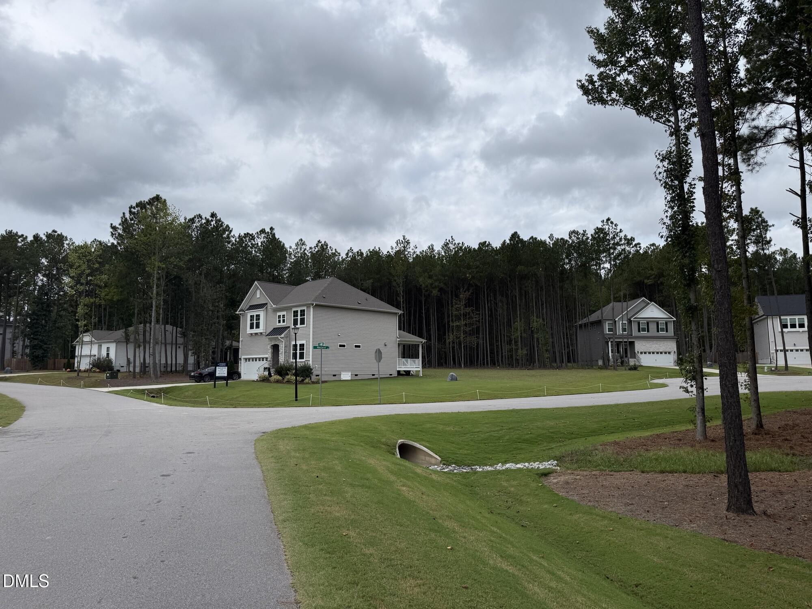
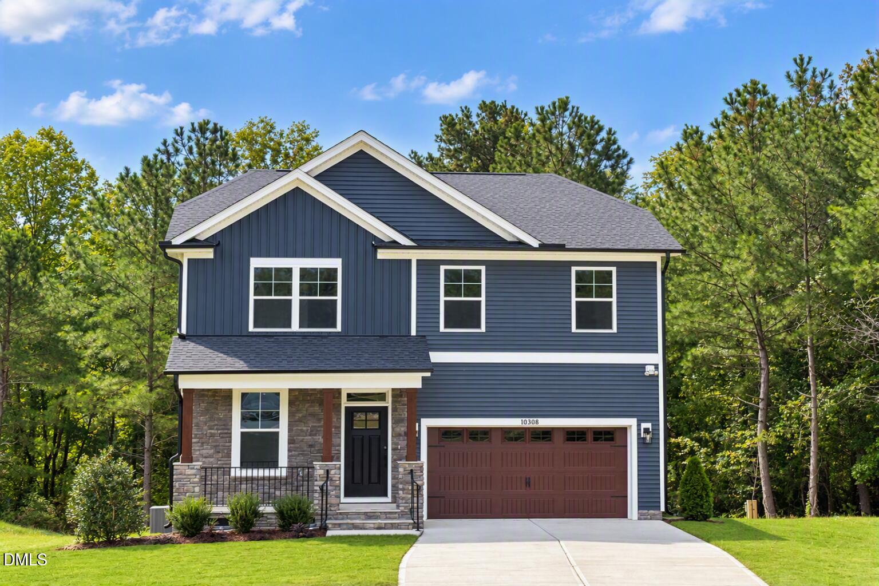
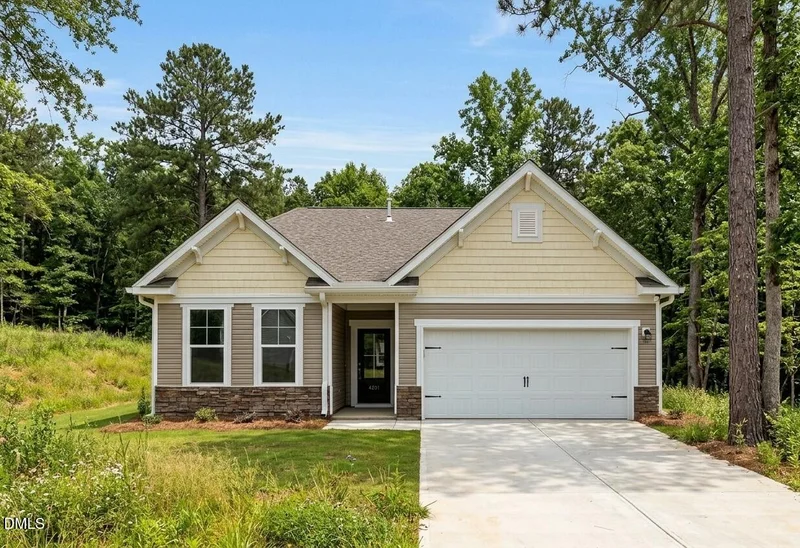
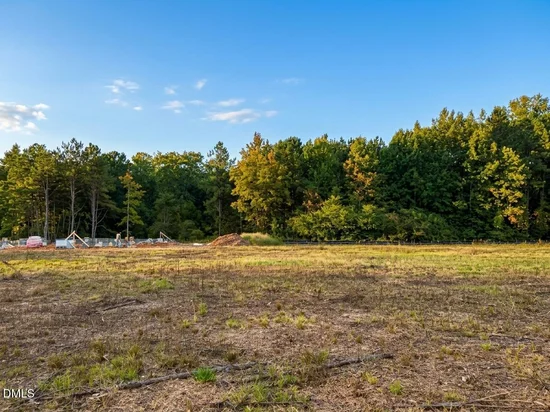
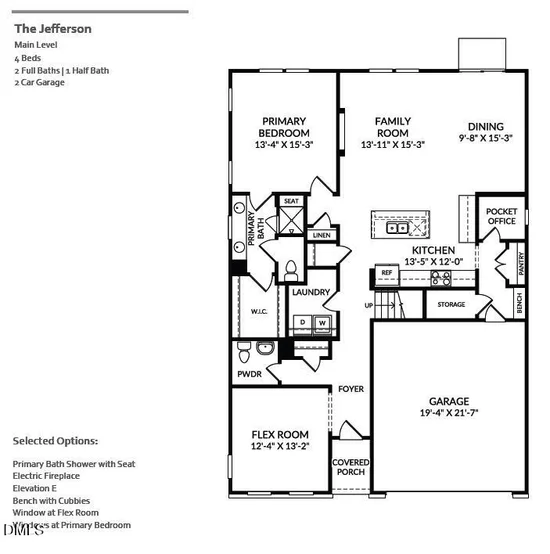
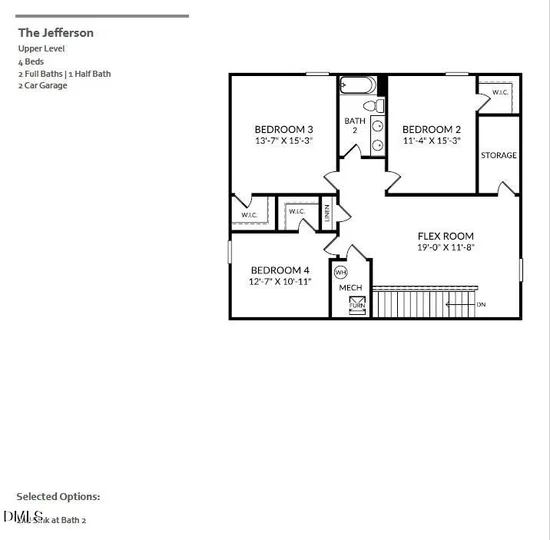
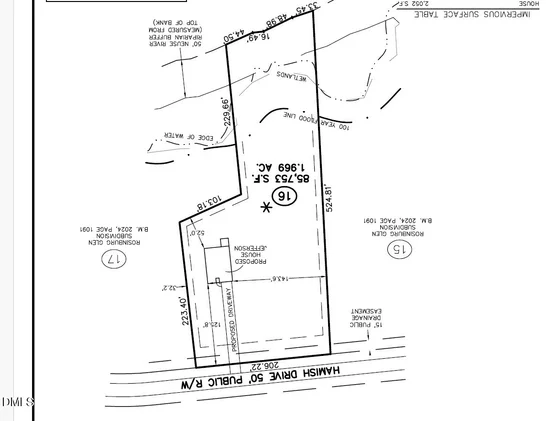
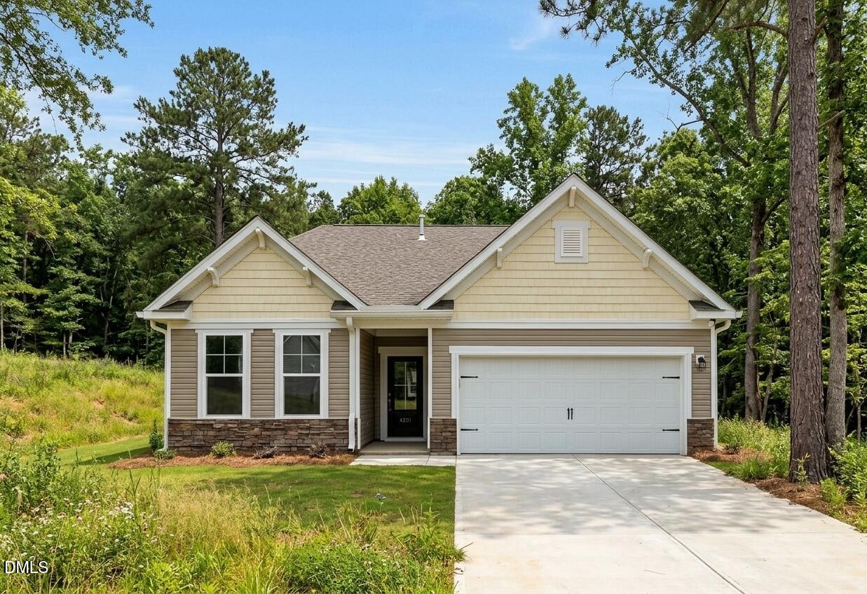
1.96 Acre Homesite, in the small and charming community of Rosinburg Glen in Zebulon (WAKE Co) Just 30 minutes to Raleigh. Average Homesite well over an are means lots of space between neighbors and expansive wooded views. The Jefferson Plan features the Primary Suite on the 1st floor in addition to a flex space that is great for a home office or den. The kitchen features an oversized island that overlooks a generous sized family room. the second floor features two large bedrooms (one more additional flex space) and an open loft space that makes a perfect upstairs living room. The home features a Crawl Foundation and is expected to be complete in Jan 2027. Stop by the community for information on this home or for information on one of the 7 other homes under construction.

Ask a Local Expert

Property Highlights

Property Type
Residential
Property Sub Type
Single Family Residence
Architectural Style
Craftsman, Traditional
Bedrooms
3
Total Bathrooms
3
Living Area
2,797
Price / Sqft
$161
Acres
1.97
Year Built
2026
Condition
Under Construction

Location

City/Township
Zebulon
View
Forest, Trees/Woods
Subdivision
Rosinburg Glen
County
Wake
Zoning
R-30

Property Details

Price
$450,000
Condition
Under Construction
Property Type
Residential
Property Sub Type
Single Family Residence

Building

Structure Type
Site Built
Levels
Two
Total Area
2,797

Community

Community Features
Suburban

Local Schools

Elementary School
Wake - Wakelon Elementary
Middle School
Wake - Zebulon Middle
High School
Wake - East Wake High School

Interior Features

Bedrooms and Bathrooms

Total Bathrooms
3
Full Bathrooms
2
1/2 Bathrooms
1
Bedrooms
3
Bedrooms on Main Level
1

Rooms and Basement

Total Rooms
7

Area and Spaces

Living Area
2,797
Above Grade Finished Area
2,797

Interior Features

Flooring
Carpet, Luxury Vinyl
Laundry Features
Laundry Room, Main Level
Window Features
Double Pane Windows
Fireplace Features
Electric

Heating and Cooling

Heating Features
Heat Pump
Has Fireplace
Yes
Fireplaces
1

Building Details

Construction

Architectural Style
Craftsman, Traditional
Builders Model
Jefferson
Builder
Stanley Martin Homes
Year Built
2026
New Construction
Yes
Foundations
Crawlspace
Common Walls
No Common Walls

Materials

Construction Materials
Board & Batten Siding, Shake Siding, Stone, Vertical Siding, Vinyl Siding
Roof
Architectural Shingle, Shingle

Terms

Terms

Special Conditions
Standard
Special Terms
Conventional, FHA, VA Loan, FHA Eligibility, USDA Loan

Taxes

Tax

Tax (Annual)
$672.79

HOA

Has HOA
Yes
Association Fee
$65 /mo
Association Fee Includes
Maintenance Grounds

Heating, Cooling & Utilities

Cooling Features
Central Air, Electric

Utilities

Sewer
Septic Tank
Water Source
Well

Lot

Acres
1.97
Lot Size
1.97
Lot Size Area Sq Ft
85,813

Exterior Features

Exterior Features
Rain Gutters
Patio And Porch Features
Covered, Front Porch, Porch

Parking

Garage Capacity
2
Covered Spaces
2
Parking Features
Attached, Driveway, Garage
Listed by SM North Carolina Brokerage, 919-842-7136
Listing Data last updated 10/07/2026 08:00 pm
Get a Link to this Property: Copy To Clipboard
QR Code link to this property

Phone:
Connect with:

Payment Calculator

per month. fixed. % interest.
$
%
$
%
Principal & Interest
+ Home Insurance
+ Property Tax
+ HOA Fees
per month
Total interest paid over s will be:
All estimates and provided for informational purposes only. Actual amounts may vary. The output of the tool is not a loan offer or solicitation, nor is it financial or legal advice. Information, rates, programs and loan scenarios shown are for example only as of 8-Oct-2026 and are subject to change without notice. Interest rates provided by the St. Louis Federal Reserve Economic Data (FRED). All products are subject to credit and property approval. Not all products are available in all states or for all loan amounts. Other restrictions and limitations apply. Contact your preferred lender for the pricing associated with your specific transaction. Calculations are generated by Open Source mortgage calculation software tools using common mathematical formulas. All calculations should be independently verified.
Get Walk Score Content

Property History

Yesterday
Property information last updated
2 days ago
Status Active. This is the date the listing was placed on market.
Cumulative Days on Market: 3 days (includes prior listings) · Currently listed since October 5, 2026. Data provided by the MLS.

Similar Properties