Start of property details

Share this property:
13 Davie Circle
Chapel Hill, NC 27514
2 days ago
NEW
$475,000
Active
2
Beds
1
Baths
1,120
Sqft
0.24
Acres
1930
Yr. Built
MLS# 10196742
Cumulative Days on Market: 3 · Includes prior listings · Currently listed since 10/05/26 · Data provided by the MLS.

Property Description

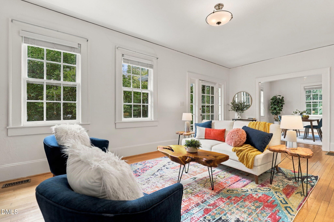
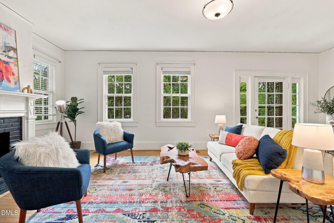
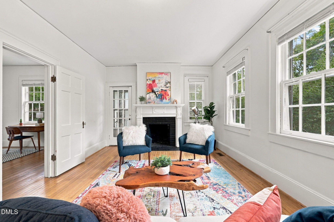
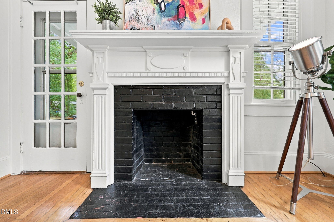
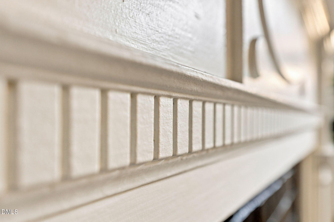
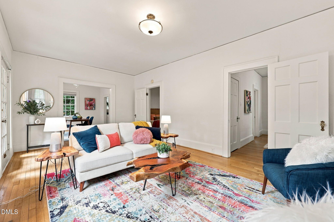
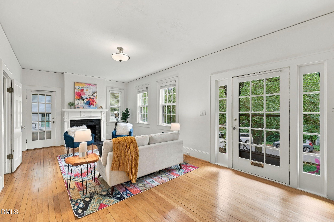
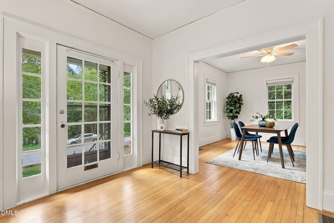
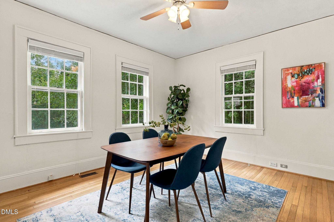
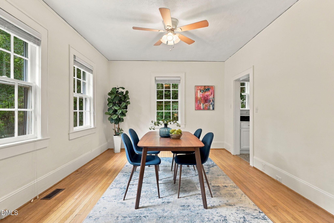
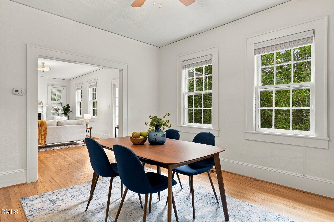
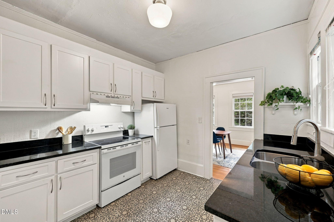
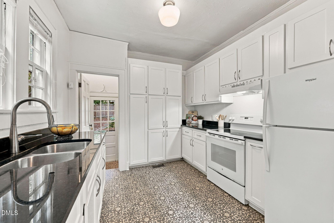
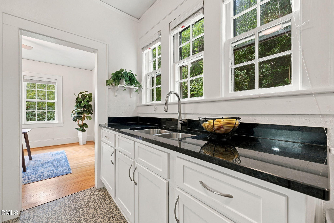
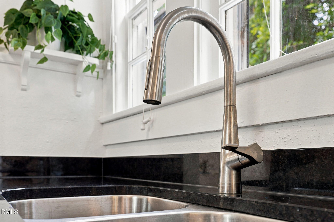
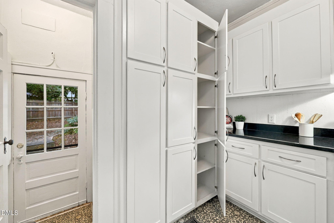
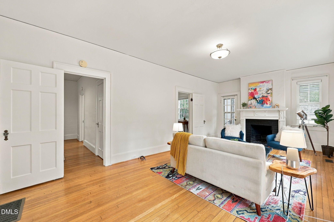
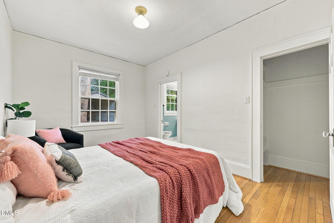
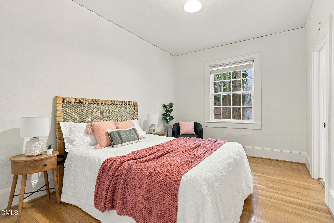
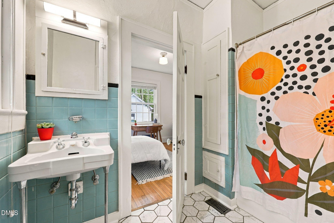
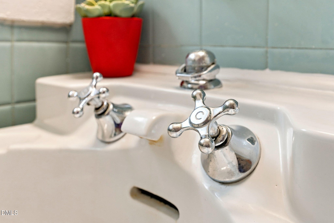
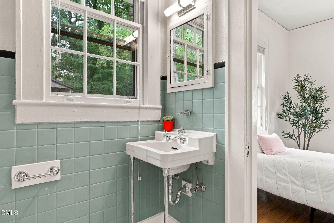
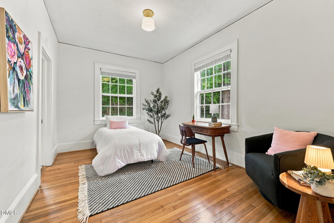
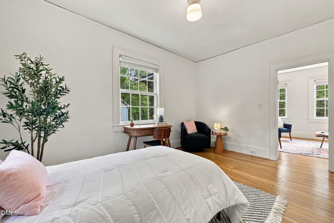
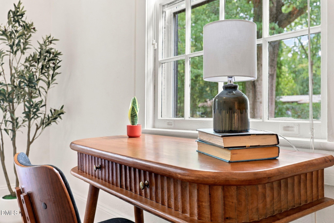
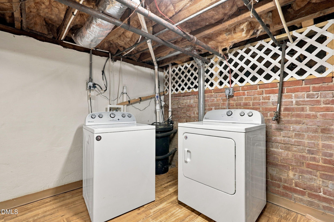
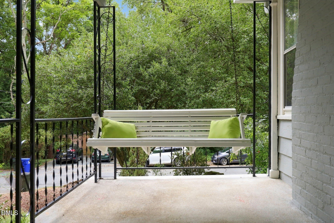
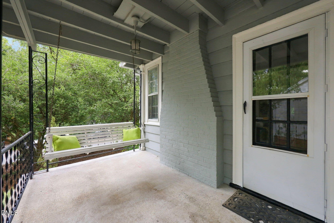
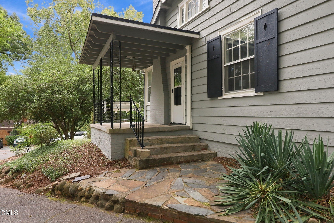
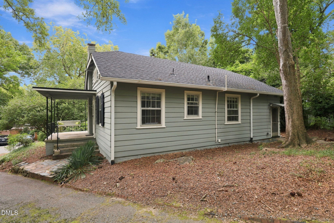
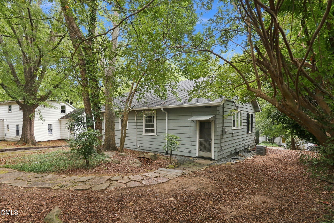
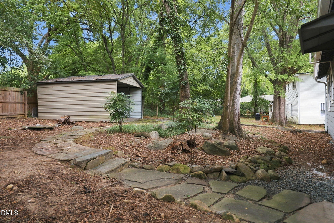
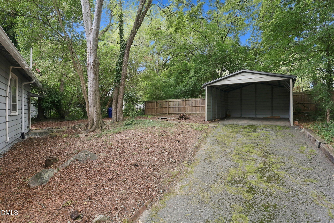
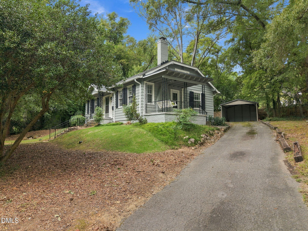
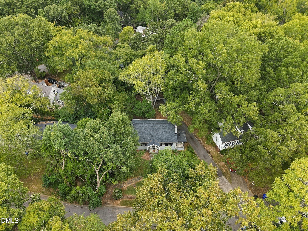
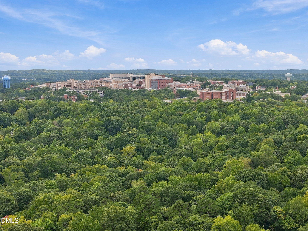
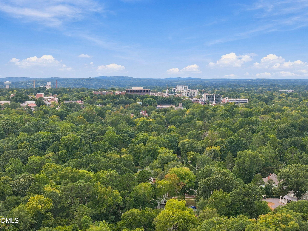
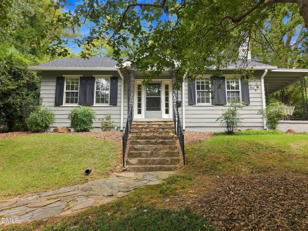
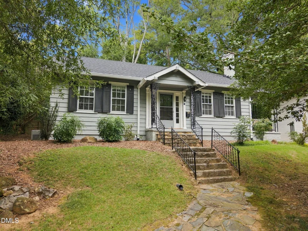
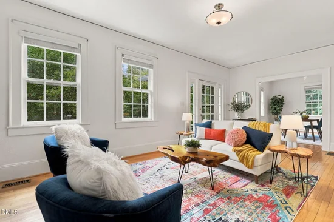
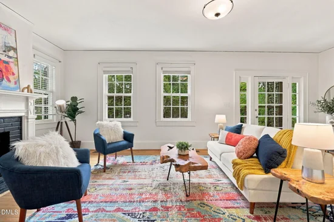
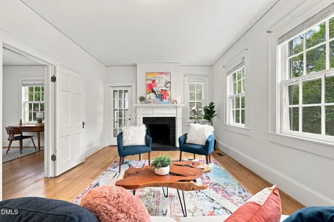
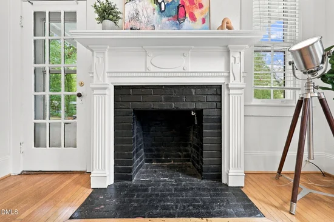
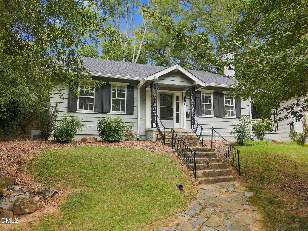
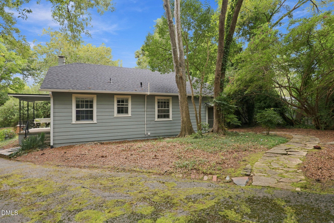
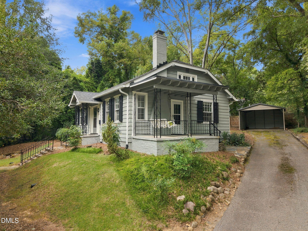
This charming 1930s bungalow is full of original details you won't find in a run-of-the-mill newer build. Just steps from Franklin Street and about a mile from campus, the location is hard to beat. Featuring warm-hued wood floors, glass doorknobs, plaster walls with picture rails and original tile in the bathroom, this home has been lovingly maintained by the same owner for decades, with a new roof and gutters in 2025. The kitchen combines vintage charm with modern convenience, featuring white cabinets, granite countertops, updated flooring, and a 2026 refrigerator. The two good-sized bedrooms offer plenty of flexibility for sleeping, working, studying, or sharing, making this an especially appealing home for anyone connected to UNC. It would also make a perfect in-town pied-à-terre for game days and visits to Chapel Hill. A rock-solid rental history adds to the appeal. Outside, the backyard beckons for warm evenings around the fire-pit, while the porch swing is made for lazy afternoons with a good book. The home features off-street covered parking and ample storage space. You're also close to movies and shopping at University Place, plus miles of trails for biking and hiking. Charming, convenient, and full of authentic Chapel Hill character, this is a special little bungalow nestled in a prime location.

Ask a Local Expert

Open House Announcements

Oct 11th
11:00am to 1:00pm
In person. Please join us!

Property Highlights

Property Type
Residential
Property Sub Type
Single Family Residence
Architectural Style
Bungalow, Ranch
Bedrooms
2
Total Bathrooms
1
Living Area
1,120
Price / Sqft
$424
Acres
0.24
Year Built
1930

Location

City/Township
Chapel Hill
Subdivision
To Be Added
County
Orange
Zoning
R-2

Property Details

Price
$475,000
Property Type
Residential
Property Sub Type
Single Family Residence

Building

Structure Type
House
Levels
Two
Total Area
1,120

Community

Local Schools

Elementary School
Chapel Hill Carrboro - Glenwood Elementary School
Middle School
Chapel Hill Carrboro - Grey Culbreth Middle School
High School
Chapel Hill Carrboro - East Chapel Hill High School

Interior Features

Bedrooms and Bathrooms

Total Bathrooms
1
Full Bathrooms
1
Bedrooms
2
Bedrooms on Main Level
2

Rooms and Basement

Total Rooms
1
Has Basement
Yes
Basement Features
Other

Area and Spaces

Living Area
1,120
Above Grade Finished Area
1,120

Interior Features

Flooring
Hardwood

Heating and Cooling

Heating Features
Central

Building Details

Construction

Architectural Style
Bungalow, Ranch
Year Built
1930
Foundations
Brick/Mortar

Materials

Construction Materials
Brick
Roof
Shingle

Terms

Terms

Special Conditions
Standard
Special Terms
Cash, Conventional, VA Loan

Taxes

Tax

Tax (Annual)
$6,629.07
Tax Assessed Value
515400.00

Heating, Cooling & Utilities

Cooling Features
Central Air

Utilities

Sewer
Public Sewer
Water Source
Public

Lot

Acres
0.24
Lot Size
0.24
Lot Size Area Sq Ft
10,454
Lot Dimensions
57x139x117x101
Lot Features
Back Yard, Cleared, Few Trees, Private, None

Exterior Features

Exterior Features
Private Yard, Rain Gutters

Parking

Other Parking
Cars may be parked in the driveway
Parking Features
No Garage, On Street, Shared Driveway
Listed by Compass -- Chapel Hill - Durham, 919-999-8482
Listing Data last updated 10/07/2026 08:00 pm
Get a Link to this Property: Copy To Clipboard
QR Code link to this property

Phone:
Connect with:

Payment Calculator

per month. fixed. % interest.
$
%
$
%
Principal & Interest
+ Home Insurance
+ Property Tax
+ HOA Fees
per month
Total interest paid over s will be:
All estimates and provided for informational purposes only. Actual amounts may vary. The output of the tool is not a loan offer or solicitation, nor is it financial or legal advice. Information, rates, programs and loan scenarios shown are for example only as of 8-Oct-2026 and are subject to change without notice. Interest rates provided by the St. Louis Federal Reserve Economic Data (FRED). All products are subject to credit and property approval. Not all products are available in all states or for all loan amounts. Other restrictions and limitations apply. Contact your preferred lender for the pricing associated with your specific transaction. Calculations are generated by Open Source mortgage calculation software tools using common mathematical formulas. All calculations should be independently verified.
Get Walk Score Content

Property History

Yesterday
Property information last updated
2 days ago
Status Active. This is the date the listing was placed on market.
Cumulative Days on Market: 3 days (includes prior listings) · Currently listed since October 5, 2026. Data provided by the MLS.

Similar Properties