Start of property details

Share this property:
2522 Cedar Hedge Court
Apex, NC 27523
3 days ago NEW · Active
$825,000
$411 / Sqft
2
Beds
2
Baths
2
Garage
2,007
Sqft
0.24
Acres
MLS# 10196971
Cumulative Days on Market: 4 · Includes prior listings · Currently listed since 10/07/26 · Data provided by the MLS.

Property Description

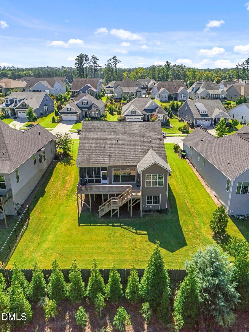
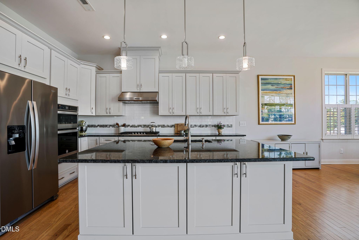
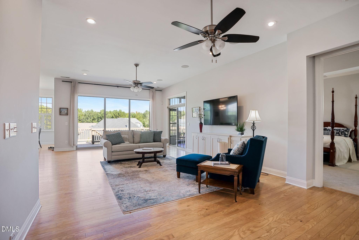
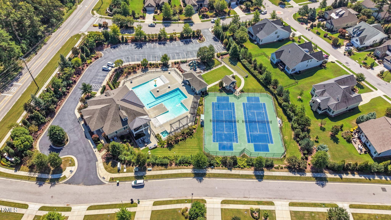
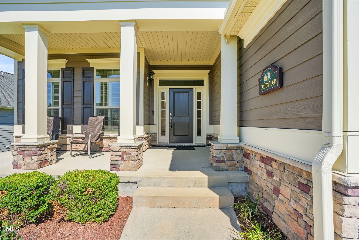
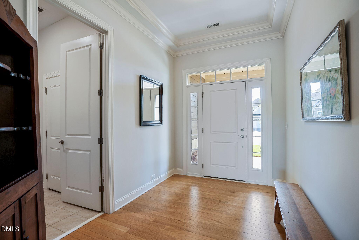
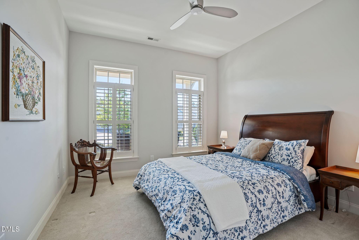
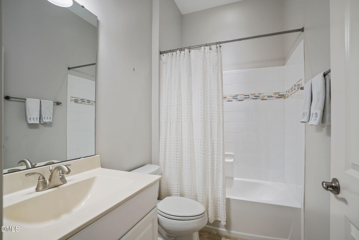
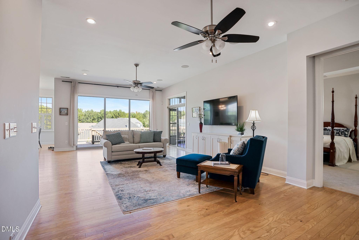
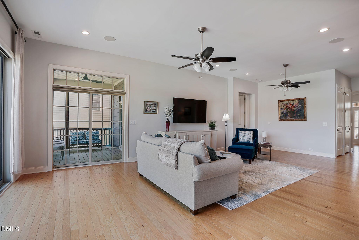
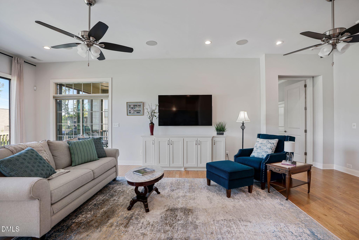
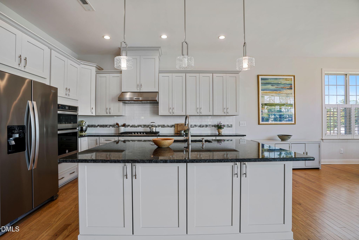
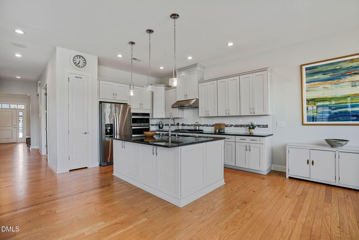
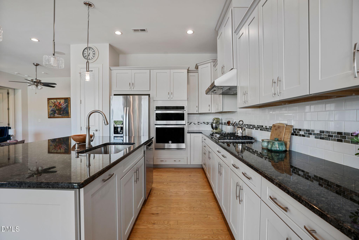
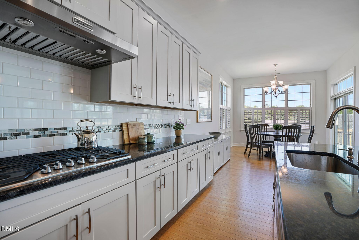
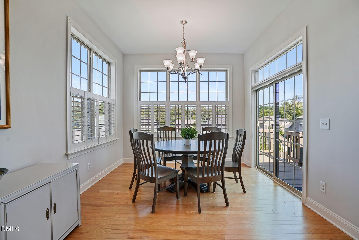
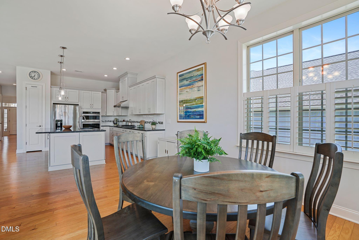
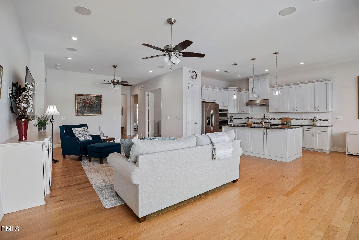
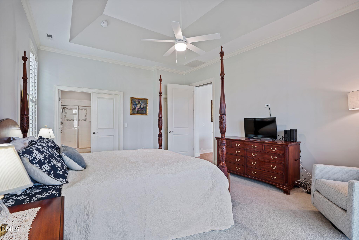
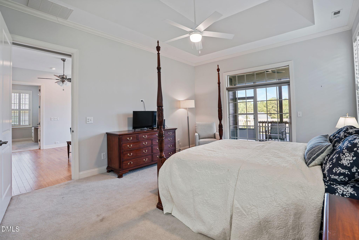
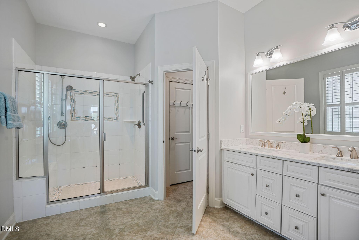
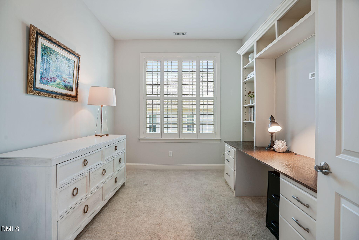
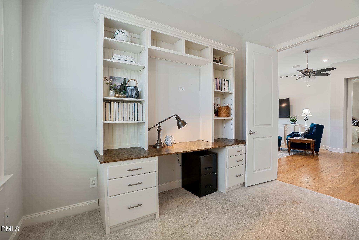
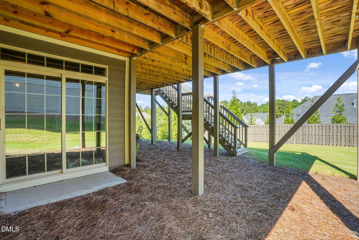
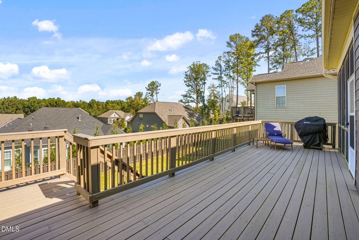
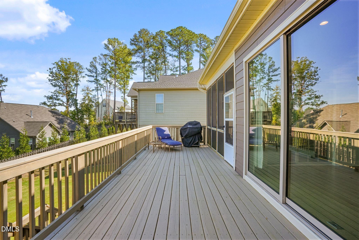
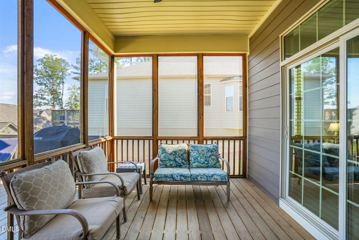
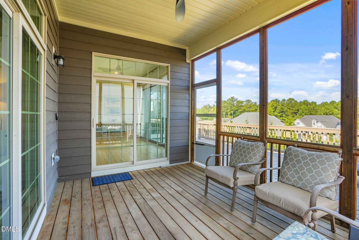
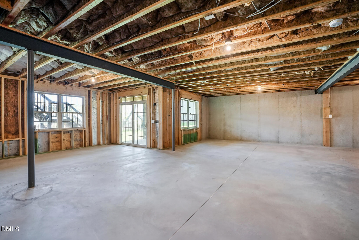
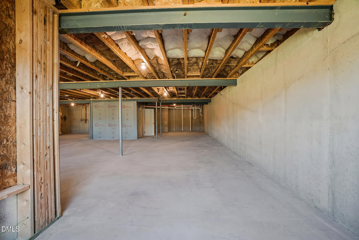
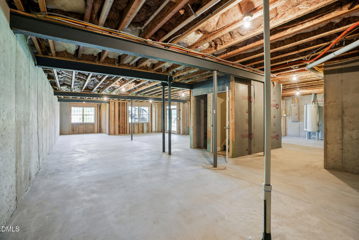
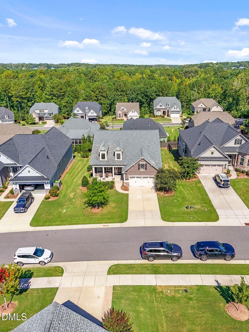
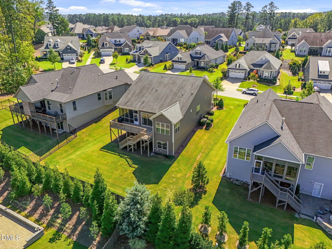
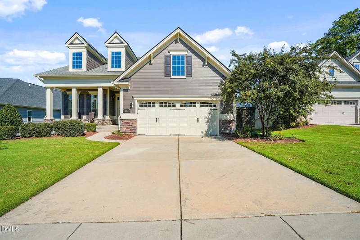
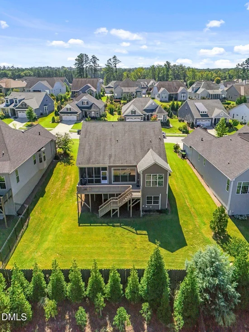
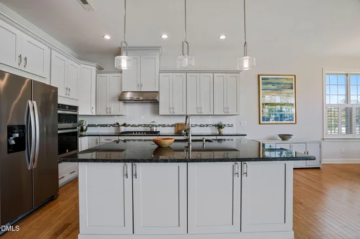
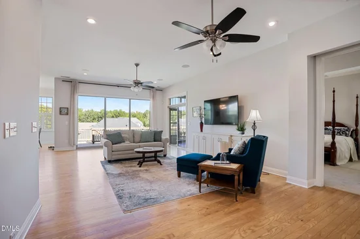
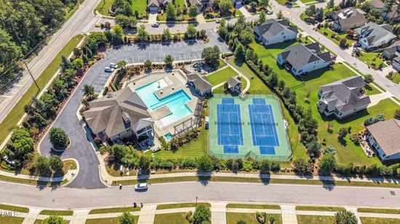
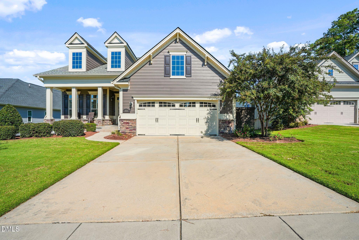
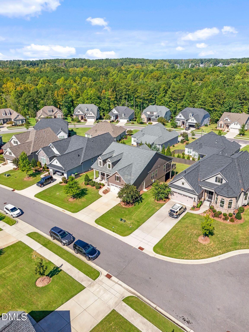
Apex NC ranch home with walk-out basement, main-level living, and multi-generational potential—this is exactly what buyers are searching for right now. If you've been waiting for luxury one-level living with room to grow in Apex, this is the one that finally delivers—without compromise. Welcome to this Toll Brothers ranch home with a walk-out basement in Regency at White Oak Creek, one of Apex's most sought-after lifestyle communities. Built in 2019 and meticulously maintained, this home blends main-level ease, elevated design, and future multi-generational potential in a way that's hard to find. The main level lives exactly how today's buyers want—open, light-filled, and designed for both everyday comfort and entertaining. You'll find beautiful flooring throughout, beautiful plantation shutters, expansive living spaces, and seamless indoor-outdoor flow with sliding glass doors leading to a screened porch and an extended deck—perfect for year-round enjoyment. The kitchen is the heart of the home and checks every box for today's buyer search: white cabinetry, granite countertops, stainless steel appliances, 5-burner gas cooktop, wall oven, pantry, and upgraded backsplash—all designed with both style and function in mind. A private office / flex space offers versatility for remote work, guests, or can easily function as a third bedroom on the main level, adding flexibility that buyers are actively searching for. The primary suite is a true retreat, featuring a tray ceiling, spacious walk-in closet, and a beautifully appointed bath with a walk-in tiled shower and built-in bench. But what truly sets this home apart—and what savvy buyers are searching for right now—is the over 2, 000 sq ft unfinished walk-out basement with plumbing rough-ins already in place. This is your opportunity to create multi-generational living, an in-law suite, guest quarters, home gym, media room, or additional living space—without starting from scratch. The potential here is significant and increasingly rare in Apex. Step outside and enjoy the ease of low-maintenance living with HOA lawn care included, giving you more time to enjoy everything this community offers. Regency at White Oak Creek amenities are second to none, featuring: Resort-style pool Tennis and pickleball courts Clubhouse and fitness center Playground and greenway access Active social lifestyle and community events Location matters—and this one delivers. You're just minutes to shopping, dining, parks, the American Tobacco Trail, and major highways, making commuting and everyday convenience effortless. This is the Apex location buyers are actively searching for—accessible, connected, and close to everything. This is more than a home—it's a lifestyle opportunity with flexibility for today and the future. If you've been searching for: Ranch home with basement in Apex NC One-level living with guest space potential Multi-generational home opportunity Low-maintenance luxury community with amenities You just found it. Opportunities like this don't last—especially in this location.

Open House Announcements

Oct 11th 12:00pm to 3:00pm
In person. Please join us!

Property Highlights

Property Type
Residential
Property Sub Type
Single Family Residence
Architectural Style
Craftsman
Bedrooms
2
Total Bathrooms
2
Living Area
2,007
Price / Sqft
$411
Acres
0.24
Year Built
2019
Condition
Updated/Remodeled

Location

City/Township
Apex
Subdivision
White Oak Creek
County
Wake
Zoning
LD

Property Details

Price
$825,000
Condition
Updated/Remodeled
Property Type
Residential
Property Sub Type
Single Family Residence

Building

Structure Type
Site Built
Levels
One
Total Area
2,007

Community

Community Features
Pool, Tennis Court(s)

Local Schools

Elementary School
Wake - White Oak Elementary School
Middle School
Wake - Mills Park Middle School
High School
Wake - Green Level High School

Interior Features

Bedrooms and Bathrooms

Total Bathrooms
2
Full Bathrooms
2
Bedrooms
2
Bedrooms on Main Level
2

Rooms and Basement

Total Rooms
7
Has Basement
Yes
Basement Features
Exterior Entry, Full, Unfinished, Walk-Out Access

Area and Spaces

Living Area
2,007
Above Grade Finished Area
2,007

Appliances

Appliances
Gas Cooktop, Gas Oven, Microwave

Interior Features

Interior Features
Ceiling Fan(s), Kitchen Island
Flooring
Carpet, Hardwood, Tile
Laundry Features
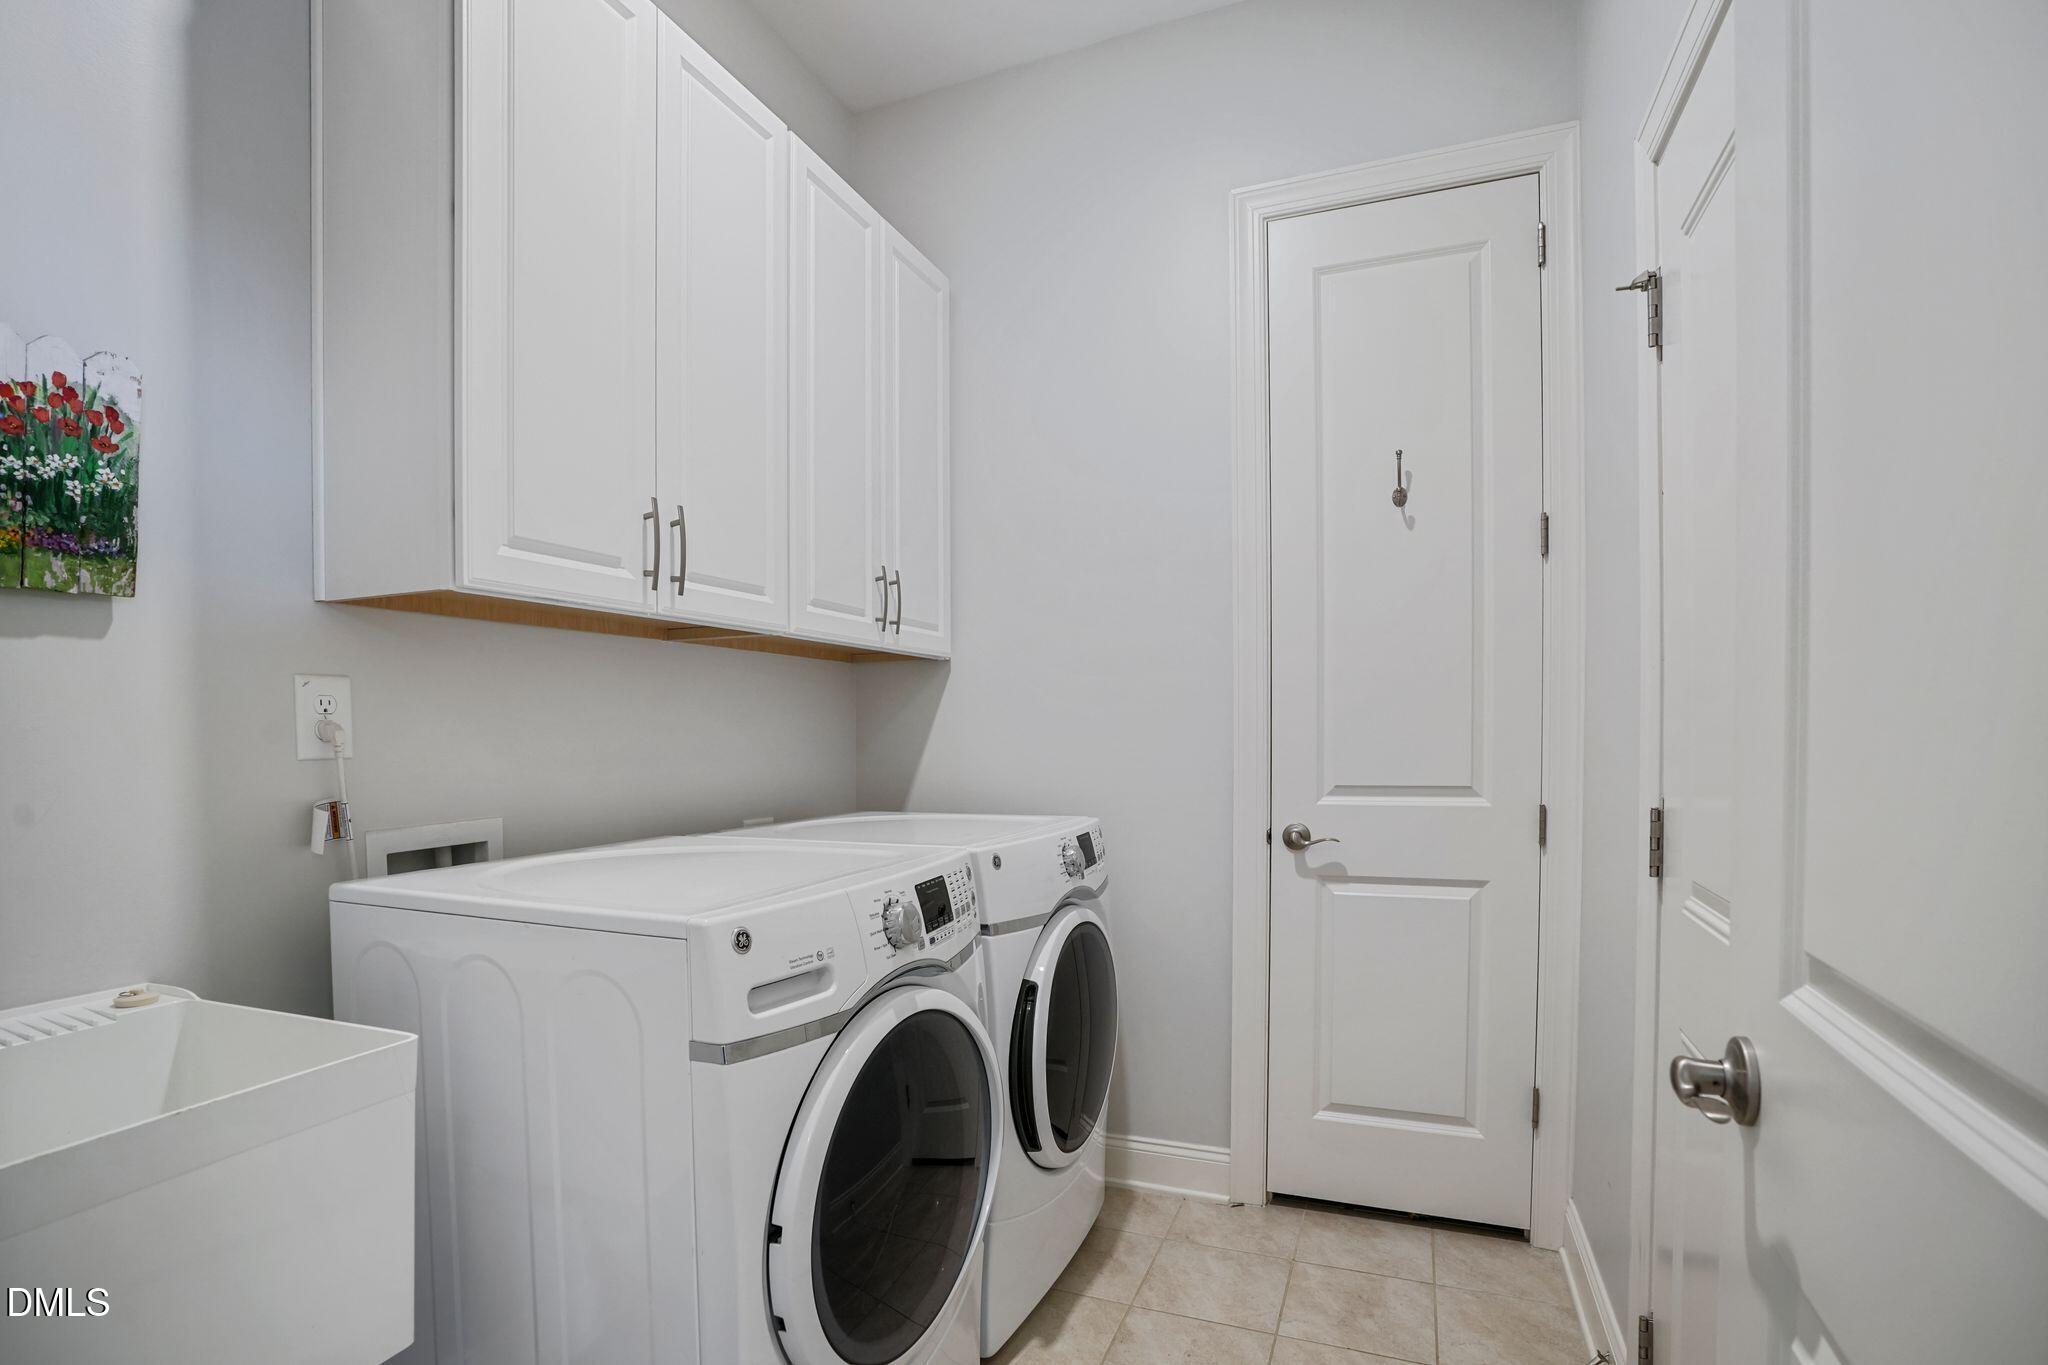
Laundry Room

Heating and Cooling

Heating Features
Forced Air

Building Details

Construction

Architectural Style
Craftsman
Builder
Toll Brothers
Year Built
2019
Foundations
Block
Common Walls
No Common Walls

Materials

Construction Materials
Brick, Brick Veneer, Fiber Cement
Roof
Shingle

Terms

Terms

Special Conditions
Standard
Special Terms
Cash, Conventional, FHA, VA Loan

Taxes

Tax

Tax (Annual)
$8,045.55
Tax Assessed Value
881348.00

HOA

Has HOA
Yes
Association Fee
$565.33 /qtr
Association Fee2
462.00 /qtr
Association Ammenities
Maintenance Grounds, Playground, Pool, Tennis Court(s)
Association Fee Includes
Insurance, Maintenance Grounds

Heating, Cooling & Utilities

Cooling Features
Central Air

Utilities

Sewer
Public Sewer
Water Source
Public

Lot

Acres
0.24
Lot Size
0.24
Lot Size Area Sq Ft
10,454
Lot Features
Back Yard, Cul-De-Sac, Front Yard, Landscaped
Road Surface
Asphalt
Road Frontage
City Street

Exterior Features

Patio And Porch Features
Deck, Front Porch, Rear Porch, Screened

Parking

Total Parking Spaces
4
Garage Capacity
2
Parking Features
Concrete, Driveway, Garage
Listed by Choice Residential Real Estate, 919-720-4991
Listing Data last updated 10/11/2026 05:40 am
Get a Link to this Property: Copy To Clipboard
QR Code link to this property

Phone:
Connect with:

Payment Calculator

per month. fixed. % interest.
$
%
$
%
Principal & Interest
+ Home Insurance
+ Property Tax
+ HOA Fees
per month
Total interest paid over s will be:
All estimates and provided for informational purposes only. Actual amounts may vary. The output of the tool is not a loan offer or solicitation, nor is it financial or legal advice. Information, rates, programs and loan scenarios shown are for example only as of 11-Oct-2026 and are subject to change without notice. Interest rates provided by the St. Louis Federal Reserve Economic Data (FRED). All products are subject to credit and property approval. Not all products are available in all states or for all loan amounts. Other restrictions and limitations apply. Contact your preferred lender for the pricing associated with your specific transaction. Calculations are generated by Open Source mortgage calculation software tools using common mathematical formulas. All calculations should be independently verified.
Get Walk Score Content

Property History

Today
Property information last updated
3 days ago
Status Active. This is the date the listing was placed on market.
Cumulative Days on Market: 4 days (includes prior listings) · Currently listed since October 7, 2026. Data provided by the MLS.

Similar Properties