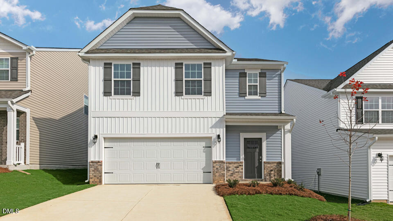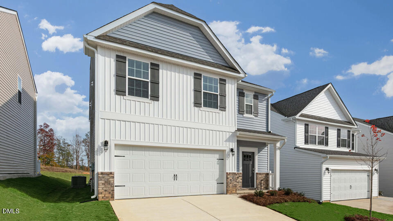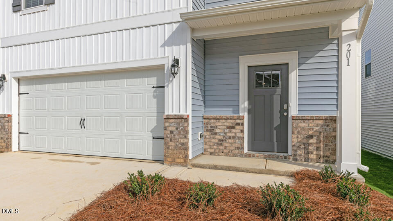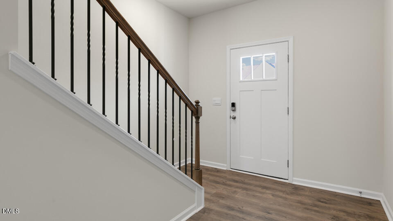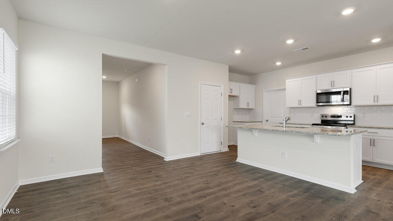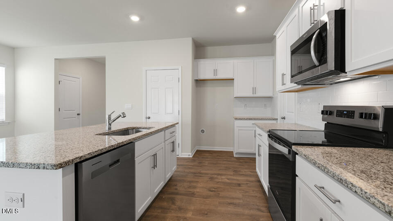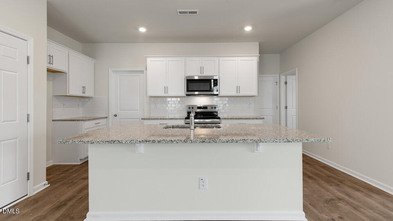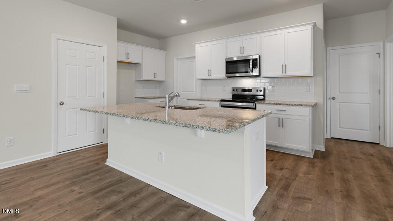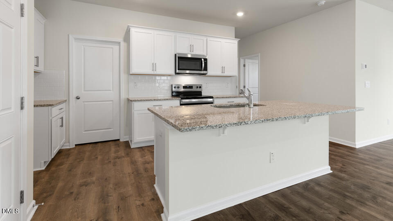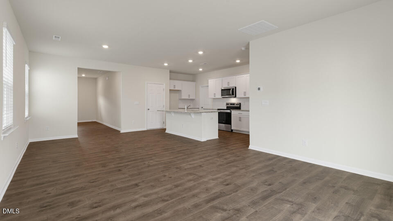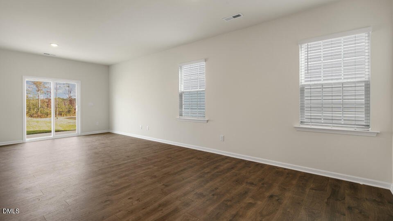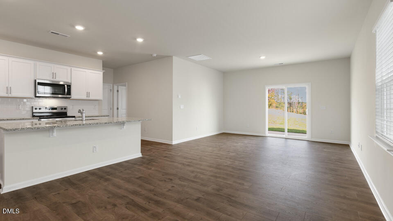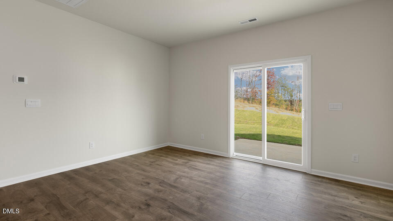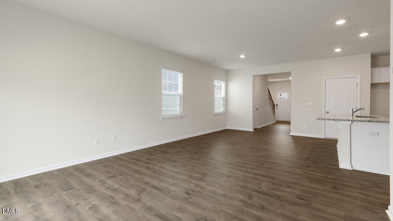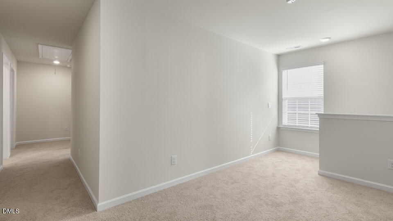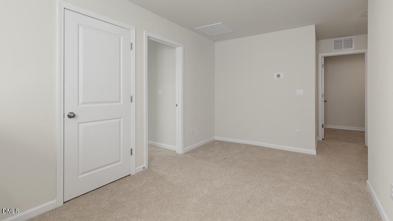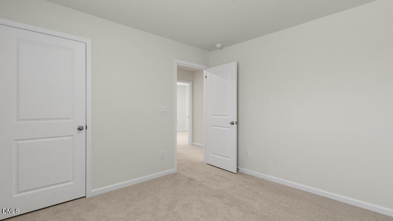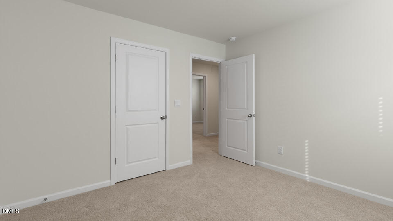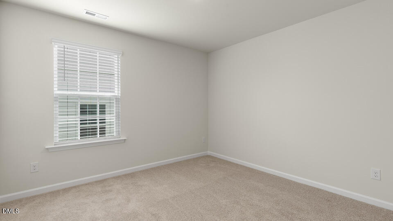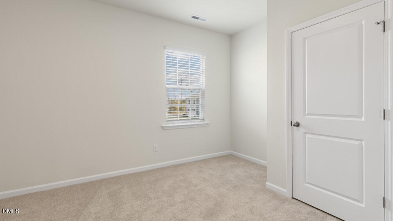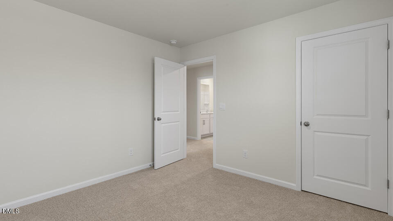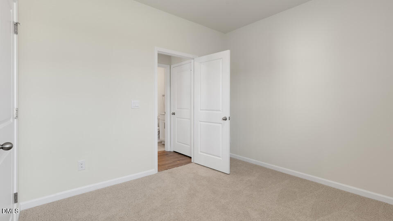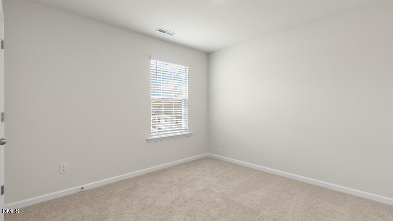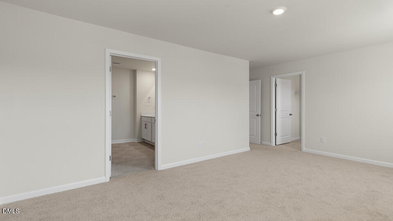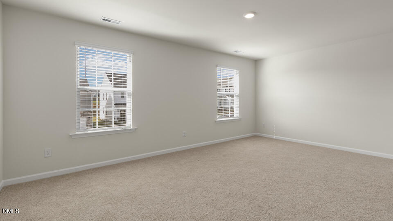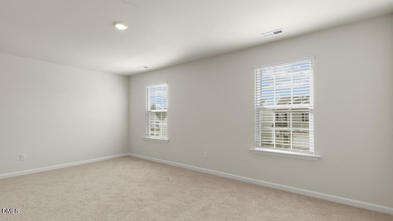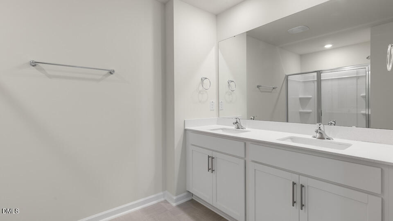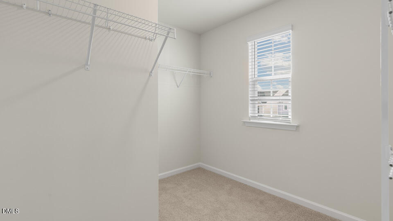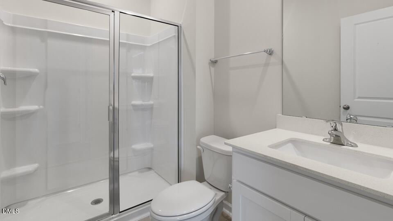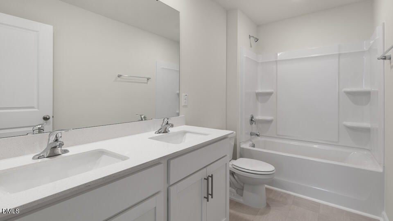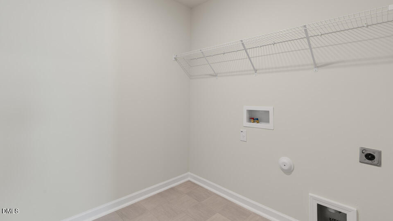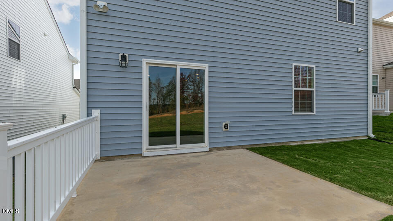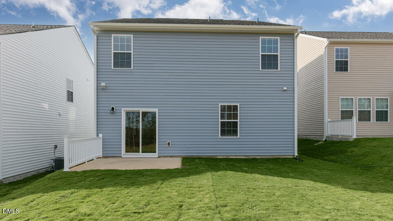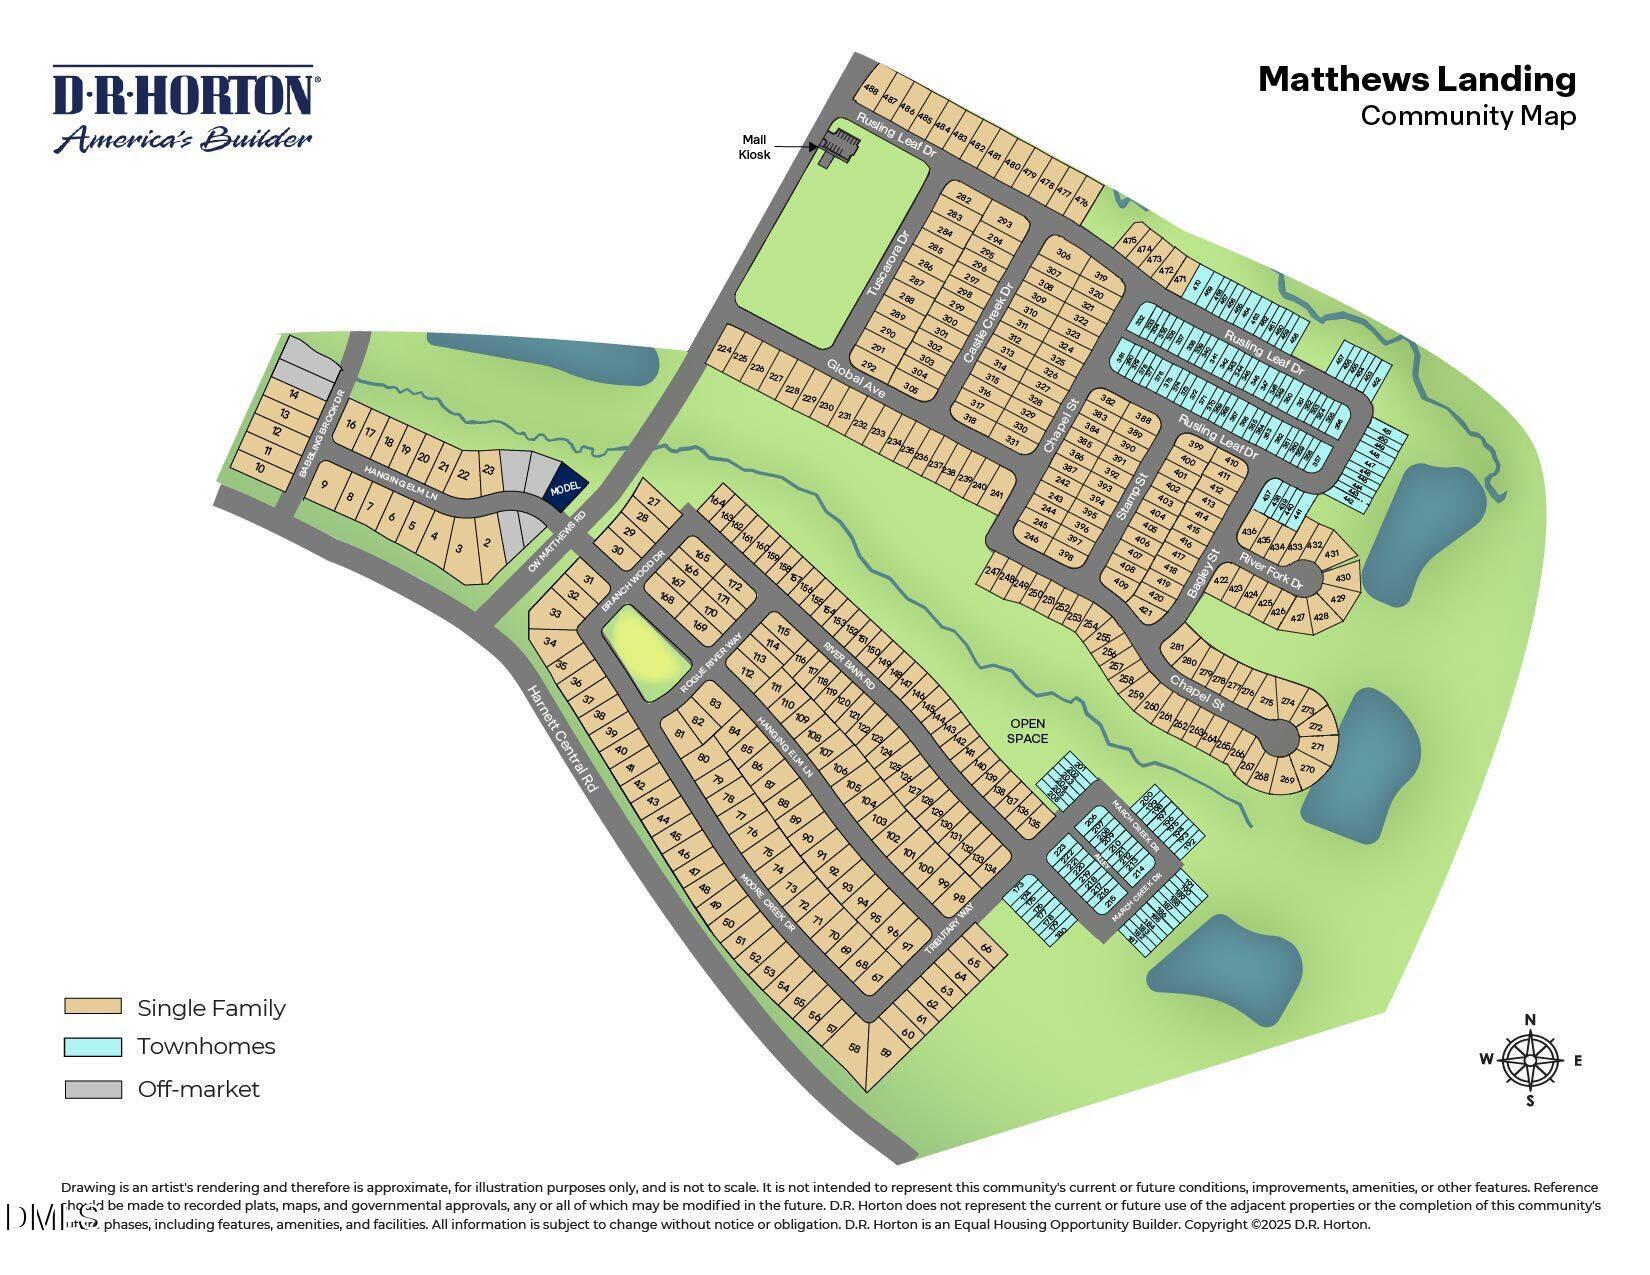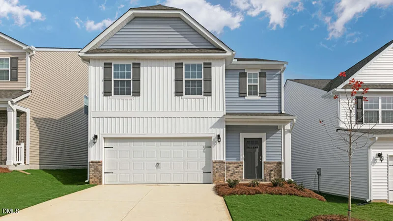
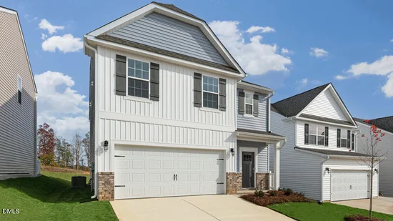
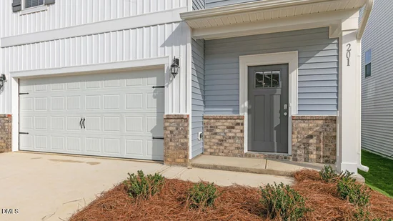
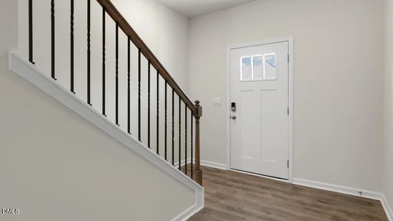
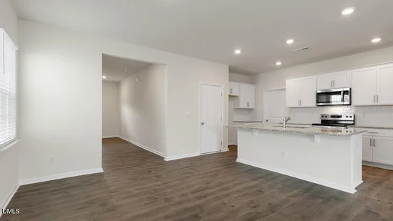
On a cul-de-sac lot and offering approximately 2, 368 square feet in a flexible two-story design with 5 bedrooms, 3 bathrooms, and a 2-car garage, 345 Chapel Street is ready to welcome you home. The open-concept main level connects the kitchen, dining area, and family room, creating a bright and comfortable space for any daily routine. The kitchen features quartz countertops, stainless steel appliances, a center island, and a walk-in pantry. A 1st-floor bedroom with a nearby full bath adds accommodations for family, overnight guests, or multigenerational living. Past the living room, the rear patio extends your living space outdoors. The 2nd floor primary bedroom features a walk-in closet and a private bathroom with double vanities, a walk-in shower, closet, and separate water closet. An additional 3 bedrooms provide space for family, guests, or work, while the 2nd floor laundry room adds convenience and simplicity to your daily routine. Rounding out the 2nd story of this home is a versatile loft that you can however you choose. Residents of Matthews Landing enjoy a community pool, clubhouse, playground, sports courts, dog park, open spaces, and future access to The Alston Ridge Greenway Trail. Enjoy life with community amenities, an open concept floor plan, modern finishes, and meticulous details—welcome home to The Grove at Matthews Landing! * Photos are not of the actual home or interior features and are representative of floor plan only.