Start of property details

Share this property:
130 Larkspur Circle
Durham, NC 27713
2 days ago NEW · Active
$350,000
$228 / Sqft
4
Beds
2
Baths
1,537
Sqft
0.33
Acres
1966
Yr. Built
MLS# 10197131
Cumulative Days on Market: 3 · Includes prior listings · Currently listed since 10/07/26 · Data provided by the MLS.

Property Description

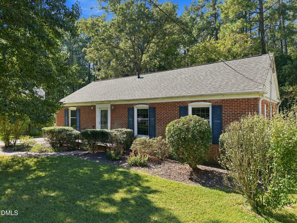
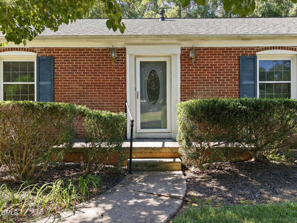
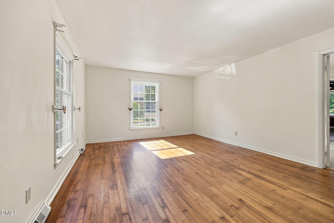
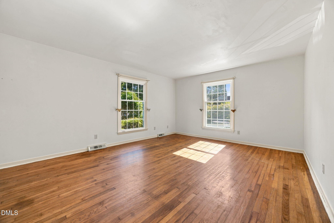
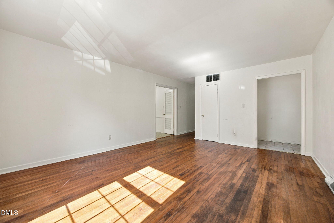
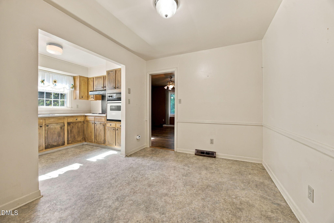
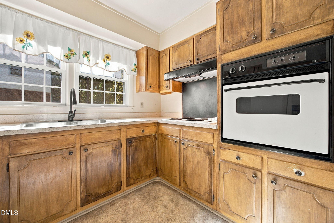
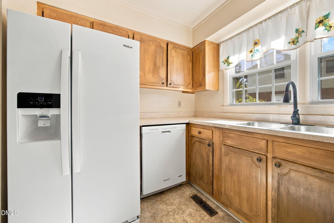
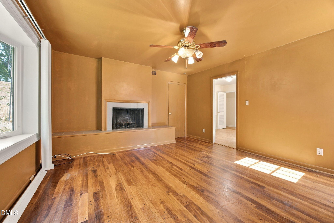
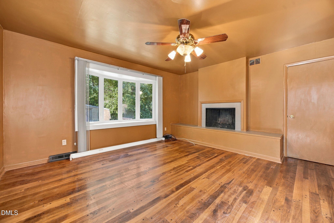
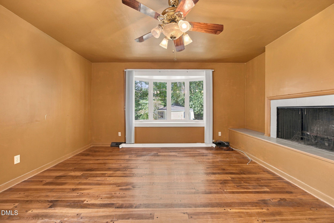
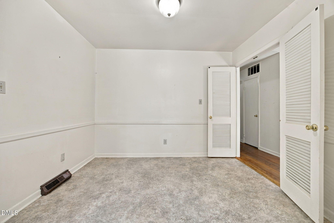
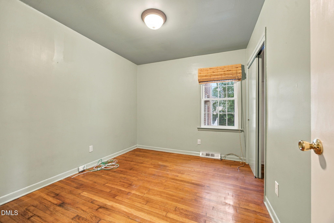
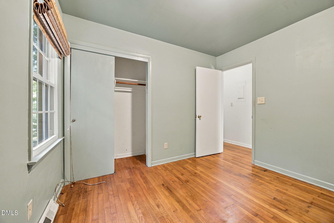
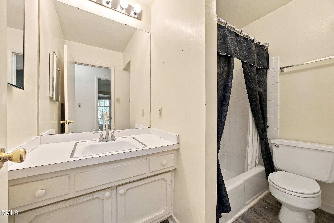
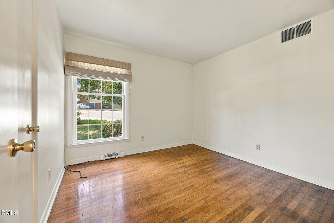
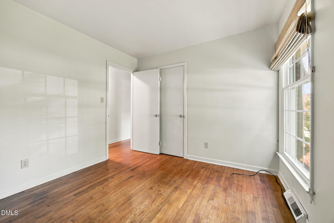
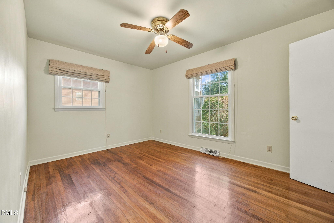
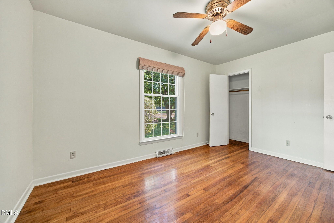
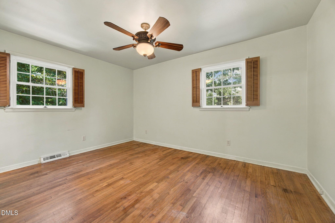
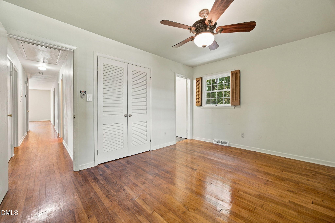
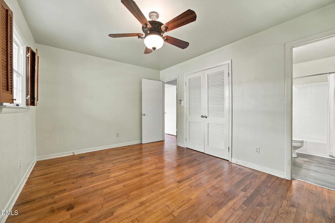
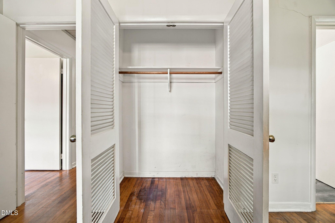
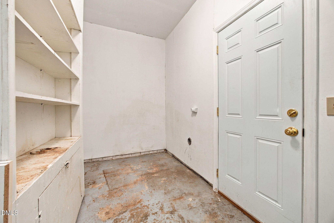
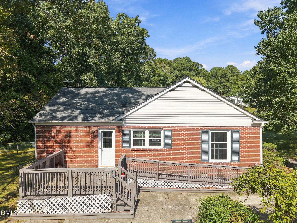
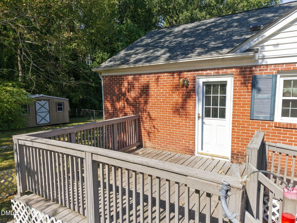
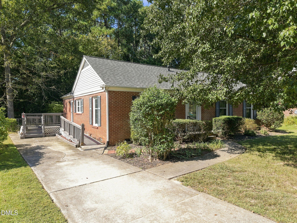
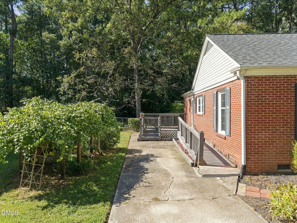
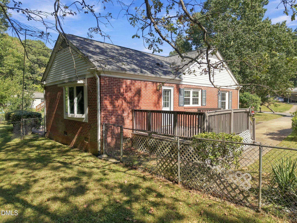
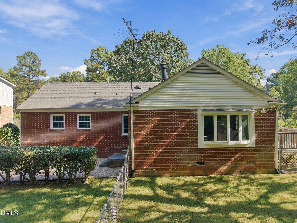
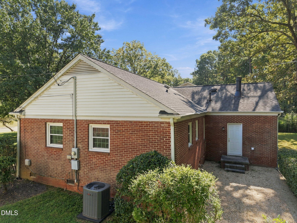
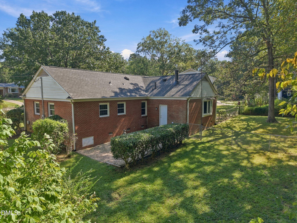
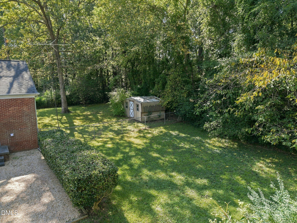
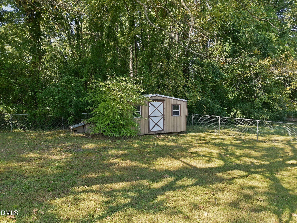
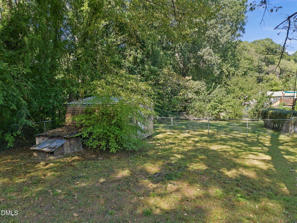
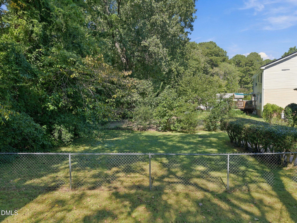
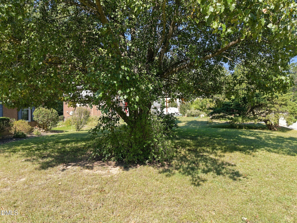
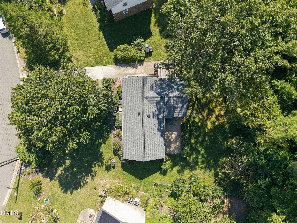
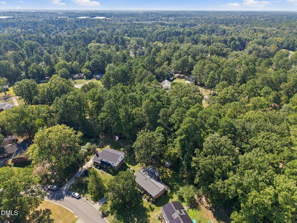
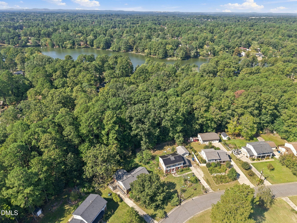
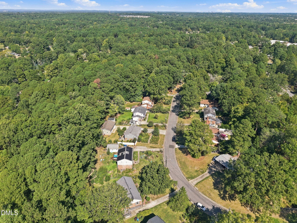
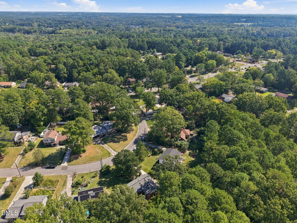
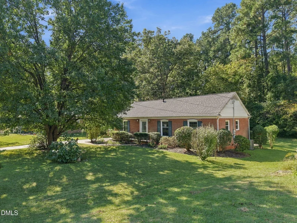
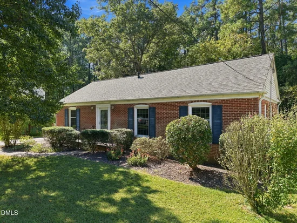
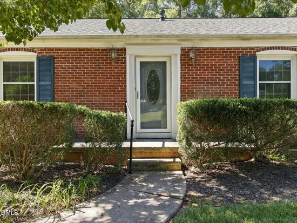
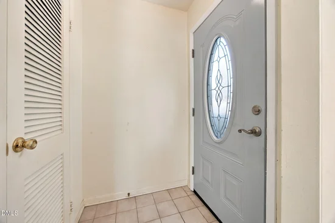
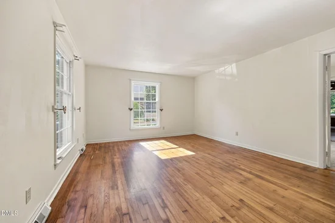
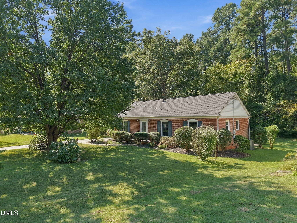
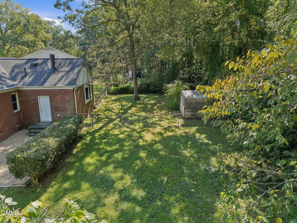
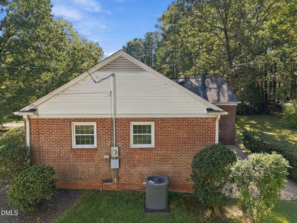
Unlock the potential of this classic brick ranch fixer-upper in Durham! Located at 130 Larkspur Circle, this property offers an exciting opportunity for investors, renovators, or buyers looking to create a home with their own vision. With its solid brick construction and traditional ranch-style layout, the property provides a great foundation for renovation and value-add improvements. Important updates include Windows 2000, HVAC new system 2019, New Roof 2023, and New Water Heater 2023. There are 4 nice sized bedrooms, formal living room and den, plenty of storage space in the attic, nice size front and back yard, fenced in backyard, deck on side of house, utility room which is great for storage and extra freezer / fridge. Bring your contractor, ideas and creativity to transform this diamond in the rough into a desirable residence or investment property.

Property Highlights

Property Type
Residential
Property Sub Type
Single Family Residence
Architectural Style
Ranch
Bedrooms
4
Total Bathrooms
2
Living Area
1,537
Price / Sqft
$228
Acres
0.33
Year Built
1966

Location

City/Township
Durham
Subdivision
Parkwood
County
Durham
Zoning
R-10

Property Details

Price
$350,000
Property Type
Residential
Property Sub Type
Single Family Residence

Building

Structure Type
Site Built
Levels
One
Total Area
1,537

Community

Local Schools

Elementary School
Durham - Parkwood Elementary
Middle School
Durham - Lowes Grove Middle
High School
Durham - Hillside High

Interior Features

Bedrooms and Bathrooms

Total Bathrooms
2
Full Bathrooms
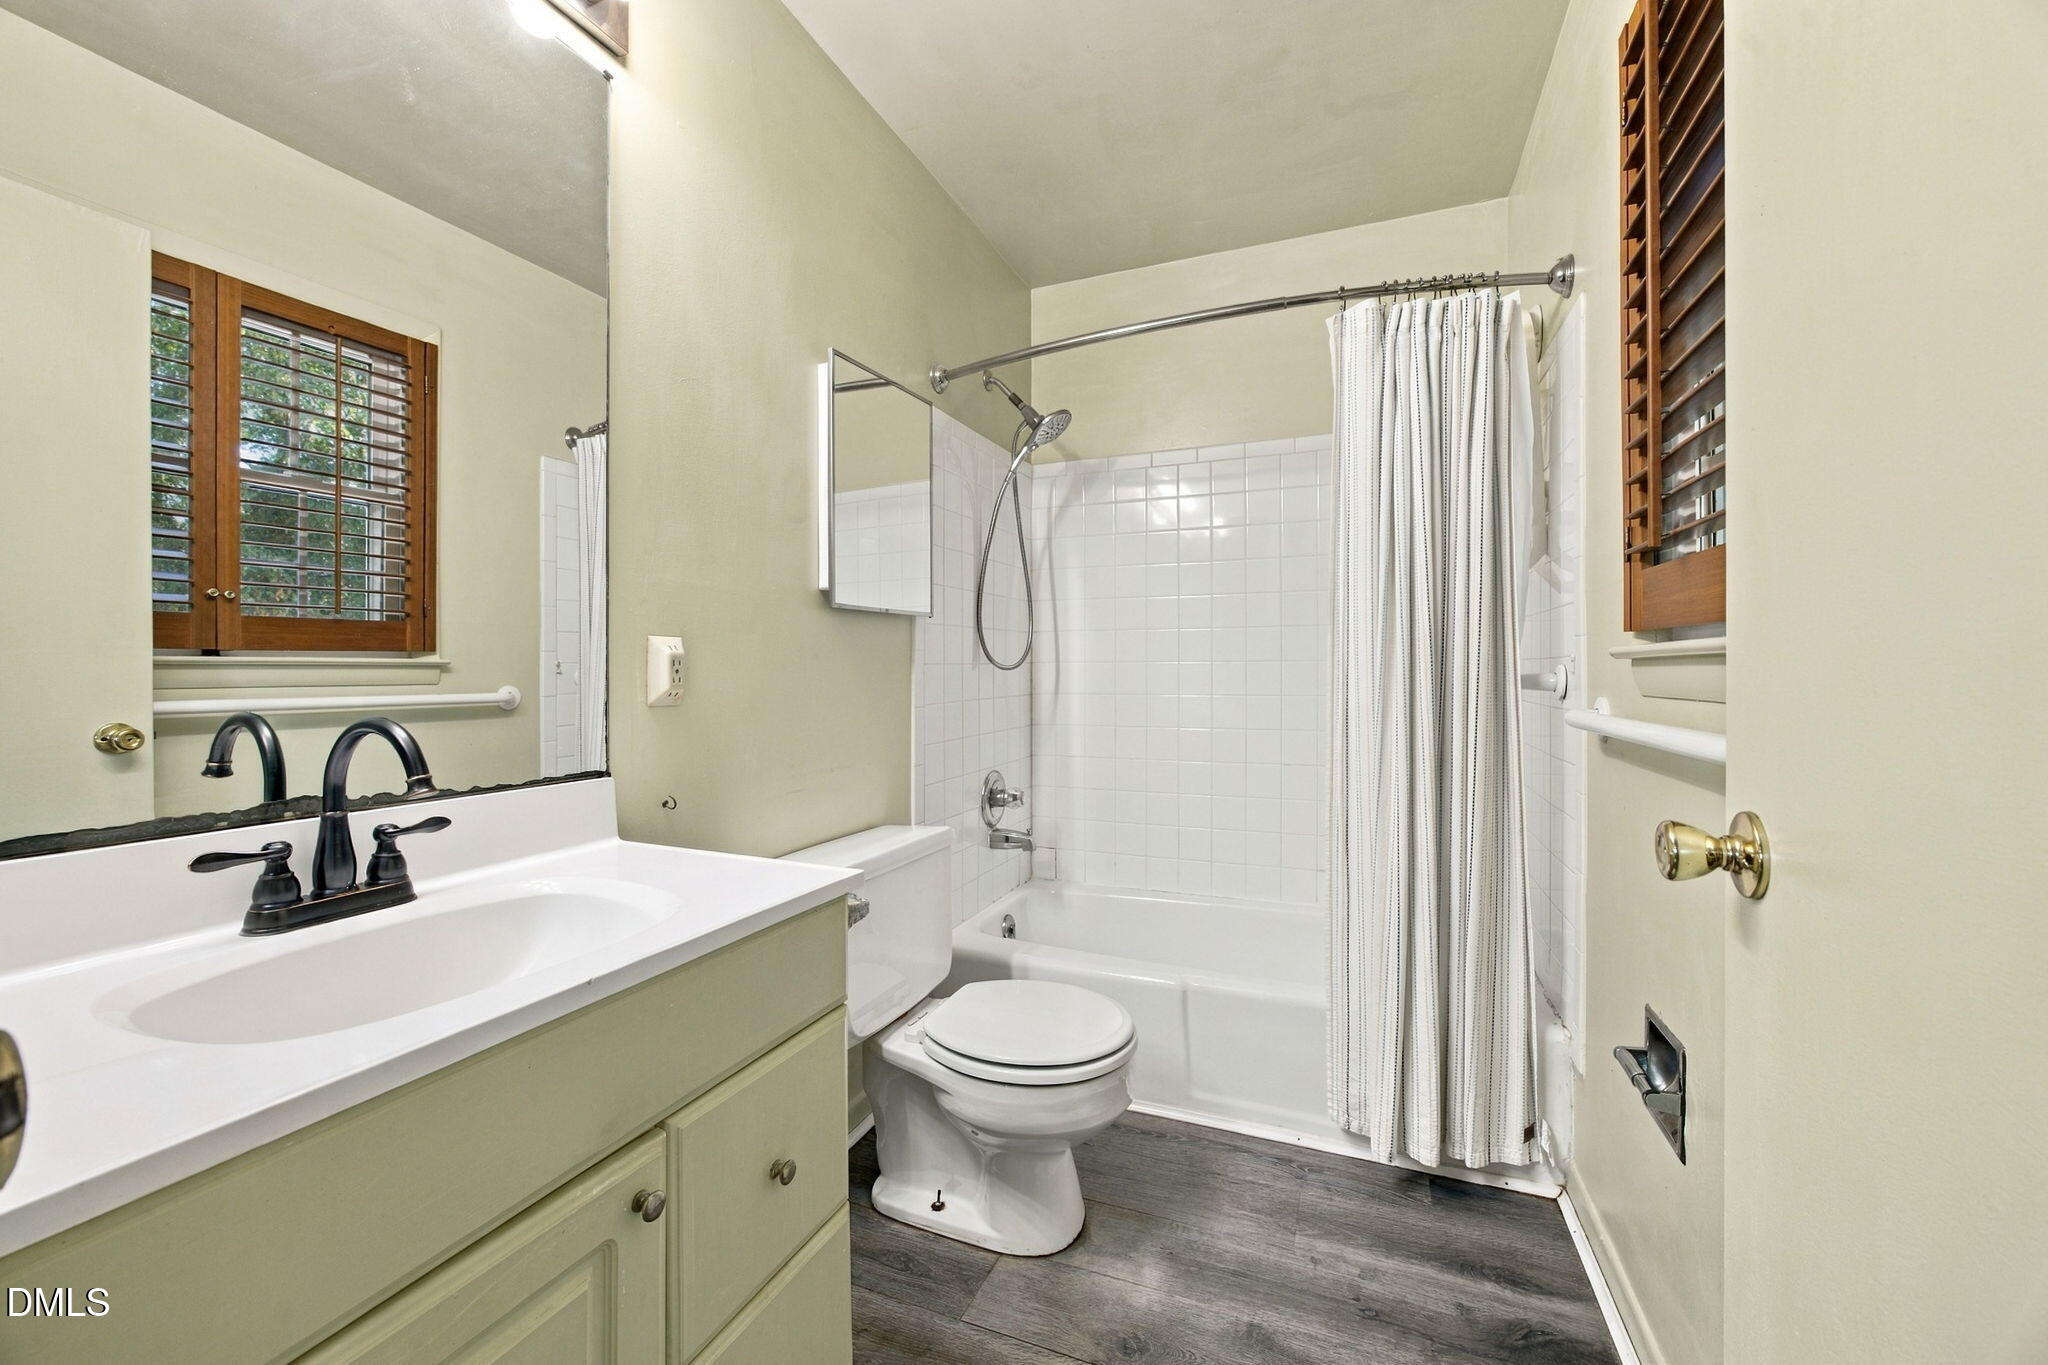
2
Bedrooms
4
Bedrooms on Main Level
4

Rooms and Basement

Total Rooms
13

Area and Spaces

Living Area
1,537
Above Grade Finished Area
1,537

Appliances

Appliances
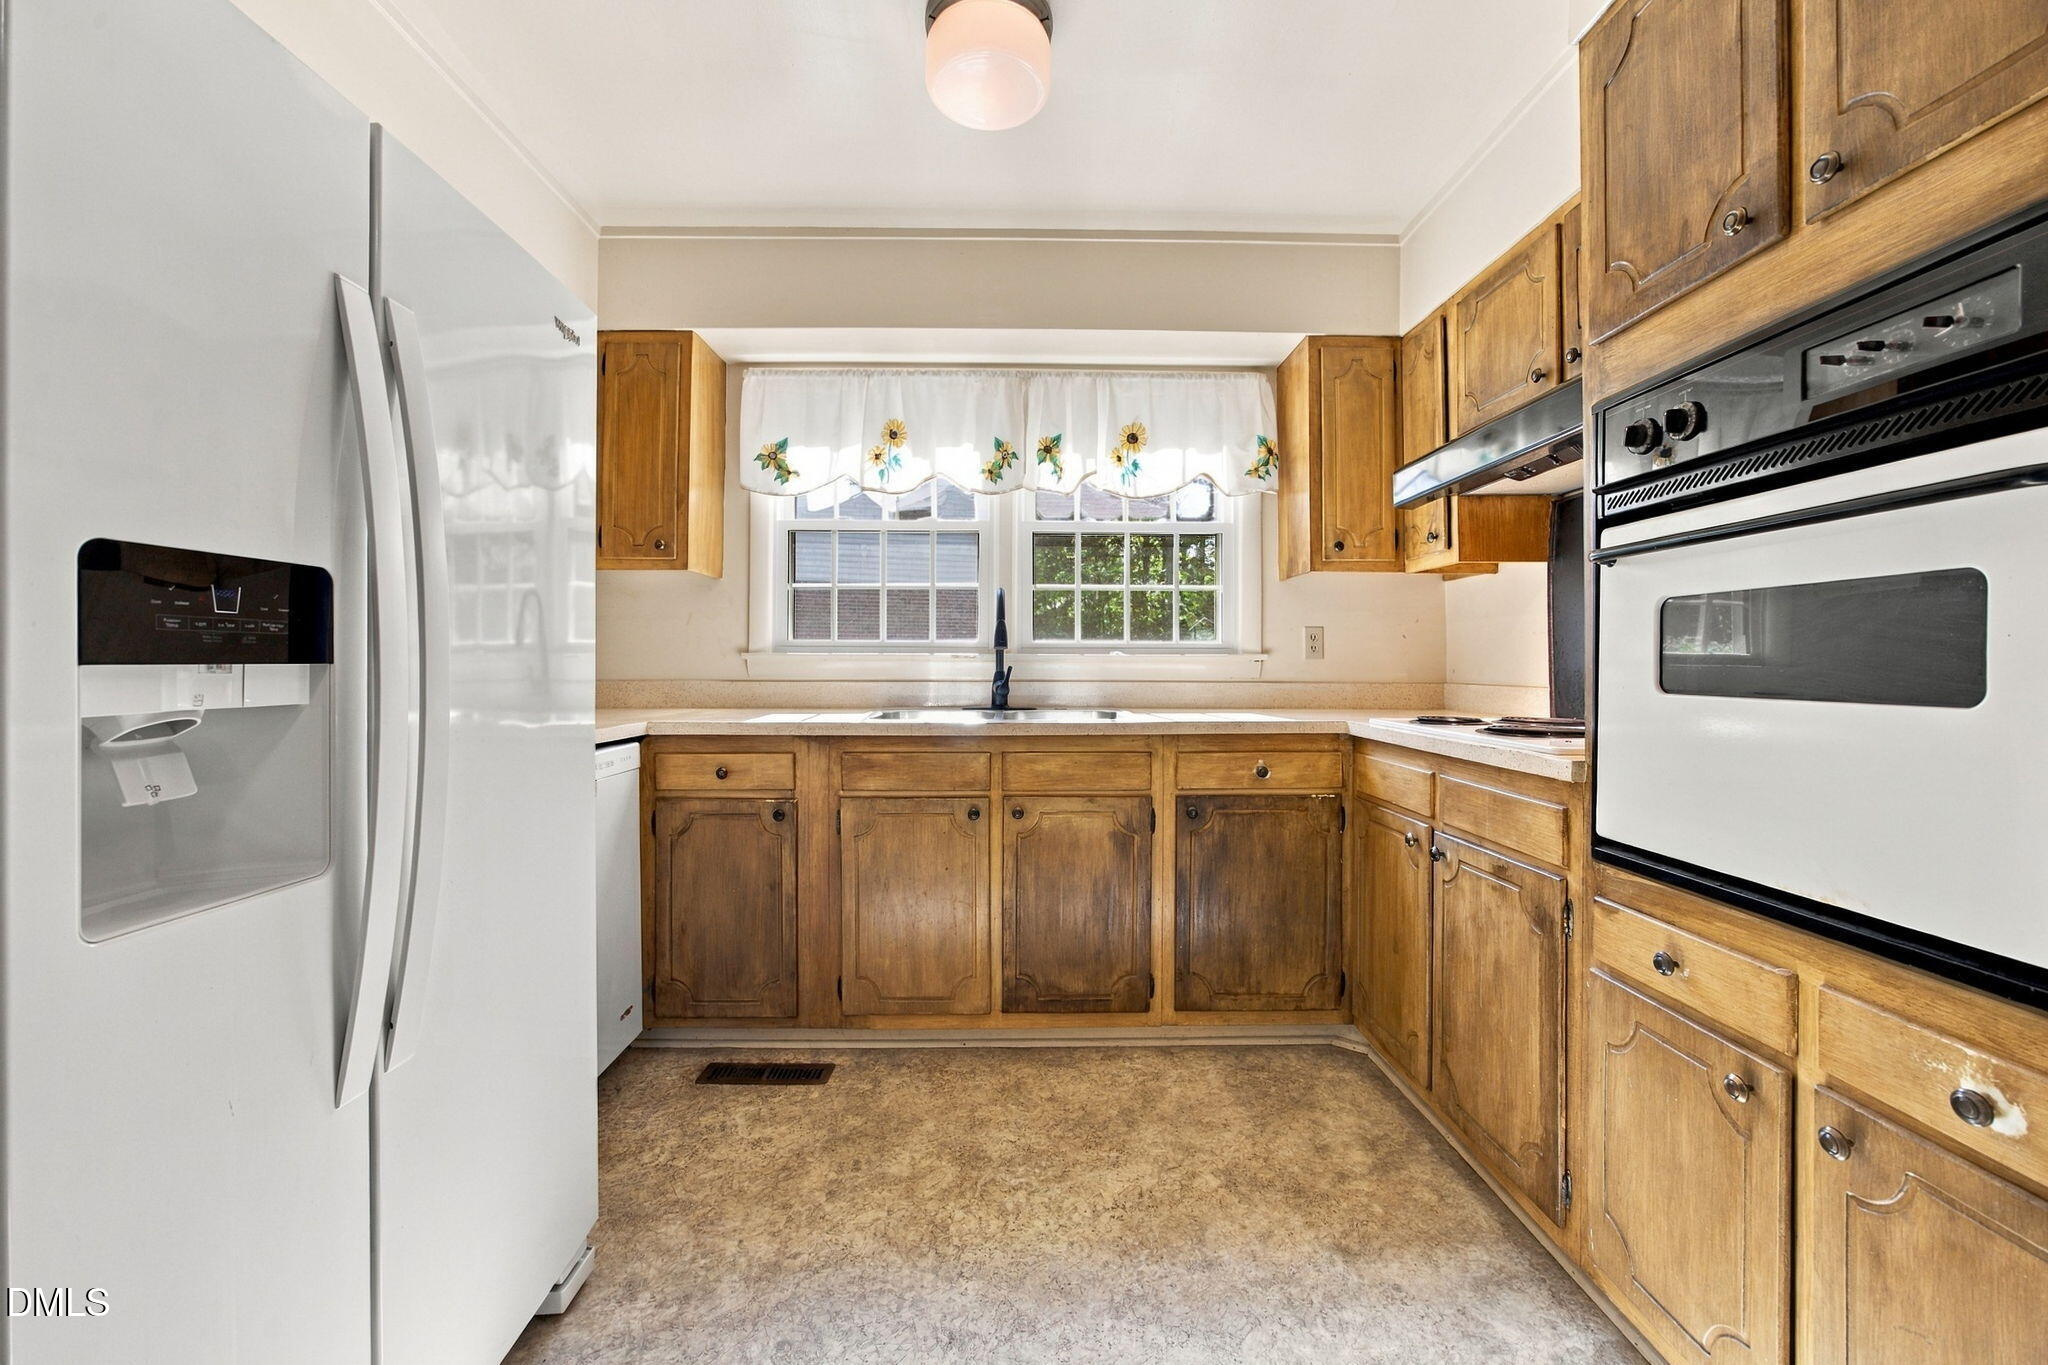
Dishwasher, Electric Cooktop, Gas Water Heater, Range Hood, Refrigerator

Interior Features

Interior Features
Bathtub/Shower Combination, Ceiling Fan(s), Other
Flooring
Hardwood, Vinyl
Laundry Features
Laundry Room, Main Level
Window Features
Window Treatments
Security Features
Smoke Detector(s)
Fireplace Features
Living Room, Masonry

Heating and Cooling

Heating Features
Forced Air
Has Fireplace
Yes
Fireplaces
1

Building Details

Construction

Architectural Style
Ranch
Year Built
1966
Foundations
Crawlspace

Materials

Construction Materials
Brick
Roof
Shingle

Terms

Terms

Special Conditions
Standard
Special Terms
Cash, Conventional, FHA, VA Loan

Taxes

Tax

Tax (Annual)
$3,563
Tax Assessed Value
350589.00

HOA

Has HOA
Yes
Association Fee
$290 /yr
Association Ammenities
Park, Other
Association Fee Includes
Maintenance Grounds

Heating, Cooling & Utilities

Cooling Features
Central Air, Whole House Fan

Utilities

Sewer
Public Sewer
Water Source
Public

Lot

Acres
0.33
Lot Size
0.33
Lot Size Area Sq Ft
14,375
Lot Dimensions
See Plat Map
Lot Features
Hardwood Trees, Landscaped, Other

Exterior Features

Exterior Features
Fenced Yard, Rain Gutters, Storage, Other
Patio And Porch Features
Deck

Parking

Parking Features
Concrete, Driveway
Listed by Keller Williams Elite Realty, 984-244-5830
Listing Data last updated 10/09/2026 08:20 pm
Get a Link to this Property: Copy To Clipboard
QR Code link to this property

Phone:
Connect with:

Payment Calculator

per month. fixed. % interest.
$
%
$
%
Principal & Interest
+ Home Insurance
+ Property Tax
+ HOA Fees
per month
Total interest paid over s will be:
All estimates and provided for informational purposes only. Actual amounts may vary. The output of the tool is not a loan offer or solicitation, nor is it financial or legal advice. Information, rates, programs and loan scenarios shown are for example only as of 10-Oct-2026 and are subject to change without notice. Interest rates provided by the St. Louis Federal Reserve Economic Data (FRED). All products are subject to credit and property approval. Not all products are available in all states or for all loan amounts. Other restrictions and limitations apply. Contact your preferred lender for the pricing associated with your specific transaction. Calculations are generated by Open Source mortgage calculation software tools using common mathematical formulas. All calculations should be independently verified.
Get Walk Score Content

Property History

2 days ago
Status Active. This is the date the listing was placed on market.
2 days ago
Property information last updated
Cumulative Days on Market: 3 days (includes prior listings) · Currently listed since October 7, 2026. Data provided by the MLS.

Similar Properties