Start of property details

Share this property:
1101 Gunnison Place
Raleigh, NC 27609
2 days ago NEW · Active
$3,400,000
$596 / Sqft
5
Beds
6
Baths
3
Garage
5,700
Sqft
0.34
Acres
MLS# 10197137
Cumulative Days on Market: 3 · Includes prior listings · Currently listed since 10/07/26 · Data provided by the MLS.

Property Description

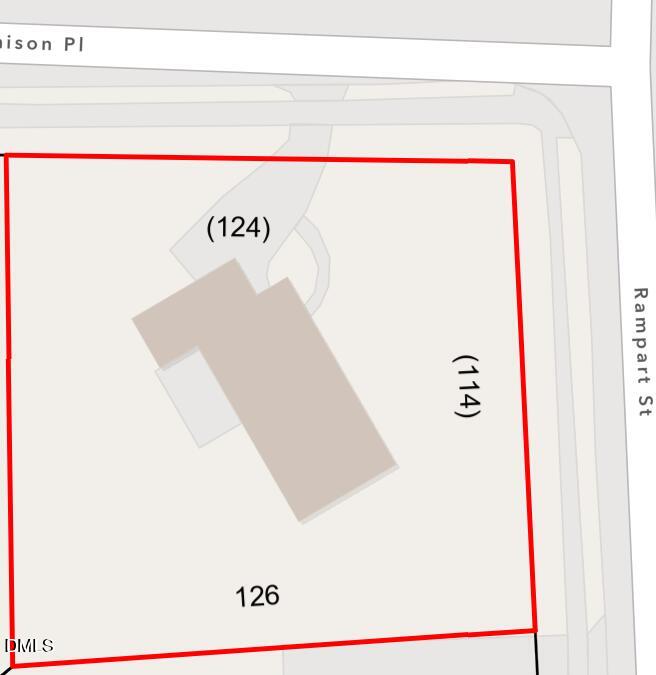
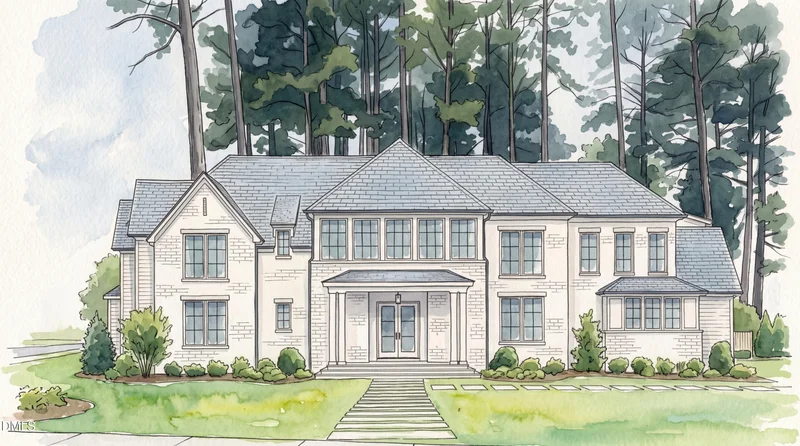
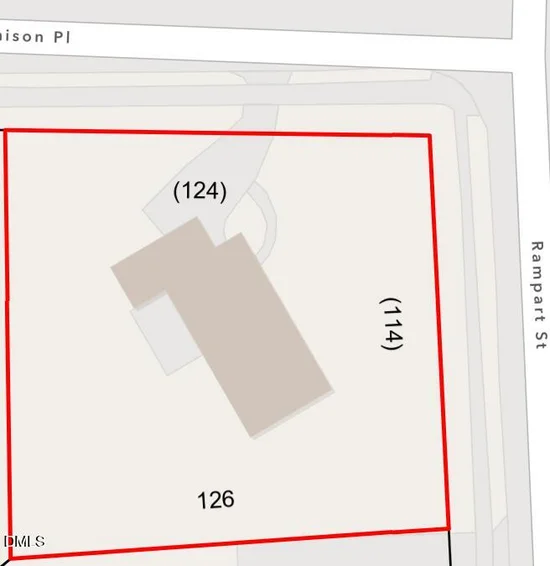
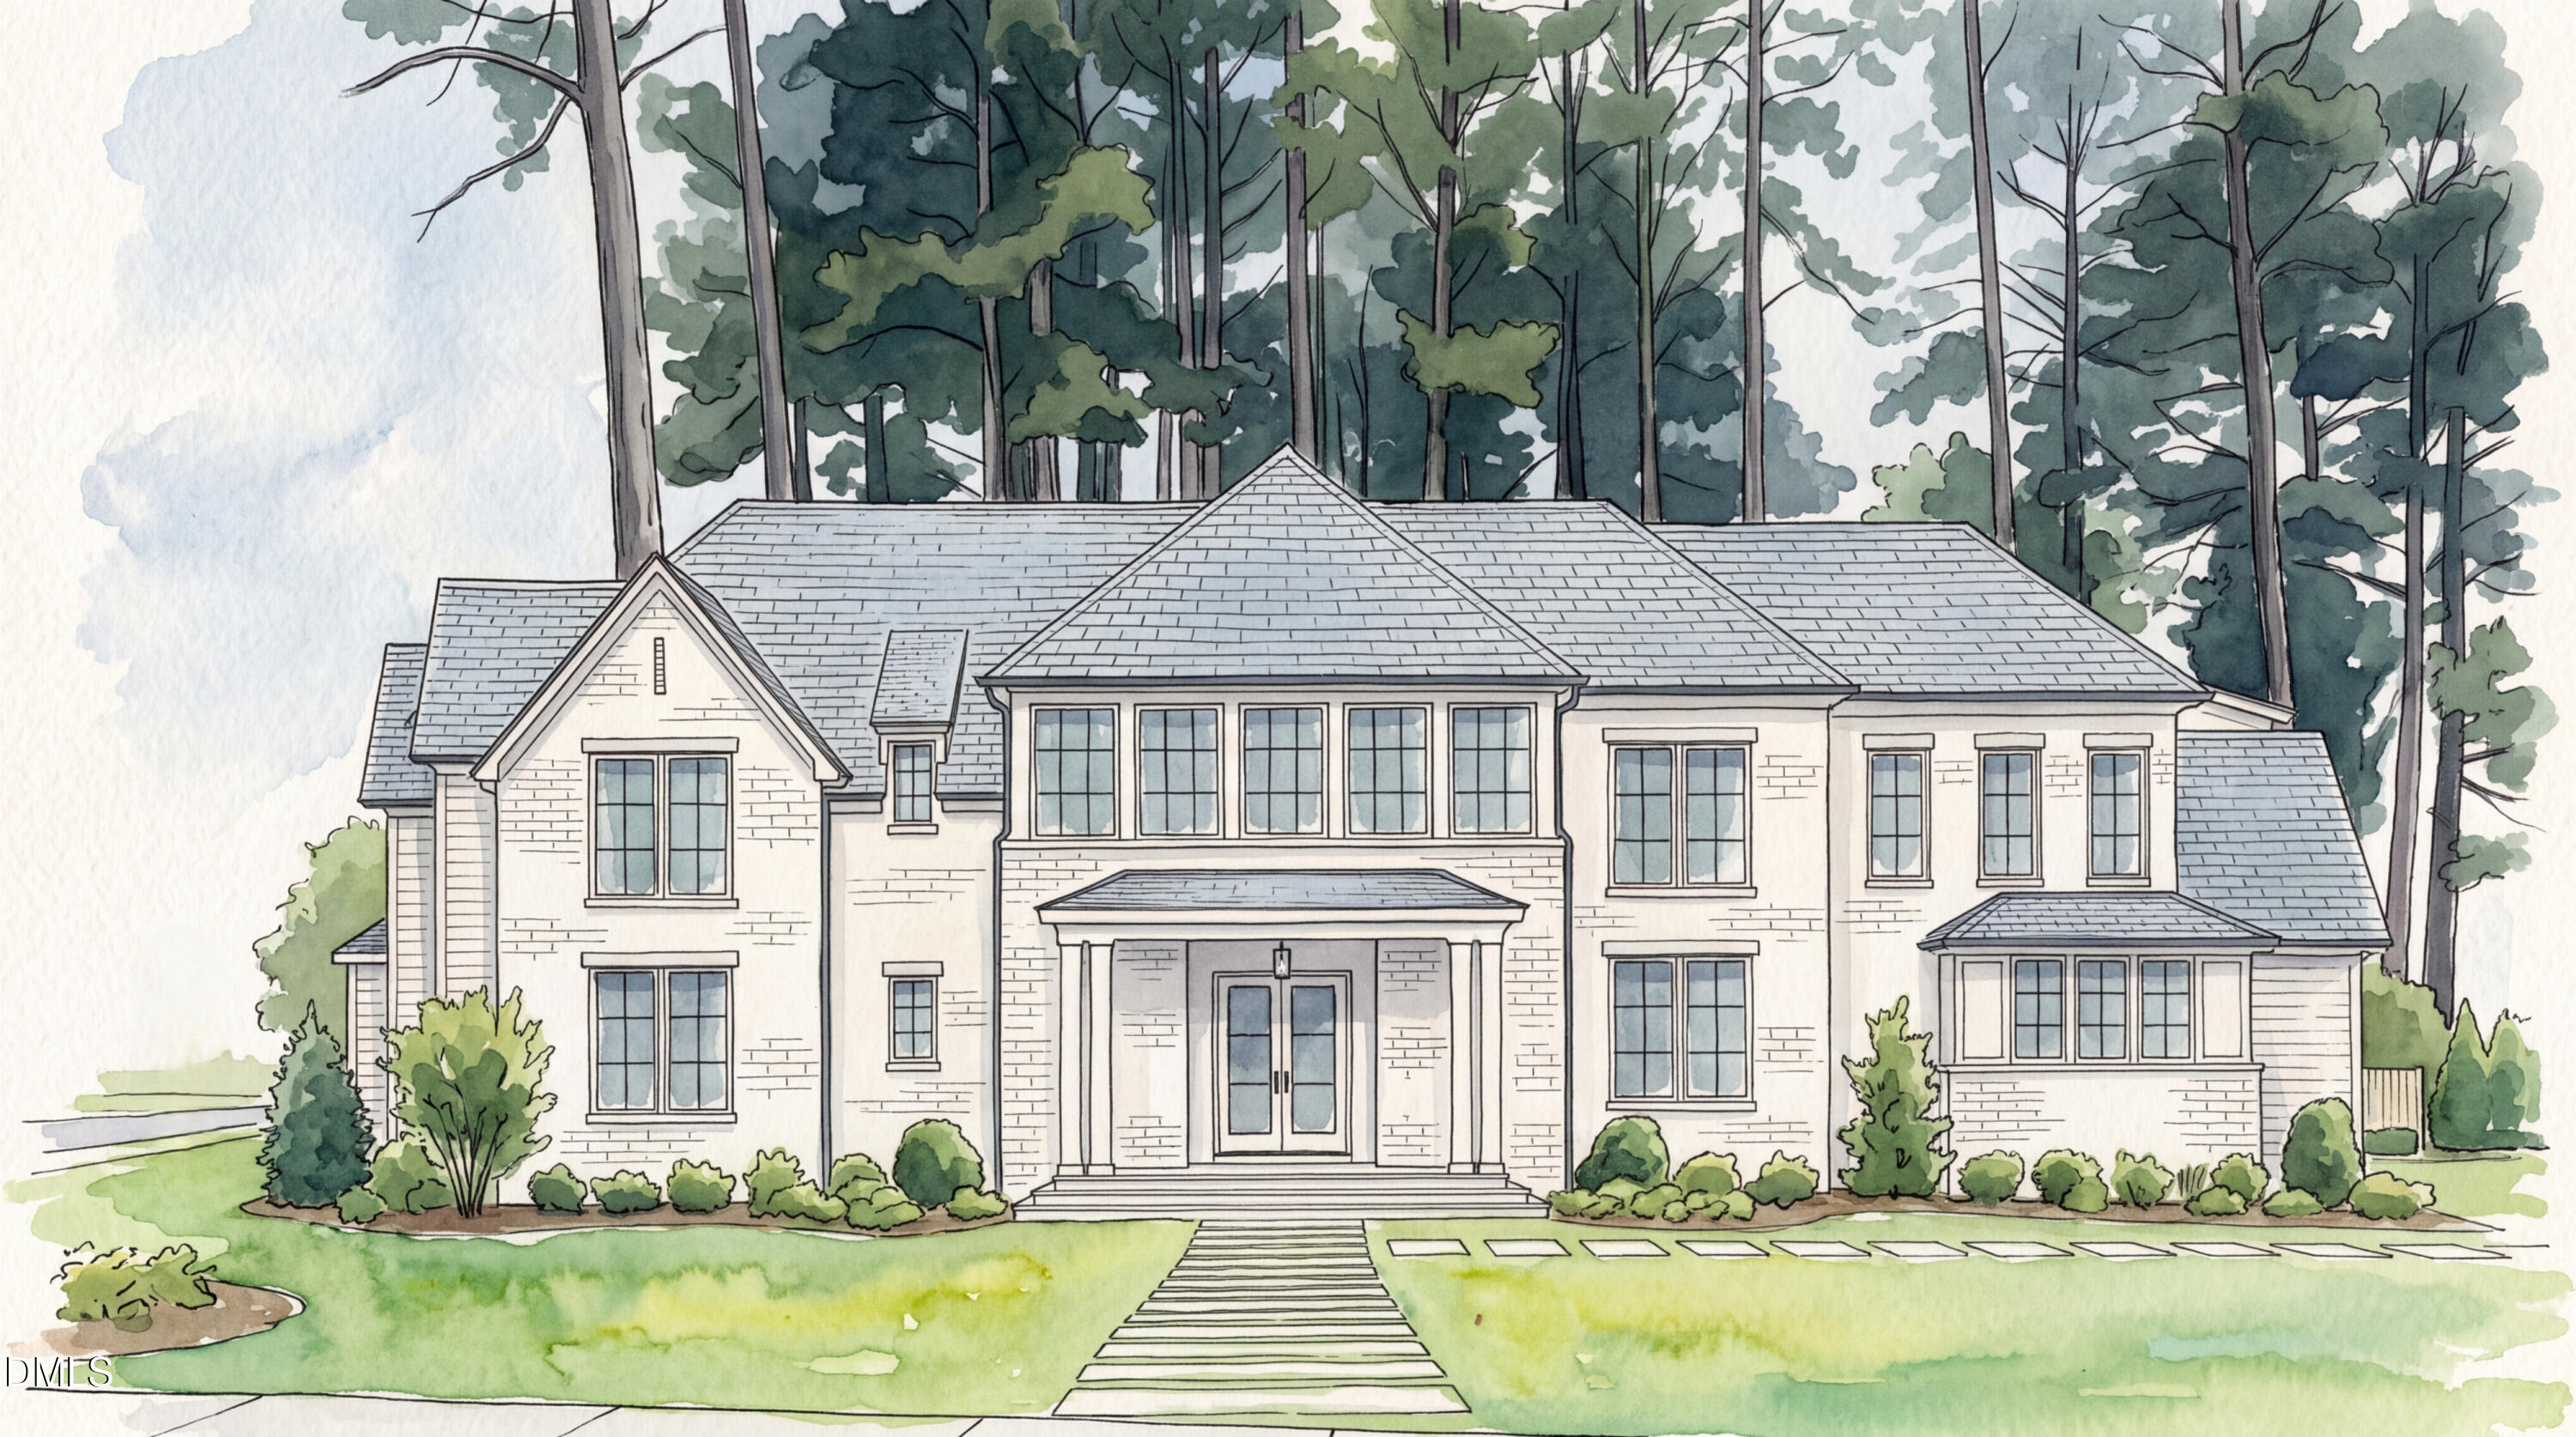
1101 Gunnison Place is a can't-miss presale opportunity in the highly coveted North Hills neighborhood. Situated on a 0.34-acre corner lot, the property offers a unique balance of quiet, tree-lined residential streets and convenient access to one of Raleigh's premier entertainment districts. North Hills is centrally located with an extensive selection of shopping, dining, and everyday conveniences. The flat lot provides flexibility for a thoughtfully designed home with generous indoor and outdoor living spaces, a custom pool, and additional landscaping or outdoor amenities. Mature crepe myrtles line both Gunnison Pl and Rampart St, creating beautiful natural scenery and a sense of privacy around the property. Stellar Blu Construction has been building in the Raleigh area for 20 years, with multiple custom homes throughout North Hills. Known for quality craftsmanship, thoughtful design and attention to detail. Stellar Blu also owns and operates Stellar Built Pools and Hardscapes, allowing the home and pool to be designed and constructed together as one cohesive project, with a seamless vision carried from the home through the outdoor spaces. This presale provides the opportunity to work directly with Stellar Blu throughout the planning and construction process, creating a home tailored to both the lot and the homeowner's lifestyle. The result will be a personalized residence a buyer will be proud to call home. See examples of Stellar Blu Construction and Stellar Built Pools and Hardscapes work below. Photos of 2026 Parade of Homes house and pool coming soon! https: / / www.stellarbluconstruction.com / https: / / stellarbuiltpools.com / * * Construction anticipated to start early spring 2027. House and pool plans are in preliminary planning stages, all included information is subject to change. * *

Property Highlights

Property Type
Residential
Property Sub Type
Single Family Residence
Architectural Style
Traditional, Transitional
Bedrooms
5
Total Bathrooms
6
Living Area
5,700
Price / Sqft
$596
Acres
0.34
Year Built
2027
Condition
To Be Built, New Construction

Location

City/Township
Raleigh
Subdivision
North Hills
County
Wake
Zoning
R-4

Property Details

Price
$3,400,000
Condition
To Be Built, New Construction
Property Type
Residential
Property Sub Type
Single Family Residence

Building

Structure Type
House
Levels
Two
Total Area
5,700

Community

Community Features
Curbs, Sidewalks, Street Lights, Suburban

Local Schools

Elementary School
Wake - Brooks Elementary
Middle School
Wake - Carroll Middle
High School
Wake - Sanderson High

Interior Features

Bedrooms and Bathrooms

Total Bathrooms
6
Full Bathrooms
5
1/2 Bathrooms
1
Bedrooms
5
Bedrooms on Main Level
2

Rooms and Basement

Total Rooms
1

Area and Spaces

Living Area
5,700
Above Grade Finished Area
5,700

Interior Features

Flooring
Carpet, Hardwood, Tile

Heating and Cooling

Heating Features
Central, Electric, Fireplace(s), Forced Air

Building Details

Construction

Architectural Style
Traditional, Transitional
Builders Model
Custom Build
Builder
Stellar Blu Construction
Year Built
2027
New Construction
Yes
Foundations
Concrete, Block, Brick/Mortar, Crawlspace

Materials

Construction Materials
Attic/Crawl Hatchway(s) Insulated, Concrete, Fiber Cement, Frame, Glass
Roof
Metal, Shingle

Terms

Terms

Special Conditions
Seller Licensed Real Estate Professional, Standard
Special Terms
Cash, Conventional, Contract

Taxes

Tax

Tax (Annual)
$6,010.09

Heating, Cooling & Utilities

Cooling Features
Central Air

Utilities

Sewer
Public Sewer
Water Source
Public

Lot

Acres
0.34
Lot Size
0.34
Lot Size Area Sq Ft
14,810
Lot Features
Corner Lot
Road Frontage
City Street

Parking

Garage Capacity
3
Parking Features
Attached, Garage

Pool Features

Pool Features
Fenced, Heated, In Ground, Outdoor Pool, Pool/Spa Combo, Private
Listed by MVK Commercial Realty, Inc, 919-868-4472
Listing Data last updated 10/09/2026 08:00 pm
Get a Link to this Property: Copy To Clipboard
QR Code link to this property

Phone:
Connect with:

Payment Calculator

per month. fixed. % interest.
$
%
$
%
Principal & Interest
+ Home Insurance
+ Property Tax
+ HOA Fees
per month
Total interest paid over s will be:
All estimates and provided for informational purposes only. Actual amounts may vary. The output of the tool is not a loan offer or solicitation, nor is it financial or legal advice. Information, rates, programs and loan scenarios shown are for example only as of 10-Oct-2026 and are subject to change without notice. Interest rates provided by the St. Louis Federal Reserve Economic Data (FRED). All products are subject to credit and property approval. Not all products are available in all states or for all loan amounts. Other restrictions and limitations apply. Contact your preferred lender for the pricing associated with your specific transaction. Calculations are generated by Open Source mortgage calculation software tools using common mathematical formulas. All calculations should be independently verified.
Get Walk Score Content

Property History

2 days ago
Property information last updated
2 days ago
Status Active. This is the date the listing was placed on market.
Cumulative Days on Market: 3 days (includes prior listings) · Currently listed since October 7, 2026. Data provided by the MLS.

Similar Properties