Start of property details

Share this property:
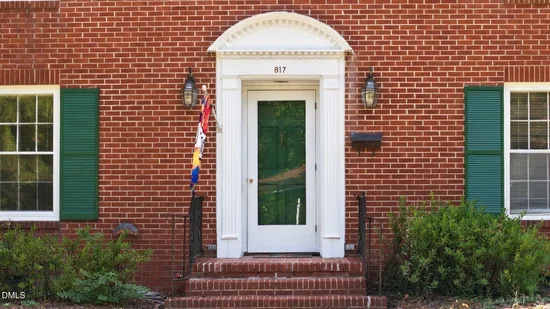
817 S Vermont Street
Smithfield, NC 27577
today
NEW
$449,900
Active
5
Beds
4
Baths
3,250
Sqft
0.41
Acres
1952
Yr. Built
MLS# 10197140
Cumulative Days on Market: Less than 1 · Includes prior listings · Currently listed since 10/07/26 · Data provided by the MLS.

Property Description

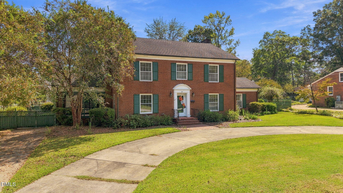
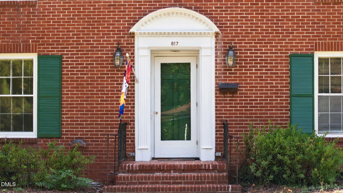
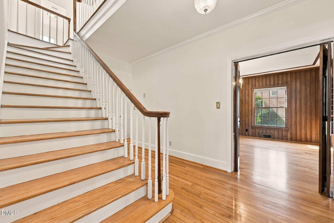
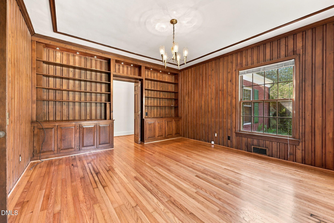
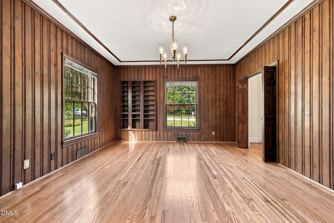
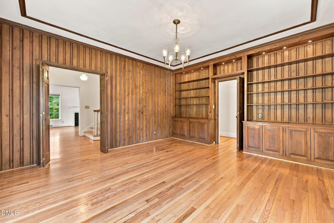
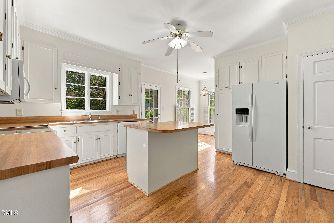
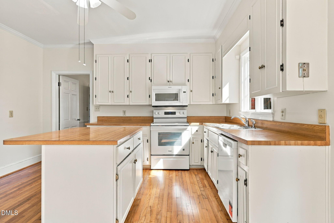
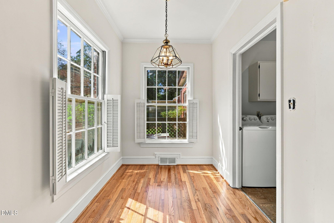
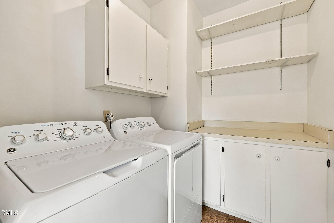
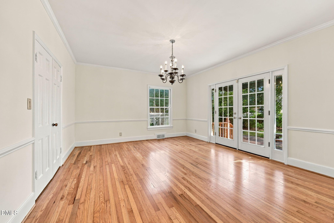
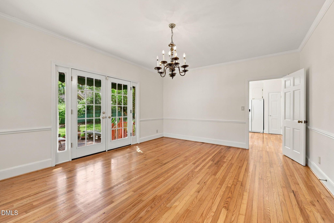
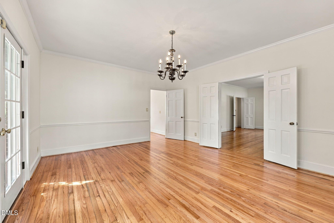
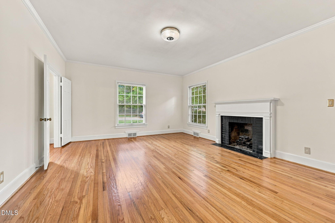
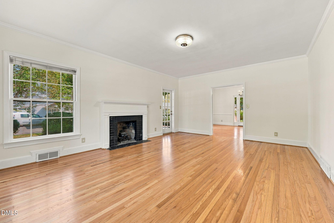
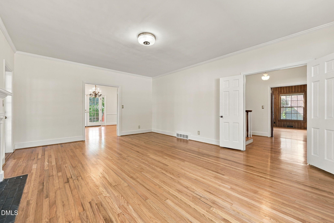
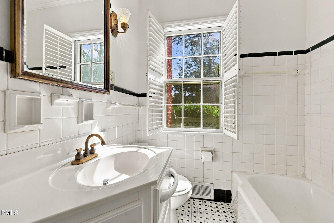
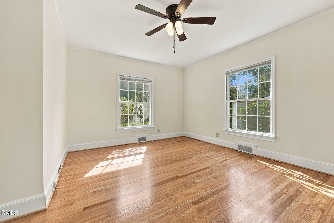
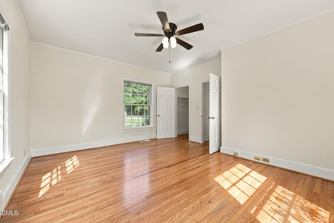
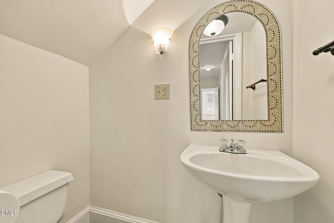
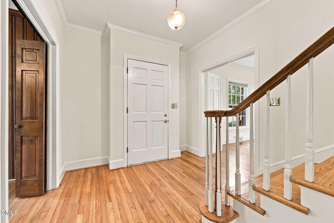
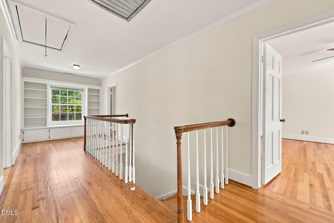
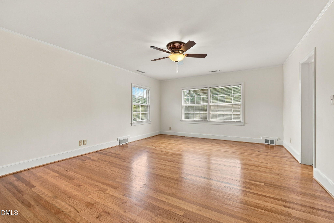
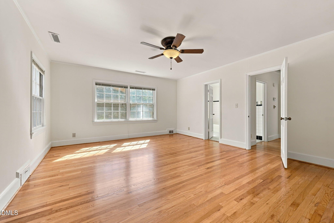
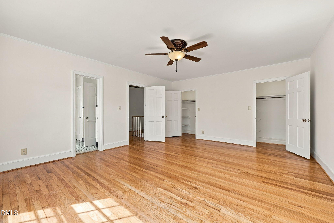
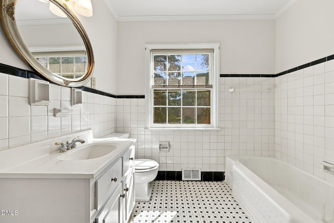
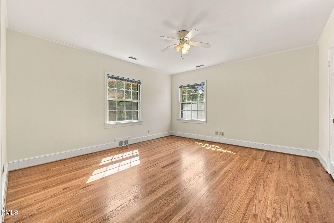
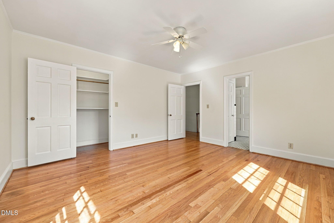
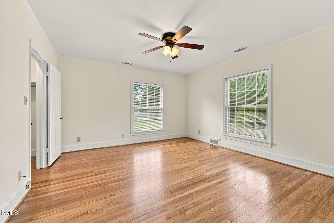
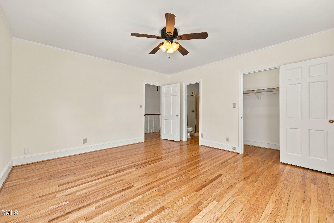
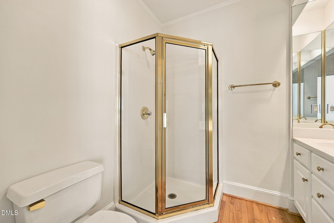
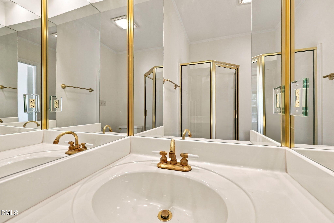
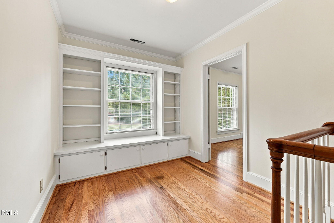
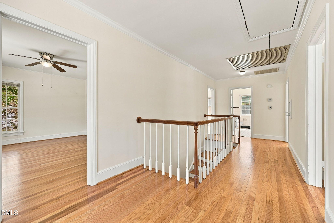
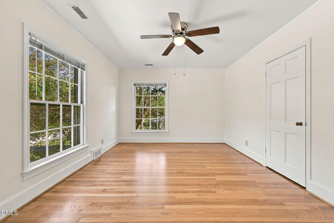
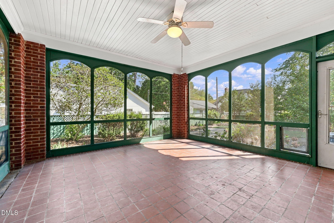
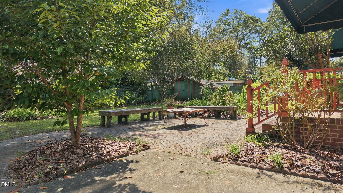
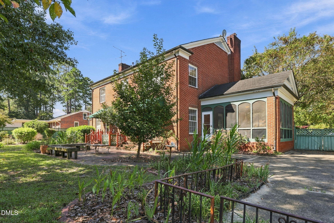
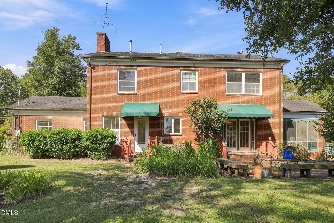
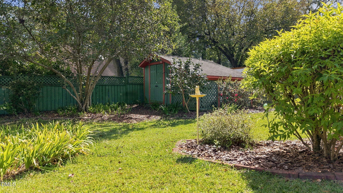
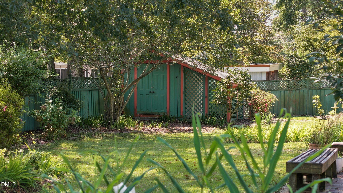
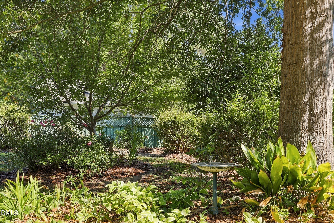
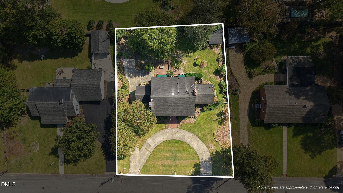
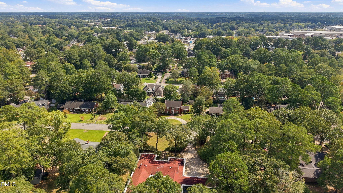
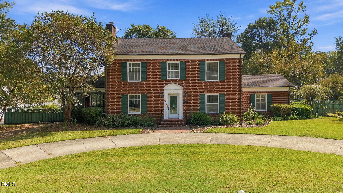
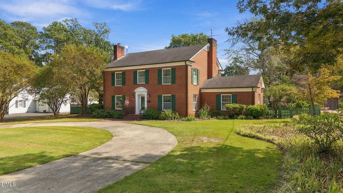
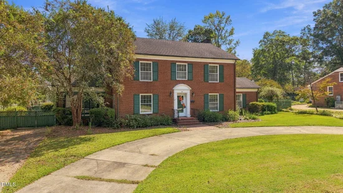
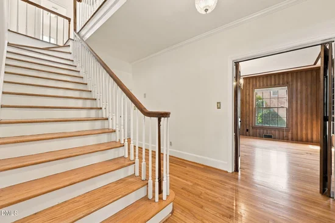
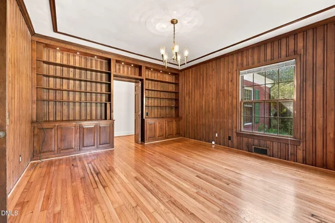
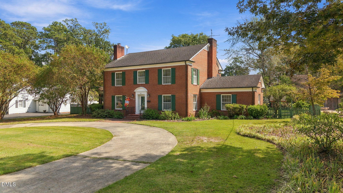
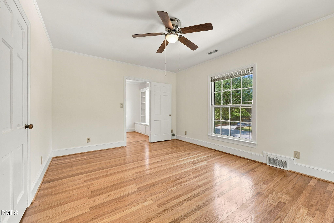
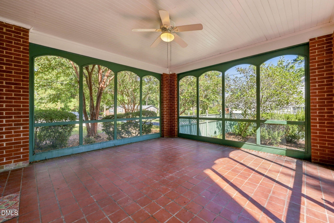
Beautiful two story, mid-century colonial revival brick home located in the desirable South Smithfield, NC neighborhood has 5 bedrooms (one is on the first floor) Each bedroom has a ceiling fan plus additional fans are in the kitchen and screened porch. There are also 3.5 baths in the home. The upstairs has an area at the end of the hallway with built-in shelving and cabinets for additional storage as well as a pull-down ladder and floored attic. This former parsonage has beautiful custom features such as crown molding, high ceilings, a wood paneled den with bookshelves, cabinets and media storage. Tons of niches and closets found throughout the home. There is a gas fireplace in the living room and the dining room has exterior French doors to the garden and terrace. Off of the living room is a large screen porch. There is a eat-in kitchen with brand new whirlpool stove, microwave and dishwasher. The house has just been freshly painted throughout and the beautiful solid oak wood floors have been sanded and refinished. This 3, 250 square ft. house makes this home one of the larger homes in the area. This home also has a semi-circular drive, a lovely back yard / garden with an in-ground sprinkler system. A fenced backyard, is part of a double lot totaling .40 acres gives you privacy and a lovely southern garden. The controls to the sprinkler system is in the back yard garden building and is on a separate water meter at the curb. This home has copper gutters which have just been resealed. The sealing has a 10 year warranty which will convey with home. This home has a whole house fan and an original leaded glass ceiling fixtures in the living room and foyer, plus original basket-weave tile floor in bathrooms The home has been wired for brightspeed fiber optic with connector in den / study. All appliances convey with home. Warranty available on copper gutters and HVAC maintenance agreement. New stove, microwave, and dishwasher-warranties.

Ask a Local Expert

Property Highlights

Property Type
Residential
Property Sub Type
Single Family Residence
Architectural Style
Colonial
Bedrooms
5
Total Bathrooms
4
Living Area
3,250
Price / Sqft
$138
Acres
0.41
Year Built
1952

Location

City/Township
Smithfield
Subdivision
Wellons
County
Johnston
Zoning
RES

Property Details

Price
$449,900
Property Type
Residential
Property Sub Type
Single Family Residence

Building

Structure Type
Site Built
Levels
Two
Total Area
3,250

Community

Local Schools

Elementary School
Johnston - South Smithfield Elementary
Middle School
Johnston - Smithfield Middle
High School
Johnston - Smithfield Selma High

Interior Features

Bedrooms and Bathrooms

Total Bathrooms
4
Full Bathrooms
3
1/2 Bathrooms
1
Bedrooms
5
Bedrooms on Main Level
1

Rooms and Basement

Total Rooms
2

Area and Spaces

Living Area
3,250
Above Grade Finished Area
3,250

Appliances

Appliances
Dishwasher, Disposal, Dryer, Electric Range, Gas Water Heater, Microwave, Refrigerator, Washer

Interior Features

Interior Features
Bookcases, Built-in Features, Ceiling Fan(s), Crown Molding, Eat-in Kitchen, High Ceilings, Kitchen Island, Natural Woodwork, Pantry, Primary Downstairs, Second Primary Bedroom, Walk-In Closet(s)
Flooring
Hardwood, Tile
Laundry Features
Laundry Room, Main Level

Heating and Cooling

Heating Features
Forced Air, Natural Gas

Building Details

Construction

Architectural Style
Colonial
Year Built
1952
Foundations
Crawlspace

Materials

Construction Materials
Brick Veneer
Roof
Shingle

Terms

Terms

Special Conditions
Standard
Special Terms
Cash, FHA, VA Loan, USDA Loan

Taxes

Tax

Tax (Annual)
$3,310.85
Tax Assessed Value
344880.00

Heating, Cooling & Utilities

Cooling Features
Electric

Utilities

Utilities
Natural Gas Connected
Sewer
Public Sewer
Water Source
Public

Lot

Acres
0.41
Lot Size
0.41
Lot Size Area Sq Ft
17,860
Lot Features
Few Trees, Garden, Landscaped, Level

Exterior Features

Exterior Features
Awning(s), Fenced Yard, Garden, Rain Gutters, Uncovered Courtyard
Patio And Porch Features
Awning(s), Front Porch, Patio, Rear Porch, Screened, Side Porch
Fencing
Back Yard, Fenced, Wood

Parking

Parking Features
Circular Driveway, Concrete, Driveway
Listed by Grow Local Realty, LLC, 919-830-5233
Listing Data last updated 10/08/2026 06:40 pm
Get a Link to this Property: Copy To Clipboard
QR Code link to this property

Phone:
Connect with:

Payment Calculator

per month. fixed. % interest.
$
%
$
%
Principal & Interest
+ Home Insurance
+ Property Tax
+ HOA Fees
per month
Total interest paid over s will be:
All estimates and provided for informational purposes only. Actual amounts may vary. The output of the tool is not a loan offer or solicitation, nor is it financial or legal advice. Information, rates, programs and loan scenarios shown are for example only as of 8-Oct-2026 and are subject to change without notice. Interest rates provided by the St. Louis Federal Reserve Economic Data (FRED). All products are subject to credit and property approval. Not all products are available in all states or for all loan amounts. Other restrictions and limitations apply. Contact your preferred lender for the pricing associated with your specific transaction. Calculations are generated by Open Source mortgage calculation software tools using common mathematical formulas. All calculations should be independently verified.
Get Walk Score Content

Property History

Today
Property information last updated
Today
Status Active. This is the date the listing was placed on market.
Cumulative Days on Market: Less than 1 days (includes prior listings) · Currently listed since October 7, 2026. Data provided by the MLS.

Similar Properties