Start of property details

Share this property:
126 Solterra Way
Durham, NC 27705
today
NEW
$775,000
Active
3
Beds
3
Baths
2
Garage
3,376
Sqft
0.22
Acres
MLS# 10197168
Cumulative Days on Market: Less than 1 · Includes prior listings · Currently listed since 10/08/26 · Data provided by the MLS.

Property Description

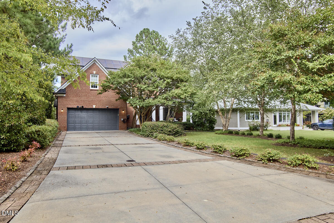
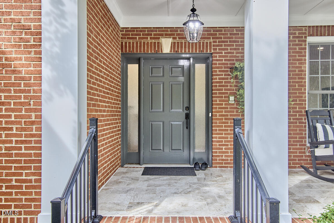
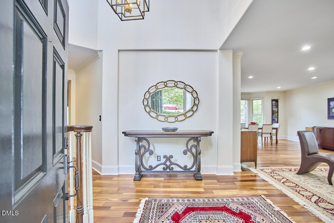
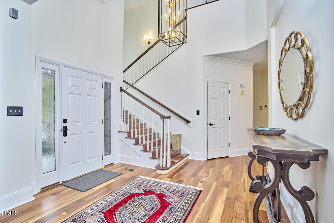
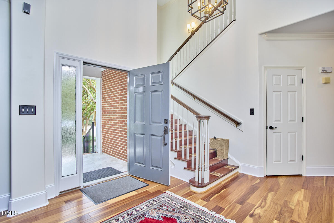
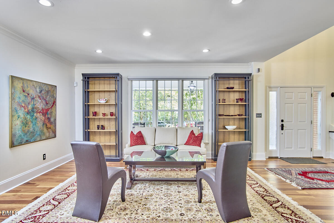
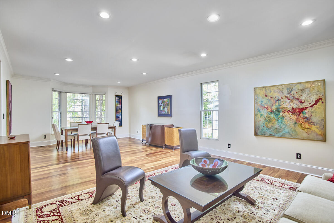
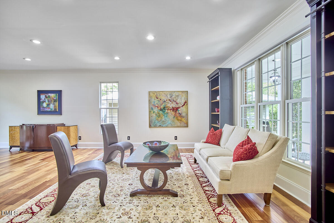
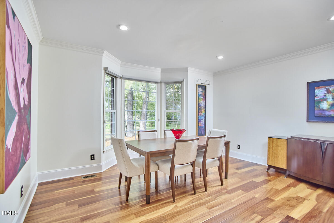
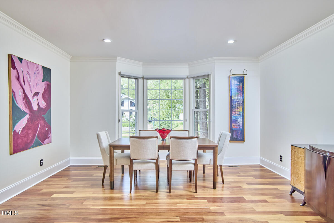
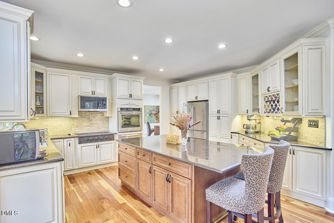
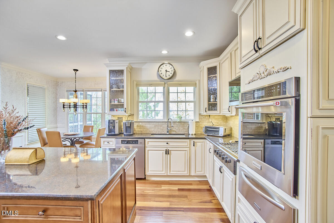
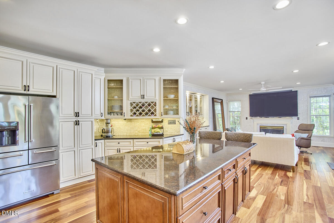
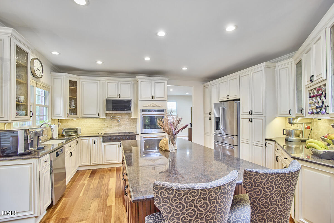
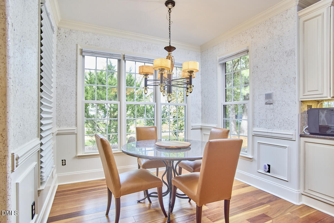
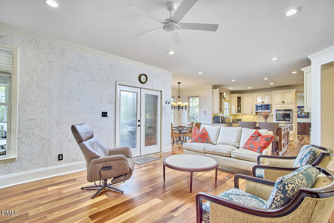
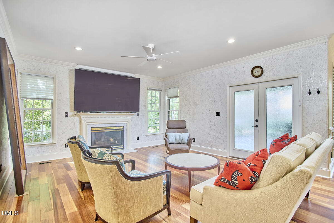
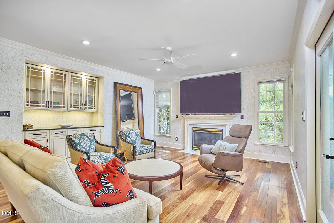
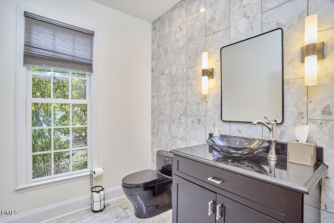
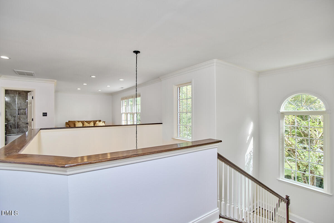
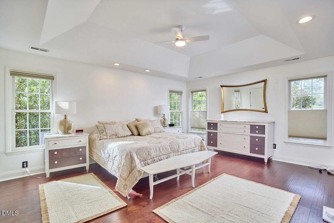
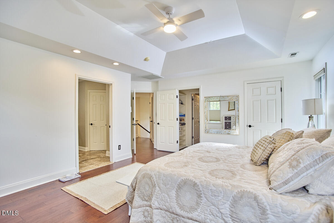
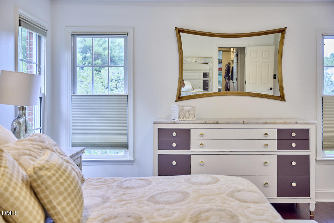
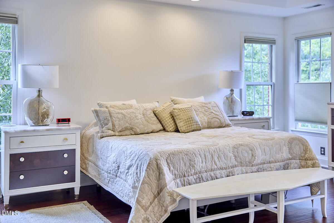
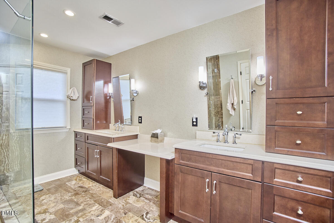
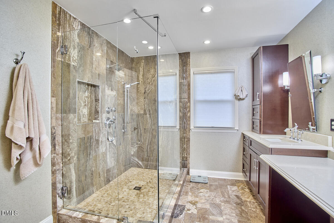
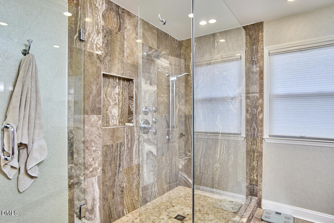
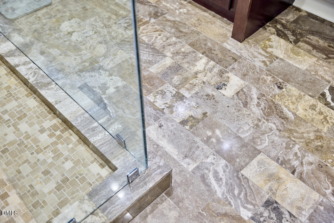
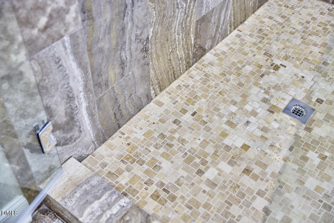
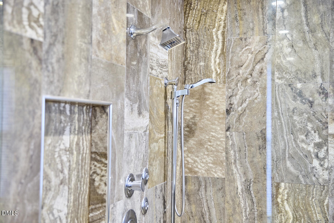
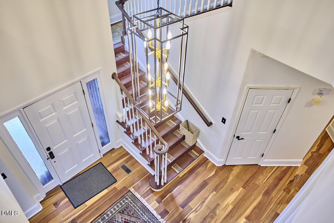
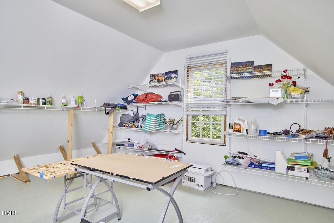
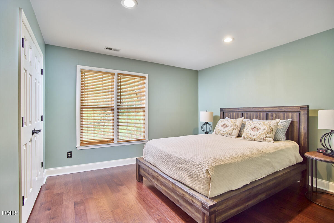
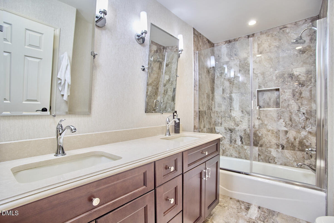
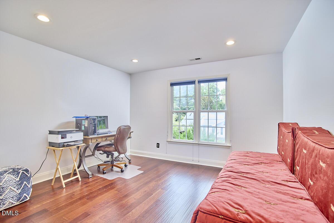
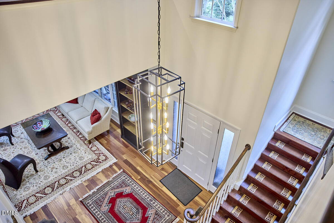
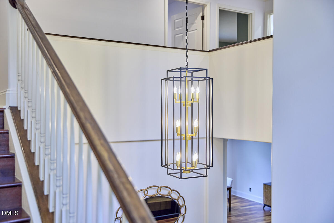
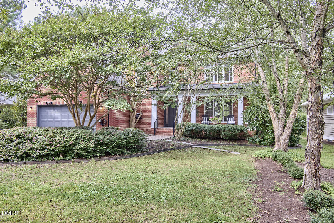
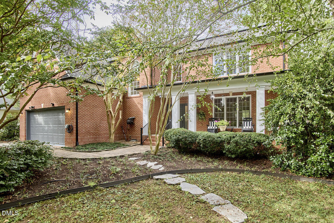
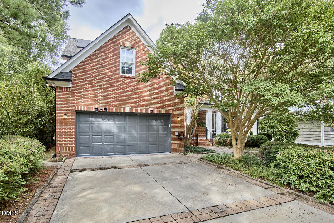
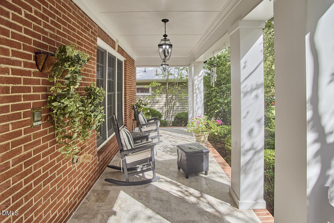
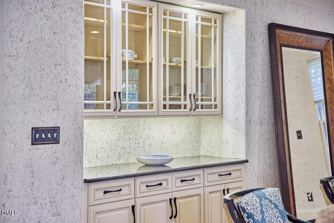
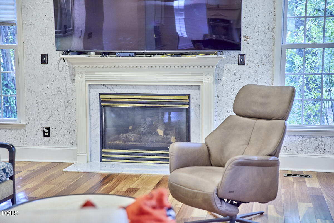
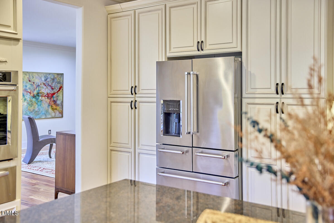
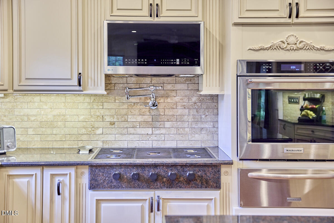
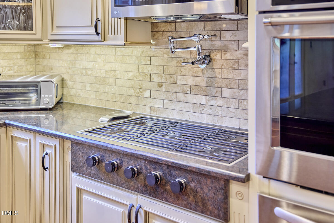
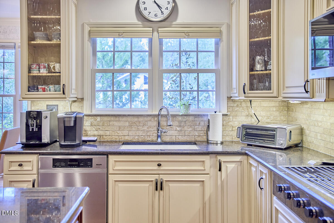
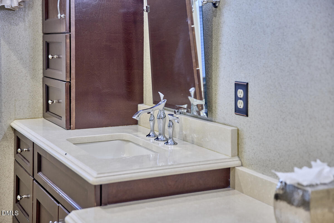
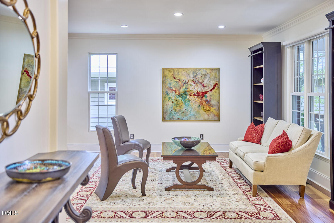
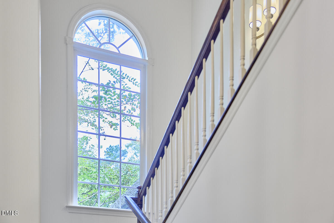
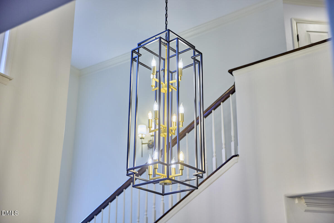
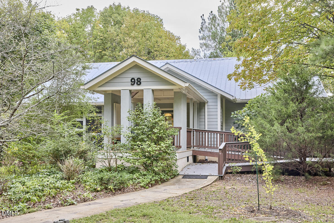
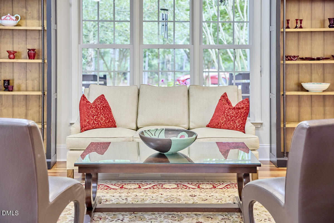
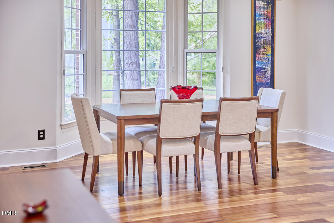
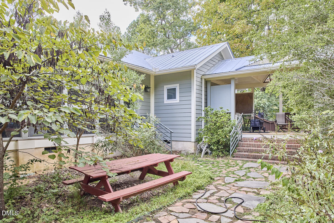
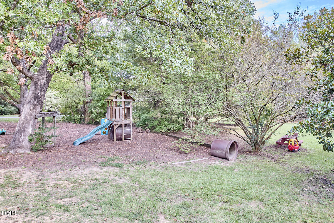
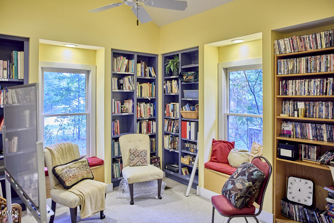
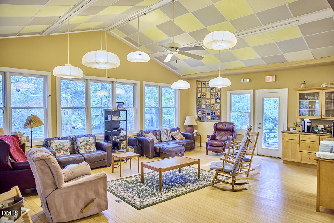
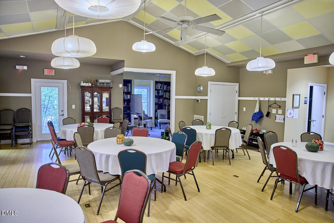
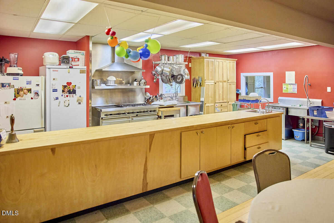
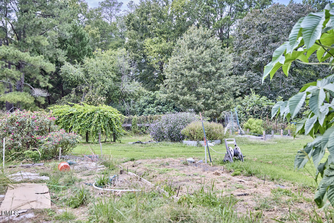
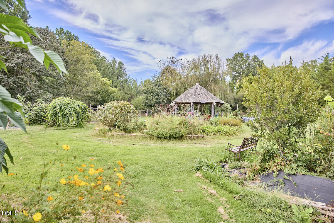
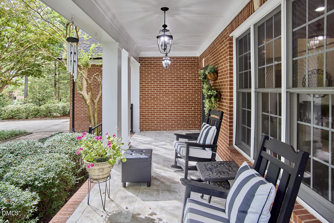
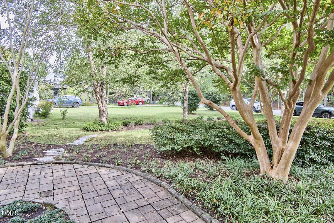
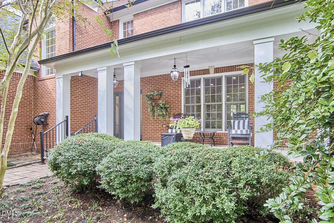
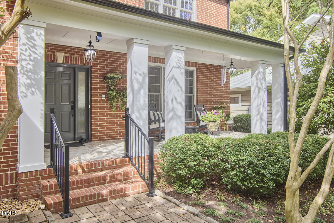
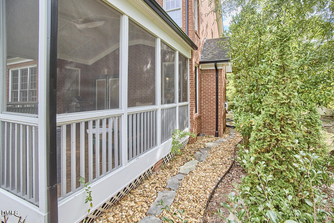
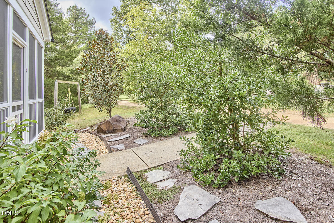
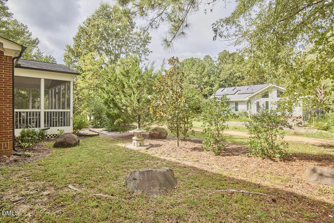
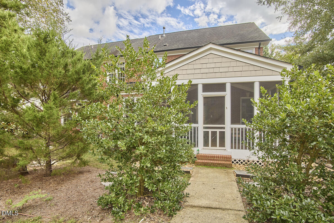
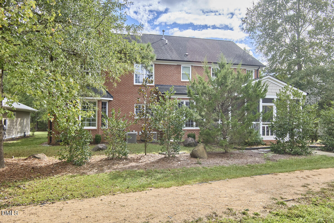
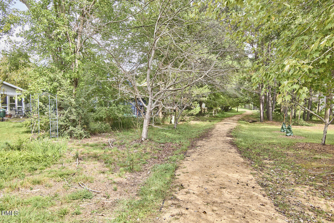
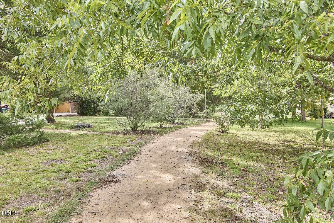
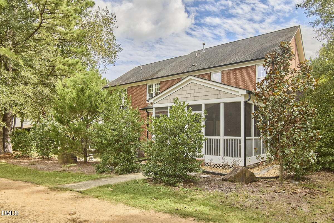
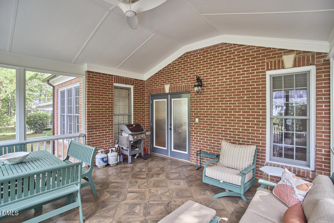
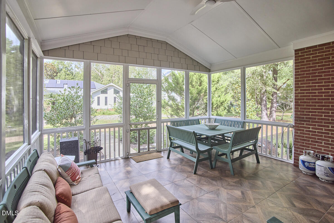
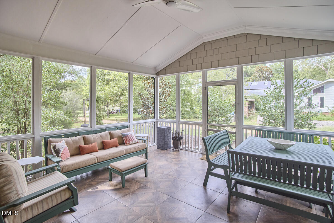
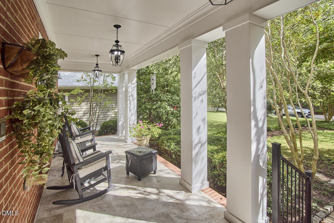
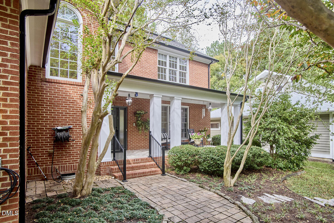
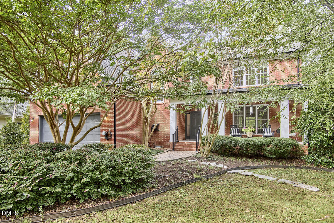
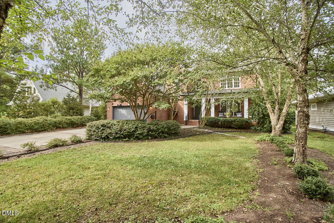
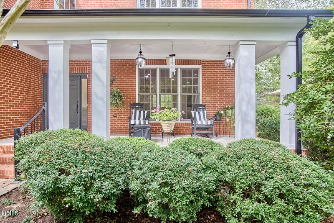
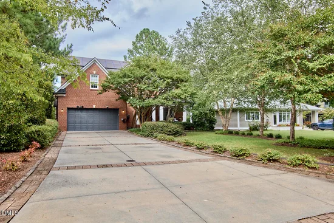
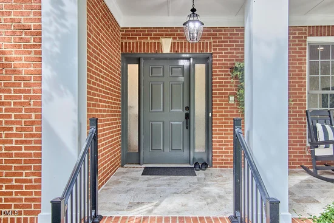
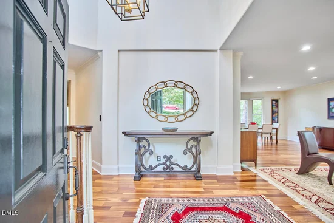
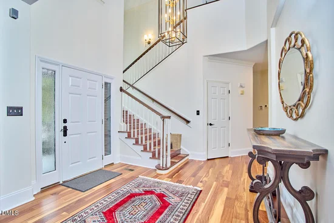
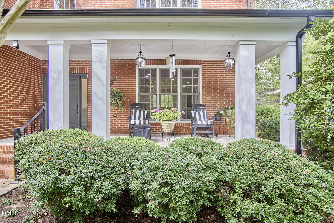
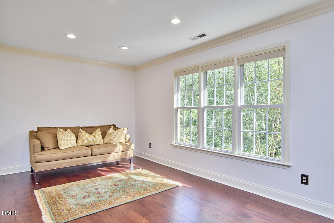
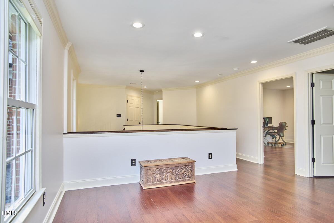
A rare opportunity to live differently; where nature, sustainability, and community come together. Nestled within Solterra, a 20-acre intentional cohousing community in Durham, this immaculate, fully renovated home offers the best of private living with the connection of a thoughtfully designed, multigenerational neighborhood. Surrounded by protected woodlands and adjoining a 100-acre nature park, Solterra feels like a private natural oasis. Pedestrian-only paths create a peaceful setting for play, exploration, and connection, while residents enjoy an inviting Common House, organic community garden, play orchard, recreational meadow, and enclosed dog run. Inside, an inviting two-story foyer opens to a sitting room and dining area, leading to a beautifully updated kitchen with granite countertops, stainless steel appliances, abundant cabinetry, and an impressive 8' x 4' island. The kitchen flows into a bright breakfast nook and welcoming family room, which opens directly to a spacious screened porch. The main level also includes a powder room and large two-car garage with a newly painted floor. Upstairs are three bedrooms, an open loft that could easily become a fourth bedroom, and a dedicated craft room above the garage. Renovated bathrooms feature elegant marble tile, while hand-sanded, wide-plank Brazilian hardwood floors add warmth and character throughout. Additional highlights include large windows with white sheer blinds, tiled front and rear porches, easy-climb stairs, and 14 solar panels that help keep electric bills remarkably low at approximately $35-$50 per month. The all-brick exterior provides additional energy efficiency and lasting appeal. Located at the western edge of Durham, just a few minutes from shopping and restaurants on Fordham Blvd, I-40 and Duke in Durham, Trader Joe's and Wegmans in Chapel Hill, and take your pick of swim and fitness clubs, such as Hollow Rock across the street, or The JCC and Duke Faculty Club, each only a 7-minute drive. More than a home, this is a lifestyle rooted in nature, sustainability, and community. Come experience 126 Solterra for yourself and discover a truly unique place to call home.

Ask a Local Expert

Property Highlights

Property Type
Residential
Property Sub Type
Single Family Residence
Architectural Style
Traditional
Bedrooms
3
Total Bathrooms
3
Living Area
3,376
Price / Sqft
$230
Acres
0.22
Year Built
2002

Location

City/Township
Durham
Subdivision
Solterra
County
Durham
Zoning
PDR

Property Details

Price
$775,000
Property Type
Residential
Property Sub Type
Single Family Residence

Building

Structure Type
House
Levels
Bi-Level
Total Area
3,376

Community

Local Schools

Elementary School
Durham - Forest View Elementary
Middle School
Durham - Sherwood Githens Middle
High School
Durham - Charles E Jordan Sr High School

Interior Features

Bedrooms and Bathrooms

Total Bathrooms
3
Full Bathrooms
2
1/2 Bathrooms
1
Bedrooms
3

Rooms and Basement

Total Rooms
4

Area and Spaces

Living Area
3,376
Above Grade Finished Area
3,376

Appliances

Appliances
Built-In Range, Dishwasher, Dryer, Gas Cooktop, Microwave, Refrigerator, Washer

Interior Features

Interior Features
Double Vanity, Kitchen Island, Walk-In Closet(s), Walk-In Shower
Flooring
Hardwood, Tile
Laundry Features
Upper Level
Fireplace Features
Gas Log

Heating and Cooling

Heating Features
Central
Has Fireplace
Yes
Fireplaces
1

Building Details

Construction

Architectural Style
Traditional
Year Built
2002
Foundations
Raised
Common Walls
No Common Walls

Materials

Construction Materials
Brick Veneer
Roof
Shingle

Terms

Terms

Special Conditions
Standard
Special Terms
Cash, Conventional

Taxes

Tax

Tax (Annual)
$8,529.53
Tax Assessed Value
839273.00

HOA

Has HOA
Yes
Association Fee
$185 /mo
Association Ammenities
Clubhouse, Dog Park, Park
Association Fee Includes
Maintenance Grounds

Heating, Cooling & Utilities

Cooling Features
Central Air

Utilities

Sewer
Public Sewer
Water Source
Public

Green Energy

Green Energy Features
Solar

Lot

Acres
0.22
Lot Size
0.22
Lot Size Area Sq Ft
9,583

Exterior Features

Patio And Porch Features
Covered, Screened

Parking

Garage Capacity
2
Parking Features
Concrete
Listed by Inhabit Real Estate, 919-808-4549
Listing Data last updated 10/08/2026 06:40 pm
Get a Link to this Property: Copy To Clipboard
QR Code link to this property

Phone:
Connect with:

Payment Calculator

per month. fixed. % interest.
$
%
$
%
Principal & Interest
+ Home Insurance
+ Property Tax
+ HOA Fees
per month
Total interest paid over s will be:
All estimates and provided for informational purposes only. Actual amounts may vary. The output of the tool is not a loan offer or solicitation, nor is it financial or legal advice. Information, rates, programs and loan scenarios shown are for example only as of 8-Oct-2026 and are subject to change without notice. Interest rates provided by the St. Louis Federal Reserve Economic Data (FRED). All products are subject to credit and property approval. Not all products are available in all states or for all loan amounts. Other restrictions and limitations apply. Contact your preferred lender for the pricing associated with your specific transaction. Calculations are generated by Open Source mortgage calculation software tools using common mathematical formulas. All calculations should be independently verified.
Get Walk Score Content

Property History

Today
Status Active. This is the date the listing was placed on market.
Today
Property information last updated
Cumulative Days on Market: Less than 1 days (includes prior listings) · Currently listed since October 8, 2026. Data provided by the MLS.

Similar Properties