
Start of property details

Share this property:
9189 Dupree Meadow Drive
Angier, NC 27501
1 day ago NEW · Active
$493,830
$178 / Sqft
4
Beds
4
Baths
2
Garage
2,780
Sqft
0.13
Acres
MLS# 10197819
Cumulative Days on Market: 2 · Includes prior listings · Currently listed since 10/10/26 · Data provided by the MLS.

Property Description

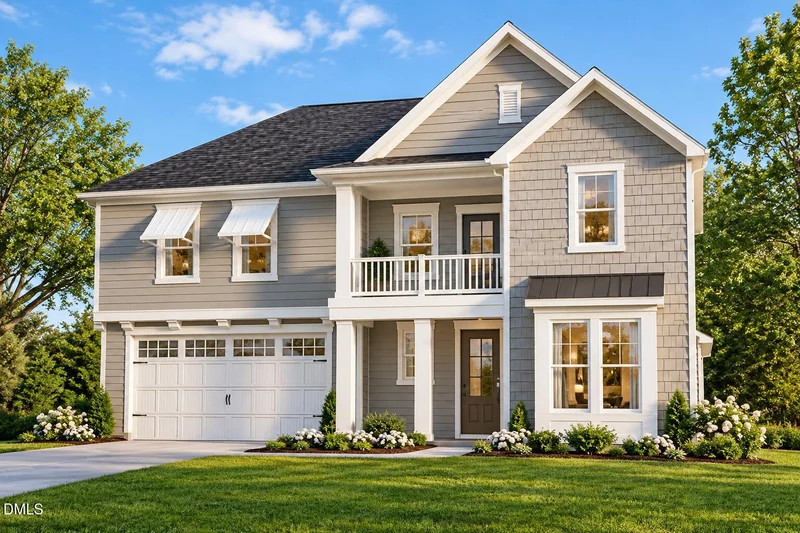
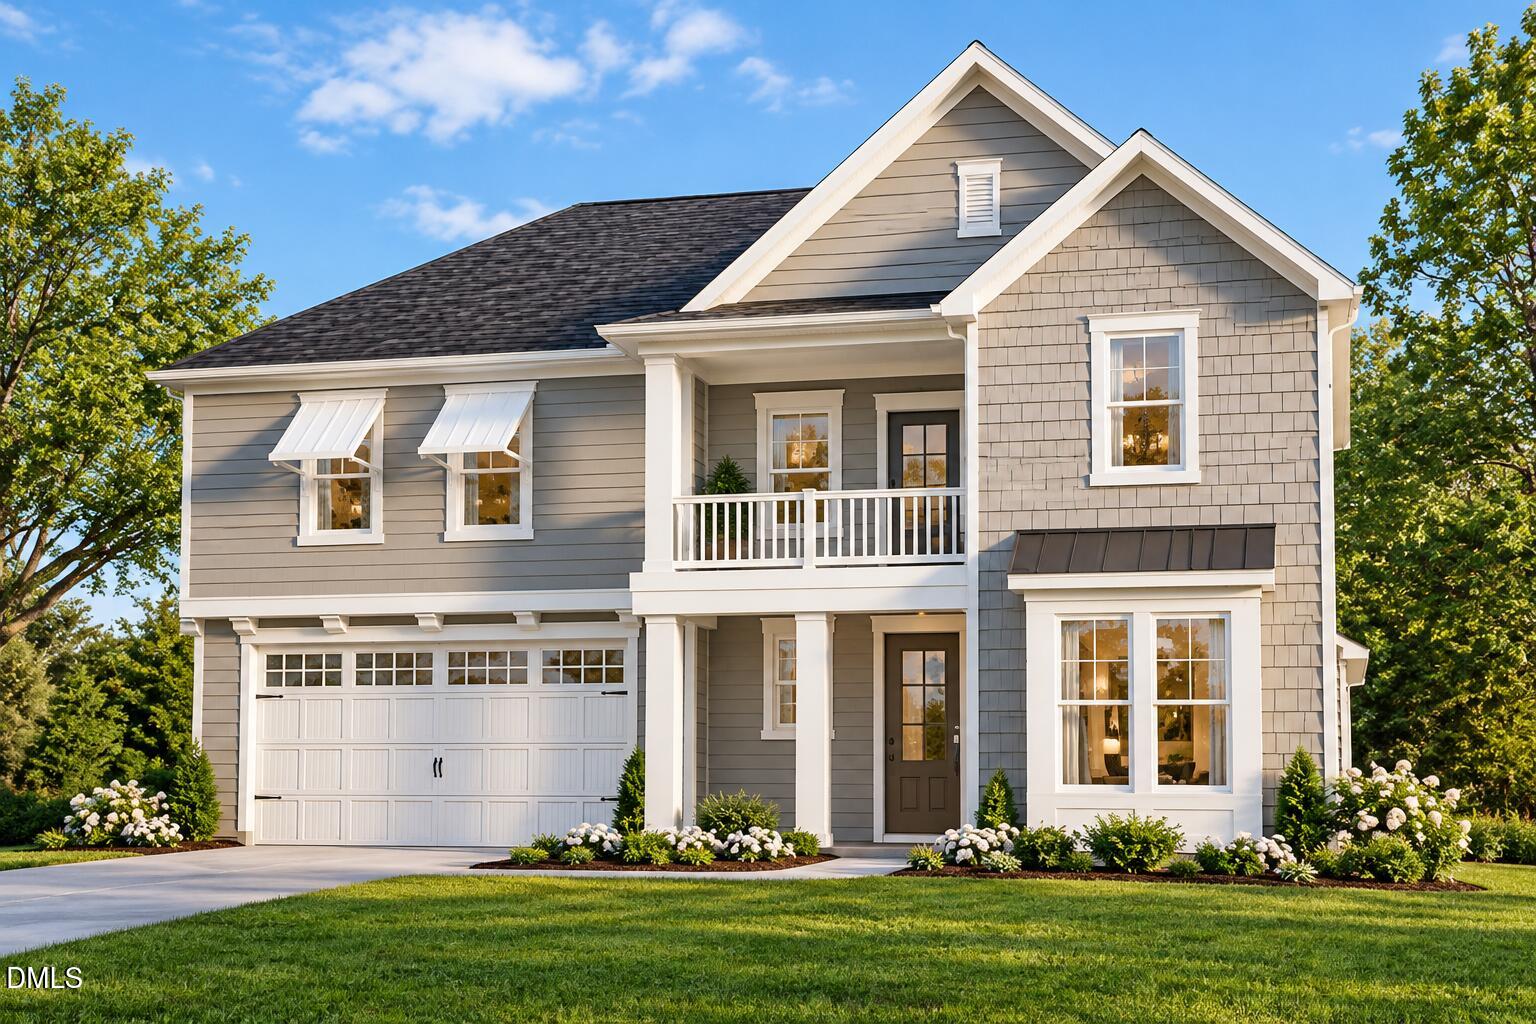
Welcome to the beautifully innovative Highland Seaside from Robuck Homes! This four bedroom three and a half bath home perfectly blends the classic seaside feel with timelessness and function. A plan ideal for a multitude of living situations with dual primaries and one on each level! The main level primary suite boasts dual vanities, expansive walk-in shower, and breezeway to an extensive walk-in closet. The main level flex room accommodates various uses such a dining room, playroom or home office! The kitchen is a chef and entertainer's dream! Large island, walk-in pantry, gas range, eat-in area and ample counter and cabinet space. Dual entrances to the spacious laundry room lend to the utmost convenience of everyday life. The second floor suite features a walk-in closet, expansive walk-in shower and the shinning star of the highland seaside plan- the adorable second level covered porch! Two additional bedrooms and another full dual vanity bathroom perfectly complete the second level. All of this sits on what is arguably the most gorgeous homesite in the community overlooking our Parade of Homes award winning special feature community pond. Brand new Target shopping center less than 5 miles away, community dog park, picturesque community walking trails, and Wake County Schools. All of this and more from a trusted local 100 year builder! This home has everything you have been looking for and is truly a MUST SEE!

Property Highlights

Property Type
Residential
Property Sub Type
Single Family Residence
Architectural Style
Charleston
Bedrooms
4
Total Bathrooms
4
Living Area
2,780
Price / Sqft
$178
Acres
0.13
Year Built
2026

Location

City/Township
Angier
Subdivision
Kennebec Crossing
County
Wake
Zoning
R-6

Property Details

Price
$493,830
Property Type
Residential
Property Sub Type
Single Family Residence

Building

Structure Type
Site Built
Levels
Two
Total Area
2,780

Community

Local Schools

Elementary School
Wake - Willow Springs Elementary
Middle School
Wake - Herbert Akins Road Middle
High School
Wake - Willow Spring High School

Interior Features

Bedrooms and Bathrooms

Total Bathrooms
4
Full Bathrooms
3
1/2 Bathrooms
1
Bedrooms
4
Bedrooms on Main Level
1

Rooms and Basement

Total Rooms
1

Area and Spaces

Living Area
2,780
Above Grade Finished Area
2,780

Interior Features

Flooring
Carpet, Luxury Vinyl

Heating and Cooling

Heating Features
Zoned

Building Details

Construction

Architectural Style
Charleston
Year Built
2026
New Construction
Yes
Foundations
Slab

Materials

Construction Materials
Vinyl Siding
Roof
Shingle

Terms

Terms

Special Conditions
Standard
Special Terms
Cash, Conventional, FHA, VA Loan, USDA Loan

Taxes

Tax

Tax (Annual)
$1,167.71

HOA

Has HOA
Yes
Association Fee
$60 /mo
Association Fee Includes
Maintenance Grounds

Heating, Cooling & Utilities

Cooling Features
Zoned

Utilities

Sewer
Public Sewer
Water Source
Public

Lot

Acres
0.13
Lot Size
0.13
Lot Size Area Sq Ft
5,663

Parking

Garage Capacity
2
Listed by Fonville Morisey & Barefoot, 919-781-7074
Listing Data last updated 10/12/2026 06:40 pm
Get a Link to this Property: Copy To Clipboard
QR Code link to this property

Phone:
Connect with:

Payment Calculator

per month. fixed. % interest.
$
%
$
%
Principal & Interest
+ Home Insurance
+ Property Tax
+ HOA Fees
per month
Total interest paid over s will be:
All estimates and provided for informational purposes only. Actual amounts may vary. The output of the tool is not a loan offer or solicitation, nor is it financial or legal advice. Information, rates, programs and loan scenarios shown are for example only as of 12-Oct-2026 and are subject to change without notice. Interest rates provided by the St. Louis Federal Reserve Economic Data (FRED). All products are subject to credit and property approval. Not all products are available in all states or for all loan amounts. Other restrictions and limitations apply. Contact your preferred lender for the pricing associated with your specific transaction. Calculations are generated by Open Source mortgage calculation software tools using common mathematical formulas. All calculations should be independently verified.
Get Walk Score Content

Property History

Today
Property information last updated
2 days ago
Status Active. This is the date the listing was placed on market.
Cumulative Days on Market: 2 days (includes prior listings) · Currently listed since October 10, 2026. Data provided by the MLS.

Similar Properties