Start of property details

Share this property:
988 Nc-87
Pittsboro, NC 27312
today NEW · Active
$549,900
$176 / Sqft
4
Beds
2
Baths
2
Garage
3,125
Sqft
1.80
Acres
MLS# 10197844
Cumulative Days on Market: Less than 1 · Includes prior listings · Currently listed since 10/11/26 · Data provided by the MLS.

Property Description

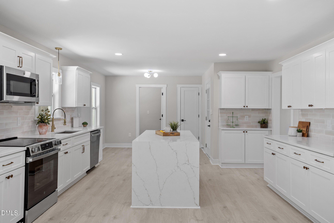
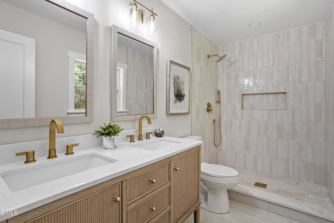
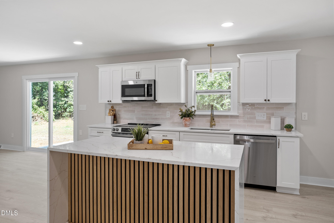
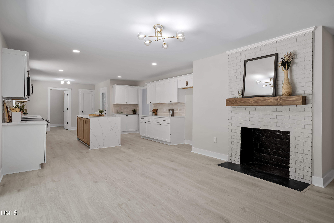
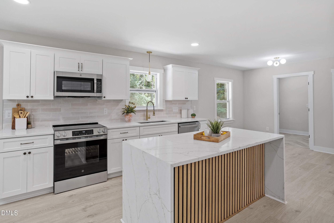
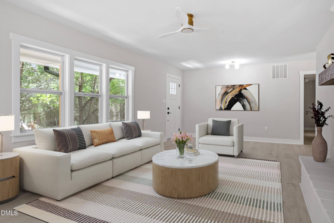
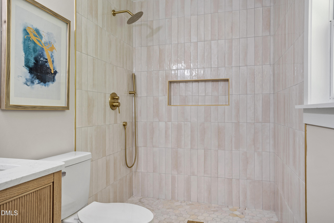
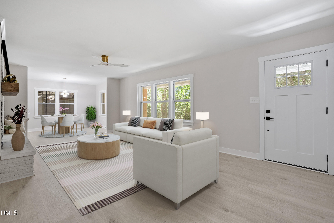
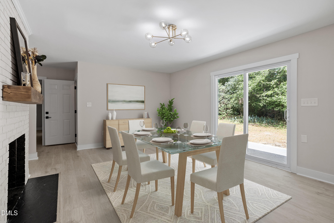
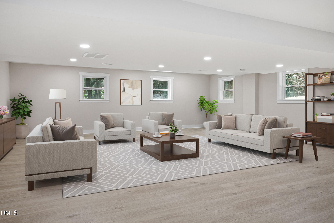
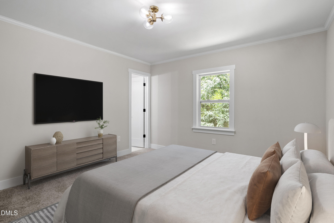
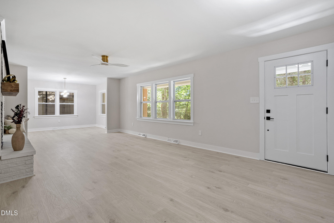
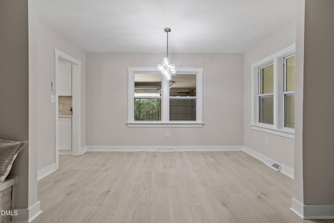
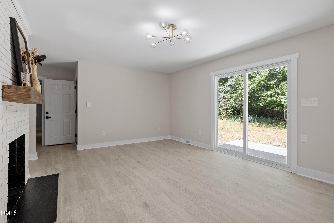
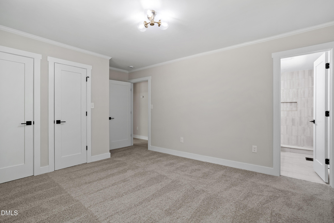
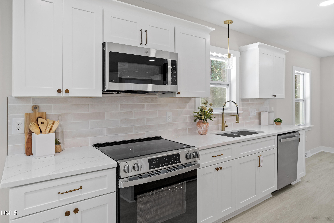
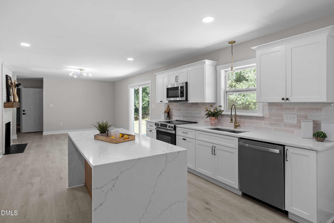
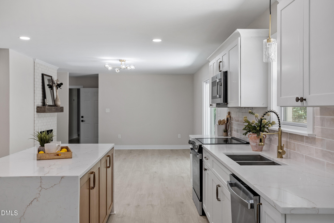
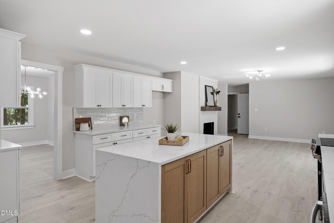
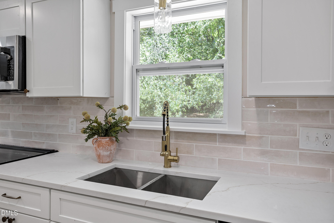
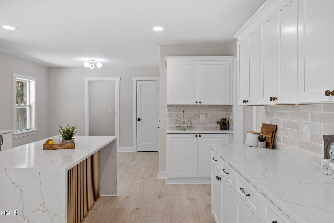
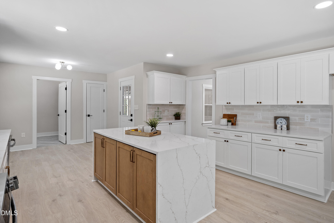
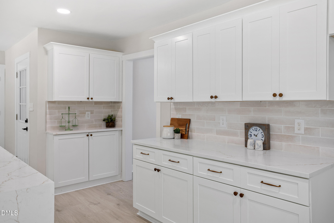
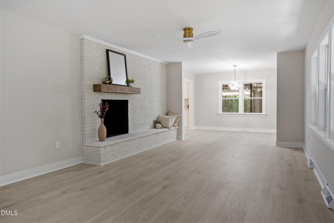
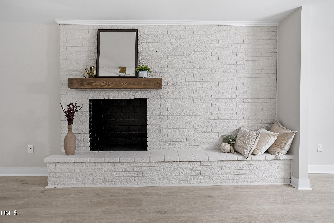
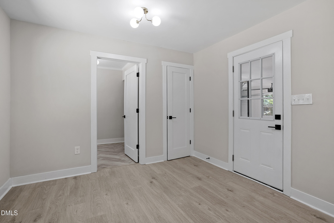
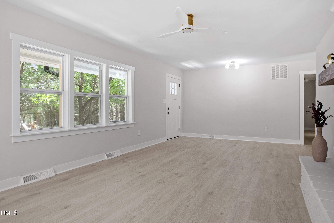
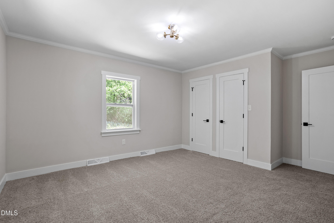
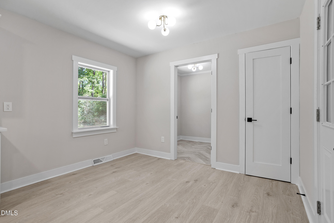
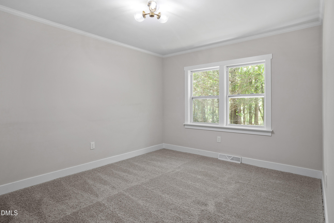
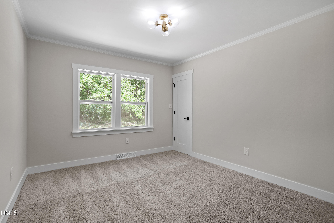
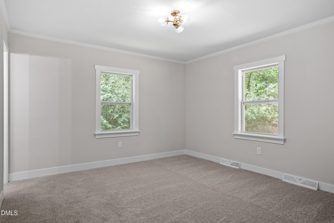
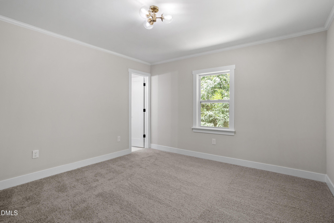
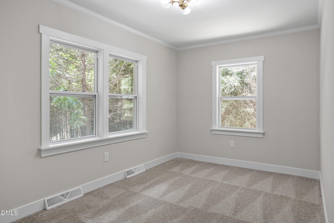
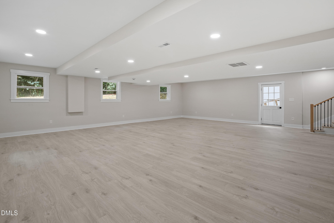
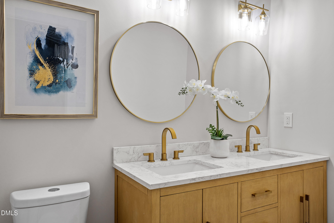
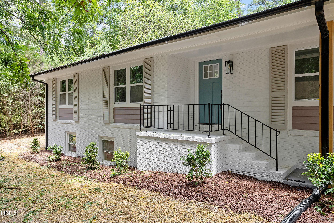
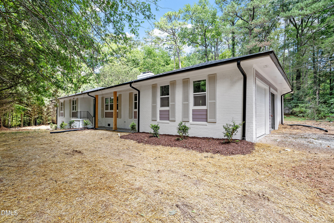
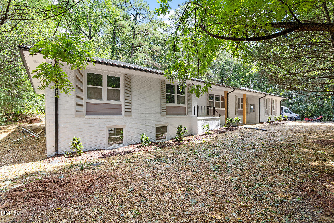
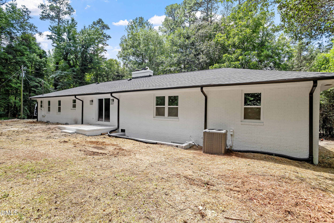
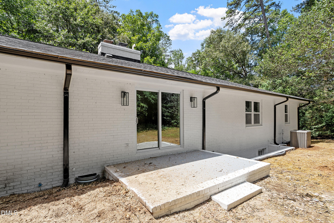
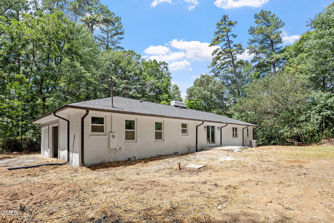
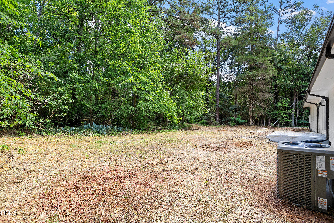
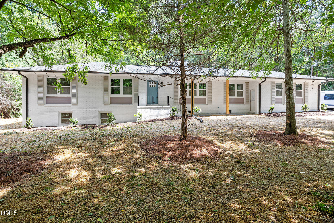
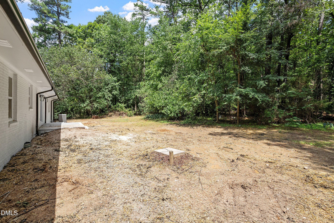
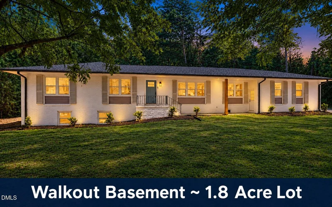
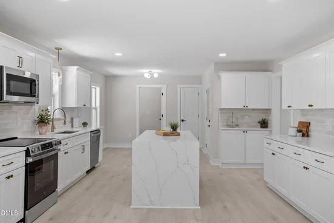
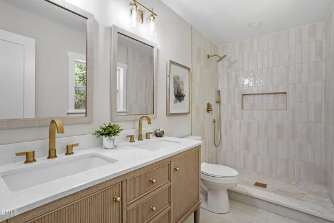
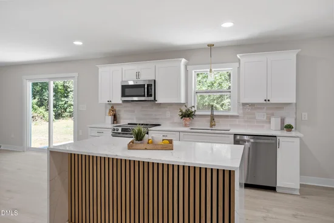
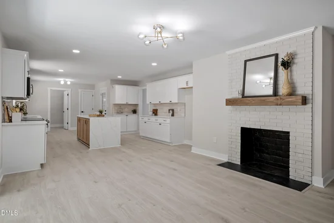
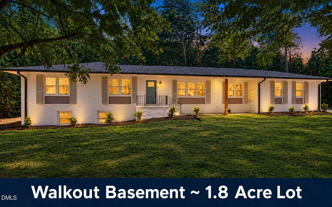
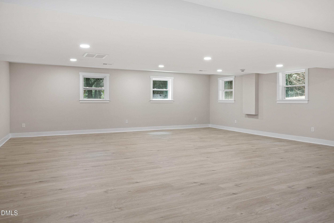
Stunning ranch with a walkout basement on private, 1.8 wooded acres and just a short drive to downtown Pittsboro. Whether you like to cook or just pretend to, the kitchen features a waterfall island, quartz countertops, and stainless appliances. Downstairs, a finished basement gives you space for whatever you can dream up -- home gym, media room, in-law suite, your call. The primary suite includes a beautiful walk-in tile shower. All of this sits in the middle of the fastest-growing corridor in Chatham County. Opportunities like this don't come up often! Make it yours before someone else does! Staged photos for illustration only, to show the home's potential.

Property Highlights

Property Type
Residential
Property Sub Type
Single Family Residence
Architectural Style
Ranch
Bedrooms
4
Total Bathrooms
2
Living Area
3,125
Price / Sqft
$176
Acres
1.80
Year Built
1962

Location

City/Township
Pittsboro
Subdivision
Not in a Subdivision
County
Chatham
Zoning
R-15

Property Details

Price
$549,900
Property Type
Residential
Property Sub Type
Single Family Residence

Building

Structure Type
House
Levels
One
Total Area
3,125

Community

Local Schools

Elementary School
Chatham - Pittsboro Elementary
Middle School
Chatham - George Moses Horton Middle
High School
Chatham - Northwood High

Interior Features

Bedrooms and Bathrooms

Total Bathrooms
2
Full Bathrooms
2
Bedrooms
4
Bedrooms on Main Level
4

Rooms and Basement

Total Rooms
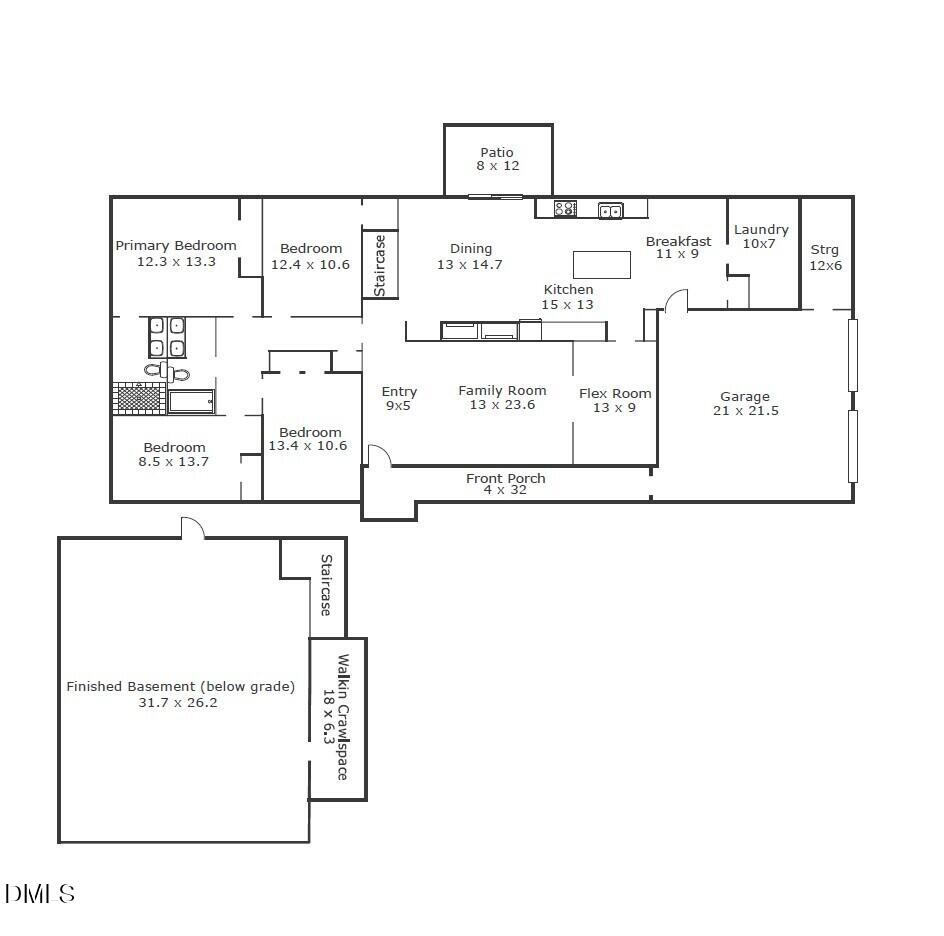
11
Has Basement
Yes
Basement Features
Concrete, Crawl Space, Exterior Entry, Finished, Walk-Out Access

Area and Spaces

Living Area
3,125
Above Grade Finished Area
2,132
Below Grade Finished Area
993

Appliances

Appliances
Dishwasher, Electric Range, Microwave, Stainless Steel Appliance(s), Water Heater

Interior Features

Interior Features
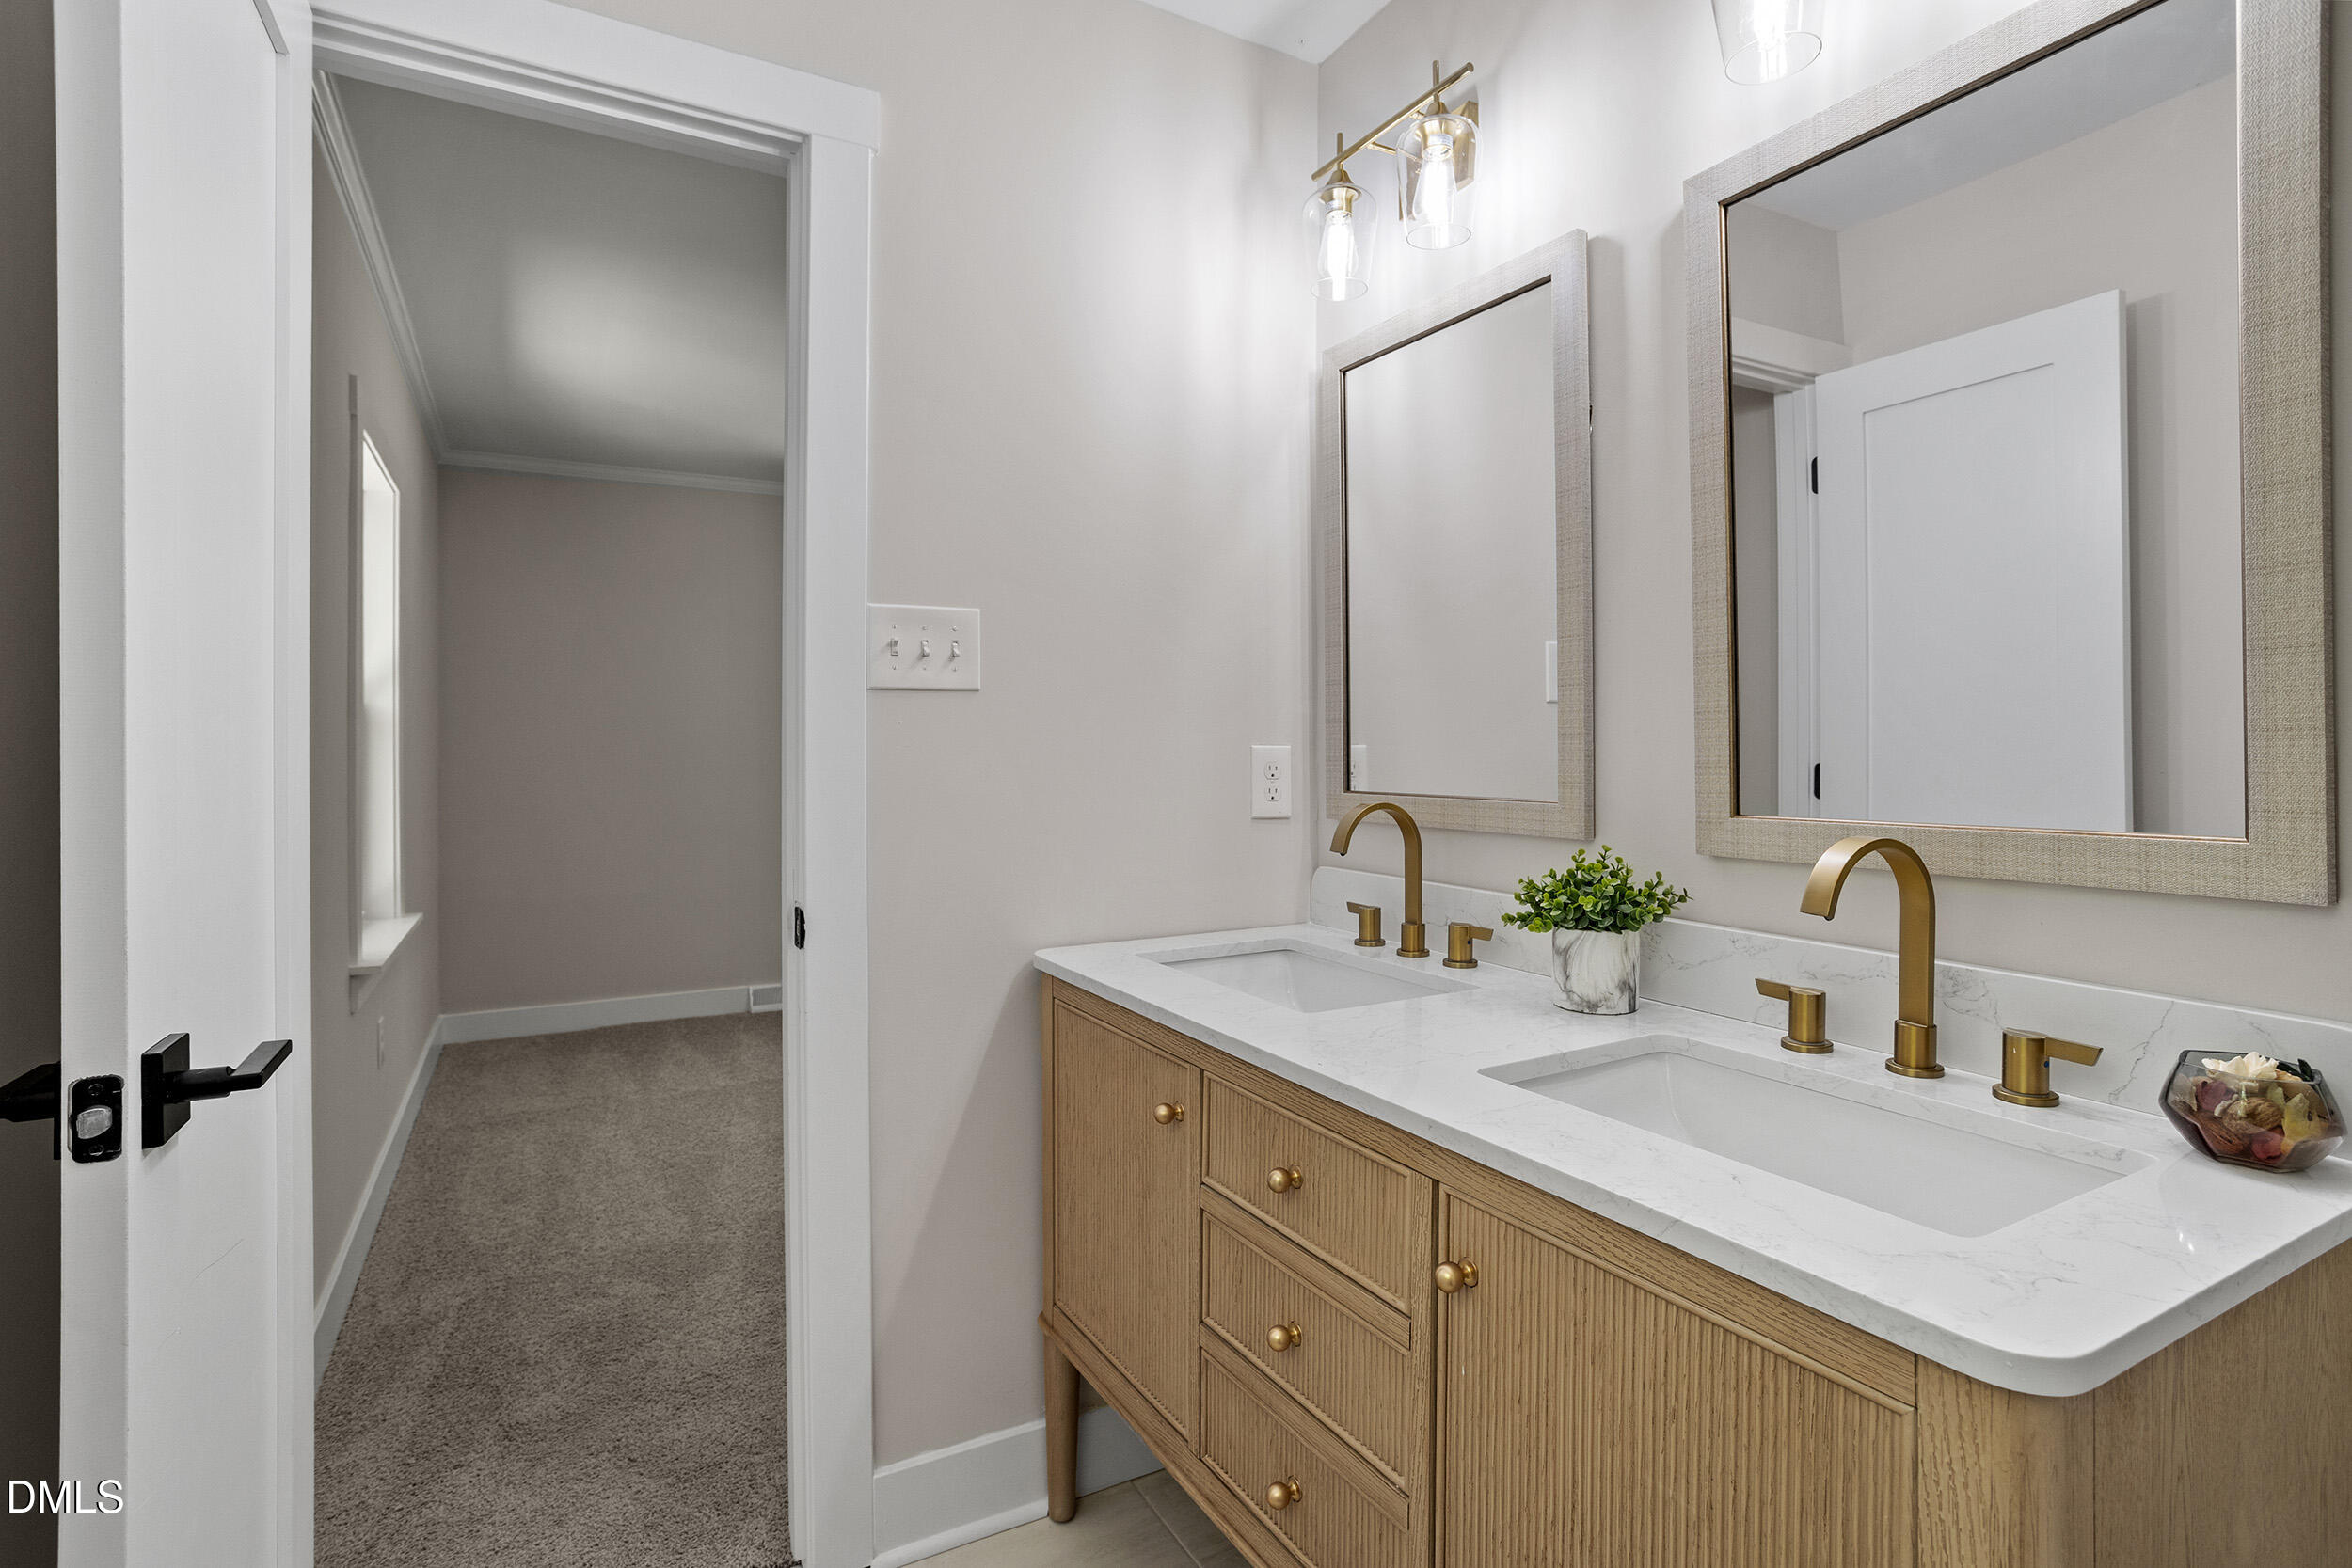
Bathtub/Shower Combination, Ceiling Fan(s), Double Vanity, Eat-in Kitchen, Kitchen Island, Open Floorplan, Primary Downstairs, Quartz Counters, Smooth Ceilings, Storage, Walk-In Shower
Flooring
Carpet, Laminate
Laundry Features
Laundry Room, Main Level
Fireplace Features
Dining Room, Family Room

Heating and Cooling

Heating Features
Forced Air
Has Fireplace
Yes
Fireplaces
2

Building Details

Construction

Architectural Style
Ranch
Year Built
1962
Foundations
Pillar/Post/Pier, Slab

Materials

Construction Materials
Brick Veneer, Masonite
Roof
Shingle

Terms

Terms

Special Conditions
Standard
Special Terms
Cash, Conventional, FHA, VA Loan, USDA Loan

Taxes

Tax

Tax (Annual)
$2,286.48
Tax Assessed Value
298875.00

Heating, Cooling & Utilities

Cooling Features
Central Air

Utilities

Sewer
Septic Tank, Other, Other30
Water Source
Well

Lot

Acres
1.80
Lot Size
1.80
Lot Size Area Sq Ft
78,495
Lot Features
Hardwood Trees, Landscaped, Private

Exterior Features

Exterior Features
Rain Gutters
Patio And Porch Features
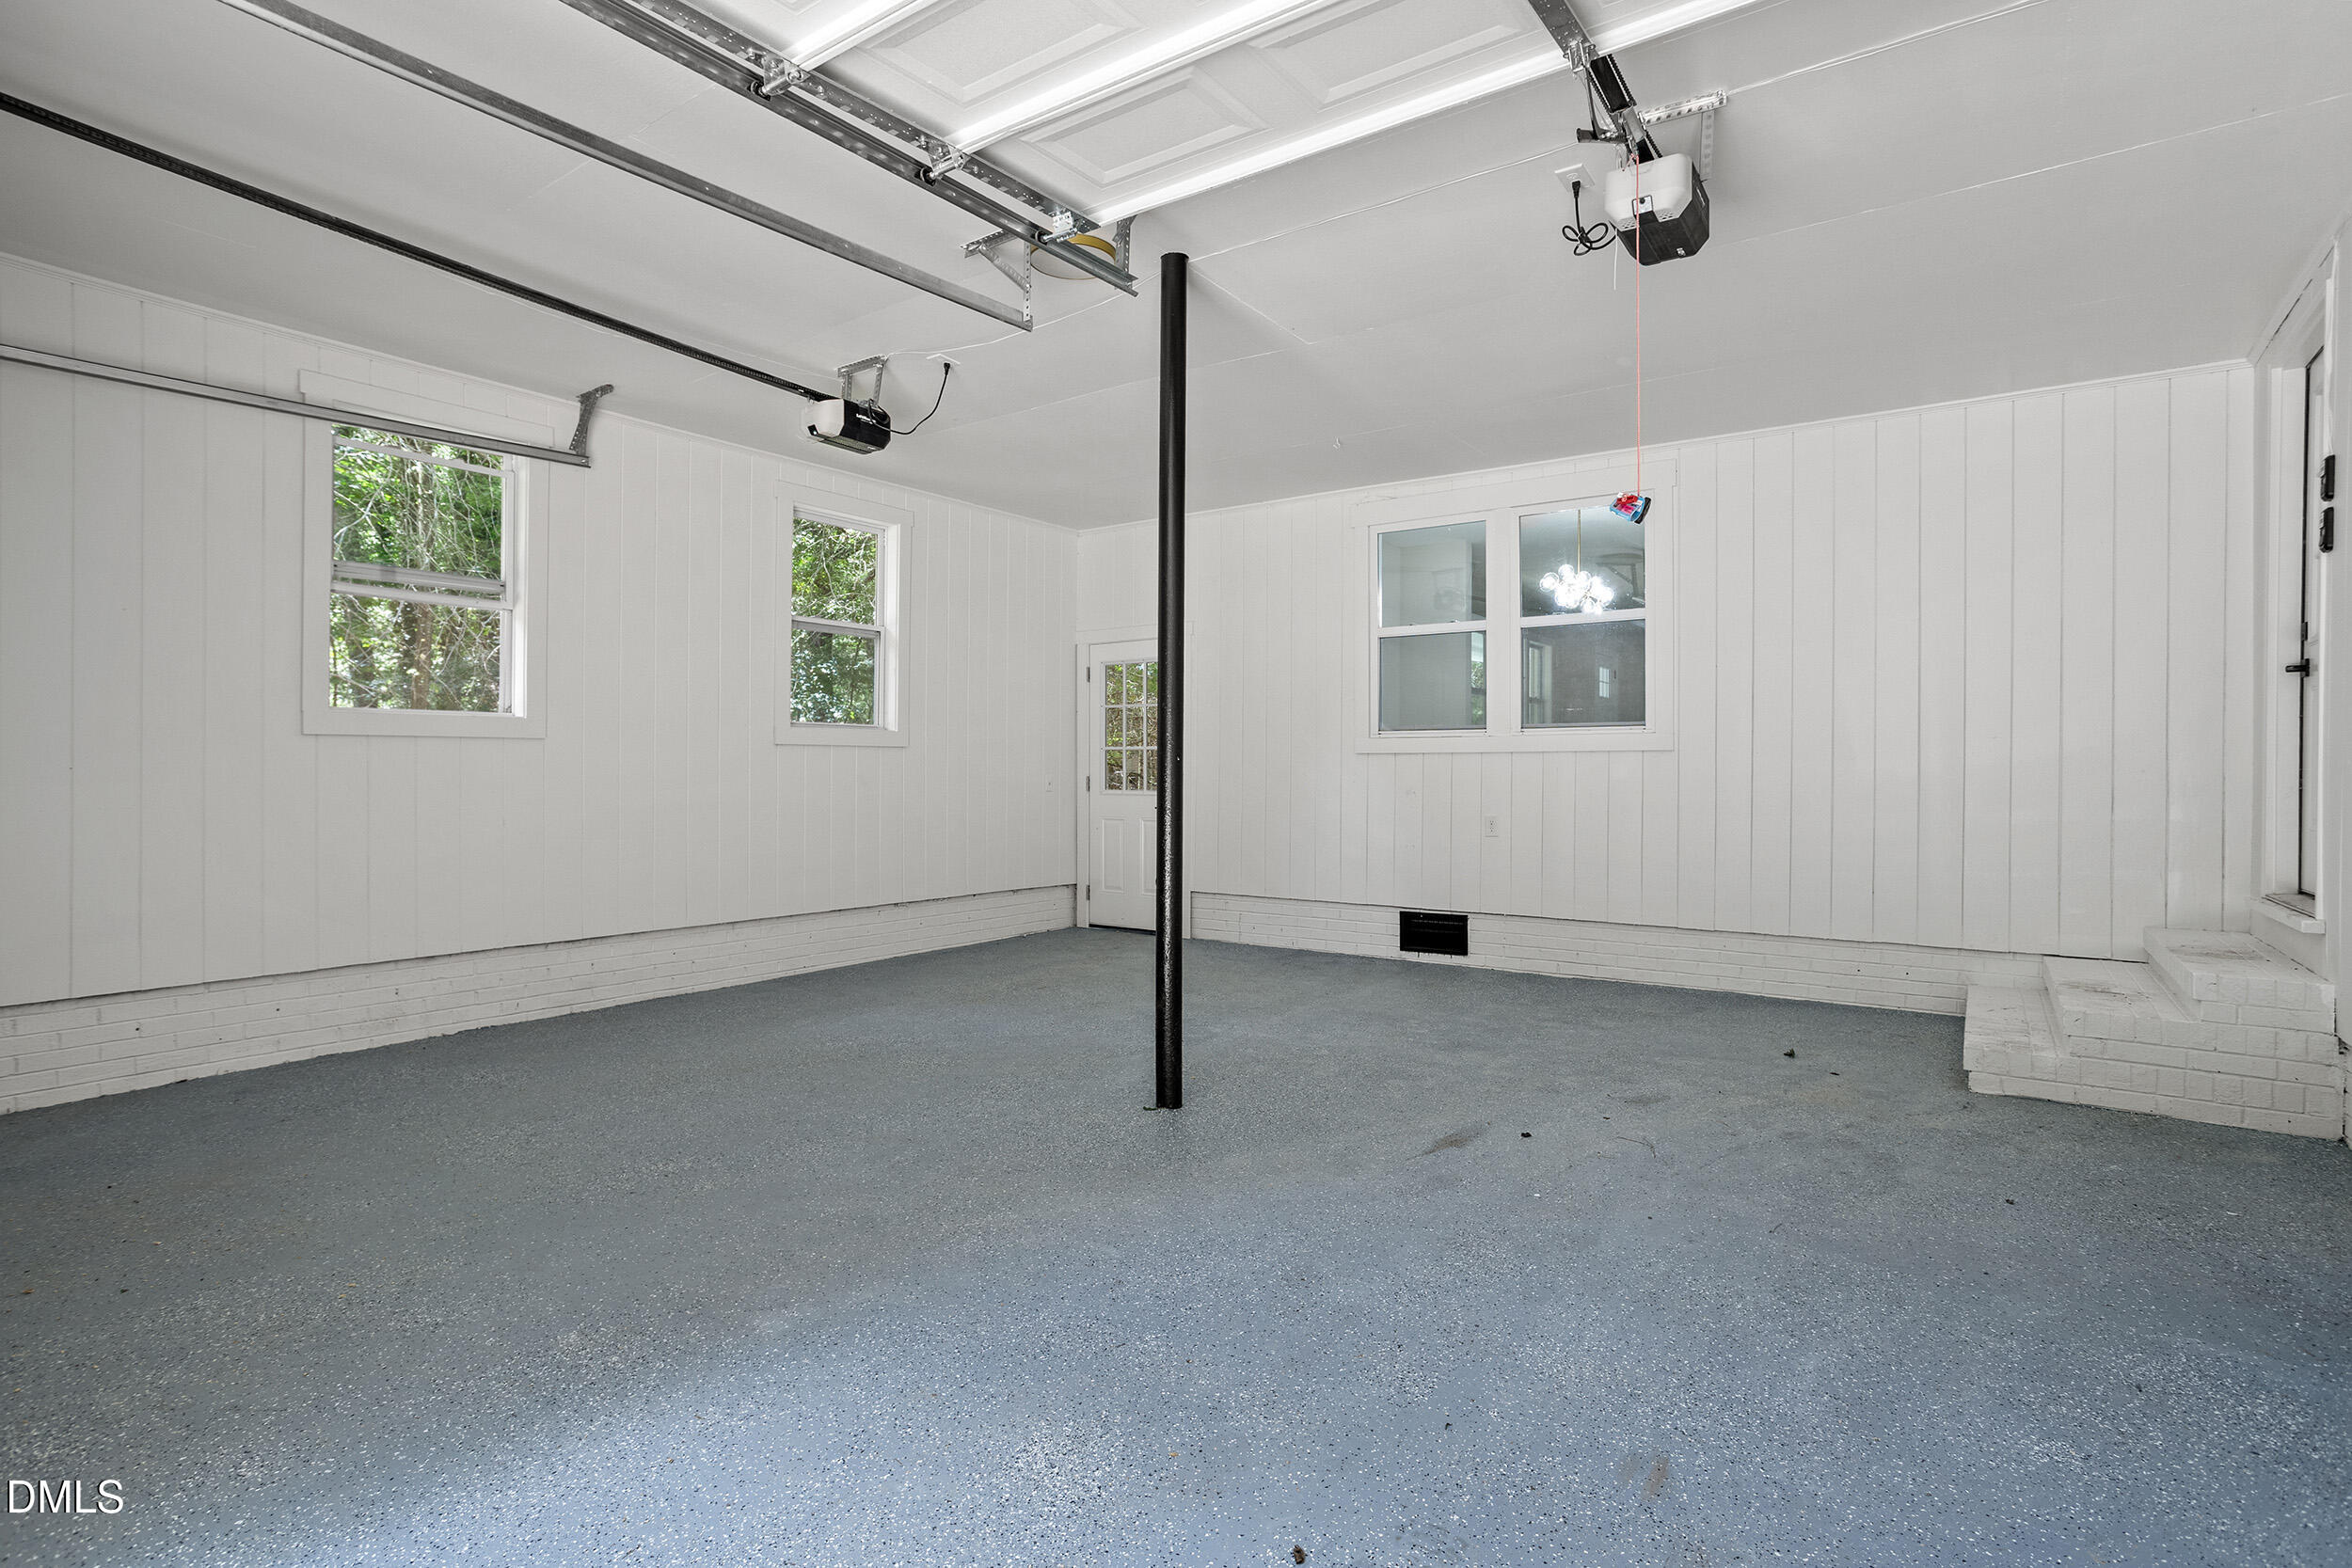
Front Porch, Patio

Parking

Garage Capacity
2
Parking Features
Attached, Driveway, Garage, Gravel
Listed by Northside Realty Inc., 919-784-0101
Listing Data last updated 10/12/2026 06:40 pm
Get a Link to this Property: Copy To Clipboard
QR Code link to this property

Phone:
Connect with:

Payment Calculator

per month. fixed. % interest.
$
%
$
%
Principal & Interest
+ Home Insurance
+ Property Tax
+ HOA Fees
per month
Total interest paid over s will be:
All estimates and provided for informational purposes only. Actual amounts may vary. The output of the tool is not a loan offer or solicitation, nor is it financial or legal advice. Information, rates, programs and loan scenarios shown are for example only as of 12-Oct-2026 and are subject to change without notice. Interest rates provided by the St. Louis Federal Reserve Economic Data (FRED). All products are subject to credit and property approval. Not all products are available in all states or for all loan amounts. Other restrictions and limitations apply. Contact your preferred lender for the pricing associated with your specific transaction. Calculations are generated by Open Source mortgage calculation software tools using common mathematical formulas. All calculations should be independently verified.
Get Walk Score Content

Property History

Today
Property information last updated
Yesterday
Status Active. This is the date the listing was placed on market.
Cumulative Days on Market: Less than 1 days (includes prior listings) · Currently listed since October 11, 2026. Data provided by the MLS.

Similar Properties