Start of property details

Share this property:
9113 Mission Hills Court
Raleigh, NC 27617
COMING SOON
$879,500
$200 / Sqft
4
Beds
4
Baths
2
Garage
4,388
Sqft
0.29
Acres
MLS# 10197855
Cumulative Days on Market: 3 · Includes prior listings · Currently listed since 10/11/26 · Data provided by the MLS.

Property Description

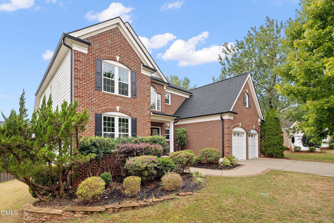
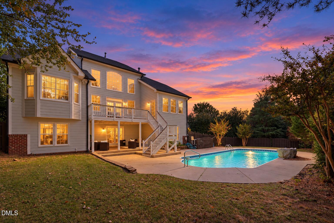
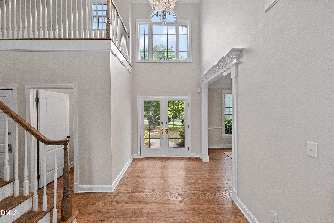
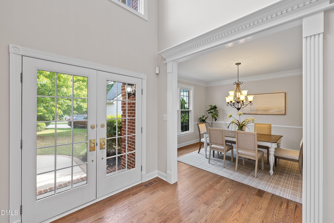
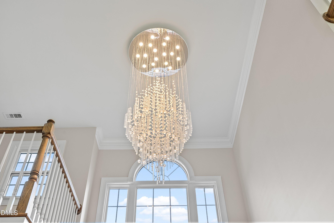
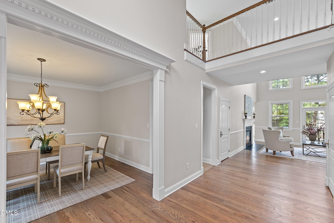
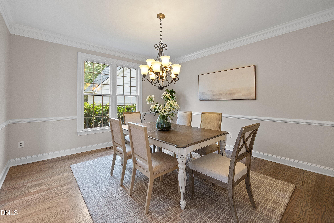
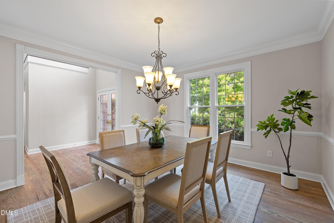
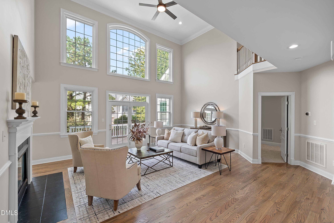
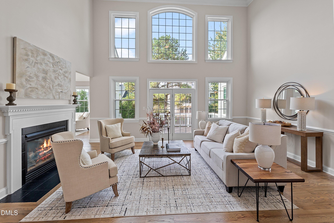
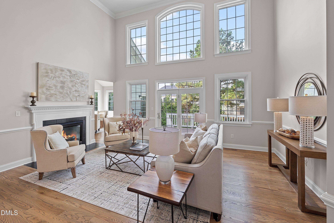
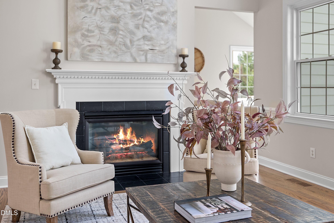
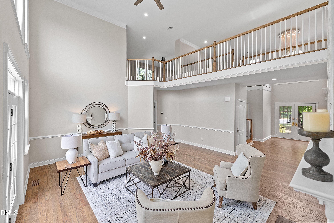
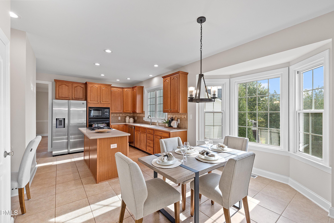
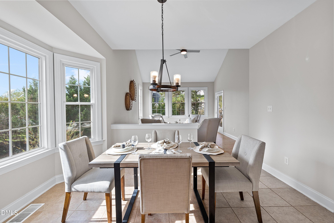
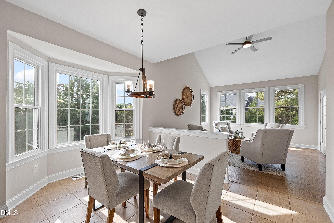
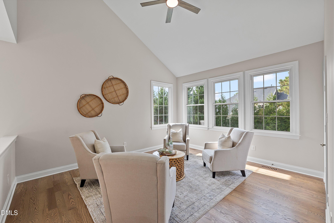
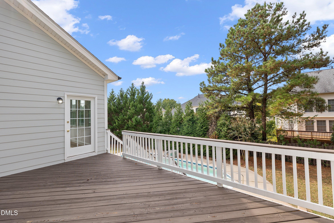
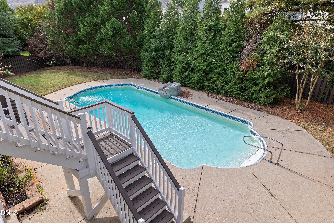
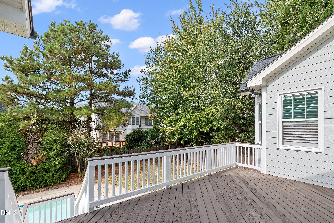
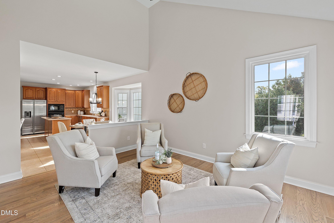
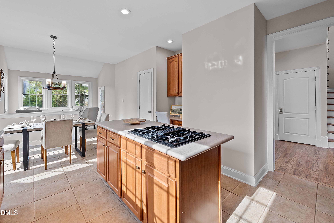
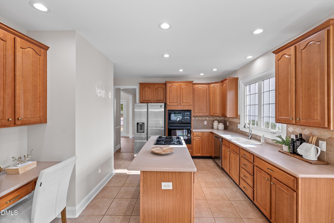
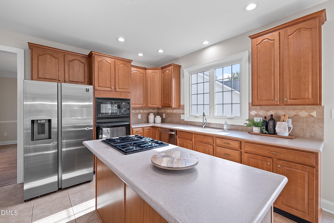
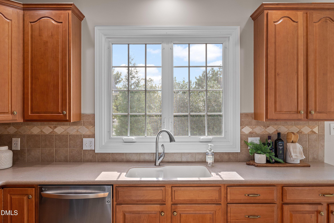
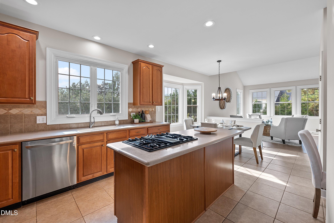
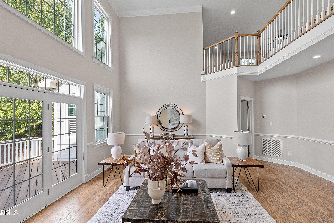
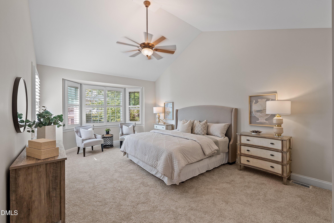
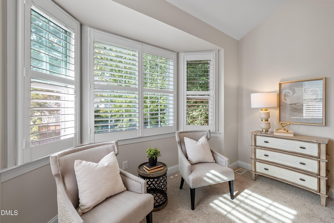
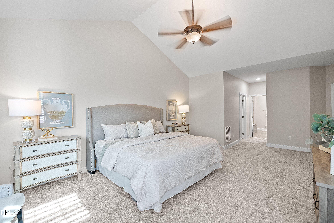
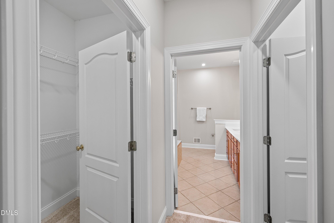
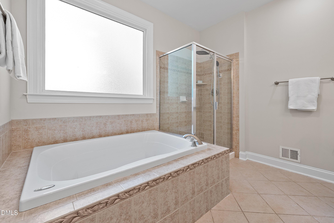
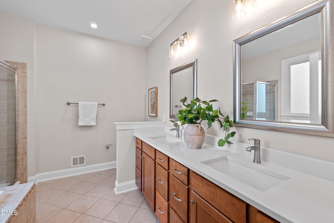
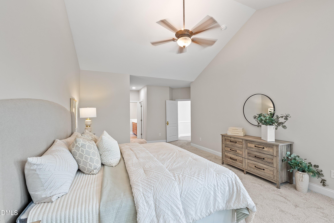
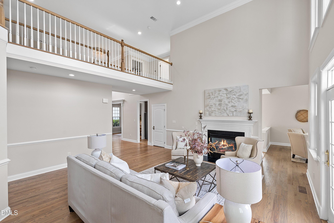
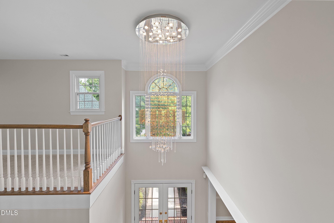
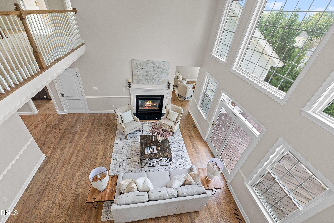
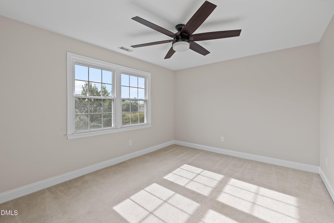
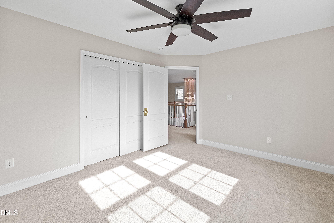
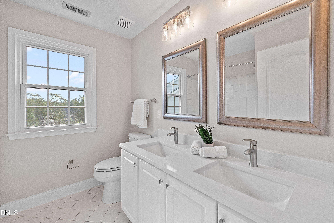
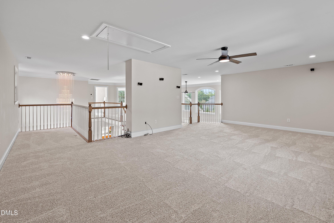
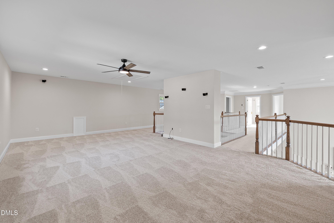
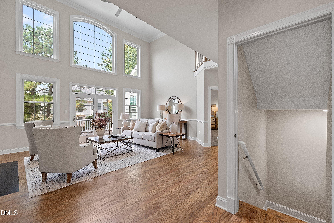
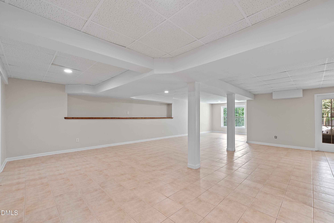
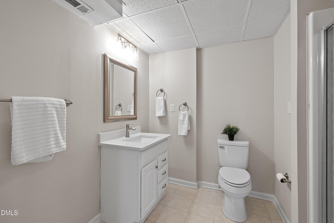
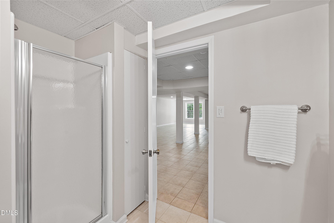
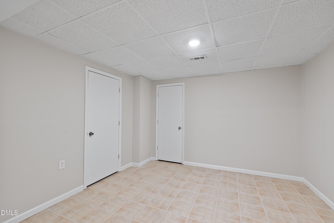
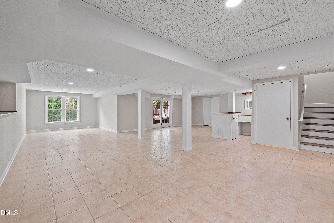
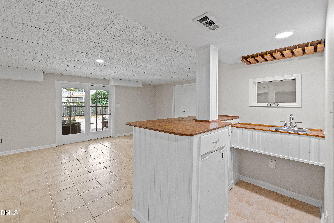
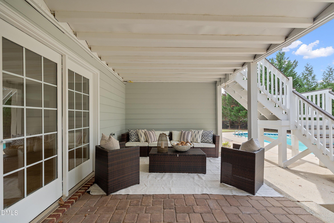
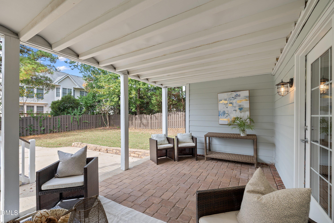
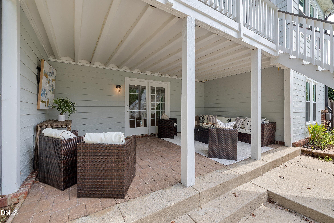
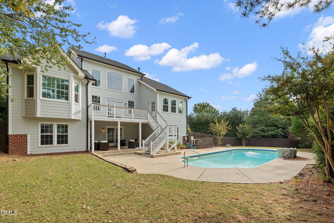
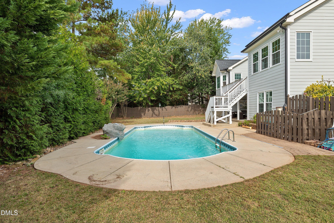
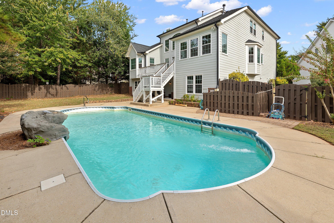
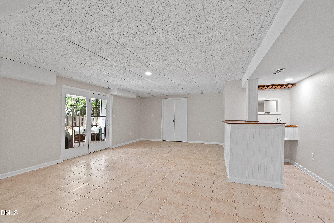
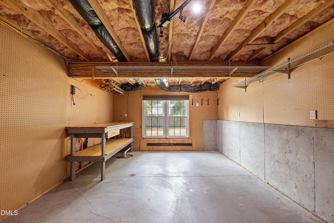
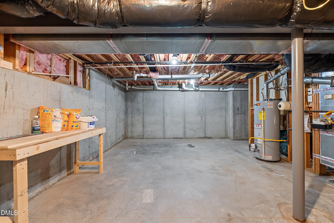
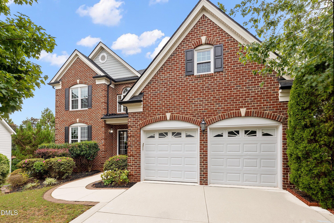
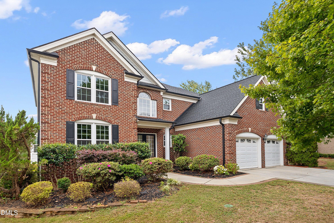
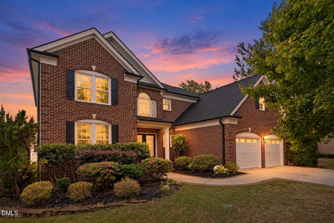
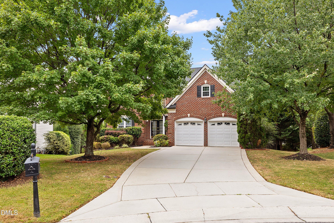
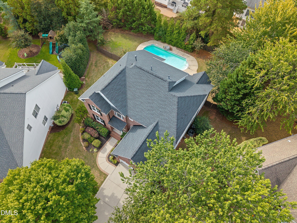
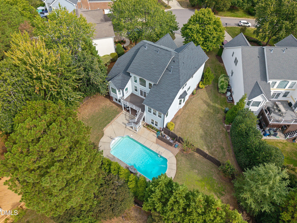
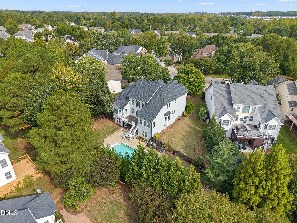
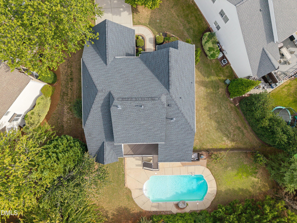
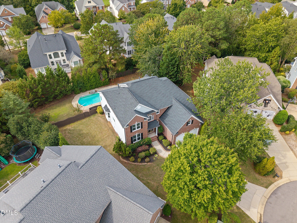
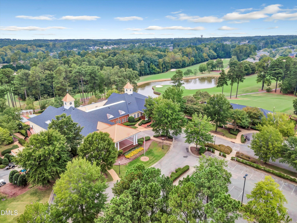
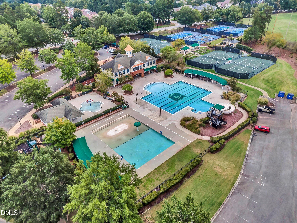
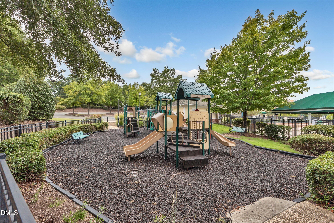
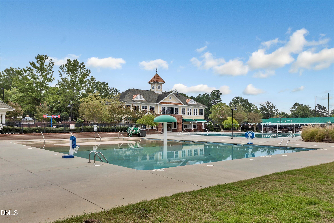
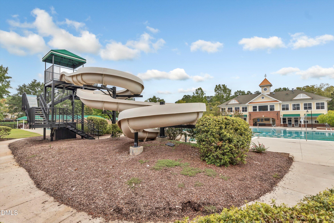
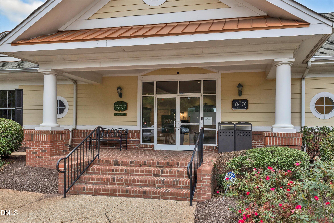
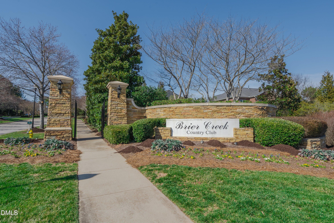
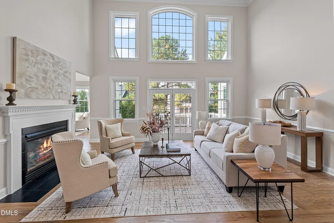
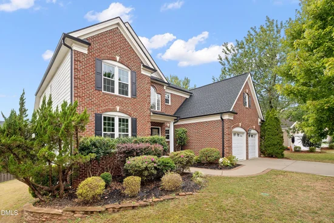
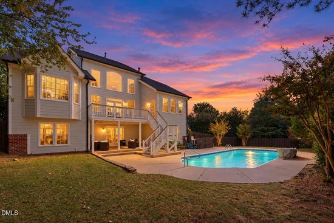
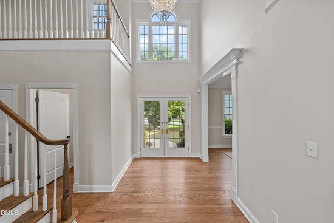
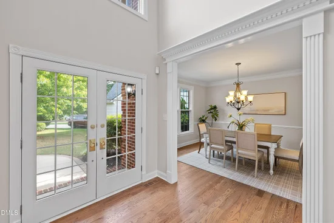
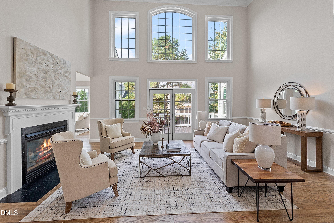
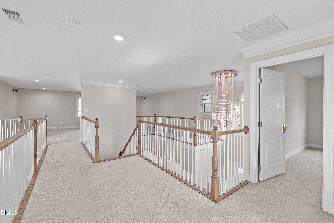
Brick-front Cul-de-sac Home with First Floor Primary Suite and private In-ground Saltwater Pool located in popular Brier Creek Country Club, Raleigh, NC 27617. Move in ready-an entertainers dream -enter to a dramatic foyer with soaring high ceilings, gleaming hardwood floors and a fresh coat of paint throughout. The gourmet kitchen is the heart of this home -which connects to the formal dining room, and living room for any size indoor gathering and walks out to the large rear deck for outdoor entertaining. The kitchen is loaded with cabinets and counter space, a tile backsplash, a center island with a gas cooktop, matching stainless steel appliances, a pantry, and a built-in desk nook. The formal dining room includes crown molding and chair rail and the formal living room offers a high ceilings, a gas fireplace, and a stunning wall of floor-to-ceiling windows with a view of the tree lined backyard and pool and that flood the space with natural light! Find the Oversized Primary Suite adjacent to living room on the main level with dramatic high ceilings, a bay window with plantation shutters, dual walk-in closets. The en-suite Primary Spa Bathroom includes dual vanities, a soaking tub, and a separate glass and tile shower. The staircase is a statement piece of its own and upstairs you'll land on the dramatic catwalk that overlooks the living areas, backyard space and connects two bedrooms and a full bathroom on one side with a large bonus room on the other. The bonus room works well as a media room, home theater, oversized office or playroom. The lower level features a finished walk-out basement that features a large rec room, a fourth bedroom, another full bathroom and a bar area with a small refrigerator across from the walk out to a covered patio, the backyard and the in-ground saltwater pool with a wraparound patio. The basement also features 670 square feet of storage space (unfinished) that is shown as a workshop area and a pool equipment room- and are ready for you to make them your own! A front-load two-car attached garage and long driveway provide plenty of parking. Brier Creek Country Club offers a community pool, clubhouse dining, social clubs and social events, with optional additional memberships to golf, tennis, pickleball, and fitness. Minutes to popular Brier Creek Commons shopping and dining, I-540, Research Triangle Park, and RDU International Airport are also minutes away. This is cul-de-sac living with resort-style outdoor space in Brier Creek Country Club.

Property Highlights

Property Type
Residential
Property Sub Type
Single Family Residence
Architectural Style
Traditional, Transitional
Bedrooms
4
Total Bathrooms
4
Living Area
4,388
Price / Sqft
$200
Acres
0.29
Year Built
2002

Location

City/Township
Raleigh
Subdivision
Brier Creek Country Club
County
Wake

Property Details

Price
$879,500
Property Type
Residential
Property Sub Type
Single Family Residence

Building

Structure Type
House
Levels
Three Or More, Two
Total Area
4,388

Community

Community Features
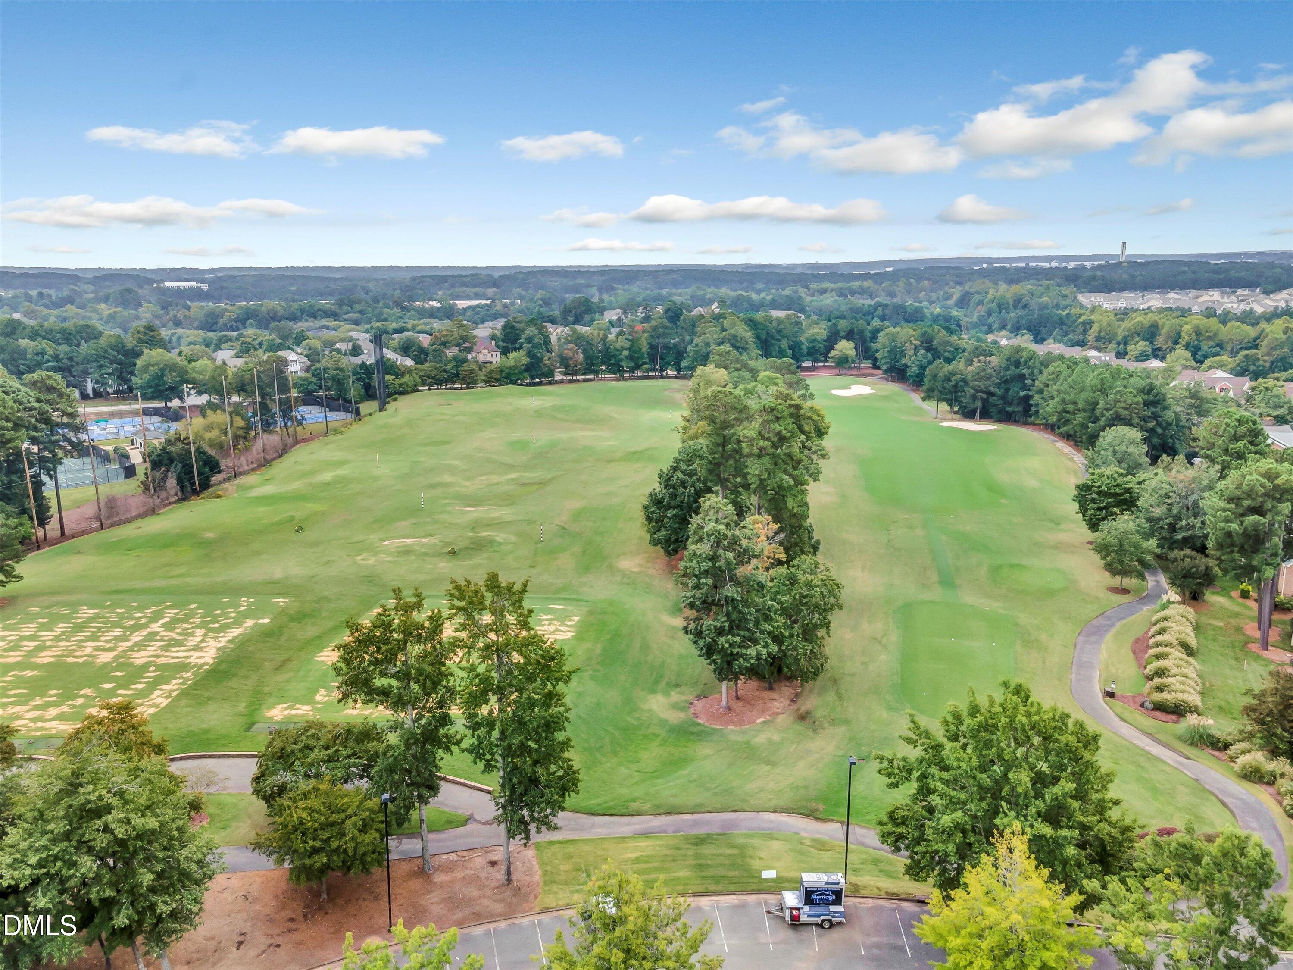
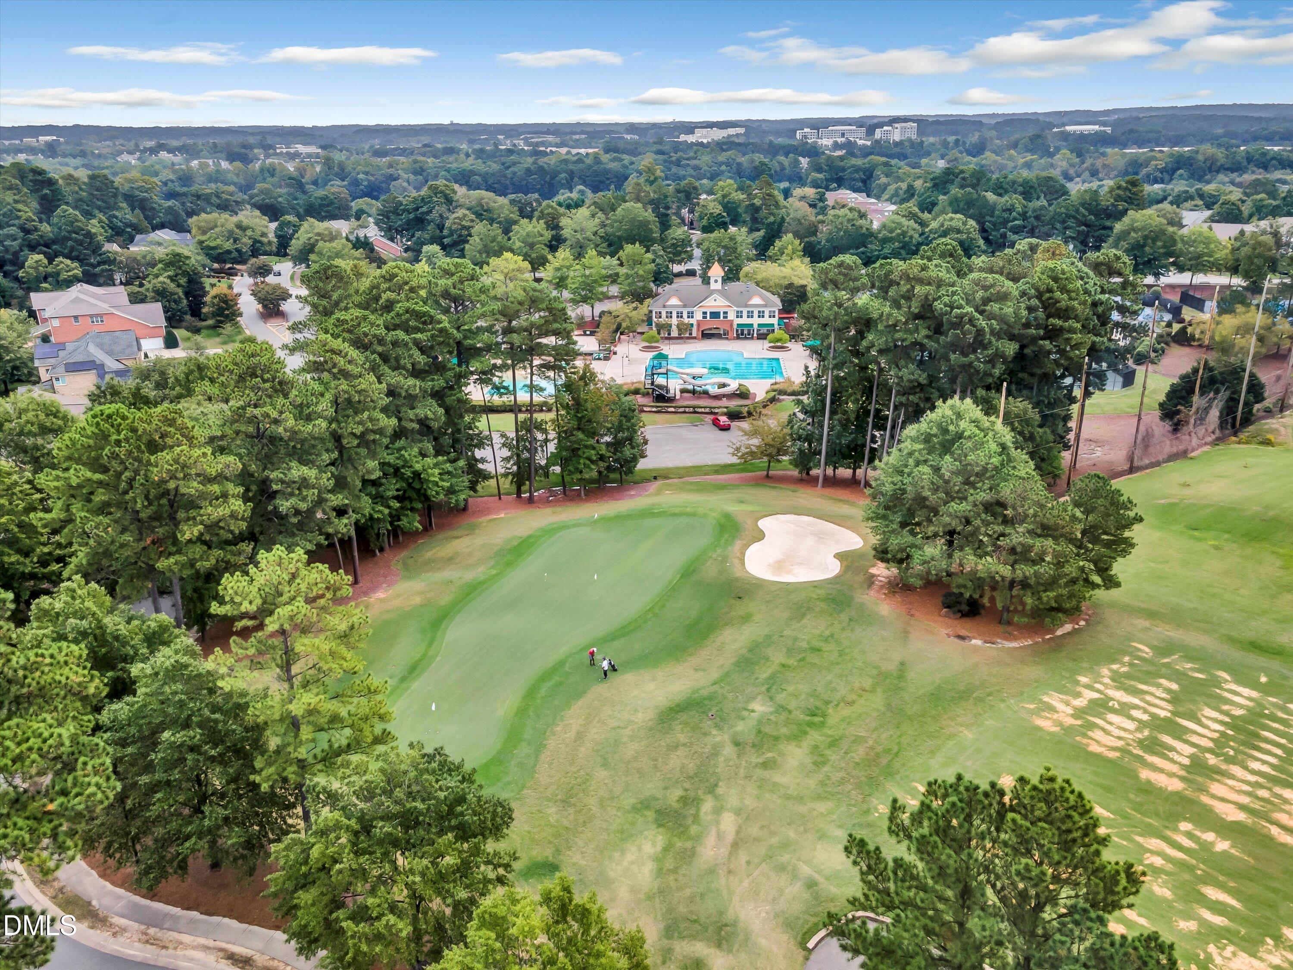
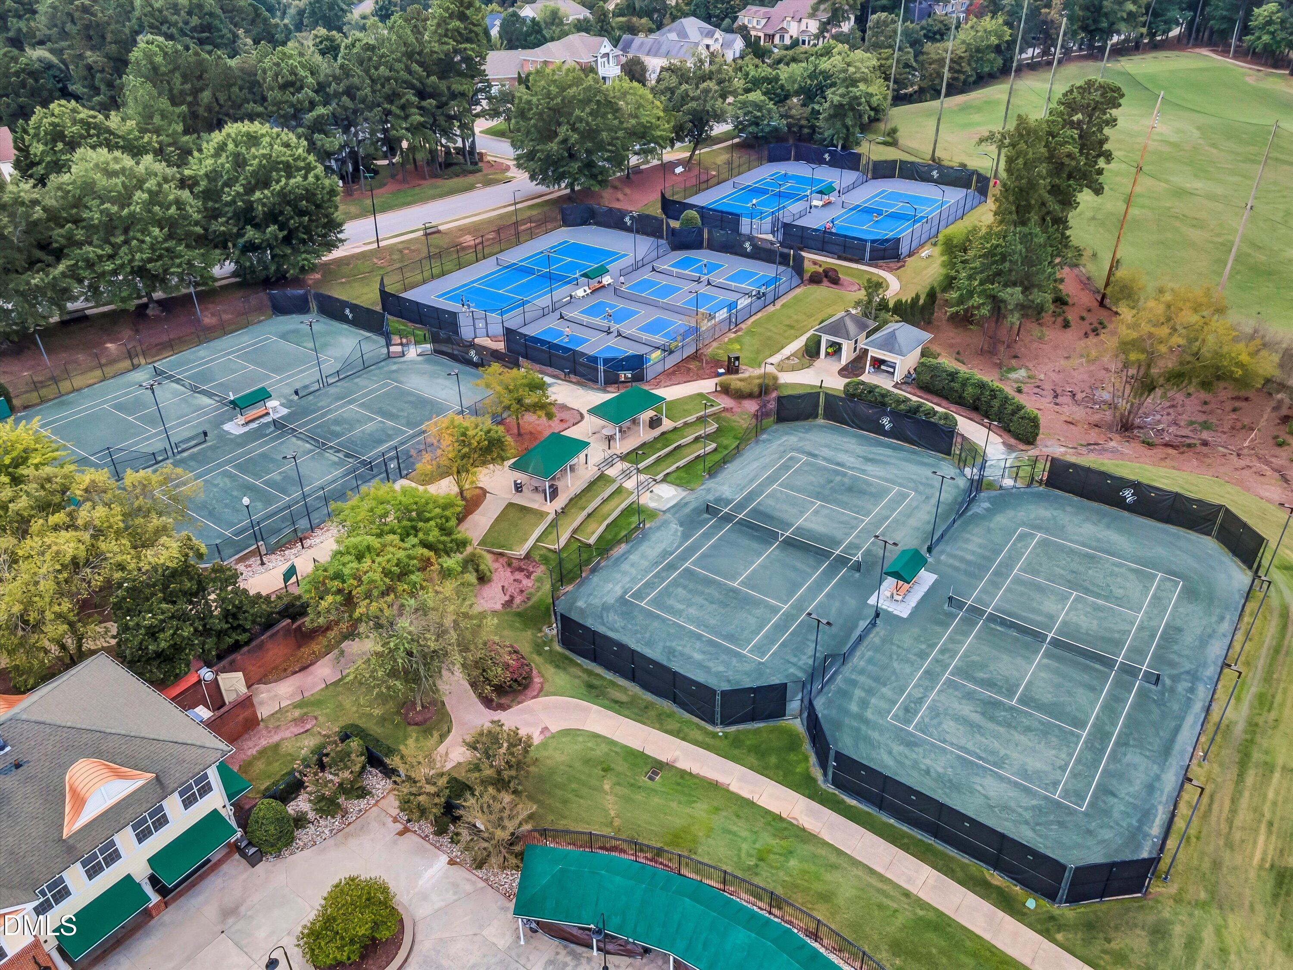
Clubhouse, Curbs, Fitness Center, Golf, Pool, Restaurant, Sidewalks, Tennis Court(s)

Local Schools

Elementary School
Wake - Brier Creek Elementary
Middle School
Wake - Pine Hollow Middle School
High School
Wake - Leesville Road High

Interior Features

Bedrooms and Bathrooms

Total Bathrooms
4
Full Bathrooms
3
1/2 Bathrooms
1
Bedrooms
4
Bedrooms on Main Level
1

Rooms and Basement

Total Rooms
12
Has Basement
Yes
Basement Features
Daylight, Exterior Entry, Finished, Full, Interior Entry, Storage Space, Walk-Out Access, Workshop

Area and Spaces

Living Area
4,388
Above Grade Finished Area
3,176
Below Grade Finished Area
1,212

Appliances

Appliances
Bar Fridge, Built-In Electric Oven, Cooktop - Down, Dishwasher, Disposal, Gas Cooktop, Microwave, Refrigerator, Wall Oven, Washer

Interior Features

Interior Features
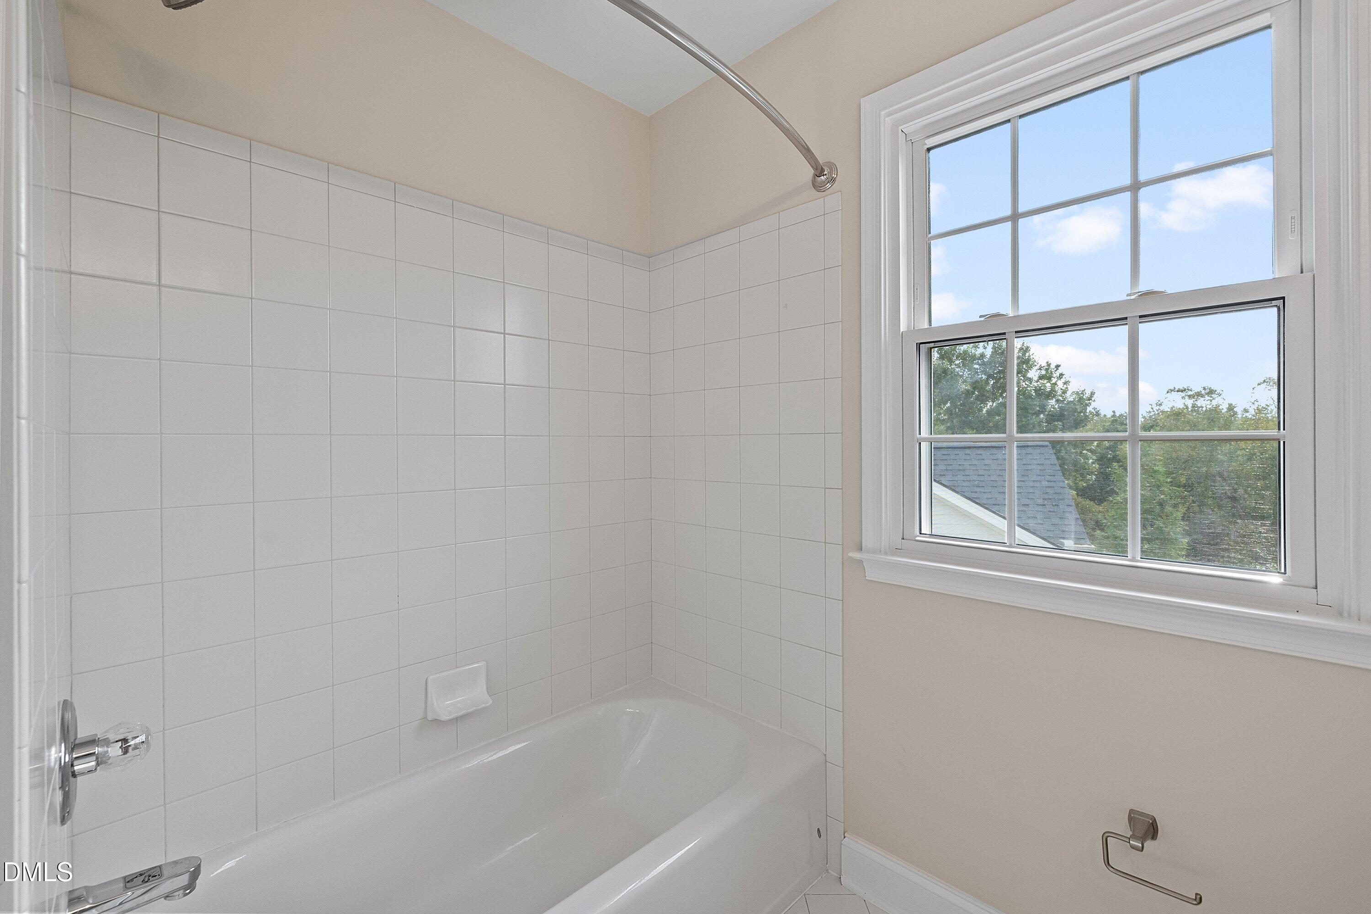
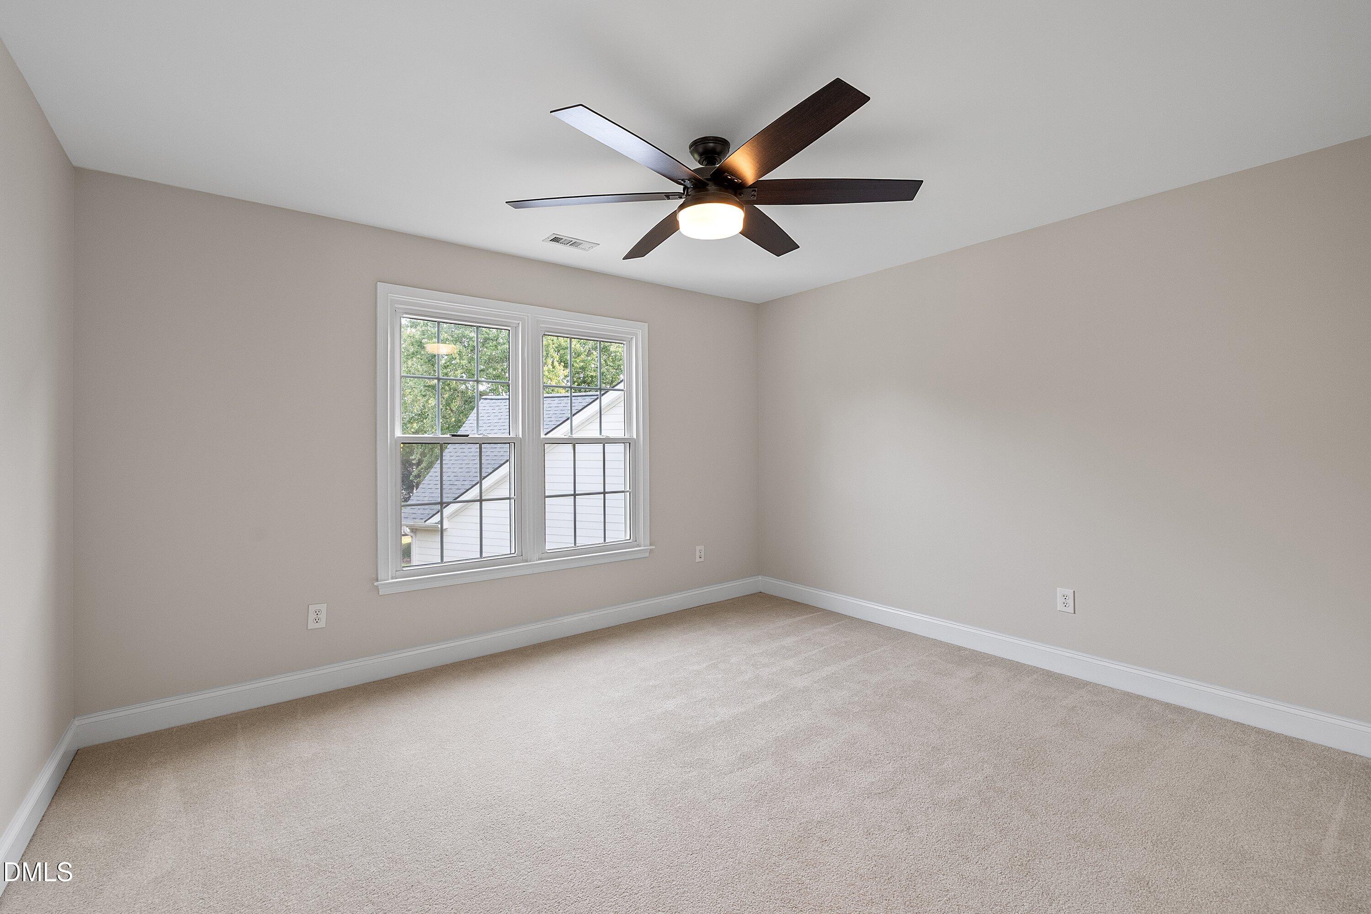
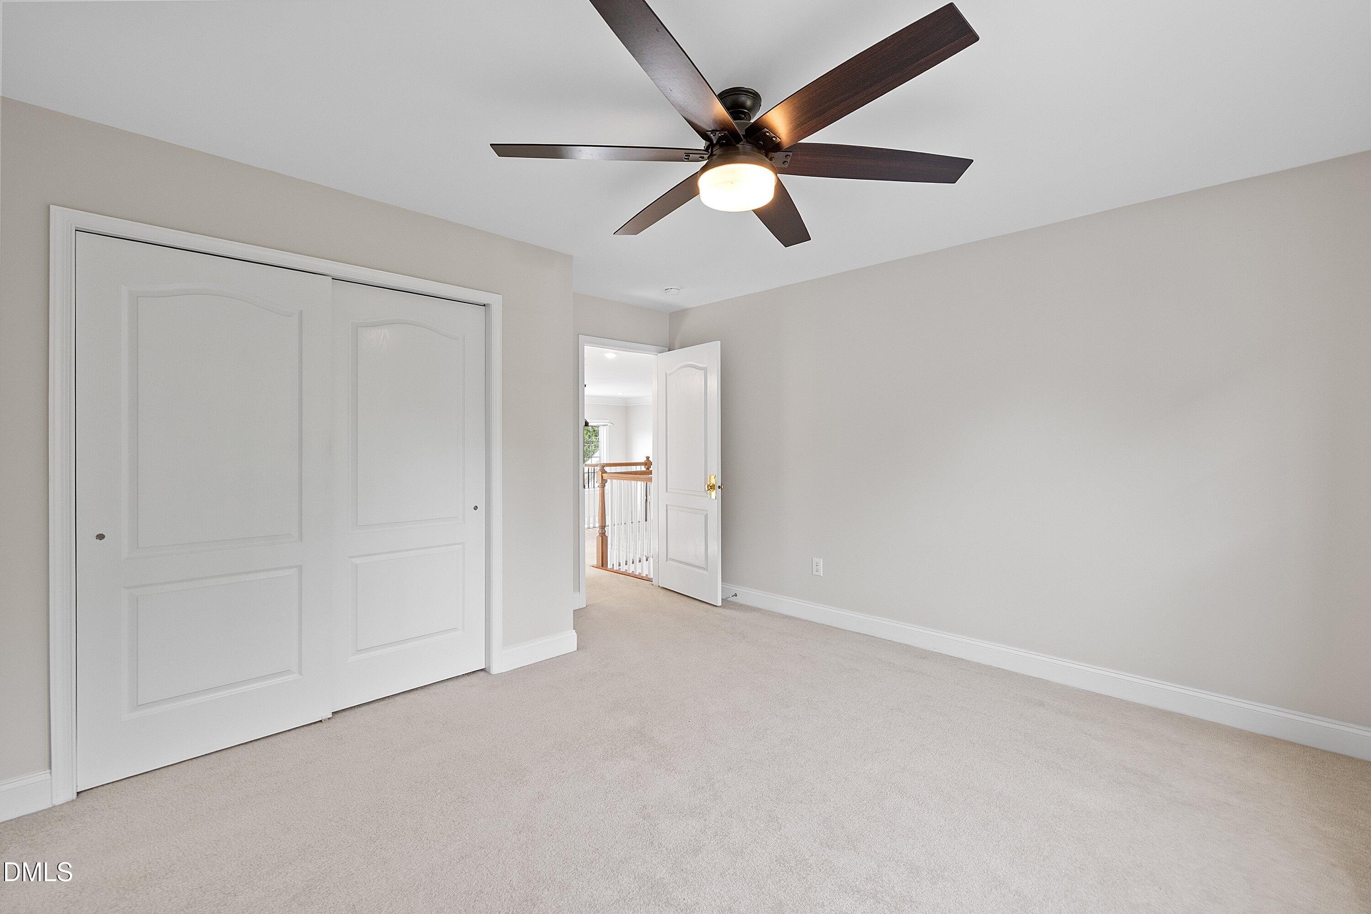
Bar, Bathtub/Shower Combination, Ceiling Fan(s), Chandelier, Crown Molding, Double Vanity, Dual Closets, Entrance Foyer, High Ceilings, Kitchen Island, Pantry, Primary Downstairs, Separate Shower, Smart Thermostat, Smooth Ceilings, Soaking Tub, Storage, Vaulted Ceiling(s), Walk-In Shower, Wired for Sound
Flooring
Carpet, Hardwood, Tile
Laundry Features
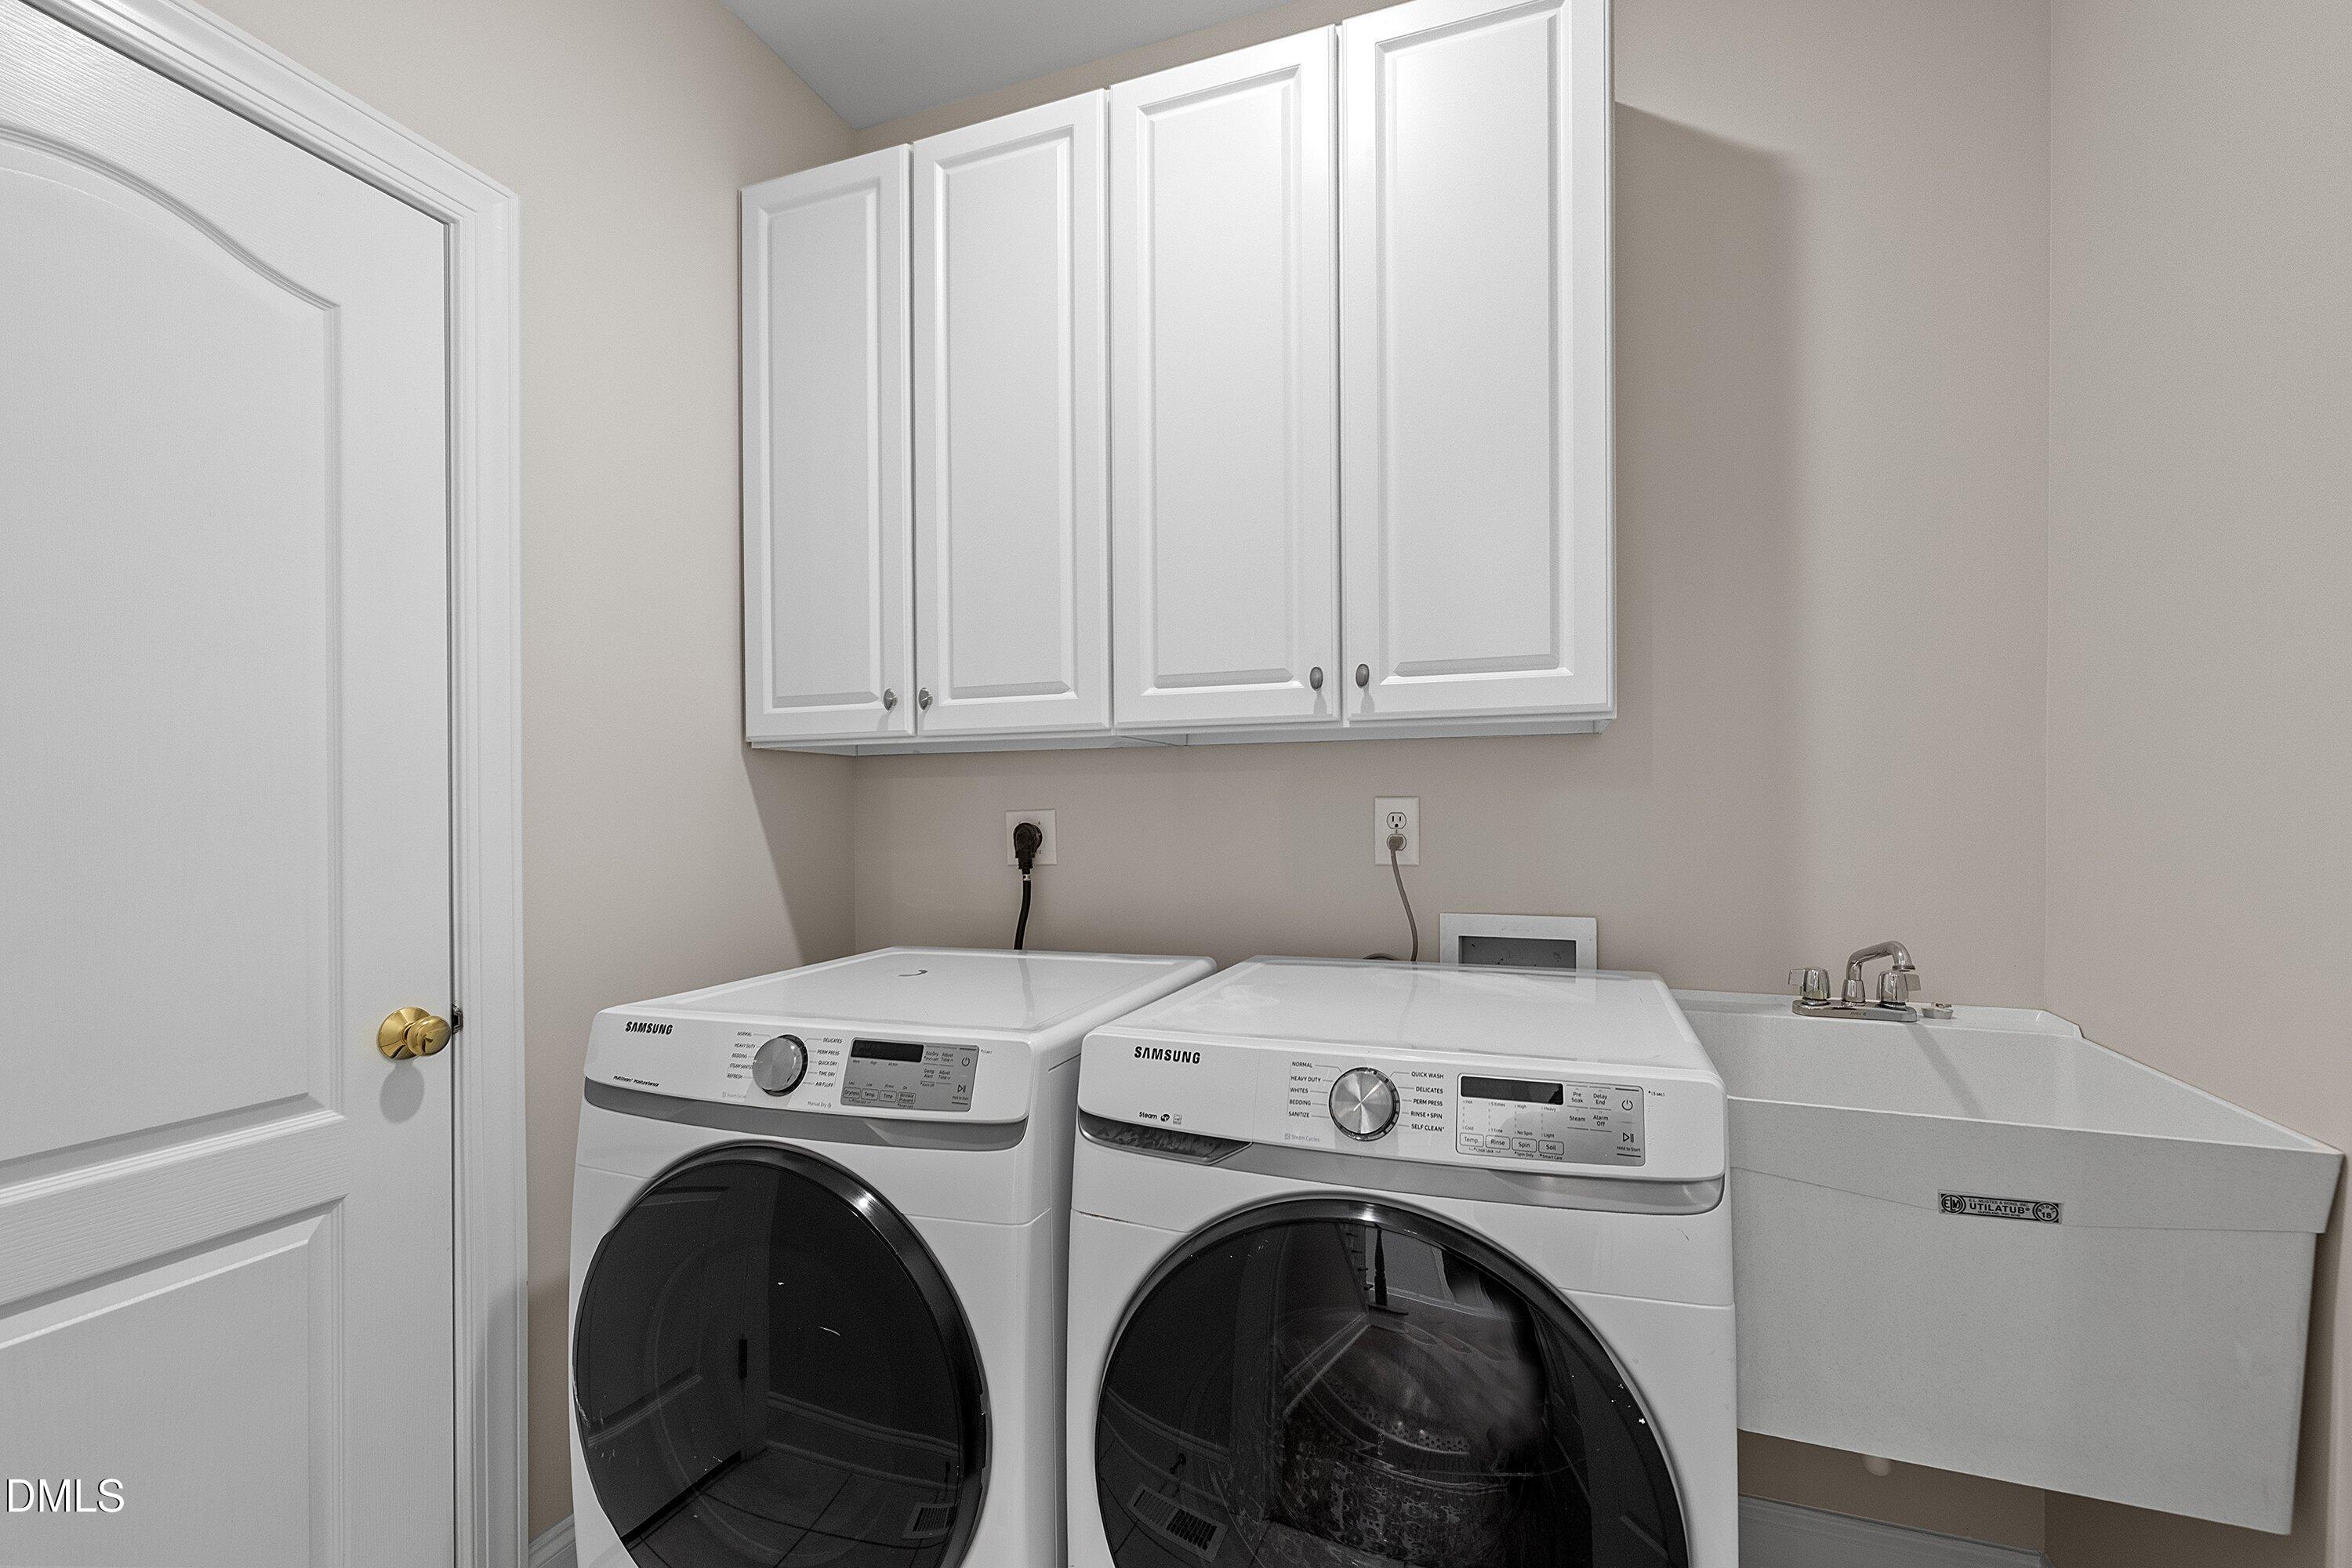
Laundry Room, Main Level
Accessibility Features
Level Flooring
Window Features
Bay Window(s), Display Window(s), Plantation Shutters
Fireplace Features
Gas, Living Room

Heating and Cooling

Heating Features
Natural Gas
Has Fireplace
Yes
Fireplaces
1

Building Details

Construction

Architectural Style
Traditional, Transitional
Year Built
2002
Foundations
Concrete Perimeter, Slab
Common Walls
No Common Walls

Materials

Construction Materials
Brick, Fiber Cement
Roof
Shingle

Terms

Terms

Special Conditions
Standard
Special Terms
Cash, Conventional, FHA, VA Loan

Taxes

Tax

Tax (Annual)
$8,432
Tax Assessed Value
925334.00

HOA

Has HOA
Yes
Association Fee
$126.50 /yr
Association Fee2
161.50 /mo
Association Ammenities
Clubhouse, Pool
Association Fee Includes
Maintenance Grounds, Storm Water Maintenance

Heating, Cooling & Utilities

Cooling Features
Ceiling Fan(s), Central Air, Electric, Gas

Utilities

Sewer
Public Sewer
Water Source
Public

Lot

Acres
0.29
Lot Size
0.29
Lot Size Area Sq Ft
12,632.40
Lot Features
Back Yard, Cul-De-Sac, Front Yard, Garden, Landscaped, Near Golf Course

Exterior Features

Exterior Features
Fenced Yard, Garden, Rain Gutters
Patio And Porch Features
Covered, Deck, Patio, Rear Porch
Fencing
Back Yard, Full

Parking

Garage Capacity
2
Parking Features
Attached, Driveway, Garage Faces Front

Pool Features

Pool Features
In Ground, Outdoor Pool, Salt Water
Listed by Coldwell Banker Advantage, 919-847-2222
Listing Data last updated 10/13/2026 08:00 pm
Get a Link to this Property: Copy To Clipboard
QR Code link to this property

Phone:
Connect with:

Payment Calculator

per month. fixed. % interest.
$
%
$
%
Principal & Interest
+ Home Insurance
+ Property Tax
+ HOA Fees
per month
Total interest paid over s will be:
All estimates and provided for informational purposes only. Actual amounts may vary. The output of the tool is not a loan offer or solicitation, nor is it financial or legal advice. Information, rates, programs and loan scenarios shown are for example only as of 14-Oct-2026 and are subject to change without notice. Interest rates provided by the St. Louis Federal Reserve Economic Data (FRED). All products are subject to credit and property approval. Not all products are available in all states or for all loan amounts. Other restrictions and limitations apply. Contact your preferred lender for the pricing associated with your specific transaction. Calculations are generated by Open Source mortgage calculation software tools using common mathematical formulas. All calculations should be independently verified.
Get Walk Score Content

Property History

Today
Property information last updated
2 days ago
Status Active. This is the date the listing was placed on market.
Cumulative Days on Market: 3 days (includes prior listings) · Currently listed since October 11, 2026. Data provided by the MLS.

Similar Properties