
Start of property details

Share this property:
1925 Wendell Valley Boulevard
Wendell, NC 27591
Aug 2026 SOLD
$410,490
$226 / Sqft
3
Beds
3
Baths
2
Garage
1,820
Sqft
0.08
Acres
MLS# 10197940
Cumulative Days on Market: 104 · Includes prior listings · Currently listed since 10/12/26 · Data provided by the MLS.

Property Description

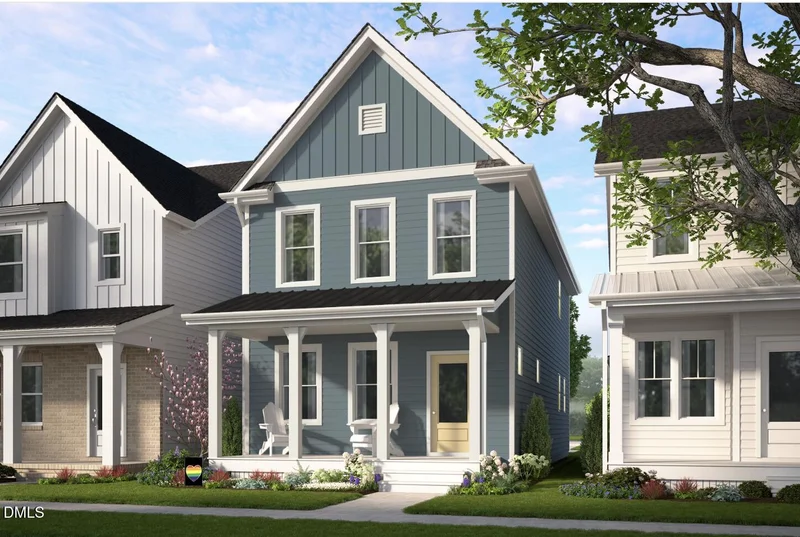
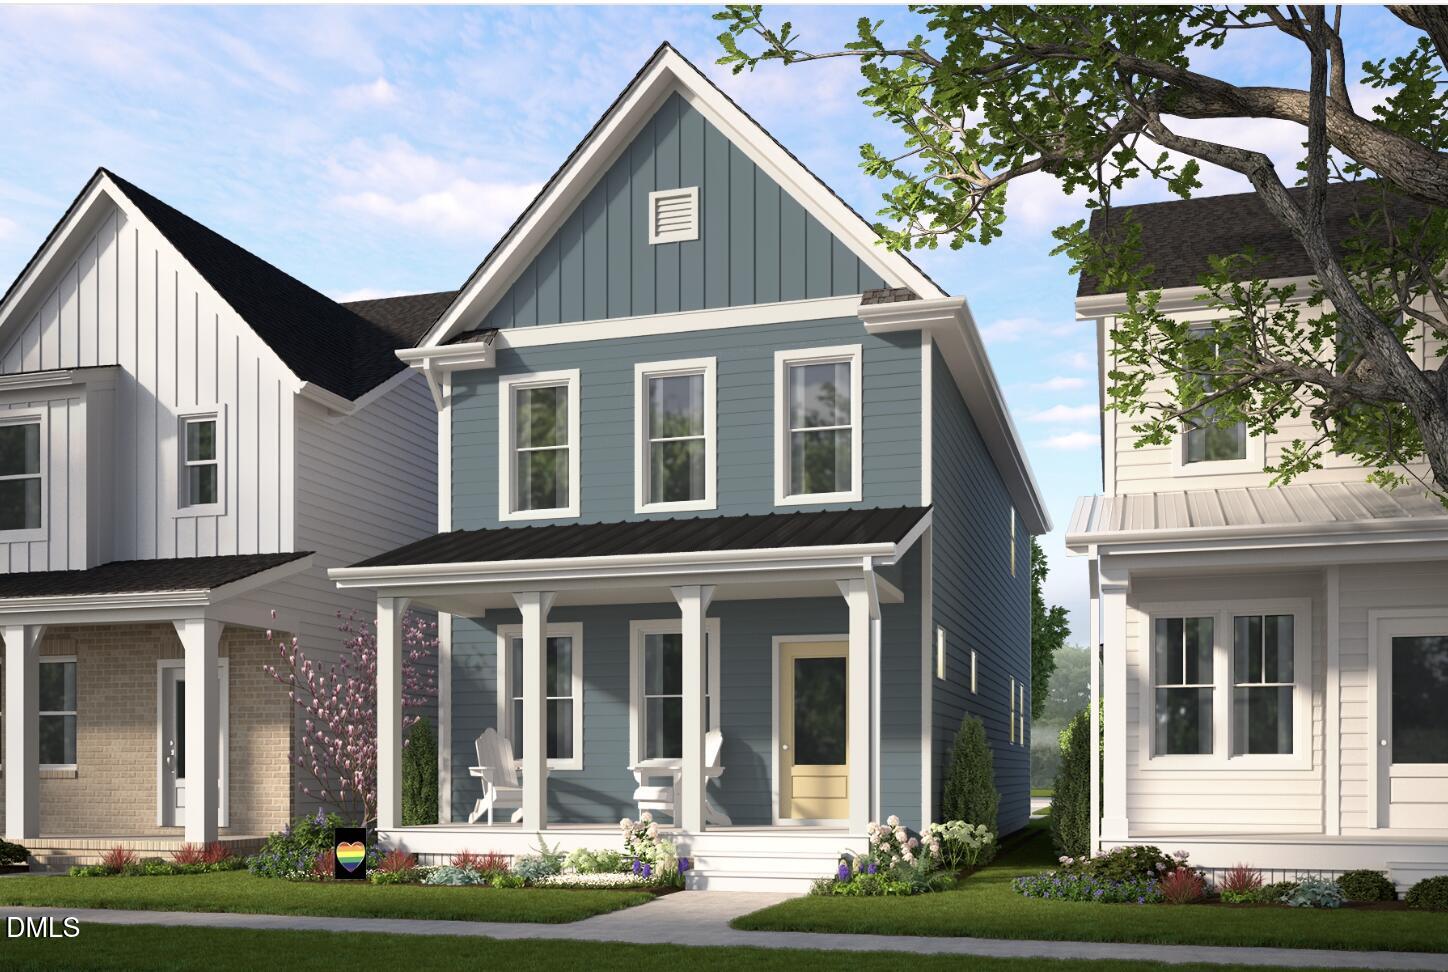
Ready for a Fall closing!!!! Cut from a different cloth. Meet the Scissors, a home that knows how to make everyday living feel a little more special. Tucked into Wendell Falls, this 3 bedroom, 2.5 bath home offers smart and unexpected spaces designed for the way you actually live. Step inside from the covered front porch and settle into a home that feels especially good when the leaves start turning. The kitchen takes center stage with the London Fog interior package, bringing together warm wood tones, brass accents, a cobblestone inspired backsplash, and soft gray beige finishes for a look that is equal parts cozy and collected. Think crisp fall mornings, something warm simmering in the kitchen, and evenings that make you want to stay home just a little longer. The open concept main level makes entertaining easy, while the dining area tucked toward the back creates a cozy spot for dinner parties, Sunday brunch, or takeout that you pretend you cooked. Upstairs, the spacious primary suite features dual walk-in closets, while two secondary bedrooms share a clever Buddy Bath. A smart laundry setup and thoughtful storage keep the everyday stuff tucked away. And the best part? This one is ready to close in October. So you could be settling in just as sweater weather arrives, coffee is best enjoyed on the porch, and Wendell Falls is showing off its fall colors. A home with personality, a design package with plenty of it, and a floor plan that definitely doesn't play by the usual rules. The Scissors cuts through ordinary.

Property Highlights

Sold Price
410490
Property Type
Residential
Property Sub Type
Single Family Residence
Architectural Style
Craftsman
Bedrooms
3
Total Bathrooms
3
Living Area
1,820
Price / Sqft
$226
Acres
0.08
Year Built
2026

Location

City/Township
Wendell
Subdivision
Wendell Falls
County
Wake
Zoning
PUD-1

Property Details

Price
$410,490
Sold Price
410490
Property Type
Residential
Property Sub Type
Single Family Residence

Building

Structure Type
Site Built
Levels
Two
Total Area
1,820

Community

Community Features
Clubhouse, Fishing, Fitness Center, Lake, Park, Playground, Pool, Sidewalks, Street Lights

Local Schools

Elementary School
Wake - Lake Myra Elementary
Middle School
Wake - Wendell Middle
High School
Wake - East Wake High School

Interior Features

Bedrooms and Bathrooms

Total Bathrooms
3
Full Bathrooms
2
1/2 Bathrooms
1
Bedrooms
3

Rooms and Basement

Total Rooms
6

Area and Spaces

Living Area
1,820
Above Grade Finished Area
1,820

Appliances

Appliances
Dishwasher, Disposal, ENERGY STAR Qualified Appliances, Gas Water Heater, Microwave, Plumbed For Ice Maker, Stainless Steel Appliance(s), Tankless Water Heater

Interior Features

Interior Features
Bathtub/Shower Combination, Kitchen Island, Open Floorplan, Pantry, Quartz Counters, Recessed Lighting, Smooth Ceilings, Walk-In Closet(s), Walk-In Shower, Water Closet
Flooring
Carpet, Luxury Vinyl, Tile
Window Features
Insulated Windows, Screens
Fireplace Features
Family Room

Heating and Cooling

Heating Features
Fireplace(s), Forced Air, Natural Gas
Has Fireplace
Yes
Fireplaces
1

Building Details

Construction

Architectural Style
Craftsman
Builders Model
Scissors
Builder
Garman Homes
Year Built
2026
New Construction
Yes
Foundations
Block, Crawlspace

Materials

Construction Materials
Block, Fiber Cement
Roof
Architectural Shingle

Terms

Terms

Special Conditions
Standard
Special Terms
Cash, Conventional, FHA, VA Loan, FHA Eligibility, USDA Loan, 1031 Exchange

Taxes

Tax

Tax (Annual)
$1,199.60

HOA

Has HOA
Yes
Association Fee
$105 /mo
Association Ammenities
Cabana, Clubhouse, Dog Park, Fitness Center, Jogging Path, Maintenance Grounds, Picnic Area, Playground, Pond Seasonal, Pond Year Round, Pool
Association Fee Includes
Road Maintenance

Heating, Cooling & Utilities

Cooling Features
Central Air

Utilities

Sewer
Public Sewer
Water Source
Public

Lot

Acres
0.08
Lot Size
0.08
Lot Size Area Sq Ft
3,485
Lot Features
Landscaped
Road Surface
Alley Paved
Road Frontage
City Street

Exterior Features

Exterior Features
Rain Gutters
Patio And Porch Features
Front Porch

Parking

Total Parking Spaces
4
Garage Capacity
2
Parking Features
Detached, Garage, Garage Door Opener
Listed by Garman Homes LLC, 800-560-1160
Listing Data last updated 10/13/2026 07:00 pm
Get a Link to this Property: Copy To Clipboard
QR Code link to this property

Phone:
Connect with:

Payment Calculator

per month. fixed. % interest.
$
%
$
%
Principal & Interest
+ Home Insurance
+ Property Tax
+ HOA Fees
per month
Total interest paid over s will be:
All estimates and provided for informational purposes only. Actual amounts may vary. The output of the tool is not a loan offer or solicitation, nor is it financial or legal advice. Information, rates, programs and loan scenarios shown are for example only as of 13-Oct-2026 and are subject to change without notice. Interest rates provided by the St. Louis Federal Reserve Economic Data (FRED). All products are subject to credit and property approval. Not all products are available in all states or for all loan amounts. Other restrictions and limitations apply. Contact your preferred lender for the pricing associated with your specific transaction. Calculations are generated by Open Source mortgage calculation software tools using common mathematical formulas. All calculations should be independently verified.
Get Walk Score Content

Property History

Yesterday
Property information last updated
Yesterday
Status Active. This is the date the listing was placed on market.
61 days ago
Date Sold
Cumulative Days on Market: 104 days (includes prior listings) · Currently listed since October 12, 2026. Data provided by the MLS.

Similar Properties