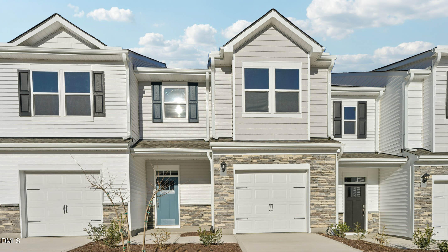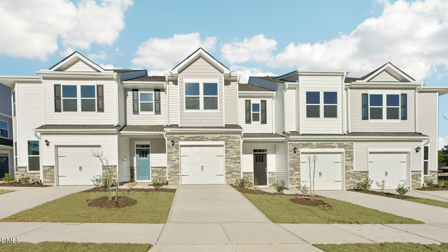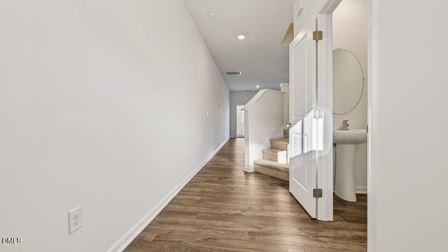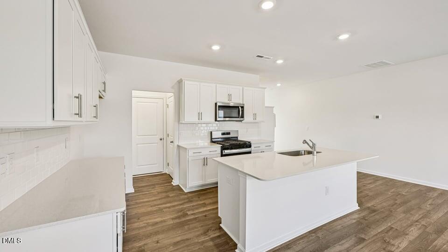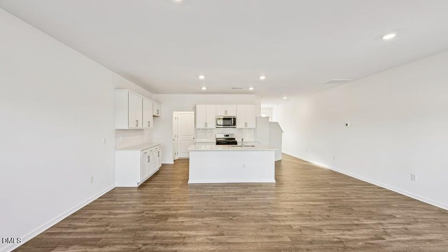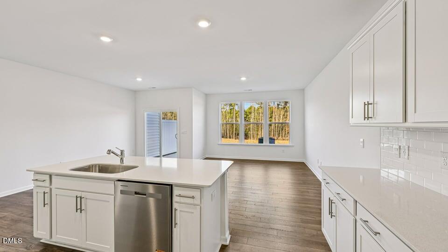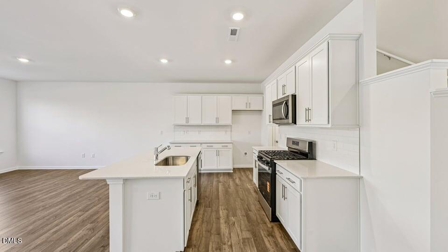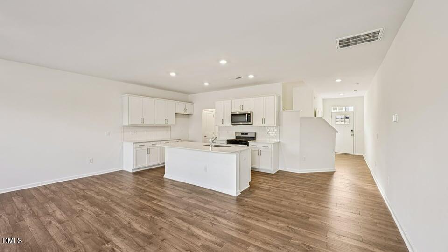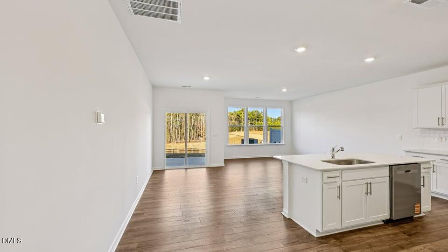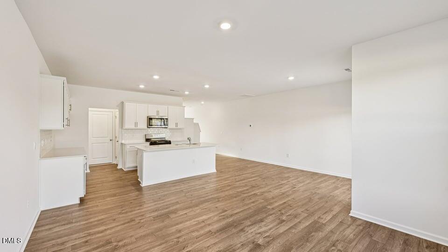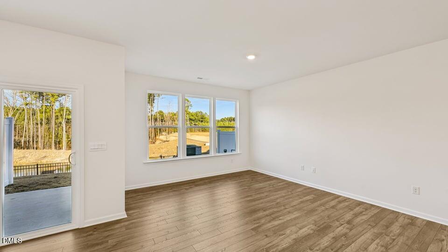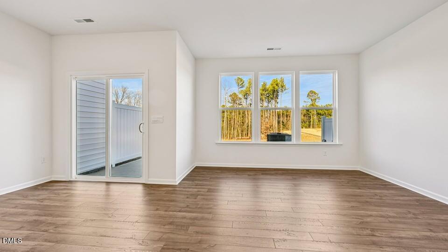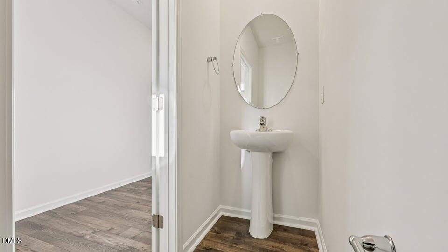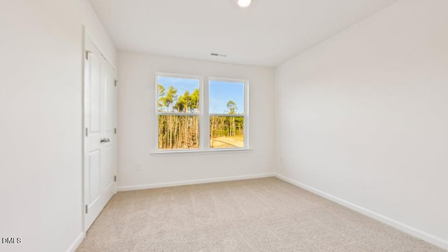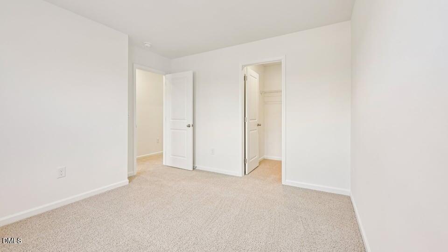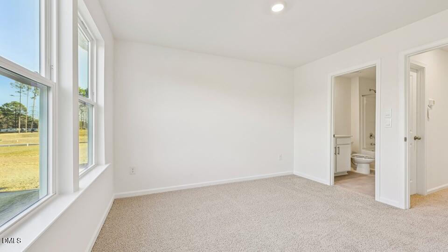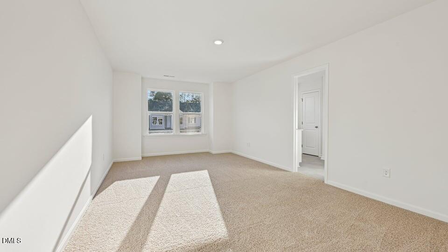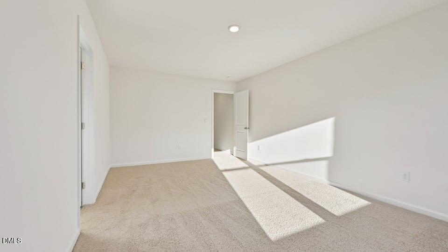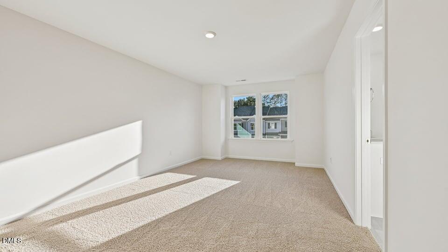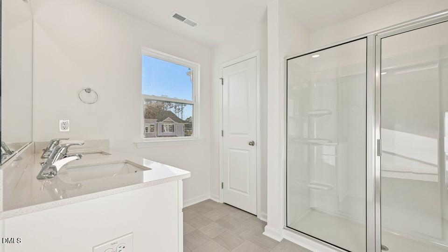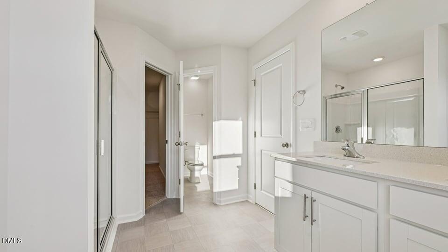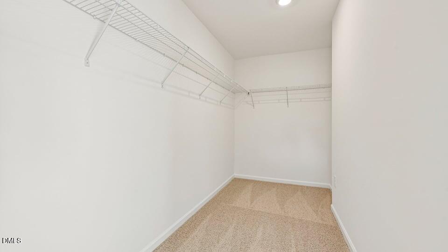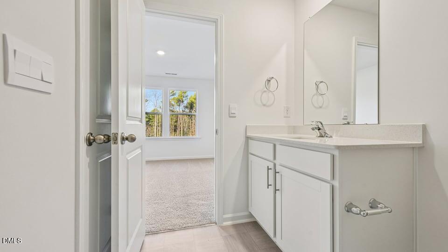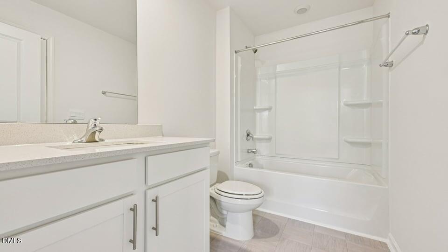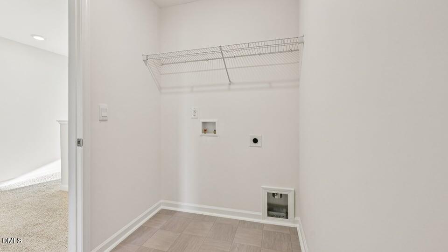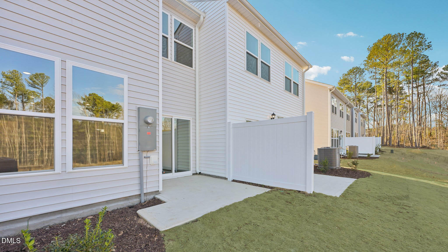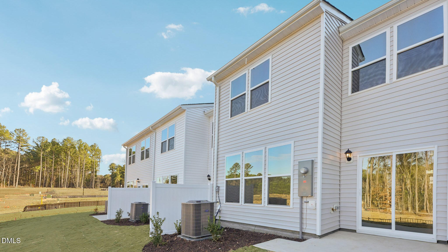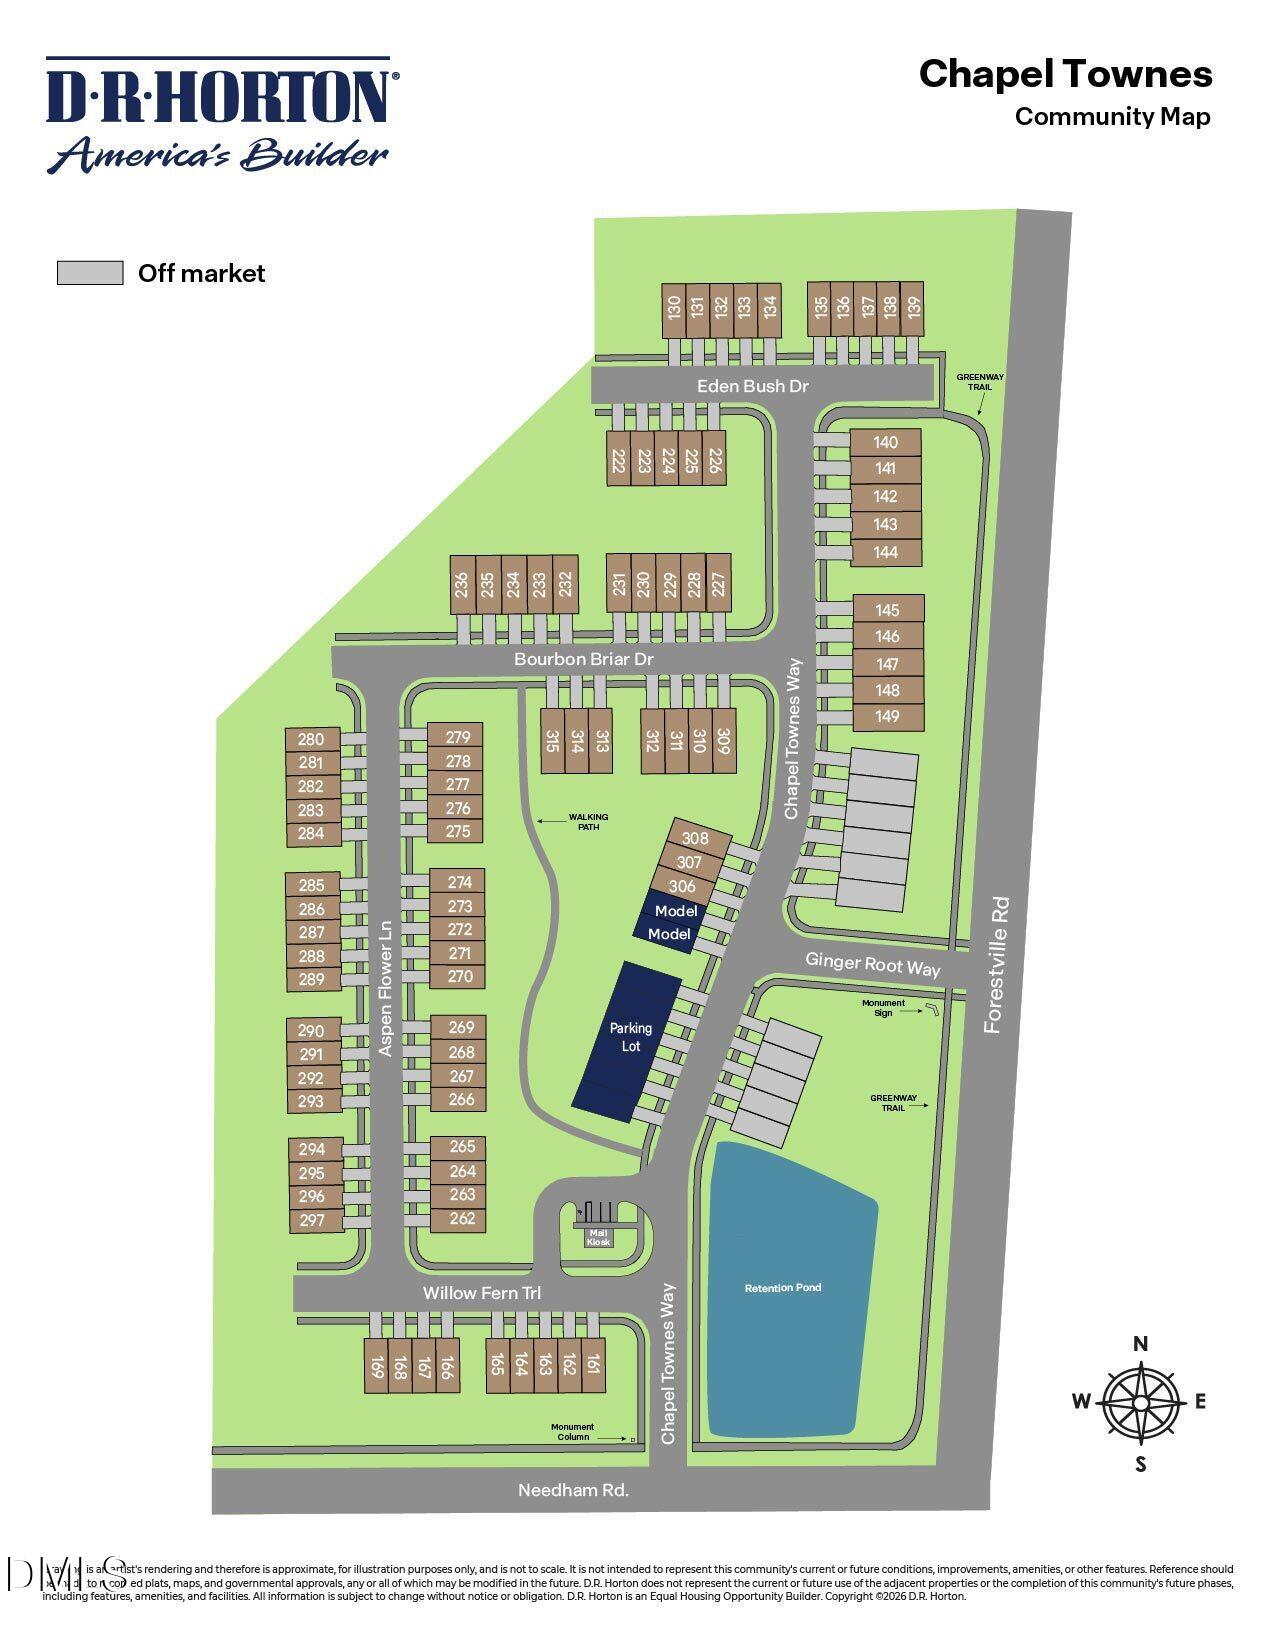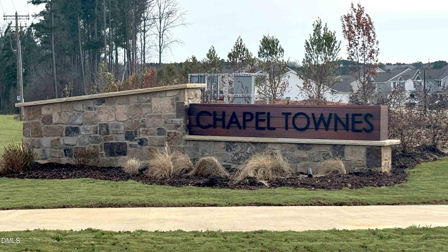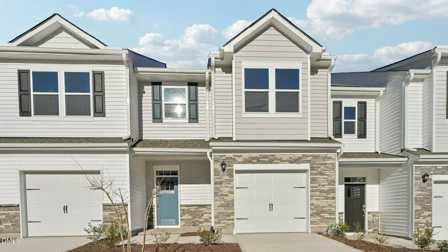
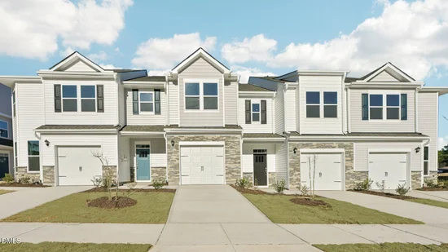
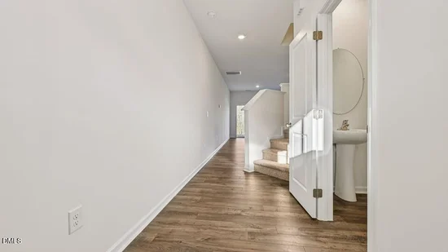
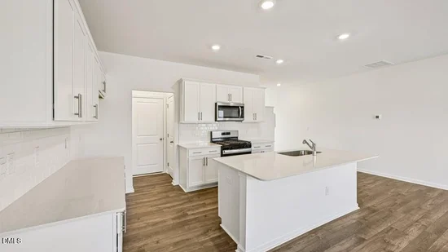
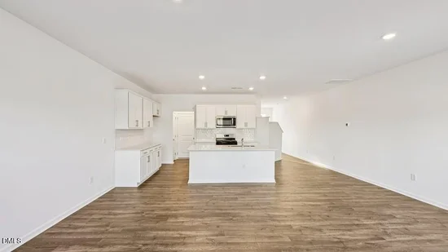
Welcome to 7450 Eden Bush Drive, where modern style, comfort, and functionality combine. This townhome features approximately 1, 699 square feet and hosts 3 bedrooms, 2.5 bathrooms, and a single-car garage. The main level is designed to work for the way people really live, and boasts an open kitchen, dining area, and family room that feel connected without feeling crowded. With quartz countertops, shaker-style and soft-close cabinetry, crown molding, stainless steel appliances, and a generous center island, this stunning kitchen provides a convenient and comfortable gathering spot for anything from a quick weekday breakfast to entertaining dinner guests. To the rear of the home, your living space extends outdoors—step onto the rear patio for a breath of fresh air. Upstairs, the primary suite is a private retreat, with a walk-in closet, dual vanities, and a walk-in shower. An additional 2 bedrooms give you the space for family, hosting guests, creating a home office, or having a creative space for writing or crafting. The 2nd floor laundry area is located near the bedrooms, which makes doing laundry less of a chore. With a flexible 3-bedroom layout and modern details throughout the home, 7450 Eden Bush Drive provides a comfortable, functional, and stylish take on townhome living. Enjoy the flexibility and space to make this home your own. Welcome home to Chapel Townes. * Photos are not of the actual home or interior features and are representative of floor plan only.