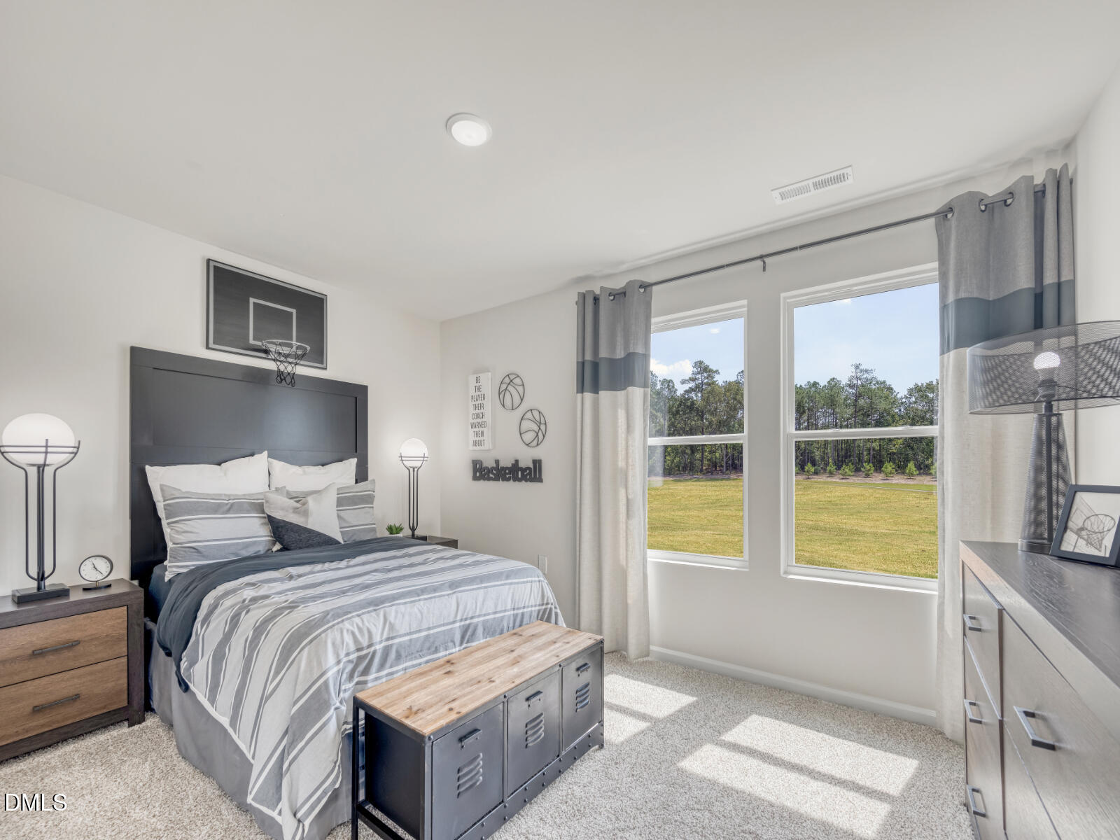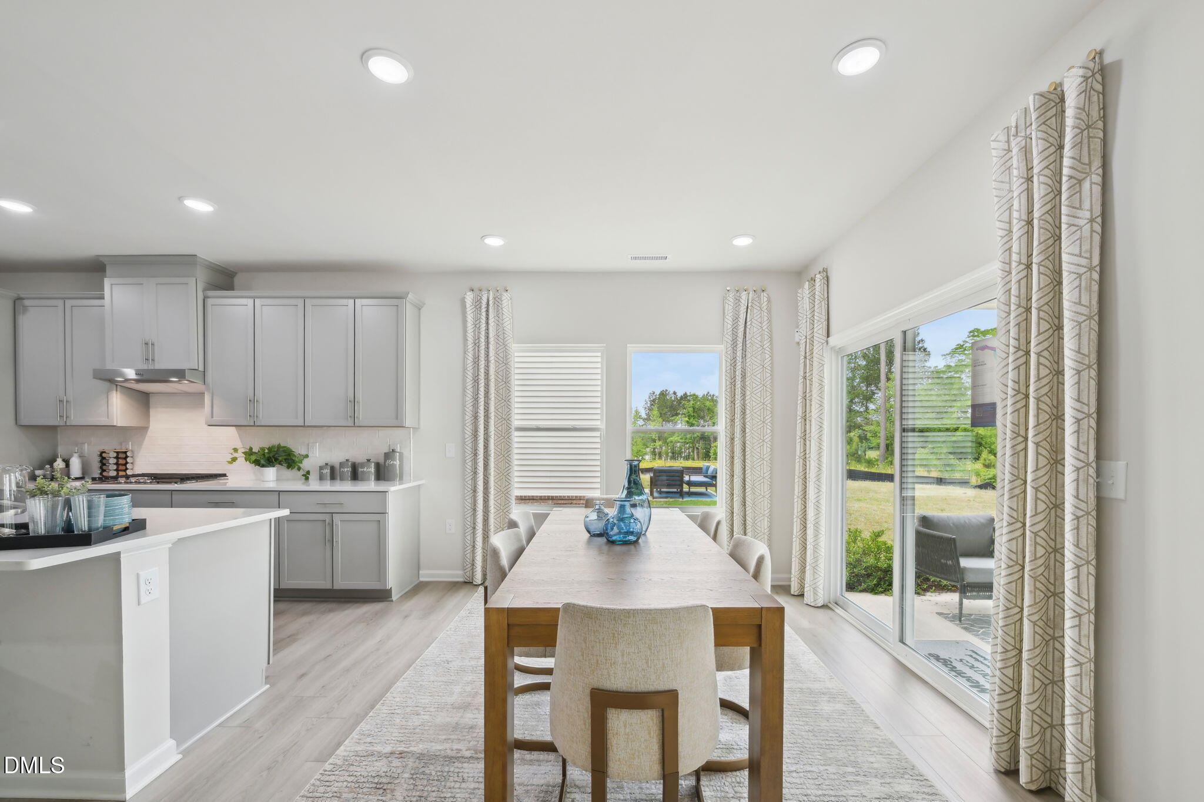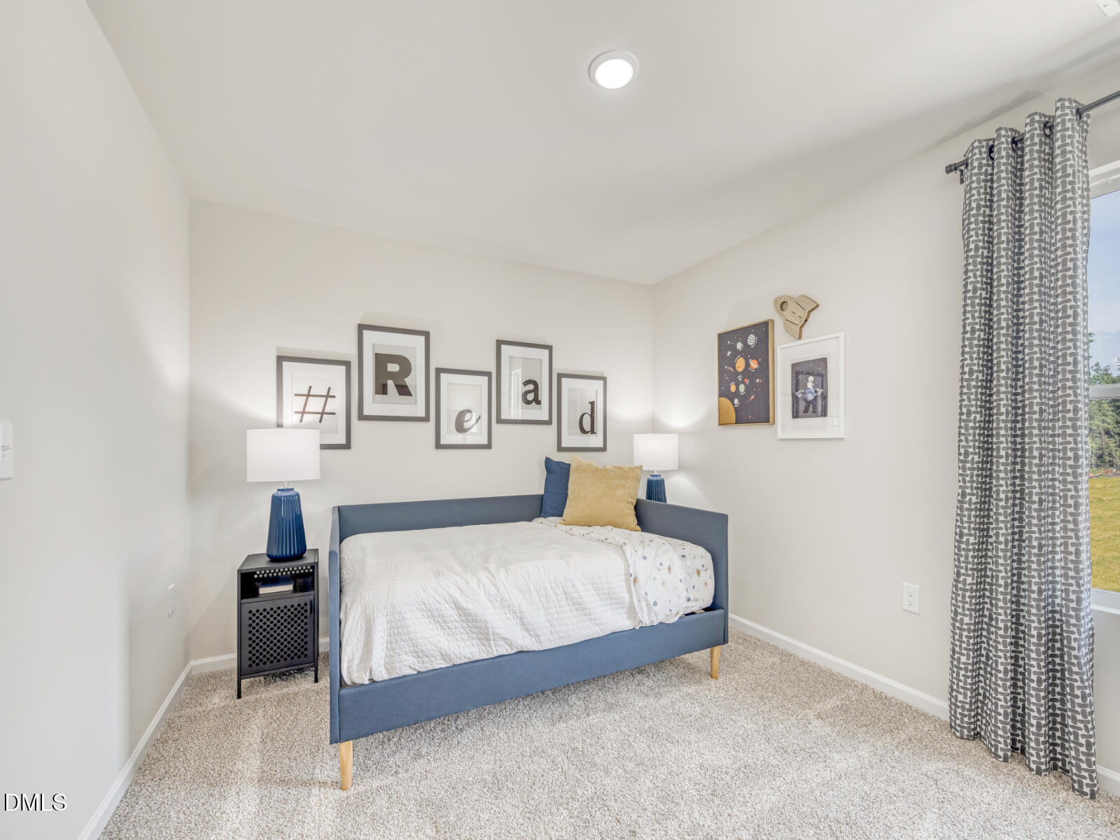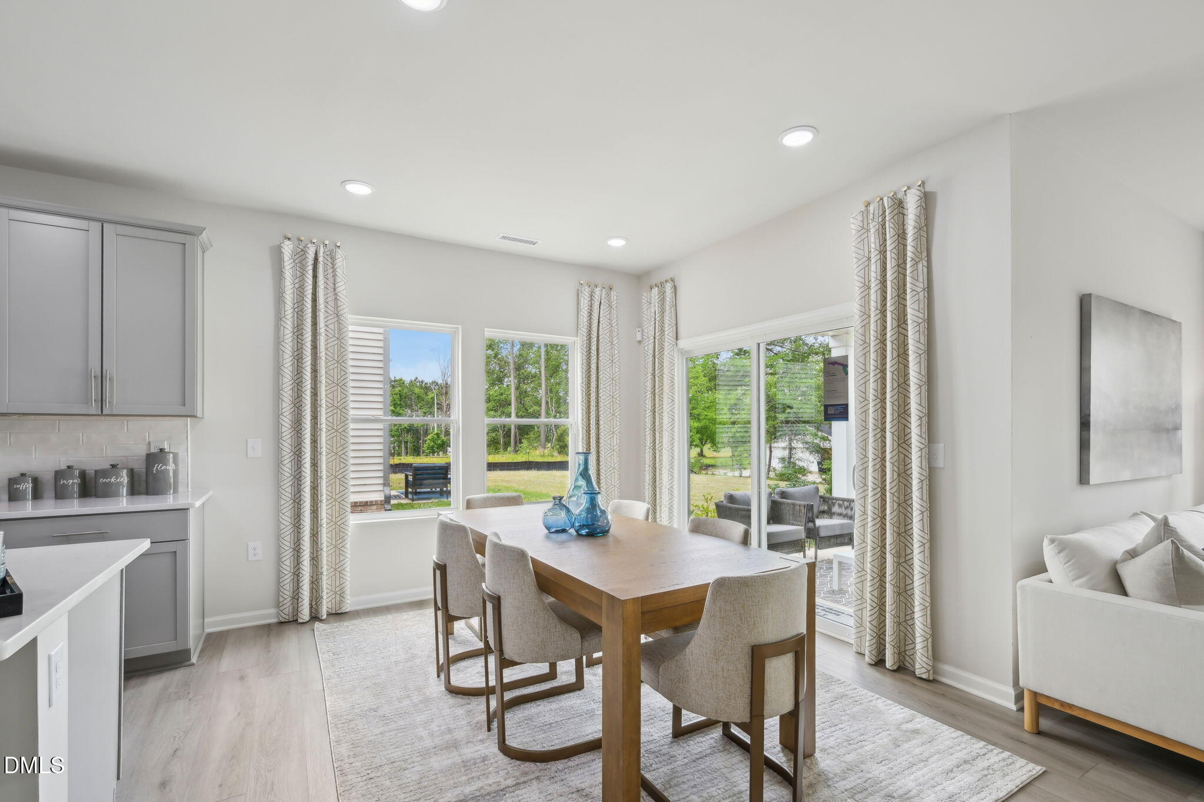
Start of property details

Share this property:
768 Red River Drive
Garner, NC 27529
6 days ago NEW · Active
$437,000
$162 / Sqft
4
Beds
3
Baths
2
Garage
2,702
Sqft
0.20
Acres
MLS# 10198134
Cumulative Days on Market: 7 · Includes prior listings · Currently listed since 10/13/26 · Data provided by the MLS.

Property Description

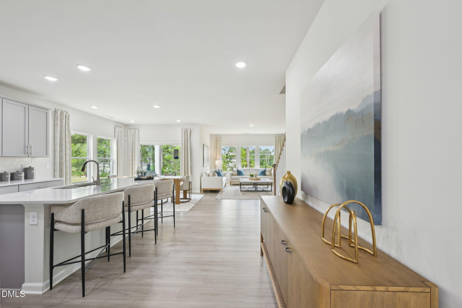
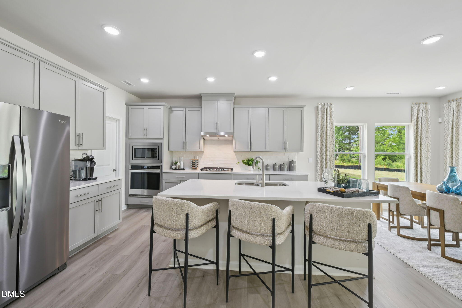
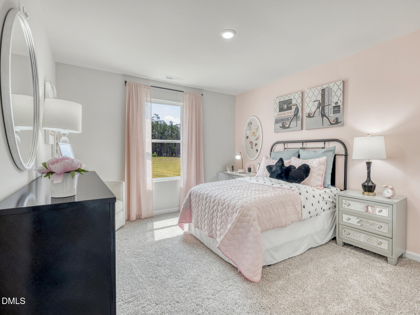
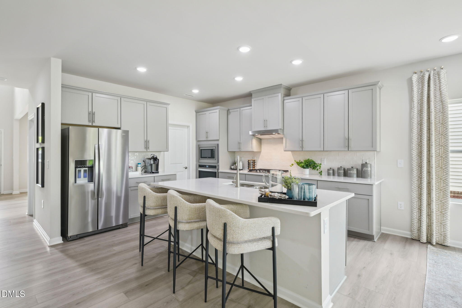
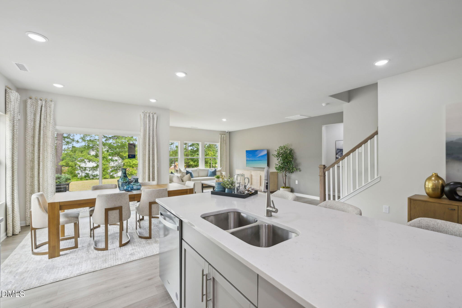
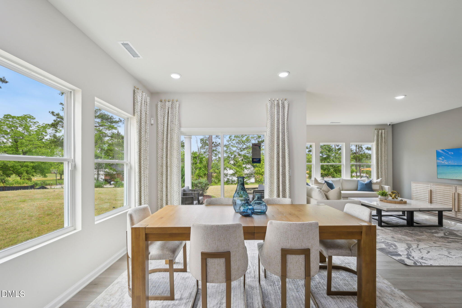
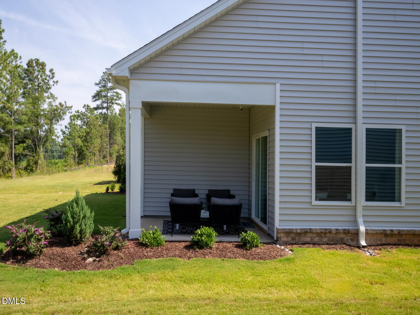
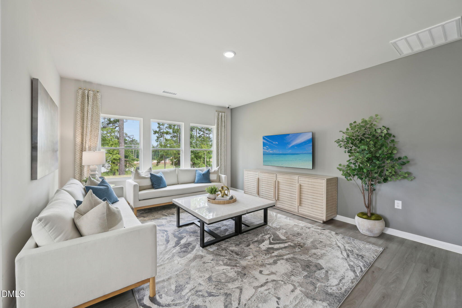
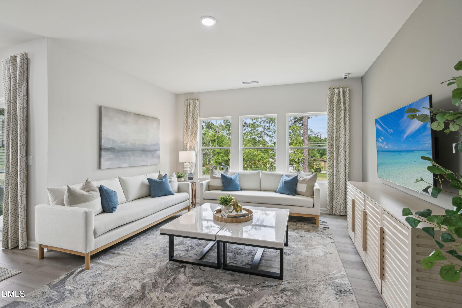
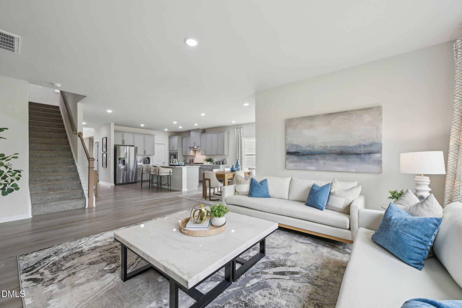
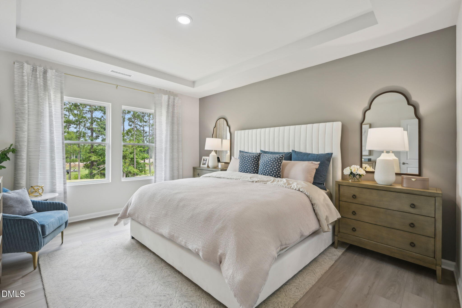
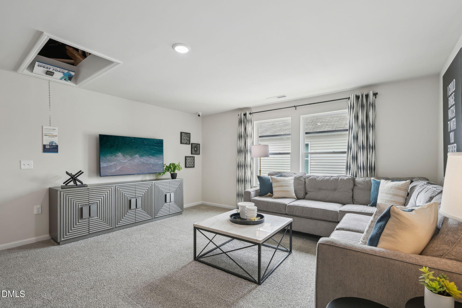
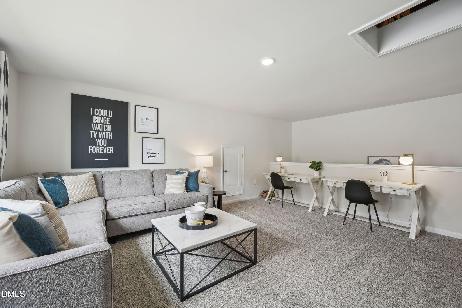
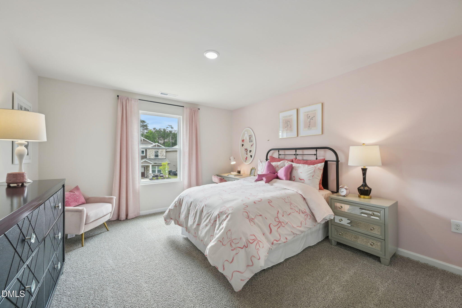
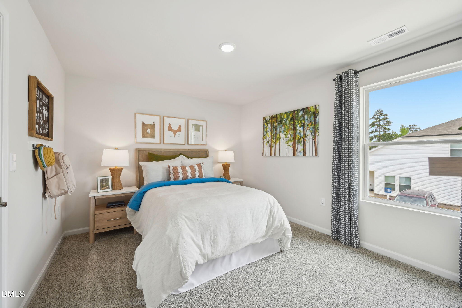
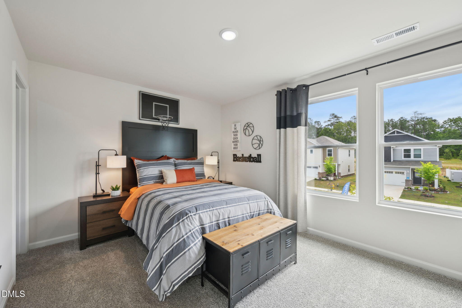
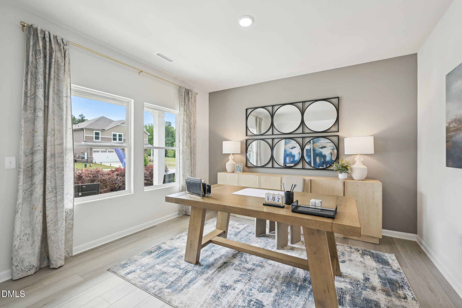
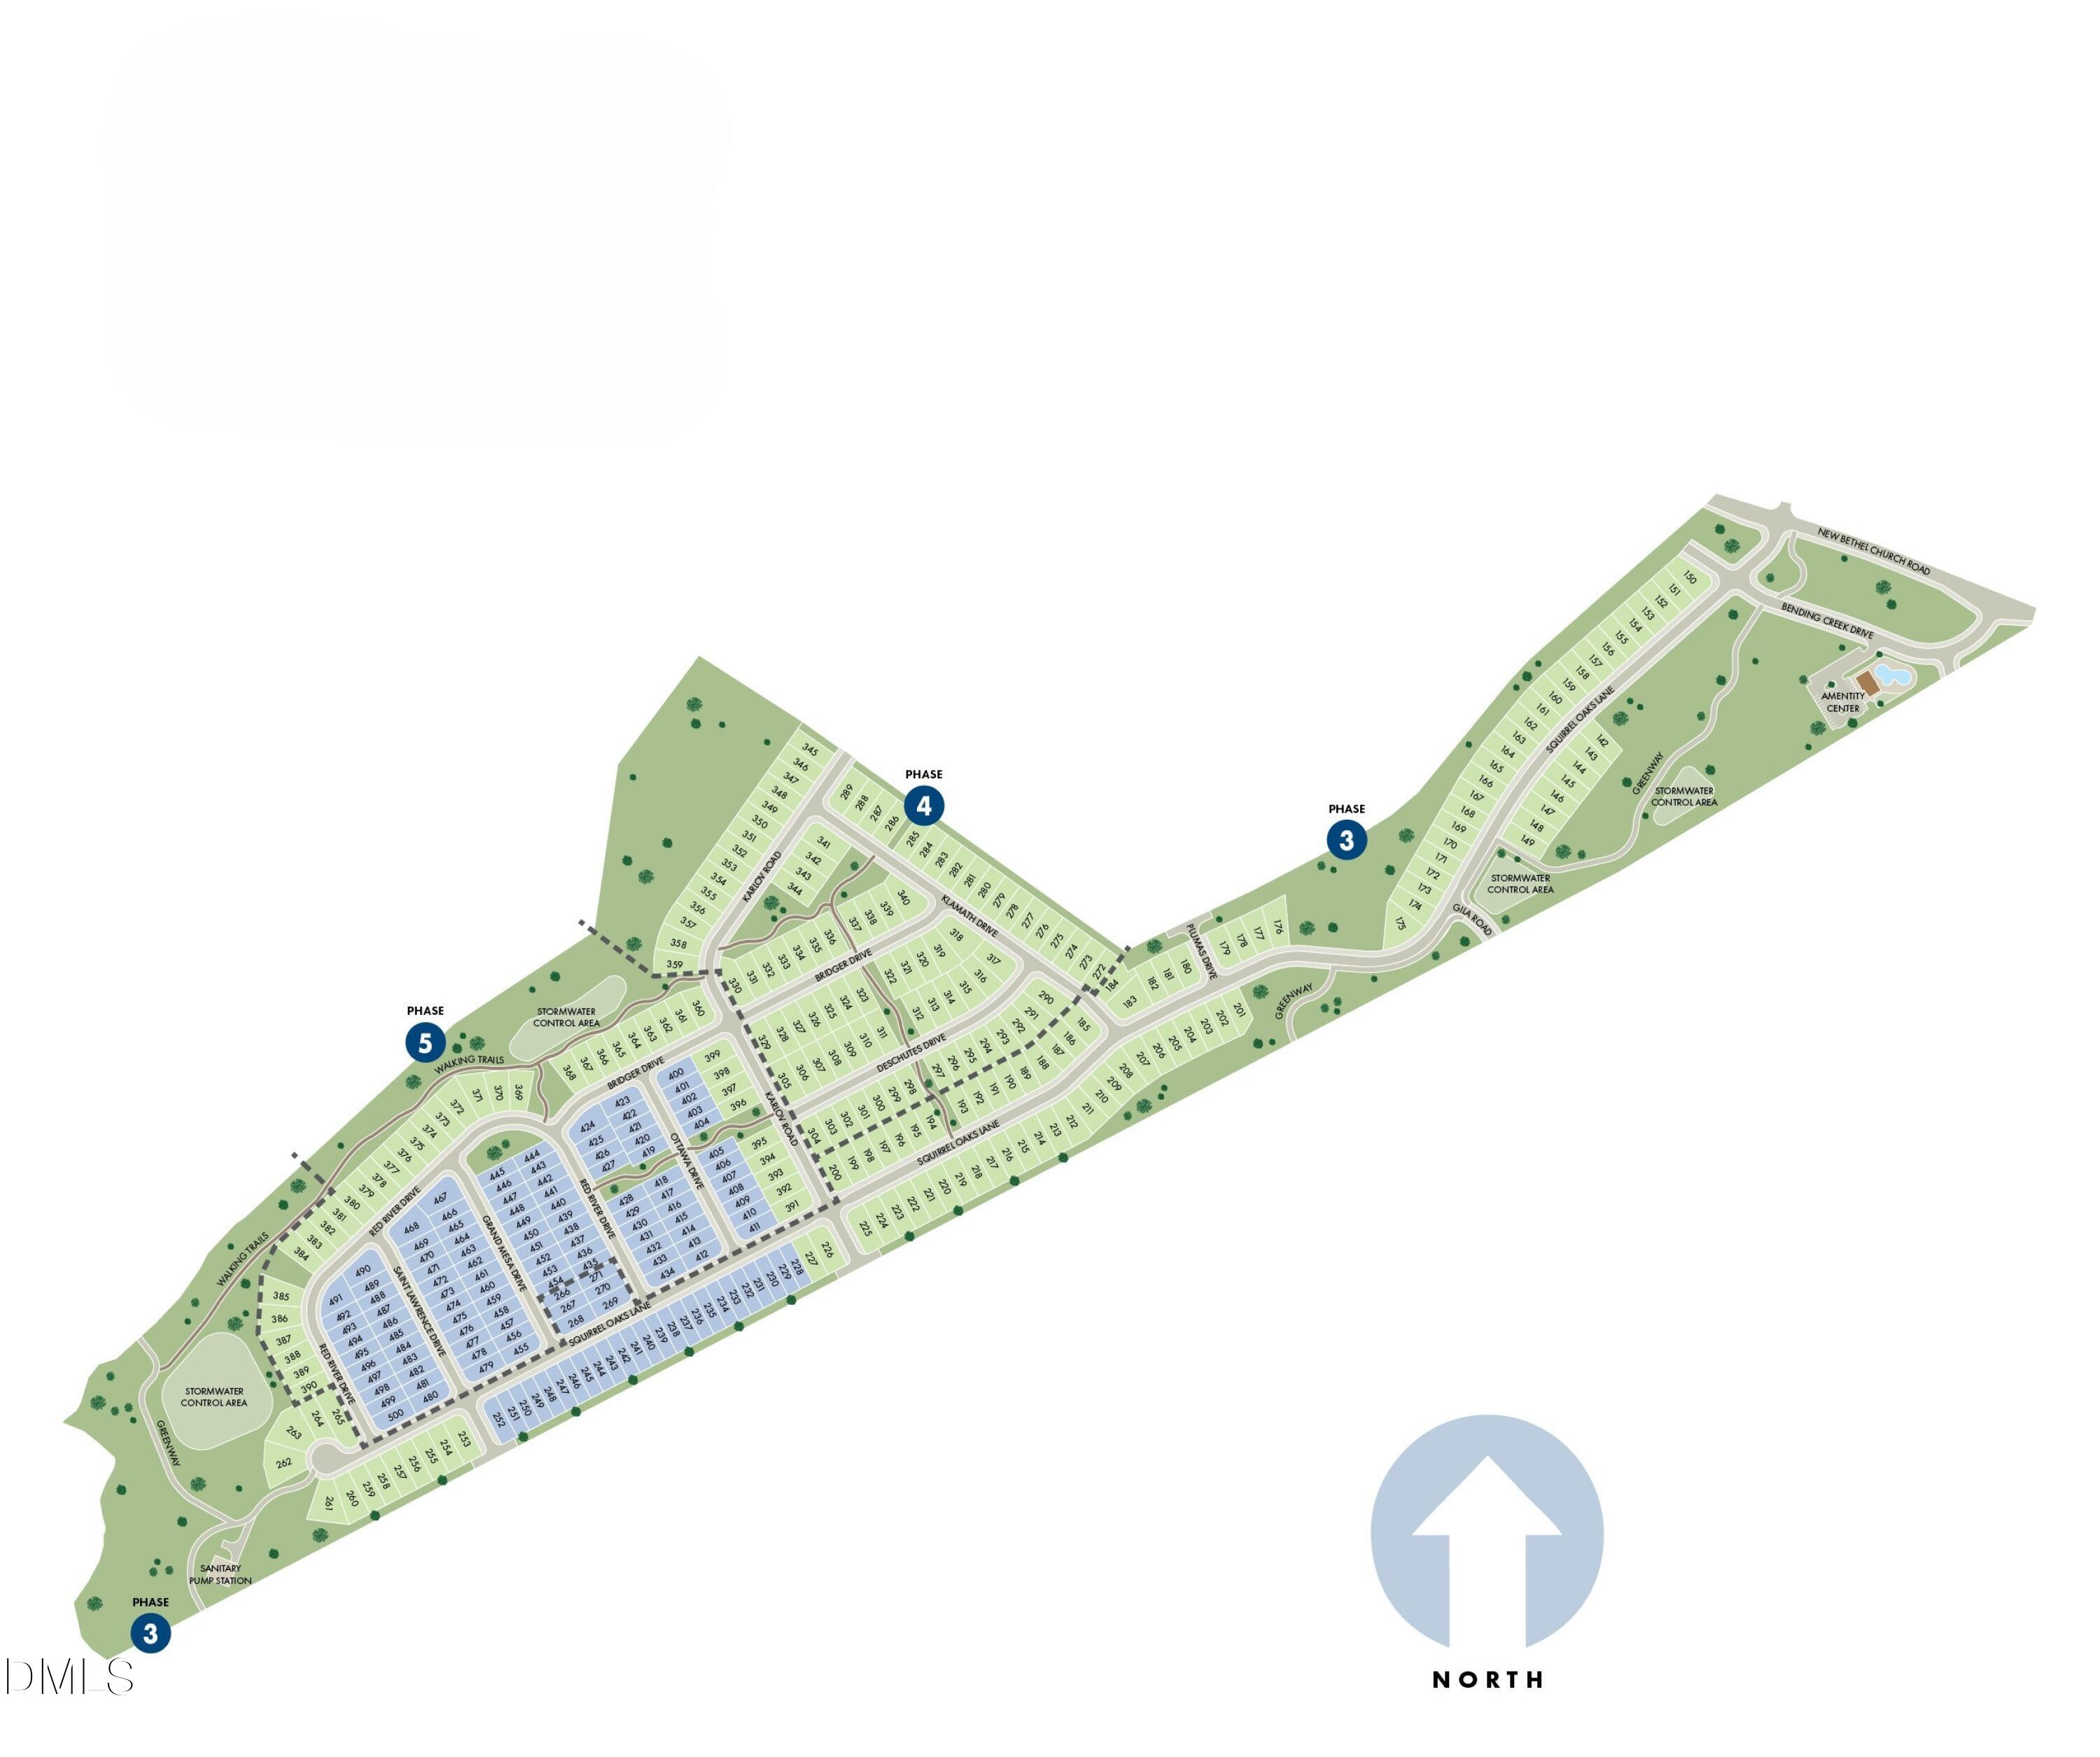
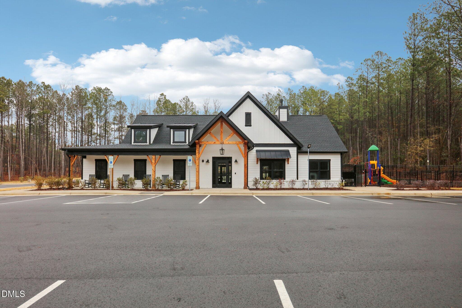
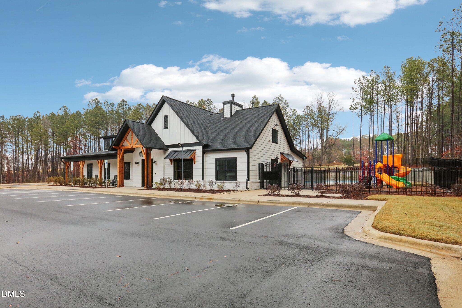
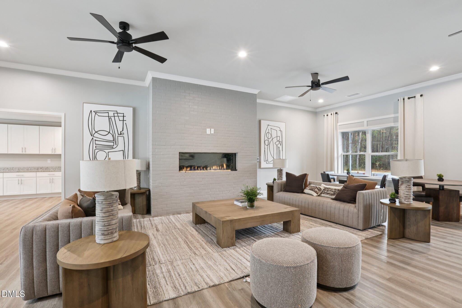
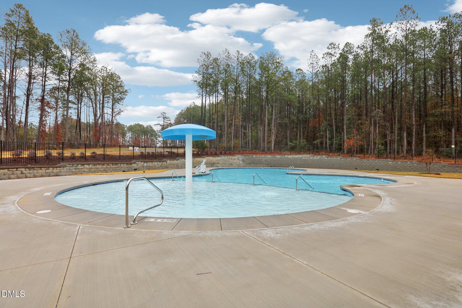
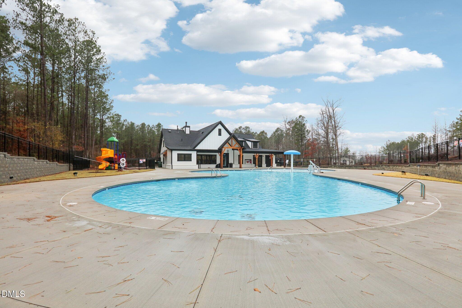
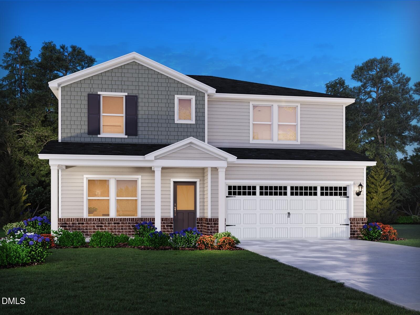
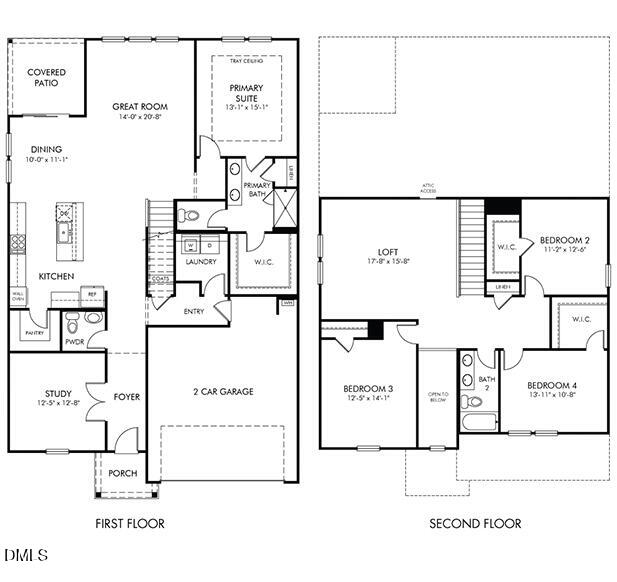
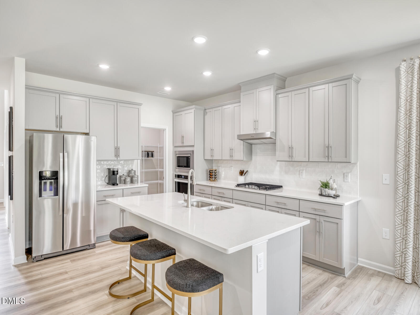
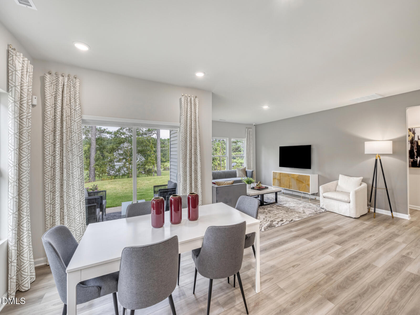
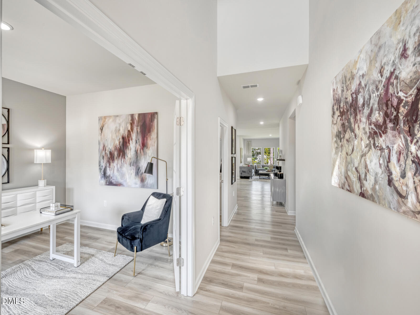
Brand new, energy-efficient home ready Nov 2026! Easy living comes standard in the versatile Sherwood floorplan! Featuring a main-level primary suite, the expansive first-floor has ample space to live, work and play. A gourmet kitchen anchors the central living space, while an integrated covered patio sits just off the dining room. A downstairs study makes for the perfect home office, while upstairs, a spacious loft overlooks the grand two-story foyer. Oak Manor offers six distinct two-story floorplans featuring open-concept designs ranging from 2, 702 to 3, 252 square feet and engineered with our signature energy-efficient features. This prime location offers quick access to downtown Raleigh and I-40, and is minutes away from White Oak Crossing. Homeowners will enjoy onsite amenities including a swimming pool, rec center and walking trails. Schedule a tour today. Each of our homes is built with innovative, energy-efficient features designed to help you enjoy more savings, better health, real comfort and peace of mind.

Property Highlights

Property Type
Residential
Property Sub Type
Single Family Residence
Architectural Style
Traditional
Bedrooms
4
Total Bathrooms
3
Living Area
2,702
Price / Sqft
$162
Acres
0.20
Year Built
2026
Condition
New Construction, Under Construction, Spec Home
Cumulative Days on Market
7

Location

City/Township
Garner
Subdivision
Oak Manor
County
Wake
Zoning
R4

Property Details

Price
$437,000
Condition
New Construction, Under Construction, Spec Home
Property Type
Residential
Property Sub Type
Single Family Residence

Building

Structure Type
House
Levels
Two
Total Area
2,702

Community

Community Features
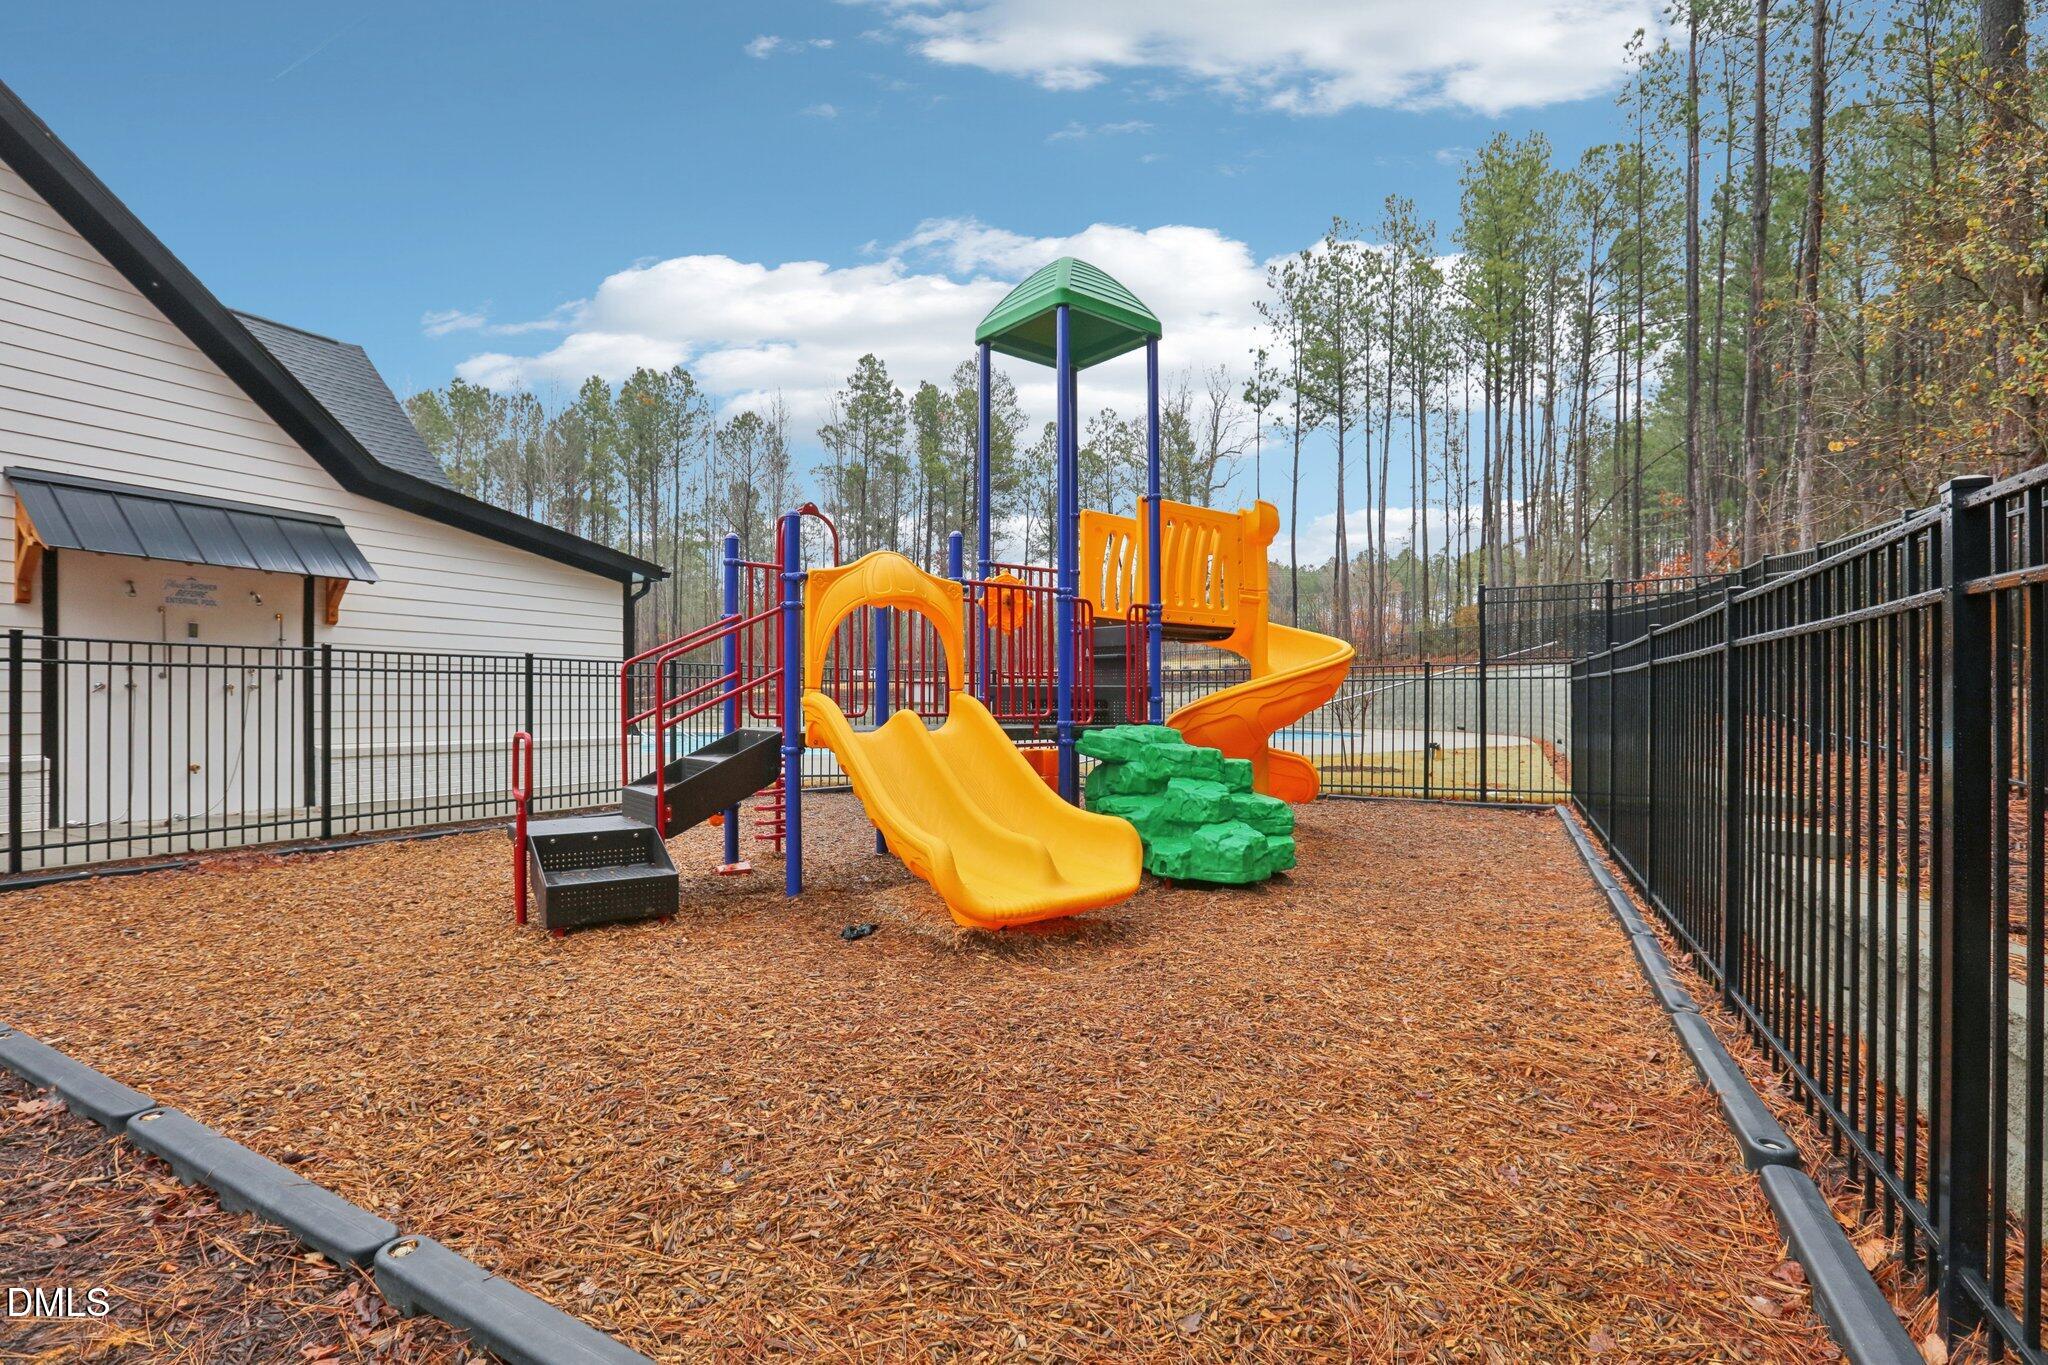
Curbs, Clubhouse, Park, Playground, Pool, Suburban, Street Lights, Sidewalks

Local Schools

Elementary School
Wake - Bryan Road Elementary
Middle School
Wake - East Garner Middle
High School
Wake - South Garner High

Interior Features

Bedrooms and Bathrooms

Total Bathrooms
3
Full Bathrooms
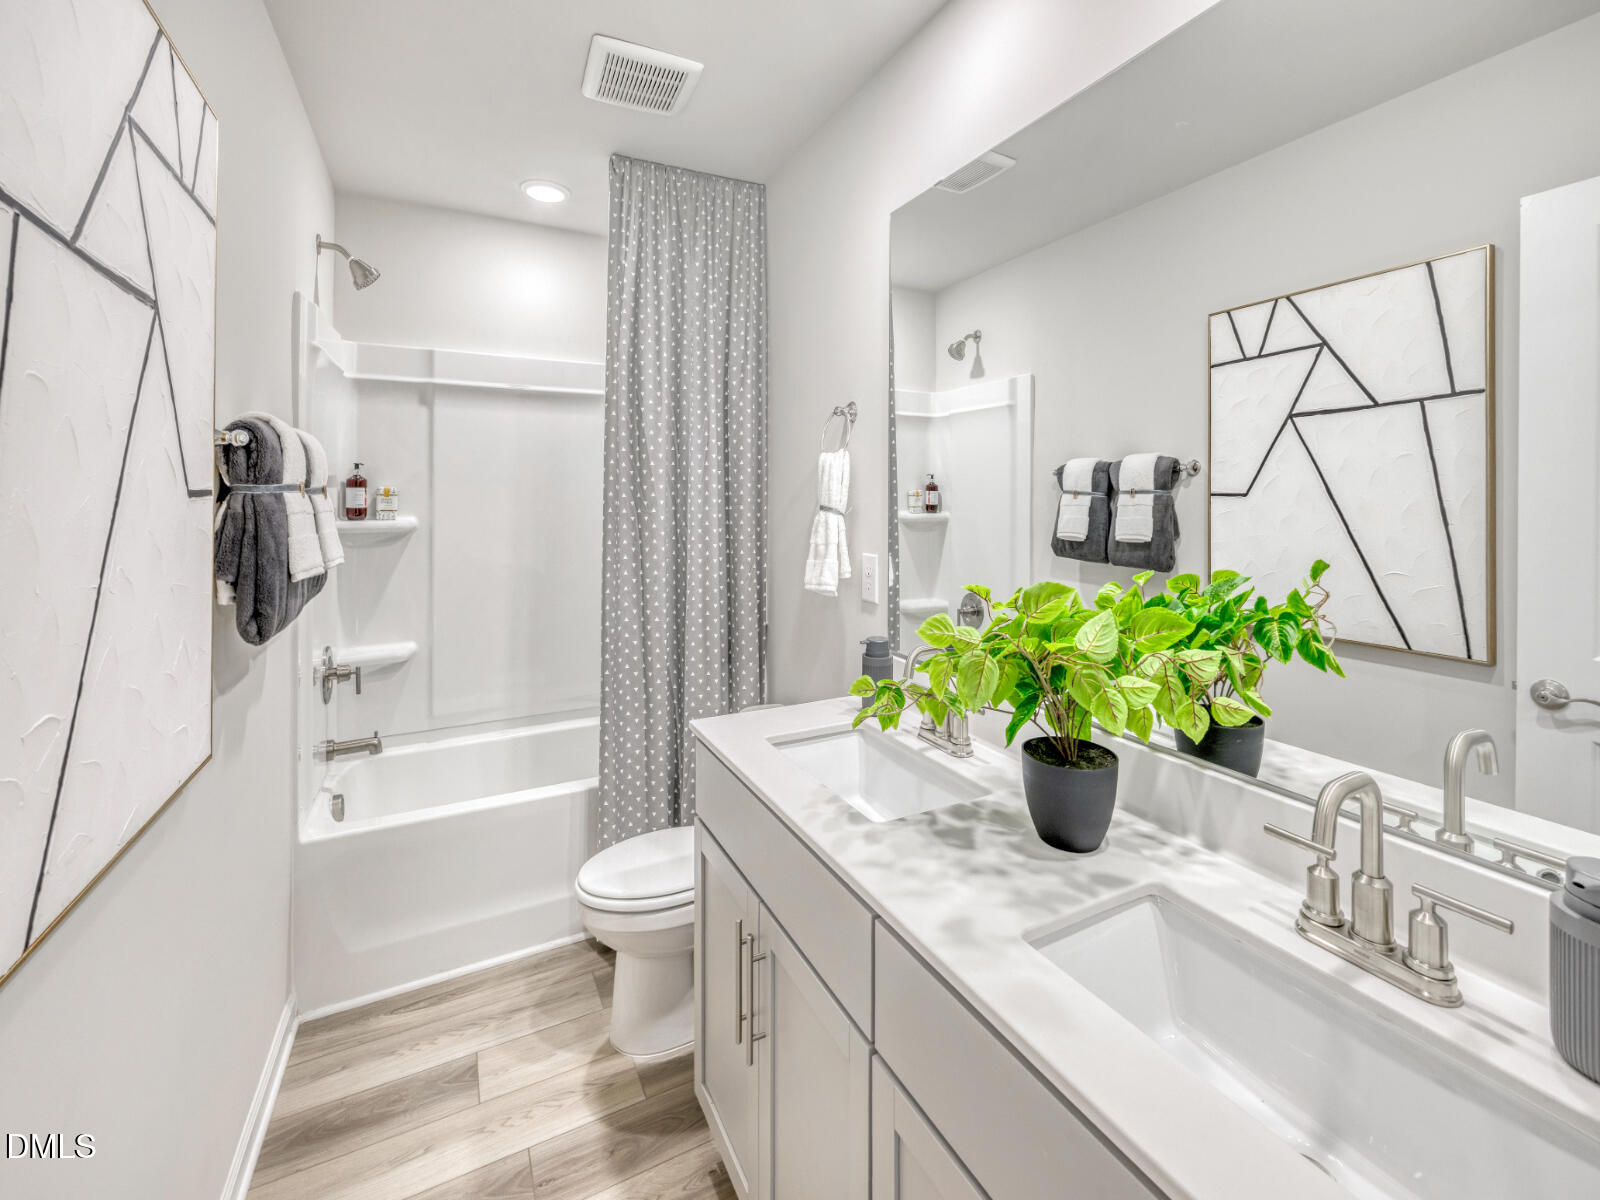
2
1/2 Bathrooms
1
Bedrooms
4
Bedrooms on Main Level
1

Rooms and Basement

Total Rooms
7

Area and Spaces

Living Area
2,702
Above Grade Finished Area
2,702

Appliances

Appliances
Dryer, Dishwasher, ENERGY STAR Qualified Appliances, Gas Cooktop, Gas Water Heater, Microwave, Refrigerator, Range Hood, Stainless Steel Appliance(s), Tankless Water Heater, Washer, Wall Oven

Interior Features

Interior Features
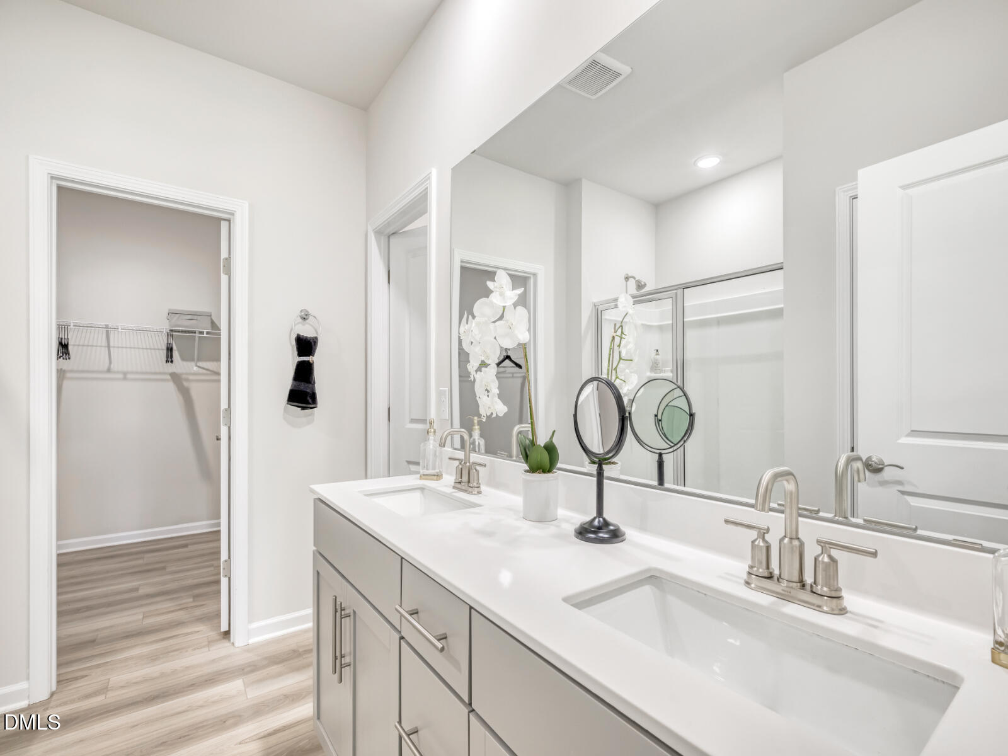
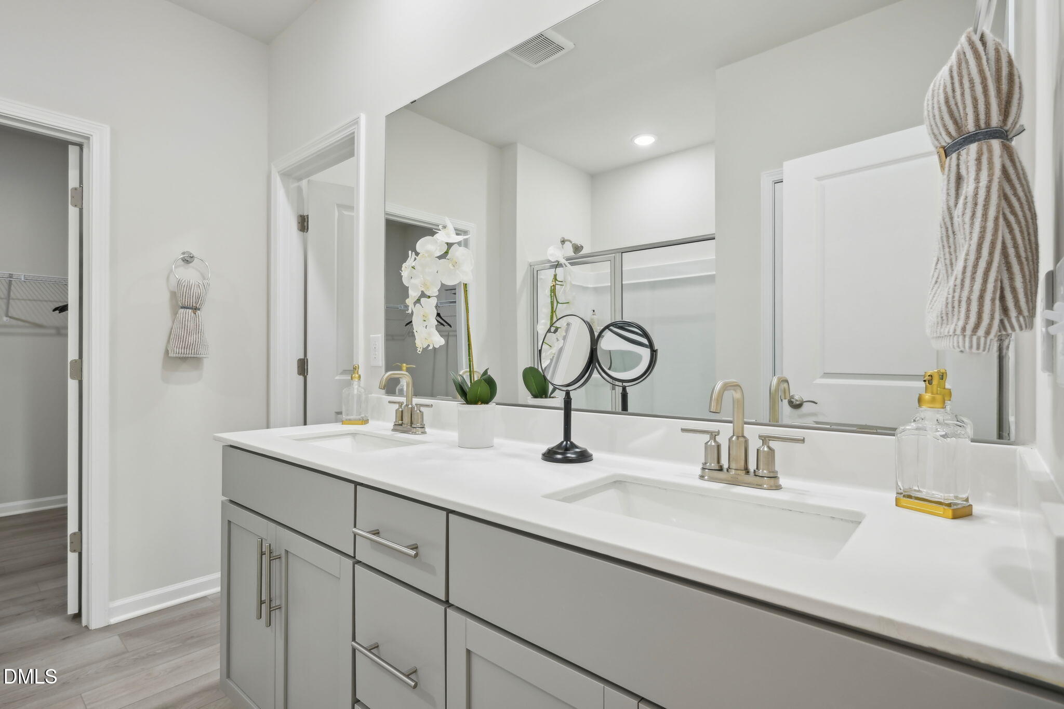
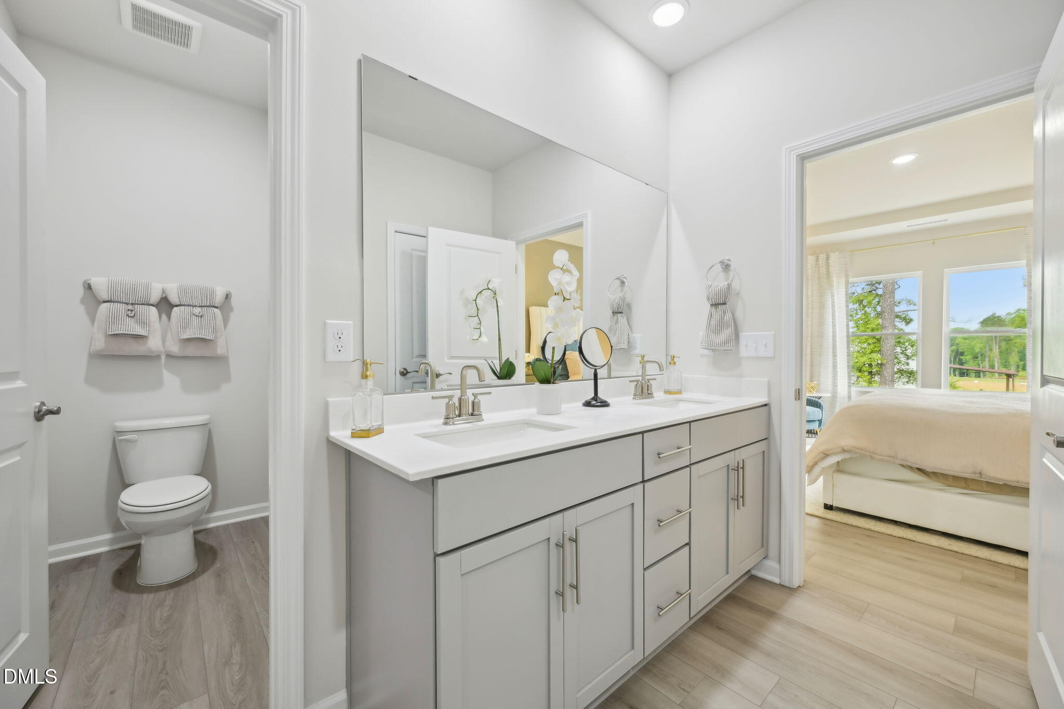
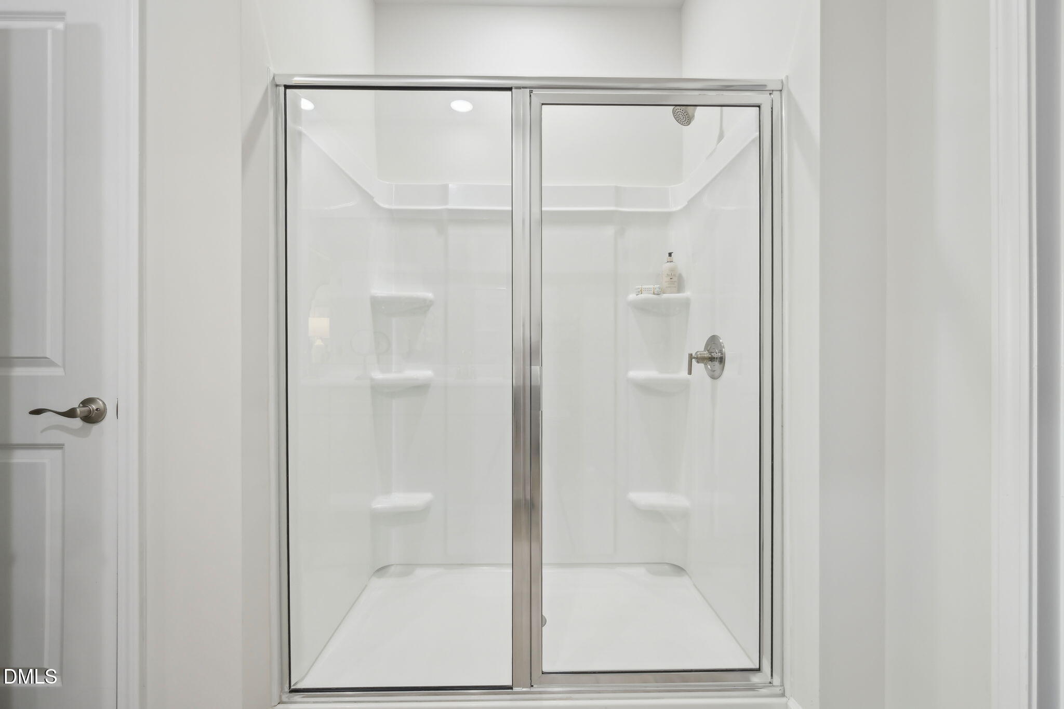
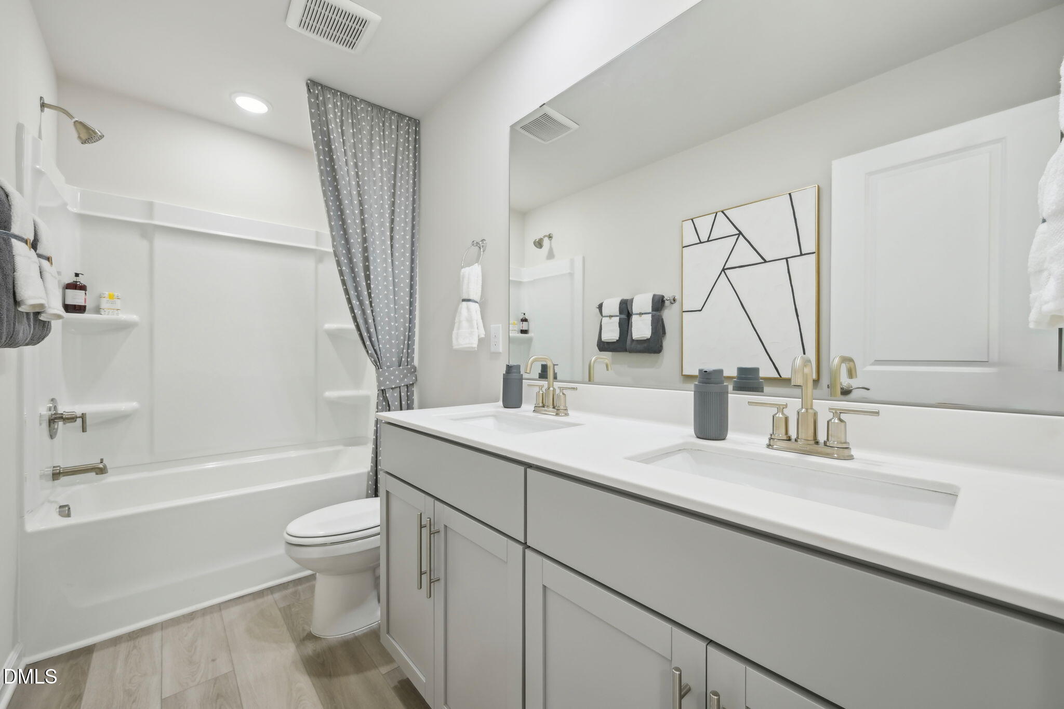
Crown Molding, Double Vanity, Entrance Foyer, Kitchen Island, Open Floorplan, Primary Downstairs, Smart Home, Smart Light(s), Smart Thermostat, Walk-in Closet(s), Kitchen/Dining Room Combination, Living/Dining Room Combination, Shower Only, Walk-in Shower, Water Closet, Quartz Counters
Flooring
Carpet, Luxury Vinyl
Laundry Features
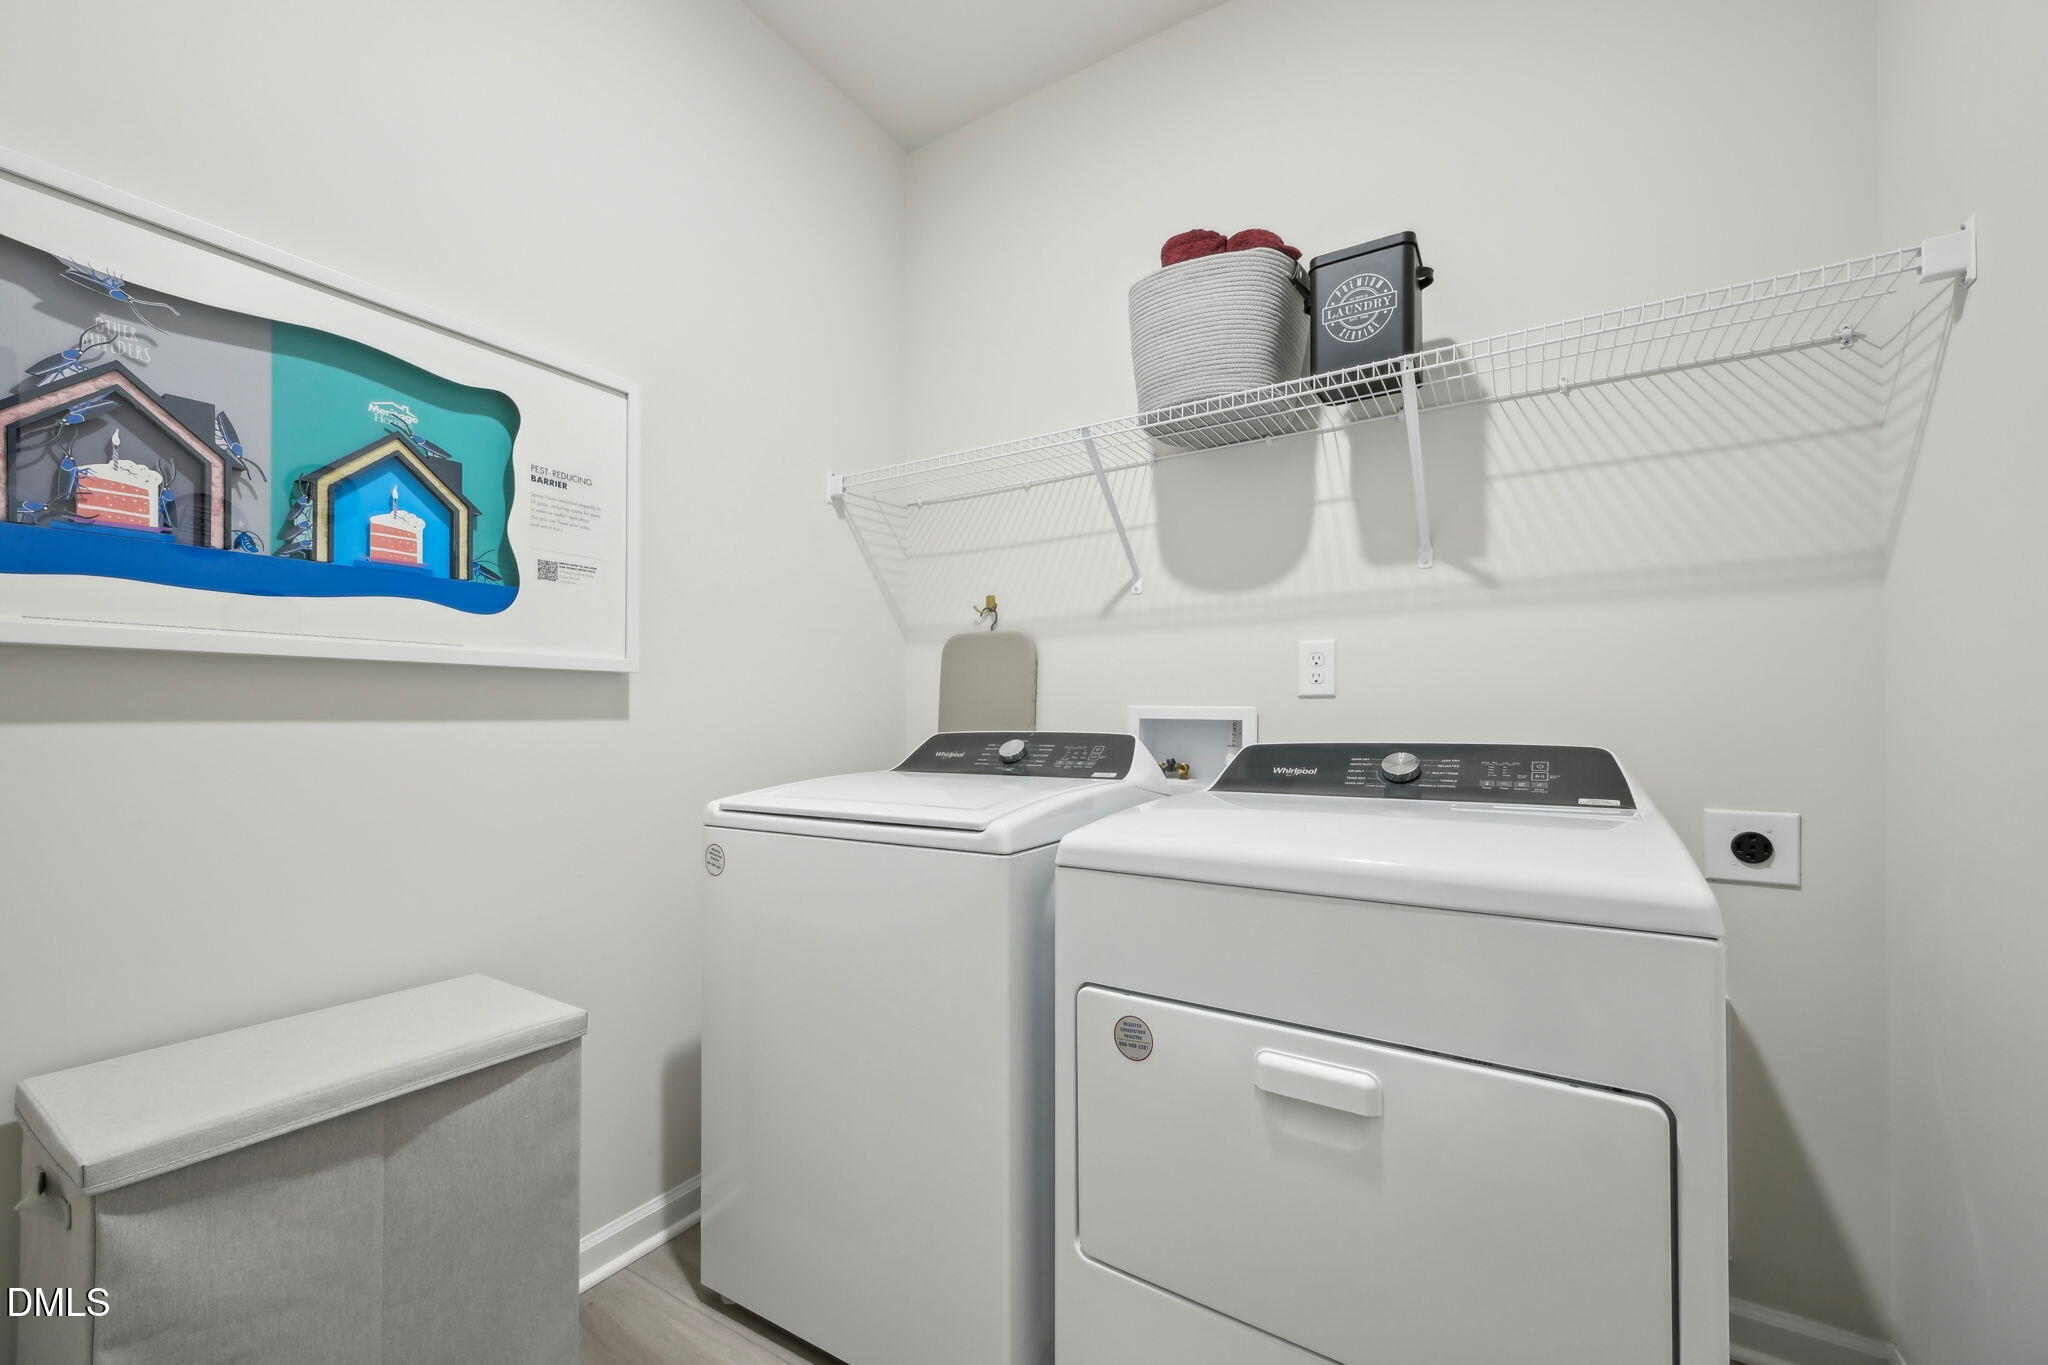
Laundry Room, Main Level
Accessibility Features
No
Window Features
Blinds, Low-Emissivity Windows
Security Features
Carbon Monoxide Detector(s), Smoke Detector(s)

Heating and Cooling

Heating Features
Central, Heat Pump, Zoned

Building Details

Air Quality Features
Contaminant Control, Integrated Pest Management, Moisture Control, Ventilation

Construction

Architectural Style
Traditional
Builders Model
Sherwood
Builder
Meritage Homes
Year Built
2026
New Construction
Yes
Foundations
Slab

Materials

Construction Materials
Spray Foam Insulation, Vinyl Siding
Roof
Shingle

Terms

Terms

Special Conditions
Standard
Special Terms
Cash, Conventional, FHA, VA Loan
Cumulative Days on Market
7

Taxes

Tax

Tax (Annual)
$1

HOA

Has HOA
Yes
Association Fee
$65 /qtr
Association Ammenities
Clubhouse, Jogging Path, Landscaping, Management, Park, Playground, Pool
Association Fee Includes
Storm Water Maintenance

Heating, Cooling & Utilities

Cooling Features
Central Air, Heat Pump, Zoned

Utilities

Utilities
Electricity Connected, Natural Gas Connected, Sewer Connected, Underground Utilities, Water Connected
Sewer
Public Sewer

Green Energy

Energy Efficiency Features
Appliances, Doors, HVAC, Insulation, Lighting, Thermostat, Windows

Utilities

Water Source
Public

Lot

Acres
0.20
Lot Size
0.20
Lot Size Area Sq Ft
8,712
Lot Features
Back Yard, Front Yard, Landscaped, Subdivided

Exterior Features

Exterior Features
Smart Lock(s)
Patio And Porch Features
Covered, Patio

Parking

Total Parking Spaces
4
Garage Capacity
2
Parking Features
Garage
Listed by Meritage Homes of the Carolina, 984-343-1025
Listing Data last updated 10/20/2026 04:20 am
Get a Link to this Property: Copy To Clipboard
QR Code link to this property

Phone:
Connect with:

Payment Calculator

per month. fixed. % interest.
$
%
$
%
Principal & Interest
+ Home Insurance
+ Property Tax
+ HOA Fees
per month
Total interest paid over s will be:
All estimates and provided for informational purposes only. Actual amounts may vary. The output of the tool is not a loan offer or solicitation, nor is it financial or legal advice. Information, rates, programs and loan scenarios shown are for example only as of 20-Oct-2026 and are subject to change without notice. Interest rates provided by the St. Louis Federal Reserve Economic Data (FRED). All products are subject to credit and property approval. Not all products are available in all states or for all loan amounts. Other restrictions and limitations apply. Contact your preferred lender for the pricing associated with your specific transaction. Calculations are generated by Open Source mortgage calculation software tools using common mathematical formulas. All calculations should be independently verified.
Get Walk Score Content

Property History

Today
Property information last updated
6 days ago
Status Active. This is the date the listing was placed on market.
Cumulative Days on Market: 7 days (includes prior listings) · Currently listed since October 13, 2026. Data provided by the MLS.

Similar Properties