Start of property details

Share this property:
9013 Dupree Meadow Drive
Angier, NC 27501
6 days ago NEW · Active
$529,000
$185 / Sqft
4
Beds
3
Baths
2
Garage
2,866
Sqft
0.19
Acres
MLS# 10198206
Cumulative Days on Market: 6 · Includes prior listings · Currently listed since 10/14/26 · Data provided by the MLS.

Property Description

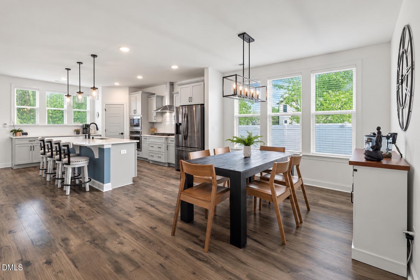
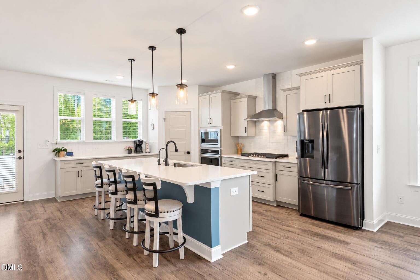
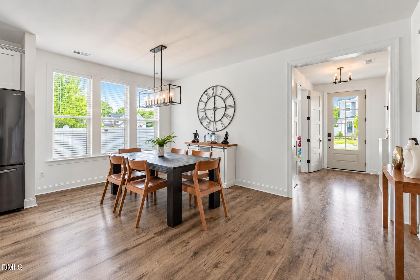
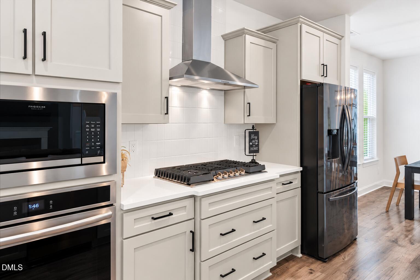
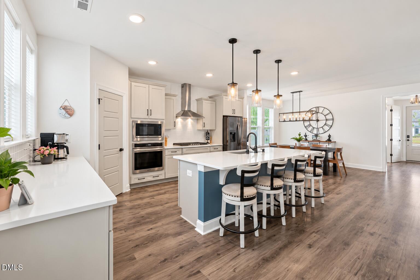
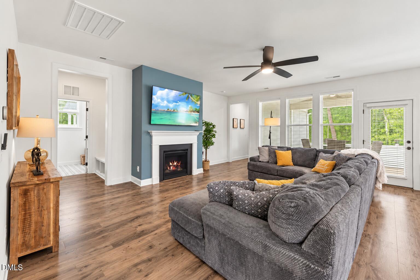
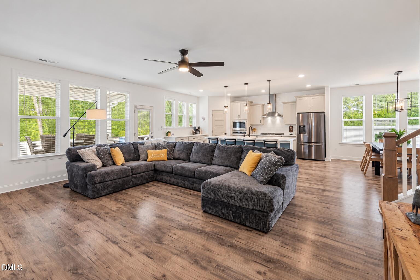
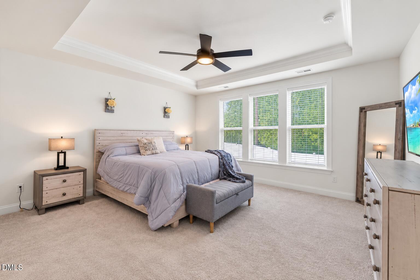
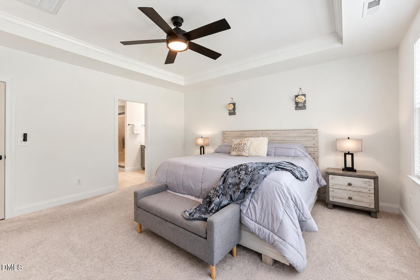
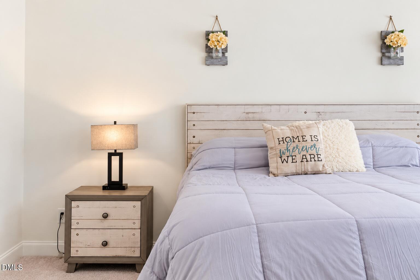
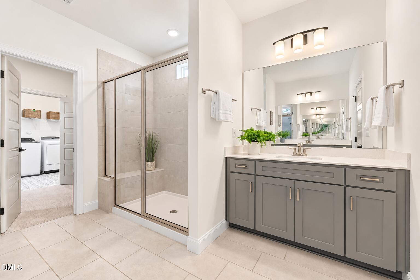
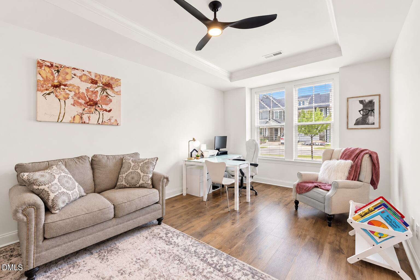
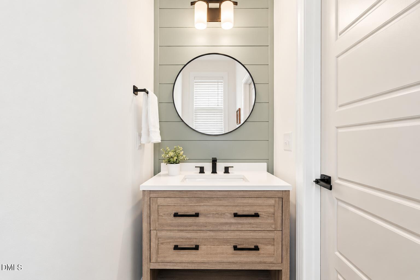
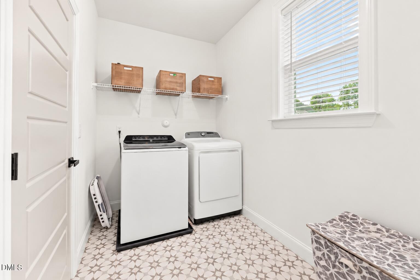
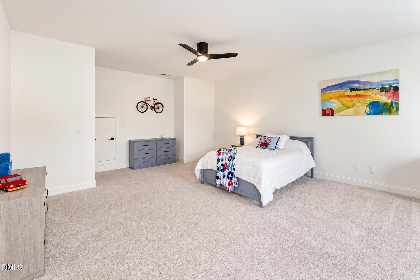
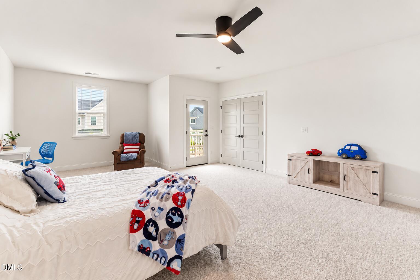
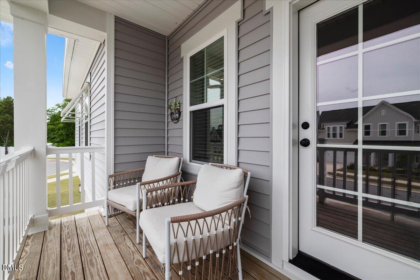
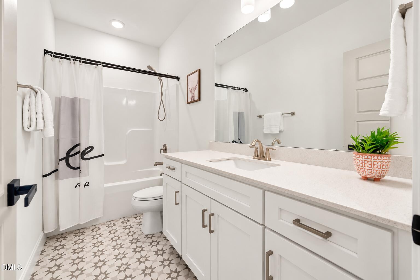
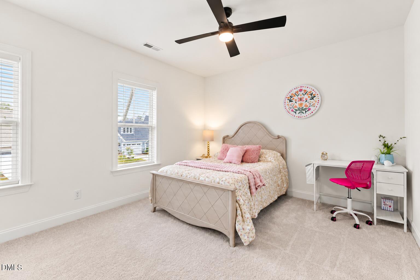
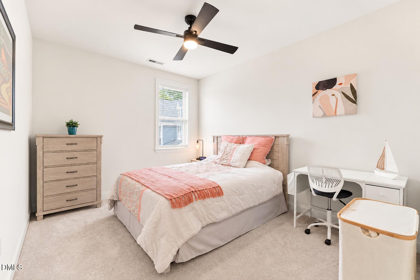
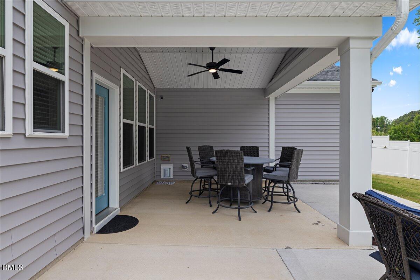
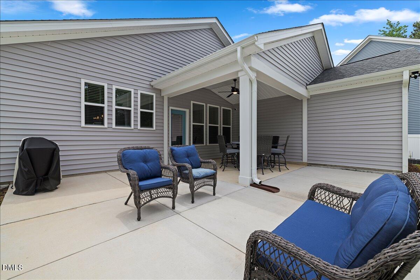
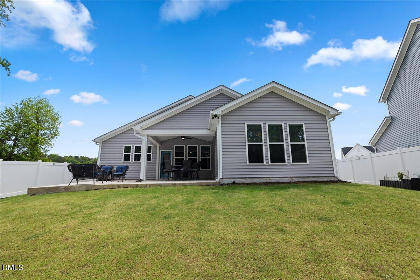
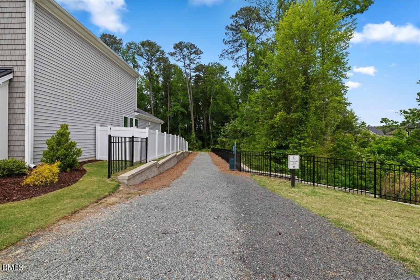
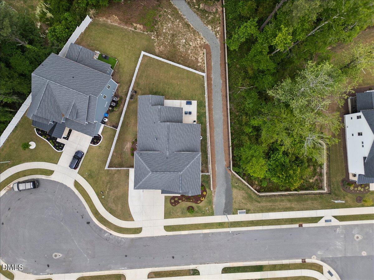
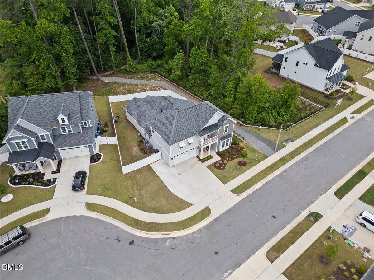
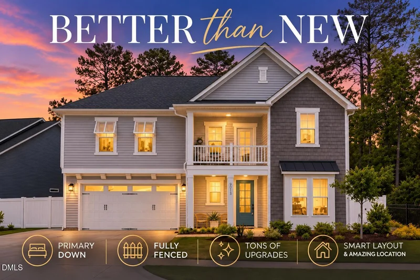
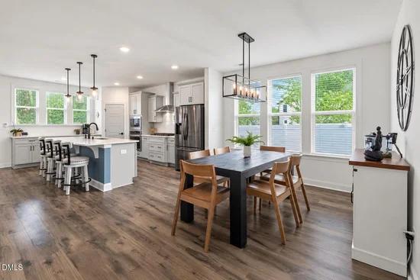
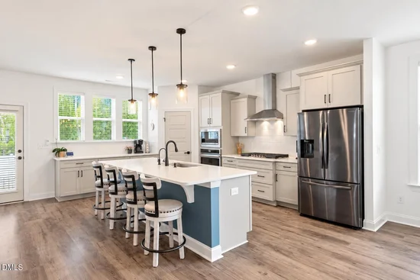
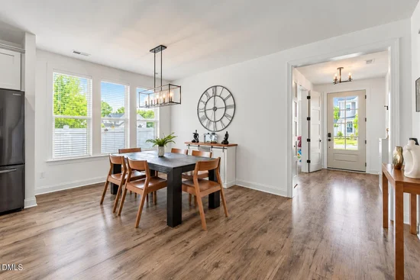
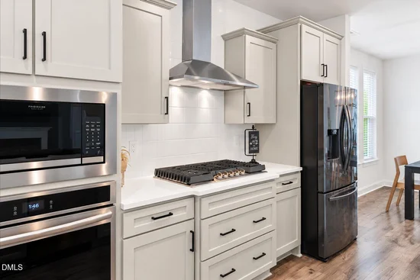
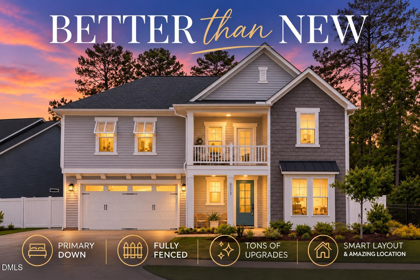
Why settle for new construction when you can have BETTER than new, without the extra expenses, endless projects, or weekend trips to the home improvement store? Welcome to Kennebec Crossing, a charming neighborhood on the Wake County side of Angier, where the sellers have already handled the little things builders leave behind! Extended driveway with extra parking? Done. Expanded patio, privacy fence, blinds throughout, and kitchen water filtration? Done, done, and DONE! Inside, this brilliantly designed floor plan makes every inch count! Enjoy 9-foot ceilings on BOTH floors, Mohawk RevWood flooring, a first-floor office with French doors, and an inviting living room with a cozy fireplace. The gourmet kitchen understood the assignment, featuring upgraded quartz countertops, gorgeous Craftsman cabinetry with soft-close drawers, stylish backsplash, and a spacious pantry. The showstopper? A MASSIVE FIRST-FLOOR PRIMARY SUITE with a tray ceiling, beautifully tiled bath, dual vanities, and a walk-in closet connecting directly to the laundry room. Whoever designed that deserves a raise! Add quartz bathroom vanities, upgraded fixtures, smart-home prewiring, and thoughtful finishes throughout. Outside, enjoy a tree-lined backyard, covered porch, extended patio, and charming second-floor balcony. Just 4 minutes to downtown Angier, 10 minutes to Fuquay-Varina, and convenient to shopping, dining, parks, and Wake County schools. Smart layout. Thoughtful upgrades. All the charm of new construction, minus the to-do list!

Property Highlights

Property Type
Residential
Property Sub Type
Single Family Residence
Architectural Style
Traditional, Transitional
Bedrooms
4
Total Bathrooms
3
Living Area
2,866
Price / Sqft
$185
Acres
0.19
Year Built
2024
Cumulative Days on Market
6

Location

City/Township
Angier
View
Neighborhood, Trees/Woods
Subdivision
Kennebec Crossing
County
Wake
Zoning
R-6

Property Details

Price
$529,000
Property Type
Residential
Property Sub Type
Single Family Residence

Building

Structure Type
House, Site Built
Levels
Two
Total Area
2,866

Community

Community Features
Curbs, Suburban, Sidewalks

Local Schools

Elementary School
Wake - Willow Springs Elementary
Middle School
Wake - Herbert Akins Road Middle
High School
Wake - Willow Spring High School

Interior Features

Bedrooms and Bathrooms

Total Bathrooms
3
Full Bathrooms
2
1/2 Bathrooms
1
Bedrooms
4
Bedrooms on Main Level
1

Rooms and Basement

Total Rooms
8

Area and Spaces

Living Area
2,866
Above Grade Finished Area
2,866

Appliances

Appliances
Built-In Electric Oven, Cooktop, Dryer, Dishwasher, Electric Oven, Free-Standing Refrigerator, Gas Cooktop, Ice Maker, Microwave, Oven, Propane Cooktop, Plumbed For Ice Maker, Refrigerator, Range Hood, Stainless Steel Appliance(s), Washer, Washer/Dryer, Water Heater

Interior Features

Interior Features
Breakfast Bar, Built-in Features, Ceiling Fan(s), Chandelier, Crown Molding, Double Vanity, Entrance Foyer, Eat-in Kitchen, Kitchen Island, Open Floorplan, Primary Downstairs, Recessed Lighting, Smart Thermostat, Stone Counters, Tray Ceiling(s), Walk-in Closet(s), Wired for Data, Kitchen/Dining Room Combination, Living/Dining Room Combination, Separate Shower, Bathtub/Shower Combination, Walk-in Shower, Water Closet, Quartz Counters, Smooth Ceilings
Flooring
Carpet, Laminate, Luxury Vinyl, Tile, Wood
Laundry Features
Electric Dryer Hookup, Inside, Laundry Room, Main Level, Washer Hookup
Accessibility Features
Central Living Area, Level Flooring, No
Window Features
Double Pane Windows, Low-Emissivity Windows
Security Features
Carbon Monoxide Detector(s), Closed Circuit Camera(s), Smoke Detector(s)
Fireplace Features
Living Room
Entry Level
1
Entry Location
Front door

Heating and Cooling

Heating Features
Central, Electric, Fireplace(s), Forced Air, Heat Pump, Propane
Has Fireplace
Yes
Fireplaces
1

Building Details

Construction

Architectural Style
Traditional, Transitional
Builder
Robuck Homes
Year Built
2024
Foundations
Concrete Perimeter, Slab
Common Walls
No Common Walls

Materials

Construction Materials
Shake Siding, Vinyl Siding
Roof
Metal, Shingle

Terms

Terms

Special Conditions
Standard
Special Terms
Cash, Conventional, FHA, USDA Loan, VA Loan
Cumulative Days on Market
6

Taxes

Tax

Tax (Annual)
$5,803.94
Tax Assessed Value
520091.00

HOA

Has HOA
Yes
Association Fee
$50 /mo
Association Fee Includes
None

Heating, Cooling & Utilities

Cooling Features
Central Air, Ceiling Fan(s), Heat Pump, Zoned

Utilities

Utilities
Electricity Connected, Sewer Connected, Water Connected
Sewer
Public Sewer
Water Source
Public

Lot

Acres
0.19
Lot Size
0.19
Lot Size Area Sq Ft
8,276
Lot Dimensions
See plat map
Lot Features
Back Yard
Road Surface
Asphalt

Exterior Features

Exterior Features
Balcony, Barbecue, Outdoor Grill, Private Yard, Rain Gutters, Smart Camera(s)/Recording
Patio And Porch Features
Covered, Enclosed, Front Porch, Patio, Porch
Fencing
Back Yard, Fenced, Full, Gate, Privacy, Vinyl

Parking

Total Parking Spaces
5
Garage Capacity
2
Covered Spaces
2
Parking Features
Attached, Concrete, Driveway, Garage Faces Front, Garage, Parking Pad
Listed by Flex Realty, 919-355-4376
Listing Data last updated 10/21/2026 07:00 am
Get a Link to this Property: Copy To Clipboard
QR Code link to this property

Phone:
Connect with:

Payment Calculator

per month. fixed. % interest.
$
%
$
%
Principal & Interest
+ Home Insurance
+ Property Tax
+ HOA Fees
per month
Total interest paid over s will be:
All estimates and provided for informational purposes only. Actual amounts may vary. The output of the tool is not a loan offer or solicitation, nor is it financial or legal advice. Information, rates, programs and loan scenarios shown are for example only as of 21-Oct-2026 and are subject to change without notice. Interest rates provided by the St. Louis Federal Reserve Economic Data (FRED). All products are subject to credit and property approval. Not all products are available in all states or for all loan amounts. Other restrictions and limitations apply. Contact your preferred lender for the pricing associated with your specific transaction. Calculations are generated by Open Source mortgage calculation software tools using common mathematical formulas. All calculations should be independently verified.
Get Walk Score Content

Property History

Today
Property information last updated
6 days ago
Status Active. This is the date the listing was placed on market.
Cumulative Days on Market: 6 days (includes prior listings) · Currently listed since October 14, 2026. Data provided by the MLS.

Similar Properties