Start of property details

Share this property:
166 Bonica Creek Drive
Garner, NC 27529
5 days ago NEW · Active
$1,775,000
$264 / Sqft
5
Beds
6
Baths
3
Garage
6,728
Sqft
0.60
Acres
MLS# 10198401
Cumulative Days on Market: 5 · Includes prior listings · Currently listed since 10/15/26 · Data provided by the MLS.

Property Description

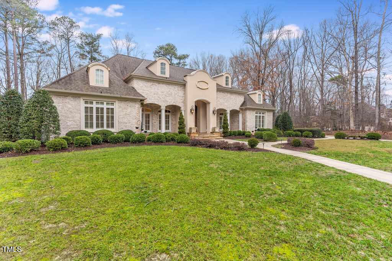
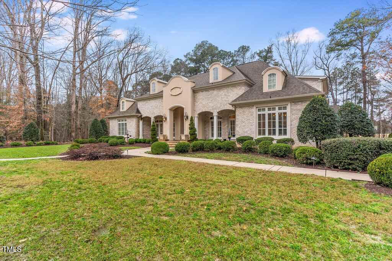
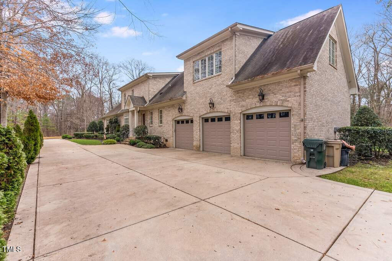
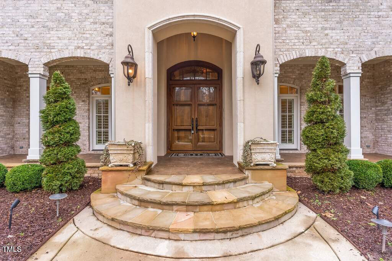
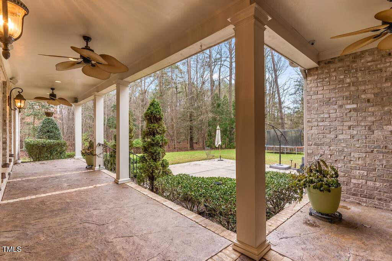
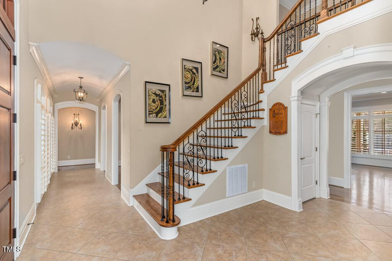
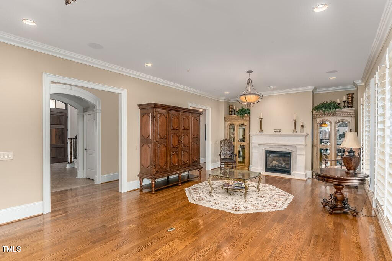
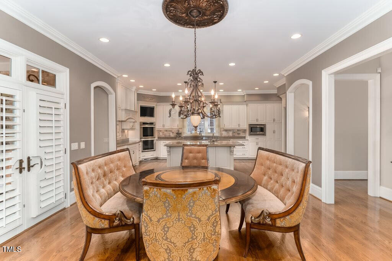
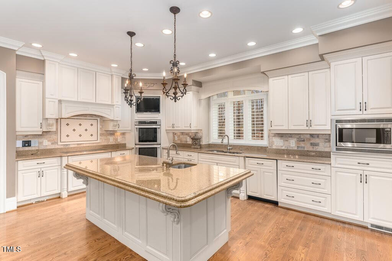
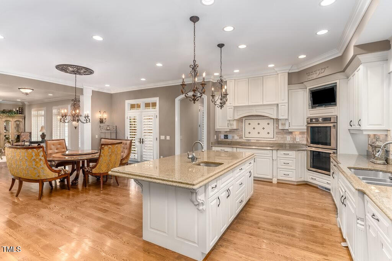
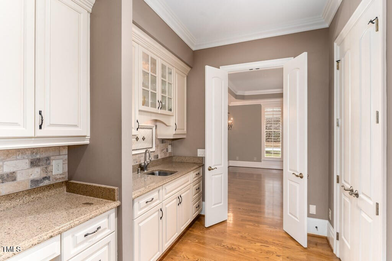
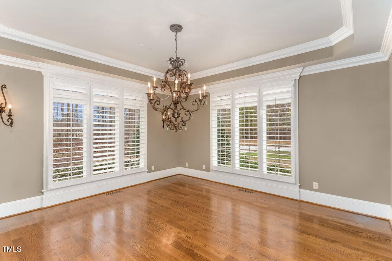
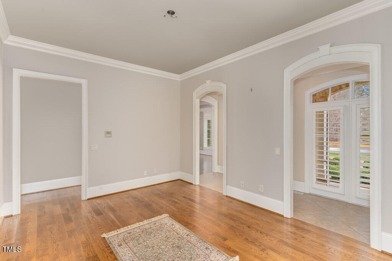
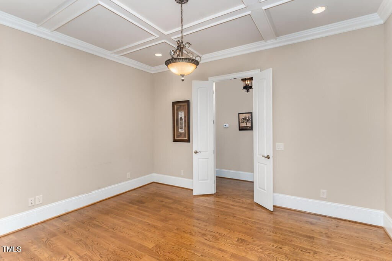
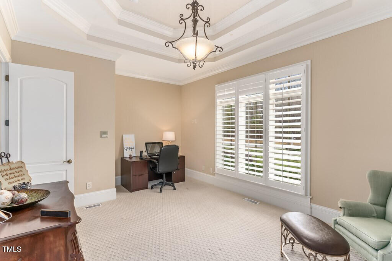
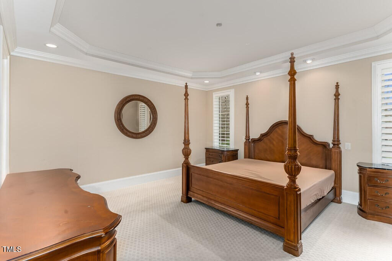
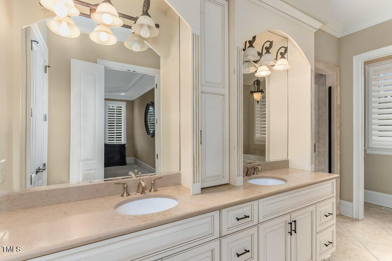
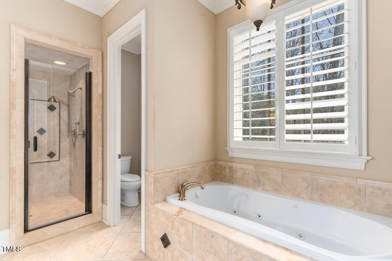
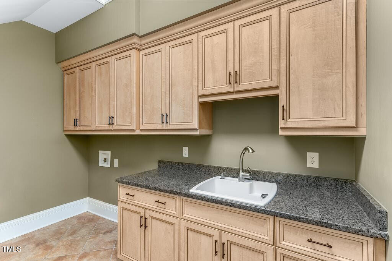
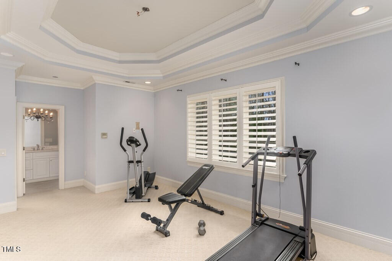
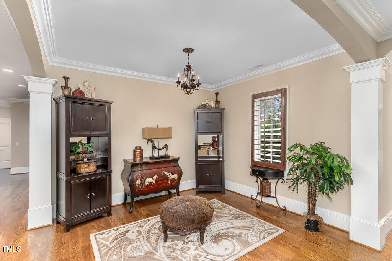
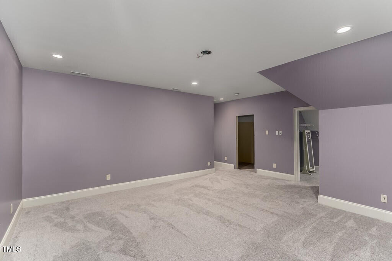
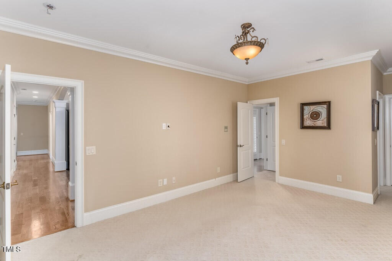
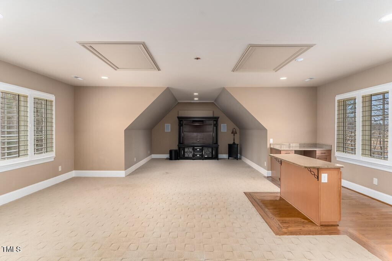
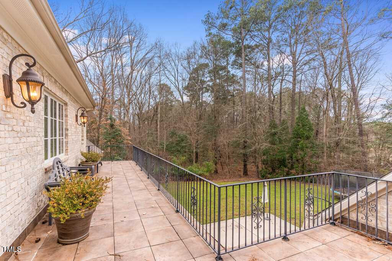
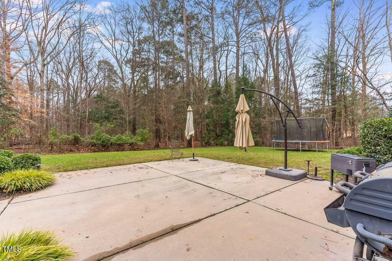
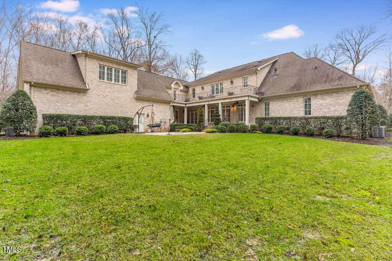
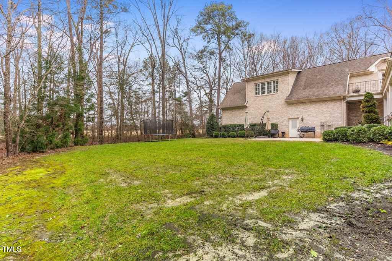
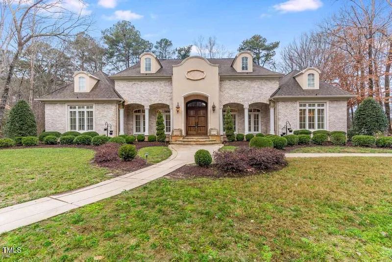
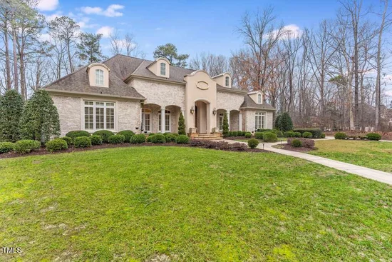
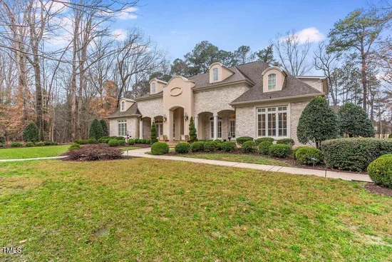
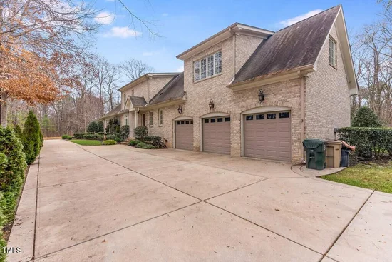
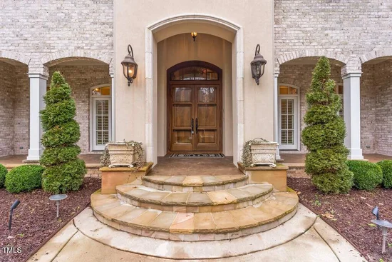
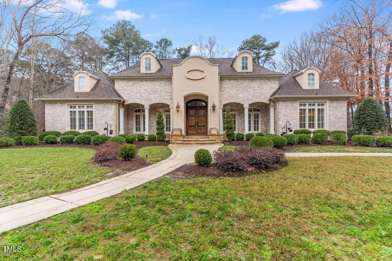
This exceptional custom luxury estate home was built by Wayne Morris Gibson with the utmost attention to design and to detail, home offers a unique blend of elegance, comfort, and modern convenience to Downtown Raleigh. From the carefully designed chef's kitchen to the tranquil outdoor spaces and the fully equipped in-law suite on the lower level, every detail has been thoughtfully considered to provide a truly remarkable living experience. One of the largest house in the area, this house offers almost 4000 SF first floor which you don't fined anywhere less than 6M houses, has no basement and no 3rdfloor which gives the luxury of a Ranch style and yet you have 3 bedroom suits and large bounce room. The main level also includes a luxurious primary bedroom, a home office, spacious formal dinning room, large pantry, mud room and a convenient laundry room. High-end finishes such as site-finished hardwood floors, double ovens, and top-of-the-line appliances elevate the living experience (built in Refrigerator). Three large size-car garage's provide ample space for relaxation, entertainment and additional storage, a three-car garage with ample storage. The second floor boasts three spacious bedrooms, three full baths, and a laundry room, bonus room, theater room, and a loft area. Additional features of the home include walk-in attic spaces could be finished for more square footage as needed. This house built with very high quality which will cost over 5M to build today, and more

Property Highlights

Property Type
Residential
Property Sub Type
Single Family Residence
Architectural Style
French Provincial
Bedrooms
5
Total Bathrooms
6
Living Area
6,728
Price / Sqft
$264
Acres
0.60
Year Built
2008
Cumulative Days on Market
5

Location

City/Township
Garner
Subdivision
Rosemoor Place
County
Wake

Property Details

Price
$1,775,000
Property Type
Residential
Property Sub Type
Single Family Residence

Building

Structure Type
Site Built
Levels
Two
Total Area
6,728

Community

Local Schools

Elementary School
Wake - Vandora Springs Elementary
Middle School
Wake - North Garner Middle
High School
Wake - Garner High

Interior Features

Bedrooms and Bathrooms

Total Bathrooms
6
Full Bathrooms
5
1/2 Bathrooms
1
Bedrooms
5
Bedrooms on Main Level
2

Rooms and Basement

Total Rooms
10

Area and Spaces

Living Area
6,728
Above Grade Finished Area
6,728

Appliances

Appliances
Built-In Electric Oven, Built-In Refrigerator, Cooktop, Double Oven, Range Hood

Interior Features

Interior Features
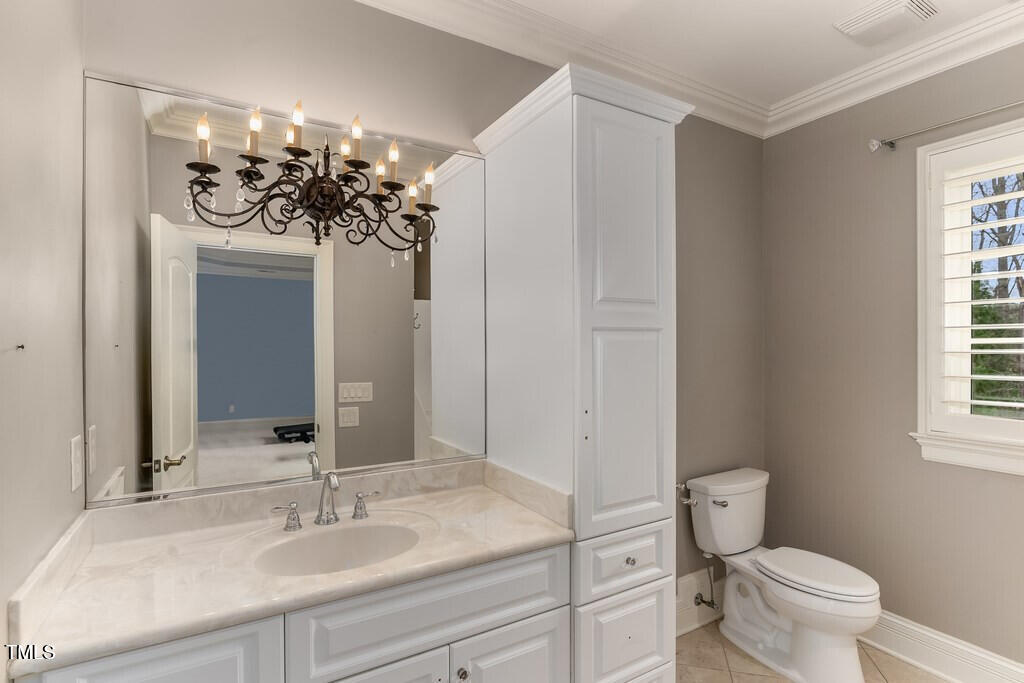
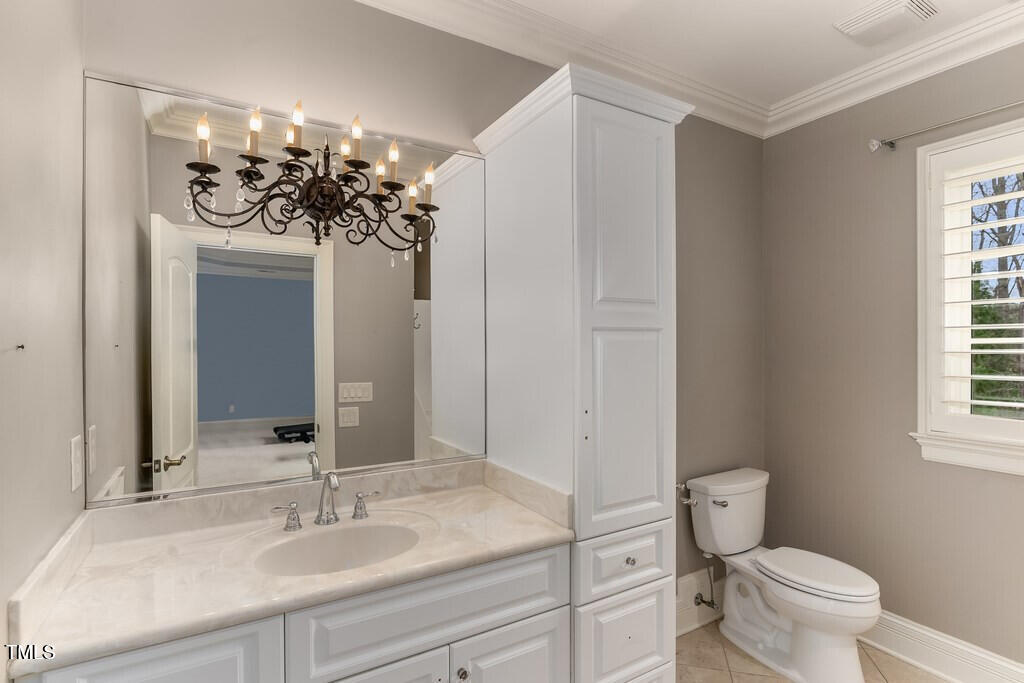
Chandelier, Crown Molding, Central Vacuum, Eat-in Kitchen, Dining L, Bathtub/Shower Combination, Walk-in Shower
Flooring
Hardwood
Accessibility Features
No
Fireplace Features
Propane, Stone

Heating and Cooling

Heating Features
Central, Electric
Has Fireplace
Yes
Fireplaces
1

Building Details

Construction

Architectural Style
French Provincial
Year Built
2008
Foundations
Brick/Mortar

Materials

Construction Materials
Brick
Roof
Shingle

Terms

Terms

Special Conditions
Seller Licensed Real Estate Professional
Special Terms
Cash, Conventional, FHA, VA Loan
Cumulative Days on Market
5

Taxes

Tax

Tax (Annual)
$18,973
Tax Assessed Value
1767885.00

HOA

Has HOA
Yes
Association Fee
$572 /yr
Association Fee Includes
None

Heating, Cooling & Utilities

Cooling Features
Central Air, Heat Pump

Utilities

Sewer
Public Sewer
Water Source
Public

Lot

Acres
0.60
Lot Size
0.60
Lot Size Area Sq Ft
26,136
Lot Features
Back Yard, Views

Exterior Features

Patio And Porch Features
Front Porch, Patio, Rear Porch

Parking

Garage Capacity
3
Parking Features
Concrete
Listed by Best Investment Realty, 919-931-7475
Listing Data last updated 10/20/2026 04:20 am
Get a Link to this Property: Copy To Clipboard
QR Code link to this property

Phone:
Connect with:

Payment Calculator

per month. fixed. % interest.
$
%
$
%
Principal & Interest
+ Home Insurance
+ Property Tax
+ HOA Fees
per month
Total interest paid over s will be:
All estimates and provided for informational purposes only. Actual amounts may vary. The output of the tool is not a loan offer or solicitation, nor is it financial or legal advice. Information, rates, programs and loan scenarios shown are for example only as of 20-Oct-2026 and are subject to change without notice. Interest rates provided by the St. Louis Federal Reserve Economic Data (FRED). All products are subject to credit and property approval. Not all products are available in all states or for all loan amounts. Other restrictions and limitations apply. Contact your preferred lender for the pricing associated with your specific transaction. Calculations are generated by Open Source mortgage calculation software tools using common mathematical formulas. All calculations should be independently verified.
Get Walk Score Content

Property History

3 days ago
Property information last updated
5 days ago
Status Active. This is the date the listing was placed on market.
Cumulative Days on Market: 5 days (includes prior listings) · Currently listed since October 15, 2026. Data provided by the MLS.

Similar Properties