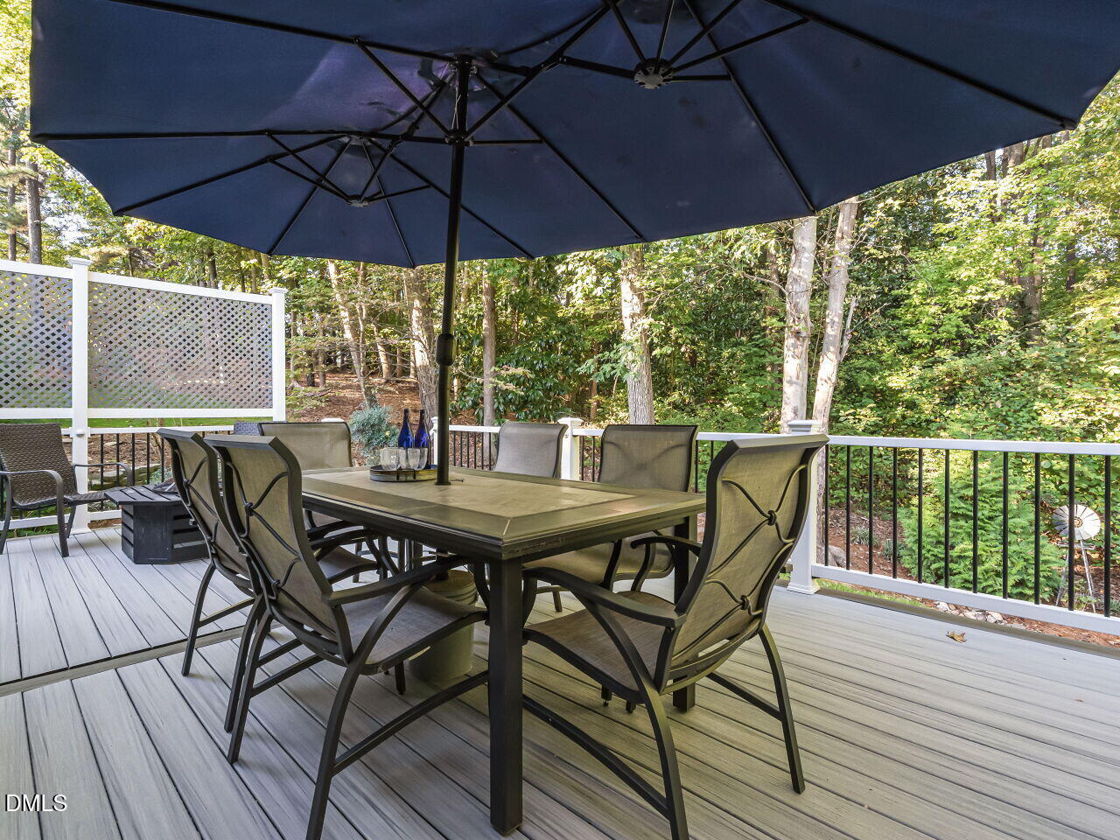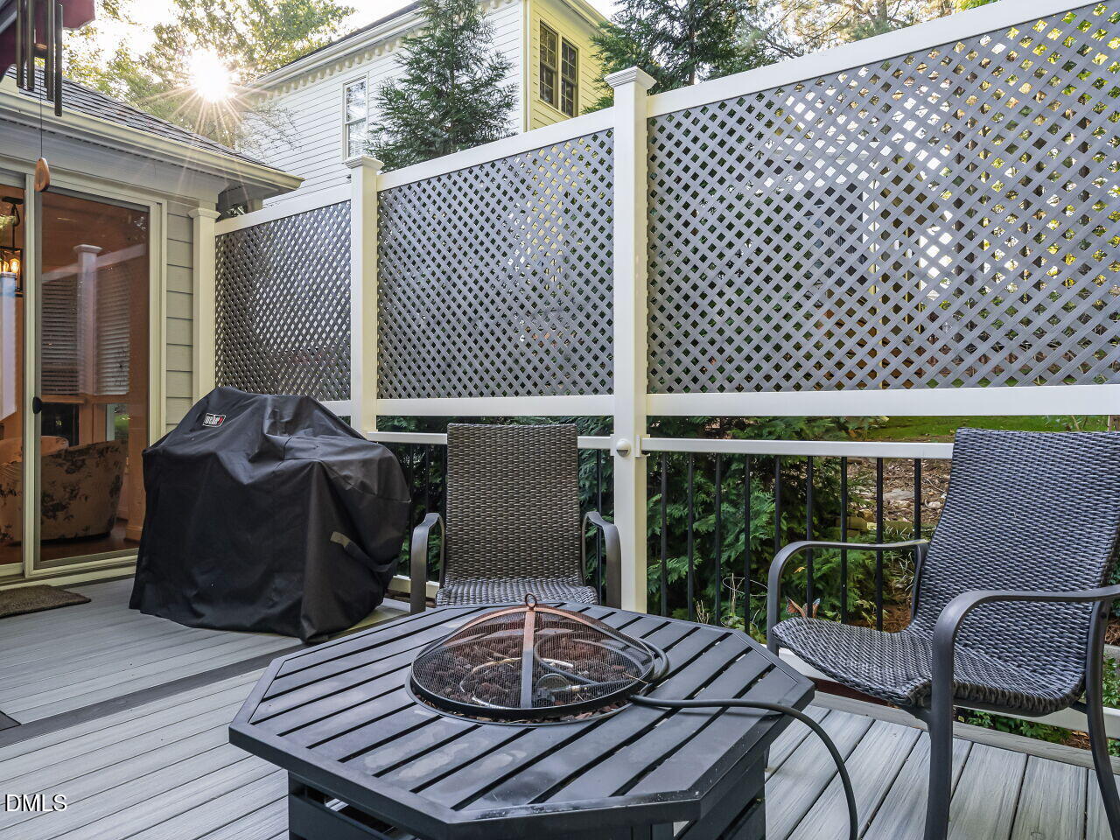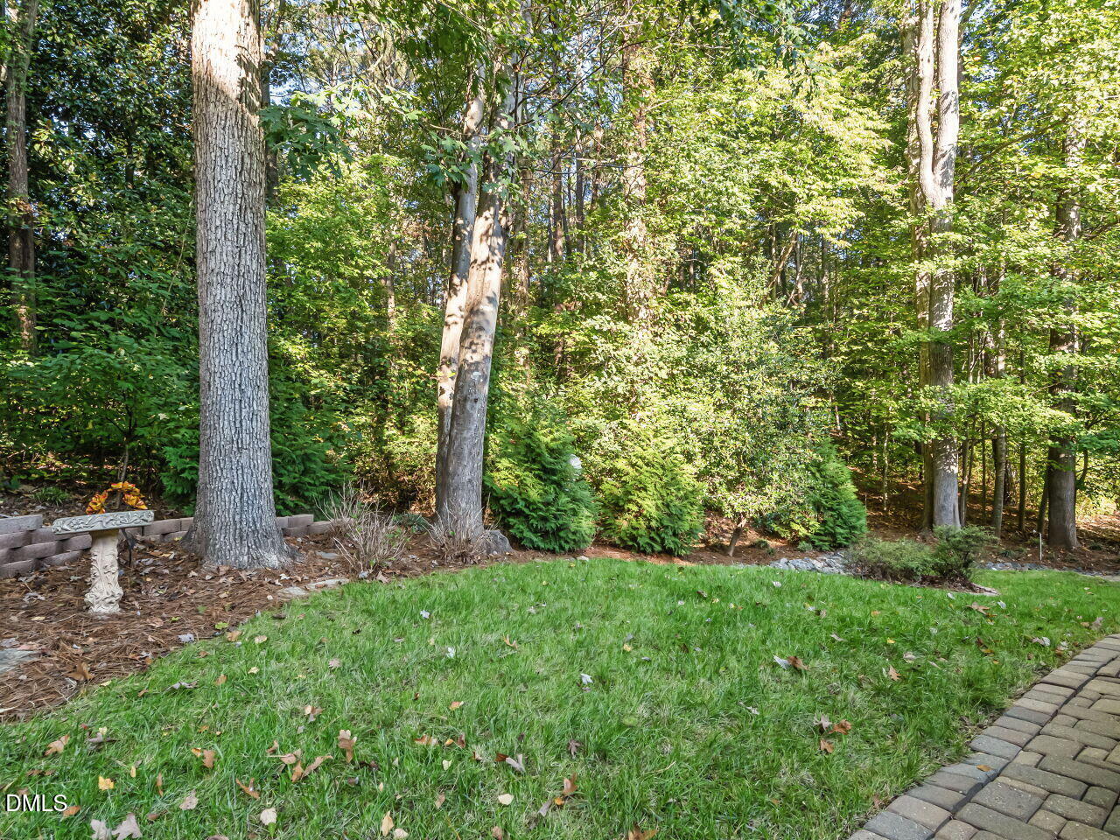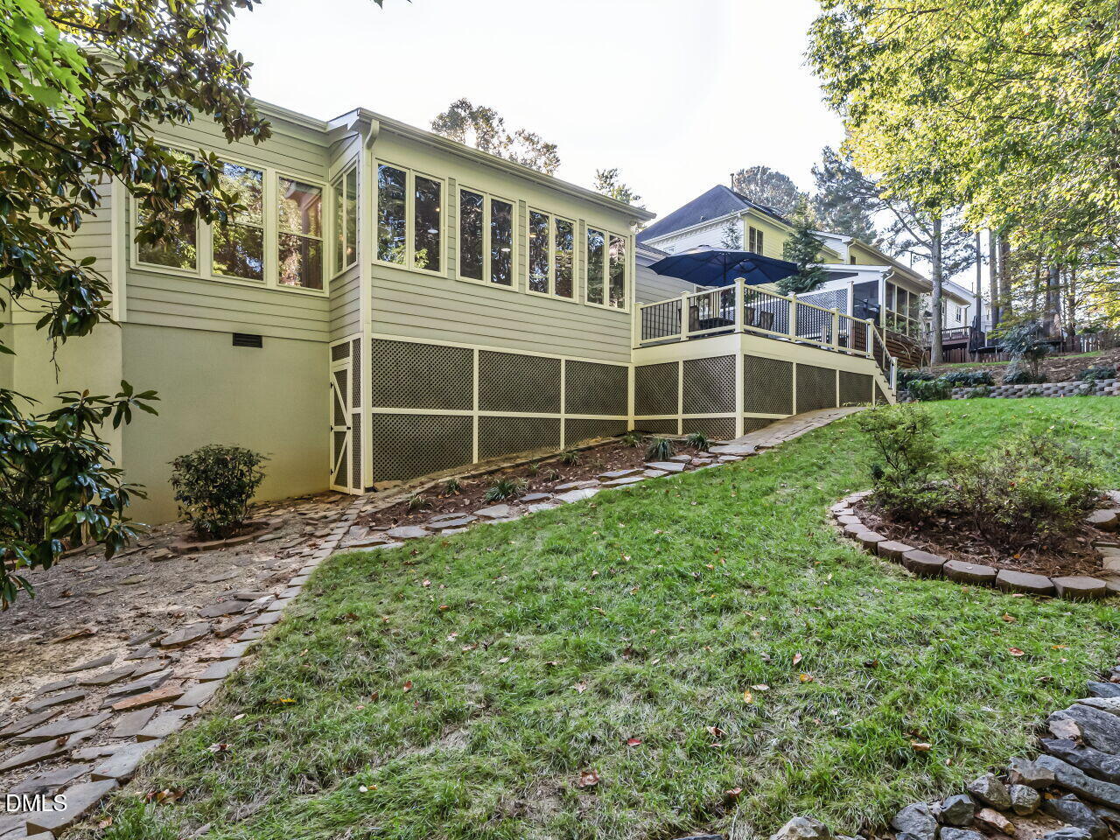
Start of property details

Share this property:
109 Crickentree Drive
Cary, NC 27518
4 days ago NEW · Active
$747,500
$295 / Sqft
3
Beds
3
Baths
2
Garage
2,536
Sqft
0.25
Acres
MLS# 10198817
Cumulative Days on Market: 5 · Includes prior listings · Currently listed since 10/16/26 · Data provided by the MLS.

Property Description

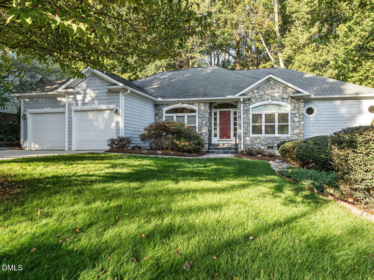
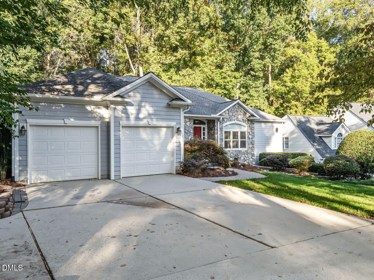
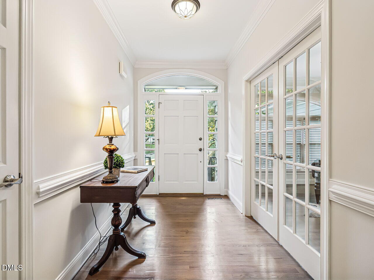
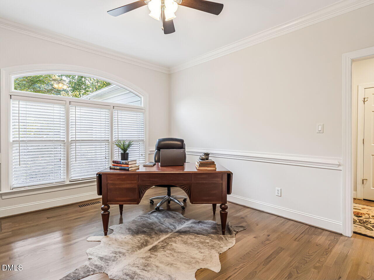
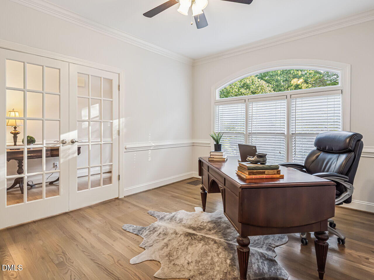
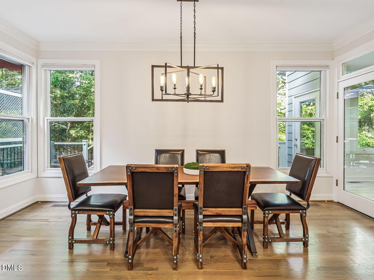
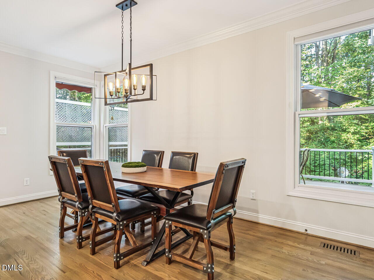
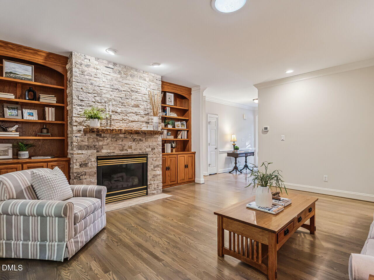
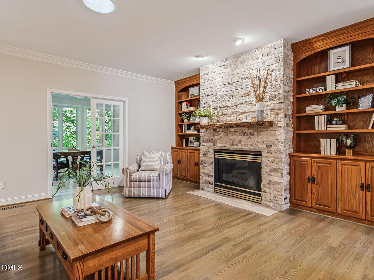
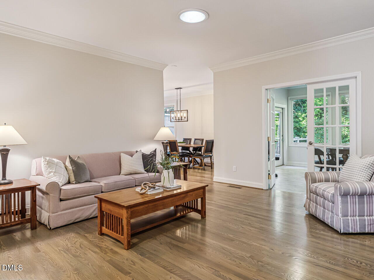
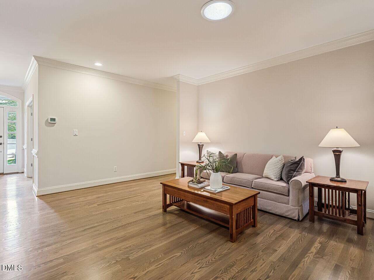
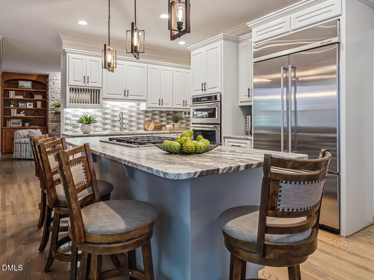
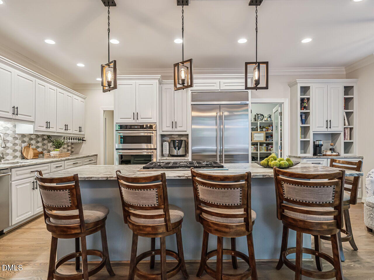
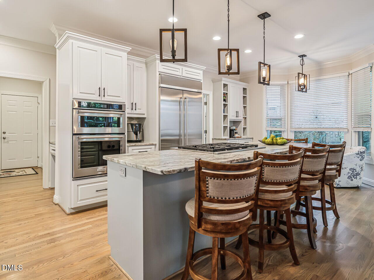
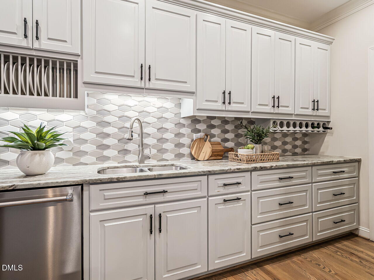
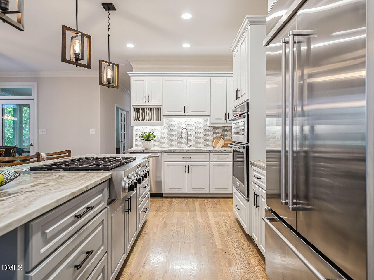
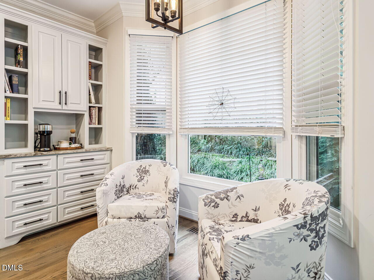
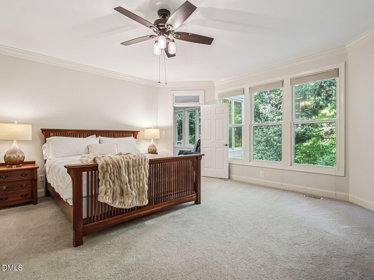
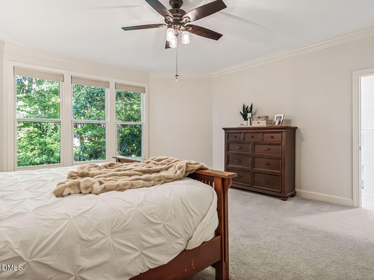
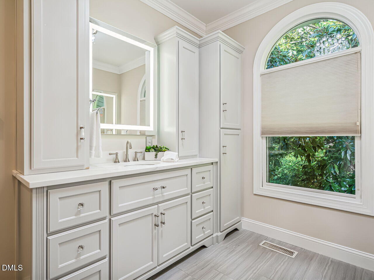
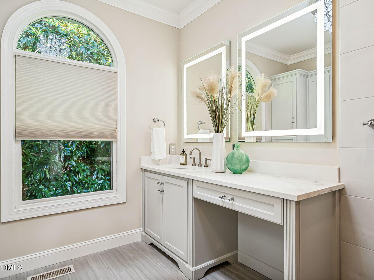
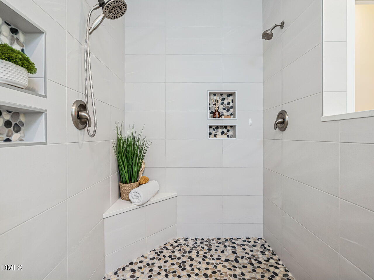
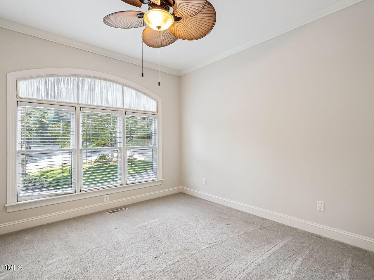
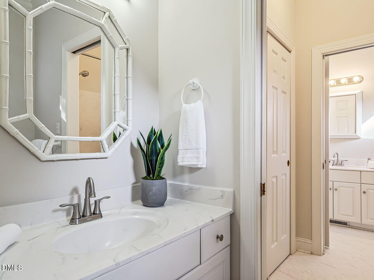
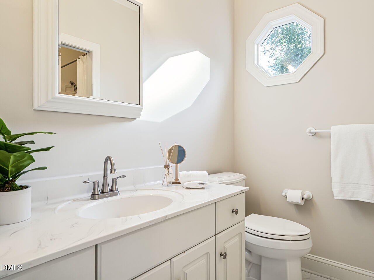
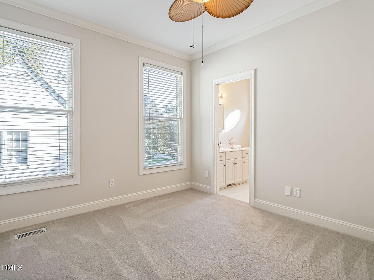
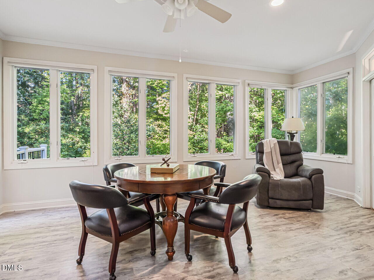
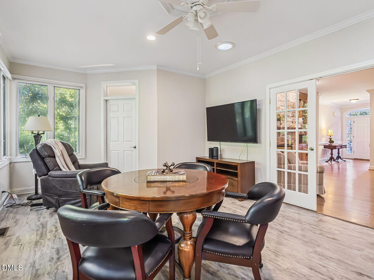
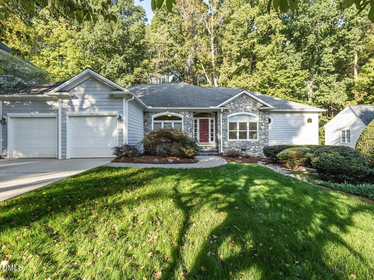
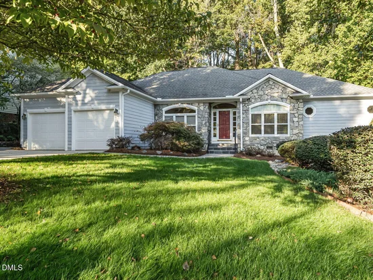
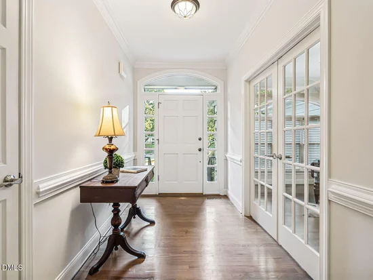
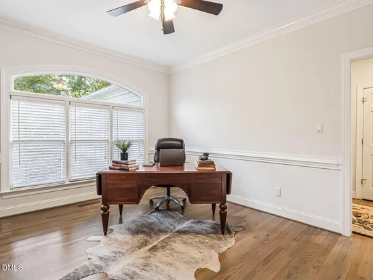
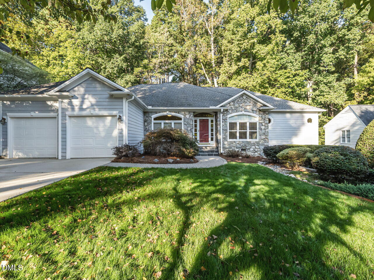
Welcome to 109 Crickentree Drive, a meticulously maintained ranch-style home offering the perfect blend of elegance and effortless main-floor living. Nestled in Cary's highly sought-after Lochmere community, this 3-bedroom, 2.5-bathroom gem is a true must-see. Step inside to find gleaming hardwood floors that guide you through an open layout. The heart of the home is the beautifully renovated eat-in kitchen, distinctively appointed with exquisite honed marble countertops, premium KitchenAid appliances, and a gas cooktop. A thoughtfully designed coffee bar with an integrated sitting area adds modern functionality, while the spacious walk-in pantry conveniently houses the main-floor washer and dryer. Primary features a large walk-in closet, renovated bath with walk-in shower. Flexible living spaces with the formal dining room currently styled as a home office, and an inviting sunroom provides endless possibilities for relaxation or play. Enjoy the unbeatable Lochmere lifestyle with nearby lakes, walking trails, swim and tennis club. Don't miss the opportunity to make this exceptional, turnkey property your own! Seller prefferd possesion through January 10th.

Open House Announcements

Oct 24th 12:00pm to 2:30pm
In person. Please join us!

Property Highlights

Property Type
Residential
Property Sub Type
Single Family Residence
Architectural Style
Ranch
Bedrooms
3
Total Bathrooms
3
Living Area
2,536
Price / Sqft
$295
Acres
0.25
Year Built
1995
Condition
Updated/Remodeled
Cumulative Days on Market
5

Location

City/Township
Cary
View
Trees/Woods
Subdivision
Lochmere Highlands West
County
Wake
Zoning
R8

Property Details

Price
$747,500
Condition
Updated/Remodeled
Property Type
Residential
Property Sub Type
Single Family Residence

Building

Structure Type
Site Built
Levels
One
Total Area
2,536

Community

Community Features
Golf, Tennis Court(s)

Local Schools

Elementary School
Durham - Oak Grove Elementary
Middle School
Wake County Schools
High School
Wake County Schools

Interior Features

Bedrooms and Bathrooms

Total Bathrooms
3
Full Bathrooms
2
1/2 Bathrooms
1
Bedrooms
3
Bedrooms on Main Level
3

Rooms and Basement

Total Rooms
10

Area and Spaces

Living Area
2,536
Above Grade Finished Area
2,536

Appliances

Appliances
Built-In Refrigerator, Dishwasher, Gas Cooktop, Microwave, Oven

Interior Features

Interior Features
Breakfast Bar, Built-in Features, Ceiling Fan(s), Crown Molding, Entrance Foyer, Eat-in Kitchen, Kitchen Island, Pantry, Primary Downstairs, Recessed Lighting, Stone Counters, Solar Tube(s), Walk-in Shower, Smooth Ceilings
Flooring
Carpet, Hardwood, Luxury Vinyl
Laundry Features
Laundry Room, Main Level
Accessibility Features
No
Fireplace Features
Glass Doors, Gas Log, Living Room, Stone

Heating and Cooling

Heating Features
Central, Fireplace(s), Gas Pack
Has Fireplace
Yes
Fireplaces
1

Building Details

Construction

Architectural Style
Ranch
Year Built
1995
Foundations
Block, Crawlspace
Common Walls
No Common Walls

Materials

Construction Materials
Fiber Cement, Stone
Roof
Shingle

Terms

Terms

Special Conditions
Standard
Special Terms
Cash, Conventional
Cumulative Days on Market
5

Taxes

Tax

Tax (Annual)
$6,212.48
Tax Assessed Value
684554.00

HOA

Has HOA
Yes
Association Fee
$70 /yr
Association Fee Includes
Maintenance Grounds

Heating, Cooling & Utilities

Cooling Features
Central Air, Ceiling Fan(s), Electric

Utilities

Utilities
Electricity Connected, Natural Gas Connected, Sewer Connected, Water Connected
Sewer
Public Sewer
Water Source
Public

Lot

Acres
0.25
Lot Size
0.25
Lot Size Area Sq Ft
10,890
Lot Features
Back Yard, Front Yard, Landscaped, Sloped, Partially Cleared

Exterior Features

Exterior Features
Rain Gutters
Patio And Porch Features
Deck, Enclosed

Parking

Garage Capacity
2
Parking Features
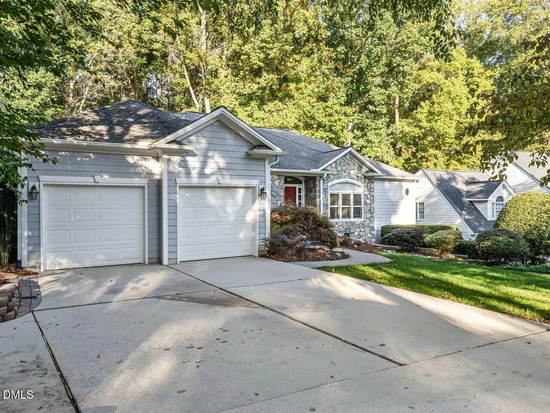
Attached, Concrete, Driveway, Garage Faces Front, Garage, Garage Door Opener
Listed by Keller Williams Legacy, 919-439-2105
Listing Data last updated 10/21/2026 06:20 am
Get a Link to this Property: Copy To Clipboard
QR Code link to this property

Phone:
Connect with:

Payment Calculator

per month. fixed. % interest.
$
%
$
%
Principal & Interest
+ Home Insurance
+ Property Tax
+ HOA Fees
per month
Total interest paid over s will be:
All estimates and provided for informational purposes only. Actual amounts may vary. The output of the tool is not a loan offer or solicitation, nor is it financial or legal advice. Information, rates, programs and loan scenarios shown are for example only as of 21-Oct-2026 and are subject to change without notice. Interest rates provided by the St. Louis Federal Reserve Economic Data (FRED). All products are subject to credit and property approval. Not all products are available in all states or for all loan amounts. Other restrictions and limitations apply. Contact your preferred lender for the pricing associated with your specific transaction. Calculations are generated by Open Source mortgage calculation software tools using common mathematical formulas. All calculations should be independently verified.
Get Walk Score Content

Property History

Today
Property information last updated
4 days ago
Status Active. This is the date the listing was placed on market.
Cumulative Days on Market: 5 days (includes prior listings) · Currently listed since October 16, 2026. Data provided by the MLS.

Similar Properties