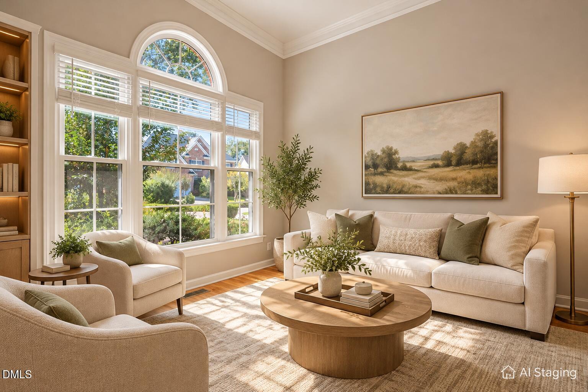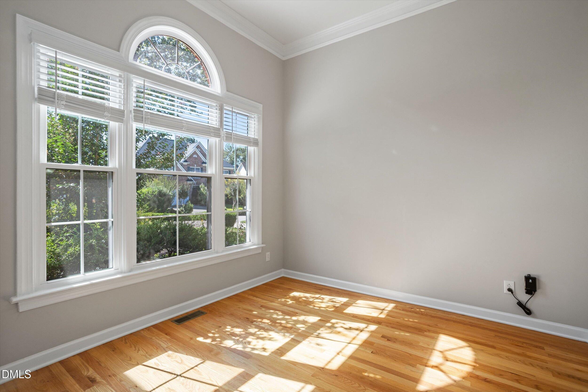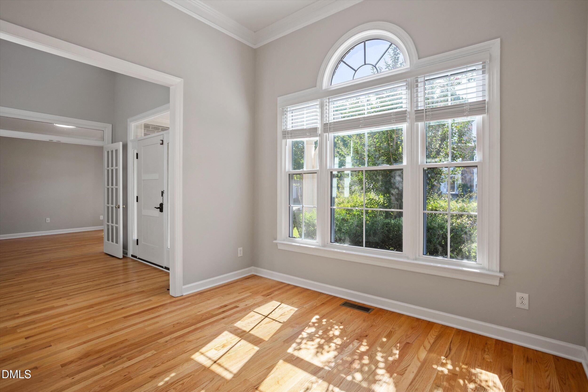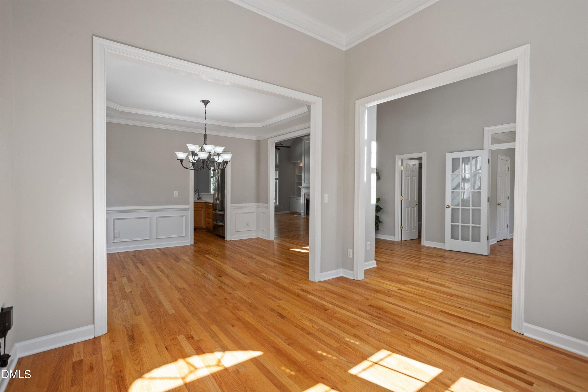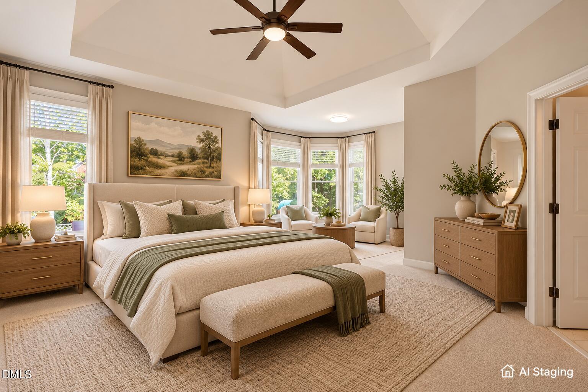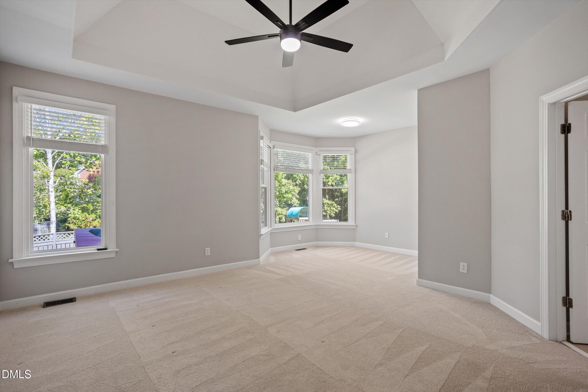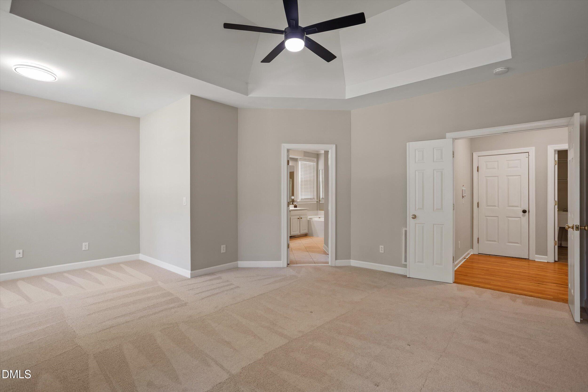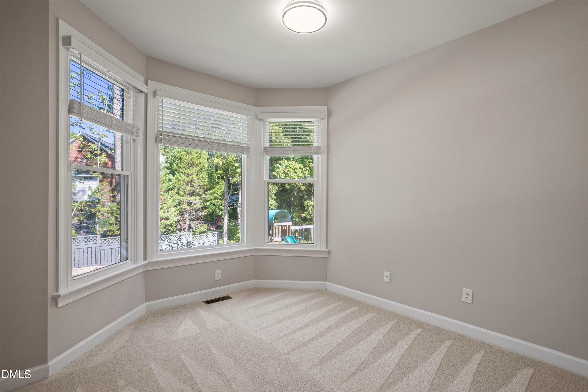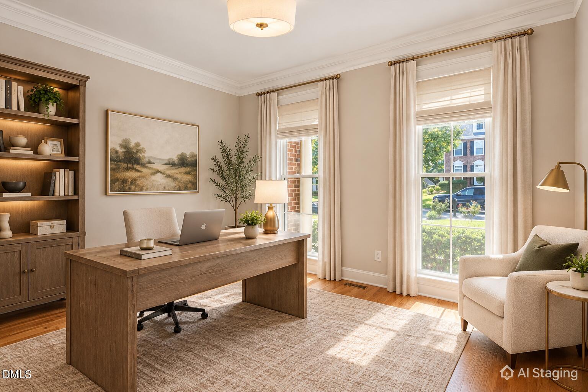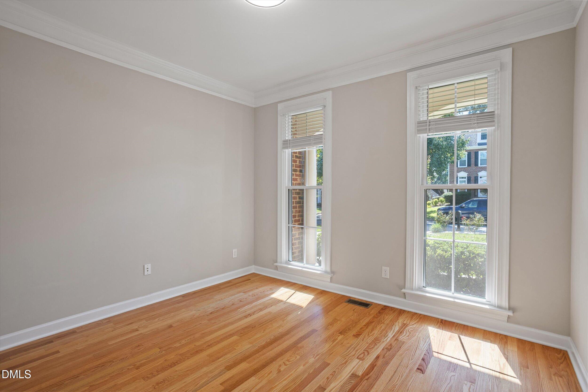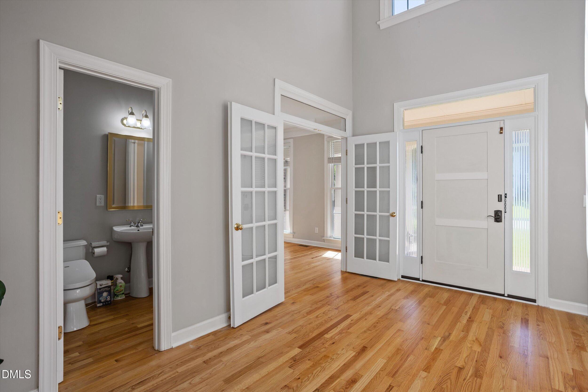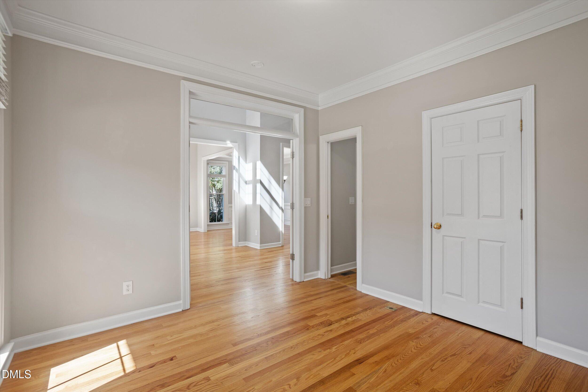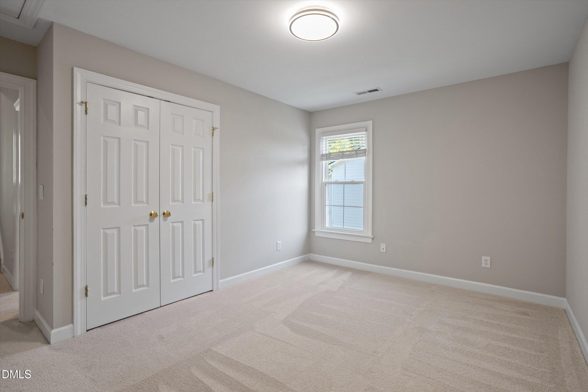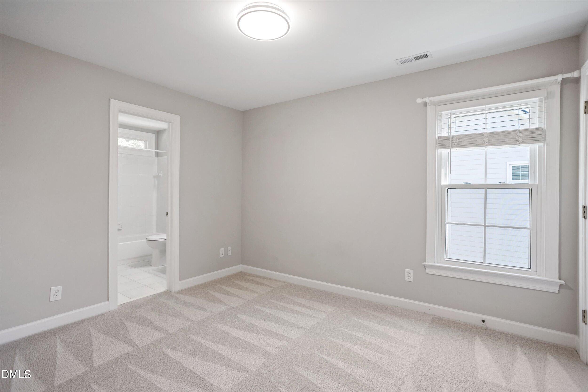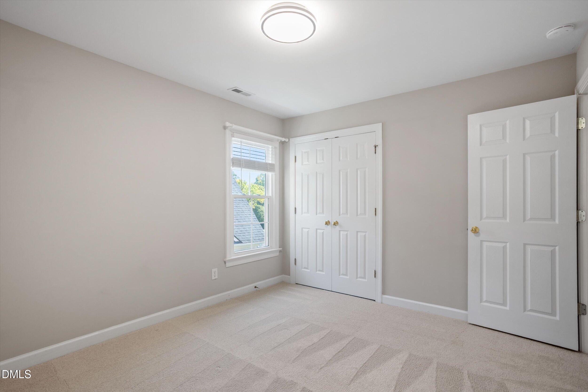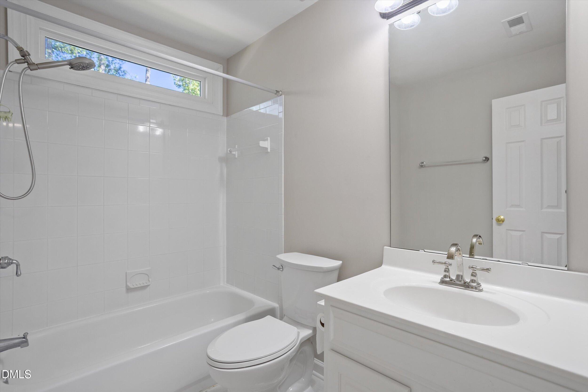
Start of property details

Share this property:
307 Birdwood Court
Cary, NC 27519
3 days ago NEW · Active
$998,000
$313 / Sqft
5
Beds
4
Baths
2
Garage
3,191
Sqft
0.21
Acres
MLS# 10198860
Cumulative Days on Market: 4 · Includes prior listings · Currently listed since 10/16/26 · Data provided by the MLS.

Property Description

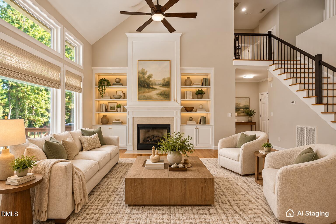
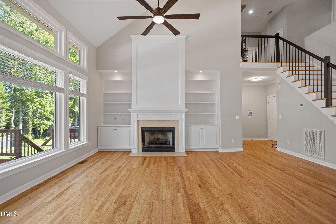
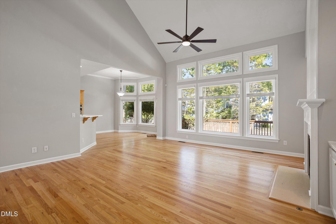
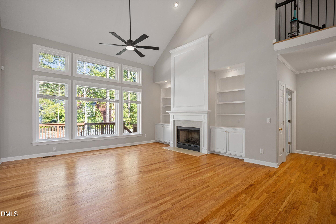
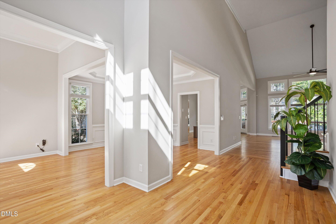
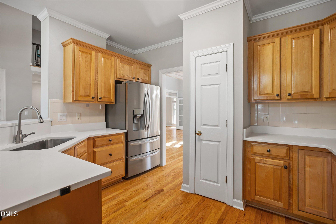
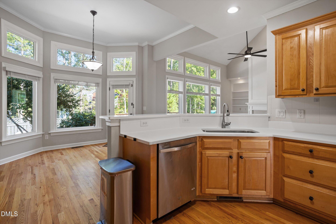
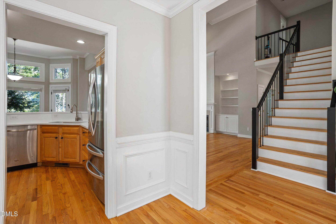
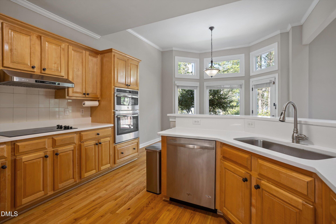
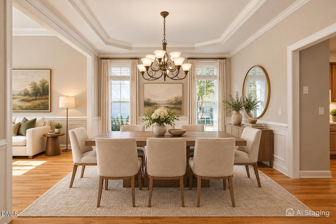
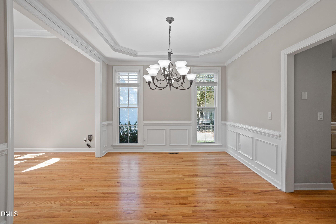
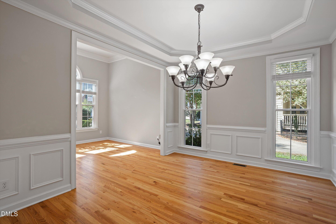
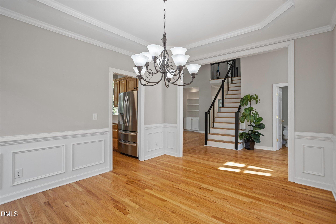
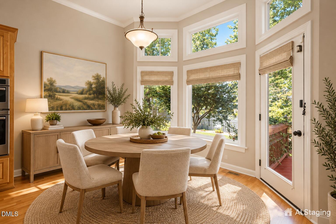
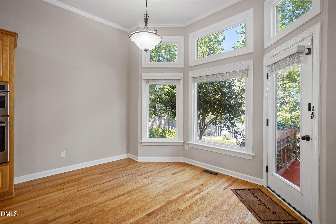
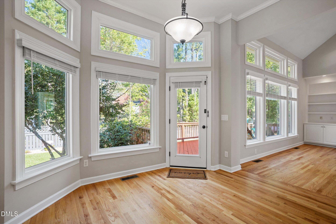
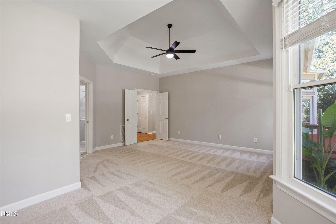
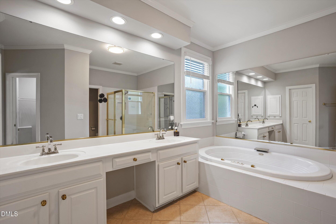
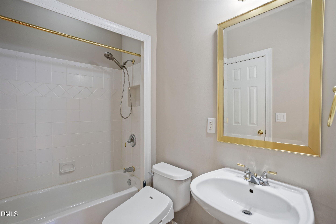
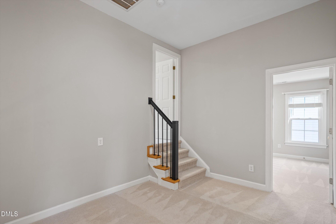
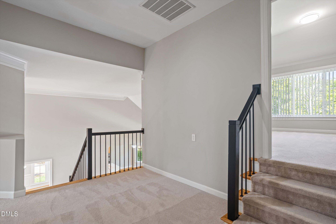
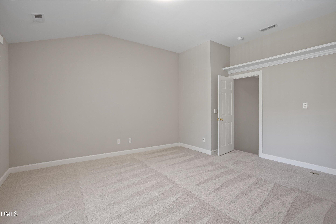
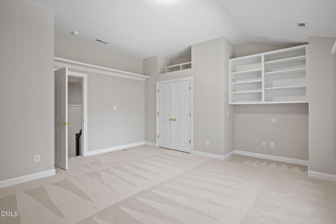
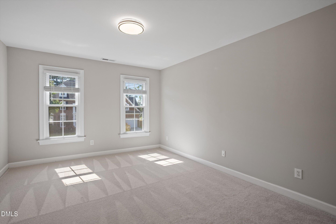
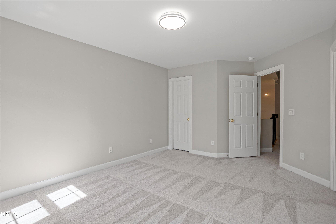
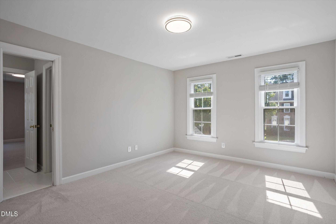
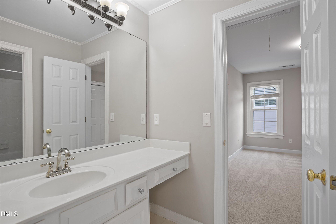
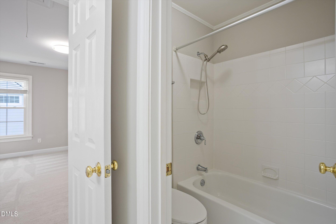
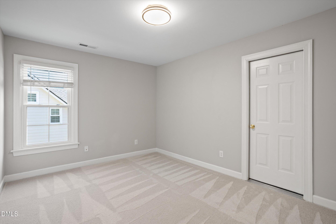
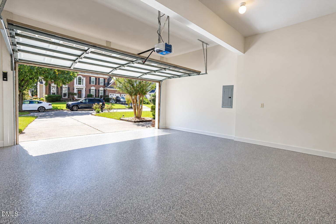
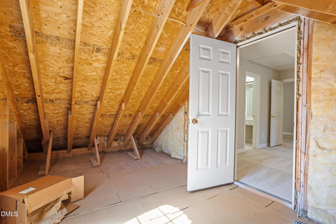
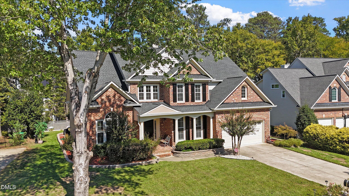
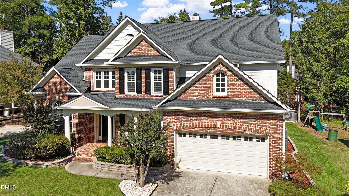
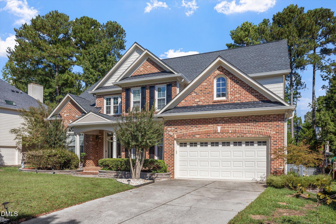
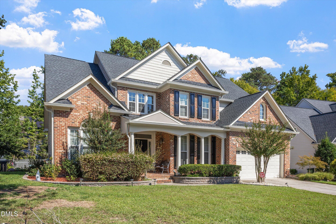
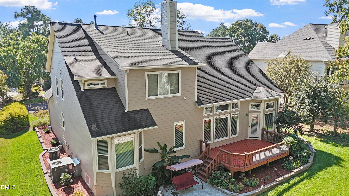
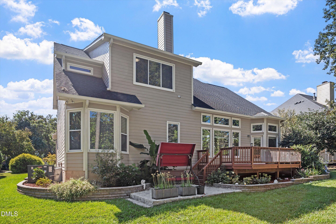
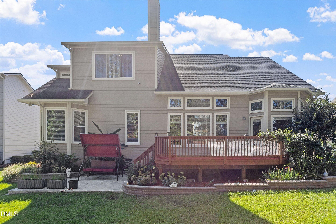
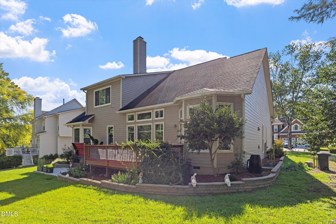
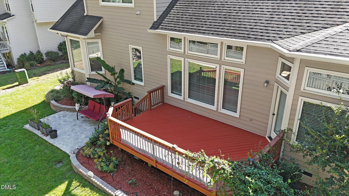
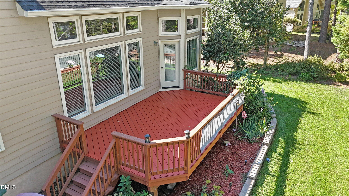
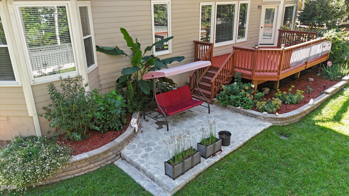
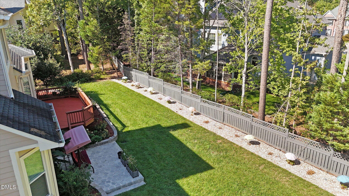
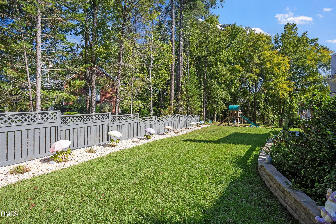
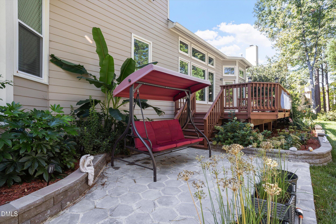
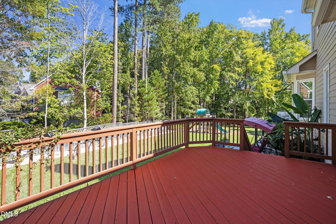
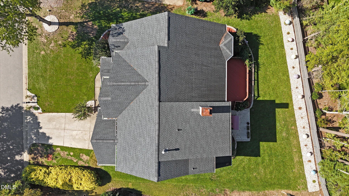
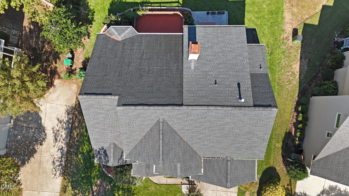
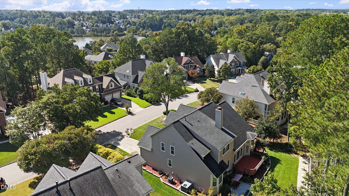
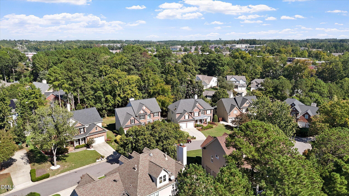
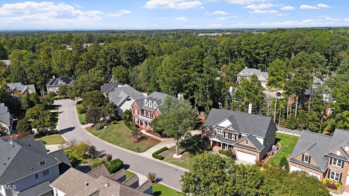
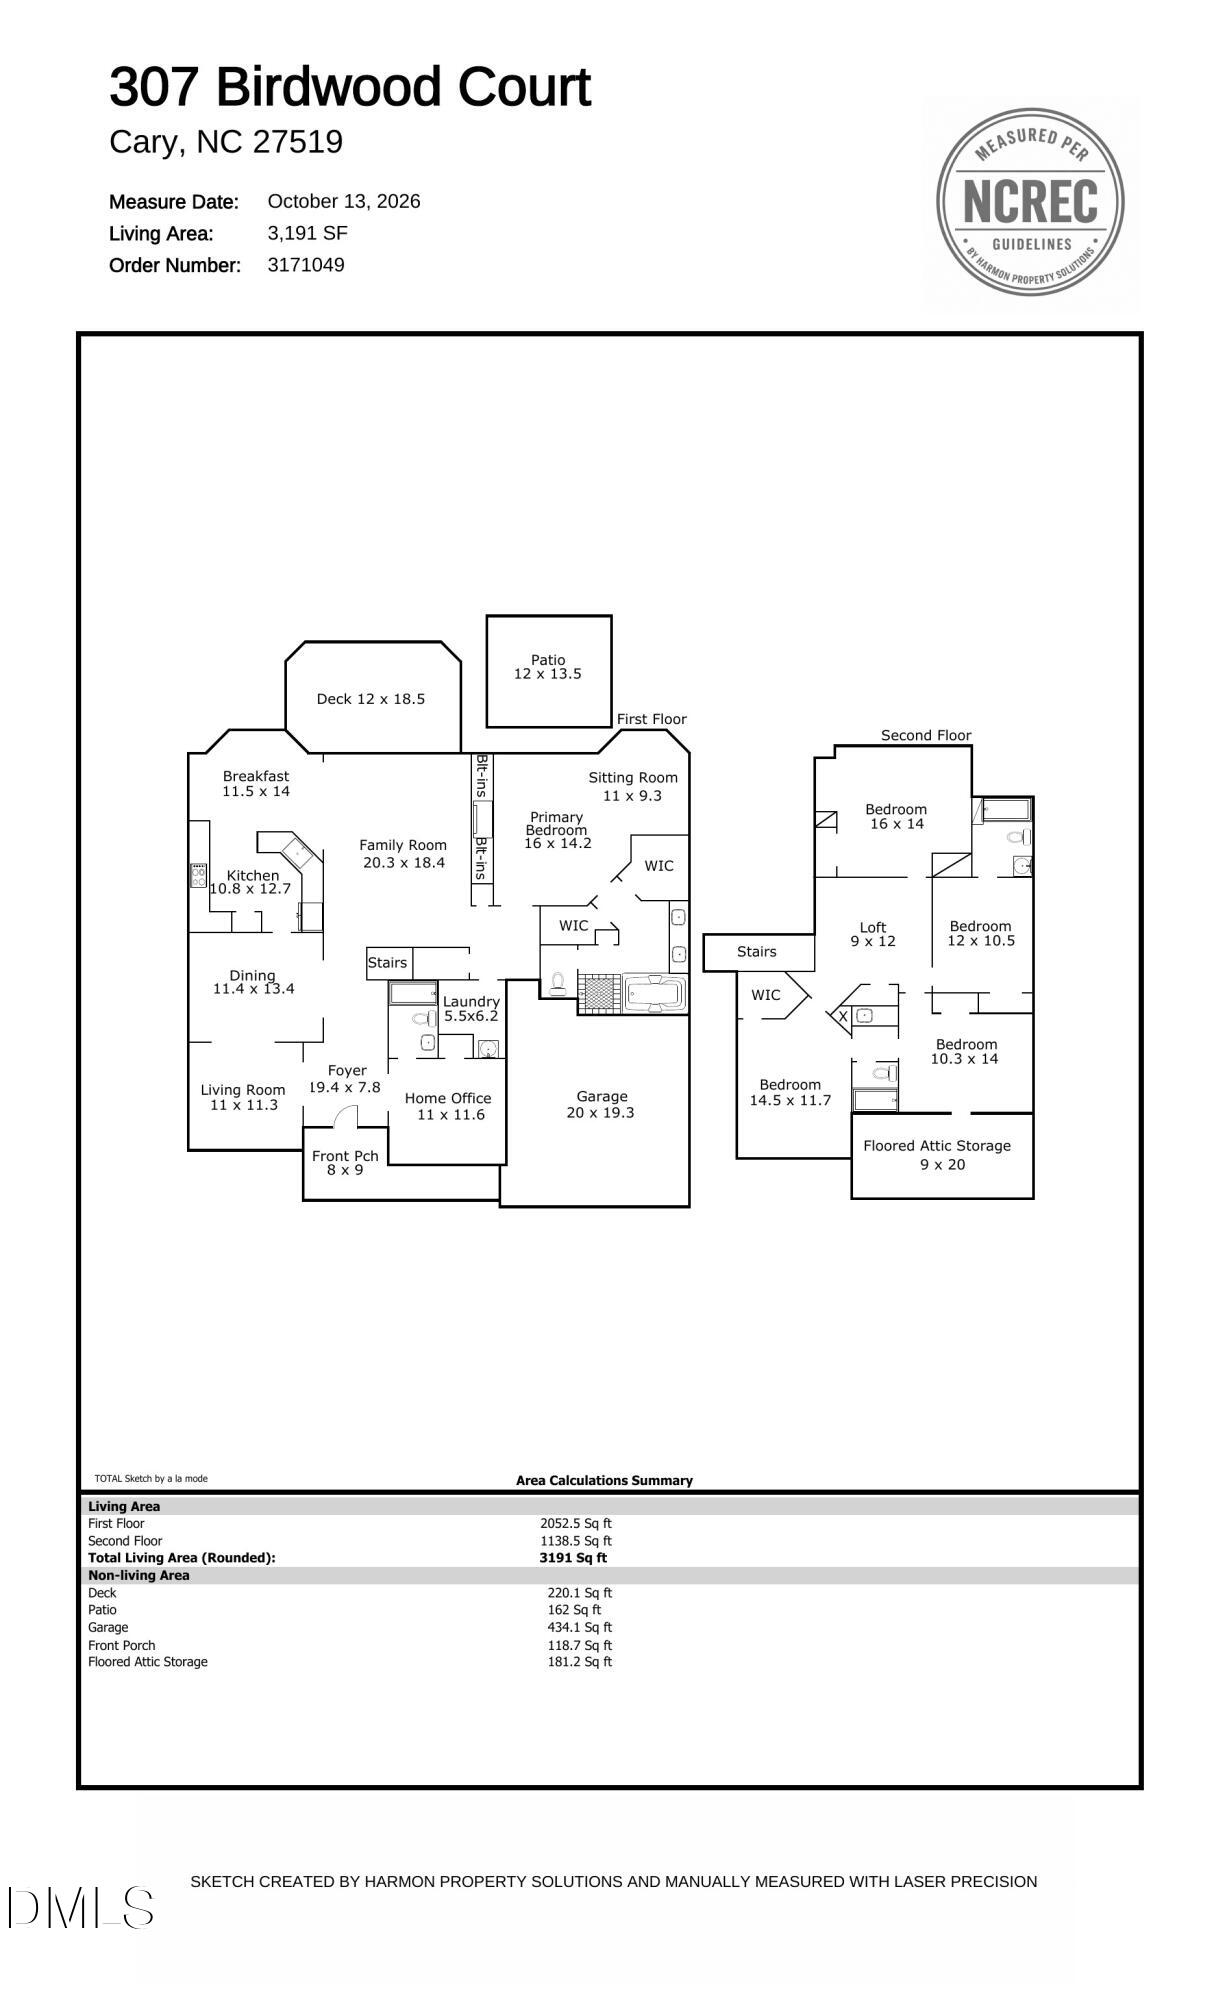
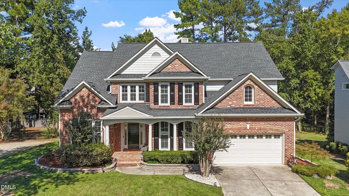
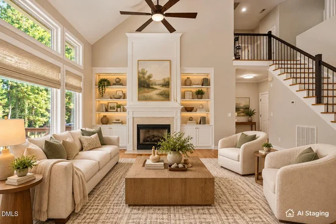
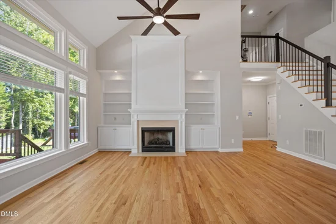
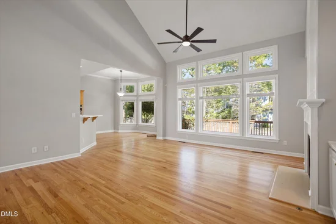
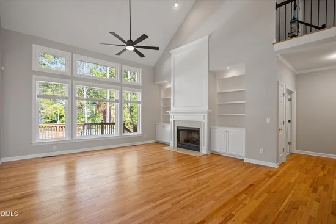
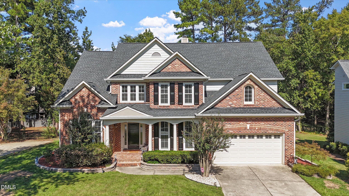
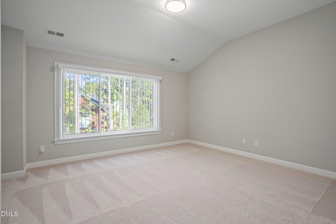
A beautifully updated 5-bedroom, 4-full-bath home on 0.21 acres in the desirable Cary Park community. This spacious home features a first-floor primary suite with a sitting area, a dramatic two-story family room, a dedicated home office, and elegant formal living and dining spaces. Enjoy abundant natural light, soaring ceilings, and extensive upgrades, including replacement windows and exterior doors, updated flooring and staircase, refreshed kitchen countertops, a new stainless-steel sink, upgraded garbage disposal, and epoxy garage flooring. Step outside to a beautifully landscaped backyard featuring a lush lawn, spacious deck, and patio—perfect for entertaining or relaxing. Additional improvements include upgraded gutters and a French drain system. Ideally located in sought-after West Cary, with access to highly regarded schools and convenient proximity to parks, trails, shopping, dining, RTP, RDU Airport, and major highways. A wonderful combination of spacious living, thoughtful upgrades, and an exceptional location!

Open House Announcements

Oct 25th 1:00pm to 4:00pm
In person. Please join us!
Oct 31st 1:00pm to 4:00pm
In person. Please join us!

Property Highlights

Property Type
Residential
Property Sub Type
Single Family Residence
Architectural Style
Craftsman, Traditional
Bedrooms
5
Total Bathrooms
4
Living Area
3,191
Price / Sqft
$313
Acres
0.21
Year Built
2000
Condition
Updated/Remodeled
Cumulative Days on Market
4

Location

City/Township
Cary
Direction Faces
South
View
Trees/Woods
Subdivision
Cary Park
County
Wake
Zoning
R8P

Property Details

Price
$998,000
Condition
Updated/Remodeled
Property Type
Residential
Property Sub Type
Single Family Residence

Building

Structure Type
House
Levels
Two
Total Area
3,191

Community

Community Features
Lake, Park, Playground, Pool, Suburban, Street Lights, Sidewalks

Local Schools

Elementary School
Wake - Hortons Creek Elementary School
Middle School
Wake - Mills Park Middle School
High School
Wake - Panther Creek High

Interior Features

Bedrooms and Bathrooms

Total Bathrooms
4
Full Bathrooms
4
Bedrooms
5
Bedrooms on Main Level
1

Area and Spaces

Living Area
3,191
Above Grade Finished Area
3,191

Appliances

Appliances
Built-In Electric Oven, Cooktop, Dryer, Double Oven, Dishwasher, Electric Cooktop, Free-Standing Refrigerator, Ice Maker, Microwave, Oven, Refrigerator, Range Hood, Stainless Steel Appliance(s), Washer, Washer/Dryer

Interior Features

Interior Features
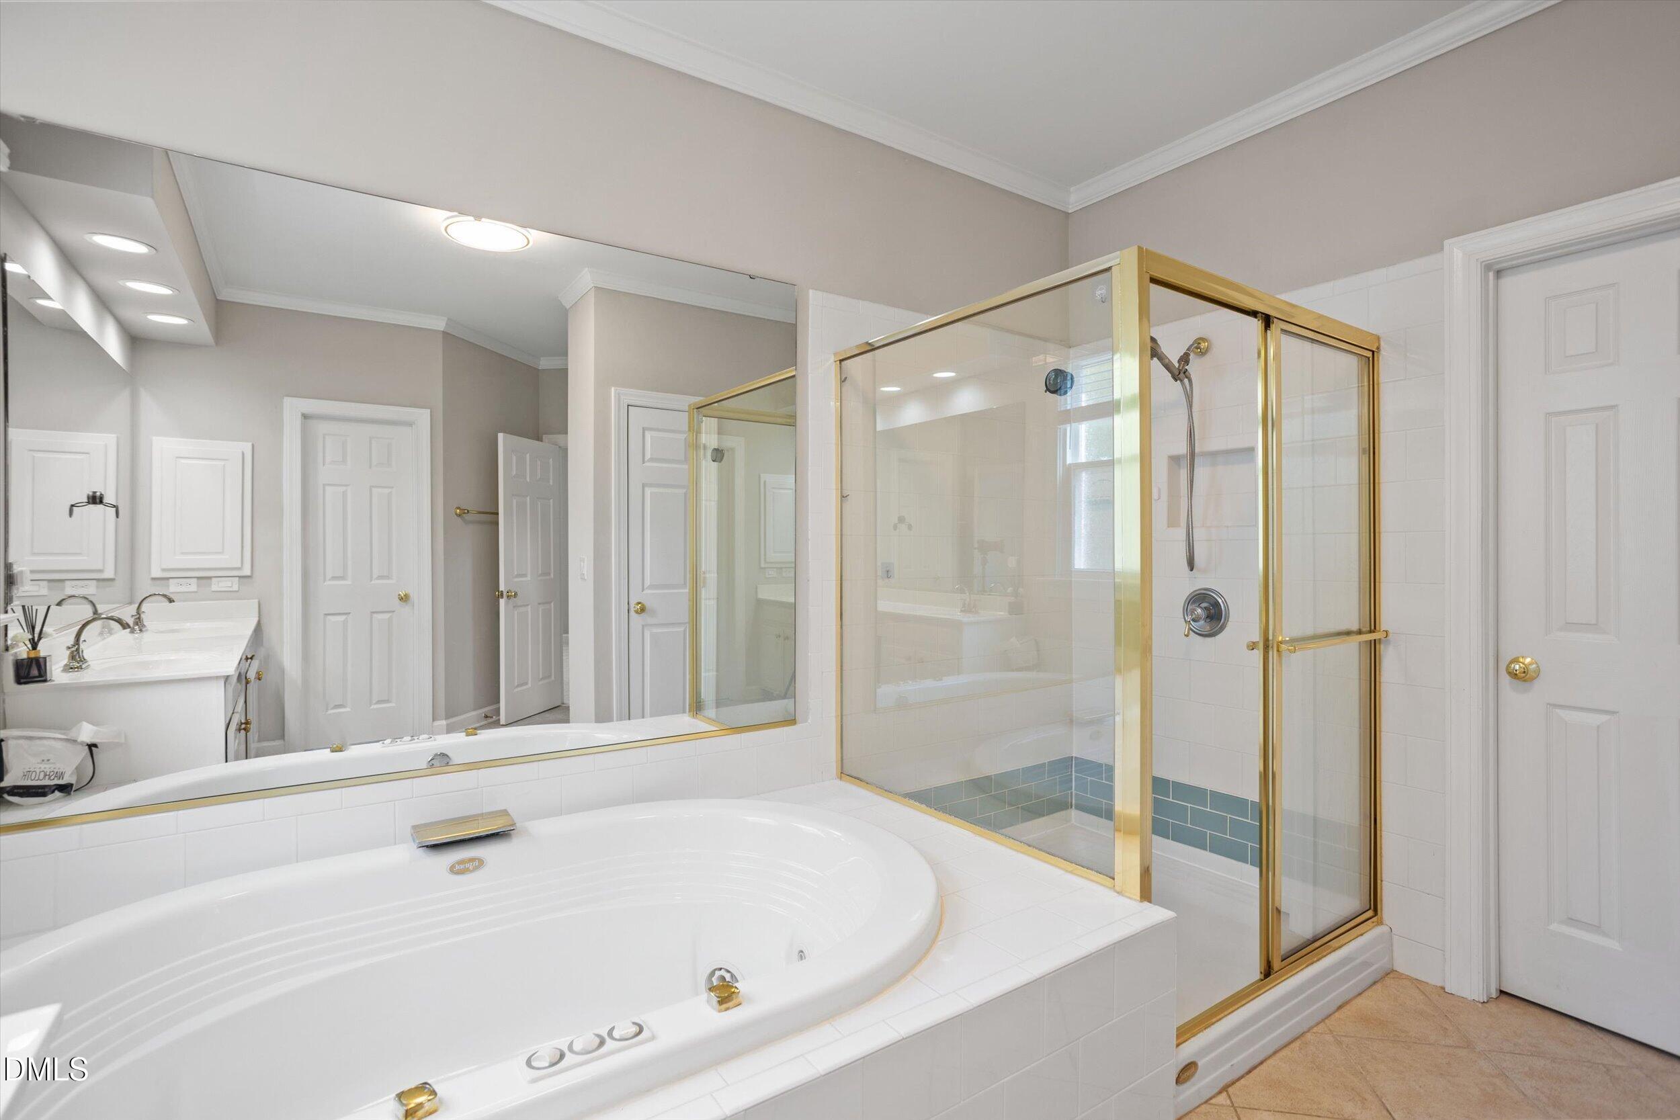
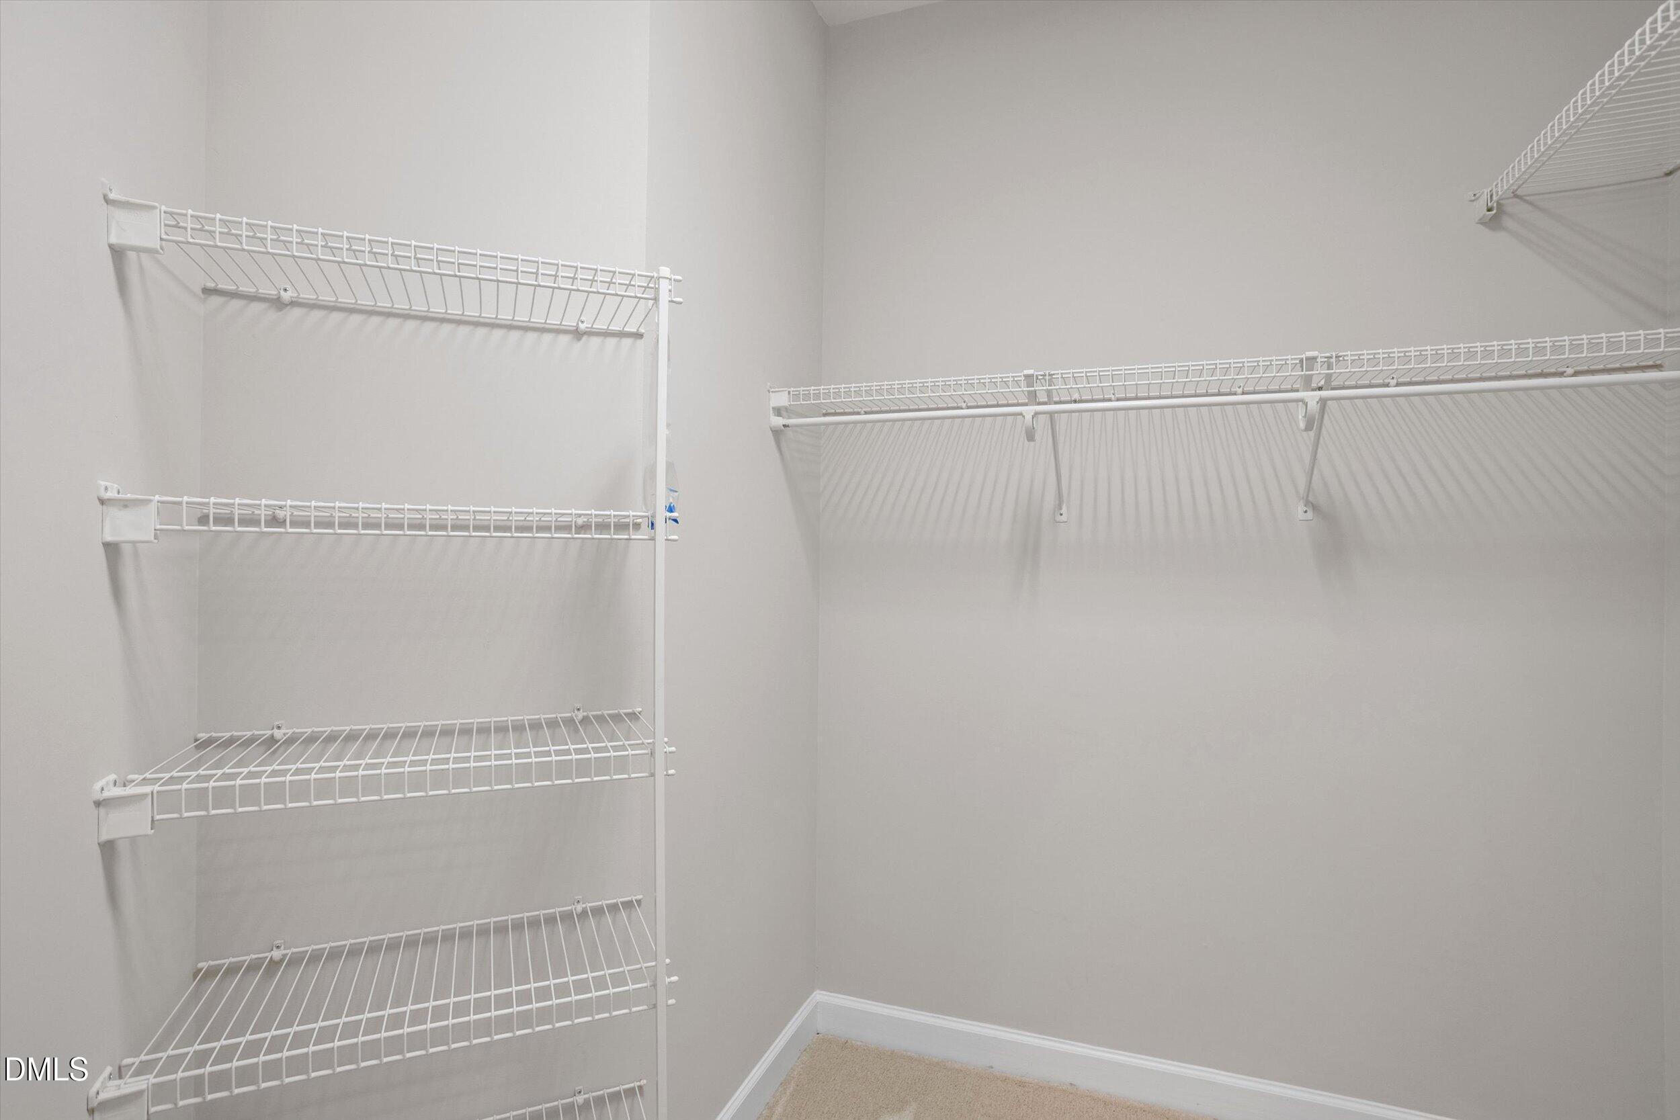
Built-in Features, Bookcases, Ceiling Fan(s), Chandelier, Crown Molding, Double Vanity, Entrance Foyer, Eat-in Kitchen, High Ceilings, Primary Downstairs, Recessed Lighting, Soaking Tub, Storage, Tray Ceiling(s), Vaulted Ceiling(s), Walk-in Closet(s), Quartz Counters, Open Floorplan, Master Downstairs
Flooring
Carpet, Hardwood, Tile
Laundry Features
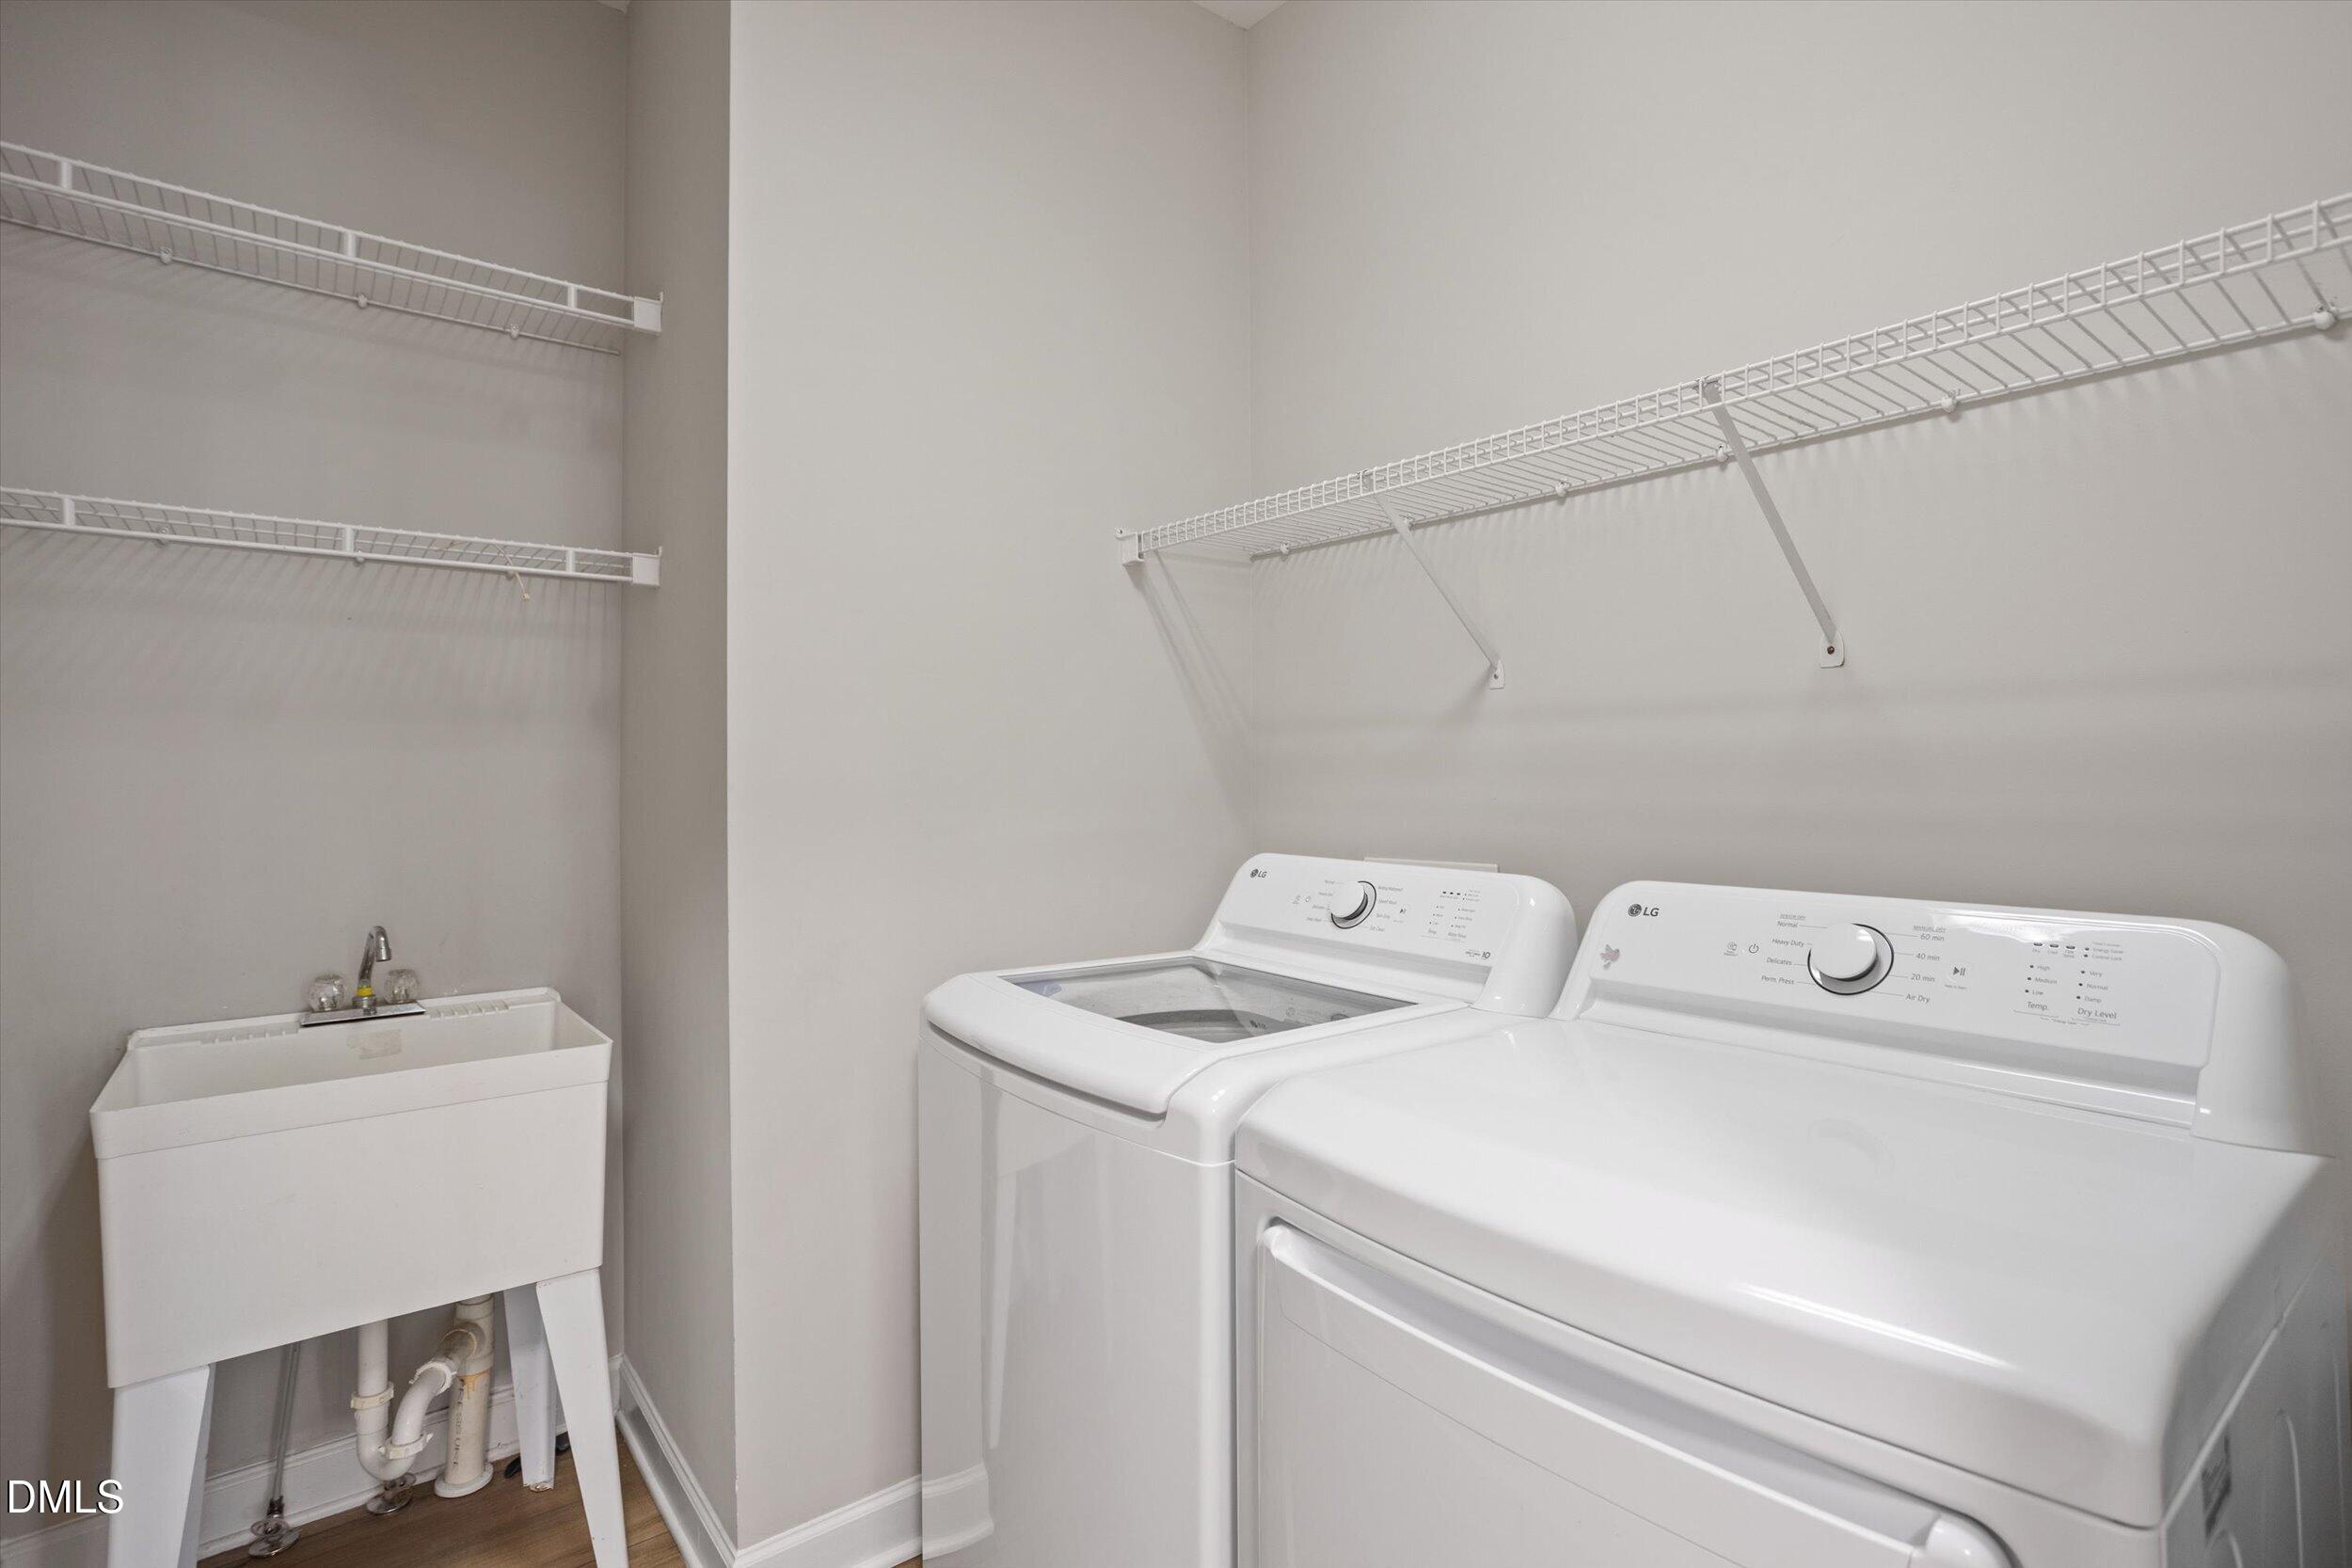
Electric Dryer Hookup, Inside, Laundry Room, Main Level, Sink, In Unit, Washer Hookup
Accessibility Features
No
Window Features
Blinds, Double Pane Windows, Screens, Window Treatments
Security Features
Smoke Detector(s), Security System
Fireplace Features
Family Room, Gas

Heating and Cooling

Heating Features
Central, Fireplace(s), Forced Air, Natural Gas, Gas Pack
Has Fireplace
Yes
Fireplaces
1

Building Details

Construction

Architectural Style
Craftsman, Traditional
Builder
John Wieland Homes
Year Built
2000
Foundations
Crawlspace
Common Walls
No Common Walls

Materials

Construction Materials
Brick Veneer, Fiber Cement
Roof
Shingle

Terms

Terms

Special Conditions
Standard, Seller Licensed Real Estate Professional
Special Terms
Cash, Conventional, FHA, VA Loan
Cumulative Days on Market
4

Taxes

Tax

Tax (Annual)
$7,922.14
Tax Assessed Value
873550.00

HOA

Has HOA
Yes
Association Fee
$45 /6mo
Association Ammenities
Maintenance Grounds, Management, Park, Playground
Association Fee Includes
Unknown

Heating, Cooling & Utilities

Cooling Features
Central Air, Ceiling Fan(s), Electric, Multi Units, Zoned

Utilities

Utilities
Electricity Connected, Natural Gas Connected, Sewer Connected, Water Connected
Sewer
Public Sewer
Water Source
Public

Lot

Acres
0.21
Lot Size
0.21
Lot Size Area Sq Ft
9,148
Lot Features
Back Yard, Few Trees, Front Yard, Garden, Landscaped, Rectangular Lot

Exterior Features

Exterior Features
Garden, Lighting, Private Yard, Rain Gutters, Smart Lock(s)
Patio And Porch Features
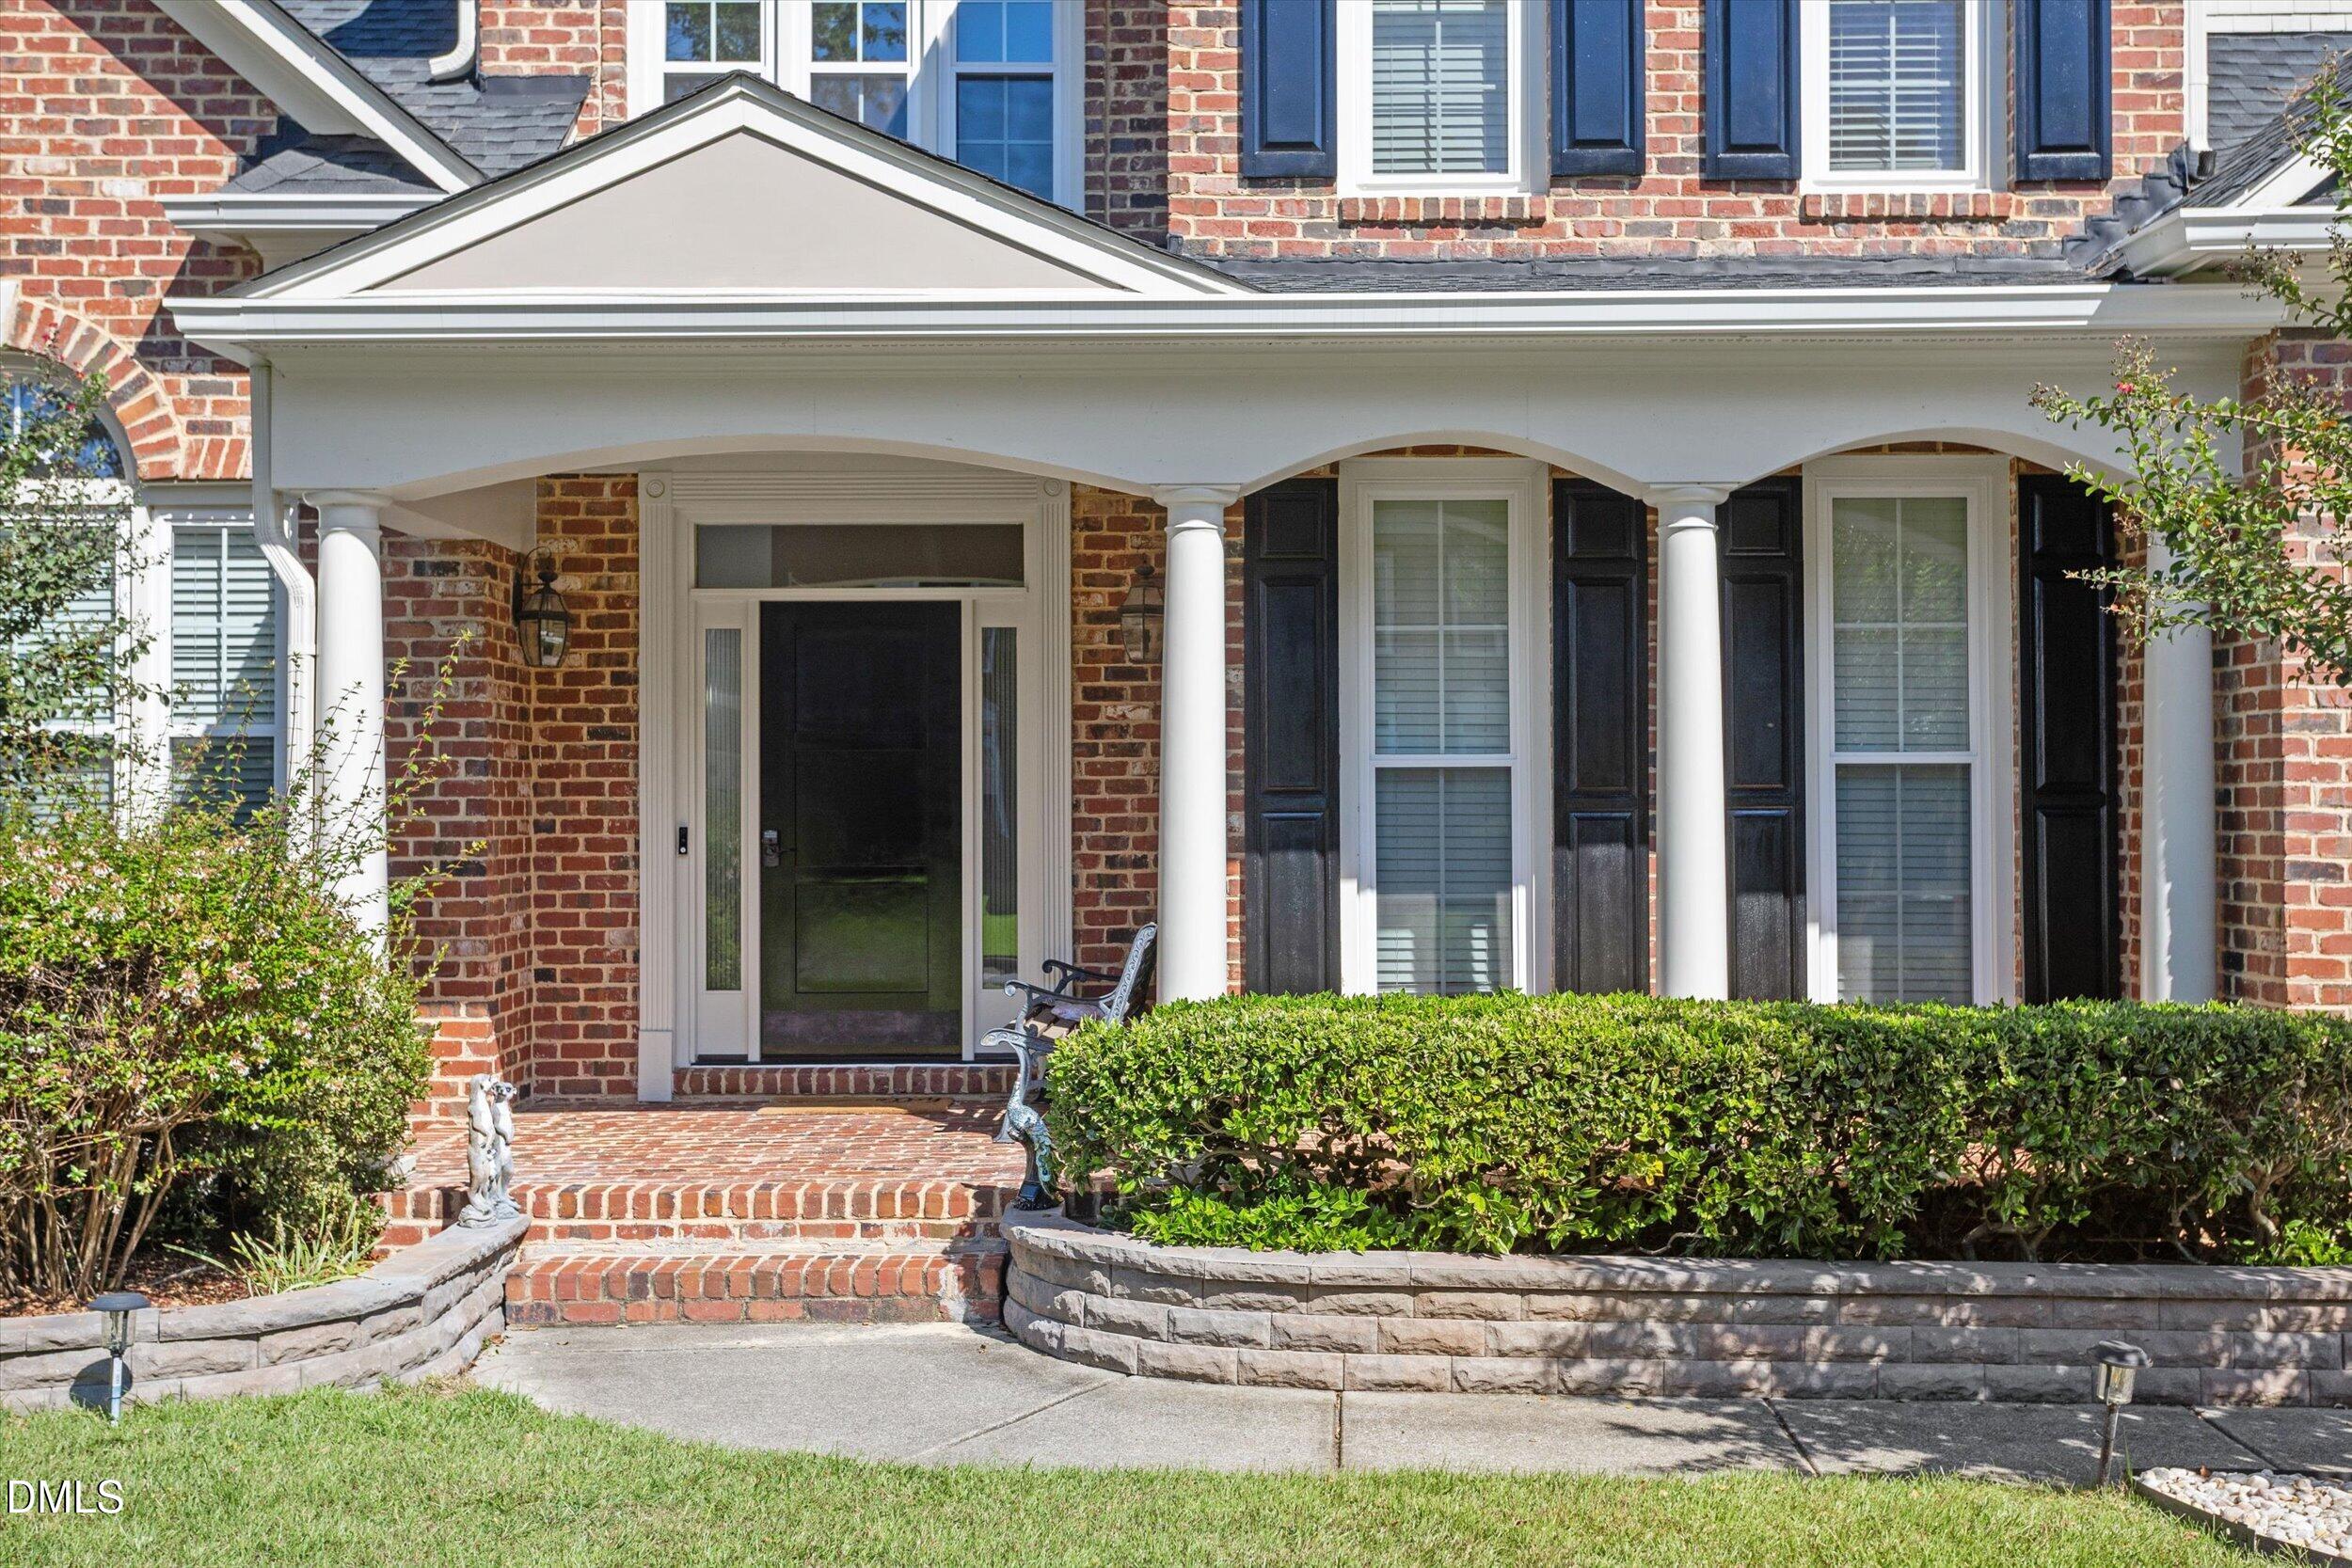
Covered, Deck, Front Porch, Patio, Porch
Fencing
Back Yard, Fenced

Parking

Garage Capacity
2
Parking Features
Attached, Concrete, Direct Access, Driveway, Garage Faces Front, Garage, Garage Door Opener, Paved, Side By Side
Listed by New Triangle Realty LLC, 919-760-0975
Listing Data last updated 10/20/2026 04:40 am
Get a Link to this Property: Copy To Clipboard
QR Code link to this property

Phone:
Connect with:

Payment Calculator

per month. fixed. % interest.
$
%
$
%
Principal & Interest
+ Home Insurance
+ Property Tax
+ HOA Fees
per month
Total interest paid over s will be:
All estimates and provided for informational purposes only. Actual amounts may vary. The output of the tool is not a loan offer or solicitation, nor is it financial or legal advice. Information, rates, programs and loan scenarios shown are for example only as of 20-Oct-2026 and are subject to change without notice. Interest rates provided by the St. Louis Federal Reserve Economic Data (FRED). All products are subject to credit and property approval. Not all products are available in all states or for all loan amounts. Other restrictions and limitations apply. Contact your preferred lender for the pricing associated with your specific transaction. Calculations are generated by Open Source mortgage calculation software tools using common mathematical formulas. All calculations should be independently verified.
Get Walk Score Content

Property History

Today
Property information last updated
3 days ago
Status Active. This is the date the listing was placed on market.
Cumulative Days on Market: 4 days (includes prior listings) · Currently listed since October 16, 2026. Data provided by the MLS.

Similar Properties