Start of property details

Share this property:
104 Heck Andrews Way
Cary, NC 27519
3 days ago NEW · Active
$950,000
$265 / Sqft
4
Beds
3
Baths
2
Garage
3,581
Sqft
0.24
Acres
MLS# 10198916
Cumulative Days on Market: 4 · Includes prior listings · Currently listed since 10/16/26 · Data provided by the MLS.

Property Description

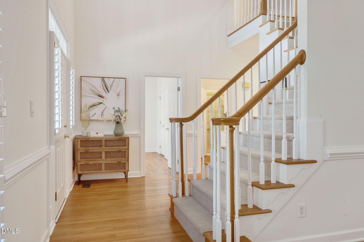
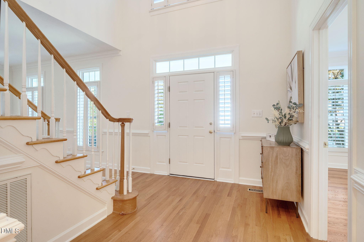
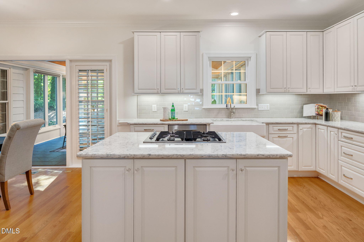
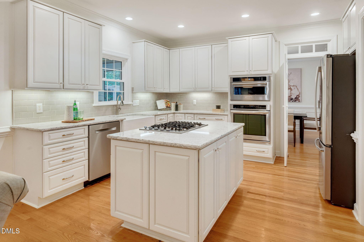
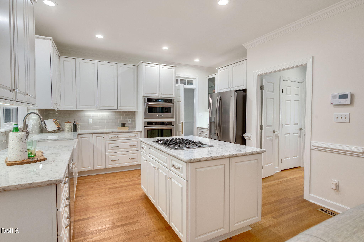
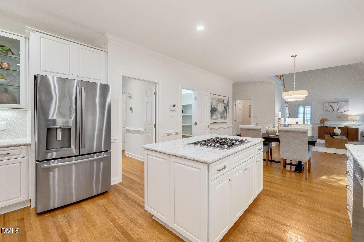
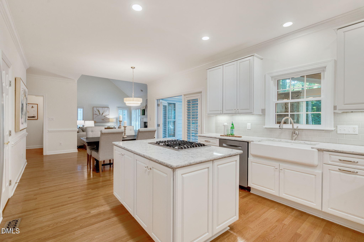
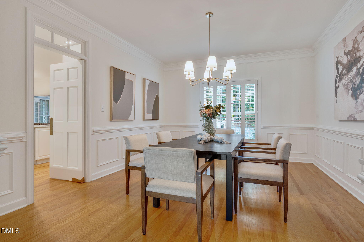
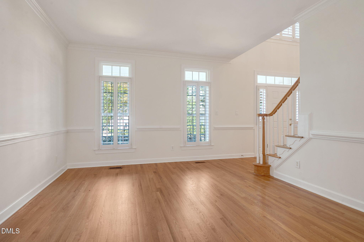
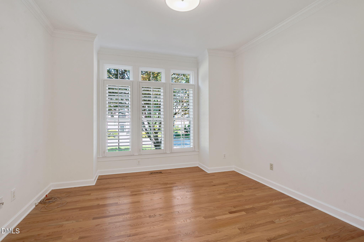
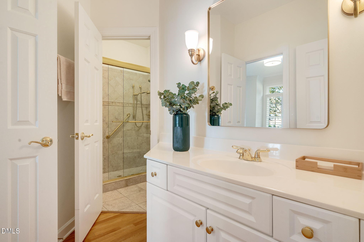
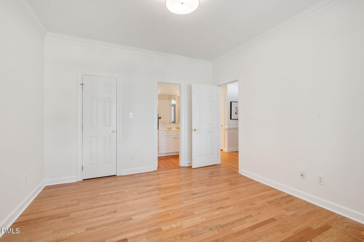
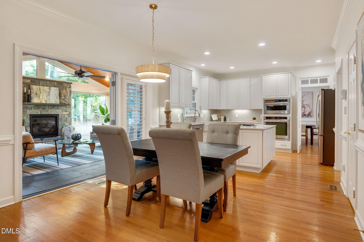
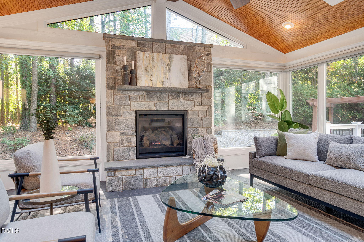
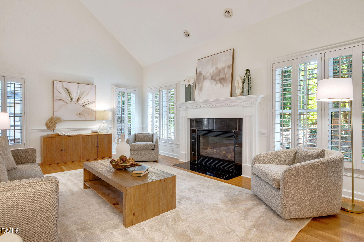
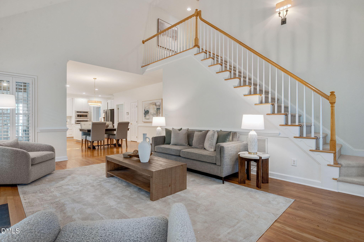
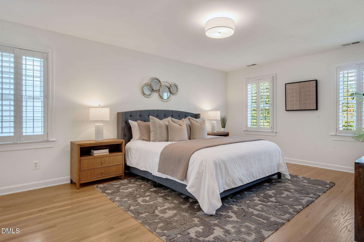
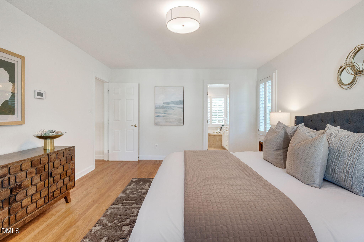
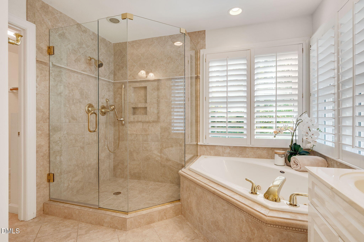
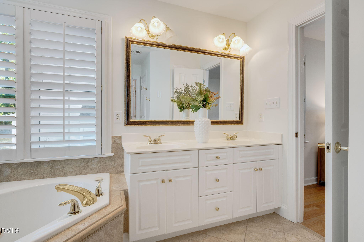
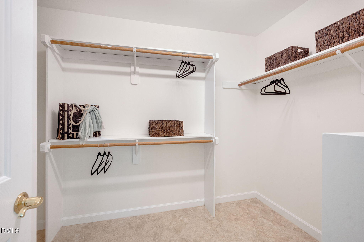
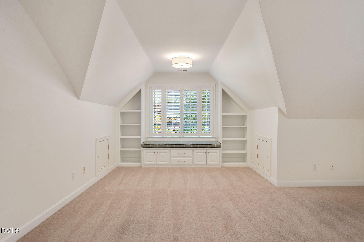
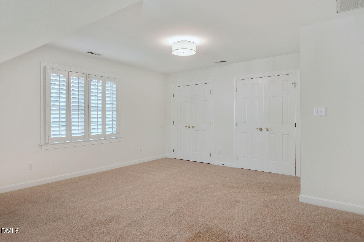
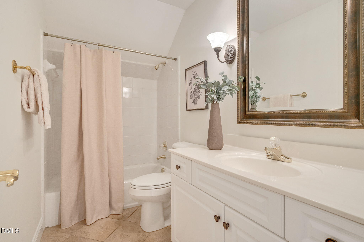
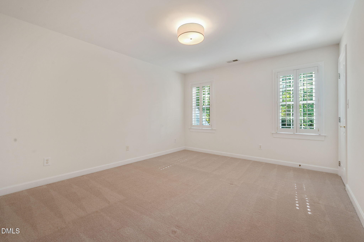
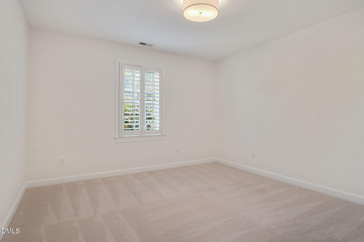
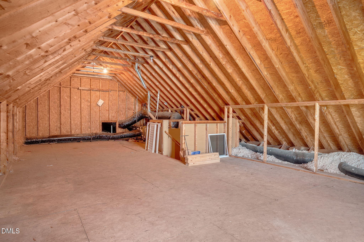
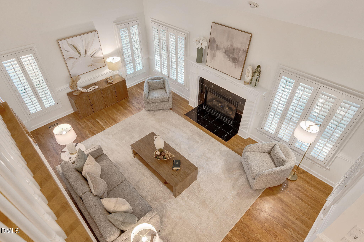
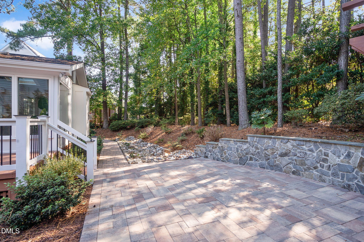
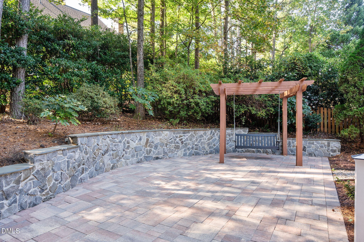
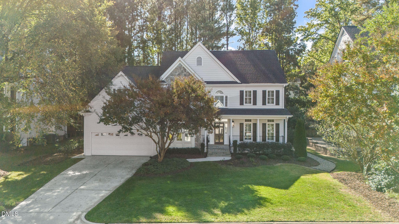
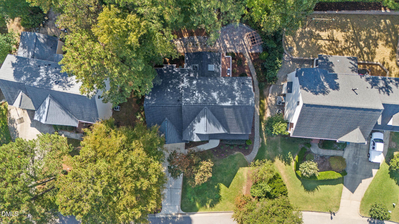
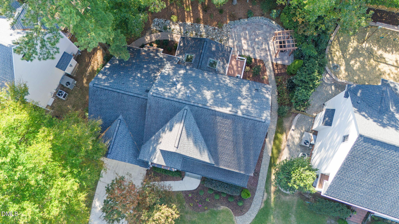
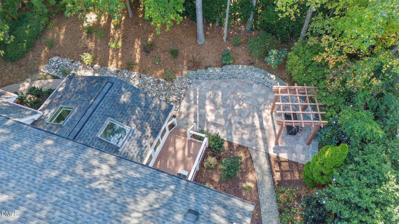
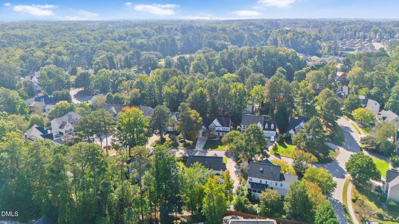
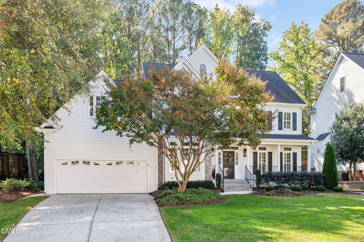
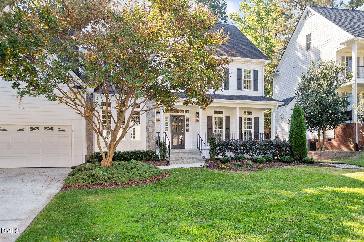
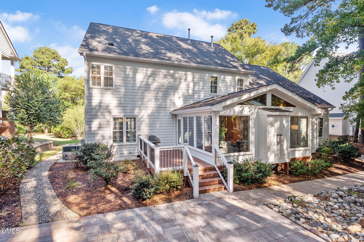
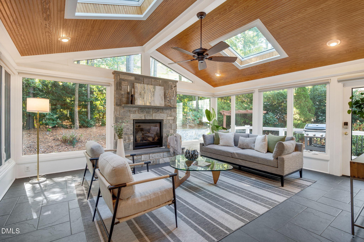
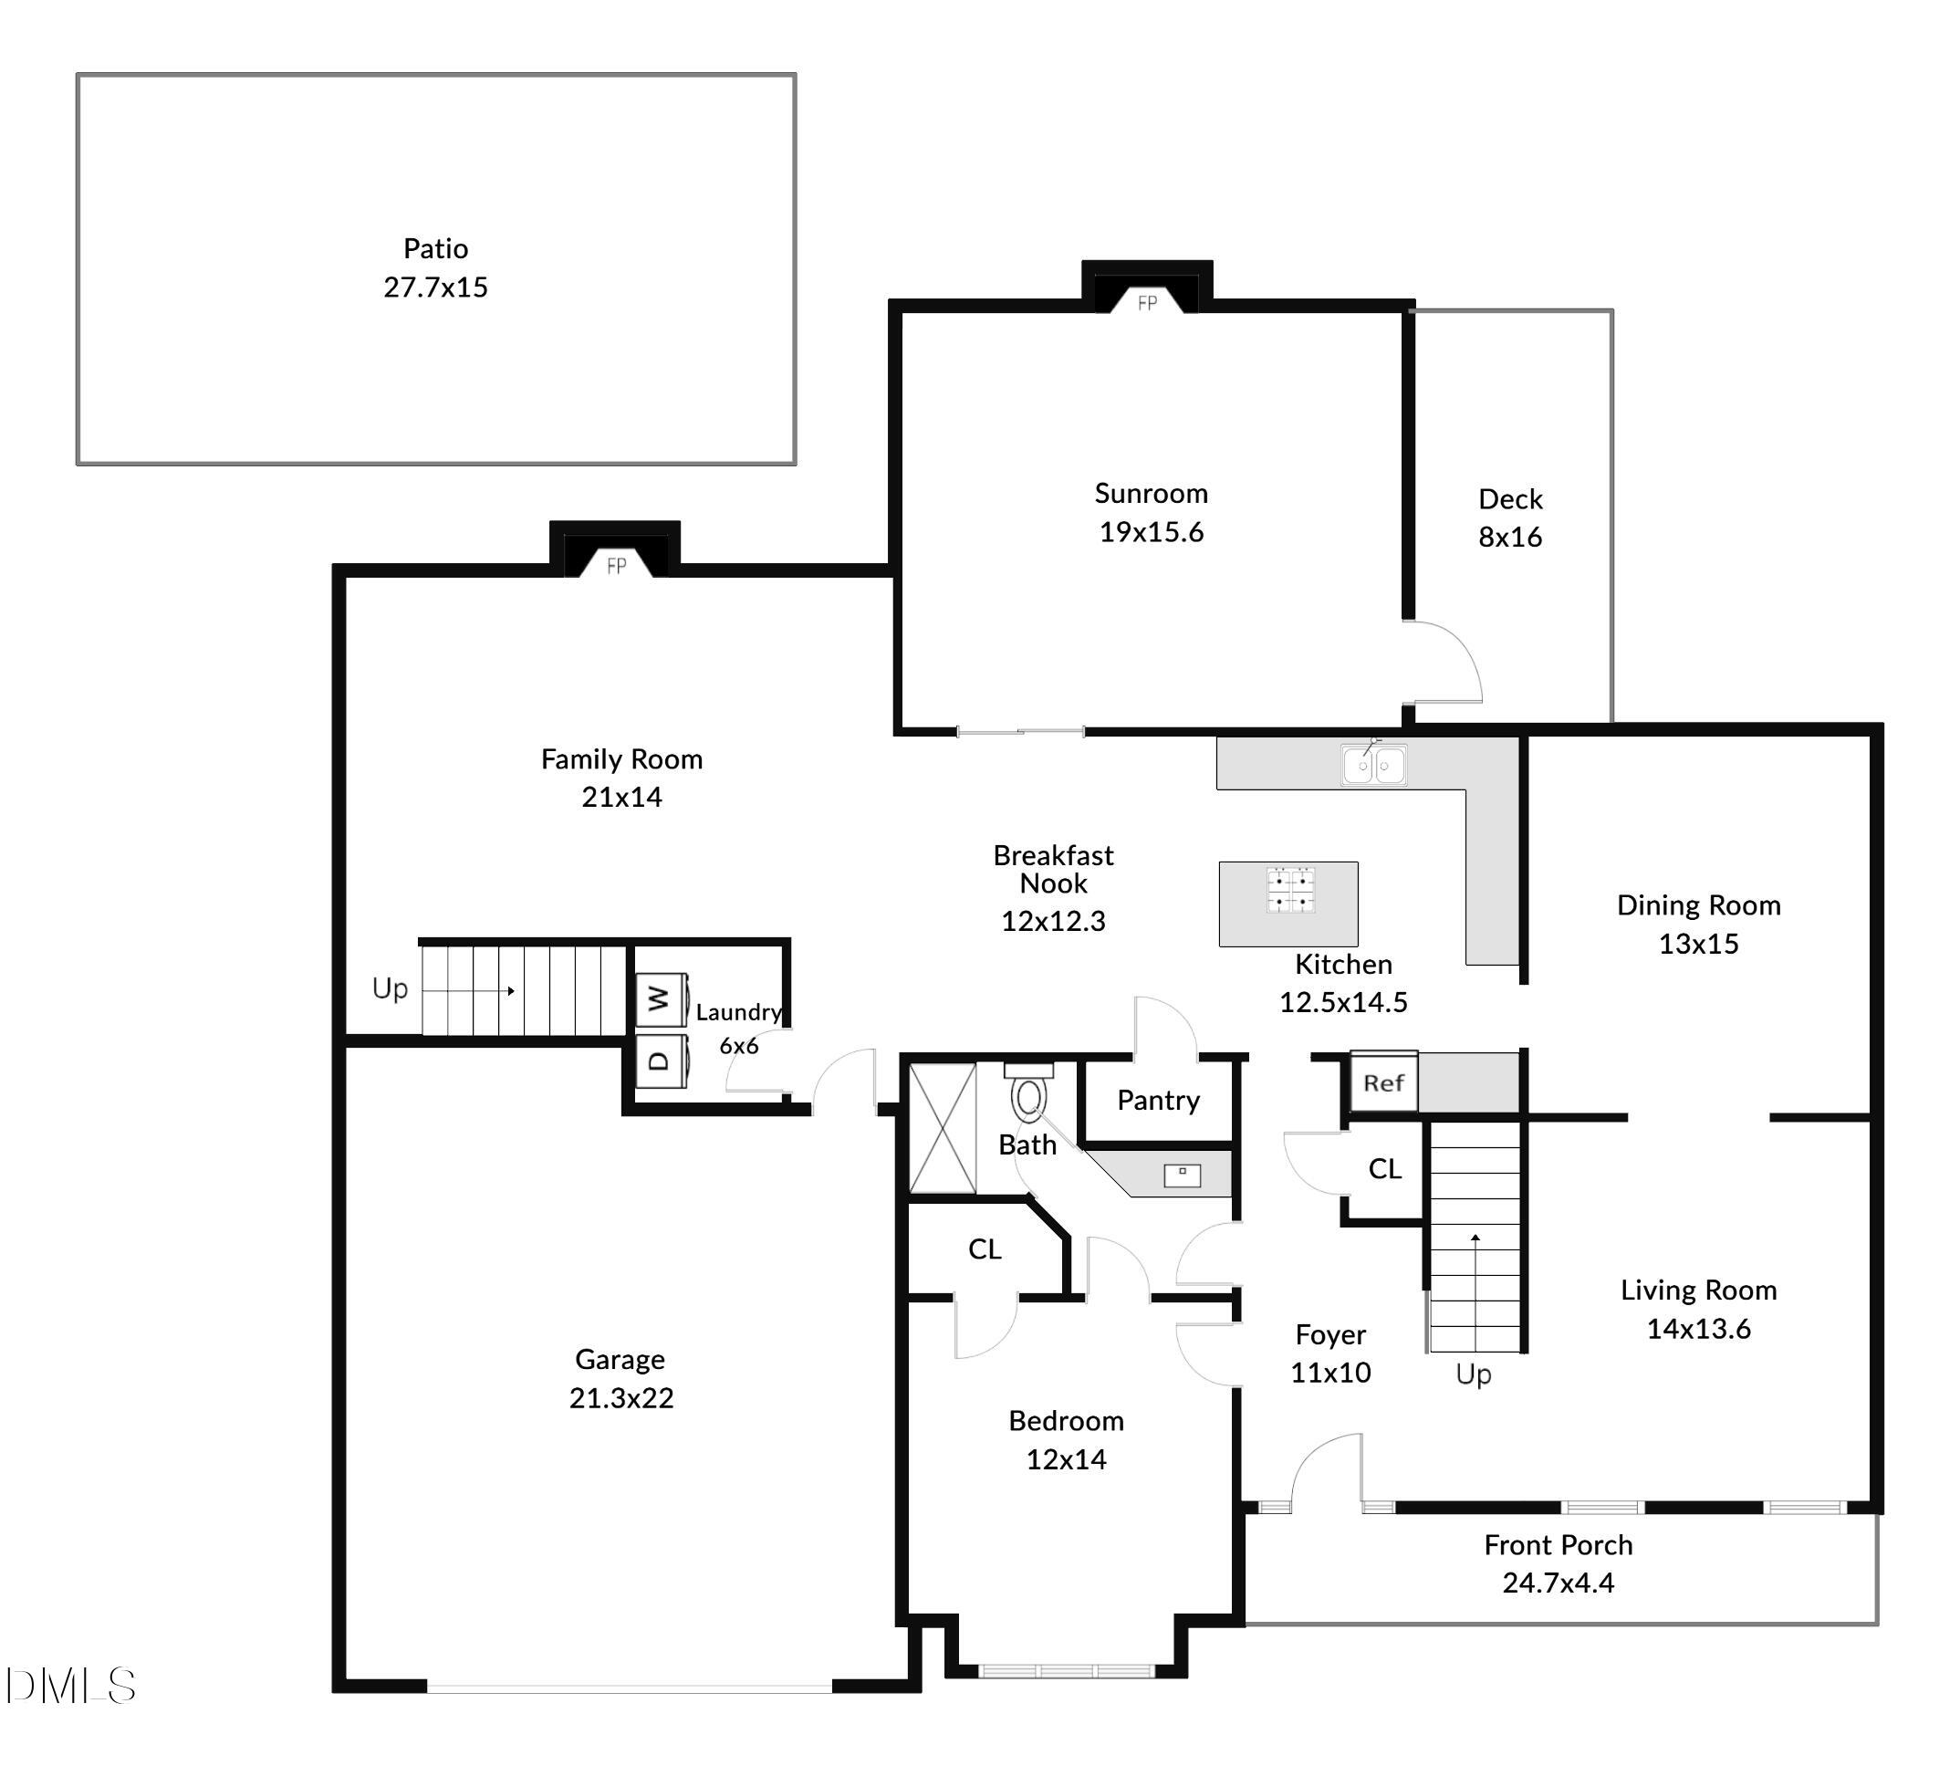
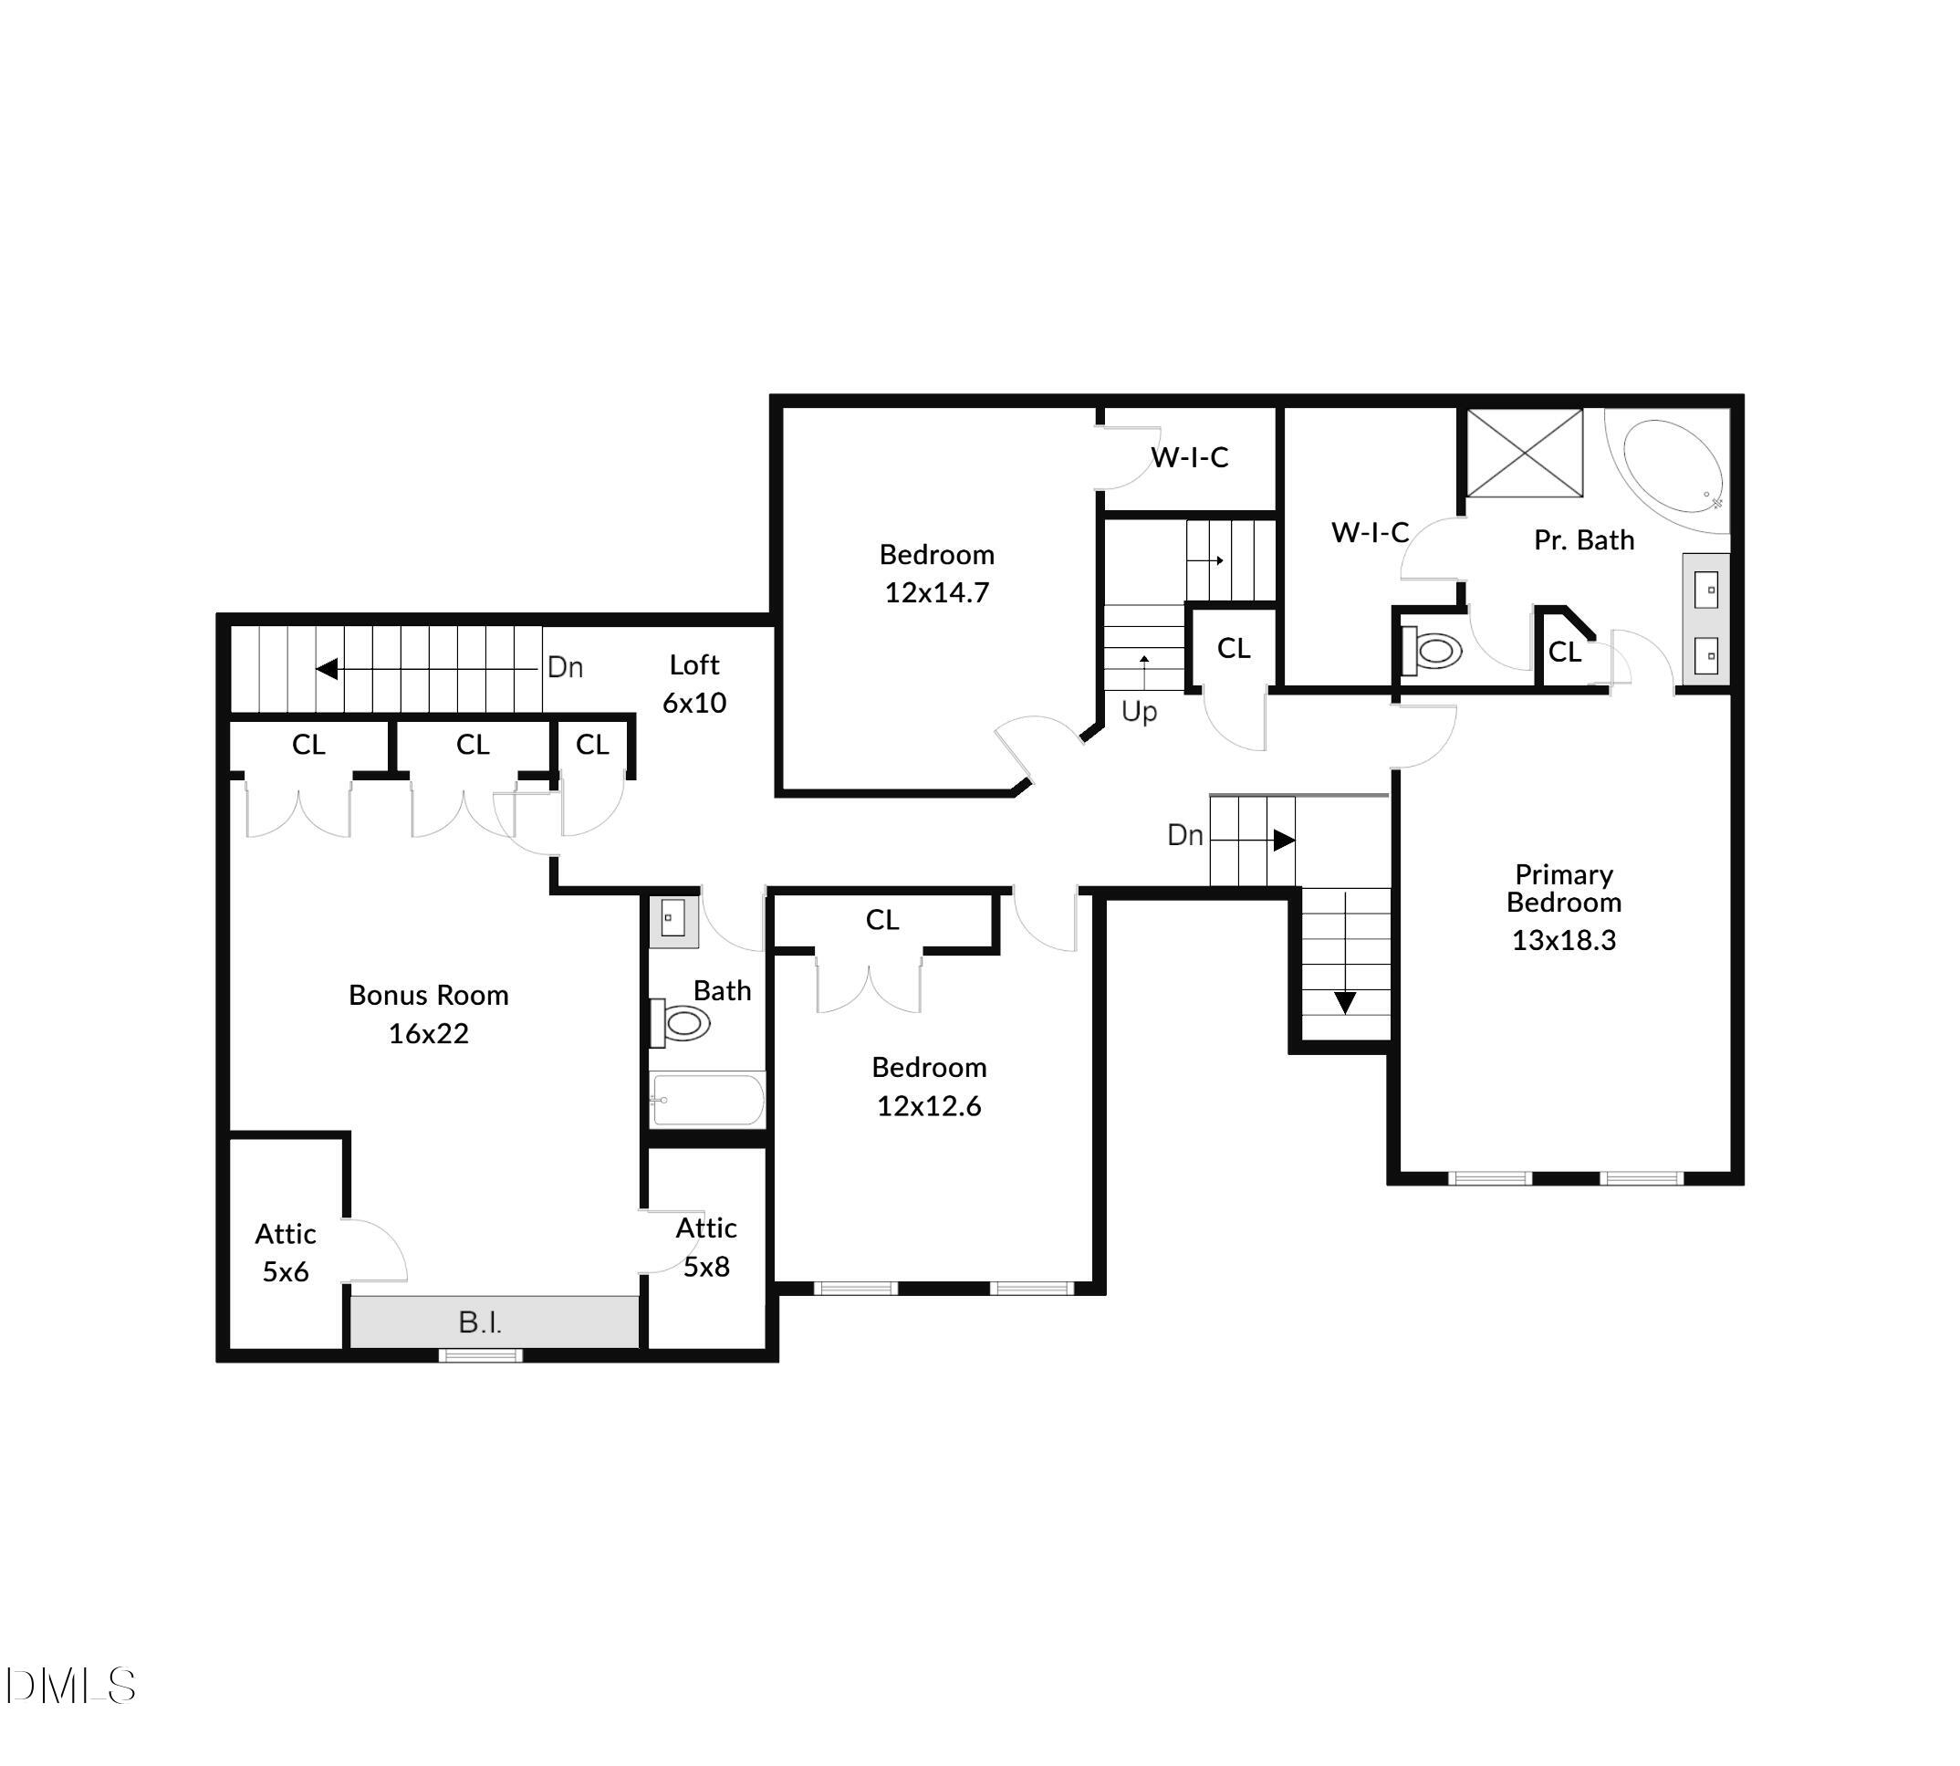
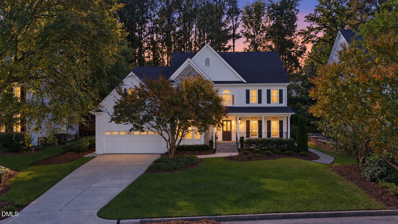
Beautifully updated and thoughtfully maintained, this Wardson Construction, custom-built home in Cary's desirable Tatton Place offers timeless craftsmanship, exceptional living spaces and a fabulous location on a cul-de-sac street! A welcoming covered front porch opens to a dramatic two-story foyer, where site-finished hardwood floors, extensive crown molding, rich millwork and plantation shutters create an inviting first impression. Formal living and dining rooms offer wonderful entertaining spaces, while a main-level guest bedroom with adjacent full bath and walk-in shower provides flexibility for guests or a home office. The beautifully renovated kitchen features tasteful stone countertops, white cabinetry with glass-display accents, stainless steel appliances, gas cooktop, herringbone tile backsplash, center island and generous storage. The breakfast area flows into the vaulted family room with fireplace, while the spectacular sunroom offers another inviting gathering space with its own fireplace, stone surround, skylights, and dedicated heating / cooling system! Step outside to enjoy a grilling deck, spacious patio, pergola and beautifully landscaped backyard. Dual staircases lead upstairs to a spacious primary retreat with hardwood floors, walk-in closet and luxurious bath featuring dual vanity, whirlpool tub and frameless surround walk-in shower. Two additional bedrooms and a generous bonus room complete the second floor. Don't miss the approximate 735 SF of unfinished walk-up attic storage or room for future expansion! Additional highlights include fresh interior paint Oct '26, updated lighting Oct '26, an irrigation system, a tankless water heater, main-floor HVAC '25, 2nd-floor AC Sept '26, and a two-car garage with built-in storage shelving. Convenient to I-540, RDU, Beaver Creek Commons, shopping, restaurants, several parks, as well as Jordan Lake! Contact Betsy Simmons with additional questions or for more information. (919) 341-9895

Property Highlights

Property Type
Residential
Property Sub Type
Single Family Residence
Architectural Style
Traditional, Transitional
Bedrooms
4
Total Bathrooms
3
Living Area
3,581
Price / Sqft
$265
Acres
0.24
Year Built
1998
Condition
Updated/Remodeled
Cumulative Days on Market
4

Location

City/Township
Cary
View
Trees/Woods
Subdivision
Tatton Place
County
Wake
Zoning
R8CU

Property Details

Price
$950,000
Condition
Updated/Remodeled
Property Type
Residential
Property Sub Type
Single Family Residence

Building

Structure Type
House, Site Built
Levels
Two
Total Area
3,581

Community

Community Features
None

Local Schools

Elementary School
Wake - Salem Elementary
Middle School
Wake - Salem Middle
High School
Wake - Green Hope High

Interior Features

Bedrooms and Bathrooms

Total Bathrooms
3
Full Bathrooms
3
Bedrooms
4
Bedrooms on Main Level
1

Rooms and Basement

Total Rooms
11

Area and Spaces

Living Area
3,581
Above Grade Finished Area
3,581

Appliances

Appliances
Built-In Electric Oven, Down Draft, Disposal, Dishwasher, Gas Cooktop, Ice Maker, Oven, Refrigerator, Self Cleaning Oven, Stainless Steel Appliance(s), Tankless Water Heater, Washer/Dryer, Wall Oven

Interior Features

Interior Features
Built-in Features, Cathedral Ceiling(s), Ceiling Fan(s), Chandelier, Crown Molding, Double Vanity, Entrance Foyer, Eat-in Kitchen, High Ceilings, High Speed Internet, Kitchen Island, Open Floorplan, Pantry, Recessed Lighting, See Remarks, Storage, Stone Counters, Vaulted Ceiling(s), Walk-in Closet(s), Separate Shower, Bathtub/Shower Combination, Walk-in Shower, Water Closet, Room Over Garage, Master Downstairs
Flooring
Carpet, Hardwood, Tile, Wood
Laundry Features
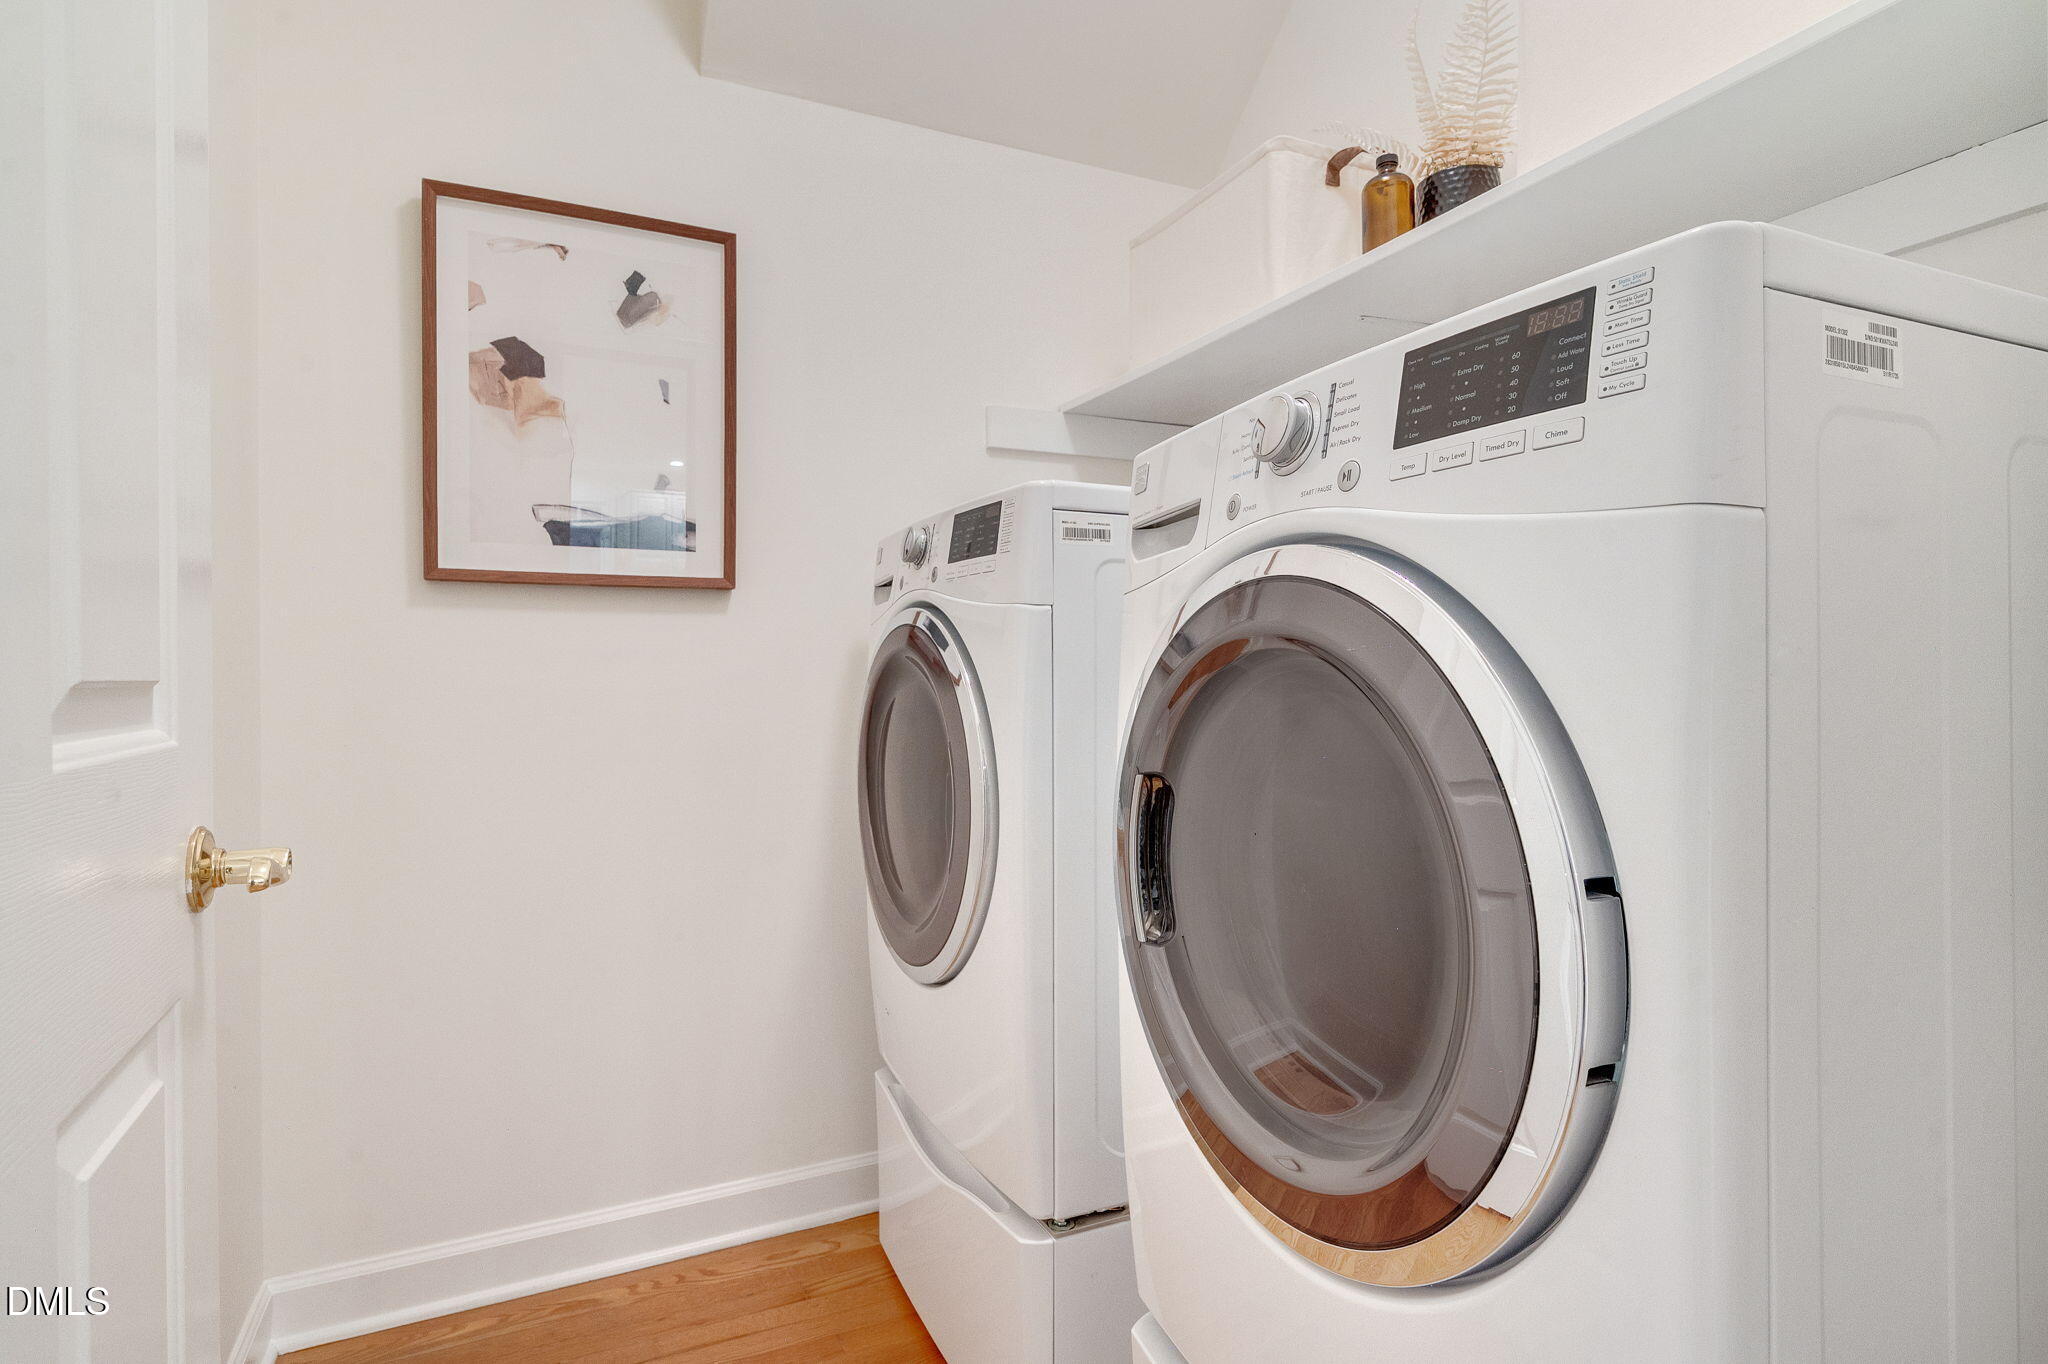
Inside, Laundry Room, Main Level
Accessibility Features
No
Window Features
Double Pane Windows, Plantation Shutters, Screens, Skylight(s)
Fireplace Features
Family Room, Glass Doors, Gas Log, Living Room, Masonry, Raised Hearth, Recreation Room, Stone, See Remarks

Heating and Cooling

Heating Features
Central, Fireplace(s), Forced Air
Has Fireplace
Yes
Fireplaces
2

Building Details

Construction

Architectural Style
Traditional, Transitional
Builder
Wardson Construction
Year Built
1998
Foundations
Crawlspace

Materials

Construction Materials
Fiber Cement, Stone Veneer
Roof
Shingle

Terms

Terms

Special Conditions
Standard
Special Terms
Cash, Conventional
Cumulative Days on Market
4

Taxes

Tax

Tax (Annual)
$6,757.59
Tax Assessed Value
744814.00

HOA

Has HOA
Yes
Association Ammenities
None
Association Fee Includes
Maintenance Grounds

Heating, Cooling & Utilities

Cooling Features
Central Air, Ceiling Fan(s)

Utilities

Utilities
Electricity Connected, Natural Gas Connected, Sewer Connected, Underground Utilities, Water Connected
Sewer
Public Sewer
Water Source
Public

Lot

Acres
0.24
Lot Size
0.24
Lot Size Area Sq Ft
10,454
Lot Features
Back Yard, Cul-De-Sac, Front Yard, Interior Lot, Landscaped, Private, Sprinklers In Front
Road Surface
Asphalt
Road Frontage
City Street

Exterior Features

Exterior Features
Private Yard, Rain Gutters
Patio And Porch Features
Covered, Deck, Enclosed, Front Porch, Glass Enclosed, Patio, Porch, Rear Porch, See Remarks

Parking

Garage Capacity
2
Parking Features
Attached, Concrete, Driveway, Garage, Garage Door Opener
Listed by Simmons Realty Group, 919-622-1060
Listing Data last updated 10/20/2026 04:40 am
Get a Link to this Property: Copy To Clipboard
QR Code link to this property

Phone:
Connect with:

Payment Calculator

per month. fixed. % interest.
$
%
$
%
Principal & Interest
+ Home Insurance
+ Property Tax
+ HOA Fees
per month
Total interest paid over s will be:
All estimates and provided for informational purposes only. Actual amounts may vary. The output of the tool is not a loan offer or solicitation, nor is it financial or legal advice. Information, rates, programs and loan scenarios shown are for example only as of 20-Oct-2026 and are subject to change without notice. Interest rates provided by the St. Louis Federal Reserve Economic Data (FRED). All products are subject to credit and property approval. Not all products are available in all states or for all loan amounts. Other restrictions and limitations apply. Contact your preferred lender for the pricing associated with your specific transaction. Calculations are generated by Open Source mortgage calculation software tools using common mathematical formulas. All calculations should be independently verified.
Get Walk Score Content

Property History

Today
Property information last updated
3 days ago
Status Active. This is the date the listing was placed on market.
Cumulative Days on Market: 4 days (includes prior listings) · Currently listed since October 16, 2026. Data provided by the MLS.

Similar Properties