
Start of property details

Share this property:
128 Riverwalk Circle
Cary, NC 27511
COMING SOON
$360,000
$218 / Sqft
3
Beds
3
Baths
1,655
Sqft
0.04
Acres
1993
Yr. Built
MLS# 10198937

Property Description

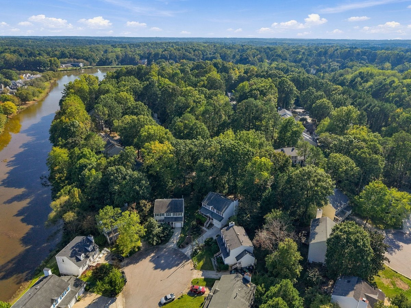
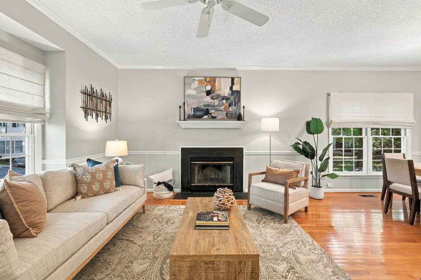
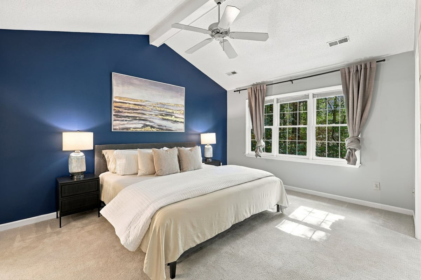
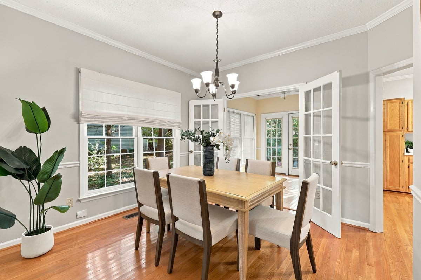
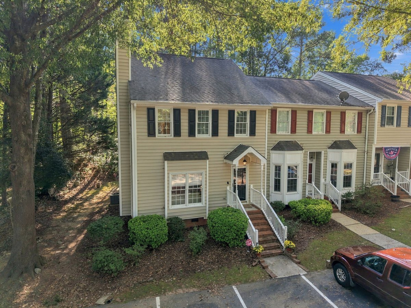
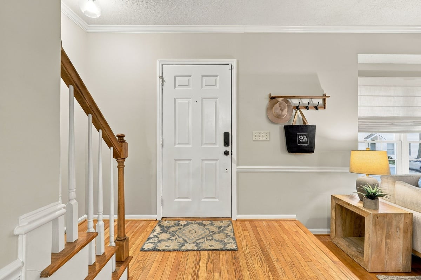
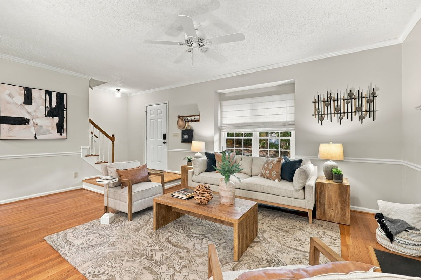
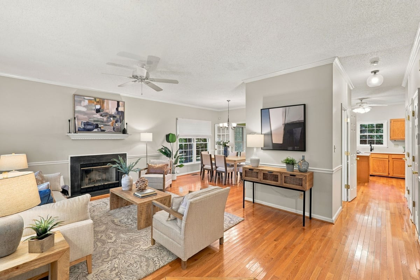
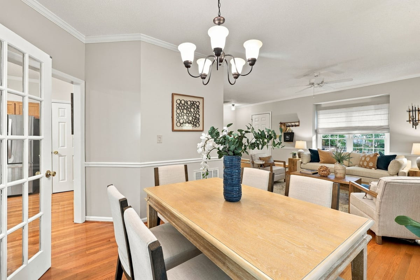
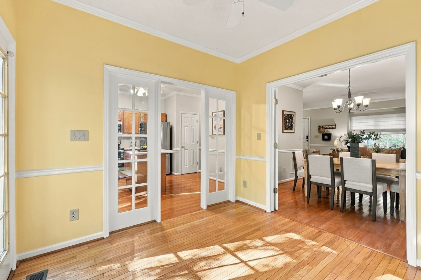
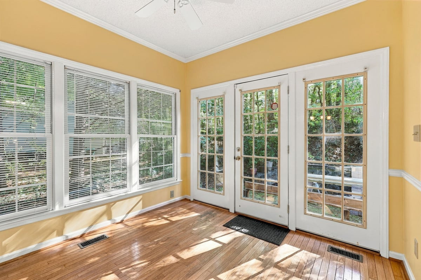
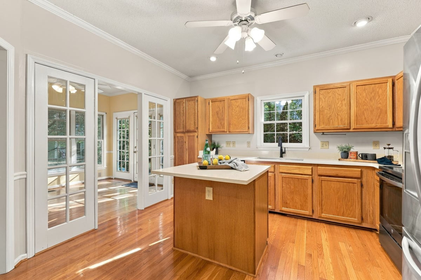
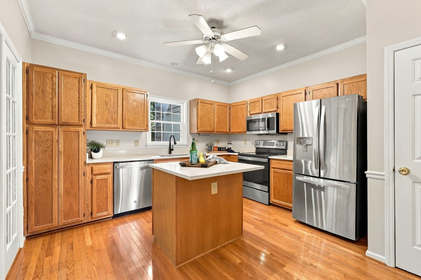
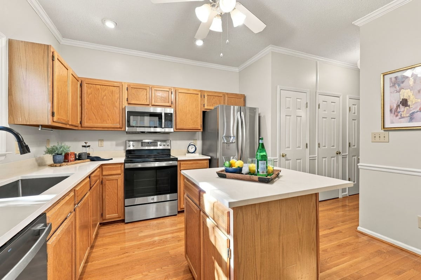
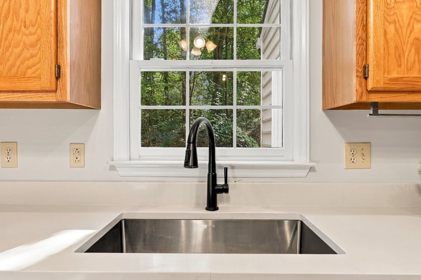
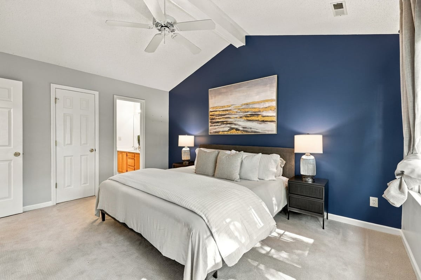
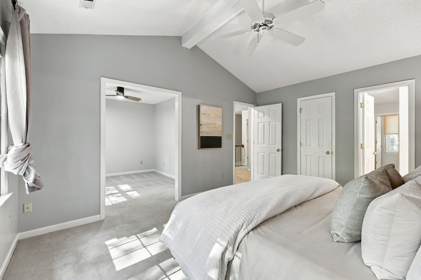
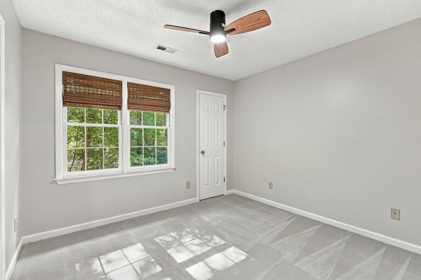
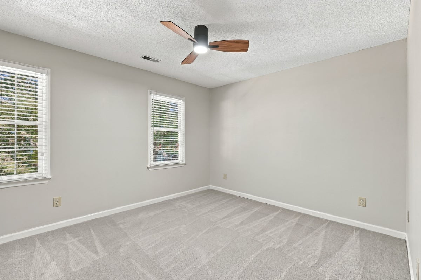
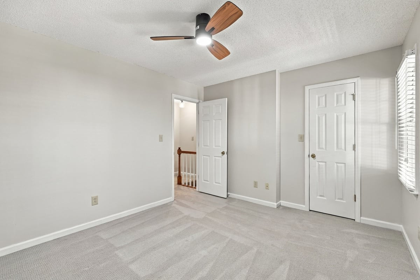
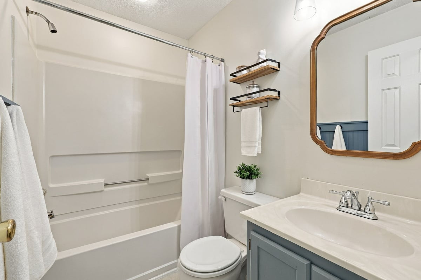
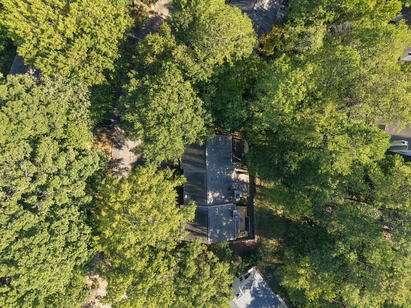
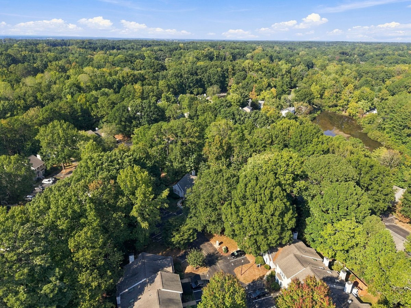
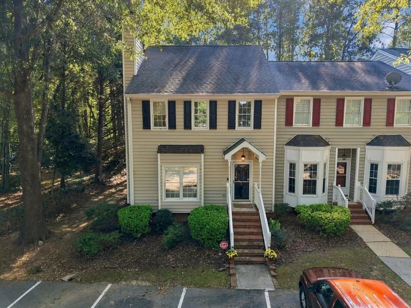
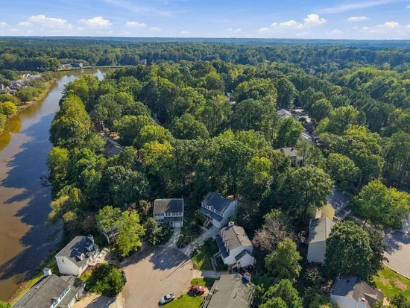
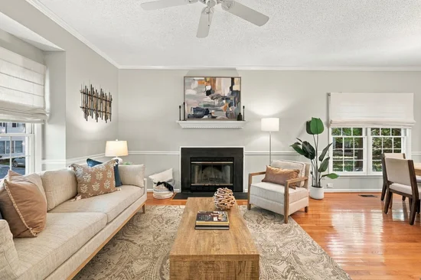
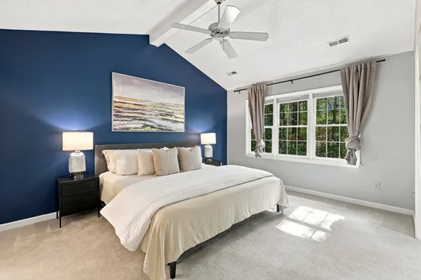
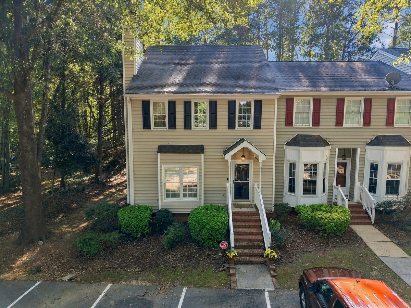
A place to make your own, with easy living and a Cary location you’ll love! This well-maintained 3-bedroom, 2.5-bath townhome in Riverwalk offers a flexible floor plan with space to grow into. Hardwood floors welcome you on the first floor, while the living area’s cozy fireplace sets the scene for relaxing evenings. Make the sunroom your home office, reading retreat, or favorite spot to unwind overlooking the beautiful backyard with trees. Three bedrooms provide options for guests, hobbies, or working from home. The kitchen features stainless steel appliances and updated countertops, and the new back deck is ready for morning coffee or celebrating your next chapter with friends. Explore the community’s walking path by the lake, dog-walking area, picnic tables, and benches. With exterior maintenance covered by the HOA, you can spend more time enjoying your home and its convenient Cary location! The location brings it all together, with convenient access to Trader Joe’s, shopping and dining at Waverly Place, Annie Jones Park and Greenway, and the vibrant gathering spaces of Downtown Cary and The Fenton. From everyday errands to dinner out or an afternoon outdoors, there’s plenty to enjoy close to home.

Open House Announcements

Oct 24th 11:00am to 1:00pm
In person. Please join us!

Property Highlights

Property Type
Residential
Property Sub Type
Townhouse
Architectural Style
Colonial, Traditional
Bedrooms
3
Total Bathrooms
3
Living Area
1,655
Price / Sqft
$218
Acres
0.04
Year Built
1993

Location

City/Township
Cary
Direction Faces
East
Subdivision
Riverwalk Townhomes
County
Wake
Zoning
RMFP

Property Details

Price
$360,000
Property Type
Residential
Property Sub Type
Townhouse

Building

Structure Type
Townhouse
Levels
Two
Total Area
1,655

Community

Community Features
Suburban

Local Schools

Elementary School
Wake - Briarcliff Elementary
Middle School
Wake County Schools
High School
Wake County Schools

Interior Features

Bedrooms and Bathrooms

Total Bathrooms
3
Full Bathrooms
2
1/2 Bathrooms
1
Bedrooms
3

Rooms and Basement

Total Rooms
6
Basement Features
Crawl Space

Area and Spaces

Living Area
1,655
Above Grade Finished Area
1,655

Appliances

Appliances
Refrigerator

Interior Features

Interior Features
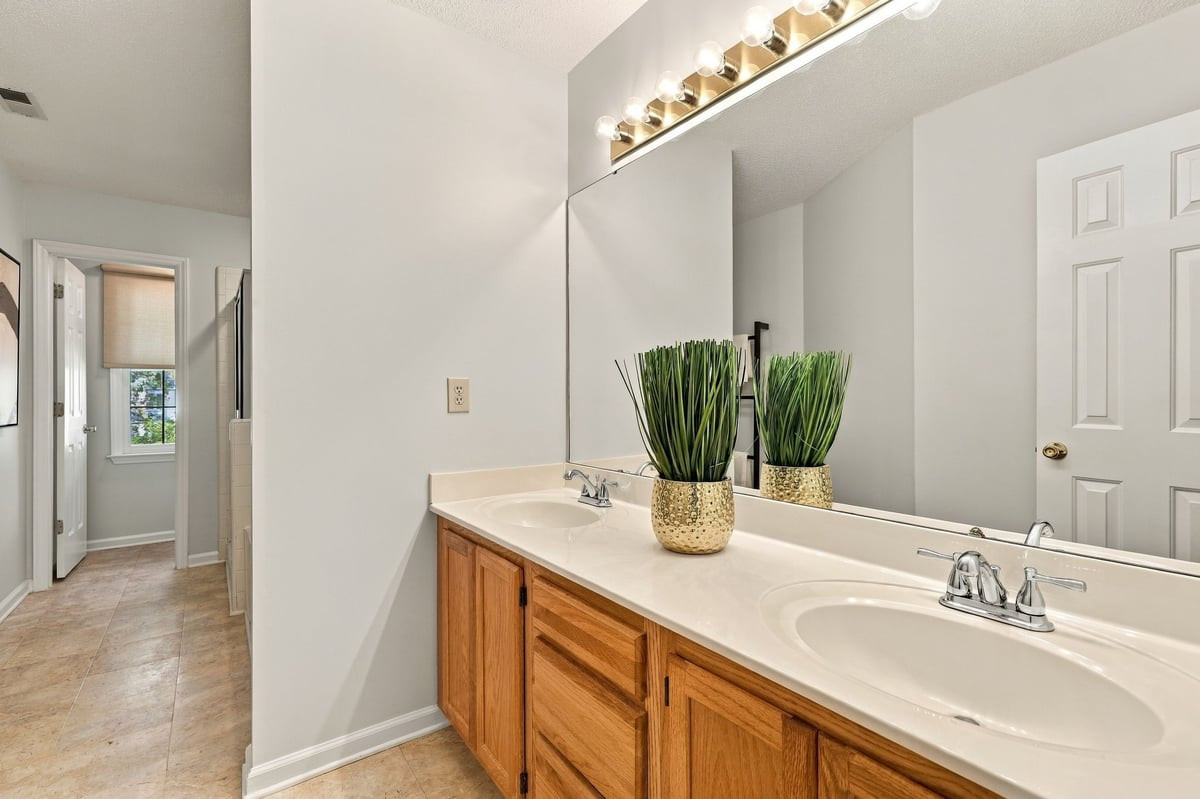
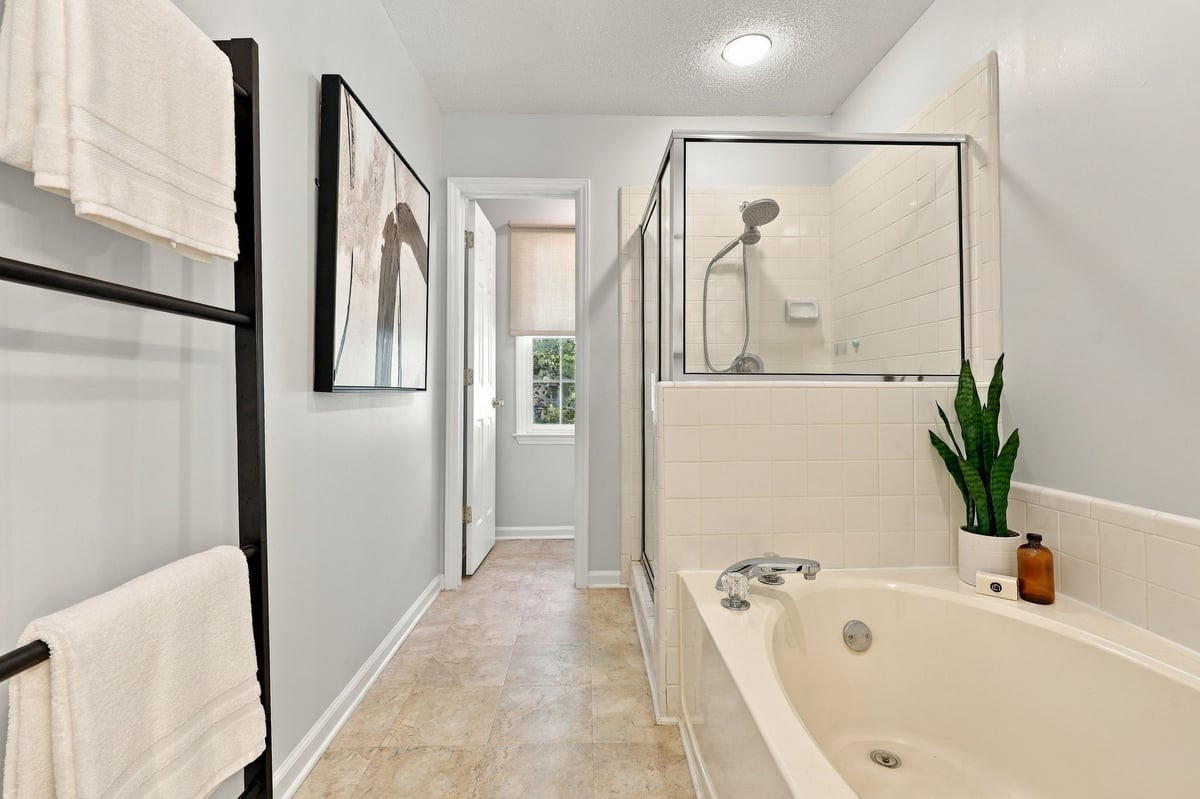
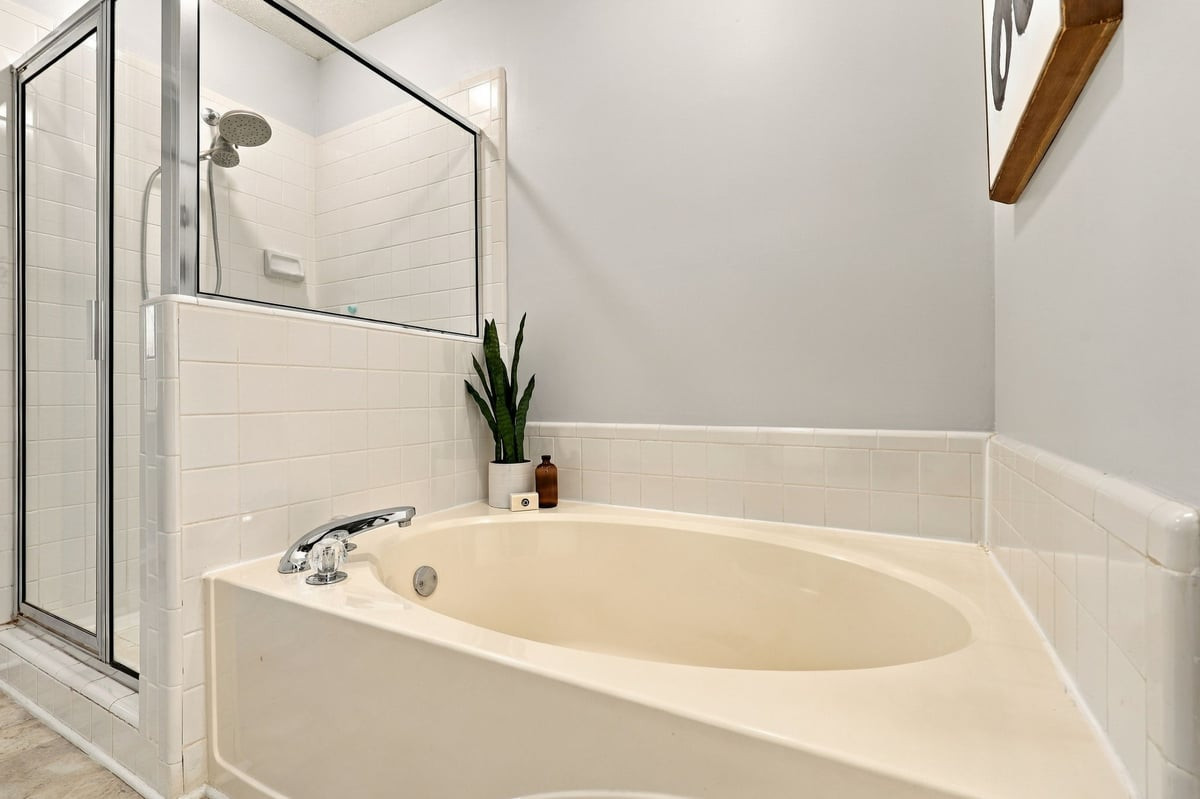
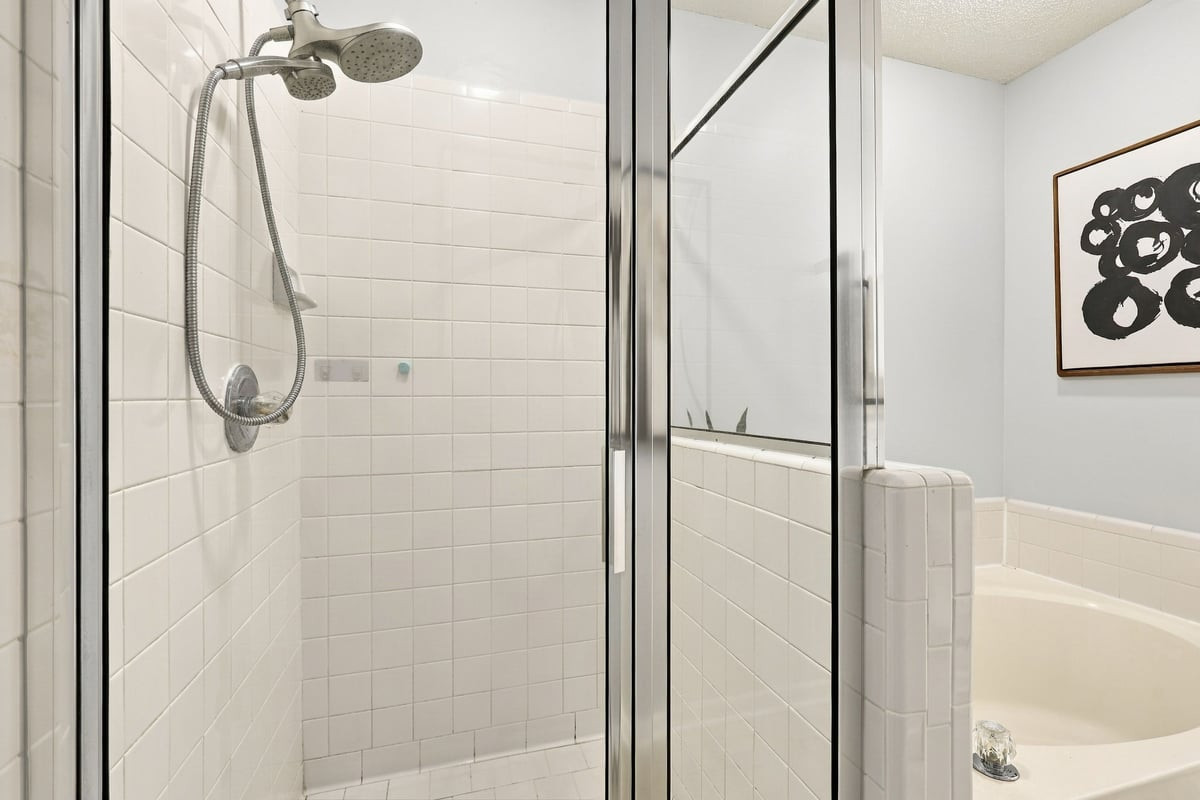
Cathedral Ceiling(s), Ceiling Fan(s), Chandelier, Crown Molding, Double Vanity, Entrance Foyer, High Ceilings, Kitchen Island, Pantry, Recessed Lighting, Soaking Tub, Stone Counters, Vaulted Ceiling(s), Walk-in Closet(s), Separate Shower, Bathtub/Shower Combination, Walk-in Shower, Water Closet
Flooring
Carpet, Hardwood, Tile, Wood
Laundry Features
Electric Dryer Hookup, Inside, Laundry Room, Upper Level, Washer Hookup
Accessibility Features
No
Door Features
French Doors
Fireplace Features
Glass Doors, Living Room, Wood Burning

Heating and Cooling

Heating Features
Fireplace(s), Forced Air
Has Fireplace
Yes
Fireplaces
1

Building Details

Construction

Architectural Style
Colonial, Traditional
Year Built
1993
Foundations
Crawlspace
Common Walls
1 Common Wall, End Unit, No Common Walls, No One Above, No One Below

Materials

Construction Materials
Vinyl Siding
Roof
Shingle

Terms

Terms

Special Conditions
Standard
Special Terms
Cash, Conventional

Taxes

Tax

Tax (Annual)
$3,165.08
Tax Assessed Value
347676.00

HOA

Has HOA
Yes
Association Fee
$235 /yr
Association Fee2
227.00
Association Ammenities
Picnic Area, Parking, Trail(s)
Association Fee Includes
Maintenance Grounds, Maintenance Structure

Heating, Cooling & Utilities

Cooling Features
Central Air, Ceiling Fan(s)

Utilities

Sewer
Public Sewer
Water Source
Public

Lot

Acres
0.04
Lot Size
0.04
Lot Size Area Sq Ft
1,742

Exterior Features

Exterior Features
Rain Gutters
Patio And Porch Features
Deck

Parking

Total Parking Spaces
2
Parking Features
Additional Parking, Assigned, Open, Paved, Parking Lot, Unassigned
Listed by EXP Realty LLC, 888-584-9431
Listing Data last updated 10/20/2026 04:40 am
Get a Link to this Property: Copy To Clipboard
QR Code link to this property

Phone:
Connect with:

Payment Calculator

per month. fixed. % interest.
$
%
$
%
Principal & Interest
+ Home Insurance
+ Property Tax
+ HOA Fees
per month
Total interest paid over s will be:
All estimates and provided for informational purposes only. Actual amounts may vary. The output of the tool is not a loan offer or solicitation, nor is it financial or legal advice. Information, rates, programs and loan scenarios shown are for example only as of 20-Oct-2026 and are subject to change without notice. Interest rates provided by the St. Louis Federal Reserve Economic Data (FRED). All products are subject to credit and property approval. Not all products are available in all states or for all loan amounts. Other restrictions and limitations apply. Contact your preferred lender for the pricing associated with your specific transaction. Calculations are generated by Open Source mortgage calculation software tools using common mathematical formulas. All calculations should be independently verified.
Get Walk Score Content

Similar Properties