Start of property details

Share this property:
112 Union Jack Lane
Cary, NC 27513
3 days ago NEW · Active
$330,000
$236 / Sqft
3
Beds
3
Baths
1
Garage
1,400
Sqft
0.06
Acres
MLS# 10198978
Cumulative Days on Market: 3 · Includes prior listings · Currently listed since 10/17/26 · Data provided by the MLS.

Property Description

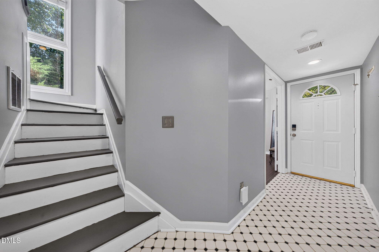
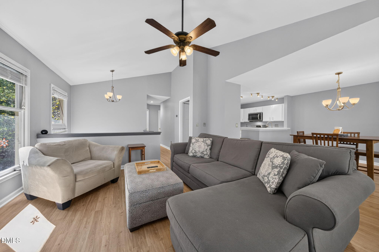
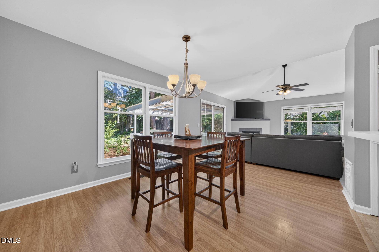
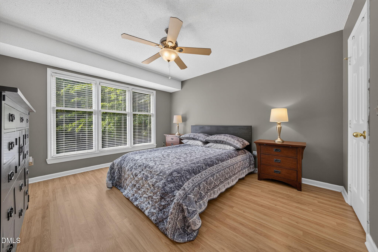
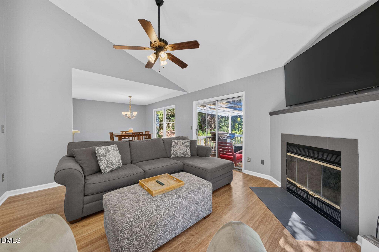
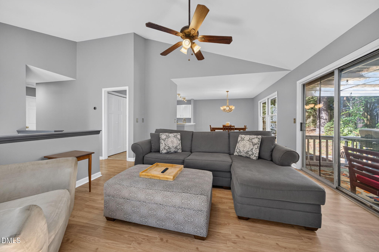
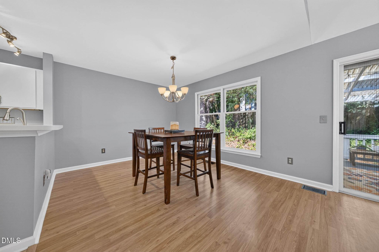
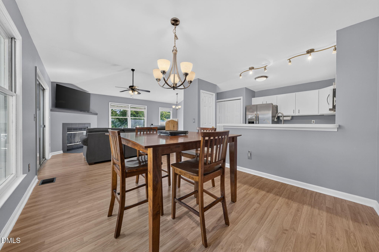
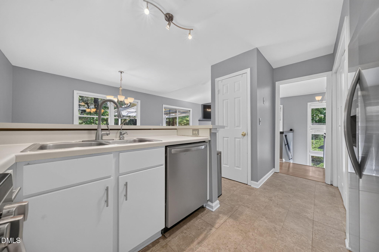
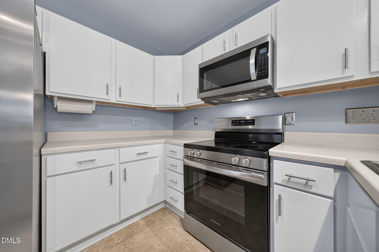
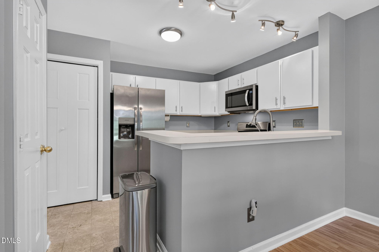
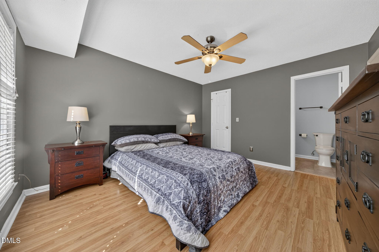
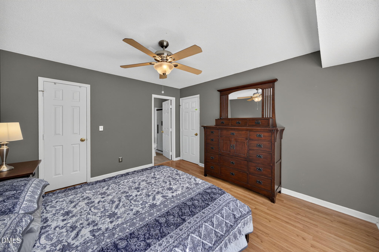
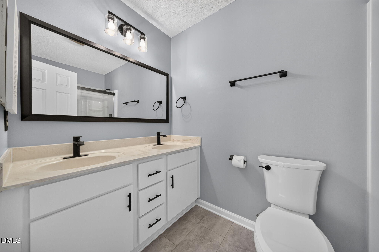
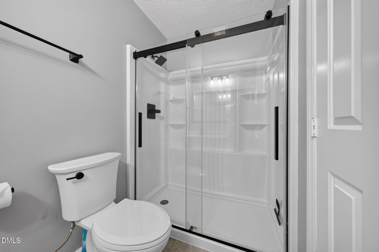
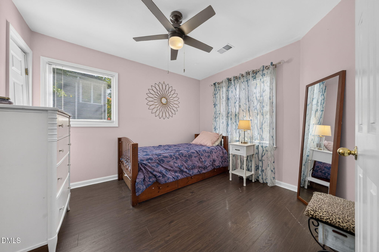
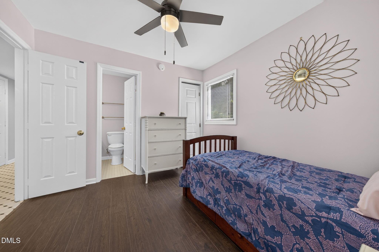
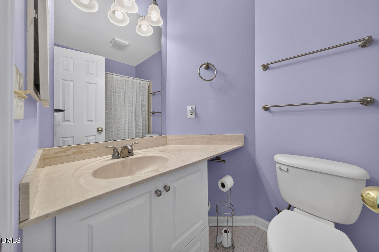
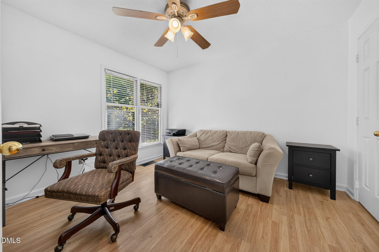
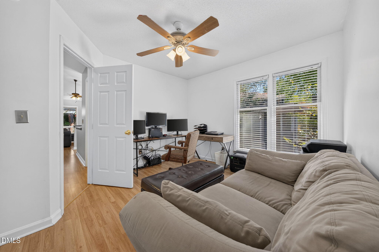
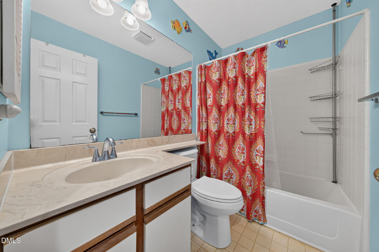
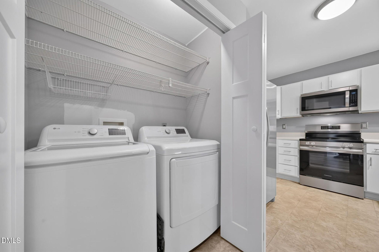
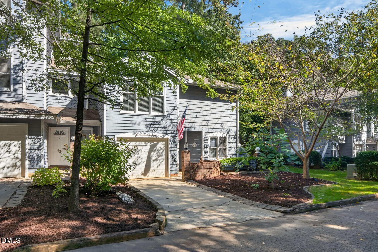
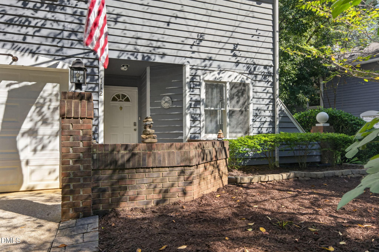
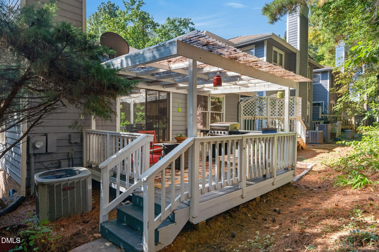
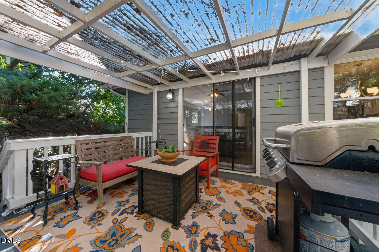
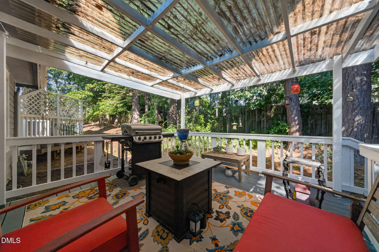
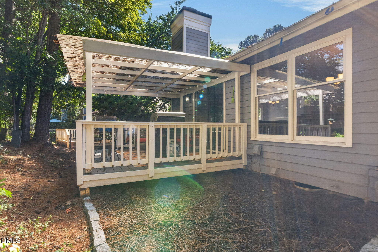
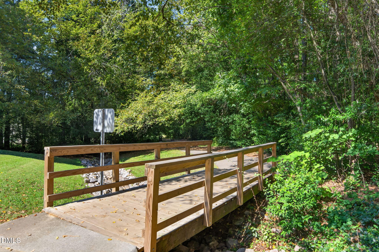
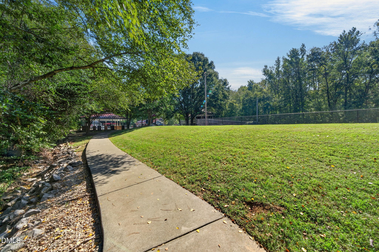
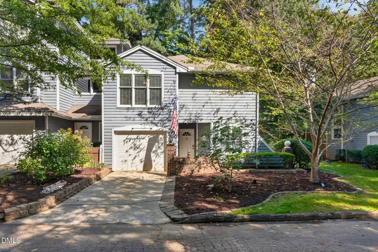
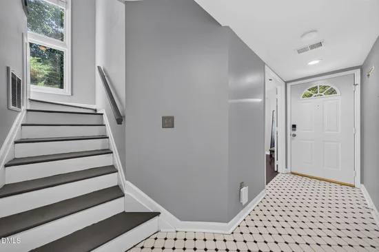
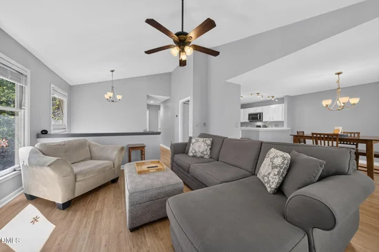
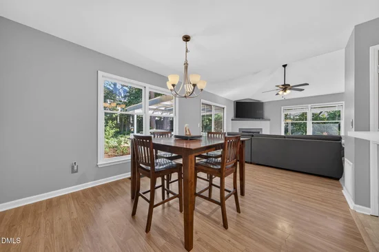
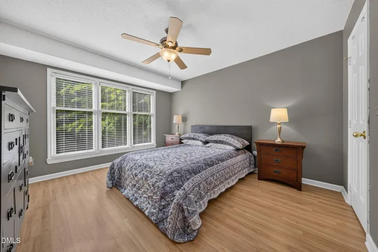
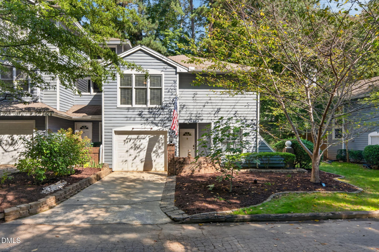
Discover updated comfort and the Cary lifestyle at 112 Union Jack Lane. This inviting 3-bedroom, 3-full-bath townhome in Oxxford Hunt offers a flexible floor plan, a covered deck, and a one-car garage—with parks, greenways, dining, and shopping nearby. Fresh neutral paint brightens the main living areas, stairwell, and hallways. The kitchen features new cabinet doors and drawers, complemented by recently purchased stainless steel appliances, including the refrigerator, range, dishwasher, and microwave. A first-floor bedroom and full bathroom provide flexibility for guests or a home office, while two upstairs bedrooms and two full bathrooms offer comfortable separation from the main living areas. The primary suite features a newly remodeled bathroom. Just off the living room, the covered deck creates an inviting spot for morning coffee or unwinding at the end of the day. Explore nearby Fred G. Bond Metro Park and Bond Lake for trails, fishing, and time outdoors, along with Cary's greenway network for walking and cycling. Discover restaurants, shops, entertainment, and community events in downtown Cary, including Downtown Cary Park, or enjoy the charm of downtown Apex. For a weekend adventure, head to Jordan Lake for boating, paddling, swimming, or a lakeside picnic. The property is conveniently located near grocery stores, everyday shopping, and public transportation. Downtown Raleigh's dining, museums, and entertainment, Raleigh-Durham International Airport (RDU), and the Lenovo Center are also within convenient driving reach, making this an appealing home base for everyday errands, travel, concerts, and sporting events. Whether relocating to the Triangle or making your next move within Cary, this home brings together thoughtful updates, flexible living space, and a location that makes it easy to enjoy the area.

Property Highlights

Property Type
Residential
Property Sub Type
Townhouse
Architectural Style
Traditional
Bedrooms
3
Total Bathrooms
3
Living Area
1,400
Price / Sqft
$236
Acres
0.06
Year Built
1986
Cumulative Days on Market
3

Location

City/Township
Cary
View
Trees/Woods
Subdivision
Oxxford Hunt
County
Wake
Zoning
RMFP

Property Details

Price
$330,000
Property Type
Residential
Property Sub Type
Townhouse

Building

Structure Type
Townhouse
Levels
Two
Total Area
1,400

Community

Community Features
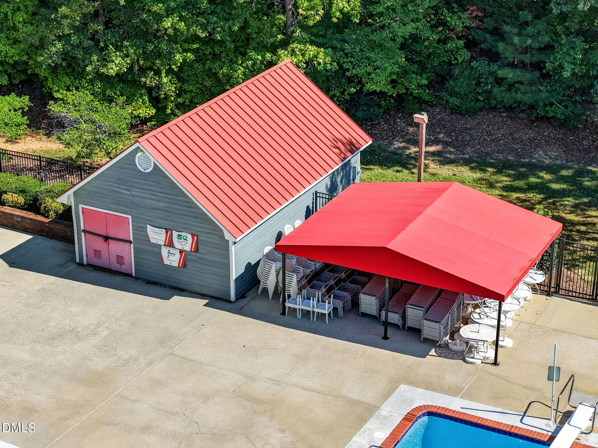
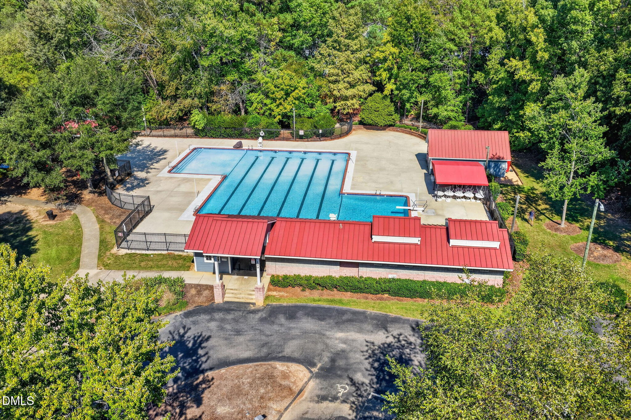
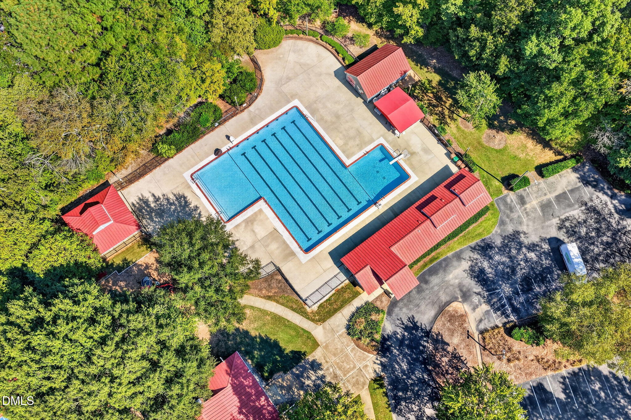
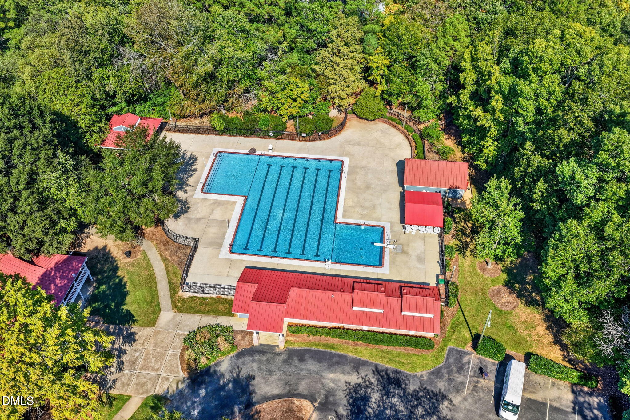
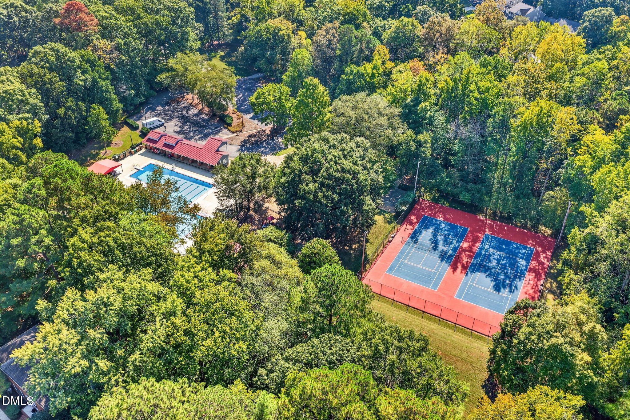
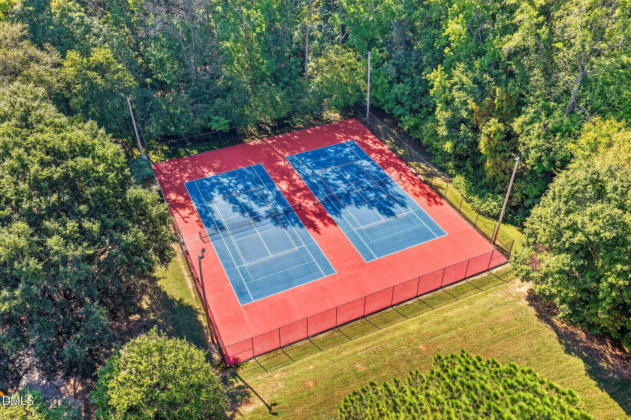
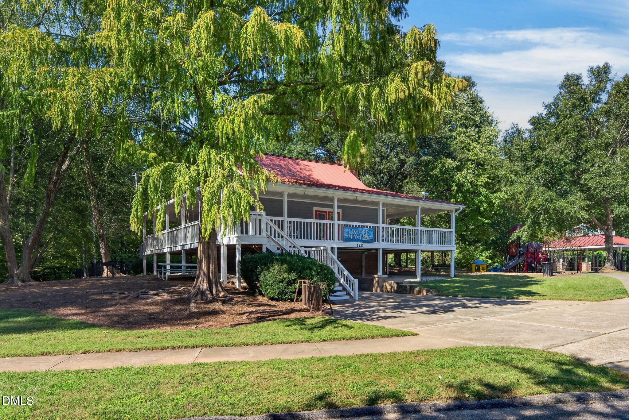
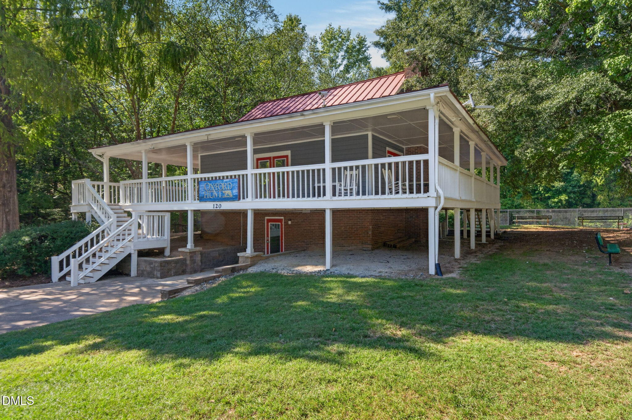
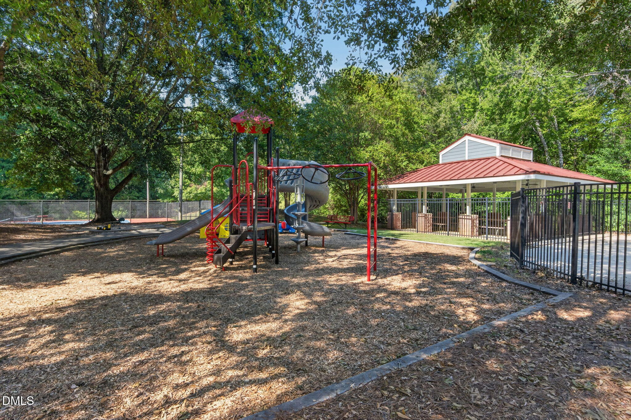
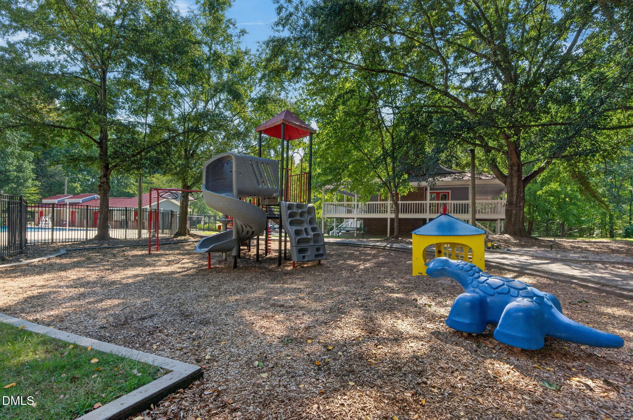
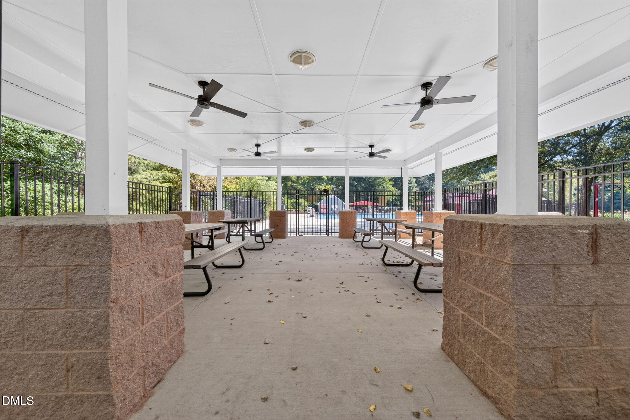
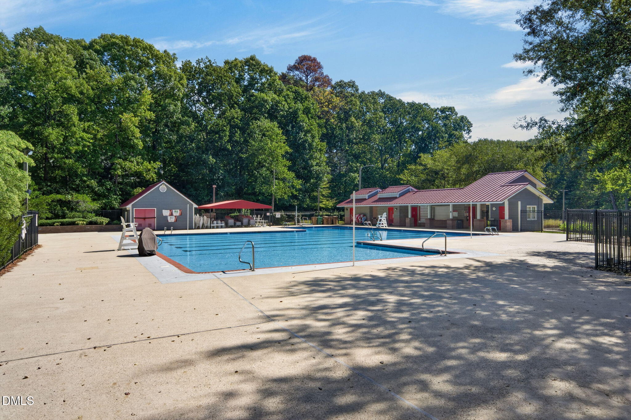
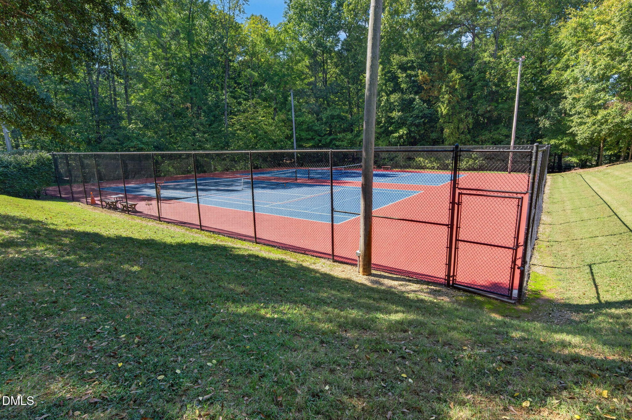
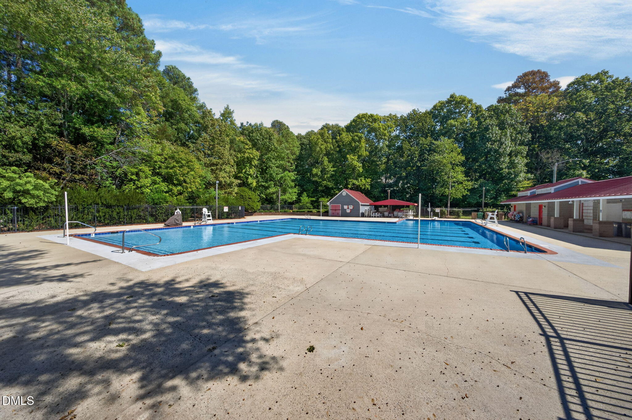
Curbs, Clubhouse, Park, Playground, Pool, Street Lights, Tennis Court(s), Cluster Housing

Local Schools

Elementary School
Wake - Cary Elementary
Middle School
Wake - East Cary Middle
High School
Wake - Cary High

Interior Features

Bedrooms and Bathrooms

Total Bathrooms
3
Full Bathrooms
3
Bedrooms
3
Bedrooms on Main Level
1

Rooms and Basement

Total Rooms
6

Area and Spaces

Living Area
1,400
Above Grade Finished Area
1,400

Appliances

Appliances
Disposal, Dishwasher, ENERGY STAR Qualified Appliances, ENERGY STAR Qualified Dishwasher, Electric Range, Electric Water Heater, Free-Standing Electric Range, Humidifier, Microwave, Refrigerator, Stainless Steel Appliance(s)

Interior Features

Interior Features
Breakfast Bar, Ceiling Fan(s), Chandelier, Double Vanity, High Ceilings, Laminate Counters, Pantry, Recessed Lighting, Storage, Track Lighting, Vaulted Ceiling(s), Kitchen/Dining Room Combination, Shower Only, Bathtub/Shower Combination, Walk-in Shower, Smooth Ceilings, Stone Counters
Flooring
Ceramic Tile, Linoleum, Luxury Vinyl, Tile, Vinyl, Wood
Laundry Features
Laundry Closet, Electric Dryer Hookup, Inside, In Kitchen, Upper Level, Washer Hookup
Accessibility Features
No
Door Features
Sliding Doors
Window Features
Double Pane Windows, Insulated Windows, Screens, Wood Frames
Security Features
Carbon Monoxide Detector(s), Smoke Detector(s)
Fireplace Features
Gas, Glass Doors, Gas Log, Living Room
Entry Level
1

Heating and Cooling

Heating Features
Fireplace(s), Natural Gas
Has Fireplace
Yes
Fireplaces
1

Building Details

Construction

Architectural Style
Traditional
Year Built
1986
Foundations
Block, Brick/Mortar, Pillar/Post/Pier, Raised, Slab, Crawlspace
Common Walls
1 Common Wall, End Unit

Materials

Construction Materials
Brick, Lap Siding, Wood Siding
Roof
Asphalt, Composition, Metal

Terms

Terms

Special Conditions
Standard
Special Terms
Cash, Conventional, FHA, VA Loan
Cumulative Days on Market
3

Taxes

Tax

Tax (Annual)
$2,728.26
Tax Assessed Value
299387.00

HOA

Has HOA
Yes
Association Fee
$235 /mo
Association Fee2
55.00
Association Ammenities
Clubhouse, Insurance, Landscaping, Maintenance Grounds, Management, Maintenance Structure, Park, Playground, Pool, Sport Court, Tennis Court(s)
Association Fee Includes
Maintenance Grounds, Maintenance Structure, Road Maintenance

Heating, Cooling & Utilities

Cooling Features
Central Air, Ceiling Fan(s), Electric

Utilities

Utilities
Cable Connected, Electricity Connected, Natural Gas Connected, Sewer Connected, Water Connected
Sewer
Public Sewer
Water Source
Public

Lot

Acres
0.06
Lot Size
0.06
Lot Size Area Sq Ft
2,614
Lot Dimensions
35x80x77x35
Lot Features
Gentle Sloping, Landscaped, Sloped
Road Surface
Asphalt
Road Frontage
Private Road

Exterior Features

Exterior Features
Barbecue, Gas Grill, Outdoor Grill, Rain Gutters
Patio And Porch Features
Covered, Deck, Front Porch, Porch, Wrap Around

Parking

Total Parking Spaces
2
Garage Capacity
1
Covered Spaces
1
Parking Features
Attached, Circular Driveway, Driveway, Garage Faces Front, Garage, Garage Door Opener, Parking Pad, Shared Driveway
Listed by Coldwell Banker HPW, 919-847-6767
Listing Data last updated 10/20/2026 04:40 am
Get a Link to this Property: Copy To Clipboard
QR Code link to this property

Phone:
Connect with:

Payment Calculator

per month. fixed. % interest.
$
%
$
%
Principal & Interest
+ Home Insurance
+ Property Tax
+ HOA Fees
per month
Total interest paid over s will be:
All estimates and provided for informational purposes only. Actual amounts may vary. The output of the tool is not a loan offer or solicitation, nor is it financial or legal advice. Information, rates, programs and loan scenarios shown are for example only as of 20-Oct-2026 and are subject to change without notice. Interest rates provided by the St. Louis Federal Reserve Economic Data (FRED). All products are subject to credit and property approval. Not all products are available in all states or for all loan amounts. Other restrictions and limitations apply. Contact your preferred lender for the pricing associated with your specific transaction. Calculations are generated by Open Source mortgage calculation software tools using common mathematical formulas. All calculations should be independently verified.
Get Walk Score Content

Property History

Today
Property information last updated
3 days ago
Status Active. This is the date the listing was placed on market.
Cumulative Days on Market: 3 days (includes prior listings) · Currently listed since October 17, 2026. Data provided by the MLS.

Similar Properties