Start of property details

Share this property:
3100 Westonview Court
Apex, NC 27523
4 days ago NEW · Active
$1,578,000
$387 / Sqft
5
Beds
4
Baths
3
Garage
4,073
Sqft
0.70
Acres
MLS# 10199056
Cumulative Days on Market: 5 · Includes prior listings · Currently listed since 10/17/26 · Data provided by the MLS.

Property Description

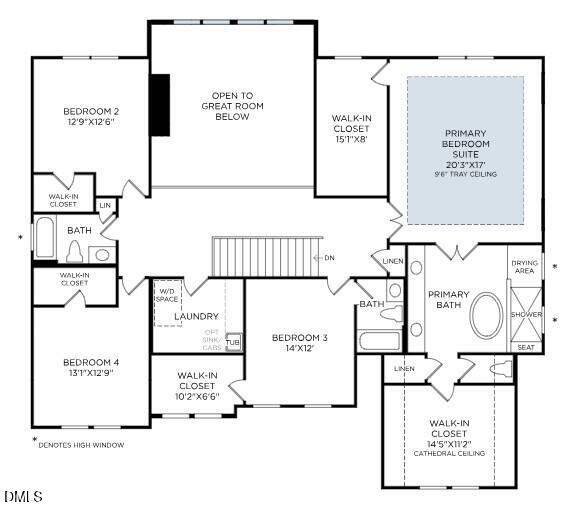
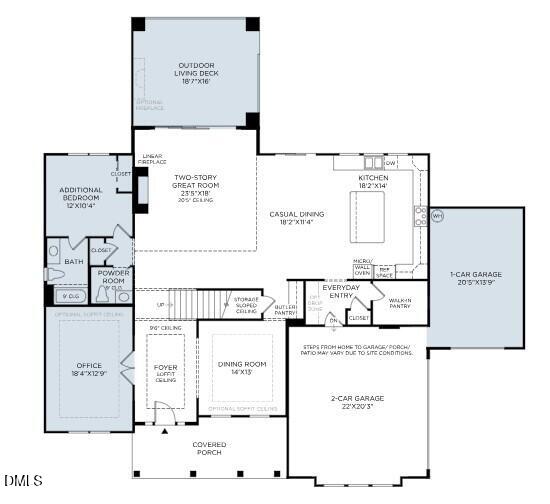
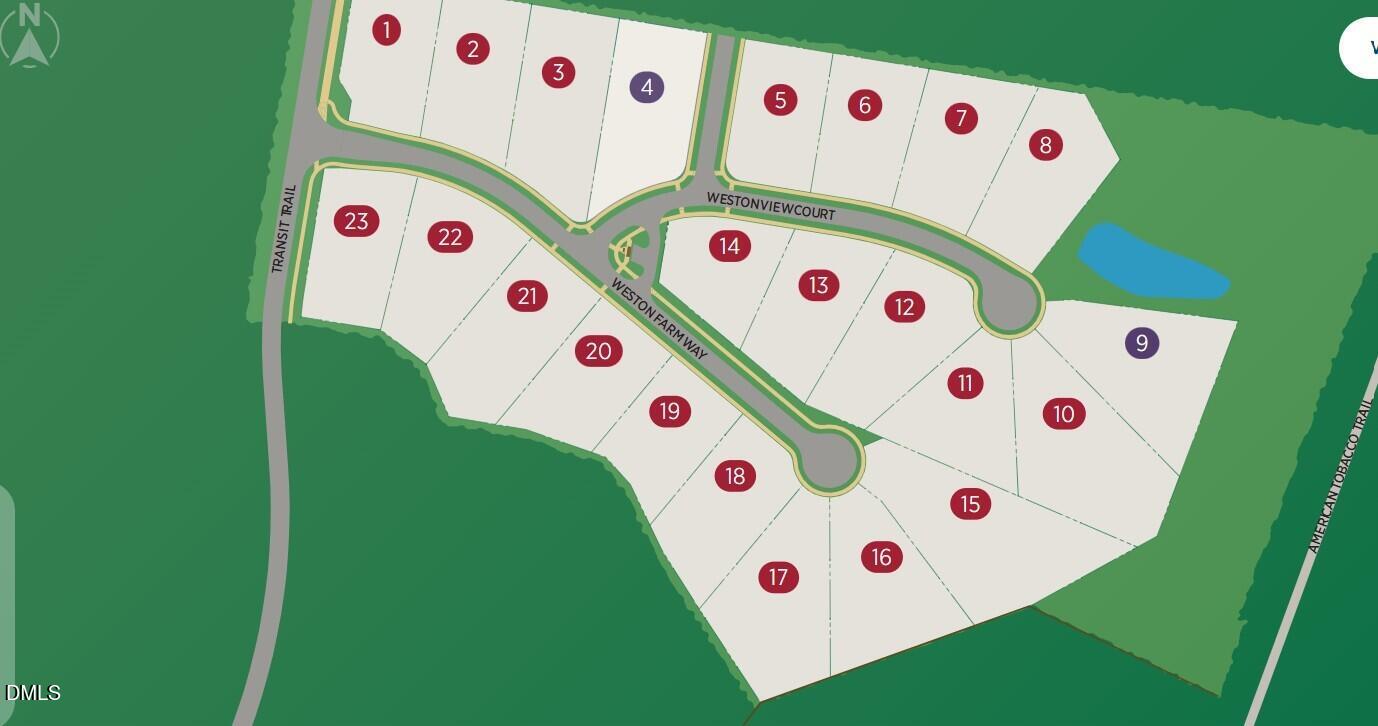
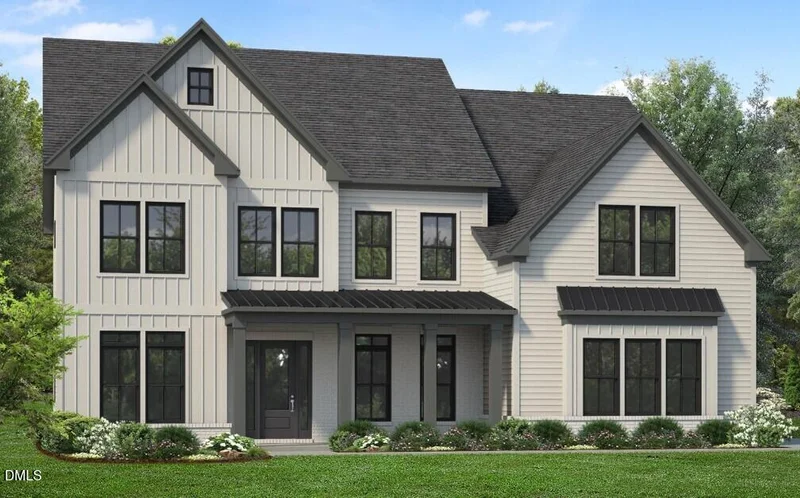
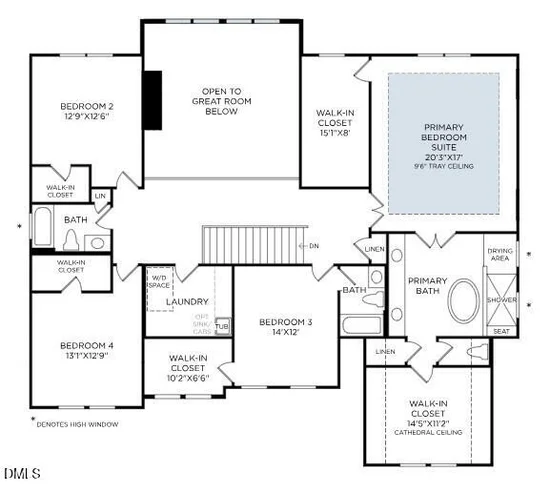
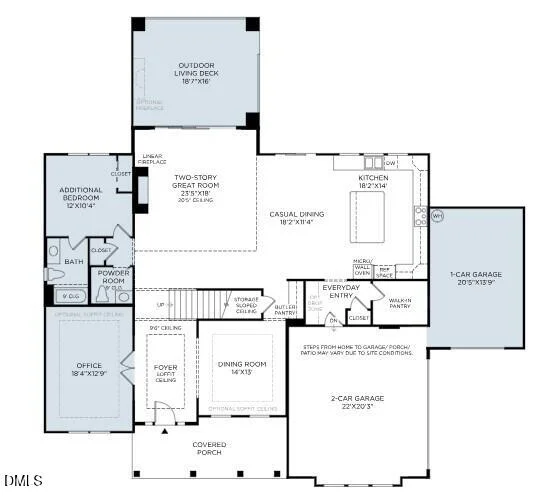
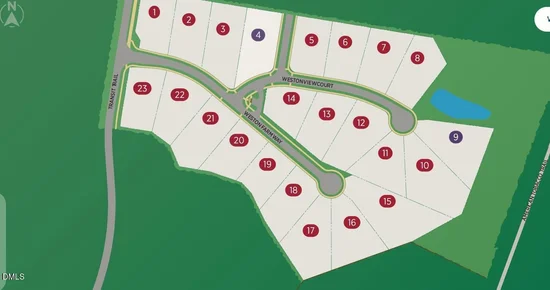
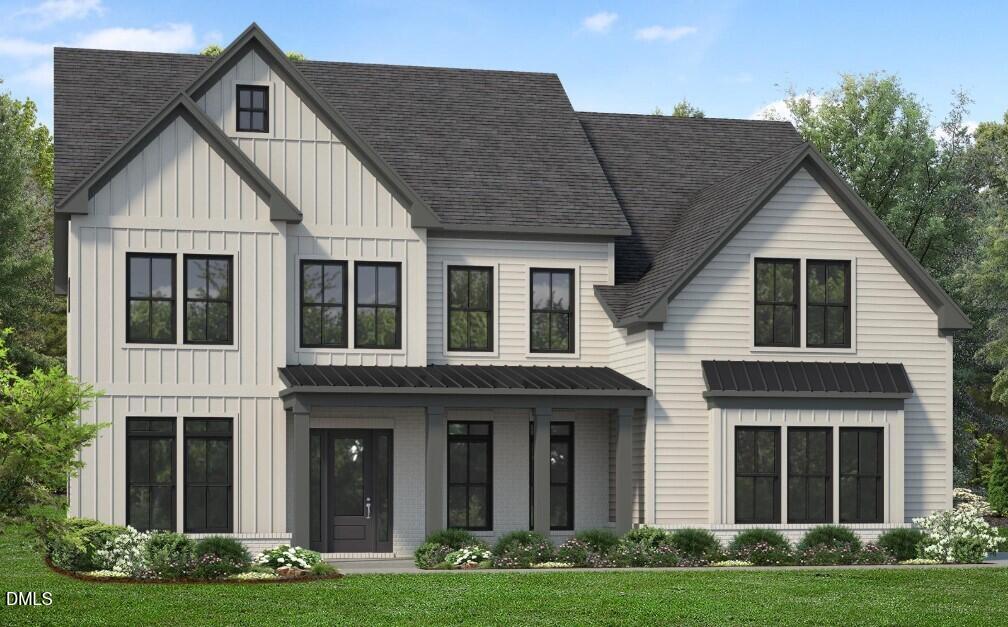
The Dunmore Modern Farmhouse has long been one of Toll Brothers' most sought-after floor plans, combining timeless design with exceptional living spaces. Upon entering, you're welcomed by a grand two-story great room that opens to a dramatic covered deck overlooking a serene natural wooded setting. The main level offers the perfect balance of elegance and functionality, featuring a formal dining room, spacious home office, private guest bedroom, and a bright, open-concept kitchen with a large center island and beautifully appointed finishes. Upstairs, retreat to the luxurious primary suite complete with a spa-inspired bath and generous walk-in closet. Three additional bedrooms provide plenty of space for family and guests, including a private en-suite bedroom. This is one of the final opportunities to own in this exclusive enclave of just 23 homesites, ideally located within walking distance of the American Tobacco Trail and minutes from shopping, dining, healthcare, and everyday conveniences.

Property Highlights

Property Type
Residential
Property Sub Type
Single Family Residence
Architectural Style
Transitional
Bedrooms
5
Total Bathrooms
4
Living Area
4,073
Price / Sqft
$387
Acres
0.70
Year Built
2027
Condition
New Construction, Spec Home
Cumulative Days on Market
5

Location

City/Township
Apex
Direction Faces
Northwest
View
Trees/Woods
Subdivision
Weston Reserve
County
Wake

Property Details

Price
$1,578,000
Condition
New Construction, Spec Home
Property Type
Residential
Property Sub Type
Single Family Residence

Building

Structure Type
Site Built
Levels
Two
Total Area
4,073

Community

Local Schools

Elementary School
Wake - Olive Chapel Elementary
Middle School
Wake - Lufkin Road Middle
High School
Wake - Apex Friendship High

Interior Features

Bedrooms and Bathrooms

Total Bathrooms
4
Full Bathrooms
4
Bedrooms
5
Bedrooms on Main Level
1

Rooms and Basement

Total Rooms
12

Area and Spaces

Living Area
4,073
Above Grade Finished Area
4,073

Appliances

Appliances
Disposal, Dishwasher, Gas Cooktop, Microwave, Wall Oven

Interior Features

Interior Features
Kitchen Island, Pantry, Smart Thermostat, Walk-in Closet(s), Butler's Pantry, Separate Shower, Water Closet, Quartz Counters, Master Downstairs
Flooring
Carpet, Ceramic Tile, Hardwood
Laundry Features
Upper Level
Accessibility Features
No
Window Features
Low-Emissivity Windows

Heating and Cooling

Heating Features
Forced Air, Natural Gas

Building Details

Construction

Architectural Style
Transitional
Builders Model
Dunmore Modern Farmhouse
Builder
Toll Brothers
Year Built
2027
New Construction
Yes
Foundations
Crawlspace

Materials

Construction Materials
Brick, Hardi Plank Type
Roof
Shingle

Terms

Terms

Special Conditions
Standard
Special Terms
Cash, Conventional, VA Loan
Cumulative Days on Market
5

Taxes

Tax

Tax (Annual)
$2,276

HOA

Has HOA
Yes
Association Fee
$125 /mo
Association Fee Includes
None

Heating, Cooling & Utilities

Cooling Features
Central Air, Gas

Utilities

Sewer
Public Sewer
Water Source
Public

Lot

Acres
0.70
Lot Size
0.70
Lot Size Area Sq Ft
30,468
Lot Dimensions
40x214x212x263
Lot Features
Cul-De-Sac, Private
Road Surface
Paved

Exterior Features

Patio And Porch Features
Covered, Deck

Parking

Garage Capacity
3
Listed by Toll Brothers, Inc., 919-321-4800
Listing Data last updated 10/22/2026 06:00 am
Get a Link to this Property: Copy To Clipboard
QR Code link to this property

Phone:
Connect with:

Payment Calculator

per month. fixed. % interest.
$
%
$
%
Principal & Interest
+ Home Insurance
+ Property Tax
+ HOA Fees
per month
Total interest paid over s will be:
All estimates and provided for informational purposes only. Actual amounts may vary. The output of the tool is not a loan offer or solicitation, nor is it financial or legal advice. Information, rates, programs and loan scenarios shown are for example only as of 22-Oct-2026 and are subject to change without notice. Interest rates provided by the St. Louis Federal Reserve Economic Data (FRED). All products are subject to credit and property approval. Not all products are available in all states or for all loan amounts. Other restrictions and limitations apply. Contact your preferred lender for the pricing associated with your specific transaction. Calculations are generated by Open Source mortgage calculation software tools using common mathematical formulas. All calculations should be independently verified.
Get Walk Score Content

Property History

Yesterday
Property information last updated
4 days ago
Status Active. This is the date the listing was placed on market.
Cumulative Days on Market: 5 days (includes prior listings) · Currently listed since October 17, 2026. Data provided by the MLS.

Similar Properties