Start of property details

Share this property:
200 Royal Bengal Lane
Fuquay Varina, NC 27526
1 day ago NEW · Active
$914,995
$228 / Sqft
5
Beds
5
Baths
2
Garage
4,015
Sqft
1.14
Acres
MLS# 10199070
Cumulative Days on Market: 1 · Includes prior listings · Currently listed since 10/17/26 · Data provided by the MLS.

Property Description

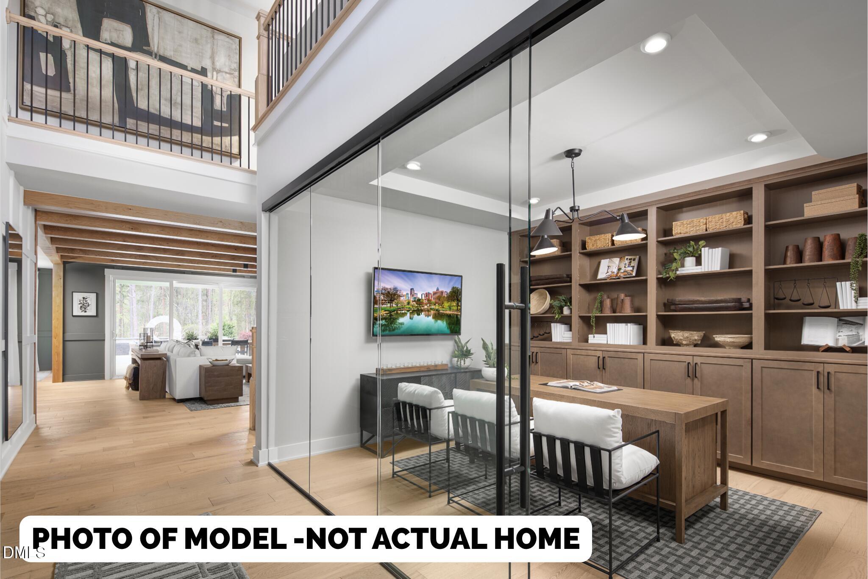
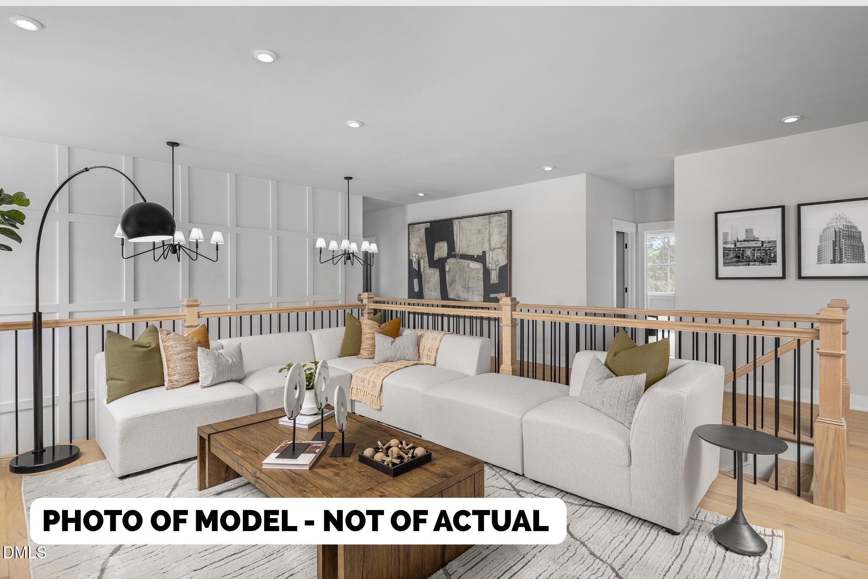
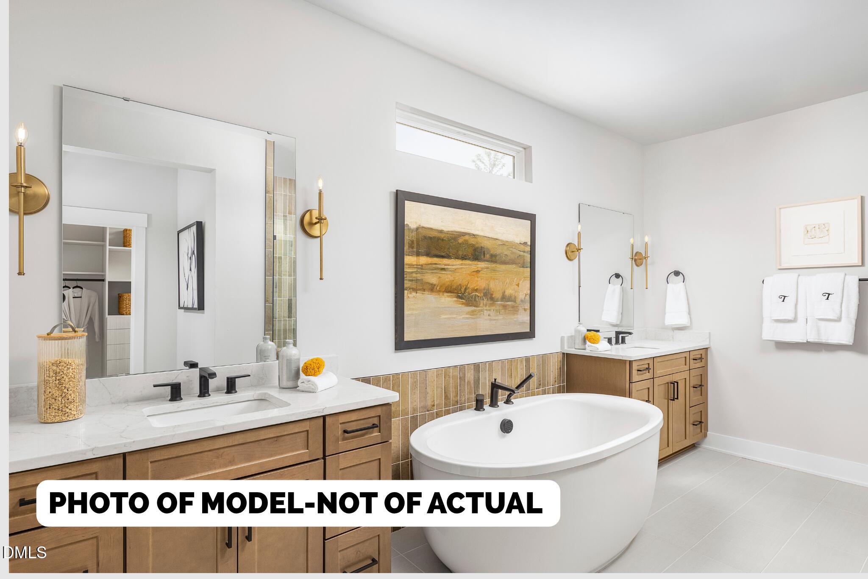
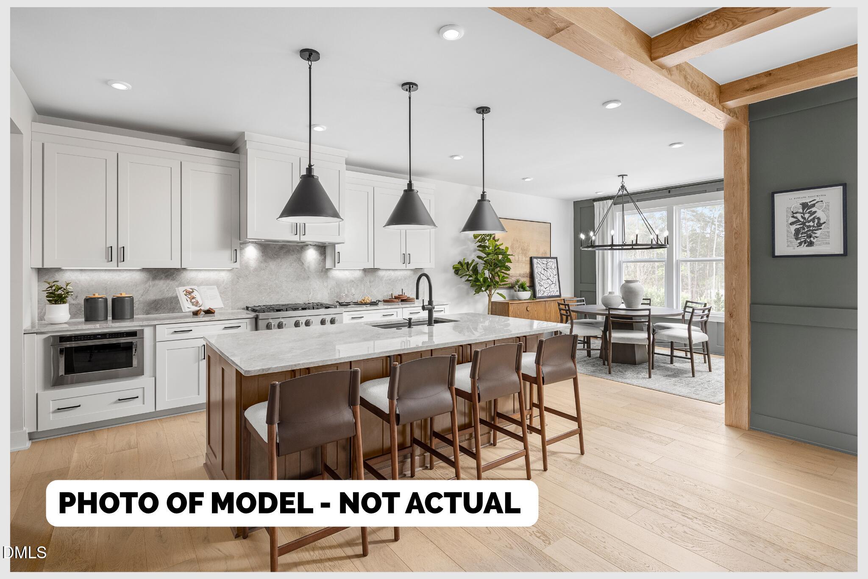
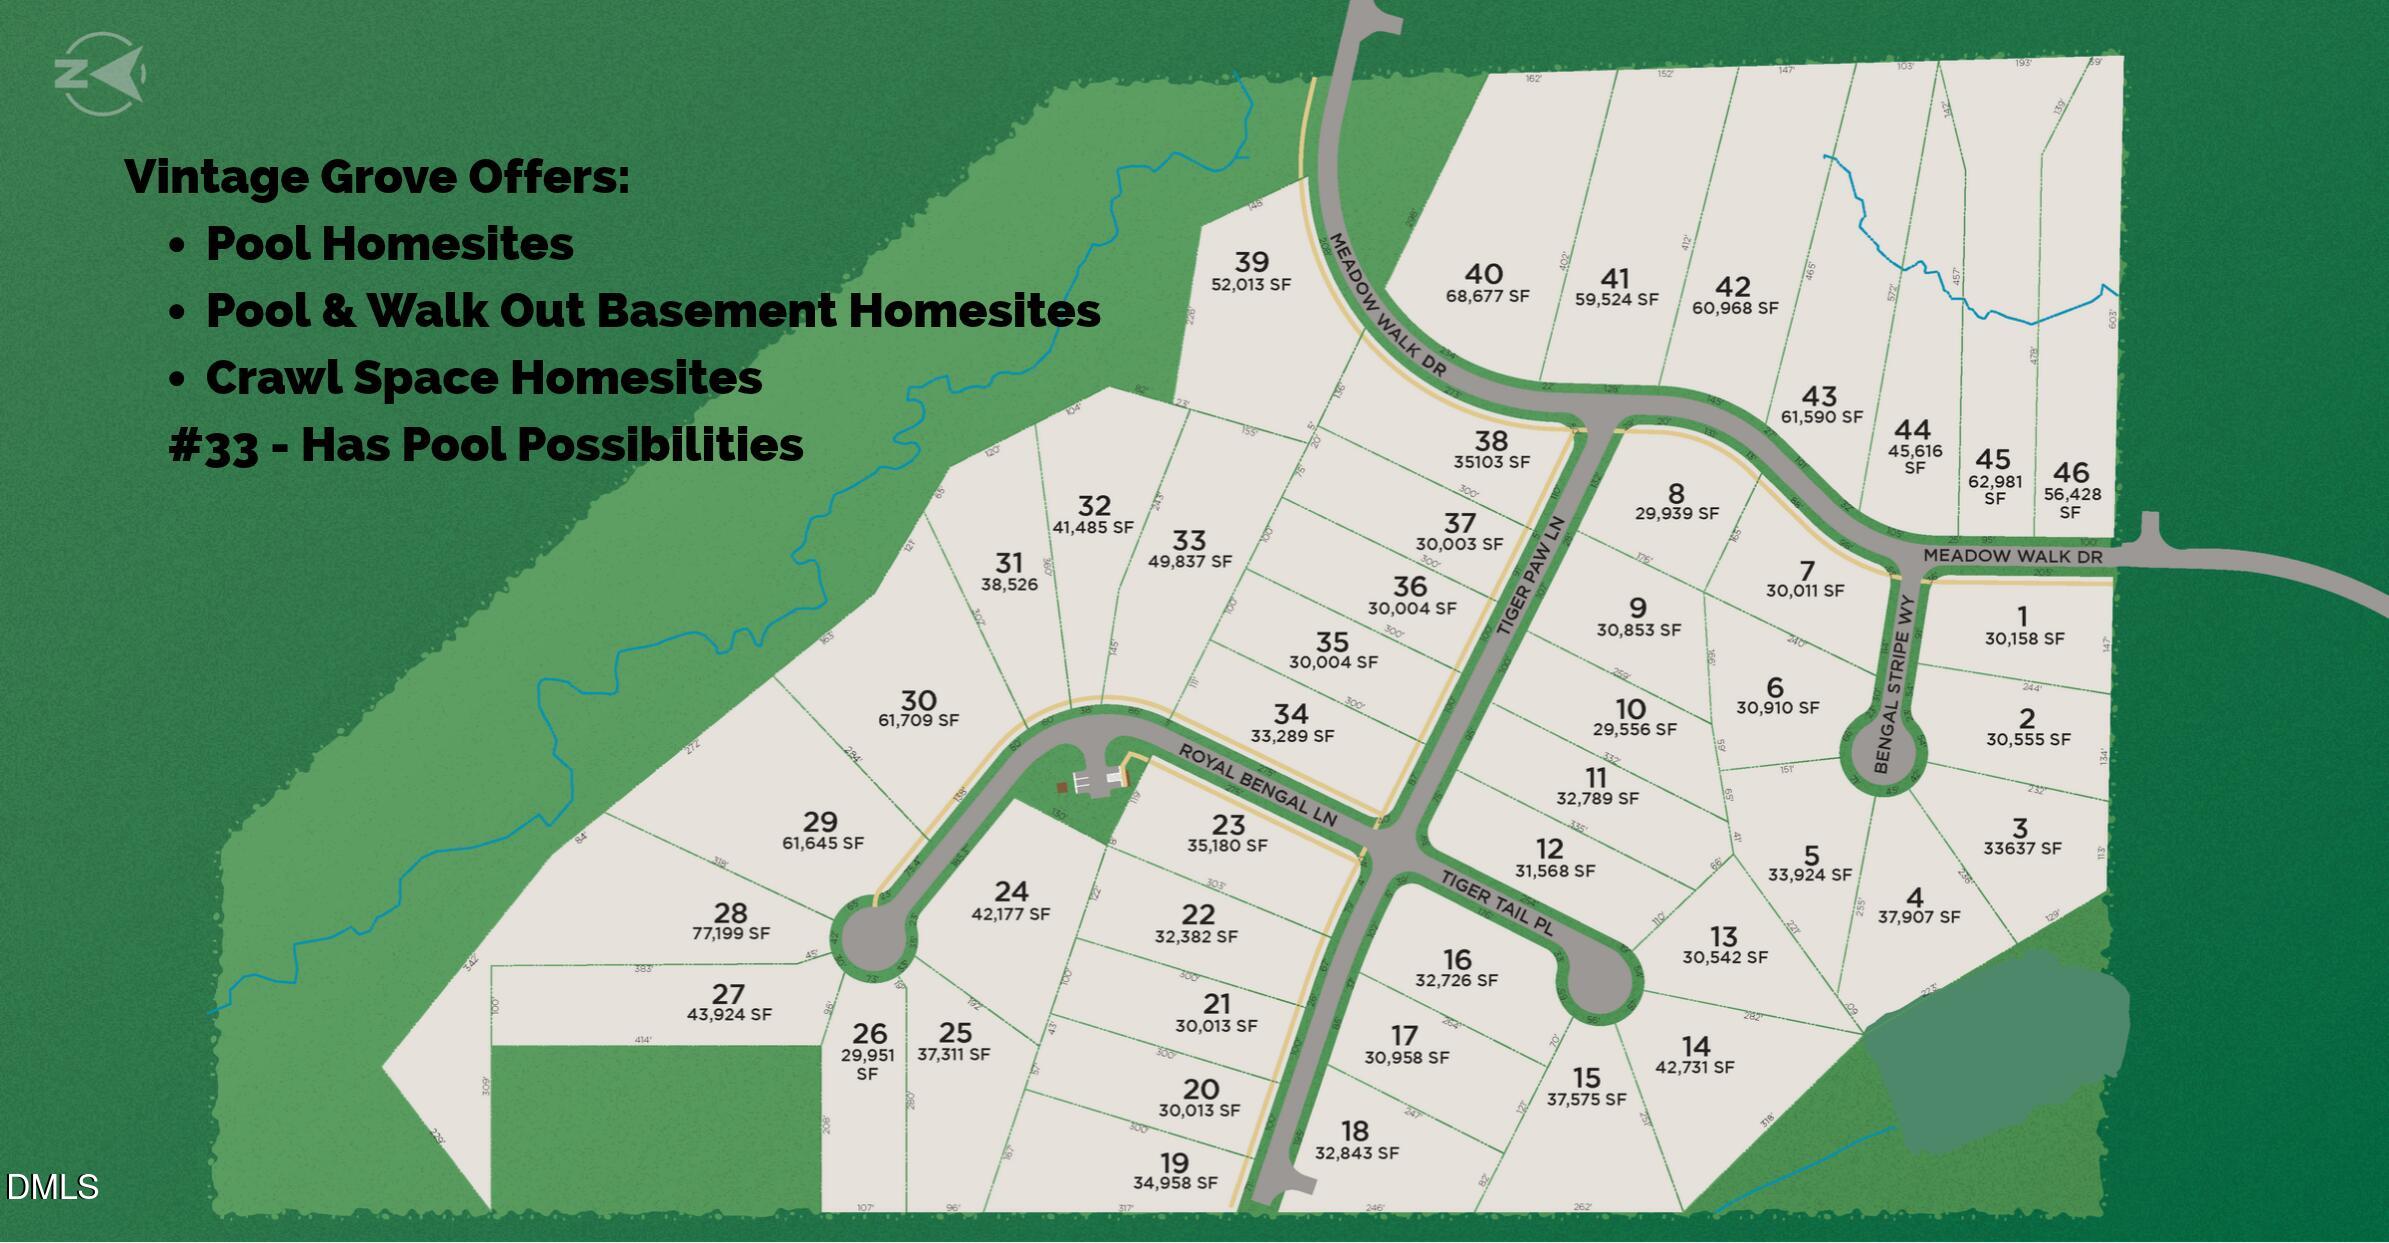
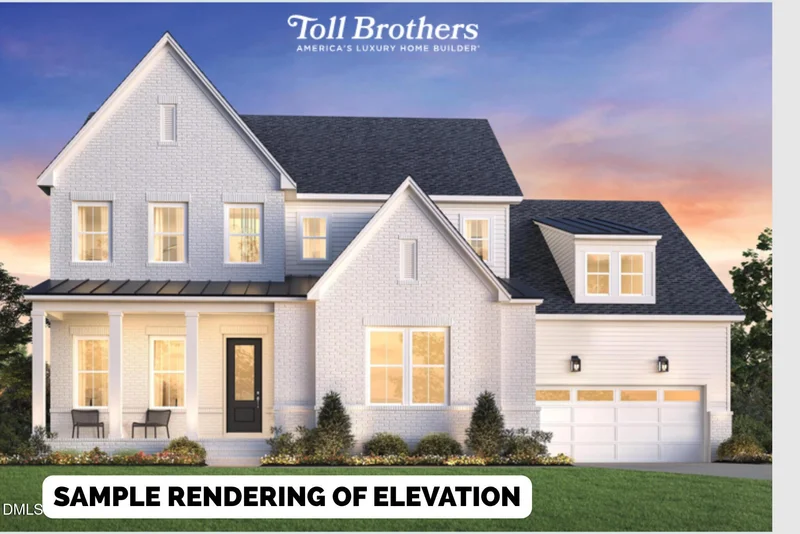
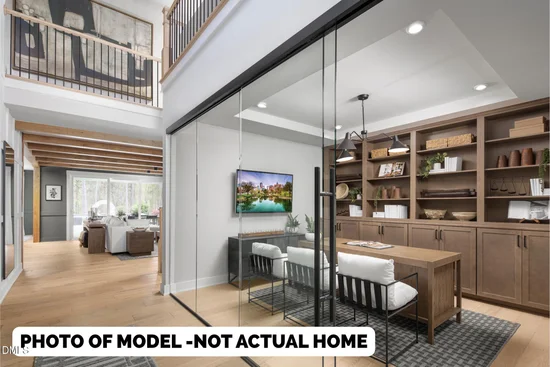
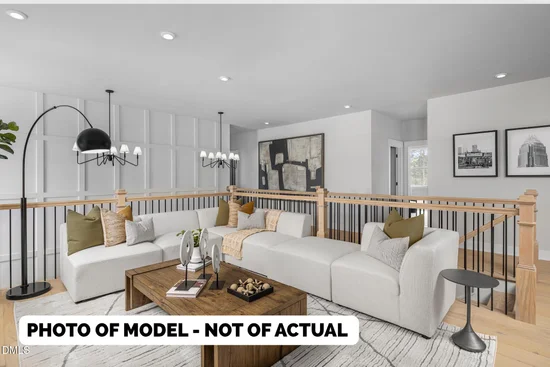
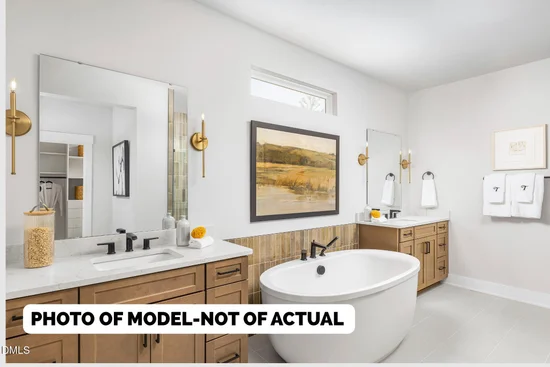
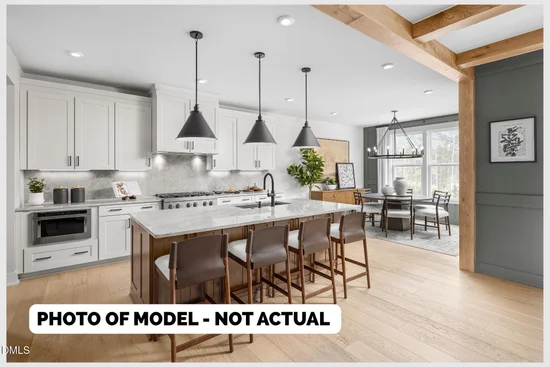
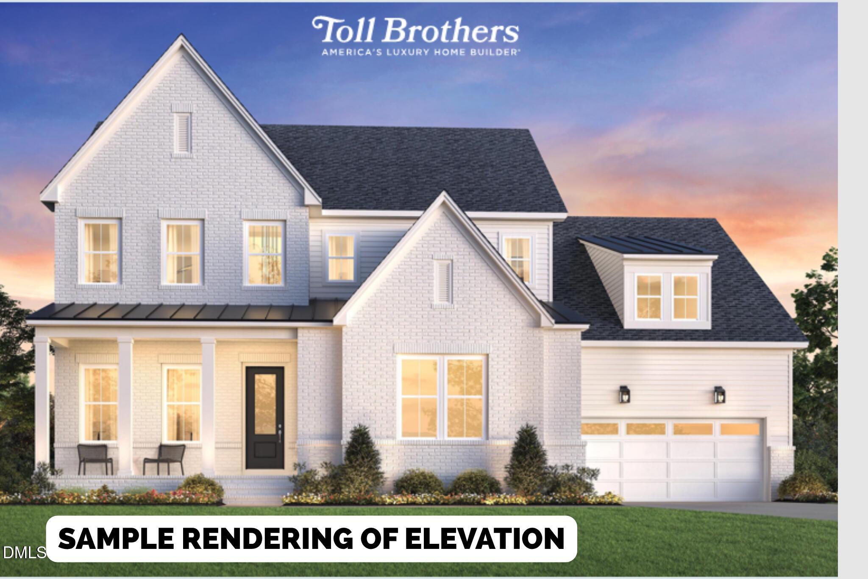
Follow the country roads until the noise falls away, welcome to Vintage Grove! A private, boutique collection of just 46 homesites to be built by Toll Brothers, tucked into the Fuquay-Varina countryside where seclusion isn't a feature — it's the setting. Homesites span three-quarters of an acre to two full acres, with pool possibilities and basement options, and each one can be shaped around the life you want to live. Choose from a distinct collection of nine elevated luxury floor plans, choosing from Grand Living, Prep Kitchens, Primary Bedrooms, Multi-generational Suites, 2-4 garages, Multi-stacked sliding doors to bring outdoor and indorrliving seamless...decide on structural features to how you truly live, and select every refined finish along the way on your own design journey. THIS IS A BUILD TO ORDER HOME- * * Pictures and Images are examples- This Home Is to Be Built and Designs are picked out. Homesite #33 is 1.14 acres, can accomodate a pool after built and closed. Please call sales consultant for more details.

Property Highlights

Property Type
Residential
Property Sub Type
Single Family Residence
Architectural Style
Contemporary, Farmhouse, Modern, Transitional
Bedrooms
5
Total Bathrooms
5
Living Area
4,015
Price / Sqft
$228
Acres
1.14
Year Built
2027
Condition
New Construction, To Be Built, Spec Home
Cumulative Days on Market
1

Location

City/Township
Fuquay Varina
Subdivision
Vintage Grove
County
Wake
Zoning
RA-CZ

Property Details

Price
$914,995
Condition
New Construction, To Be Built, Spec Home
Property Type
Residential
Property Sub Type
Single Family Residence

Building

Structure Type
Site Built
Levels
Two
Total Area
4,015

Community

Community Features
Street Lights, Sidewalks

Local Schools

Elementary School
Wake - Bowling Road Elementary
Middle School
Wake - Fuquay Varina Middle
High School
Wake - Fuquay Varina High

Interior Features

Bedrooms and Bathrooms

Total Bathrooms
5
Full Bathrooms
4
1/2 Bathrooms
1
Bedrooms
5
Bedrooms on Main Level
1

Rooms and Basement

Total Rooms
12

Area and Spaces

Living Area
4,015
Above Grade Finished Area
4,015

Appliances

Appliances
Built-In Electric Oven, Cooktop, Dishwasher, Gas Cooktop, Ice Maker, Microwave, Range Hood, Self Cleaning Oven, Stainless Steel Appliance(s), Tankless Water Heater

Interior Features

Interior Features
Breakfast Bar, Beamed Ceilings, Built-in Features, Chandelier, High Ceilings, Kitchen Island, Pantry, Recessed Lighting, Soaking Tub, Stone Counters, Tray Ceiling(s), Walk-in Closet(s), Kitchen/Dining Room Combination, Living/Dining Room Combination, Butler's Pantry, Separate Shower, Bathtub/Shower Combination, Walk-in Shower, Master Downstairs, Eat-in Kitchen
Flooring
Carpet, Hardwood, Tile, Wood
Laundry Features
Laundry Room, Upper Level, Washer Hookup
Accessibility Features
No
Door Features
French Doors, Sliding Doors
Window Features
Double Pane Windows, Insulated Windows, Screens
Security Features
Carbon Monoxide Detector(s), Prewired, Smoke Detector(s)
Entry Level
1
Entry Location
Foyer

Heating and Cooling

Heating Features
Propane

Building Details

Construction

Architectural Style
Contemporary, Farmhouse, Modern, Transitional
Builder
Toll Brothers
Year Built
2027
New Construction
Yes
Foundations
Crawlspace
Common Walls
No Common Walls

Materials

Construction Materials
Brick, Brick Veneer, Fiber Cement, Hardi Plank Type
Roof
Metal, Shingle

Terms

Terms

Special Conditions
Standard
Special Terms
Cash, FHA, VA Loan
Cumulative Days on Market
1

Taxes

Tax

Tax (Annual)
$1,811.90

HOA

Has HOA
Yes
Association Fee
$75 /mo
Association Fee Includes
Maintenance Grounds, Maintenance Structure

Heating, Cooling & Utilities

Cooling Features
Central Air

Utilities

Sewer
Septic Tank
Water Source
Public

Lot

Acres
1.14
Lot Size
1.14
Lot Size Area Sq Ft
49,658
Lot Dimensions
85x145x245x155
Lot Features
Back Yard, Cleared, Cul-De-Sac, Gentle Sloping, Interior Lot
Road Surface
Asphalt, Paved
Road Frontage
City Street

Exterior Features

Exterior Features
Private Yard
Patio And Porch Features
Covered, Deck, Front Porch, Porch

Parking

Garage Capacity
2
Covered Spaces
4
Parking Features
Attached, Driveway, Garage

Pool Features

Pool Features
Outdoor Pool
Listed by Toll Brothers, Inc., 919-321-4800
Listing Data last updated 10/18/2026 08:20 pm
Get a Link to this Property: Copy To Clipboard
QR Code link to this property

Phone:
Connect with:

Payment Calculator

per month. fixed. % interest.
$
%
$
%
Principal & Interest
+ Home Insurance
+ Property Tax
+ HOA Fees
per month
Total interest paid over s will be:
All estimates and provided for informational purposes only. Actual amounts may vary. The output of the tool is not a loan offer or solicitation, nor is it financial or legal advice. Information, rates, programs and loan scenarios shown are for example only as of 19-Oct-2026 and are subject to change without notice. Interest rates provided by the St. Louis Federal Reserve Economic Data (FRED). All products are subject to credit and property approval. Not all products are available in all states or for all loan amounts. Other restrictions and limitations apply. Contact your preferred lender for the pricing associated with your specific transaction. Calculations are generated by Open Source mortgage calculation software tools using common mathematical formulas. All calculations should be independently verified.
Get Walk Score Content

Property History

Today
Property information last updated
Yesterday
Status Active. This is the date the listing was placed on market.
Cumulative Days on Market: 1 day (includes prior listings) · Currently listed since October 17, 2026. Data provided by the MLS.

Similar Properties