Start of property details

Share this property:
235 Denim Rose Way
Morrisville, NC 27560
today NEW · Active
$565,745
$263 / Sqft
4
Beds
3
Baths
2
Garage
2,152
Sqft
0.06
Acres
MLS# 10199099
Cumulative Days on Market: Less than 1 · Includes prior listings · Currently listed since 10/18/26 · Data provided by the MLS.

Property Description

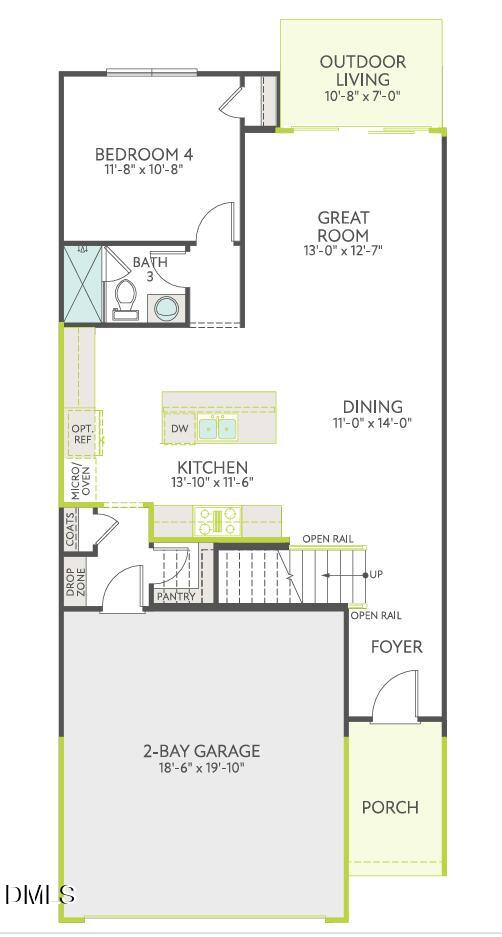
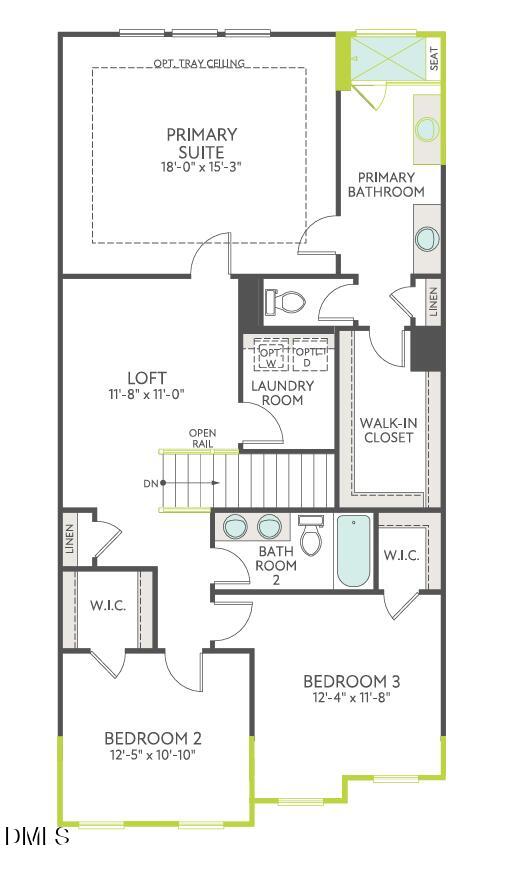
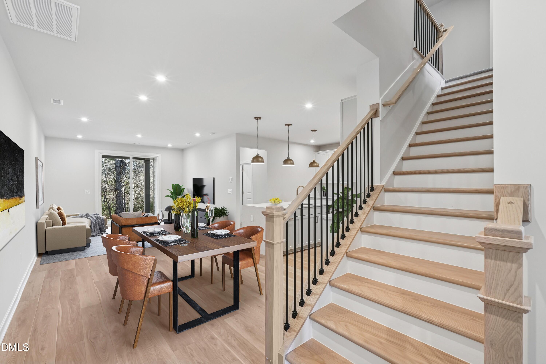
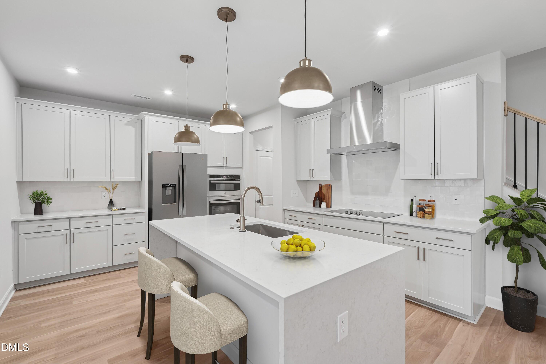
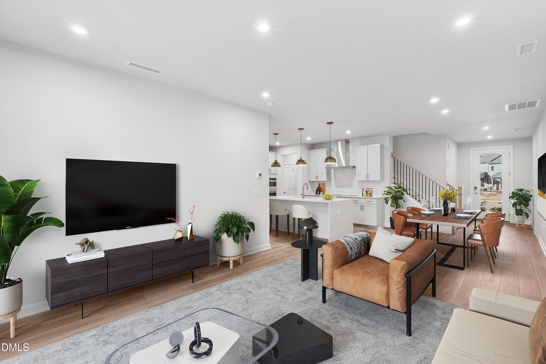
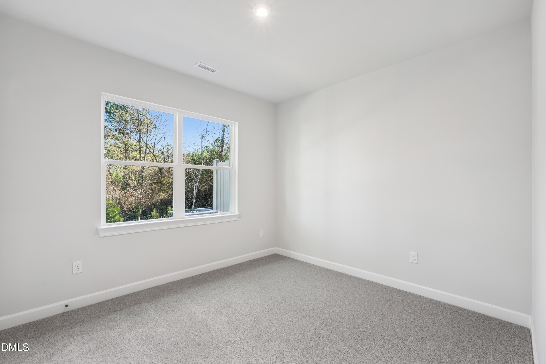
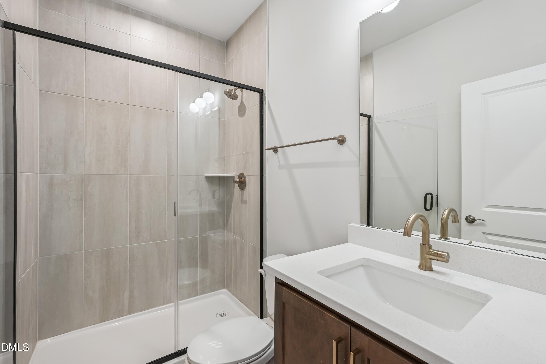
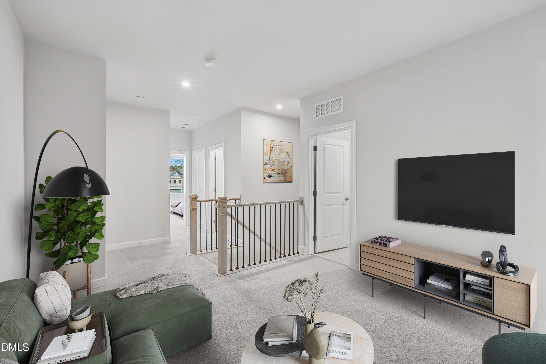
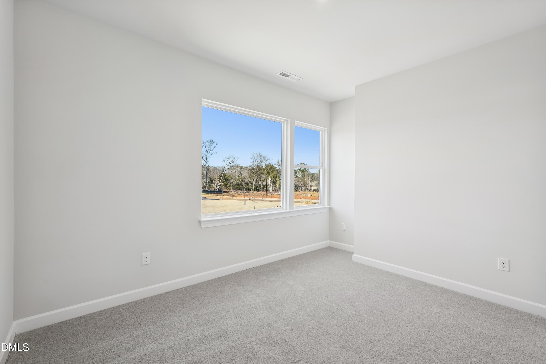
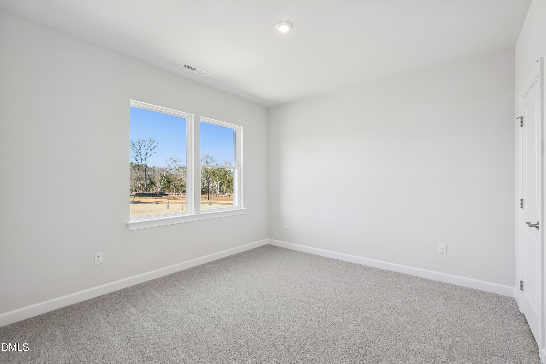
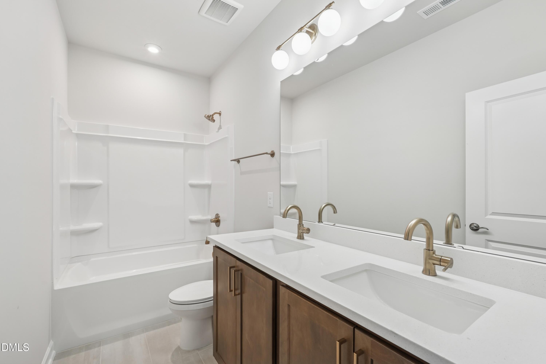
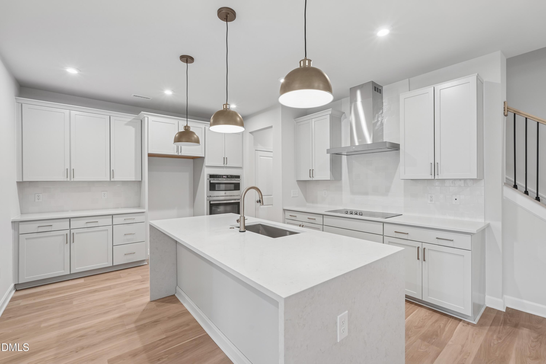
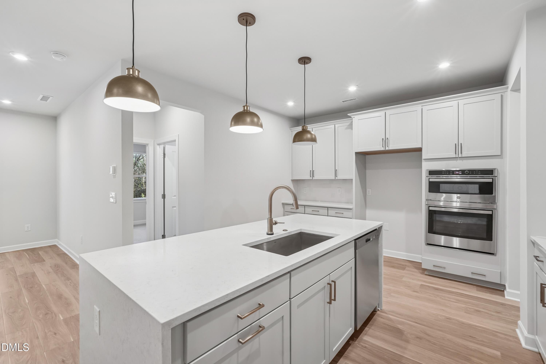
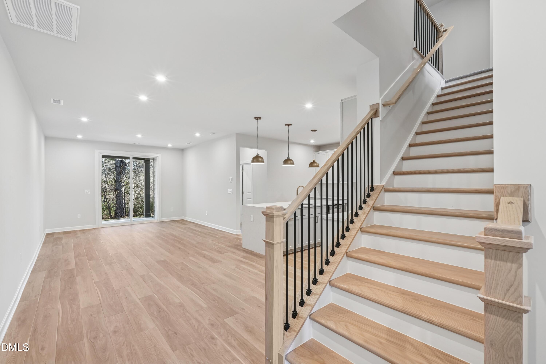
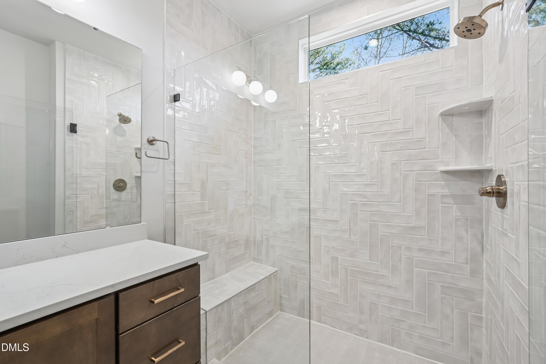
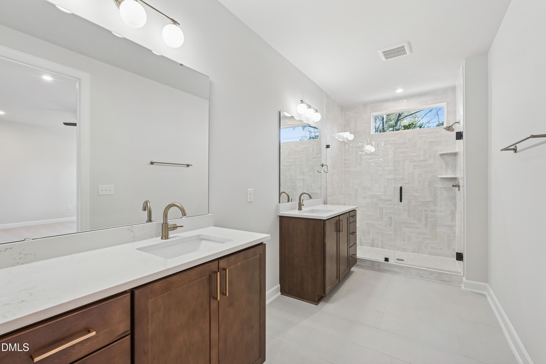
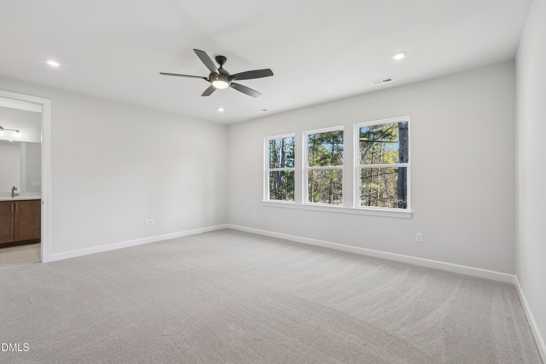
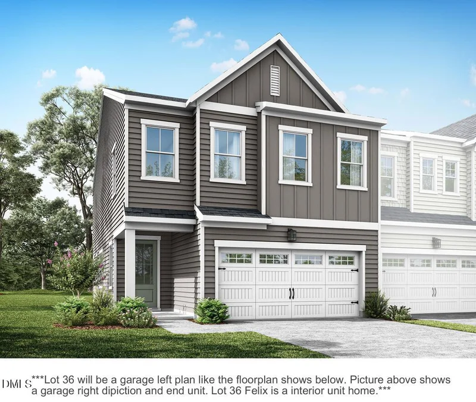
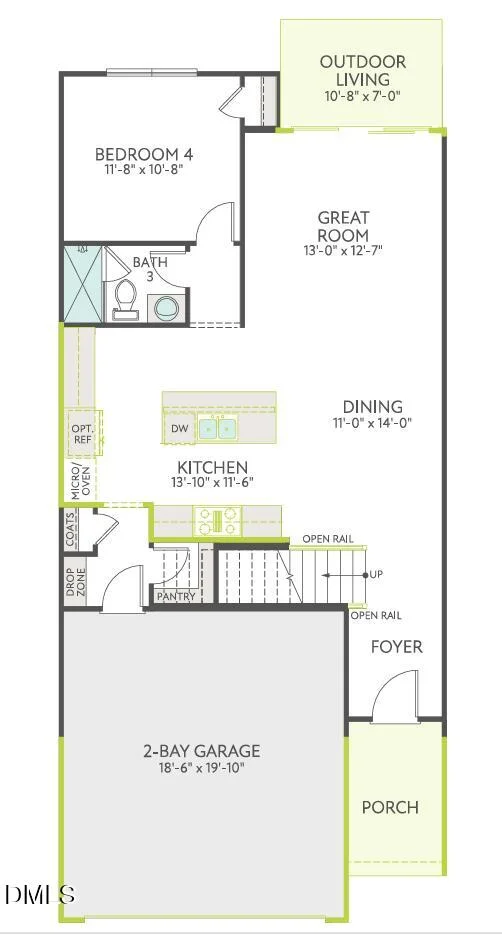
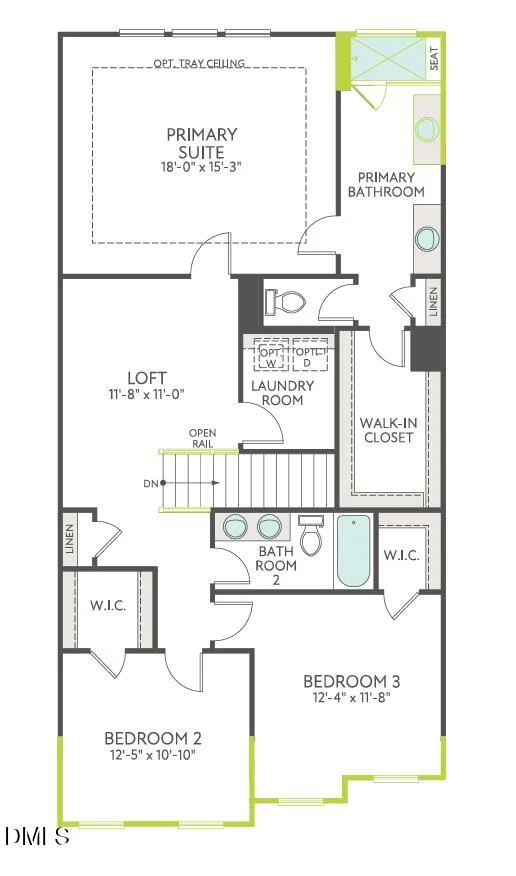
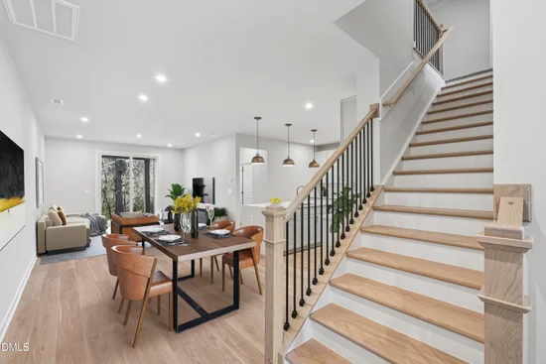
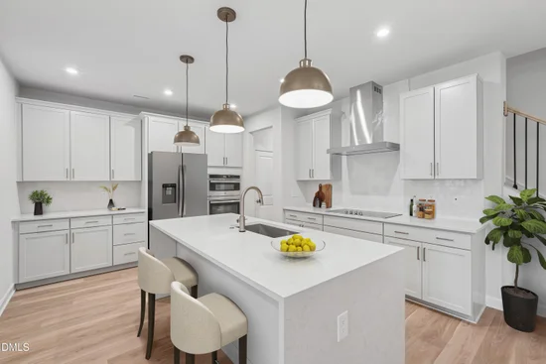
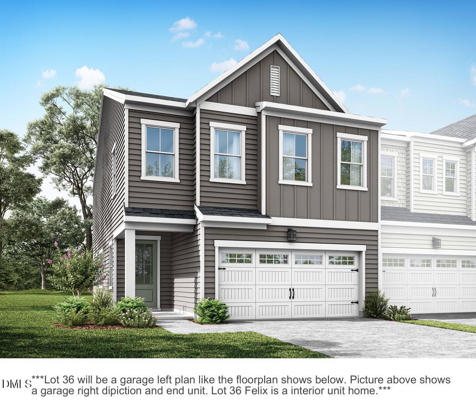
Design-Ready home - personalize it today! The Felix is designed for buyers who want flexibility, comfort, and elevated finishes without giving up the space they need. From the moment you walk in, this home offers thoughtful features that make everyday living easier and entertaining more enjoyable. One of the standout features is the first-floor bedroom with a full bath and beautifully tiled shower—an ideal setup for overnight guests, visiting family members, a home office, or anyone who prefers main-level living. The open-concept main living level gives you plenty of room to cook, gather, and relax. The gourmet kitchen is the centerpiece, featuring stainless steel appliances, a 5-burner gas cooktop, vented hood, spacious island, and ample workspace. Large windows bring in natural light, creating a bright and welcoming atmosphere throughout the living and dining areas. Step outside through the oversized 9' x 8' sliding glass door and enjoy an easy connection to your outdoor living space—perfect for morning coffee, relaxing after work, or entertaining friends. The second floor continues to impress with a versatile loft, two secondary bedrooms with walk-in closets, and a spacious hall bath with a double vanity. Beautiful stained wood stair treads with open railing add an upscale architectural detail as you move between levels. Your primary suite provides a private retreat at the end of the day, featuring a generous walk-in closet and a spa-inspired bathroom with a built-in tiled shower seat, tiled shower pan, and tile walls extending all the way to the ceiling. And with a fully insulated two-car garage, you'll have added comfort, storage, and convenience year-round. Whether you're welcoming family, working from home, entertaining friends, or simply looking for more room to enjoy everyday life, the Felix gives you the flexibility to make the home work for you.

Property Highlights

Property Type
Residential
Property Sub Type
Townhouse
Architectural Style
Transitional
Bedrooms
4
Total Bathrooms
3
Living Area
2,152
Price / Sqft
$263
Acres
0.06
Year Built
2027
Condition
New Construction, Presale Home

Location

City/Township
Morrisville
Subdivision
Townes at Willow Park
County
Wake

Property Details

Price
$565,745
Condition
New Construction, Presale Home
Property Type
Residential
Property Sub Type
Townhouse

Building

Structure Type
Townhouse
Levels
Two
Total Area
2,152

Community

Local Schools

Elementary School
Wake - Parkside Elementary
Middle School
Wake - Alston Ridge Middle
High School
Wake - Panther Creek High

Interior Features

Bedrooms and Bathrooms

Total Bathrooms
3
Full Bathrooms
3
Bedrooms
4
Bedrooms on Main Level
1

Area and Spaces

Living Area
2,152
Above Grade Finished Area
2,152

Appliances

Appliances
Built-In Electric Oven, Disposal, ENERGY STAR Qualified Dishwasher, Gas Cooktop, Microwave, Plumbed For Ice Maker, Stainless Steel Appliance(s), Tankless Water Heater, Vented Exhaust Fan, Wall Oven

Interior Features

Interior Features
Double Vanity, Kitchen Island, Pantry, Recessed Lighting, Walk-in Closet(s), Smooth Ceilings, Master Downstairs
Flooring
Carpet, Luxury Vinyl, See Remarks
Laundry Features
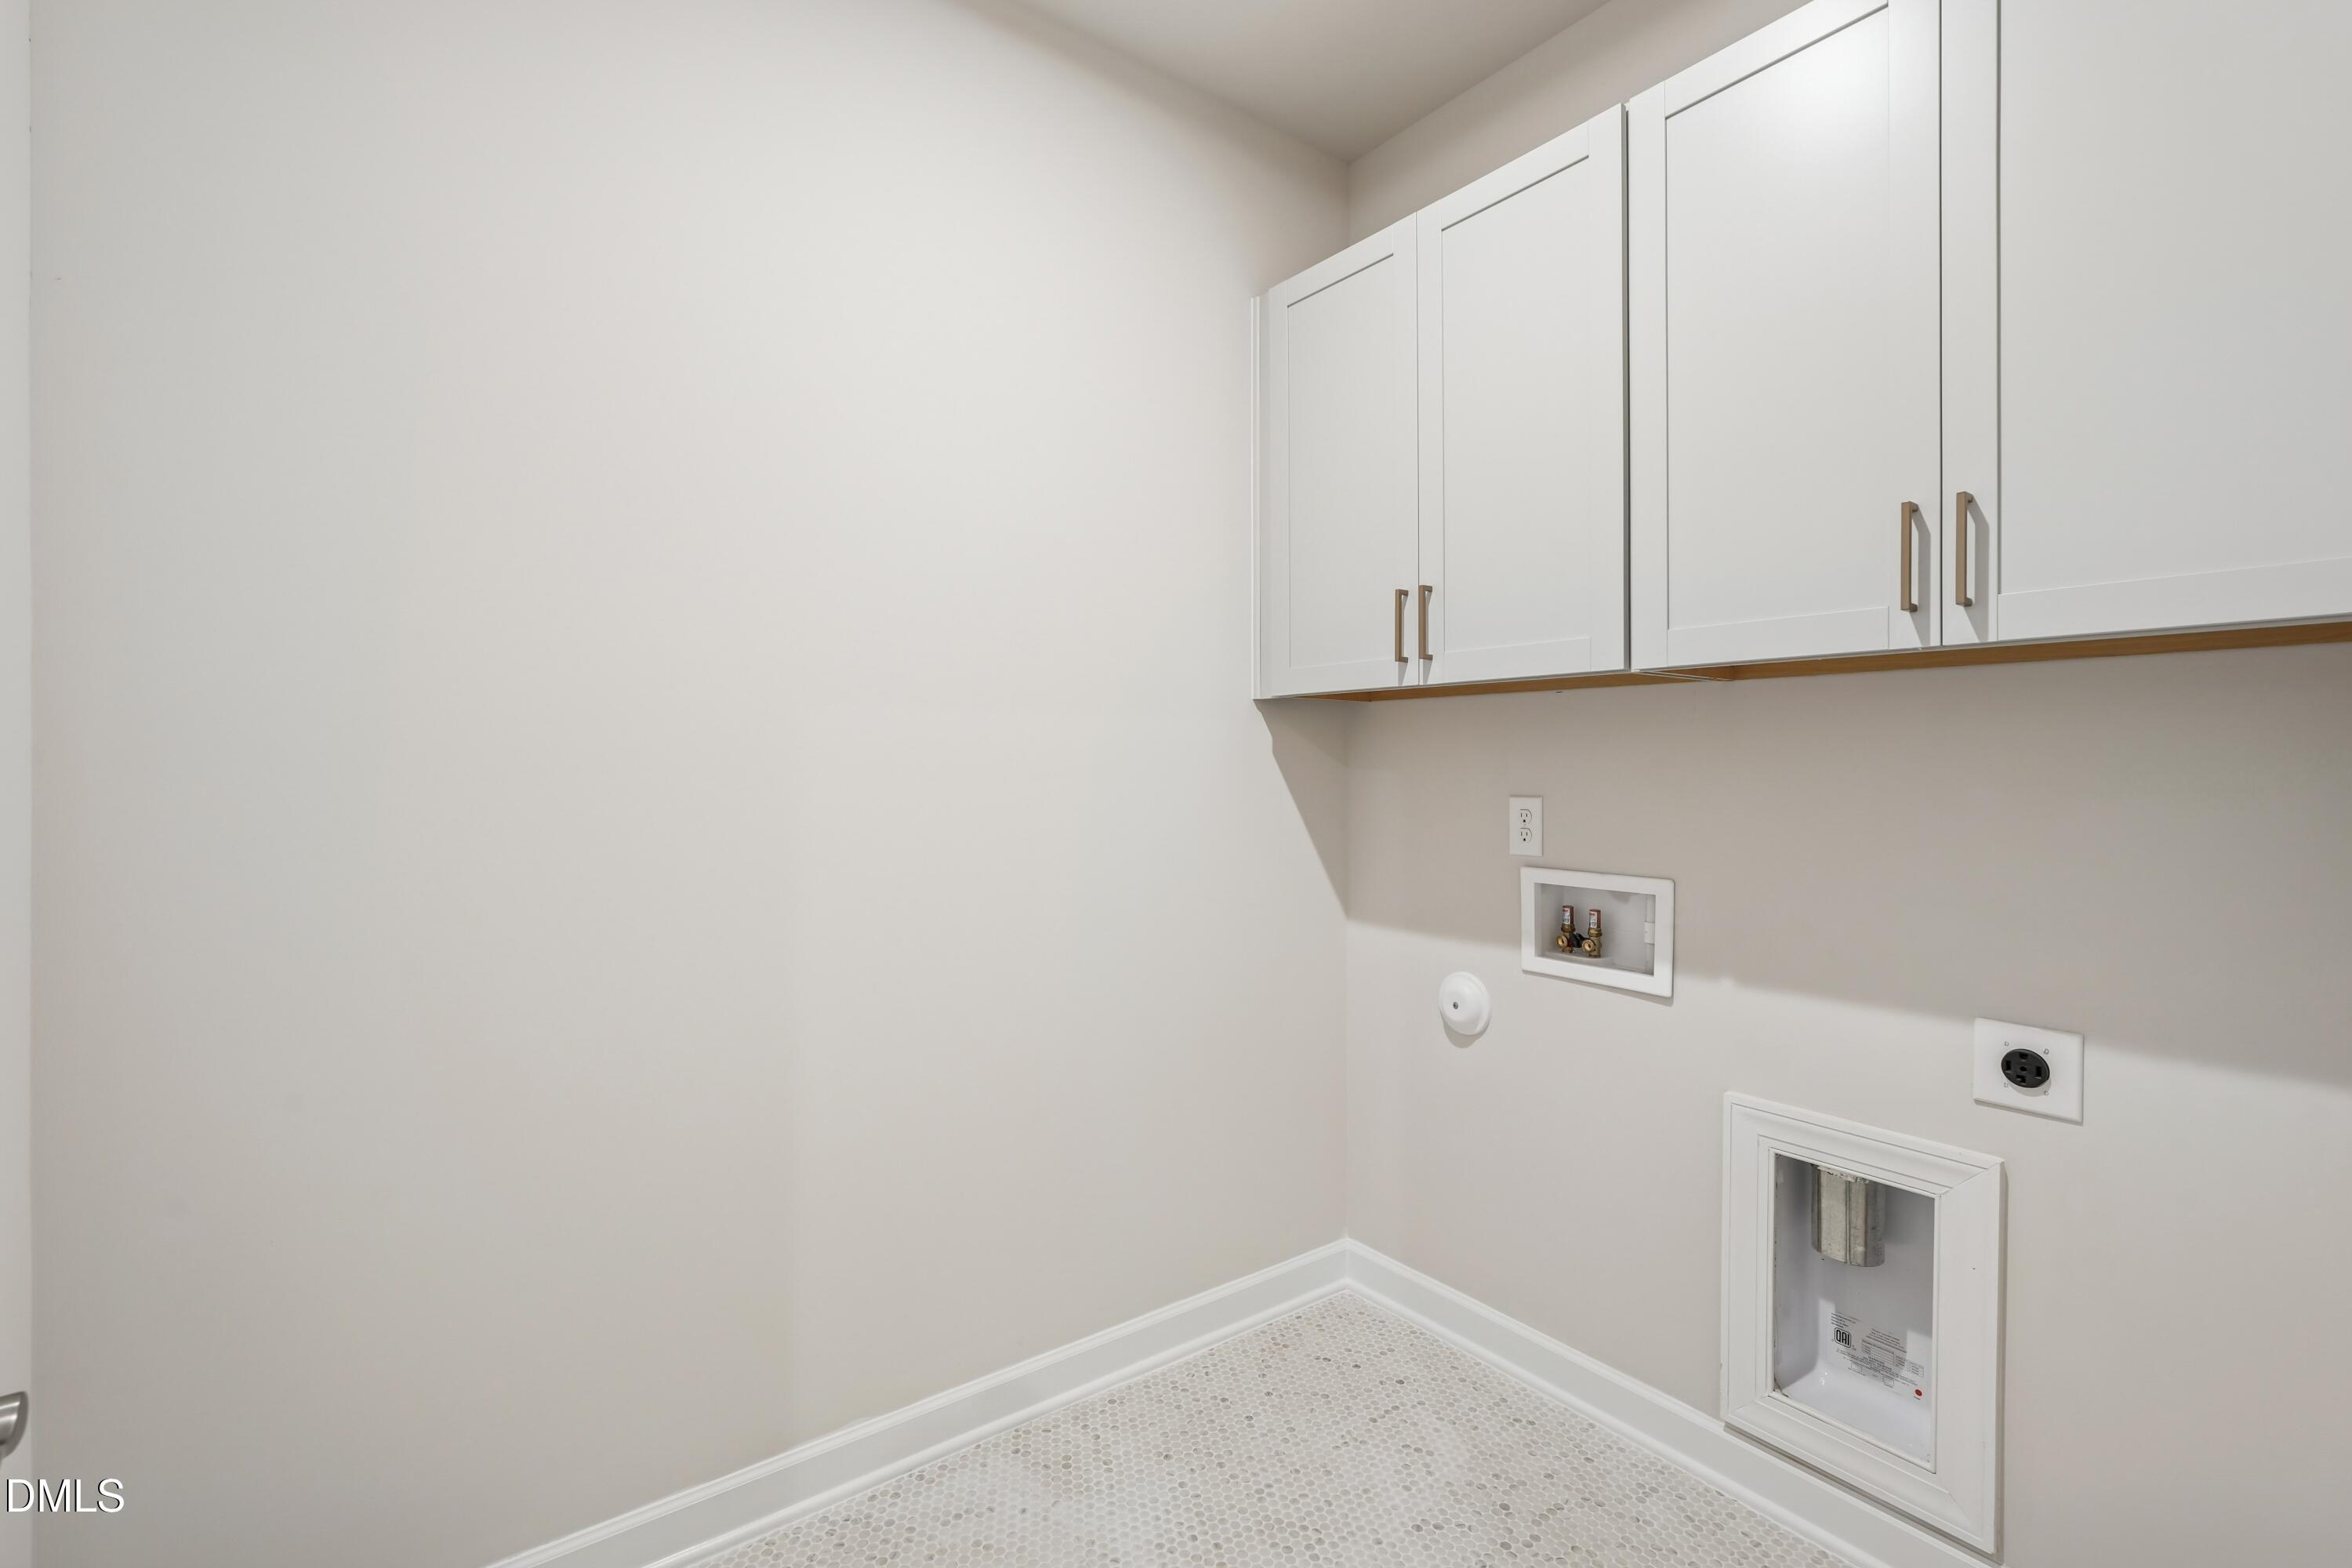
In Hall, Laundry Room
Accessibility Features
No
Window Features
Low-Emissivity Windows
Security Features
Carbon Monoxide Detector(s), Firewall(s), Smoke Detector(s)

Heating and Cooling

Heating Features
Central, Natural Gas, Zoned

Building Details

Construction

Architectural Style
Transitional
Builders Model
Felix
Builder
Tri Pointe Homes
Year Built
2027
New Construction
Yes
Foundations
Slab

Materials

Construction Materials
Board & Batten Siding, Blown-In Insulation, Fiber Cement, Hardi Plank Type, Low VOC Paint/Sealant/Varnish
Roof
Shingle

Terms

Terms

Special Conditions
Standard
Special Terms
1031 Exchange, Cash, Conventional, FHA, VA Loan

Taxes

HOA

Has HOA
Yes
Association Fee
$121 /mo
Association Ammenities
Landscaping, Maintenance, Maintenance Structure
Association Fee Includes
Maintenance Grounds, Maintenance Structure, Storm Water Maintenance

Heating, Cooling & Utilities

Cooling Features
Central Air, Electric, Zoned

Utilities

Utilities
Underground Utilities
Sewer
Public Sewer
Water Source
Public

Lot

Acres
0.06
Lot Size
0.06
Lot Size Area Sq Ft
2,526.48
Lot Features
Interior Lot, Landscaped

Exterior Features

Patio And Porch Features
Patio

Parking

Total Parking Spaces
4
Garage Capacity
2
Parking Features
Driveway, Garage Faces Front, Garage Door Opener
Listed by Tri Pointe Homes Inc, 919-736-6488
Listing Data last updated 10/18/2026 08:20 pm
Get a Link to this Property: Copy To Clipboard
QR Code link to this property

Phone:
Connect with:

Payment Calculator

per month. fixed. % interest.
$
%
$
%
Principal & Interest
+ Home Insurance
+ Property Tax
+ HOA Fees
per month
Total interest paid over s will be:
All estimates and provided for informational purposes only. Actual amounts may vary. The output of the tool is not a loan offer or solicitation, nor is it financial or legal advice. Information, rates, programs and loan scenarios shown are for example only as of 19-Oct-2026 and are subject to change without notice. Interest rates provided by the St. Louis Federal Reserve Economic Data (FRED). All products are subject to credit and property approval. Not all products are available in all states or for all loan amounts. Other restrictions and limitations apply. Contact your preferred lender for the pricing associated with your specific transaction. Calculations are generated by Open Source mortgage calculation software tools using common mathematical formulas. All calculations should be independently verified.
Get Walk Score Content

Property History

Today
Property information last updated
Today
Status Active. This is the date the listing was placed on market.
Cumulative Days on Market: Less than 1 days (includes prior listings) · Currently listed since October 18, 2026. Data provided by the MLS.

Similar Properties