Start of property details

Share this property:
233 Denim Rose Way
Morrisville, NC 27560
1 day ago NEW · Active
$542,930
$270 / Sqft
3
Beds
3
Baths
2
Garage
2,011
Sqft
0.05
Acres
MLS# 10199102
Cumulative Days on Market: 2 · Includes prior listings · Currently listed since 10/18/26 · Data provided by the MLS.

Property Description

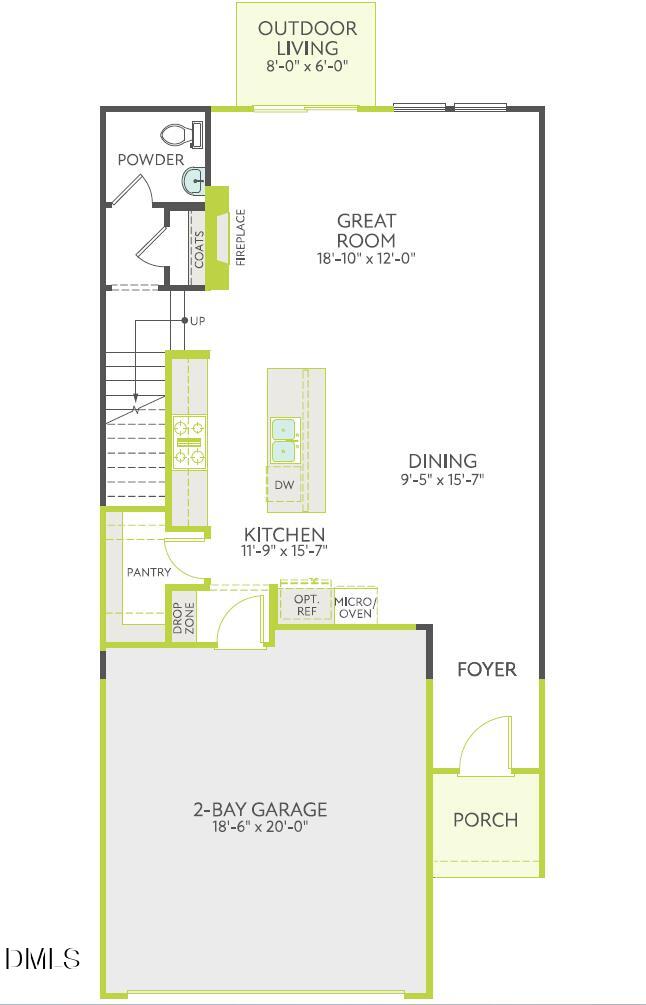
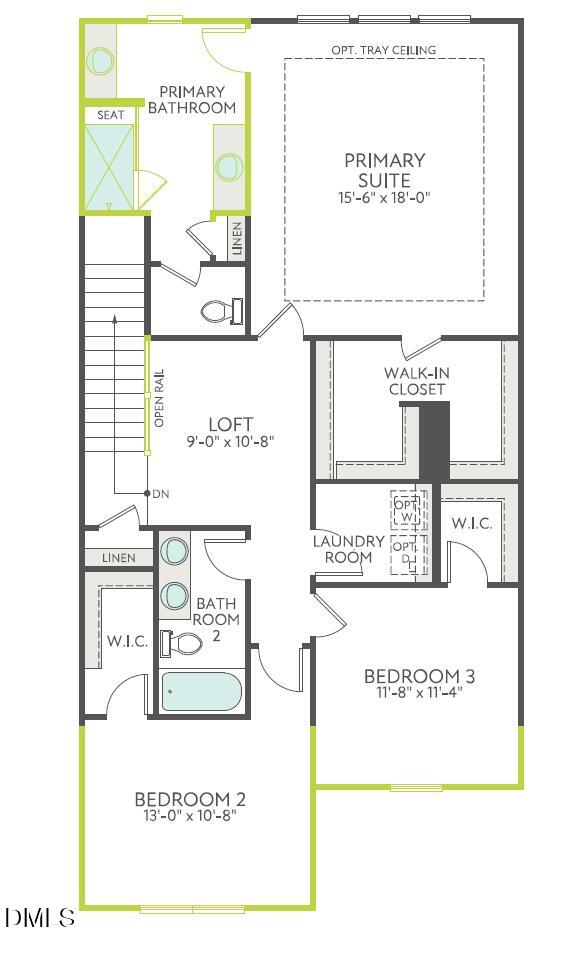
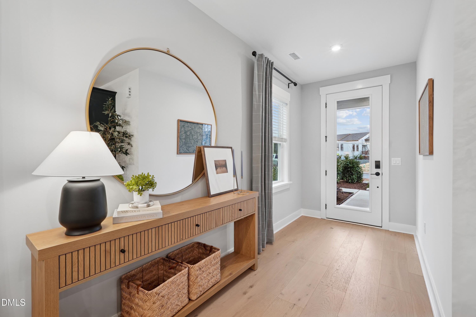
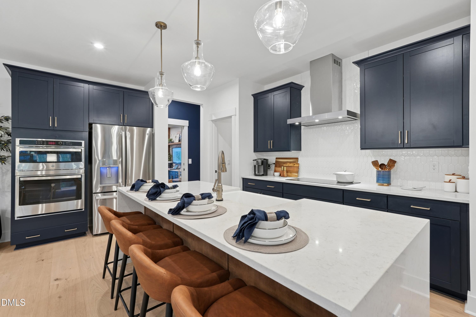
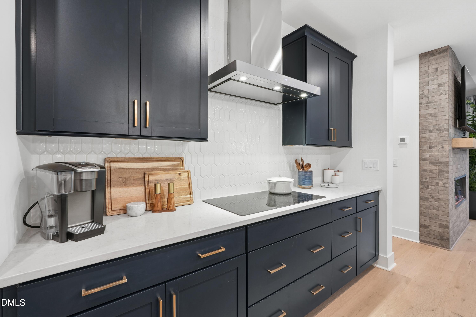
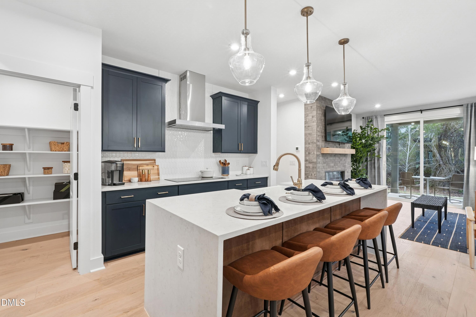
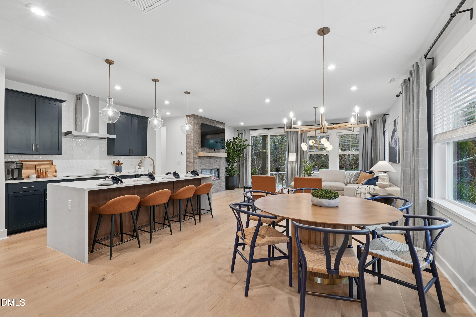
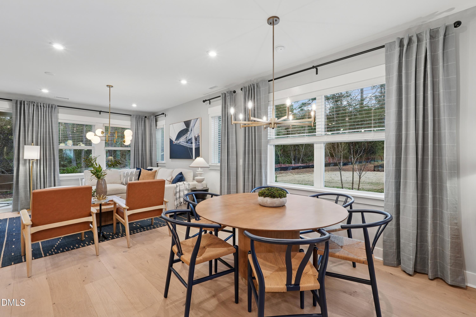
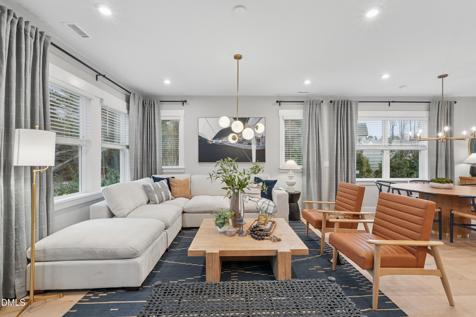
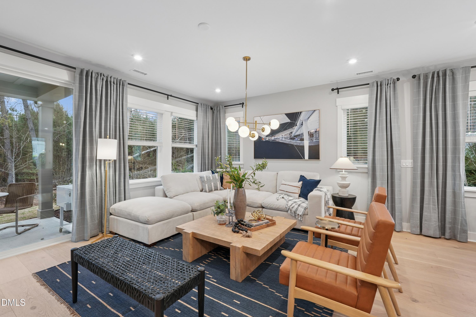
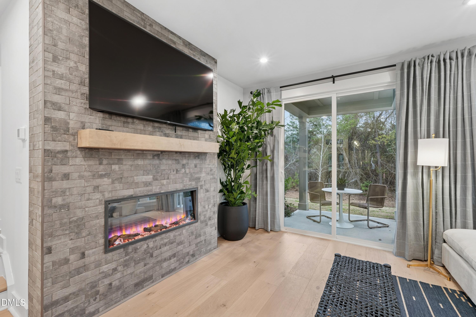
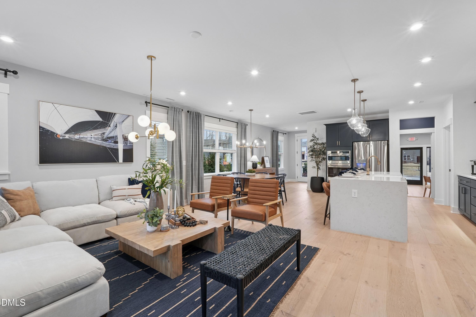
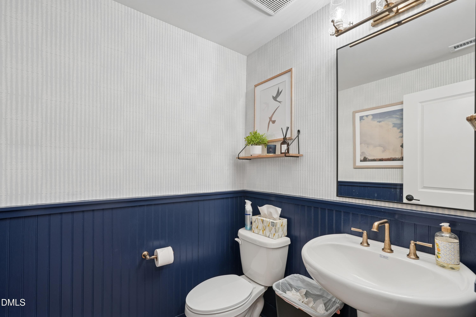
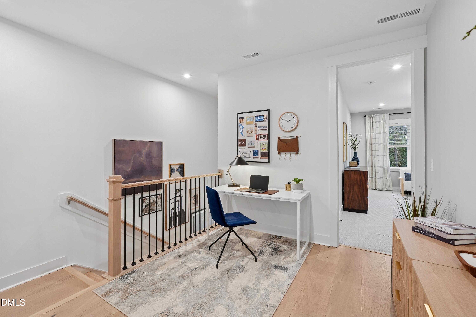
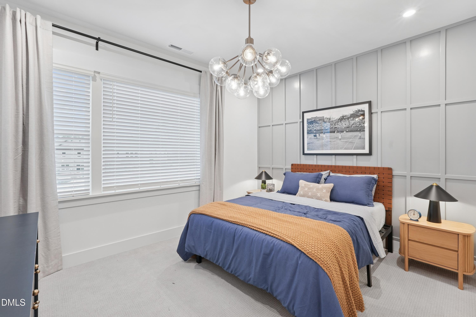
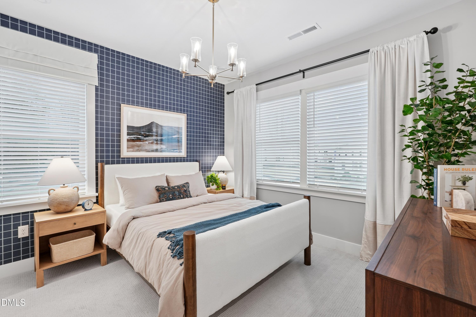
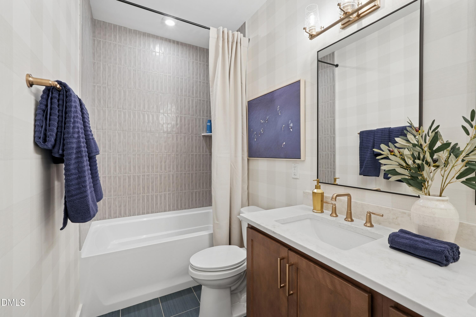
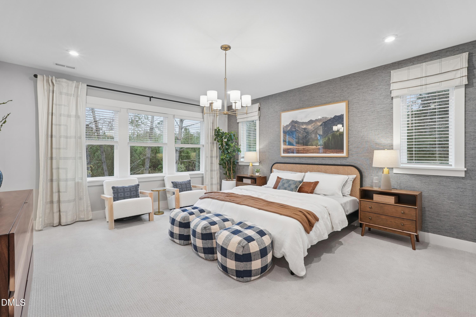
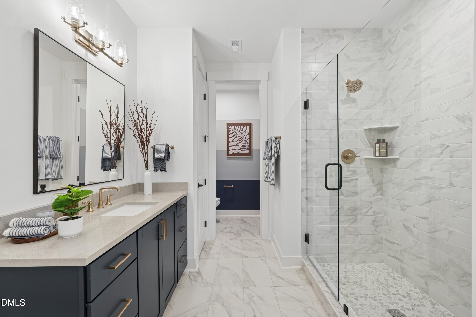
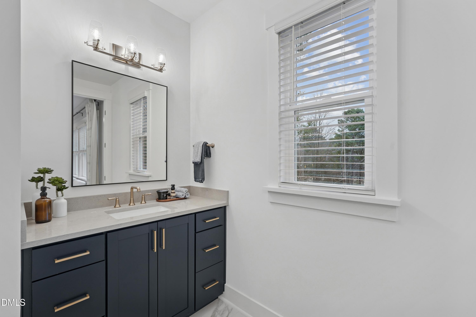
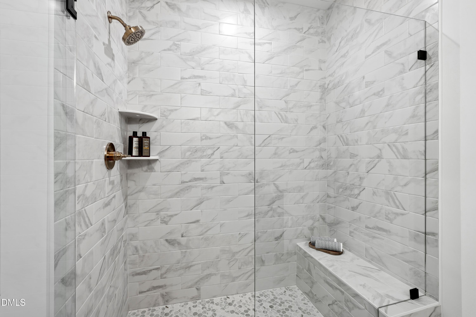
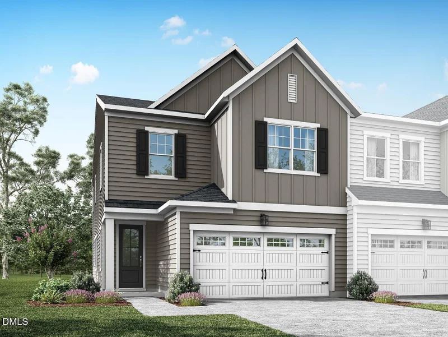
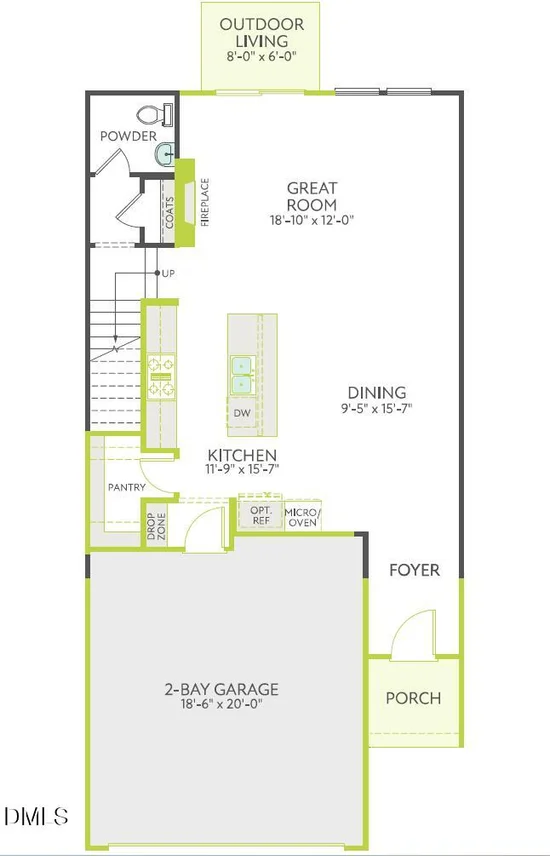
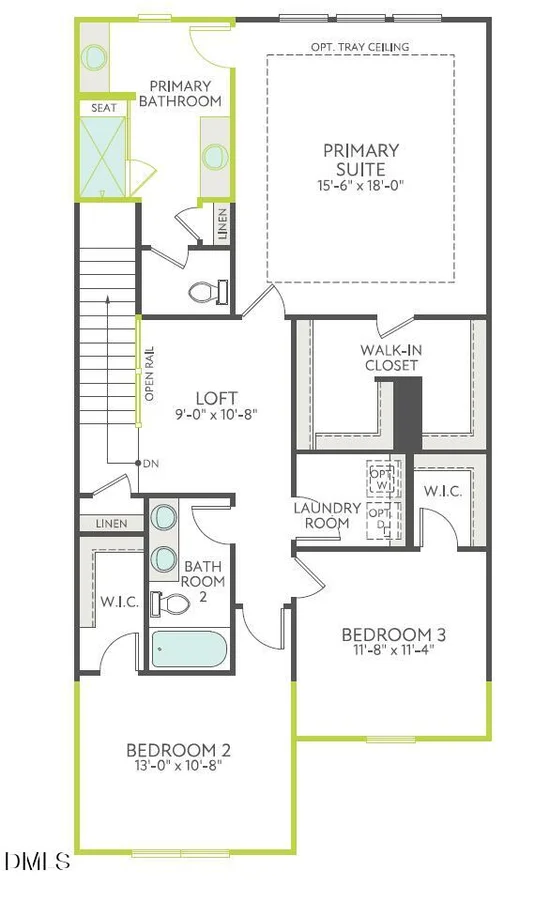
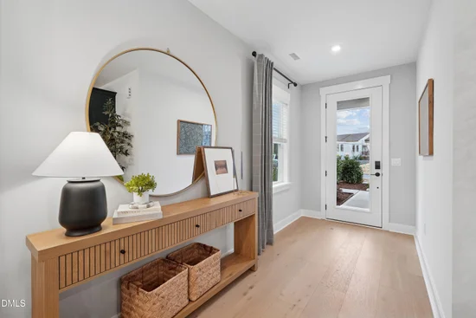
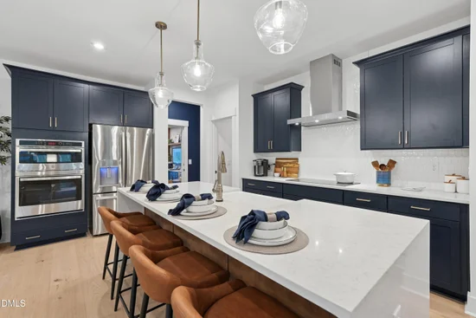
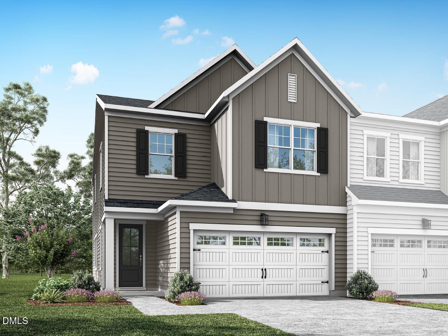
Design-Ready home - personalize it today! Discover an exceptional opportunity to own a new townhome in ideally situated in the highly desirable Cary / Morrisville area! The Townes at Willow Park by Tri Pointe Homes! Ideally located near the intersection of Louis Stephens Drive and McCrimmon Parkway, this community puts you minutes from Research Triangle Park, RDU International Airport, Cary, and Morrisville's shopping, dining, parks, and everyday conveniences. The two-story Ellis floor plan offers a thoughtful balance of contemporary design, inviting living spaces, and everyday functionality. Enjoy a welcoming living space enhanced by a sleek 43-inch linear electric fireplace, an upgraded primary shower with tile walls, tile pan, and built-in seat, upgraded tile walls in the secondary bathroom, stained stair treads, and a fully insulated garage. A two-car garage and backyard space add everyday convenience and flexibility. Best of all, this home is Design-Ready, offering the opportunity to personalize eligible interior finishes at the Design Studio and create a space that reflects your style. Experience the perfect combination of location, modern design, and personalization in one of the Triangle's most desirable and connected areas. Your opportunity to make Willow Park home starts here! Design-Ready home - personalize it today! Discover an exceptional opportunity to own a new townhome at The Townes at Willow Park by Tri Pointe Homes, ideally situated in the highly desirable Cary / Morrisville area! Located near the intersection of Louis Stephens Drive and McCrimmon Parkway, this community puts you minutes from Research Triangle Park, RDU International Airport, and the shopping, dining, parks, and everyday conveniences of Cary and Morrisville. The two-story Ellis floor plan offers a thoughtful balance of contemporary design, inviting living spaces, and everyday functionality. Enjoy a welcoming living space enhanced by a sleek 43-inch linear electric fireplace, an upgraded primary shower with tile walls, tile pan, and built-in seat, upgraded tile walls in the secondary bathroom, stained stair treads, and a fully insulated garage. A two-car garage and backyard space add everyday convenience and flexibility. Personalize your home and enjoy 50% off your first $30, 000 in eligible Design Studio selections, providing up to $15, 000 in design savings! Choose finishes that reflect your personal style while taking advantage of this limited-time opportunity to make your new home uniquely yours. Experience the perfect combination of location, modern design, and personalization in one of the Triangle's most desirable and connected areas. Your opportunity to make Willow Park home starts here!

Property Highlights

Property Type
Residential
Property Sub Type
Townhouse
Architectural Style
Transitional
Bedrooms
3
Total Bathrooms
3
Living Area
2,011
Price / Sqft
$270
Acres
0.05
Year Built
2027
Condition
New Construction, Presale Home
Cumulative Days on Market
2

Location

City/Township
Morrisville
Subdivision
Townes at Willow Park
County
Wake

Property Details

Price
$542,930
Condition
New Construction, Presale Home
Property Type
Residential
Property Sub Type
Townhouse

Building

Structure Type
Townhouse
Levels
Two
Total Area
2,011

Community

Community Features
Street Lights, Sidewalks

Local Schools

Elementary School
Wake - Parkside Elementary
Middle School
Wake - Alston Ridge Middle
High School
Wake - Panther Creek High

Interior Features

Bedrooms and Bathrooms

Total Bathrooms
3
Full Bathrooms
2
1/2 Bathrooms
1
Bedrooms
3

Rooms and Basement

Total Rooms
7

Area and Spaces

Living Area
2,011
Above Grade Finished Area
2,011

Appliances

Appliances
Disposal, ENERGY STAR Qualified Dishwasher, Gas Cooktop, Gas Water Heater, Microwave, Range Hood, Stainless Steel Appliance(s), Tankless Water Heater, Vented Exhaust Fan, Wall Oven

Interior Features

Interior Features
Double Vanity, Entrance Foyer, High Ceilings, Kitchen Island, Open Floorplan, Pantry, Recessed Lighting, Smart Thermostat, Walk-in Closet(s), Walk-in Shower, Smooth Ceilings, Master Downstairs
Flooring
Carpet, Luxury Vinyl, See Remarks
Laundry Features
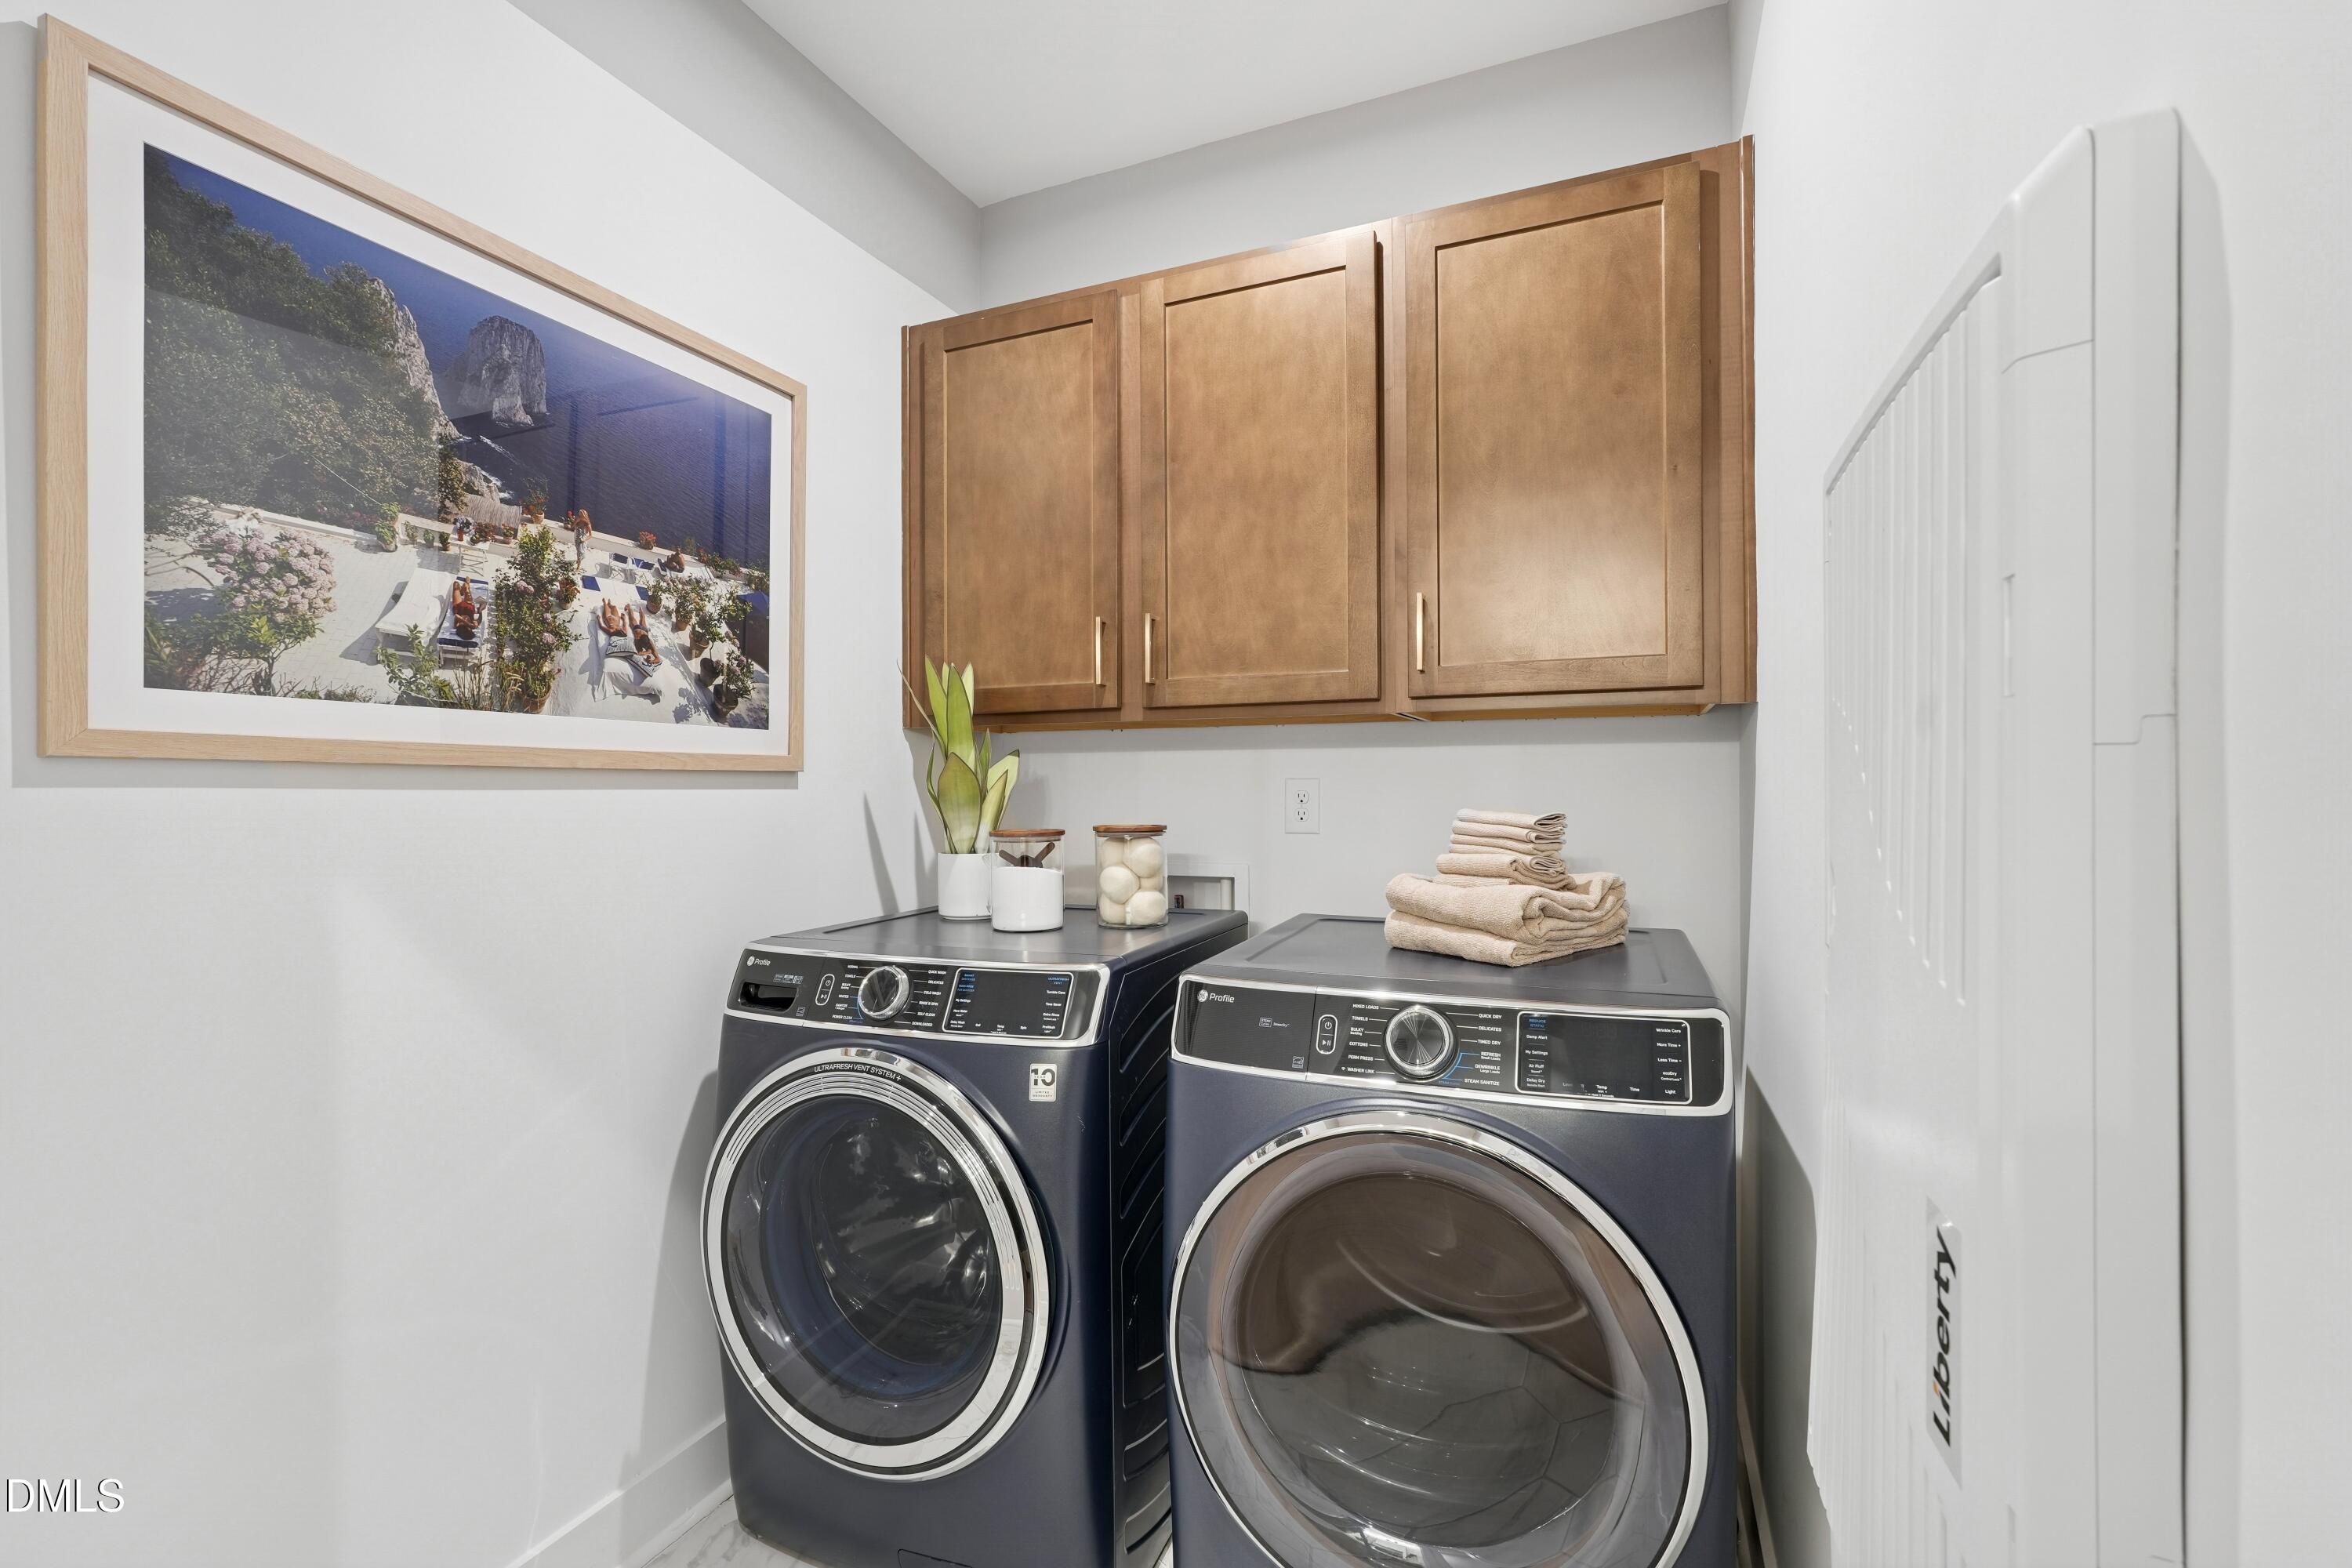
Laundry Room, Upper Level
Accessibility Features
No
Door Features
Sliding Doors
Window Features
Low-Emissivity Windows
Security Features
Carbon Monoxide Detector(s), Firewall(s), Smoke Detector(s)
Fireplace Features
Electric, Family Room

Heating and Cooling

Heating Features
Central, Natural Gas, Zoned
Has Fireplace
Yes
Fireplaces
1

Building Details

Construction

Architectural Style
Transitional
Builders Model
Ellis
Builder
Tri Pointe Homes
Year Built
2027
New Construction
Yes
Foundations
Slab
Common Walls
2+ Common Walls

Materials

Construction Materials
Board & Batten Siding, Blown-In Insulation, Fiber Cement, Hardi Plank Type
Roof
Shingle

Terms

Terms

Special Conditions
Standard
Special Terms
1031 Exchange, Cash, Conventional, FHA, VA Loan
Cumulative Days on Market
2

Taxes

HOA

Has HOA
Yes
Association Fee
$121 /mo
Association Ammenities
Landscaping, Maintenance, Maintenance Grounds, Maintenance Structure
Association Fee Includes
Maintenance Grounds, Maintenance Structure, Storm Water Maintenance

Heating, Cooling & Utilities

Cooling Features
Central Air, Electric, Zoned

Utilities

Sewer
Public Sewer
Water Source
Public

Lot

Acres
0.05
Lot Size
0.05
Lot Size Area Sq Ft
2,288
Lot Features
Interior Lot, Landscaped
Road Surface
Asphalt

Exterior Features

Patio And Porch Features
Patio

Parking

Total Parking Spaces
4
Garage Capacity
2
Parking Features
Driveway, Garage Faces Front, Garage, Garage Door Opener
Listed by Tri Pointe Homes Inc, 919-736-6488
Listing Data last updated 10/20/2026 02:20 am
Get a Link to this Property: Copy To Clipboard
QR Code link to this property

Phone:
Connect with:

Payment Calculator

per month. fixed. % interest.
$
%
$
%
Principal & Interest
+ Home Insurance
+ Property Tax
+ HOA Fees
per month
Total interest paid over s will be:
All estimates and provided for informational purposes only. Actual amounts may vary. The output of the tool is not a loan offer or solicitation, nor is it financial or legal advice. Information, rates, programs and loan scenarios shown are for example only as of 20-Oct-2026 and are subject to change without notice. Interest rates provided by the St. Louis Federal Reserve Economic Data (FRED). All products are subject to credit and property approval. Not all products are available in all states or for all loan amounts. Other restrictions and limitations apply. Contact your preferred lender for the pricing associated with your specific transaction. Calculations are generated by Open Source mortgage calculation software tools using common mathematical formulas. All calculations should be independently verified.
Get Walk Score Content

Property History

Yesterday
Property information last updated
Yesterday
Status Active. This is the date the listing was placed on market.
Cumulative Days on Market: 2 days (includes prior listings) · Currently listed since October 18, 2026. Data provided by the MLS.

Similar Properties