Start of property details

Share this property:
1261 Barreto Drive
Wendell, NC 27591
1 day ago NEW · Active
$720,000
$271 / Sqft
3
Beds
3
Baths
2
Garage
2,660
Sqft
0.11
Acres
MLS# 10199111
Cumulative Days on Market: 1 · Includes prior listings · Currently listed since 10/18/26 · Data provided by the MLS.

Property Description

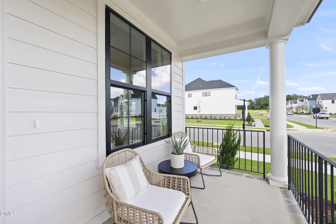
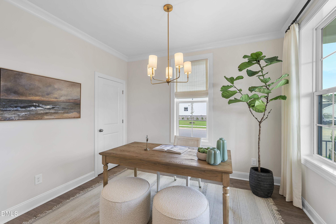
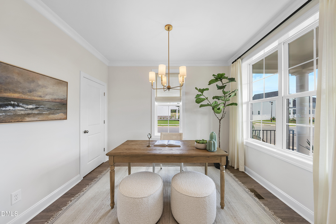
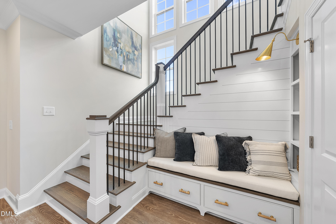
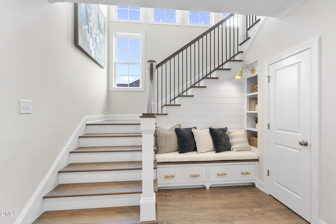
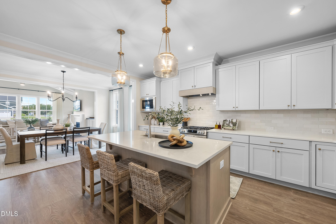
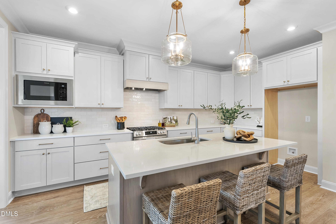
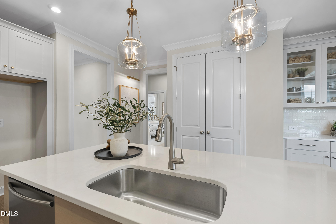
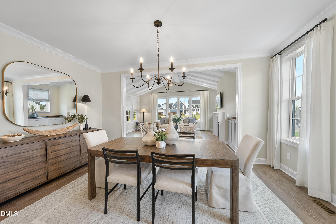
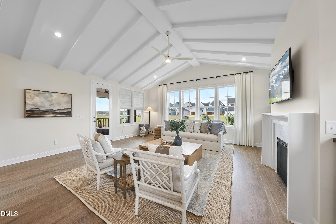
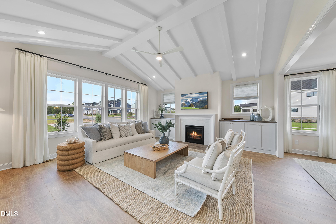
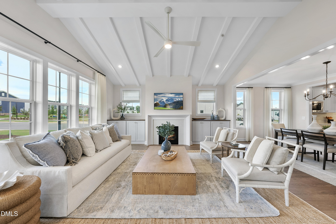
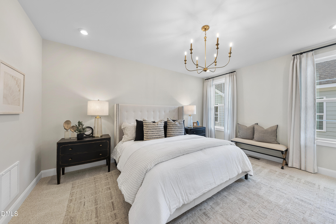
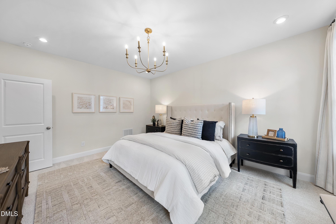
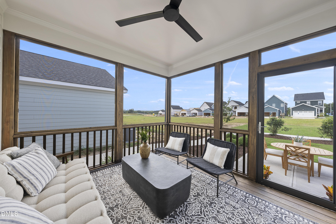
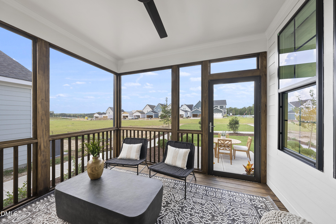
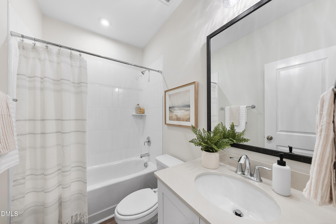
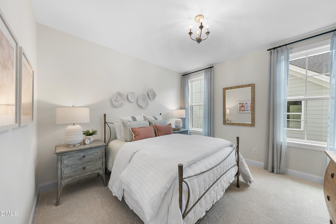
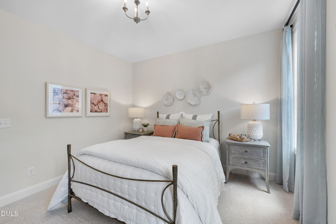
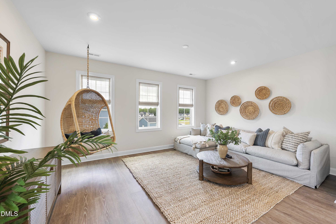
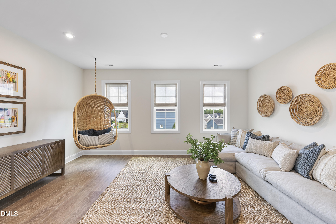
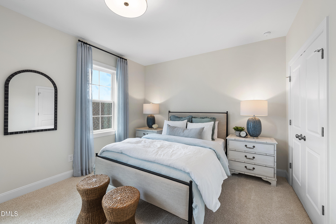
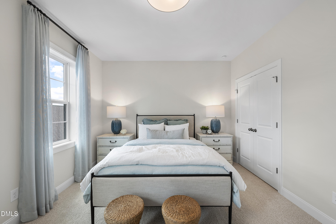
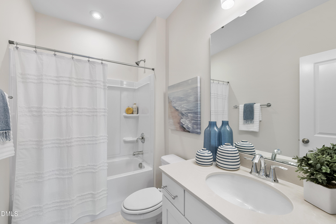
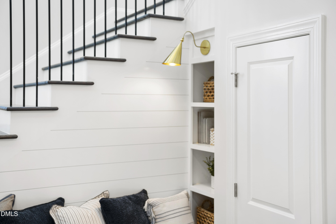
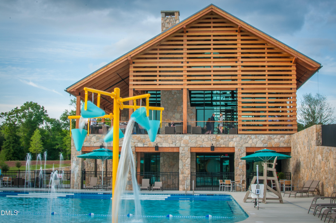
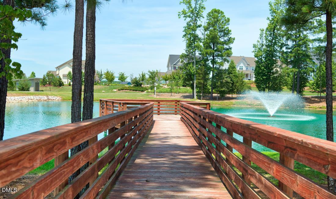
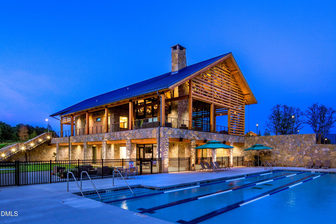
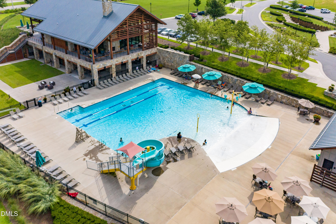
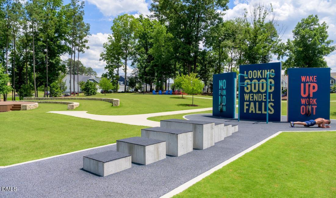
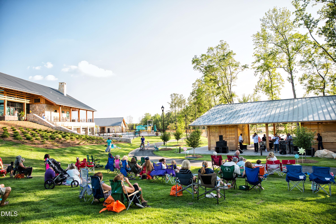
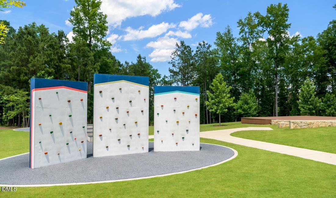
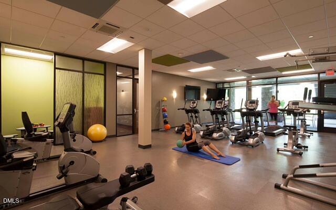
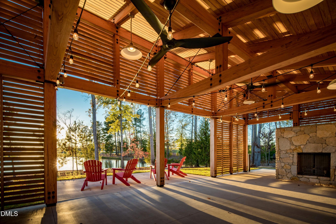
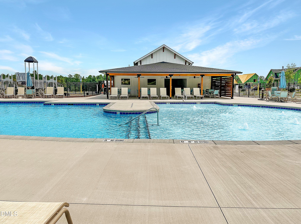
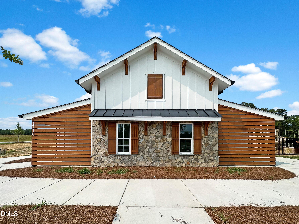
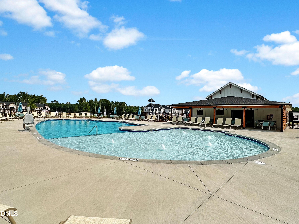
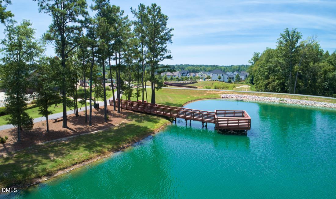
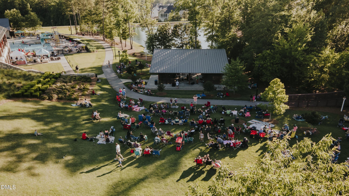
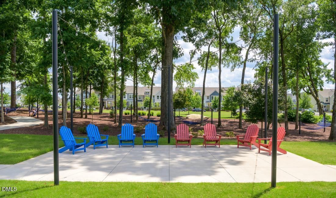
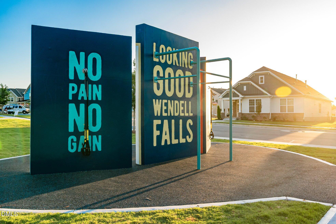
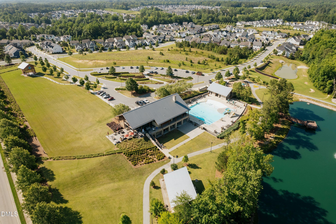
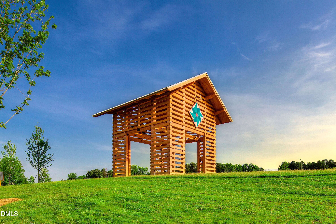
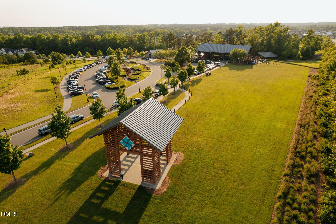
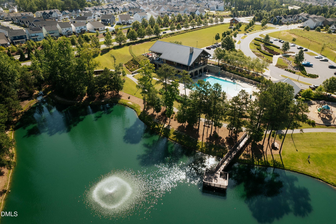
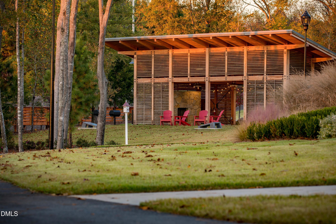
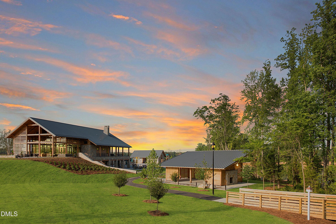
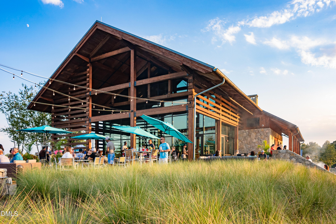
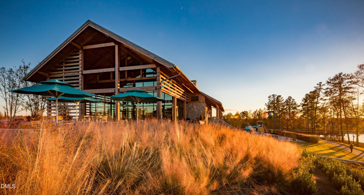
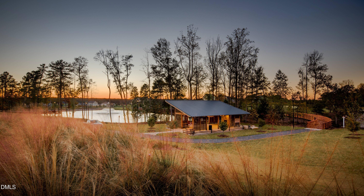
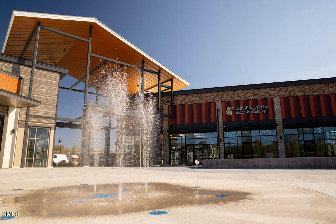
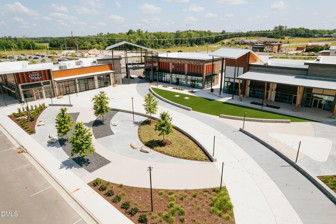
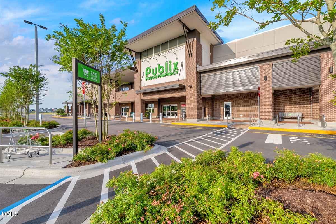
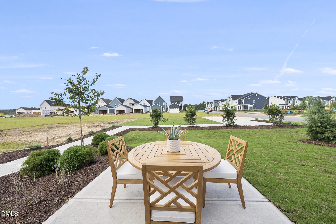
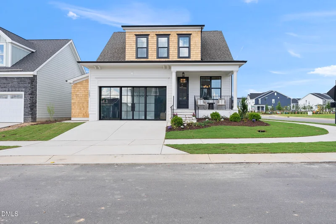
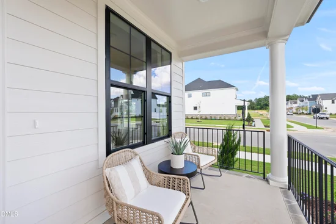
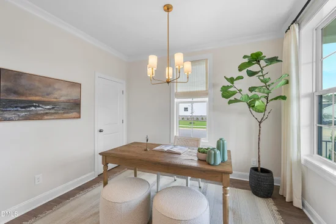
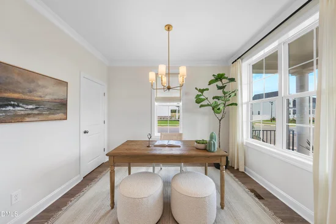
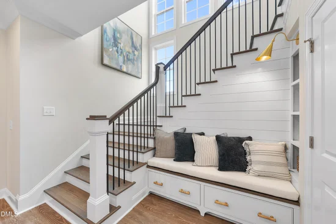
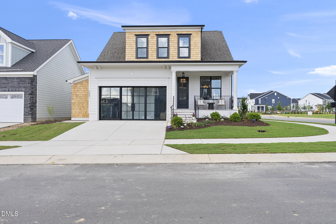
This is your unique opportunity to own a Homes by Dickerson Parade of Homes Gold Winner Model Home in Wendell Falls. This Rosemary Cape Cod is on a corner, allowing natural light to beam in from all angles. The gorgeous foyer with open rail stairs and custom built-in bench, make this home feel so welcoming. This plan flows freely from the kitchen thru the dining area and on to the family room which features a gorgeous, vaulted ceiling with beams. Custom built-ins flank the cozy fireplace. Enjoy your early morning cup of coffee or relax with friends in the evening to watch the sunsets on the covered screen porch. This home enjoys main level-living with the owner's suite, guest suite, and a study on the first floor. On the 2nd floor, there is a generous sized 3rd bedroom with a full bathroom, a large open loft area, and plenty of unfinished storage space. Home features attached outdoor storage at the side of the garage. Epoxy floor in the garage. Enjoy all the incredible amenities of Wendell Falls which include two pools, a 24-hour fitness center, over 10 miles of trails, several parks, and playgrounds. Super convenient quick drive to Treelight Square with Publix, boutique shops, services, and dining options that will please everyone. You are going to LOVE it here! This is your unique opportunity to own a Homes by Dickerson Parade of Homes Gold Winner Model Home in Wendell Falls. This Rosemary Cape Cod is on a corner, allowing natural light to beam in from all angles. The gorgeous foyer with open rail stairs and custom built-in bench, make this home feel so welcoming. This plan flows freely from the kitchen thru the dining area and on to the family room which features a gorgeous, vaulted ceiling with beams. Custom built-ins flank the cozy fireplace. Enjoy your early morning cup of coffee or relax with friends in the evening to watch the sunsets on the covered screen porch. This home enjoys main level-living with the owner's suite, guest suite, and a study on the first floor. On the 2nd floor, there is a generous sized 3rd bedroom with a full bathroom, a large open loft area, and plenty of unfinished storage space. Home features attached outdoor storage at the side of the garage. Epoxy floor in the garage. Enjoy all the incredible amenities of Wendell Falls which include two pools, a 24-hour fitness center, over 10 miles of trails, several parks, and playgrounds. Super convenient quick drive to Treelight Square with Publix, boutique shops, services, and dining options that will please everyone. You are going to LOVE it here!

Property Highlights

Property Type
Residential
Property Sub Type
Single Family Residence
Architectural Style
Cape Cod
Bedrooms
3
Total Bathrooms
3
Living Area
2,660
Price / Sqft
$271
Acres
0.11
Year Built
2026
Condition
New Construction, Model Home
Cumulative Days on Market
1

Location

City/Township
Wendell
Direction Faces
Southeast
View
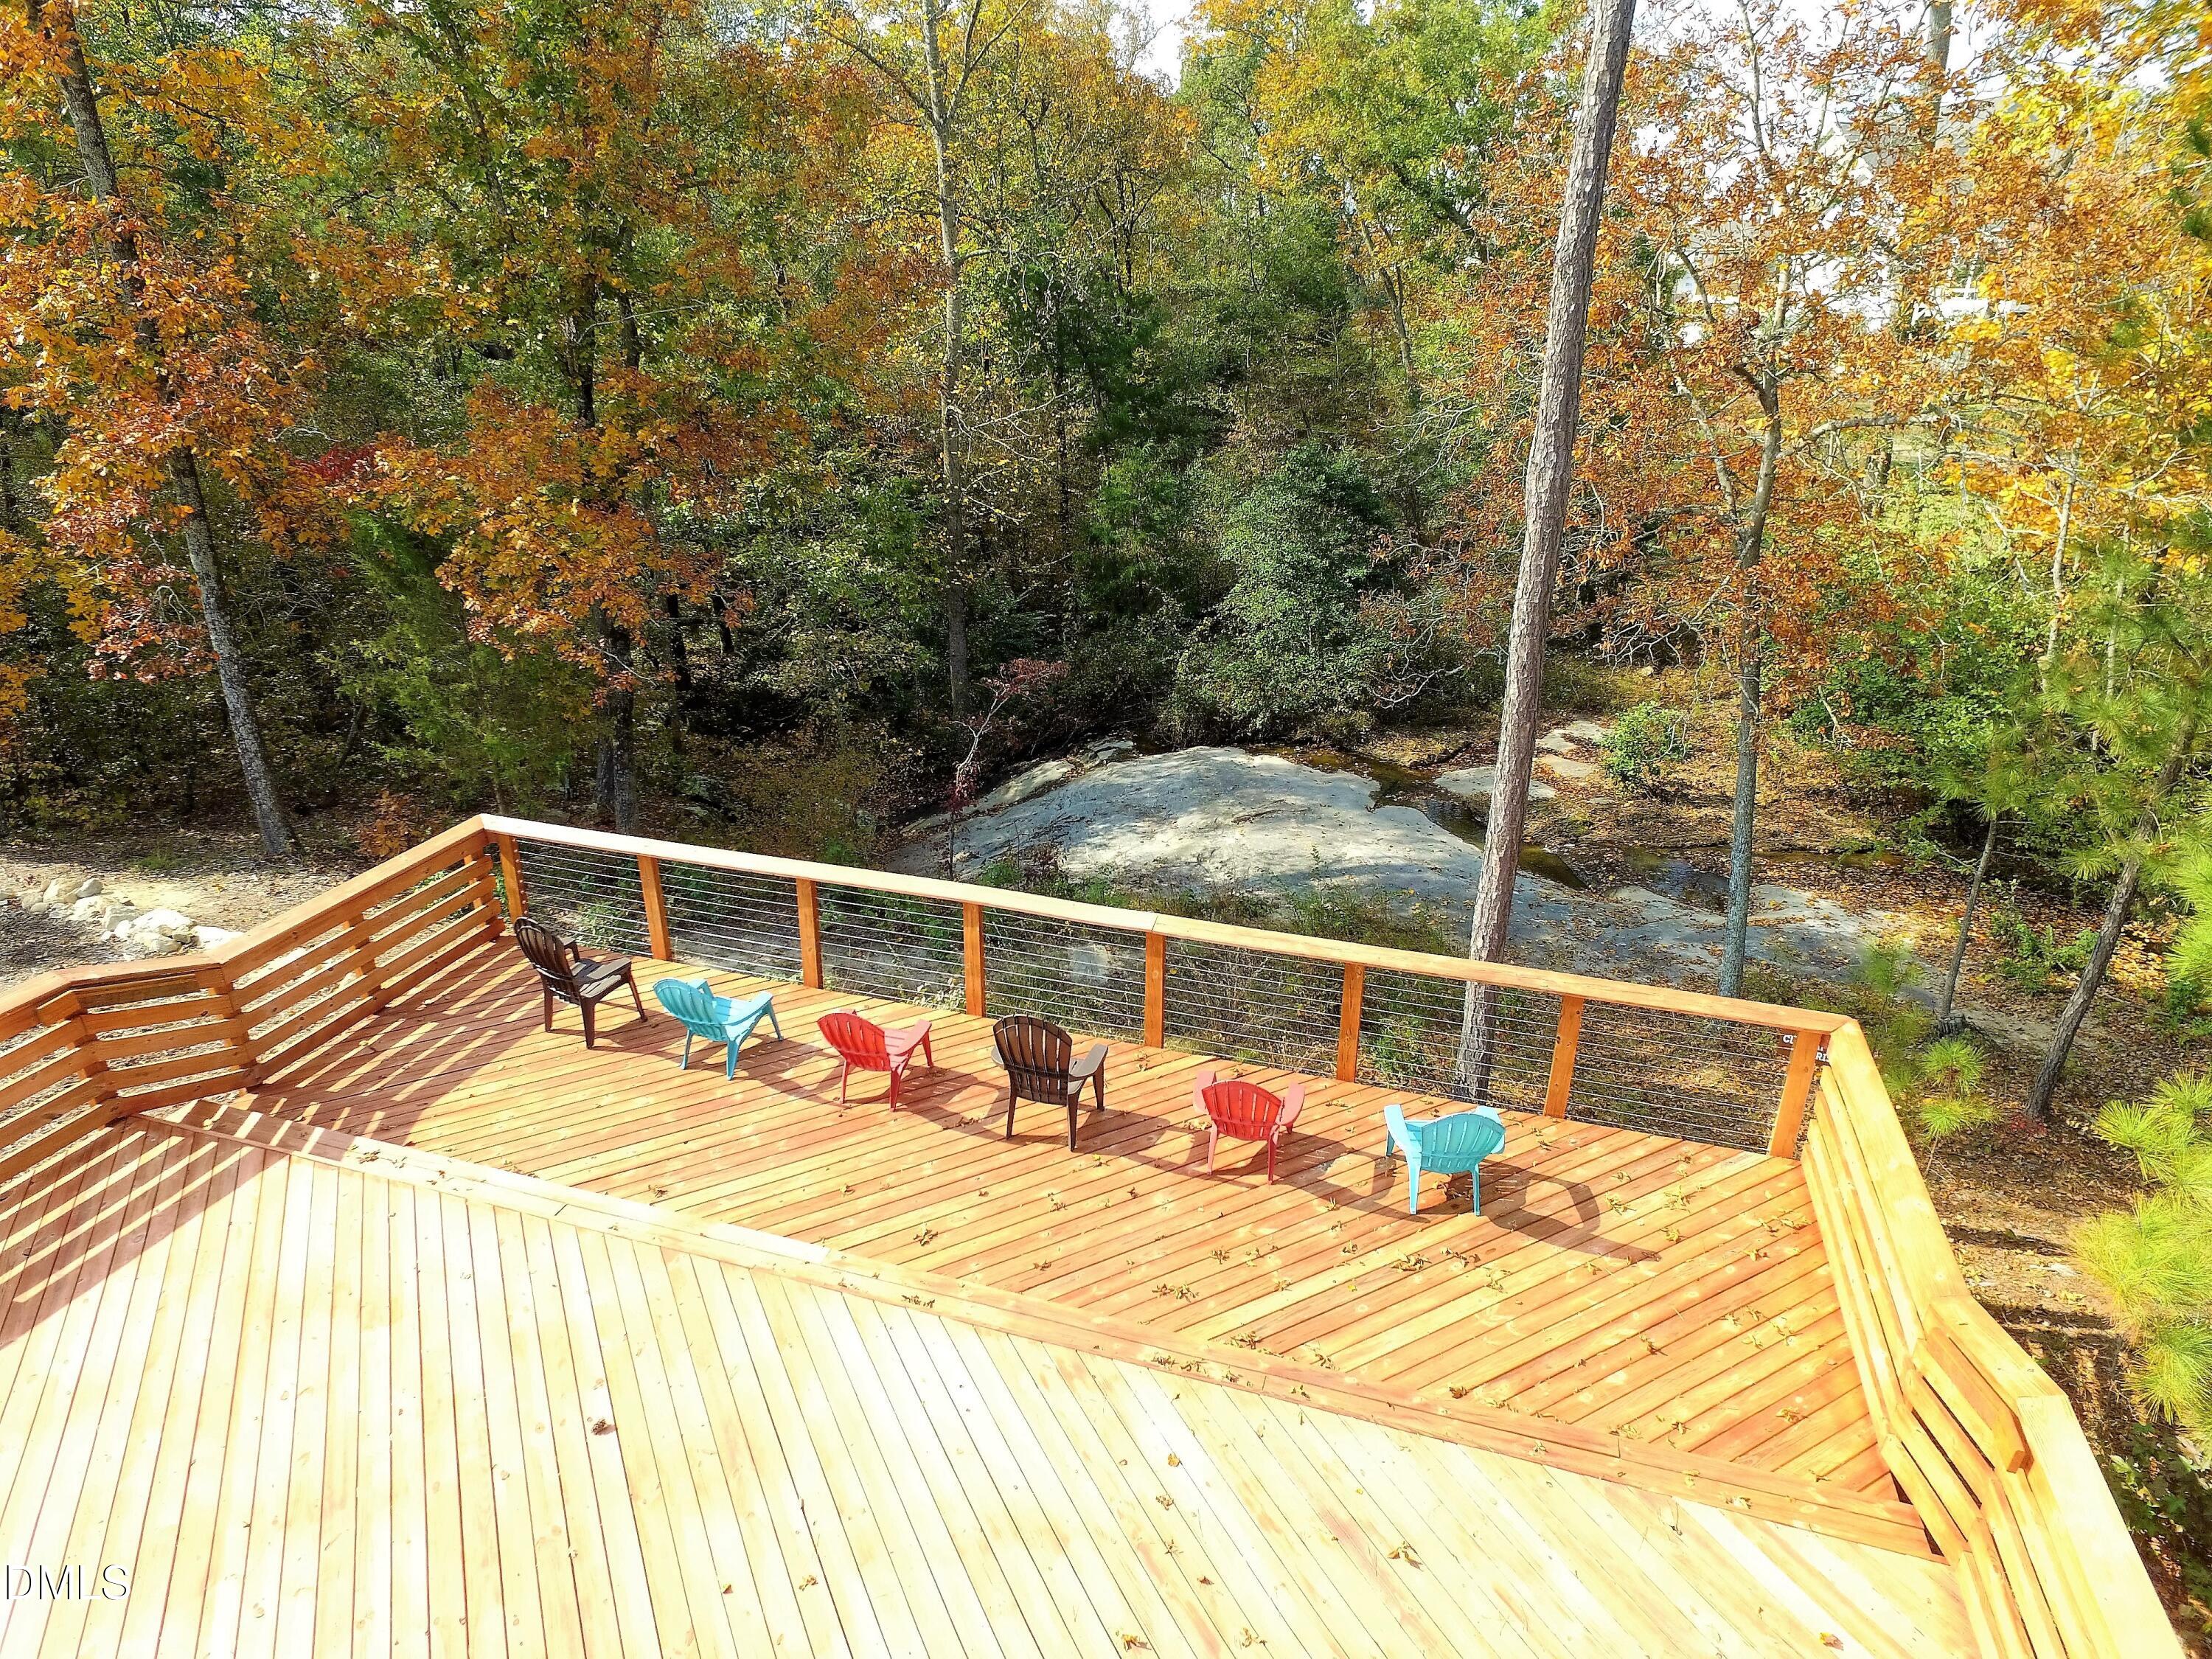
Trees/Woods
Subdivision
Wendell Falls
County
Wake
Zoning
PUD-15-1

Property Details

Price
$720,000
Condition
New Construction, Model Home
Property Type
Residential
Property Sub Type
Single Family Residence

Building

Structure Type
House, Site Built
Levels
One and One Half
Total Area
2,660

Community

Community Features
Clubhouse, Fishing, Fitness Center, Lake, Park, Playground, Pool, Street Lights, Sidewalks

Local Schools

Elementary School
Wake - Lake Myra Elementary
Middle School
Wake - Wendell Middle
High School
Wake - East Wake High School

Interior Features

Bedrooms and Bathrooms

Total Bathrooms
3
Full Bathrooms
3
Bedrooms
3
Bedrooms on Main Level
2

Rooms and Basement

Total Rooms
8

Area and Spaces

Living Area
2,660
Above Grade Finished Area
2,660

Appliances

Appliances
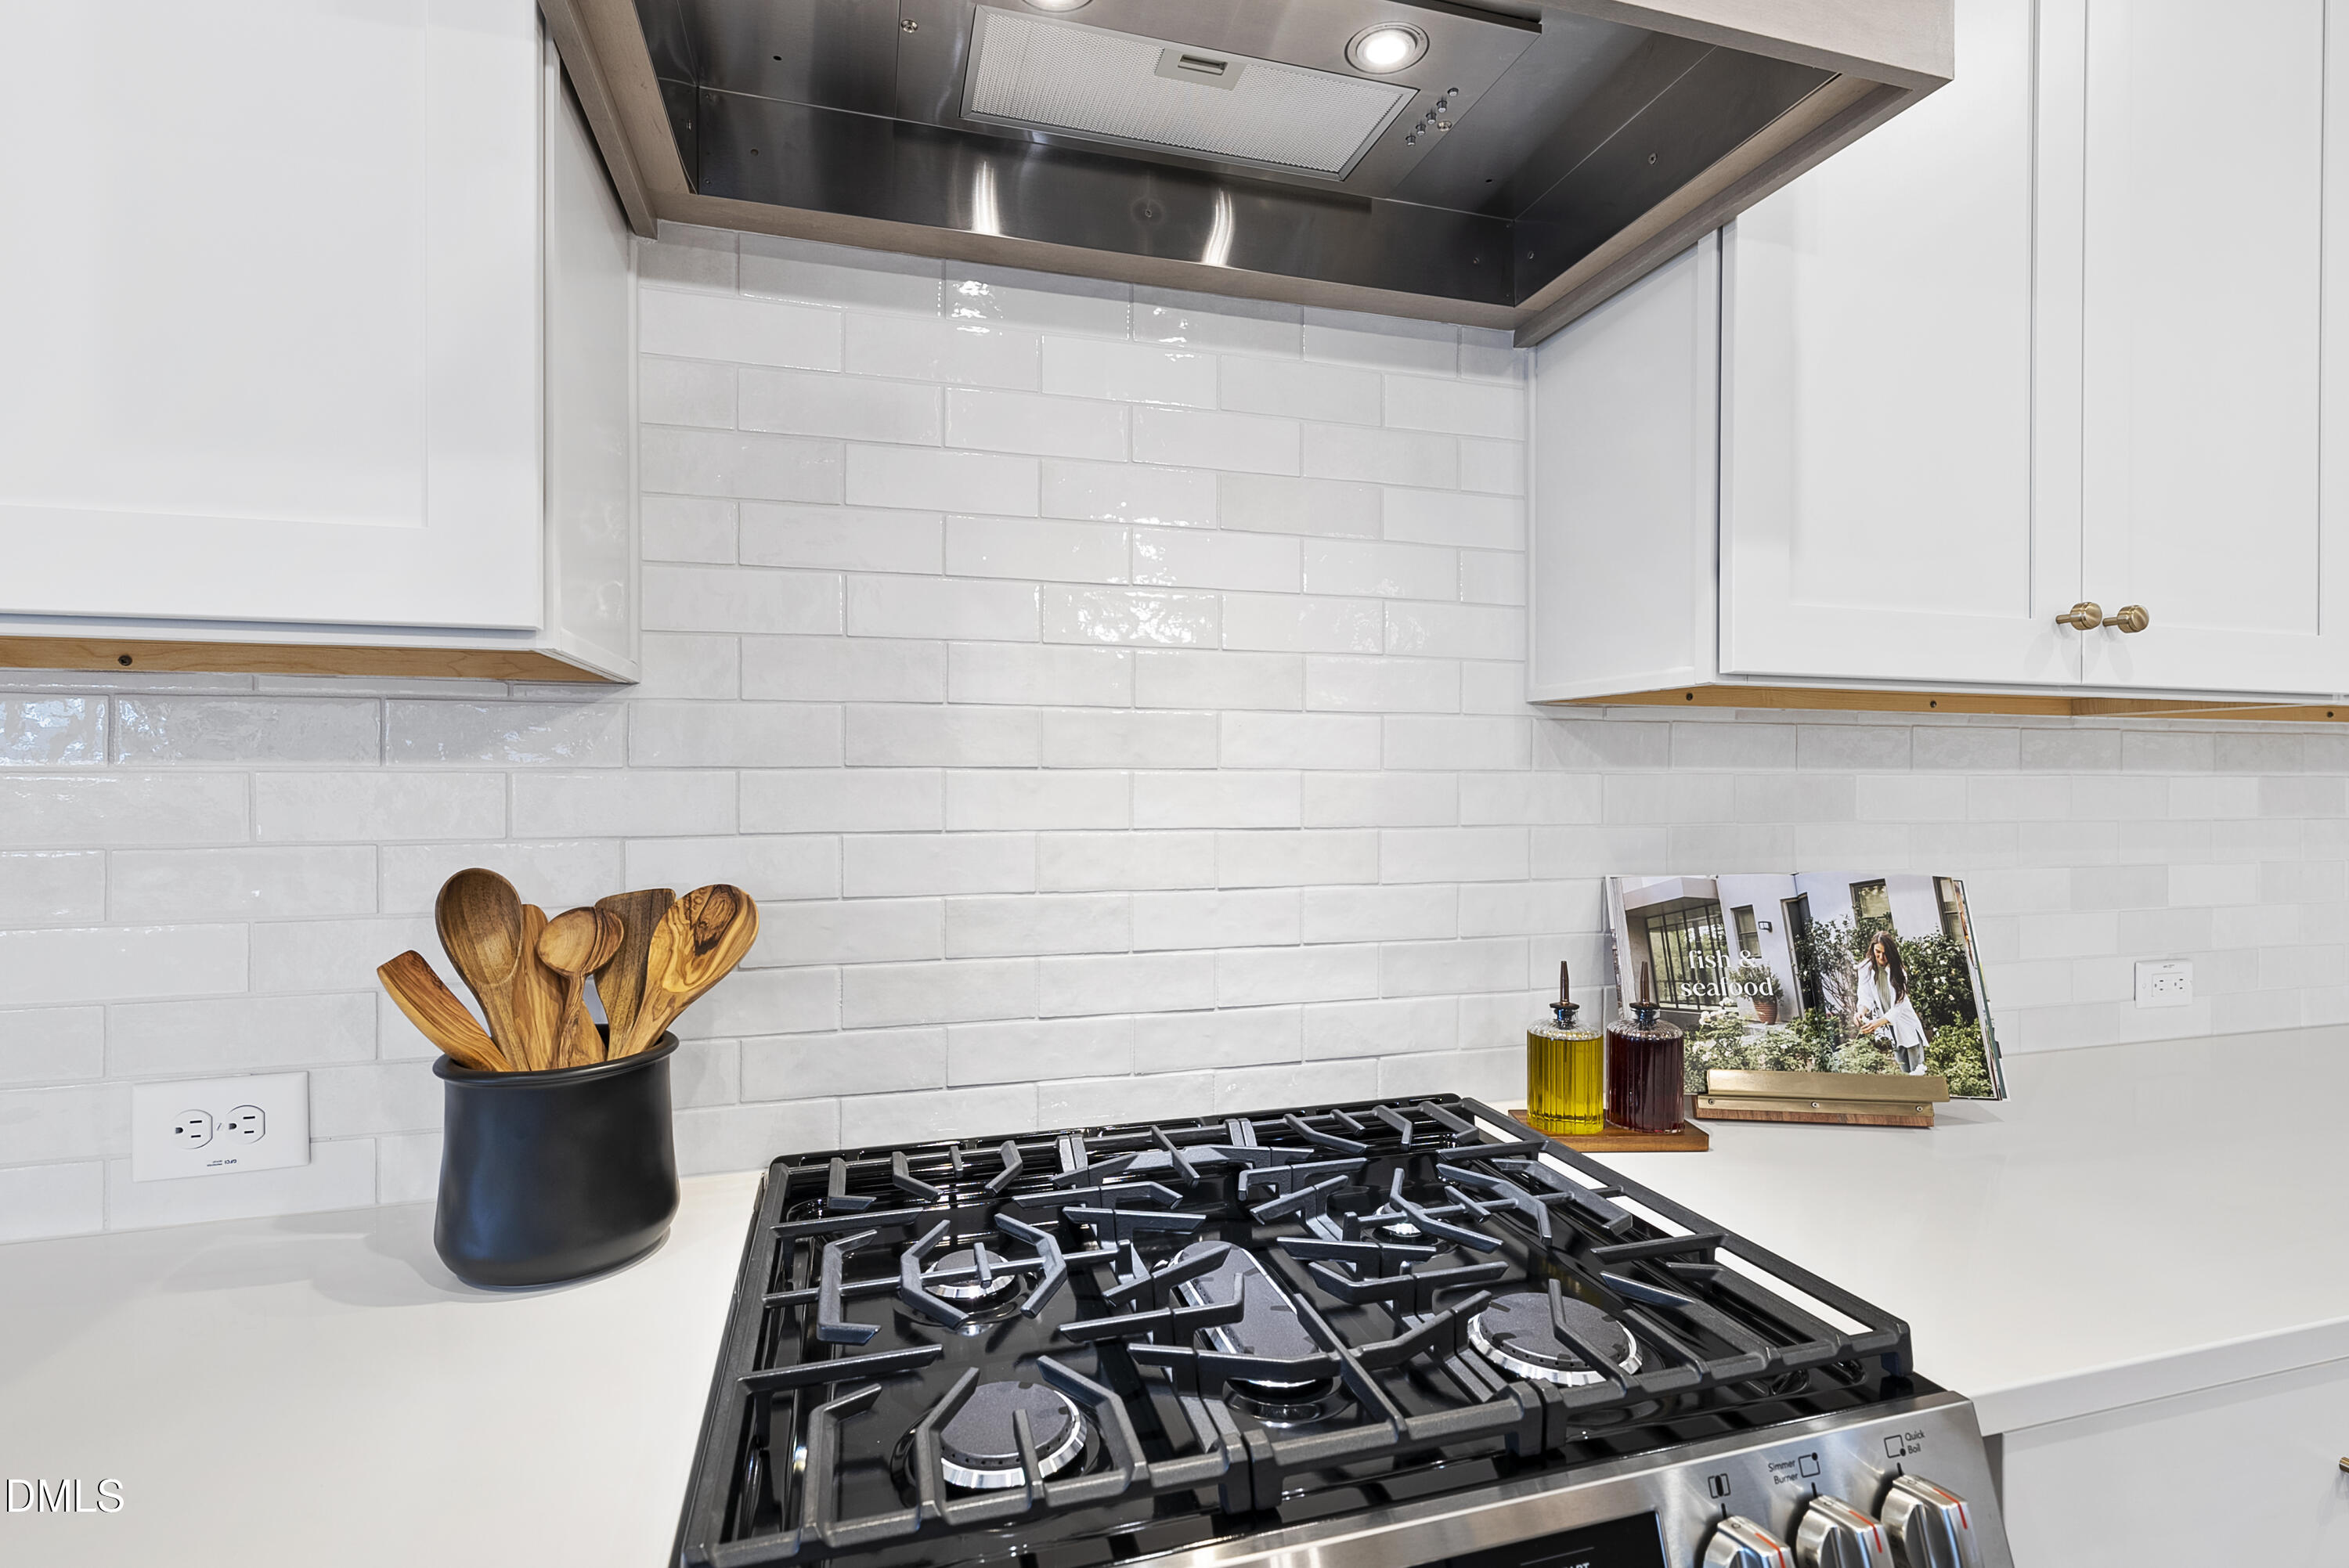
Convection Oven, Disposal, Dishwasher, ENERGY STAR Qualified Dishwasher, Free-Standing Refrigerator, Gas Range, Gas Water Heater, Microwave, Plumbed For Ice Maker, ENERGY STAR Qualified Water Heater, Range Hood, Self Cleaning Oven, Stainless Steel Appliance(s), Tankless Water Heater, Vented Exhaust Fan

Interior Features

Interior Features
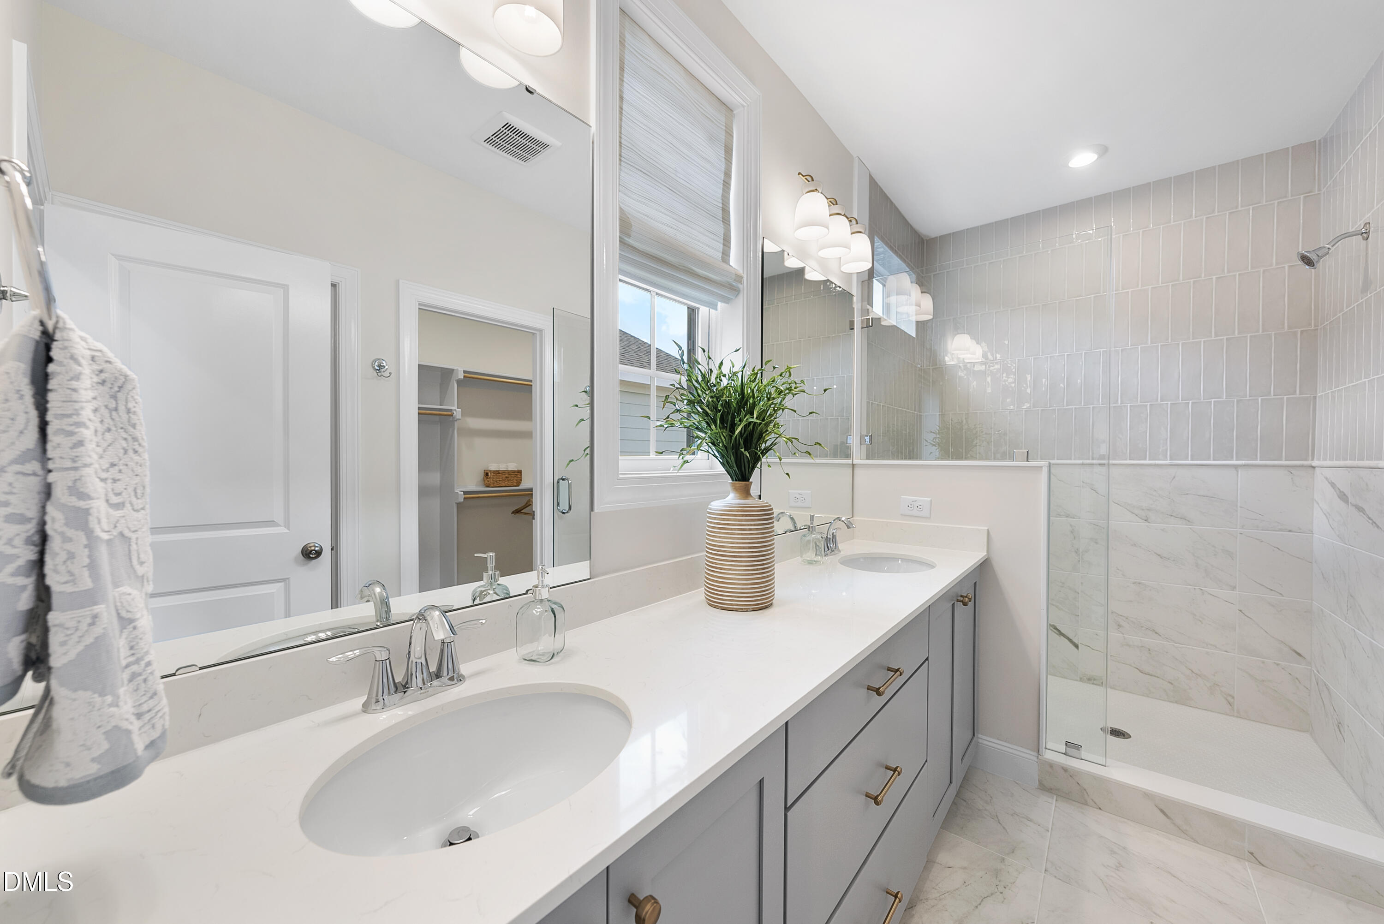
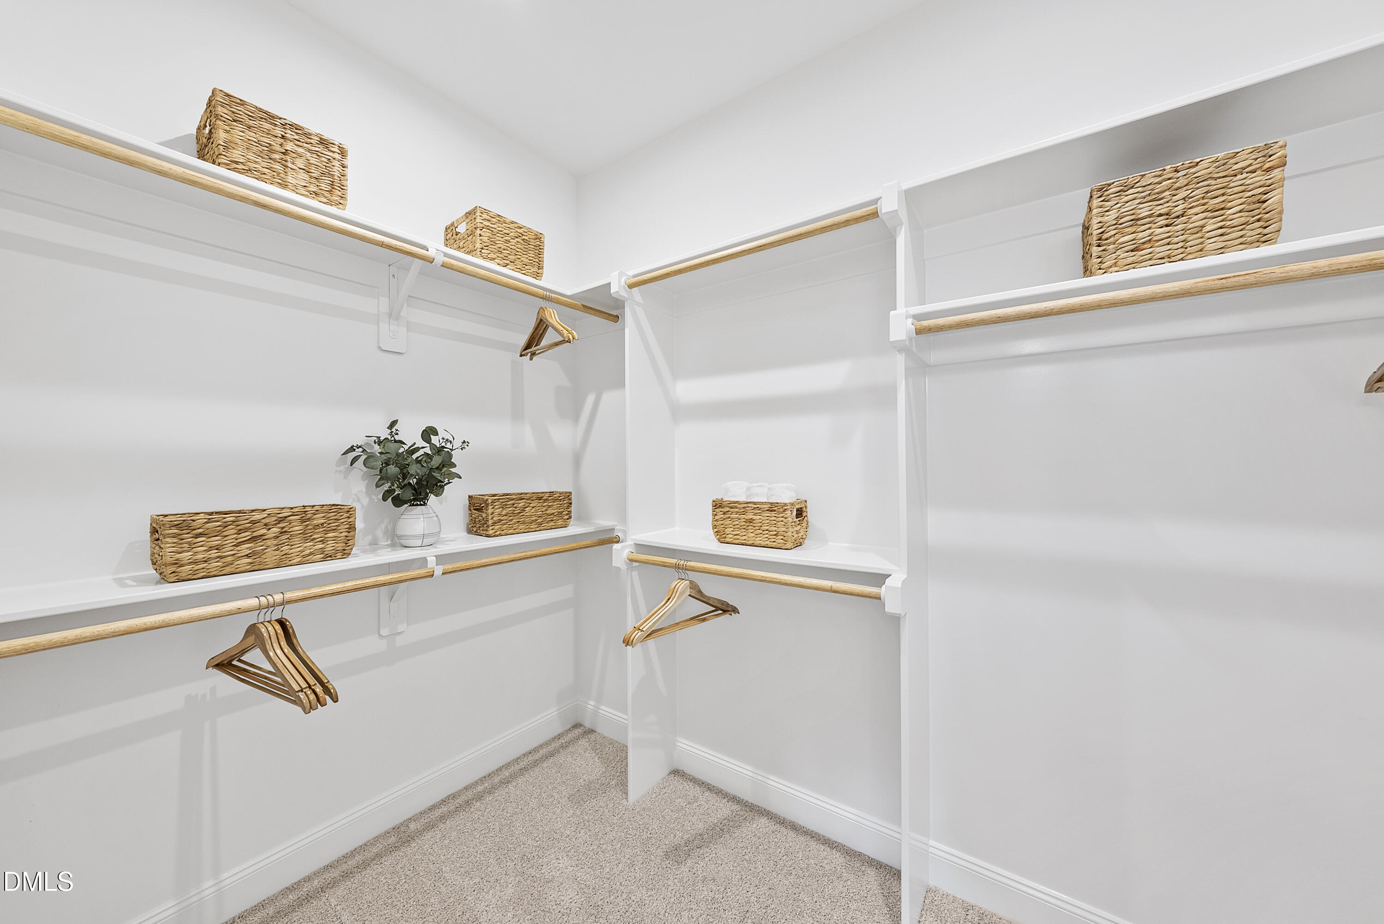
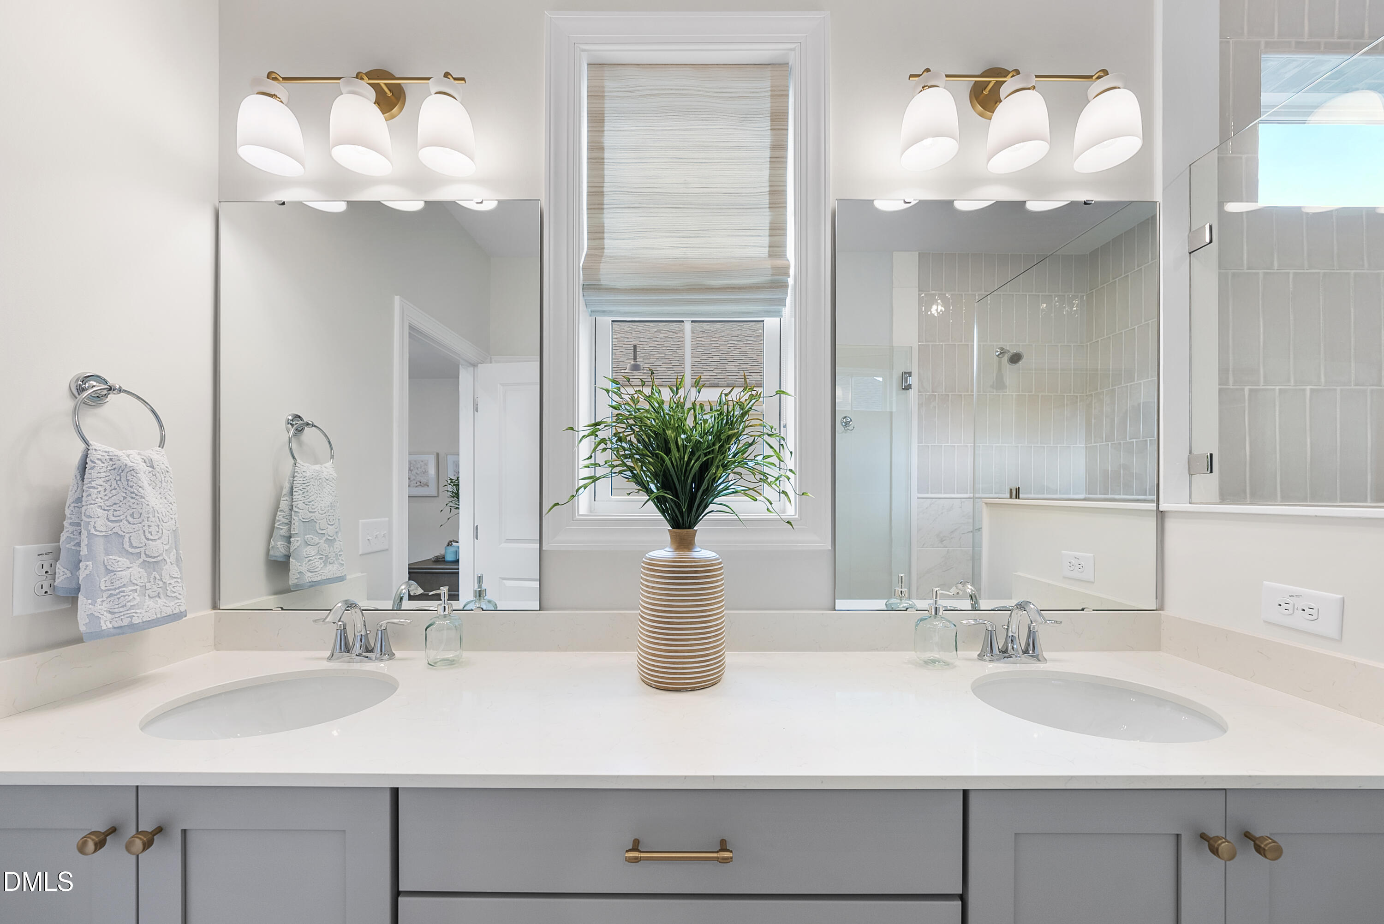
Beamed Ceilings, Built-in Features, Cathedral Ceiling(s), Ceiling Fan(s), Chandelier, Crown Molding, Double Vanity, Entrance Foyer, Granite Counters, Kitchen Island, Low Flow Plumbing Fixtures, Open Floorplan, Pantry, Primary Downstairs, Recessed Lighting, Storage, Vaulted Ceiling(s), Walk-in Closet(s), Water Sense Fixture(s), Butler's Pantry, Separate Shower, Bathtub/Shower Combination, Walk-in Shower, Water Closet, Quartz Counters, Smooth Ceilings, Eat-in Kitchen
Flooring
Carpet, Hardwood, Laminate, Other, Plank, Tile, Wood
Laundry Features
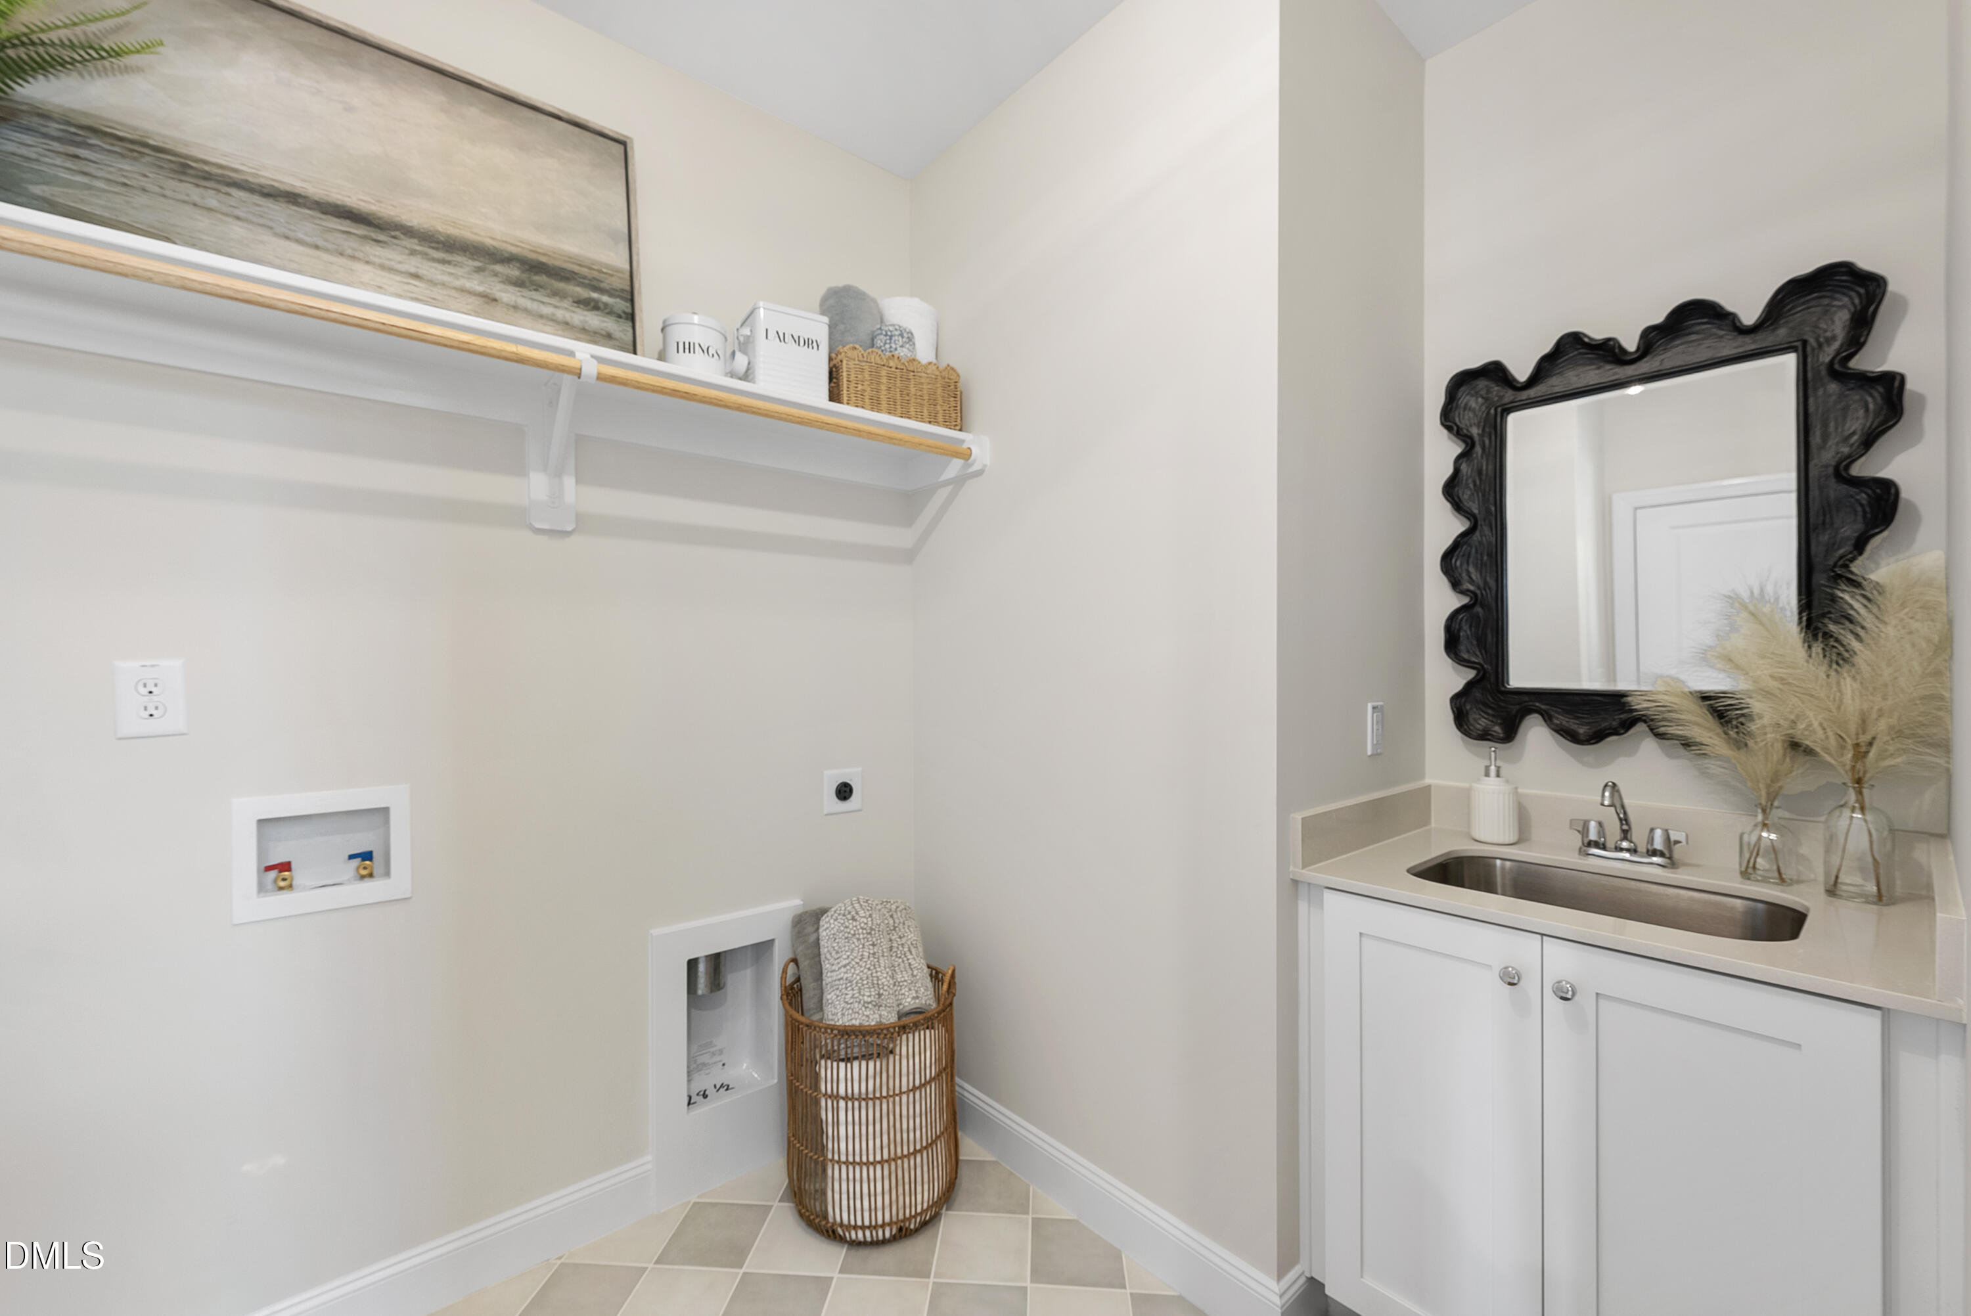
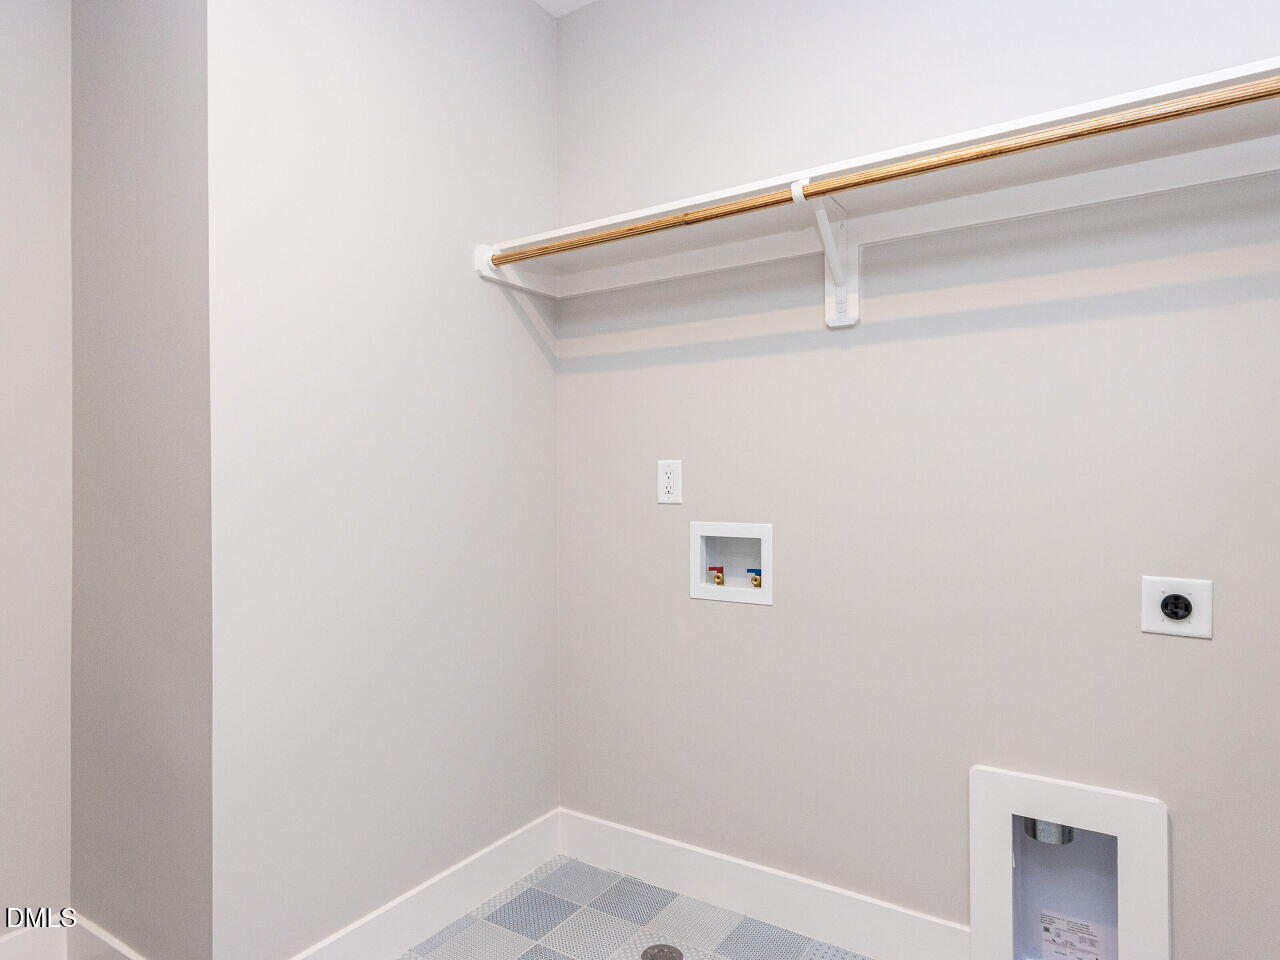
Electric Dryer Hookup, Inside, Lower Level, Laundry Room, Sink, Washer Hookup
Accessibility Features
No
Door Features
ENERGY STAR Qualified Doors
Window Features
Double Pane Windows, ENERGY STAR Qualified Windows
Security Features
Carbon Monoxide Detector(s), Fire Alarm, Smoke Detector(s)
Fireplace Features
Family Room, Gas Log, Living Room

Heating and Cooling

Heating Features
Central, ENERGY STAR Qualified Equipment, Fireplace(s), Forced Air, Humidity Control, Natural Gas
Has Fireplace
Yes
Fireplaces
1

Building Details

Water Conservation
Low-Flow Fixtures
Air Quality Features
Contaminant Control, Moisture Control, Ventilation

Construction

Architectural Style
Cape Cod
Builders Model
Rosemary Cape Cod Parade of Homes
Builder
Homes By Dickerson
Year Built
2026
New Construction
Yes
Foundations
Brick/Mortar, See Remarks, Crawlspace
Common Walls
No Common Walls

Materials

Construction Materials
Board & Batten Siding, Fiber Cement, Hardi Plank Type, Radiant Barrier, Shake Siding, Stone, Stone Veneer, Low VOC Paint/Sealant/Varnish
Roof
Shingle, Shake, See Remarks, Wood

Terms

Terms

Special Conditions
Standard
Special Terms
Cash, Conventional, FHA, VA Loan
Cumulative Days on Market
1

Taxes

Tax

Tax (Annual)
$6,016

HOA

Has HOA
Yes
Association Fee
$100 /mo
Association Ammenities
Barbecue, Cabana, Clubhouse, Dog Park, Exercise Course, Fitness Center, Gas, Jogging Path, Meeting Room, Park, Picnic Area, Playground, Parking, Pool, Party Room, Pond Year Round, Recreation Facilities, Recreation Room, Stream Year Round, Trail(s)
Association Fee Includes
None

Heating, Cooling & Utilities

Cooling Features
Central Air, Ceiling Fan(s), ENERGY STAR Qualified Equipment, Gas, Humidity Control, Other, Attic Fan

Utilities

Utilities
Electricity Available, Natural Gas Available, Natural Gas Connected, Sewer Connected, Underground Utilities, Water Connected
Sewer
Public Sewer

Green Energy

Energy Efficiency Features
Appliances, Construction, Doors, HVAC, Insulation, Lighting, Roof, Thermostat, Windows, Water Heater

Utilities

Water Source
Public

Lot

Acres
0.11
Lot Size
0.11
Lot Size Area Sq Ft
4,792
Lot Dimensions
See Survey
Lot Features
Back Yard, Few Trees, Landscaped, Many Trees
Road Surface
Paved
Road Frontage
City Street

Exterior Features

Exterior Features
Rain Gutters, Storage
Patio And Porch Features
Covered, Front Porch, Patio, Rear Porch, Screened, See Remarks

Parking

Total Parking Spaces
4
Garage Capacity
2
Parking Features
Garage Faces Front, Garage, Garage Door Opener
Listed by Homes by Dickerson Real Estate, 919-847-4447
Listing Data last updated 10/19/2026 10:20 pm
Get a Link to this Property: Copy To Clipboard
QR Code link to this property

Phone:
Connect with:

Payment Calculator

per month. fixed. % interest.
$
%
$
%
Principal & Interest
+ Home Insurance
+ Property Tax
+ HOA Fees
per month
Total interest paid over s will be:
All estimates and provided for informational purposes only. Actual amounts may vary. The output of the tool is not a loan offer or solicitation, nor is it financial or legal advice. Information, rates, programs and loan scenarios shown are for example only as of 20-Oct-2026 and are subject to change without notice. Interest rates provided by the St. Louis Federal Reserve Economic Data (FRED). All products are subject to credit and property approval. Not all products are available in all states or for all loan amounts. Other restrictions and limitations apply. Contact your preferred lender for the pricing associated with your specific transaction. Calculations are generated by Open Source mortgage calculation software tools using common mathematical formulas. All calculations should be independently verified.
Get Walk Score Content

Property History

Yesterday
Status Active. This is the date the listing was placed on market.
Yesterday
Property information last updated
Cumulative Days on Market: 1 day (includes prior listings) · Currently listed since October 18, 2026. Data provided by the MLS.

Similar Properties