Start of property details

Share this property:
133 Hank Way
Angier, NC 27501
today NEW · Active
$409,999
$153 / Sqft
5
Beds
3
Baths
2
Garage
2,681
Sqft
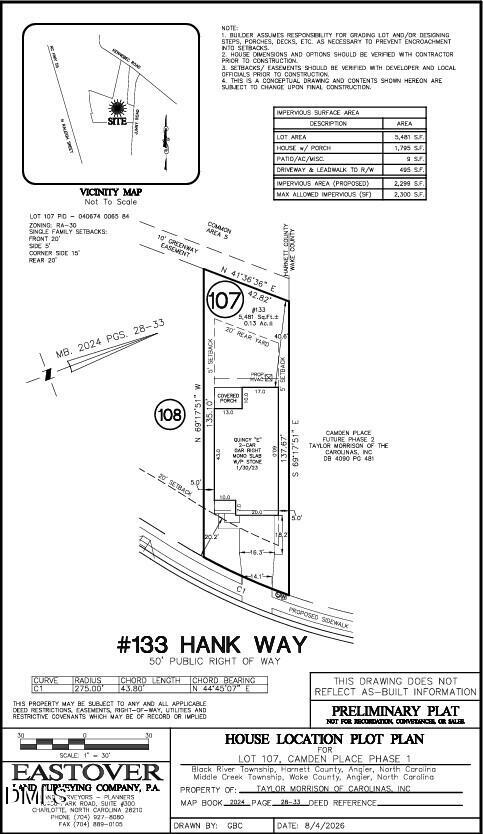
0.13
Acres
MLS# 10199288
Cumulative Days on Market: 1 · Includes prior listings · Currently listed since 10/20/26 · Data provided by the MLS.

Property Description

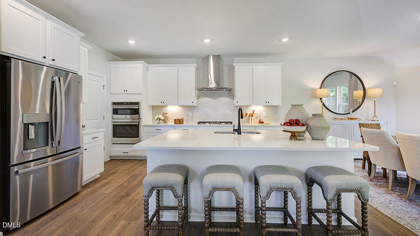
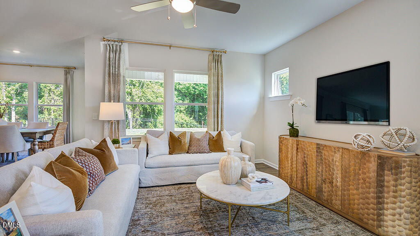
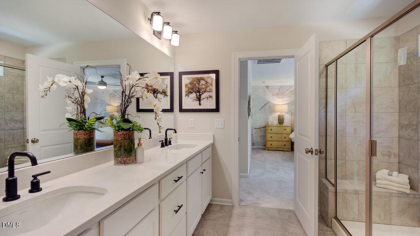
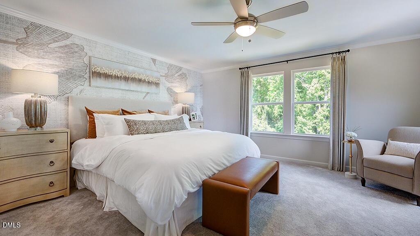
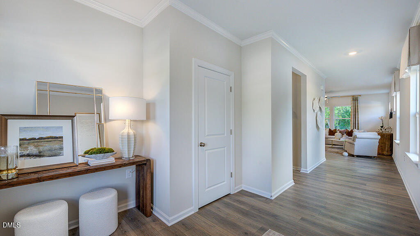
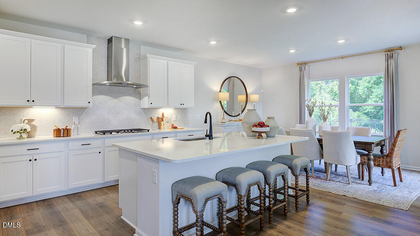
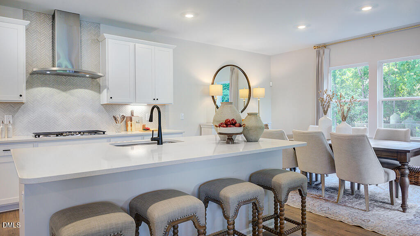
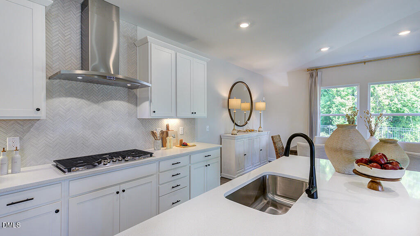
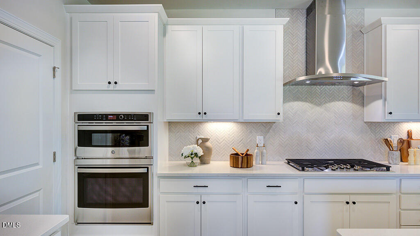
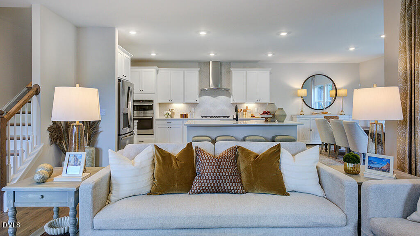
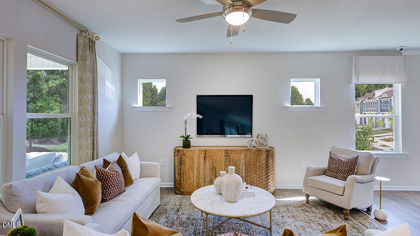
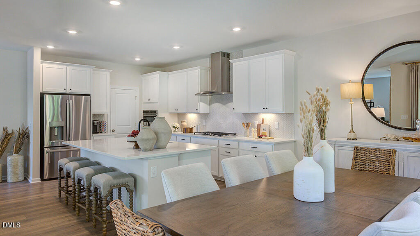
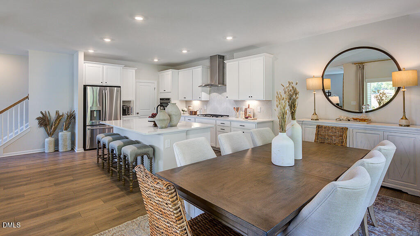
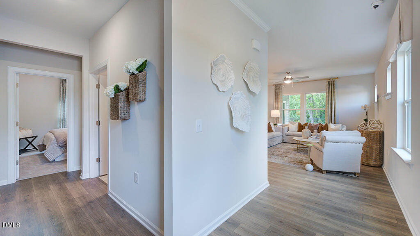
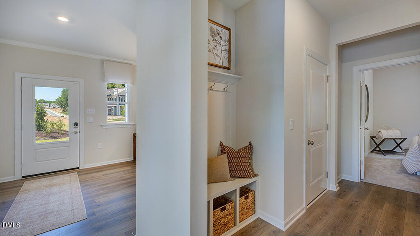
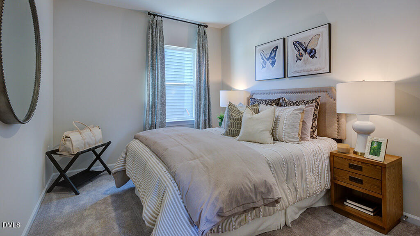
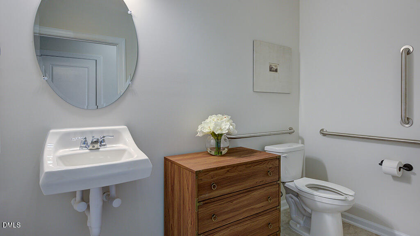
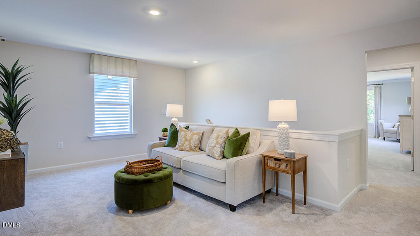
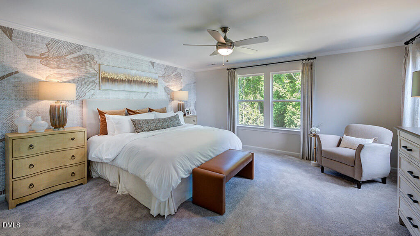
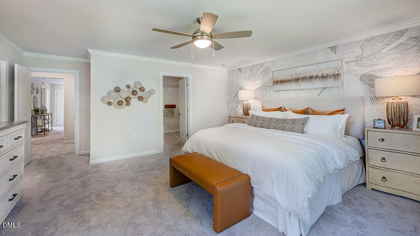
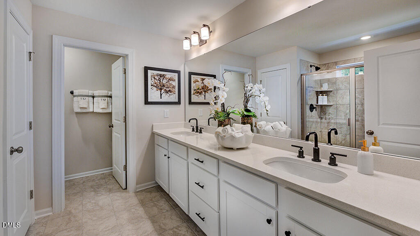
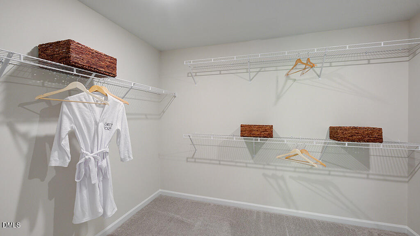
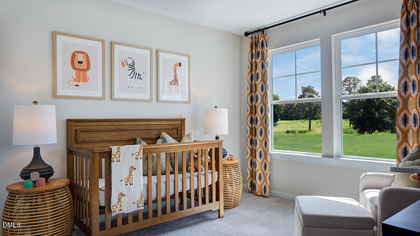
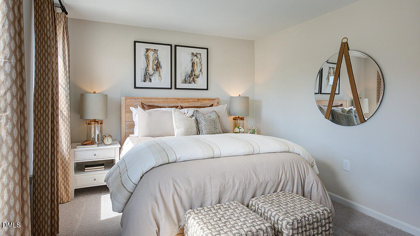
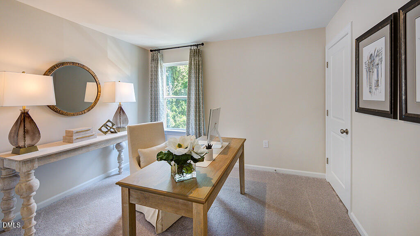
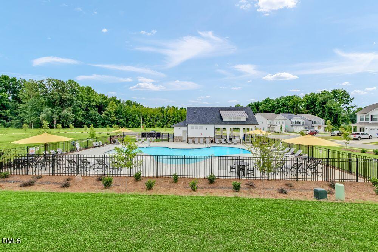
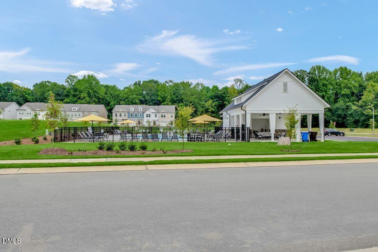
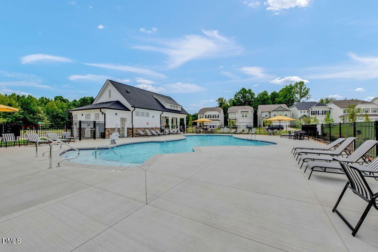
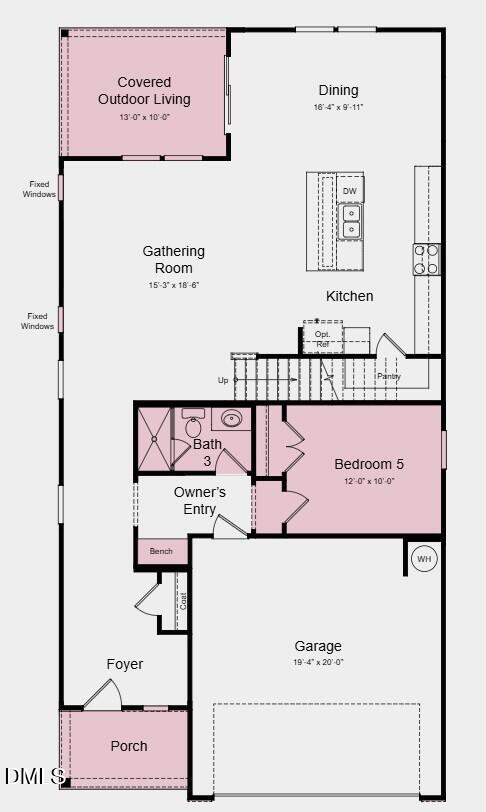
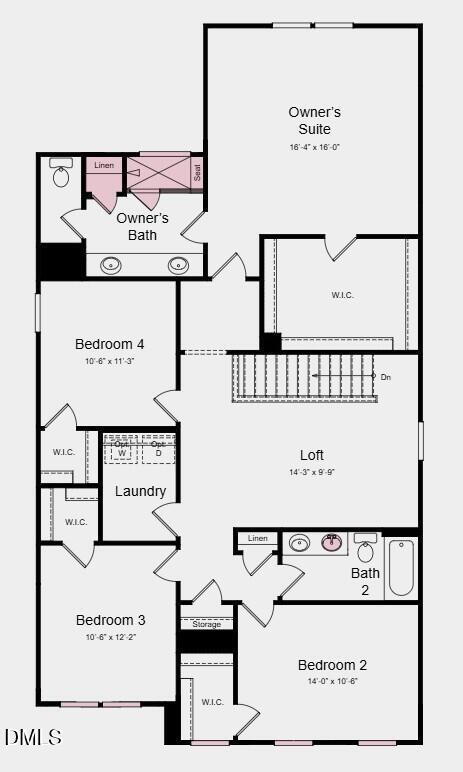
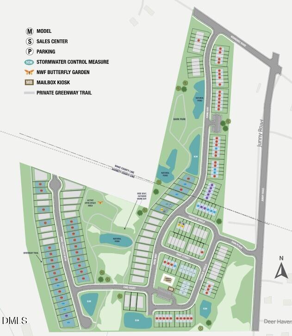
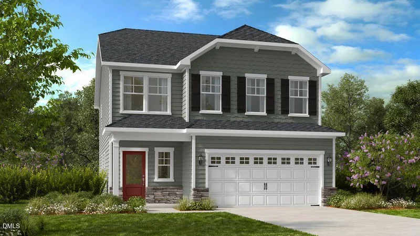
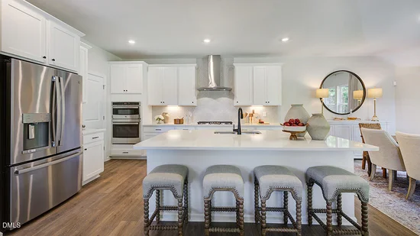
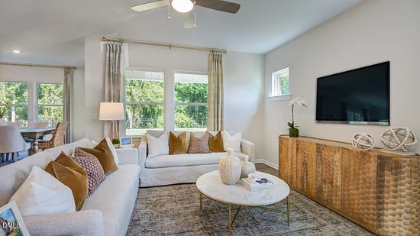
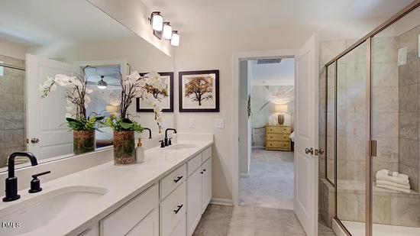
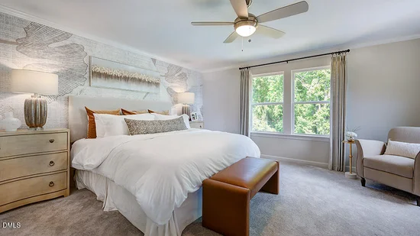
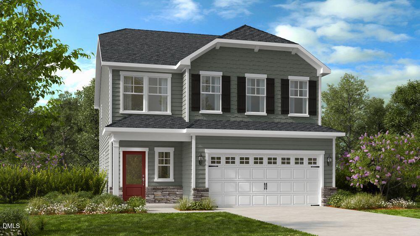
What's Special: 1st Floor Guest Bedroom | Backs to Amenities | Wooded View | Close to Trails. New Construction - February Completion! Built by America's Most Trusted Home Builder. Welcome to the Quincy at 133 Hank Way in Camden Place! Designed with both comfort and versatility in mind, this new home offers inviting spaces across two levels. Additional windows in the gathering room fill the main living area with natural light, while the kitchen and dining area create a central hub for everyday living and entertaining. A first-floor bedroom and full bath provide flexibility for guests or a home office. Upstairs, the primary suite features a spacious walk-in closet and an upgraded bath with a walk-in shower and built-in seat. Three secondary bedrooms, a loft, and a shared bath with dual sinks provide room for work, relaxation, or hobbies. Covered outdoor living extends the home's entertaining space outdoors. Discover charming Angier, NC, where Crepe Myrtles line the streets and community spirit shines. Just half a mile from US 55 / US 401 and near future I 540 access, commuting is easy. Enjoy farmers' markets, summer blooms, holiday events, and the Crepe Myrtle Festival. Nearby Fuquay Varina adds concerts, sleigh rides, and more small town fun. Additional Highlights Include: bench at owner's entry, vented exhaust, and laminate stair treads. Photos are for representative purposes only. MLS#10199288

Property Highlights

Property Type
Residential
Property Sub Type
Single Family Residence
Architectural Style
Traditional
Bedrooms
5
Total Bathrooms
3
Living Area
2,681
Price / Sqft
$153
Acres
0.13
Year Built
2027
Condition
New Construction, Under Construction, Spec Home
Cumulative Days on Market
1

Location

City/Township
Angier
Direction Faces
Southeast
View
Trees/Woods
Subdivision
Camden Place
County
Harnett
Zoning
RA-30

Property Details

Price
$409,999
Condition
New Construction, Under Construction, Spec Home
Property Type
Residential
Property Sub Type
Single Family Residence

Building

Structure Type
House, Site Built
Levels
Two
Total Area
2,681

Community

Community Features
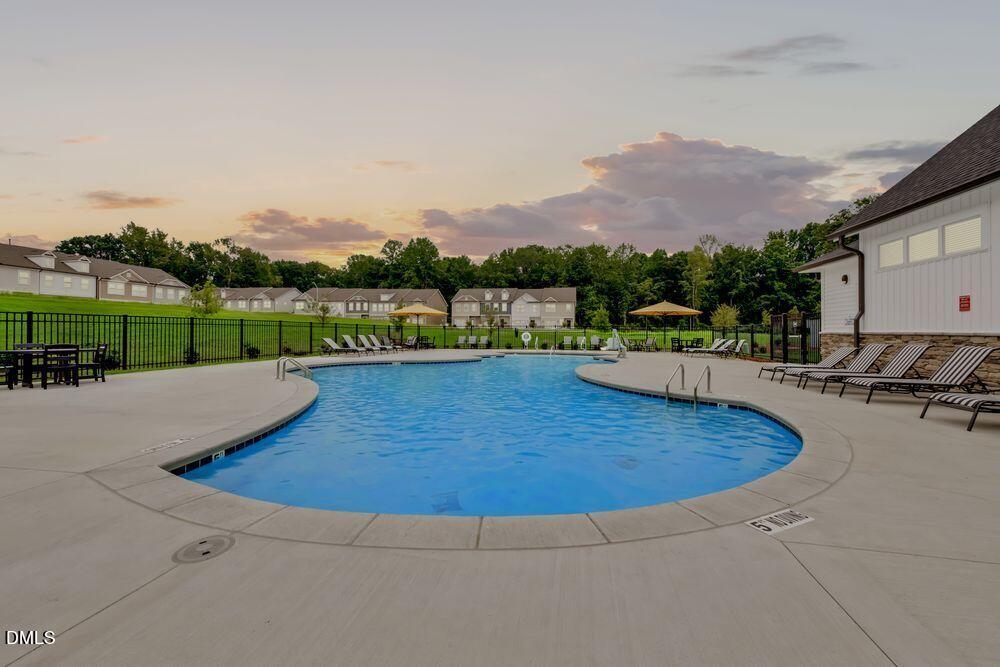
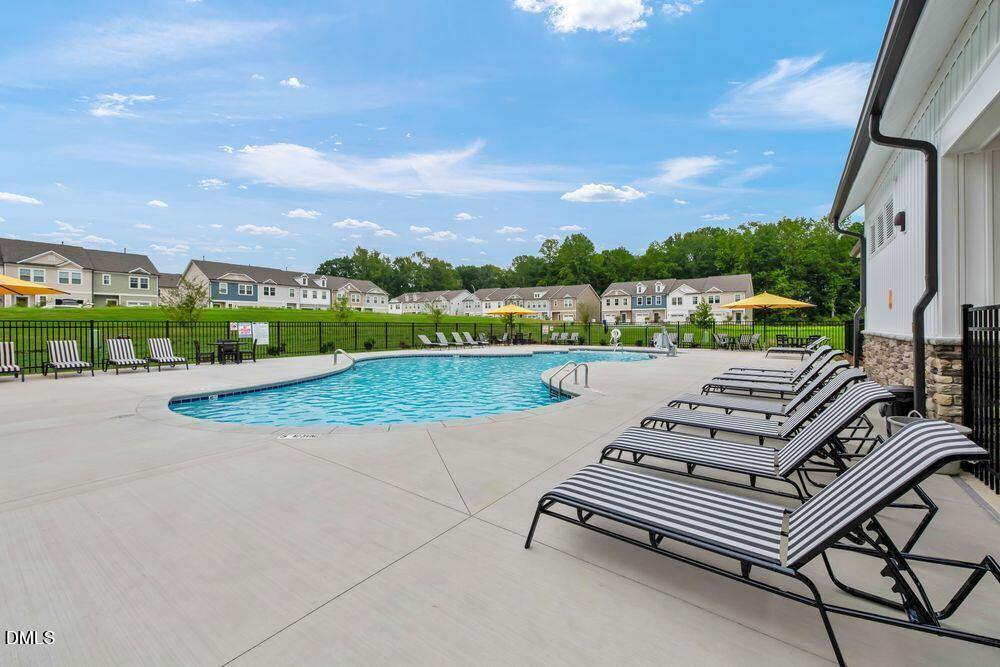
Curbs, Other, Pool, Sidewalks

Local Schools

Elementary School
Harnett - Angier Elementary
Middle School
Harnett - Harnett Central Middle
High School
Harnett - Harnett Central High

Interior Features

Bedrooms and Bathrooms

Total Bathrooms
3
Full Bathrooms
3
Bedrooms
5
Bedrooms on Main Level
1

Area and Spaces

Living Area
2,681
Above Grade Finished Area
2,681

Appliances

Appliances
Disposal, Dishwasher, Electric Water Heater, Gas Range, Microwave, Plumbed For Ice Maker, Stainless Steel Appliance(s), Vented Exhaust Fan

Interior Features

Interior Features
Crown Molding, Double Vanity, Eat-in Kitchen, Granite Counters, High Ceilings, Kitchen Island, Open Floorplan, Other, Pantry, Smart Thermostat, Walk-in Closet(s), Kitchen/Dining Room Combination, Shower Only, Bathtub/Shower Combination, Walk-in Shower, Water Closet, Smooth Ceilings, Master Downstairs
Flooring
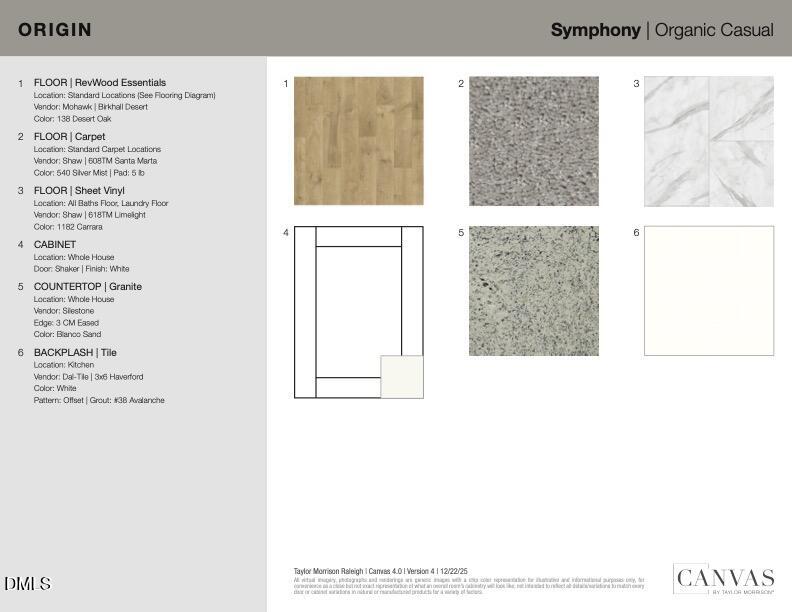
Carpet, Luxury Vinyl, Vinyl
Laundry Features
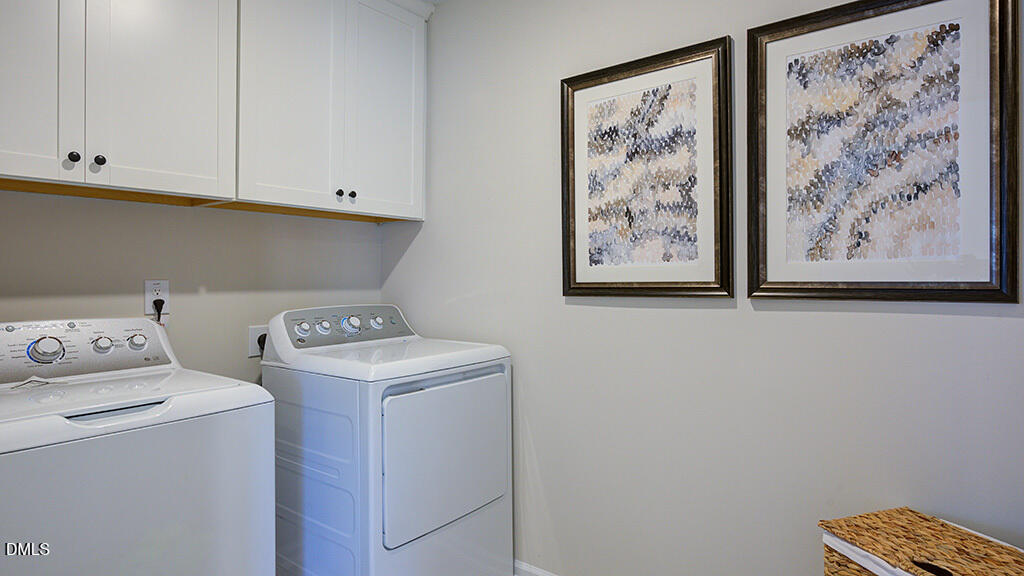
Laundry Room, Upper Level
Accessibility Features
No
Window Features
Insulated Windows, Screens
Security Features
Carbon Monoxide Detector(s), Fire Alarm, Smoke Detector(s)

Heating and Cooling

Heating Features
Central, Natural Gas, Zoned

Building Details

Construction

Architectural Style
Traditional
Builders Model
Quincy
Builder
Taylor Morrison
Year Built
2027
New Construction
Yes
Foundations
Slab
Common Walls
No Common Walls

Materials

Construction Materials
Brick, Stone, Vinyl Siding
Roof
Shingle

Terms

Terms

Special Conditions
Standard
Special Terms
Cash, Conventional, FHA, USDA Loan, VA Loan, Other
Cumulative Days on Market
1

Taxes

Tax

Tax (Annual)
$4,755

HOA

Has HOA
Yes
Association Fee
$85 /mo
Association Ammenities
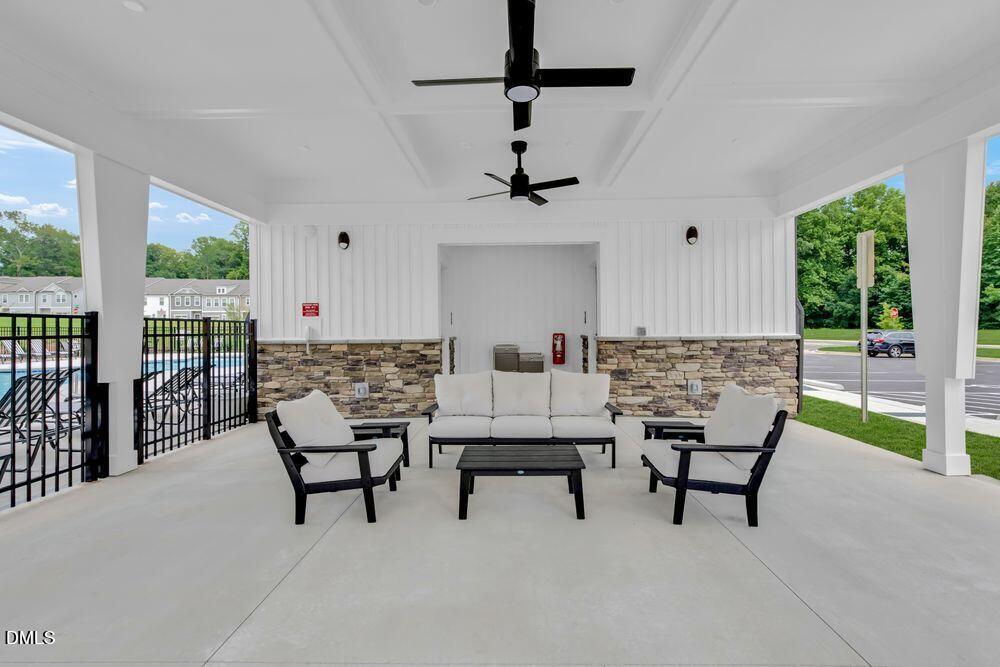
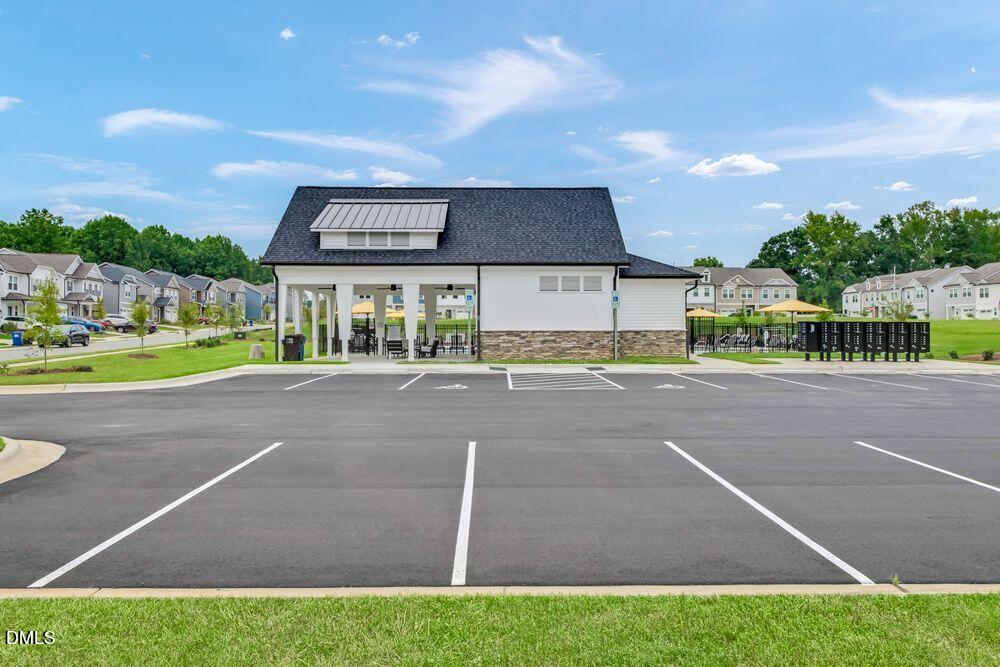
Dog Park, Maintenance Grounds, Other, Pool
Association Fee Includes
Maintenance Grounds, Storm Water Maintenance

Heating, Cooling & Utilities

Cooling Features
Central Air, Zoned

Utilities

Utilities
Natural Gas Available, Sewer Available, Underground Utilities
Sewer
Public Sewer
Water Source
Public

Lot

Acres
0.13
Lot Size
0.13
Lot Size Area Sq Ft
5,481
Lot Features
Level, Wooded
Road Surface
Paved

Exterior Features

Exterior Features
Other, Rain Gutters, Smart Lock(s)
Patio And Porch Features
Covered, Front Porch, Rear Porch
Fencing
None

Parking

Total Parking Spaces
4
Garage Capacity
2
Parking Features
Attached, Driveway, Garage Faces Front, Garage, Garage Door Opener
Listed by Taylor Morrison of Carolinas, , 919-380-7223
Listing Data last updated 10/21/2026 07:00 am
Get a Link to this Property: Copy To Clipboard
QR Code link to this property

Phone:
Connect with:

Payment Calculator

per month. fixed. % interest.
$
%
$
%
Principal & Interest
+ Home Insurance
+ Property Tax
+ HOA Fees
per month
Total interest paid over s will be:
All estimates and provided for informational purposes only. Actual amounts may vary. The output of the tool is not a loan offer or solicitation, nor is it financial or legal advice. Information, rates, programs and loan scenarios shown are for example only as of 21-Oct-2026 and are subject to change without notice. Interest rates provided by the St. Louis Federal Reserve Economic Data (FRED). All products are subject to credit and property approval. Not all products are available in all states or for all loan amounts. Other restrictions and limitations apply. Contact your preferred lender for the pricing associated with your specific transaction. Calculations are generated by Open Source mortgage calculation software tools using common mathematical formulas. All calculations should be independently verified.
Get Walk Score Content

Property History

Today
Property information last updated
Today
Status Active. This is the date the listing was placed on market.
Cumulative Days on Market: 1 day (includes prior listings) · Currently listed since October 20, 2026. Data provided by the MLS.

Similar Properties