Start of property details

Share this property:
7104 Winter Pond Way
Fuquay Varina, NC 27526
1 day ago NEW · Active
$459,900
$239 / Sqft
3
Beds
3
Baths
2
Garage
1,923
Sqft
0.48
Acres
MLS# 10201077
Cumulative Days on Market: 2 · Includes prior listings · Currently listed since 10/30/26 · Data provided by the MLS.

Property Description

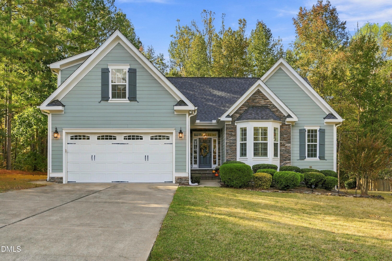
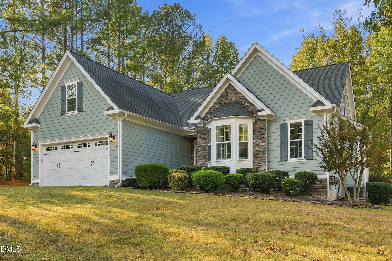
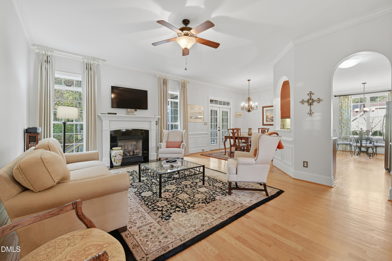
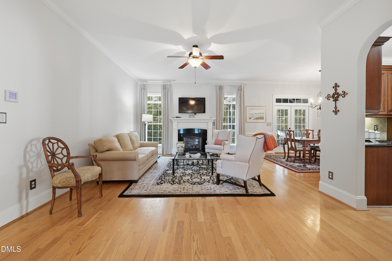
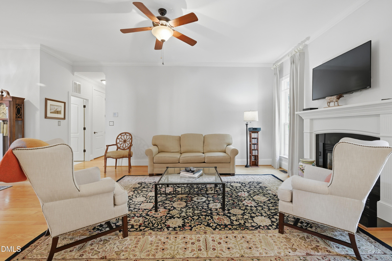
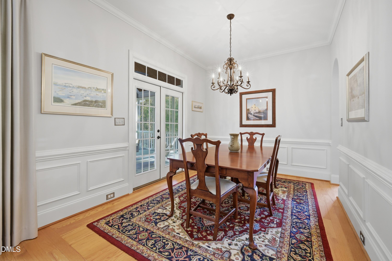
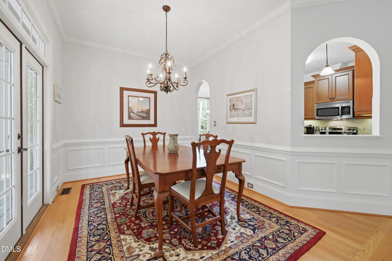
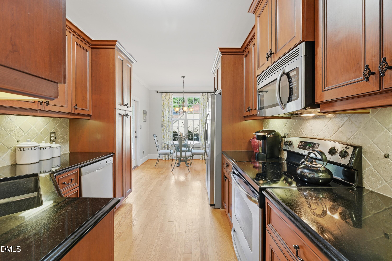
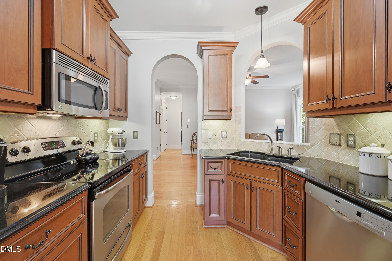
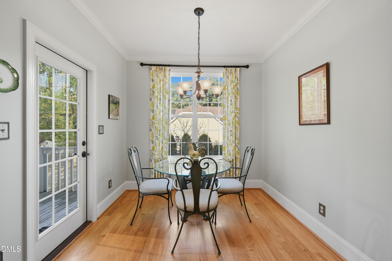
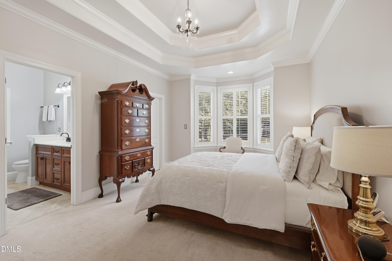
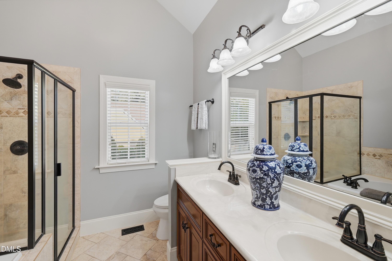
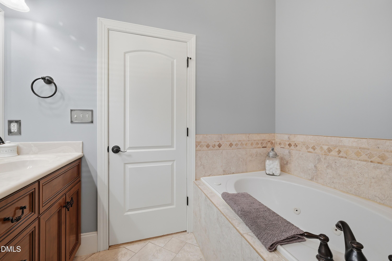
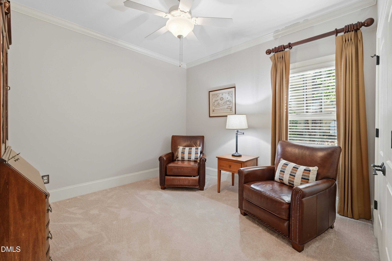
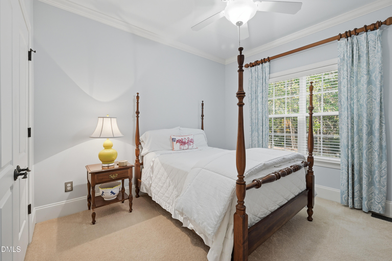
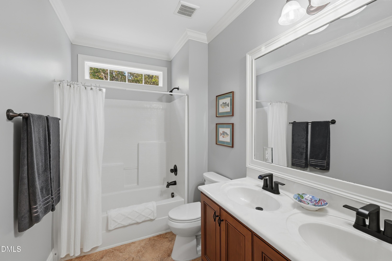
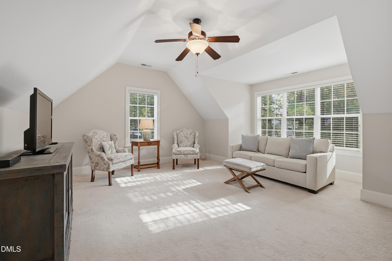
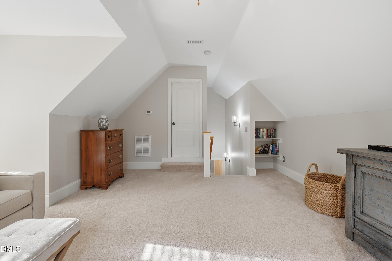
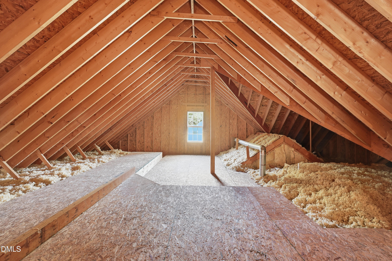
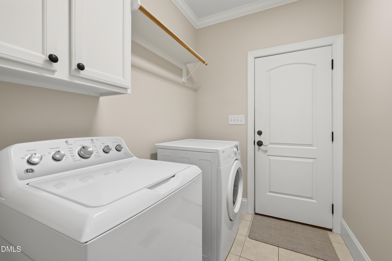
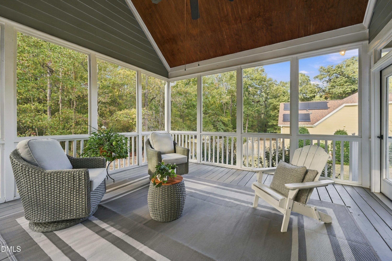
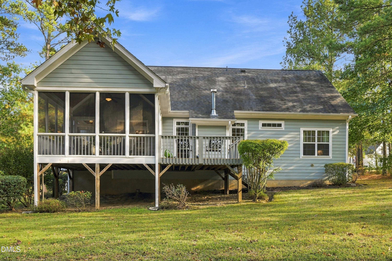
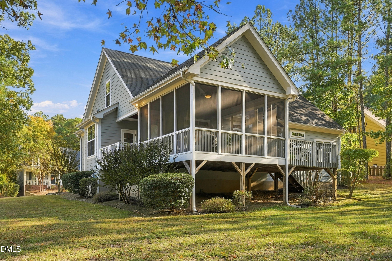
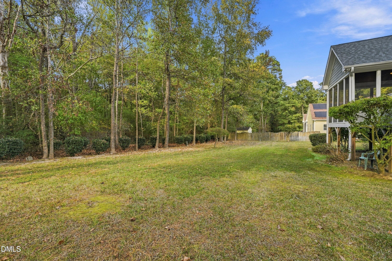
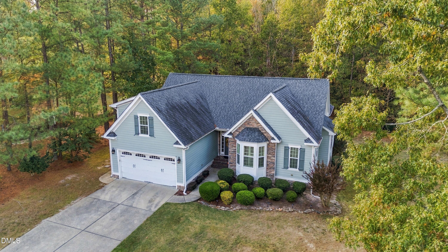
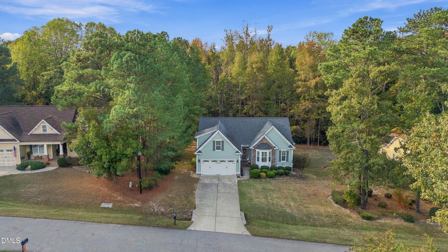
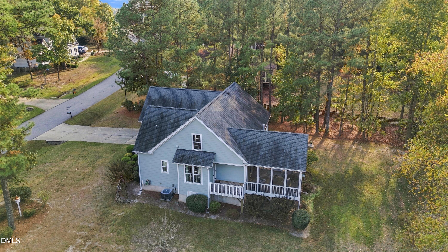
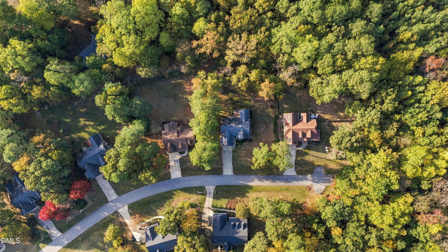
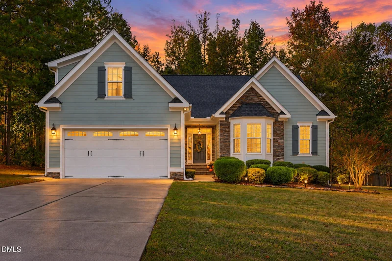
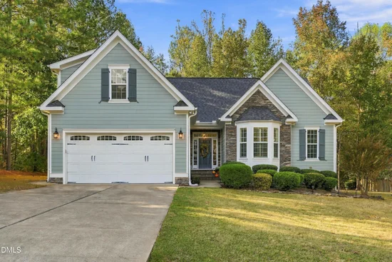
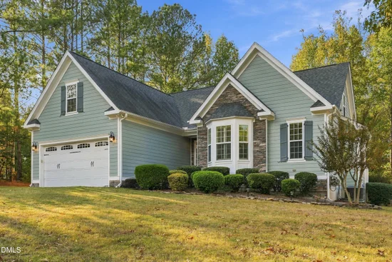
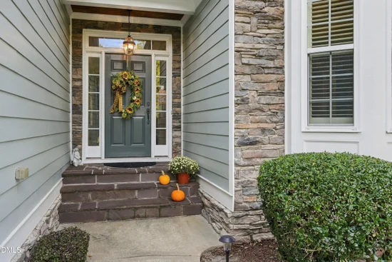
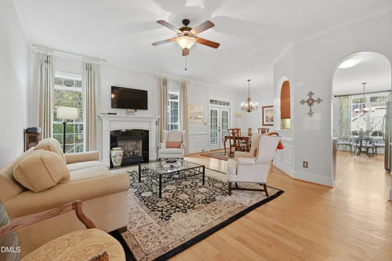
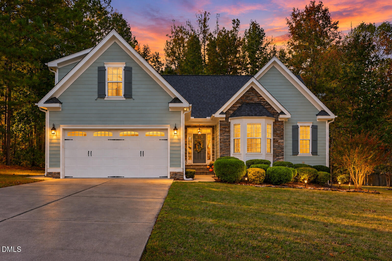
Main-level living with a quiet wooded backyard where deer are regular visitors. The owner's suite is on the first floor, with a tray ceiling, a bay window with plantation shutters, and a bath with a jetted tub and a tiled walk-in shower under a vaulted ceiling. Hardwoods run through the foyer, family room, dining room and kitchen. The family room is built around a gas fireplace and opens to a formal dining room with wainscoting and French doors to the screened porch. The kitchen has granite counters, stainless appliances, a tile backsplash, under-cabinet lighting and a bright breakfast nook that steps out to the deck. All appliances convey. Upstairs, the large bonus room works as a media room, guest space or home office. The floored walk-in attic is plumbed for a full bath and can be finished as a fourth bedroom or used for storage. Out back, the screened porch has a stained wood ceiling and looks over a deep yard backed by mature trees. Elliott Landing residents get a community park, playground and fishing pond. It's minutes from downtown Fuquay-Varina, the new Target and the 540 interchanges at 401 and Holly Springs Road. Roof 2017, HVAC 2018, Deck 2026

Property Highlights

Property Type
Residential
Property Sub Type
Single Family Residence
Architectural Style
Traditional
Bedrooms
3
Total Bathrooms
3
Living Area
1,923
Price / Sqft
$239
Acres
0.48
Year Built
2008
Cumulative Days on Market
2

Location

City/Township
Fuquay Varina
Subdivision
Elliott Landing
County
Wake

Property Details

Price
$459,900
Property Type
Residential
Property Sub Type
Single Family Residence

Building

Structure Type
House, Site Built
Levels
One and One Half
Total Area
1,923

Community

Community Features
Playground, Street Lights

Local Schools

Elementary School
Wake - Willow Springs Elementary
Middle School
Wake - Herbert Akins Road Middle
High School
Wake - Willow Spring High School

Interior Features

Bedrooms and Bathrooms

Total Bathrooms
3
Full Bathrooms
3
Bedrooms
3
Bedrooms on Main Level
3

Area and Spaces

Living Area
1,923
Above Grade Finished Area
1,923

Appliances

Appliances
Dishwasher, Electric Range, Microwave, Stainless Steel Appliance(s)

Interior Features

Interior Features
Ceiling Fan(s), Chandelier, Crown Molding, Double Vanity, Primary Downstairs, Soaking Tub, Tray Ceiling(s), Walk-in Closet(s), Bathtub/Shower Combination, Walk-in Shower, Smooth Ceilings
Flooring
Carpet, Tile
Accessibility Features
No
Fireplace Features
Living Room

Heating and Cooling

Heating Features
Central
Has Fireplace
Yes
Fireplaces
1

Building Details

Construction

Architectural Style
Traditional
Year Built
2008
Foundations
Crawlspace

Materials

Construction Materials
Stone Veneer
Roof
Shingle

Terms

Terms

Special Conditions
Standard
Special Terms
Cash, Conventional, FHA, USDA Loan, VA Loan
Cumulative Days on Market
2

Taxes

Tax

Tax (Annual)
$2,859
Tax Assessed Value
430524.00

HOA

Has HOA
Yes
Association Fee
$31 /mo
Association Ammenities
Picnic Area, Playground, Pond Seasonal
Association Fee Includes
Maintenance Grounds

Heating, Cooling & Utilities

Cooling Features
Central Air, Ceiling Fan(s)

Utilities

Sewer
Septic Tank
Water Source
Community Water

Lot

Acres
0.48
Lot Size
0.48
Lot Size Area Sq Ft
20,909
Road Surface
Paved

Exterior Features

Exterior Features
Rain Gutters
Patio And Porch Features
Covered, Deck, Front Porch, Rear Porch, Screened

Parking

Garage Capacity
2
Parking Features
Driveway, Garage Faces Front, Garage
Listed by Team Encompass, 919-815-4414
Listing Data last updated 11/01/2026 07:20 am
Get a Link to this Property: Copy To Clipboard
QR Code link to this property

Phone:
Connect with:

Payment Calculator

per month. fixed. % interest.
$
%
$
%
Principal & Interest
+ Home Insurance
+ Property Tax
+ HOA Fees
per month
Total interest paid over s will be:
All estimates and provided for informational purposes only. Actual amounts may vary. The output of the tool is not a loan offer or solicitation, nor is it financial or legal advice. Information, rates, programs and loan scenarios shown are for example only as of 1-Nov-2026 and are subject to change without notice. Interest rates provided by the St. Louis Federal Reserve Economic Data (FRED). All products are subject to credit and property approval. Not all products are available in all states or for all loan amounts. Other restrictions and limitations apply. Contact your preferred lender for the pricing associated with your specific transaction. Calculations are generated by Open Source mortgage calculation software tools using common mathematical formulas. All calculations should be independently verified.
Get Walk Score Content

Property History

Today
Property information last updated
Yesterday
Status Active. This is the date the listing was placed on market.
Cumulative Days on Market: 2 days (includes prior listings) · Currently listed since October 30, 2026. Data provided by the MLS.

Similar Properties