Start of property details

Share this property:
521 Watauga Street
Raleigh, NC 27604
COMING SOON
$825,000
$518 / Sqft
3
Beds
3
Baths
1
Garage
1,594
Sqft
0.12
Acres
MLS# 10201079

Property Description

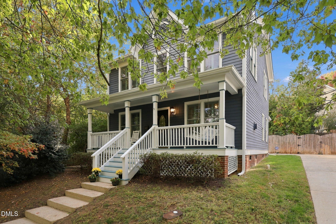
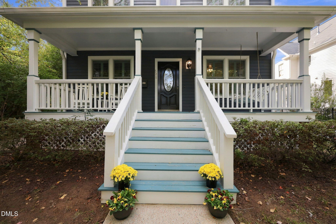
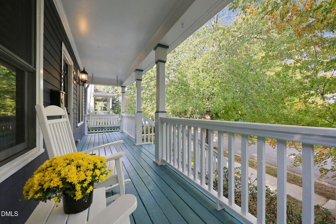
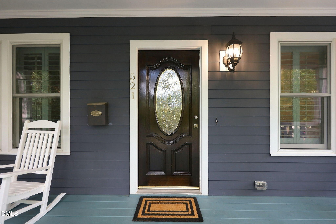
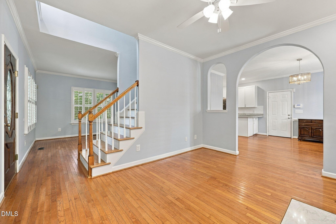
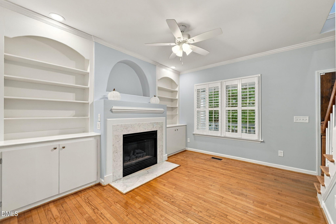
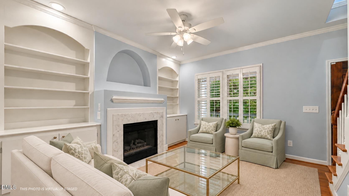
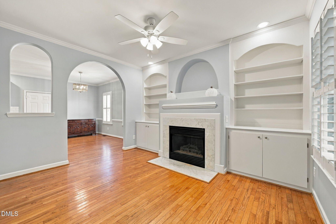
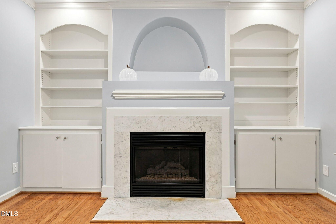
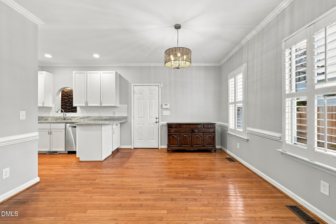
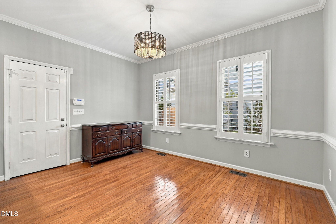
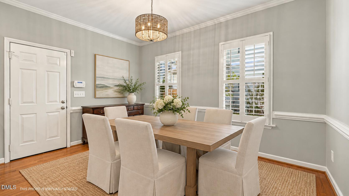
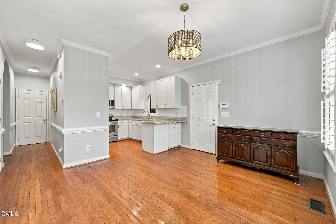
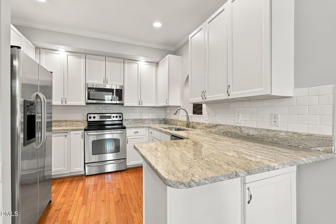
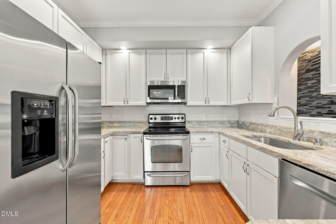
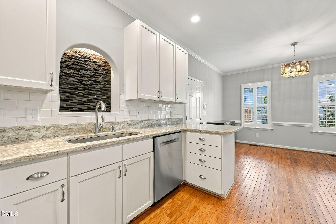
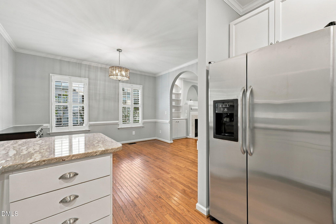
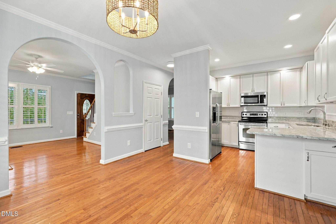
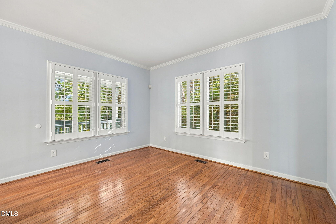
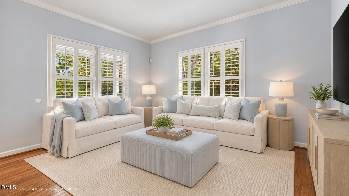
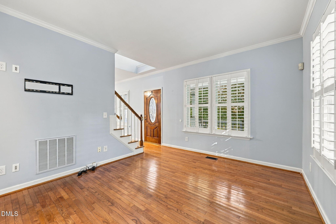
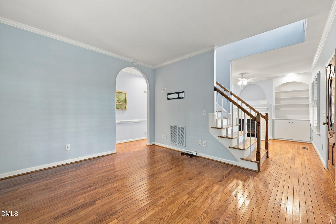
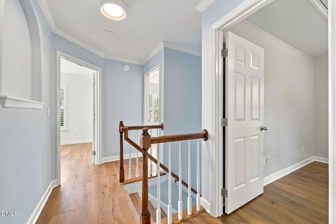
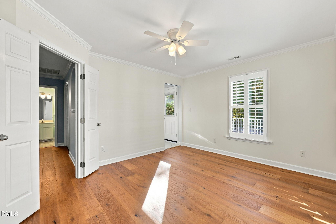
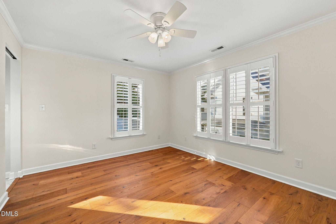
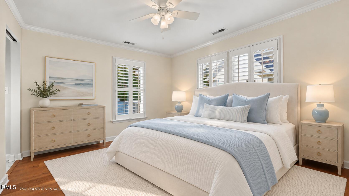
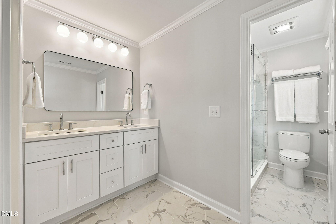
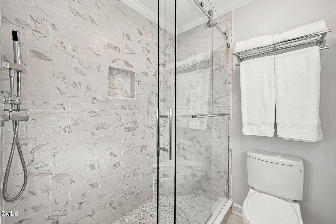
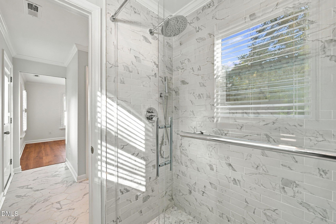
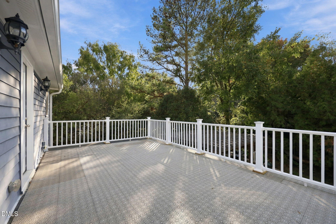
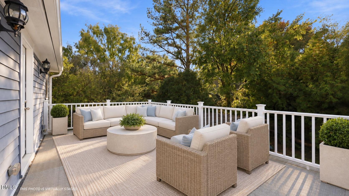
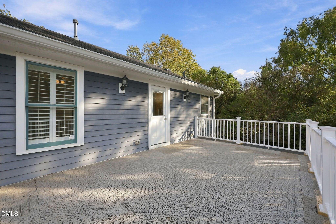
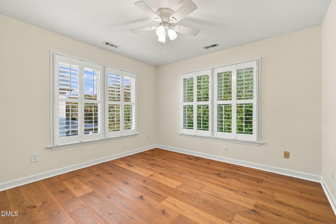
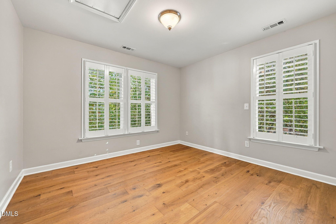
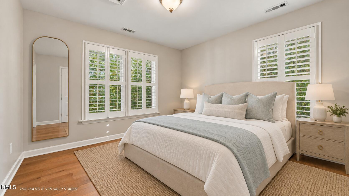
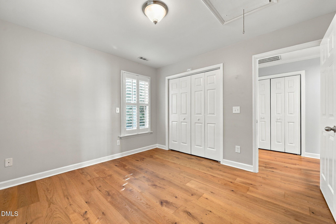
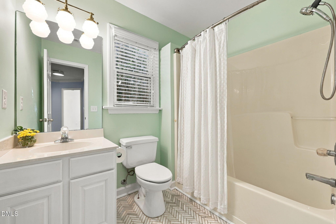
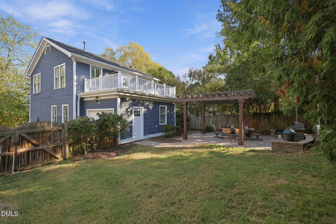
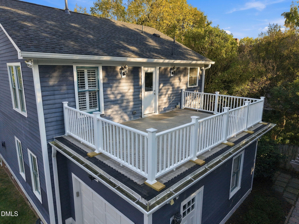
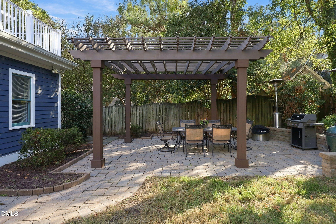
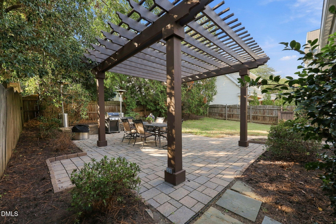
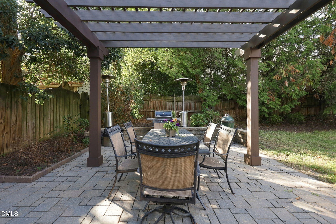
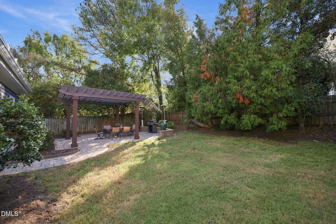
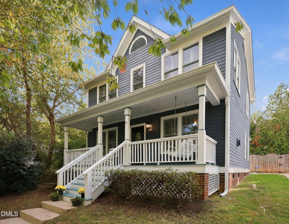
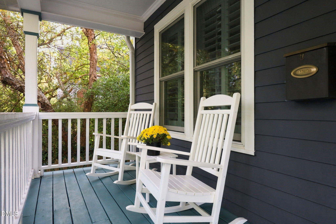
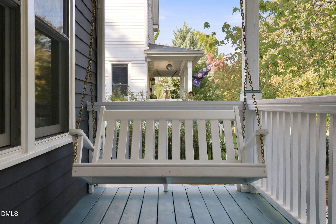
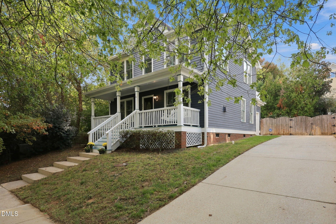
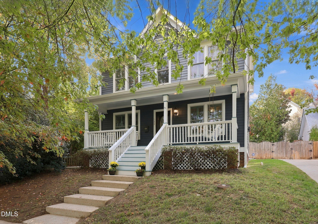
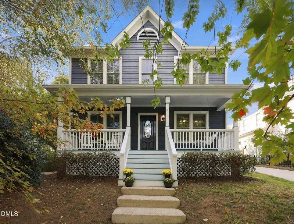
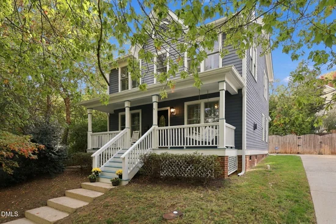
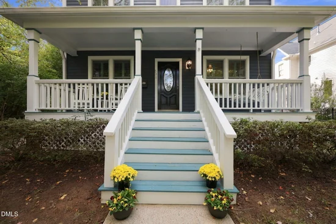
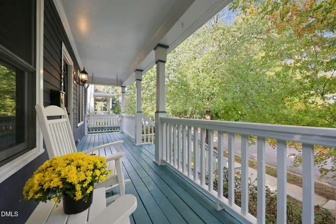
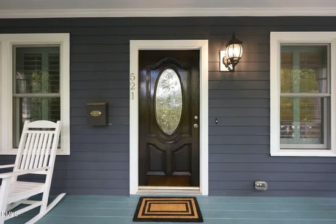
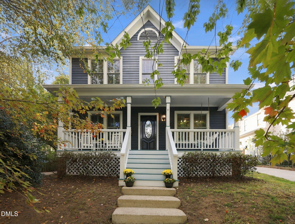
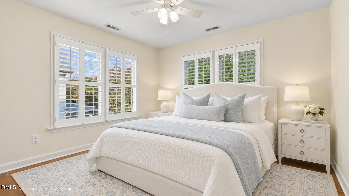
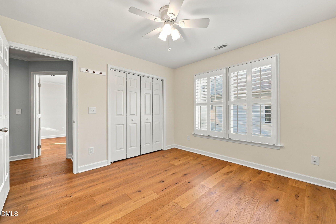
Enjoy the charm of Historic Oakwood with the convenience of downtown Raleigh living. Built in 1994 and located on a quiet street in Oakwood Green, this home offers a wonderful blend of neighborhood character, timeless appeal, and comfortable living spaces, all just minutes from the heart of Downtown Raleigh. A welcoming Southern Living-style front porch sets the tone for this light-filled residence, where classic architectural details create an atmosphere that is both elegant and comfortable. Inside, hardwood floors and plantation shutters complement the home's traditional character. The main level offers multiple gathering spaces, including a living room with a gas fireplace and custom built-ins, a family room, and a well-appointed kitchen with stainless steel appliances and an adjoining dining area. Thoughtfully designed for both everyday living and entertaining, these spaces offer flexibility throughout. Upstairs, the primary suite provides a private retreat, complete with a spacious bathroom featuring dual vanities, a walk-in closet and direct access to an outdoor terrace. Two additional bedrooms, spacious closets, a full bathroom, and additional storage complete the second level. Beyond the interiors, the backyard is a true standout, offering an abundance of outdoor space rarely found in such a convenient Raleigh location. A patio and pergola create an inviting setting for outdoor dining, entertaining, or simply enjoying the privacy and charm of your own backyard. Blending the warmth of traditional architecture with generous indoor and outdoor living spaces, this Historic Oakwood home offers the best of both worlds: the character of an established neighborhood and the convenience of being within walking distance of Downtown Raleigh's dining, shopping, entertainment, and everyday conveniences.

Property Highlights

Property Type
Residential
Property Sub Type
Single Family Residence
Architectural Style
Traditional, Transitional
Bedrooms
3
Total Bathrooms
3
Living Area
1,594
Price / Sqft
$518
Acres
0.12
Year Built
1994

Location

City/Township
Raleigh
Subdivision
Oakwood Green
County
Wake
Zoning
R-10

Property Details

Price
$825,000
Property Type
Residential
Property Sub Type
Single Family Residence

Building

Structure Type
House
Levels
Two
Total Area
1,594

Community

Community Features
Suburban, Street Lights, Sidewalks

Local Schools

Elementary School
Wake - Conn Elementary
Middle School
Wake - Oberlin Middle
High School
Wake - Needham Broughton High

Interior Features

Bedrooms and Bathrooms

Total Bathrooms
3
Full Bathrooms
2
1/2 Bathrooms
1
Bedrooms
3

Area and Spaces

Living Area
1,594
Above Grade Finished Area
1,594

Appliances

Appliances
Disposal, Dishwasher, Electric Oven, Electric Range, Free-Standing Refrigerator, Gas Water Heater, Microwave, Range, Stainless Steel Appliance(s)

Interior Features

Interior Features
Built-in Features, Bookcases, Ceiling Fan(s), Chandelier, Crown Molding, Double Vanity, Open Floorplan, Recessed Lighting, Stone Counters, Walk-in Closet(s), Kitchen/Dining Room Combination, Shower Only, Bathtub/Shower Combination, Smooth Ceilings, Master Downstairs
Flooring
Hardwood, Simulated Wood, Tile, Wood
Laundry Features
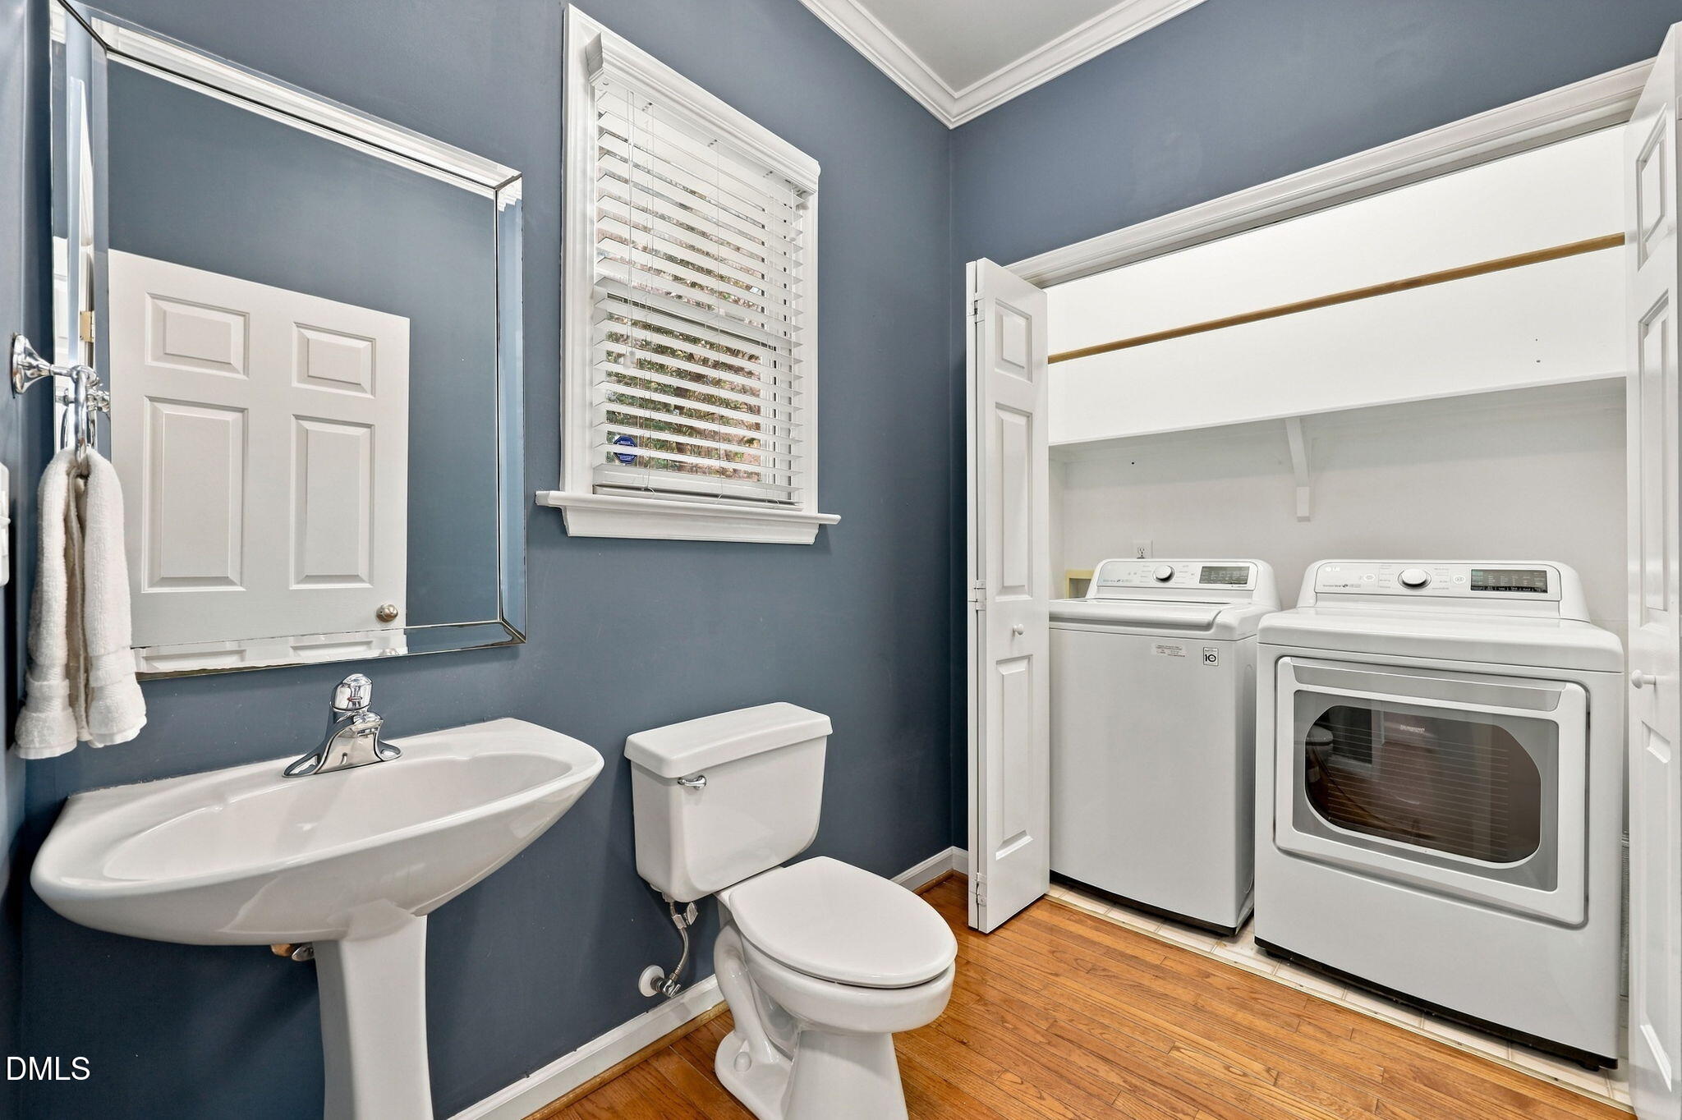
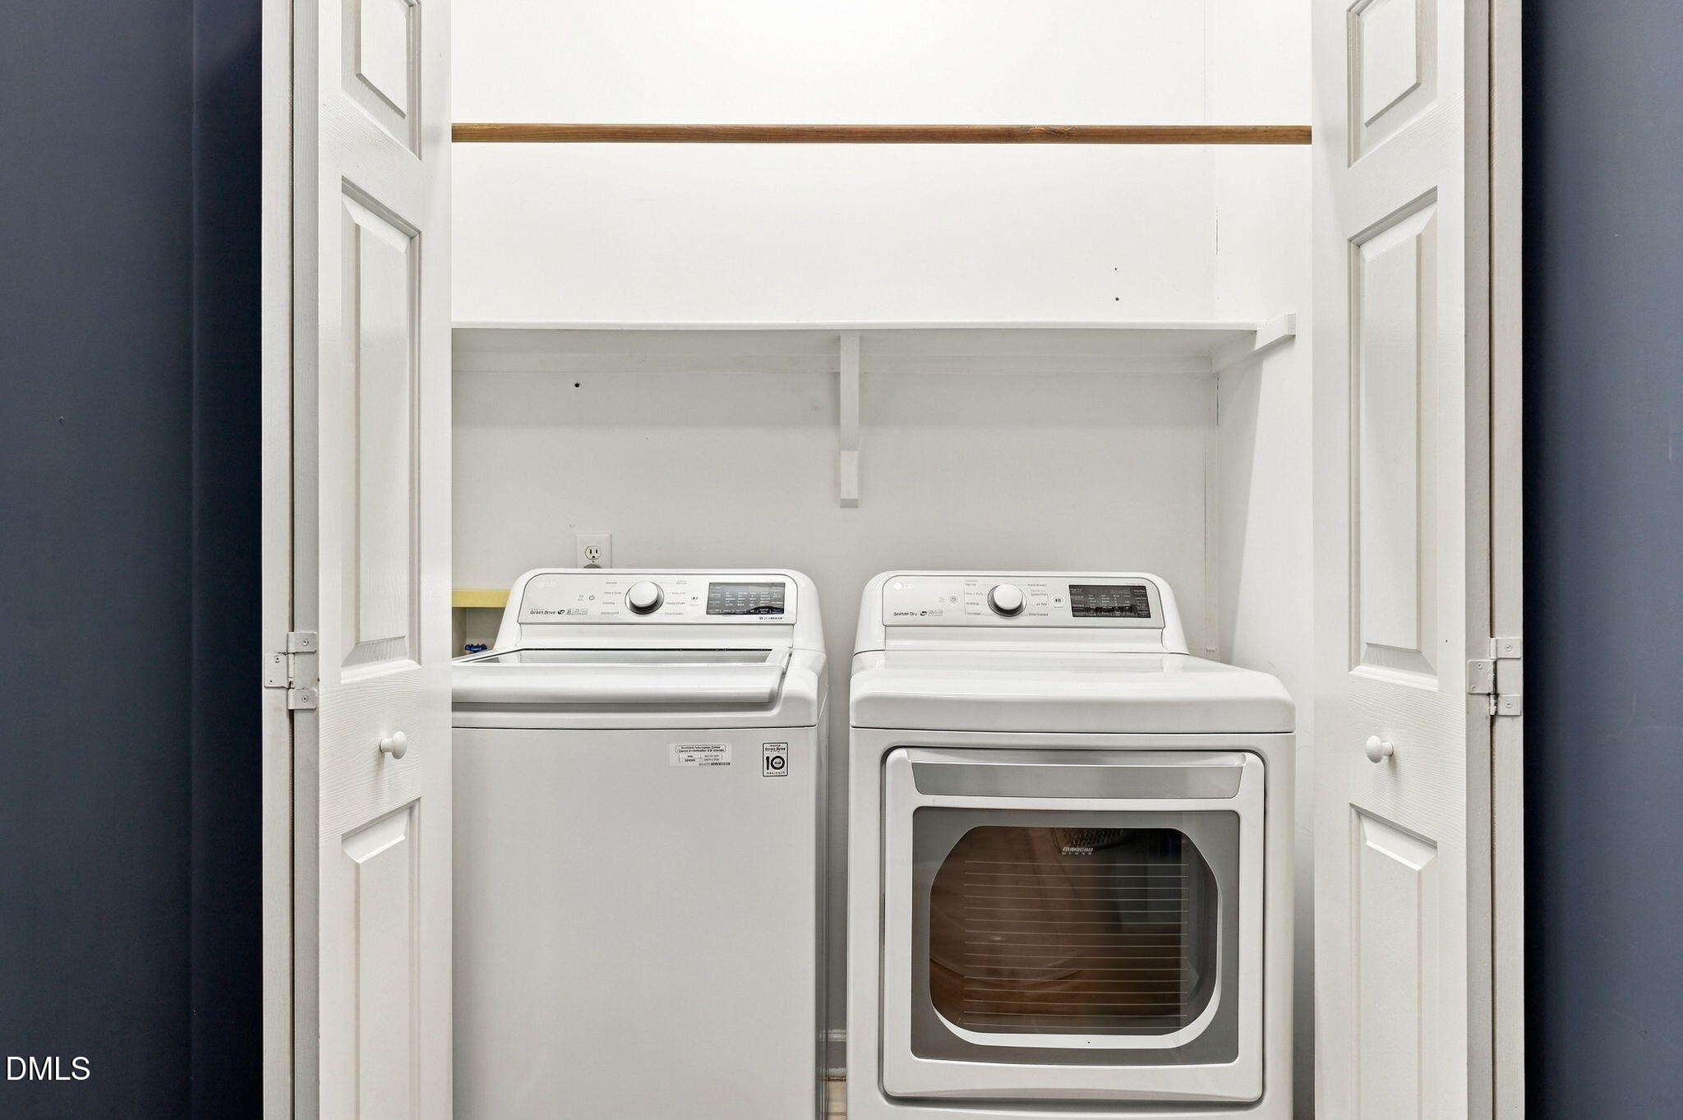
Laundry Closet, Main Level
Accessibility Features
No
Window Features
Plantation Shutters, Screens
Security Features
Prewired
Fireplace Features
Gas, Living Room

Heating and Cooling

Heating Features
Fireplace(s), Forced Air, Natural Gas
Has Fireplace
Yes
Fireplaces
1

Building Details

Construction

Architectural Style
Traditional, Transitional
Year Built
1994
Foundations
Brick/Mortar, Crawlspace
Common Walls
No Common Walls

Materials

Construction Materials
Fiber Cement
Roof
Shingle

Terms

Terms

Special Conditions
Standard
Special Terms
Cash, Conventional

Taxes

Tax

Tax (Annual)
$6,817.31
Tax Assessed Value
747697.00

Heating, Cooling & Utilities

Cooling Features
Central Air, Ceiling Fan(s)

Utilities

Sewer
Public Sewer
Water Source
Public

Lot

Acres
0.12
Lot Size
0.12
Lot Size Area Sq Ft
5,227
Lot Features
Back Yard, City Lot, Front Yard

Exterior Features

Exterior Features
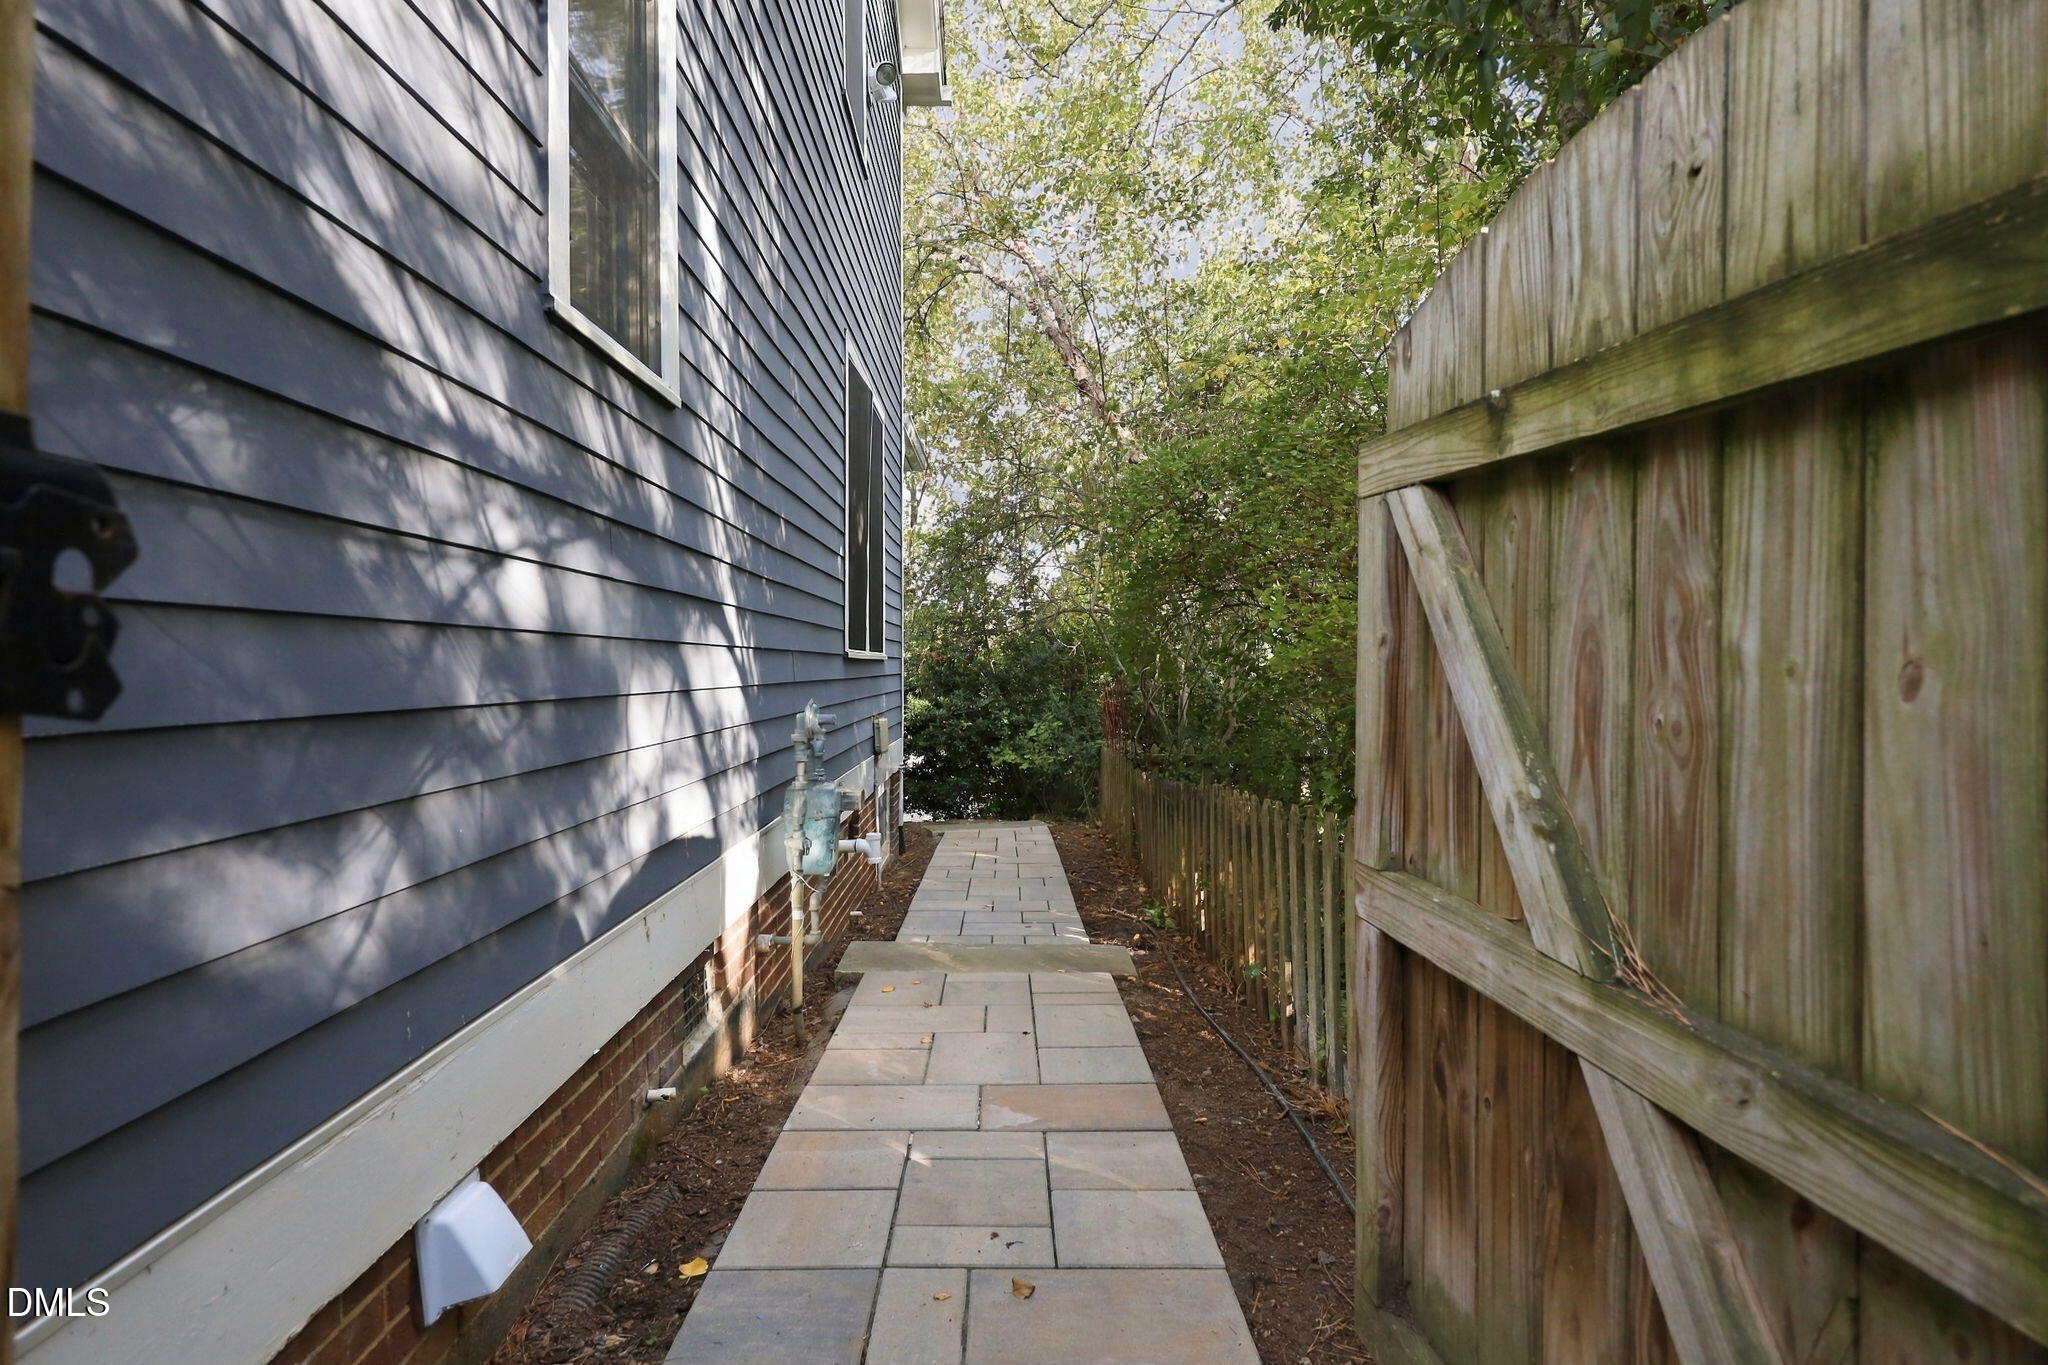
Balcony, Fenced Yard
Patio And Porch Features
Covered, Deck, Front Porch, Patio, Porch, Terrace
Fencing
Back Yard, Fenced

Parking

Garage Capacity
1
Parking Features
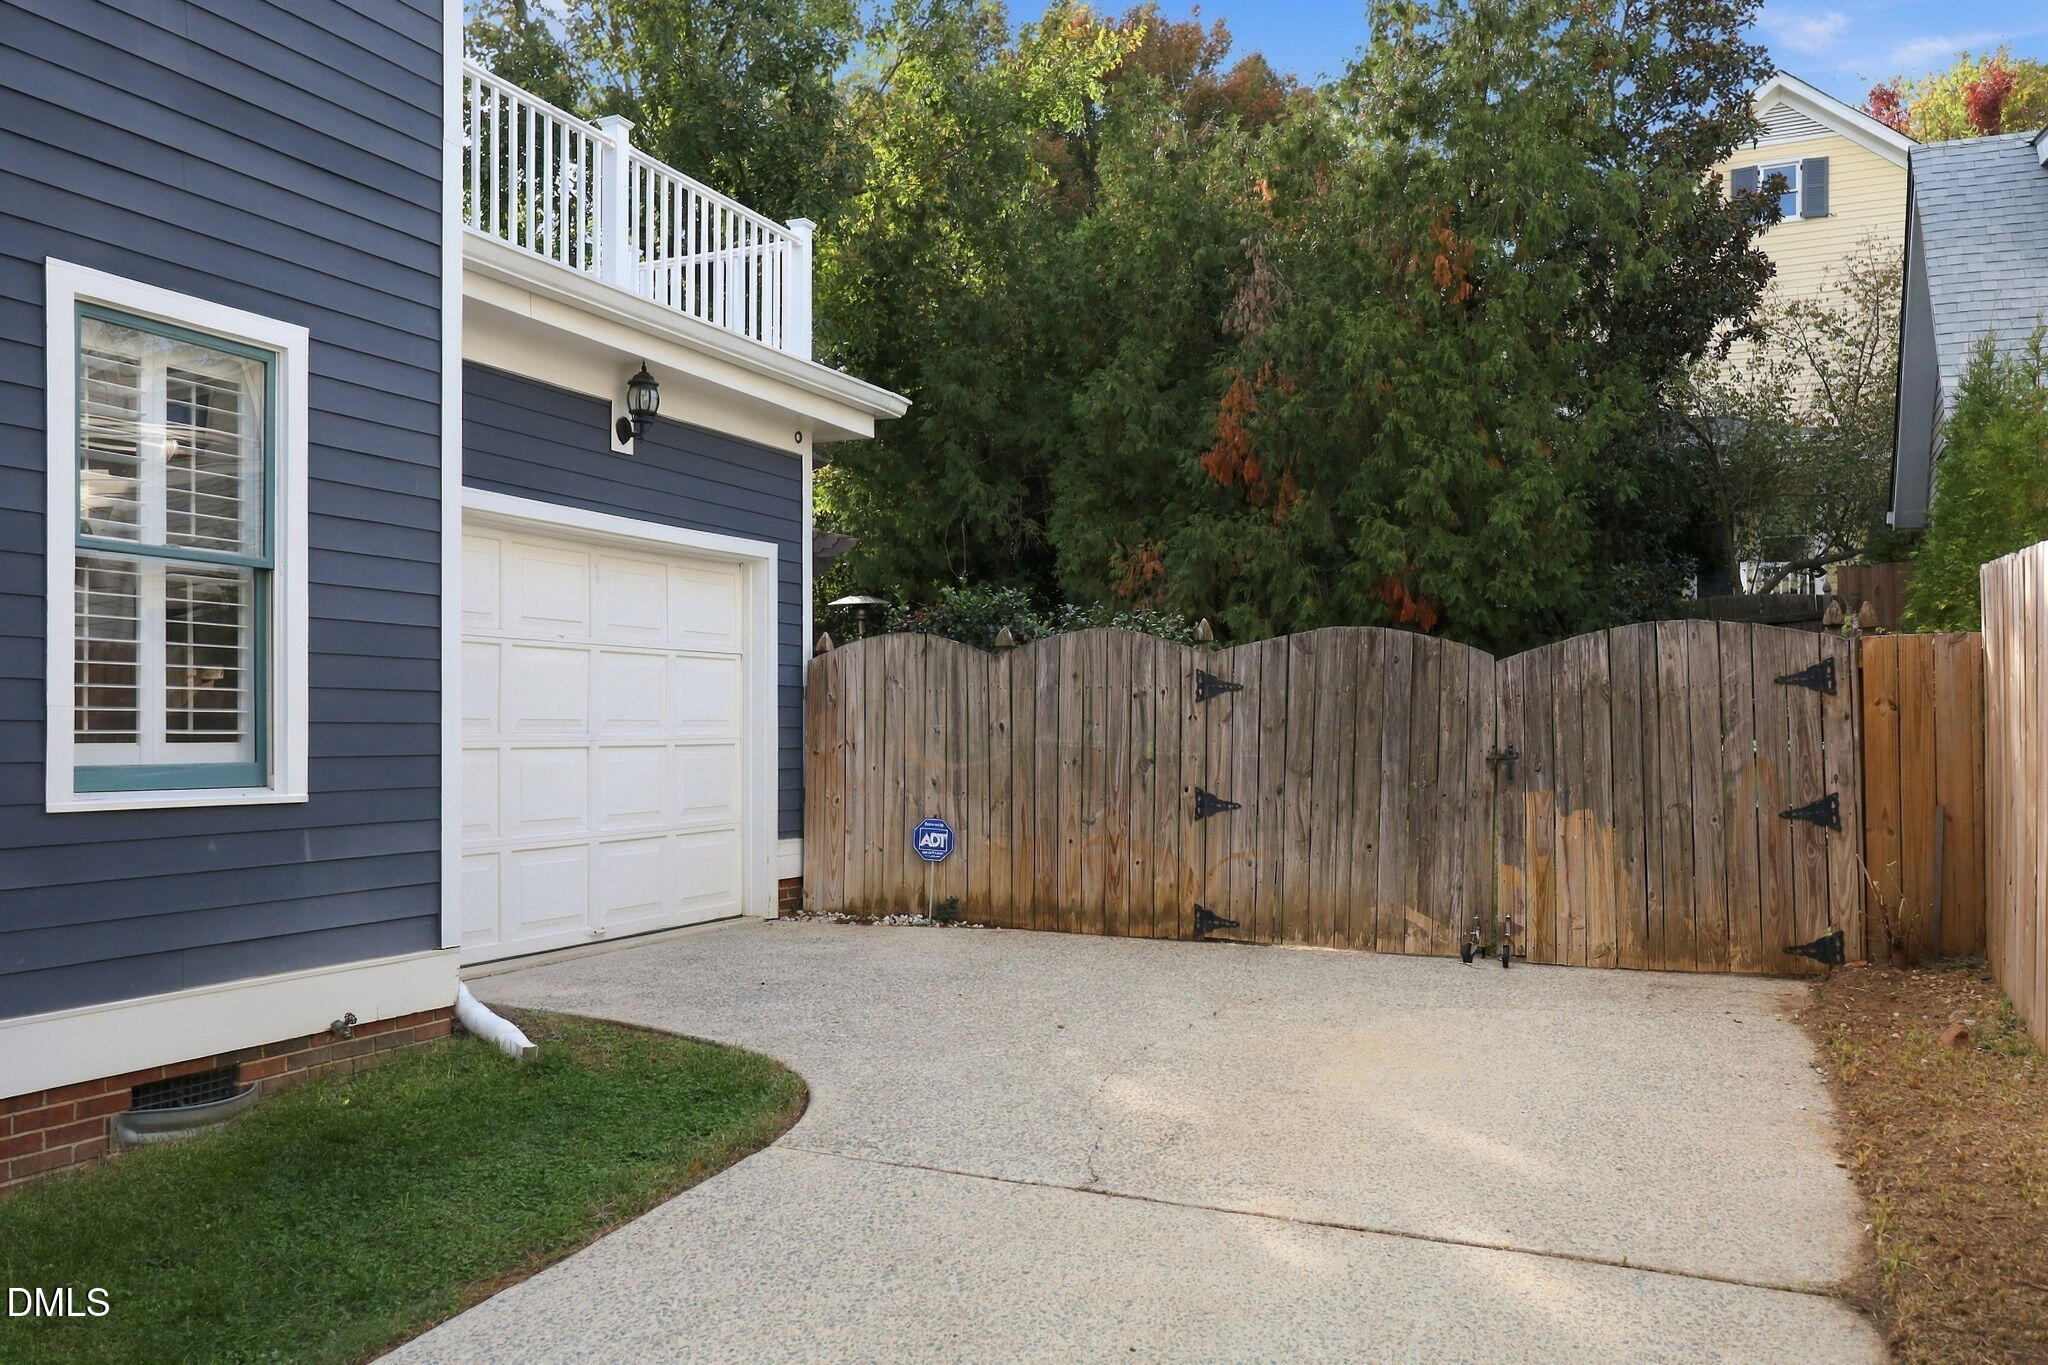
Attached, Driveway, Garage Faces Side, Garage, Garage Door Opener, Parking Pad
Listed by Raleigh Custom Realty, LLC, 919-847-2664
Listing Data last updated 10/31/2026 05:40 am
Get a Link to this Property: Copy To Clipboard
QR Code link to this property

Phone:
Connect with:

Payment Calculator

per month. fixed. % interest.
$
%
$
%
Principal & Interest
+ Home Insurance
+ Property Tax
+ HOA Fees
per month
Total interest paid over s will be:
All estimates and provided for informational purposes only. Actual amounts may vary. The output of the tool is not a loan offer or solicitation, nor is it financial or legal advice. Information, rates, programs and loan scenarios shown are for example only as of 31-Oct-2026 and are subject to change without notice. Interest rates provided by the St. Louis Federal Reserve Economic Data (FRED). All products are subject to credit and property approval. Not all products are available in all states or for all loan amounts. Other restrictions and limitations apply. Contact your preferred lender for the pricing associated with your specific transaction. Calculations are generated by Open Source mortgage calculation software tools using common mathematical formulas. All calculations should be independently verified.
Get Walk Score Content

Similar Properties