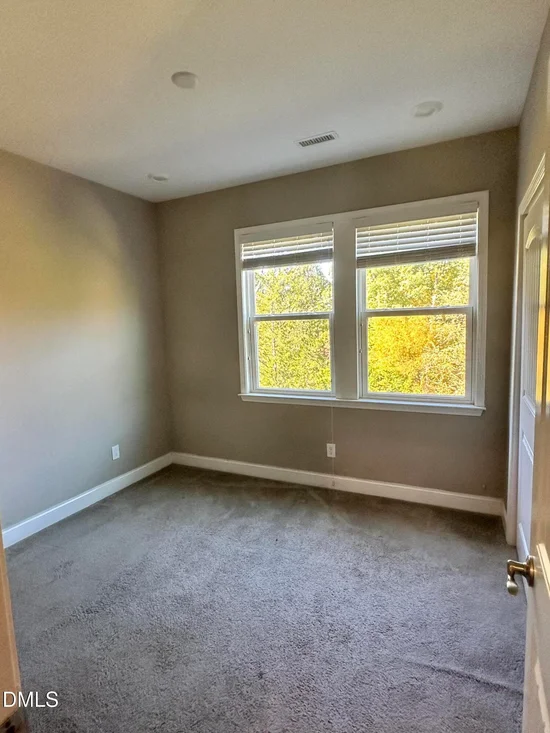
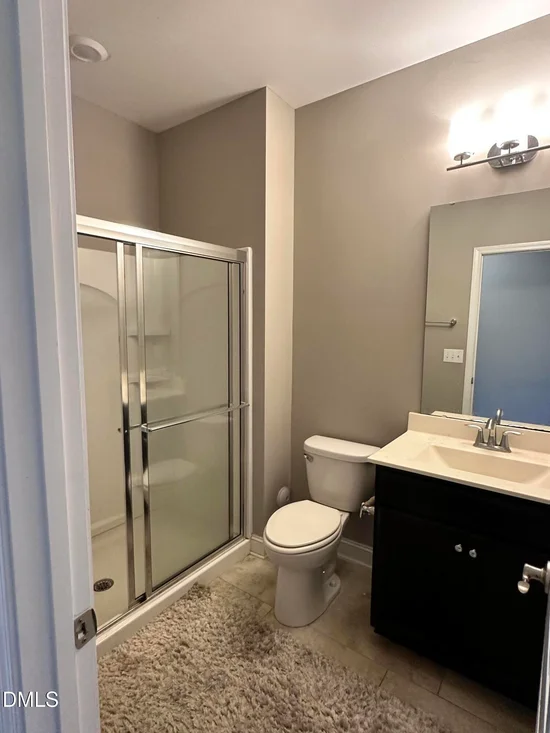
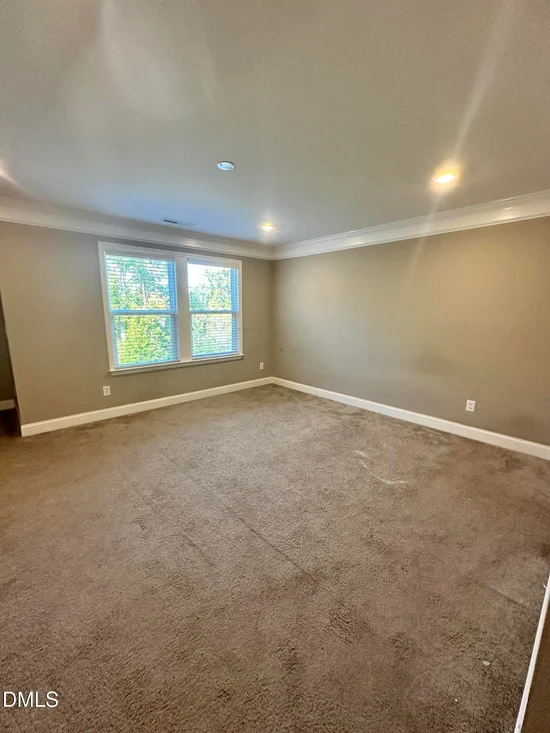
Start of property details

Share this property:
1451 Glenwater Drive
Cary, NC 27519
1 day ago NEW · Active
$450,000
$145 / Sqft
5
Beds
3
Baths
2
Garage
3,094
Sqft
0.06
Acres
MLS# 10201086
Cumulative Days on Market: 2 · Includes prior listings · Currently listed since 10/30/26 · Data provided by the MLS.

Property Description

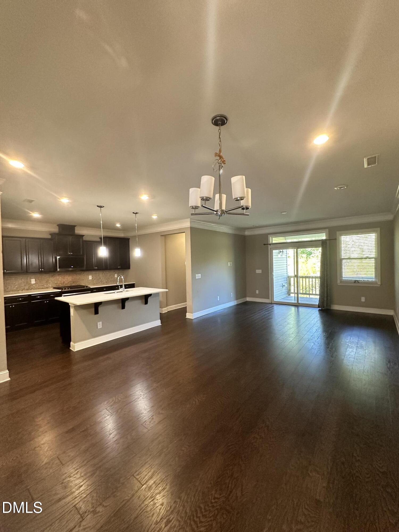
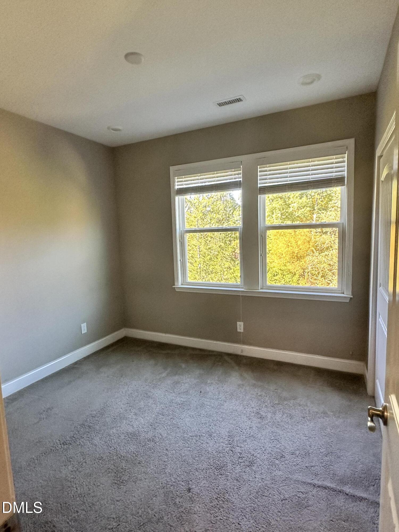
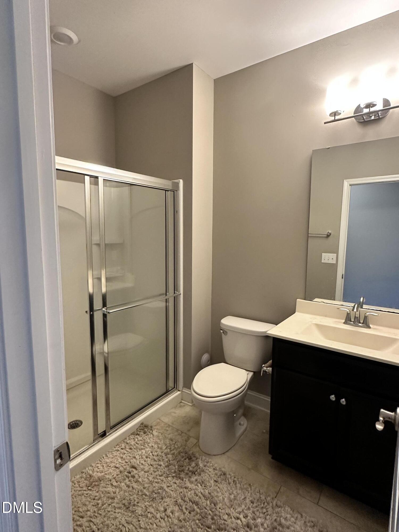
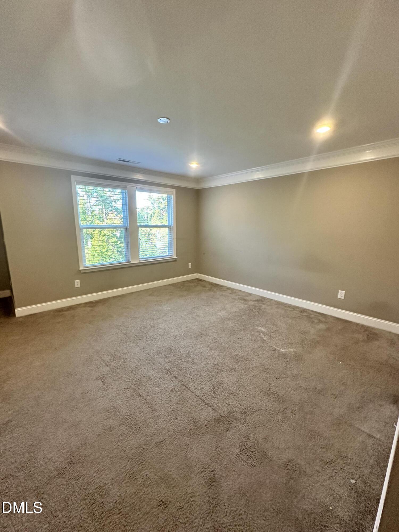
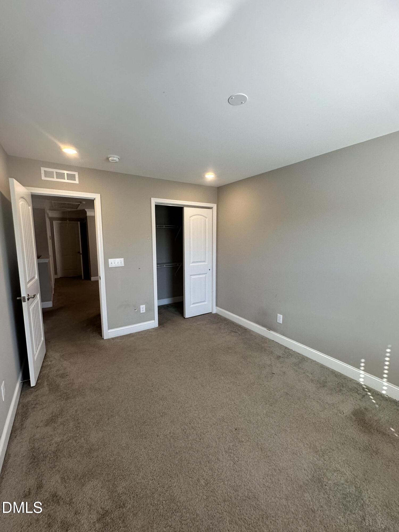
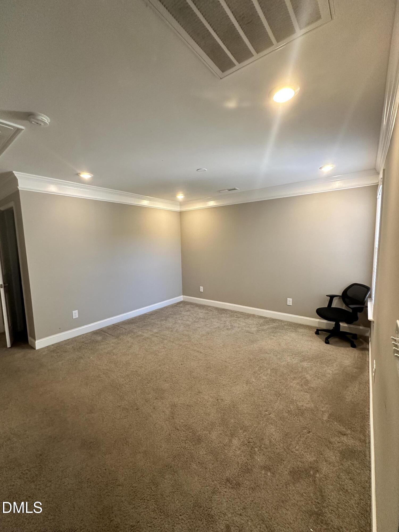
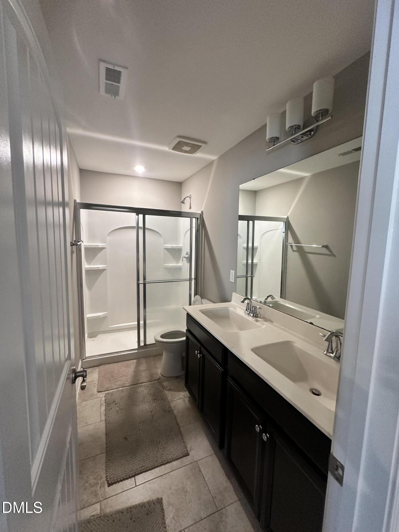
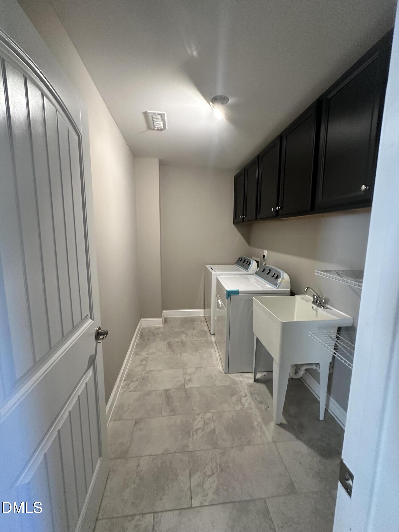
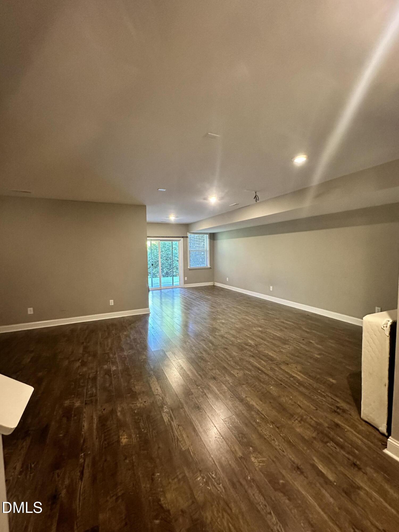
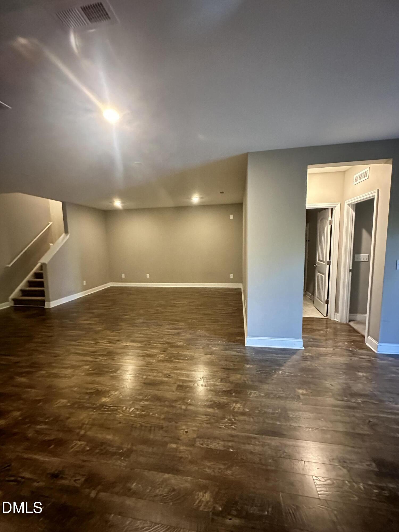
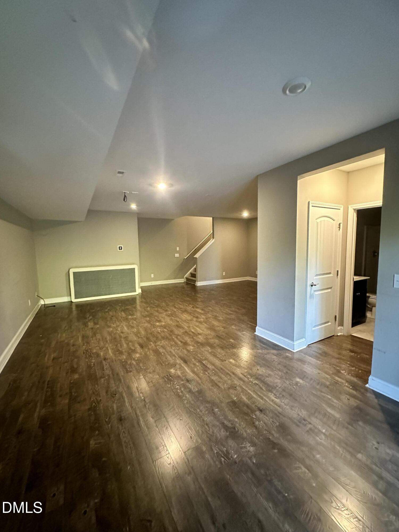
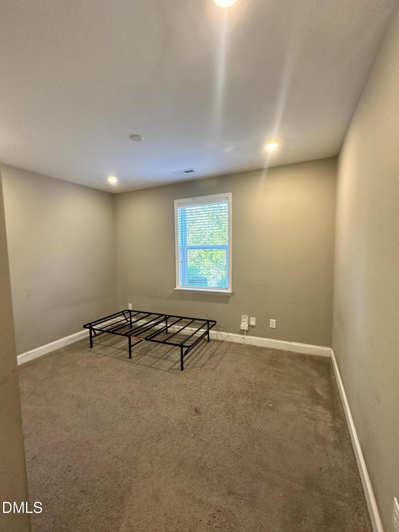
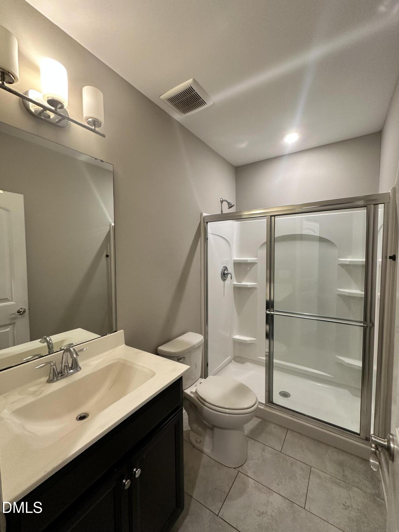
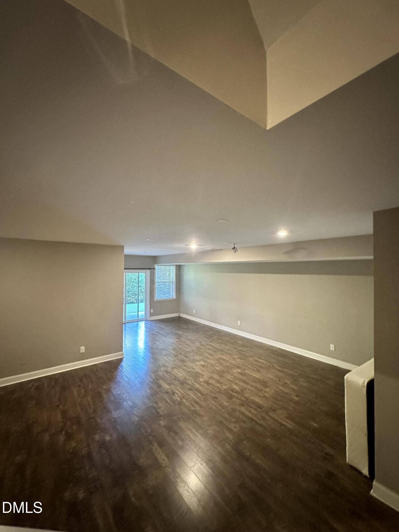
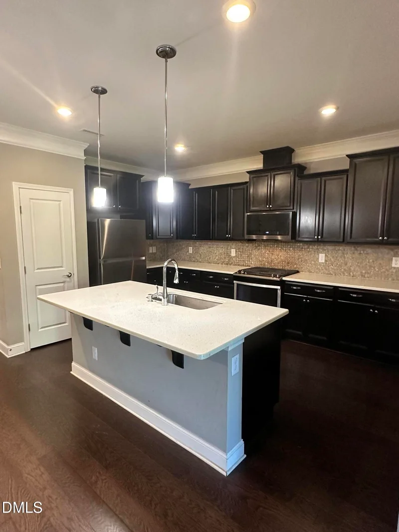
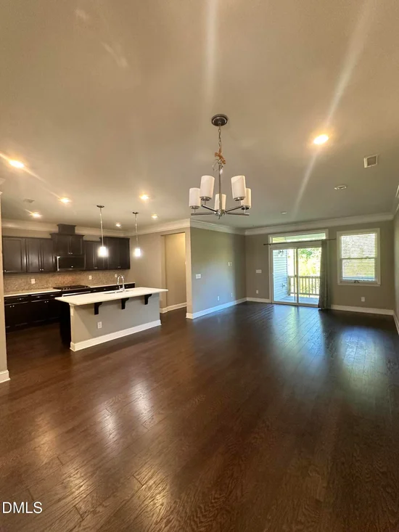
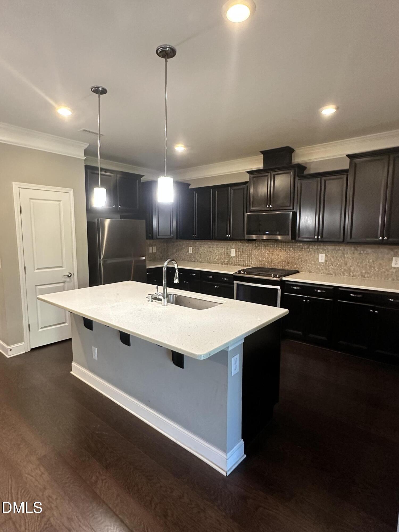
* * BIG SPACE. BIG POTENTIAL. AN OPPORTUNITY IN WEST CARY! Priced to sell - this home needs TLC and is priced below market value. Townhome next door is also for sale with same stipulation. Offering over 3, 000 square feet, this 5-bedroom, 4-full-bath townhome is among the largest floor plans in Glencroft Townhomes! Guest bedroom on main floor. Featuring a finished basement and a fantastic location convenient to Research Triangle Park (RTP), major highways, shopping, and dining. This property is ready for its next chapter and needs a buyer with vision and a willingness to tackle significant cosmetic updates and repairs. Priced to reflect its current condition and being sold strictly AS-IS, with no seller repairs. An opportunity for investors or buyers looking to renovate and make this spacious townhome their own.

Property Highlights

Property Type
Residential
Property Sub Type
Townhouse
Architectural Style
Transitional
Bedrooms
5
Total Bathrooms
3
Living Area
3,094
Price / Sqft
$145
Acres
0.06
Year Built
2017
Condition
Fixer
Cumulative Days on Market
2

Location

City/Township
Cary
Subdivision
Glencroft Townhomes
County
Wake
Zoning
RMFM

Property Details

Price
$450,000
Condition
Fixer
Property Type
Residential
Property Sub Type
Townhouse

Building

Structure Type
Townhouse
Levels
Tri-Level
Total Area
3,094

Community

Community Features
None

Local Schools

Elementary School
Wake County Schools
Middle School
Wake County Schools
High School
Wake County Schools

Interior Features

Bedrooms and Bathrooms

Total Bathrooms
3
Full Bathrooms
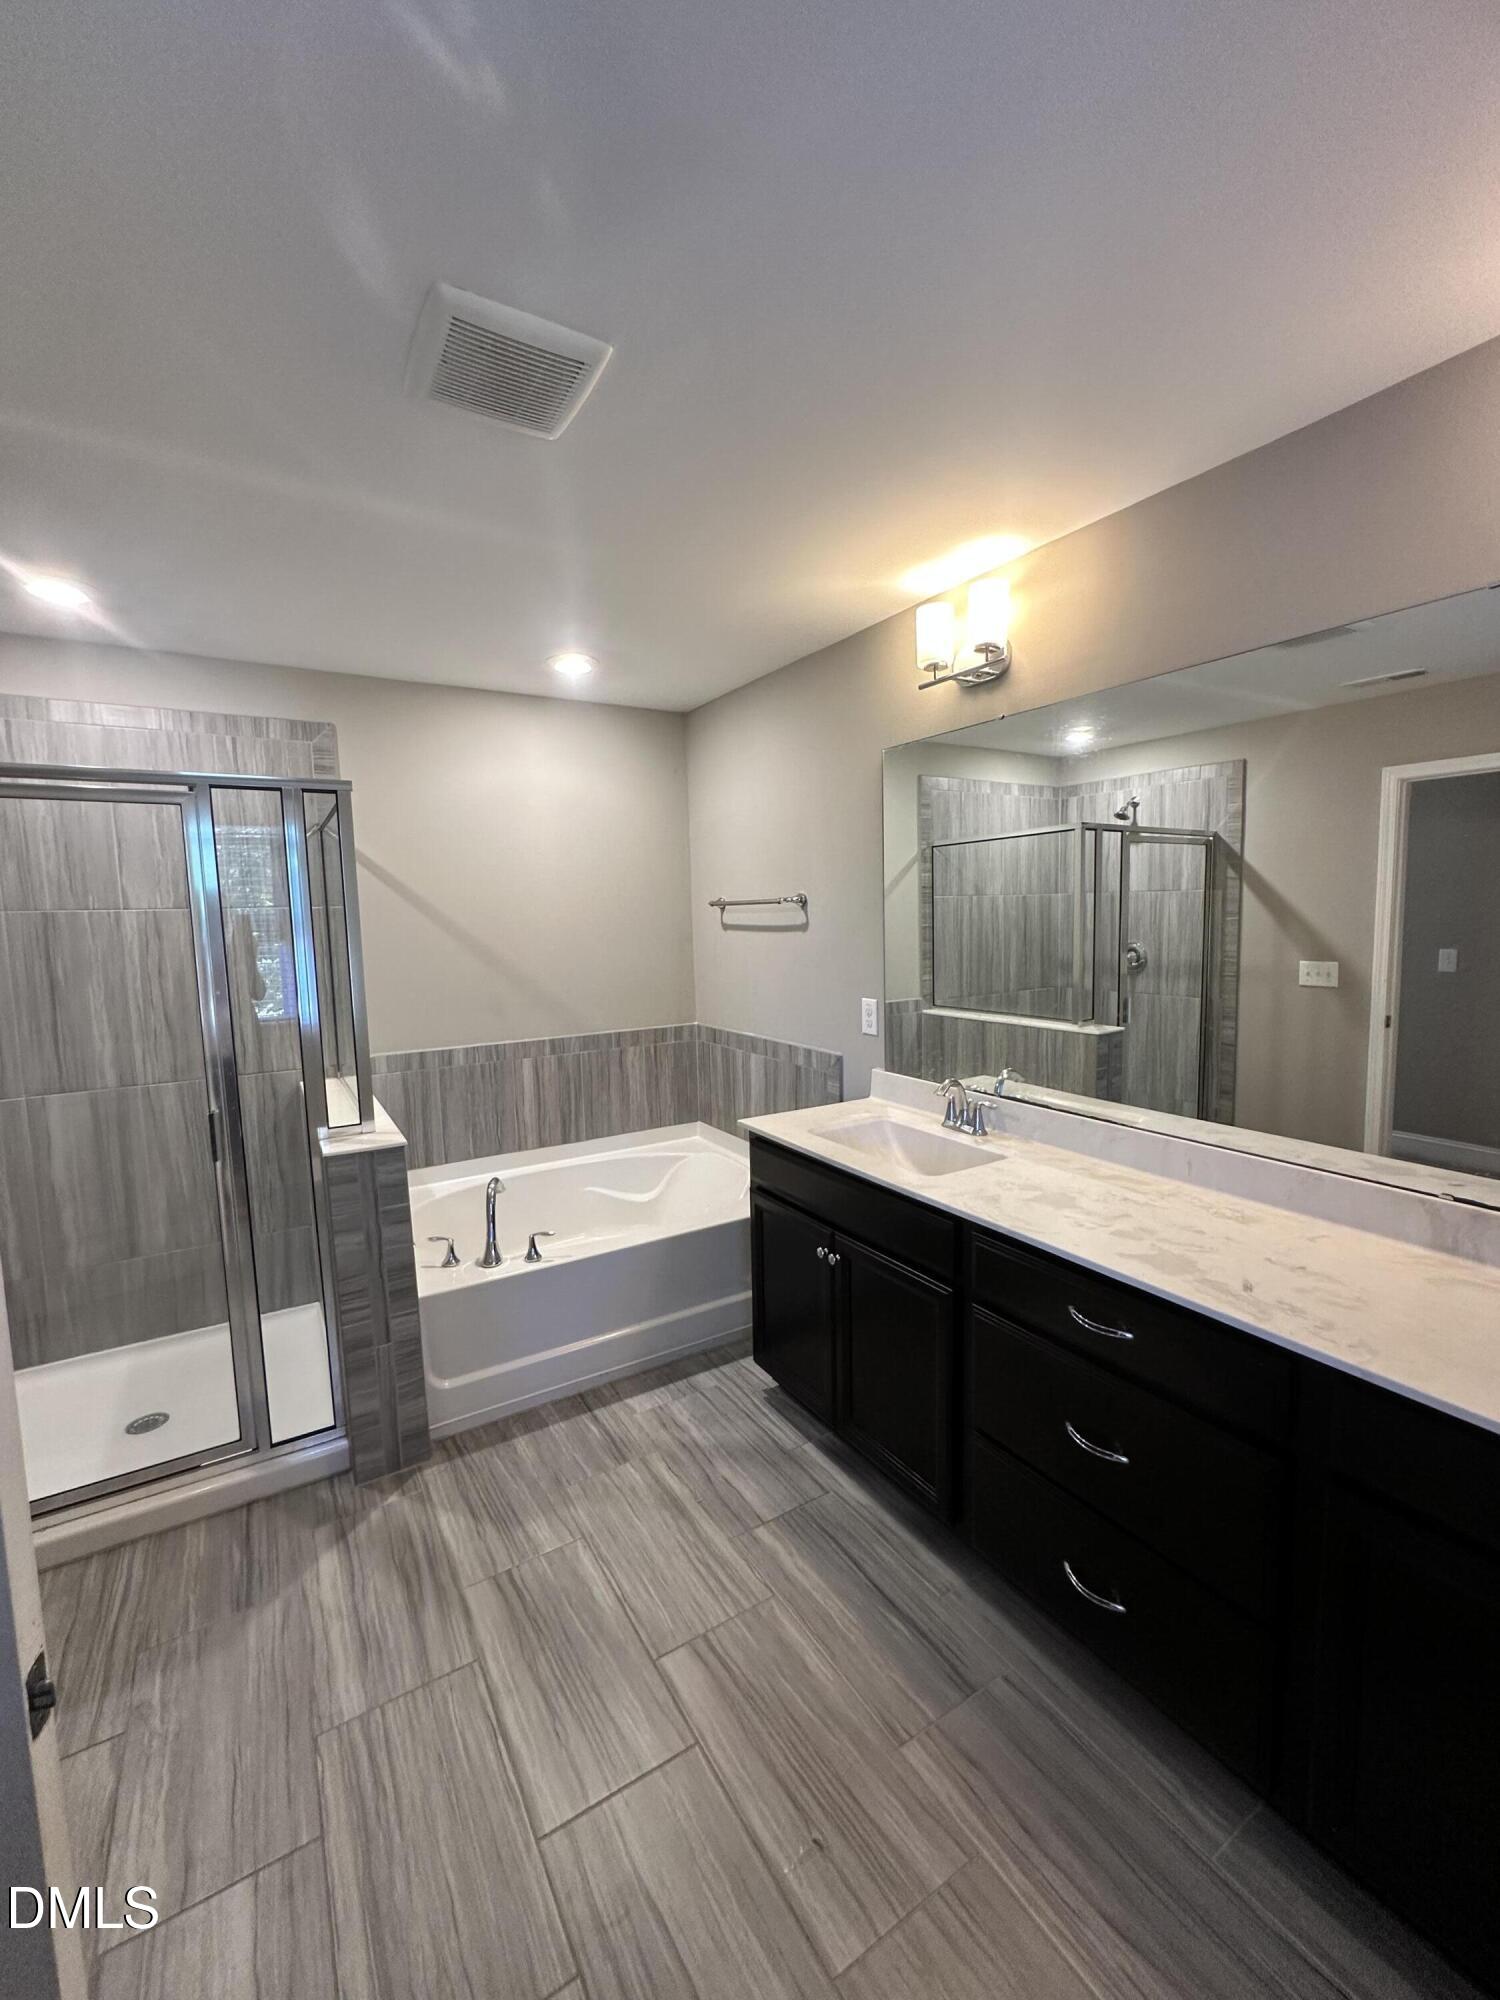
3
Bedrooms
5
Bedrooms on Main Level
1

Rooms and Basement

Total Rooms
10
Has Basement
Yes
Basement Features
Daylight, Finished, Walk-Out Access

Area and Spaces

Living Area
3,094
Above Grade Finished Area
2,232
Below Grade Finished Area
862

Appliances

Appliances
Oven, Refrigerator

Interior Features

Interior Features
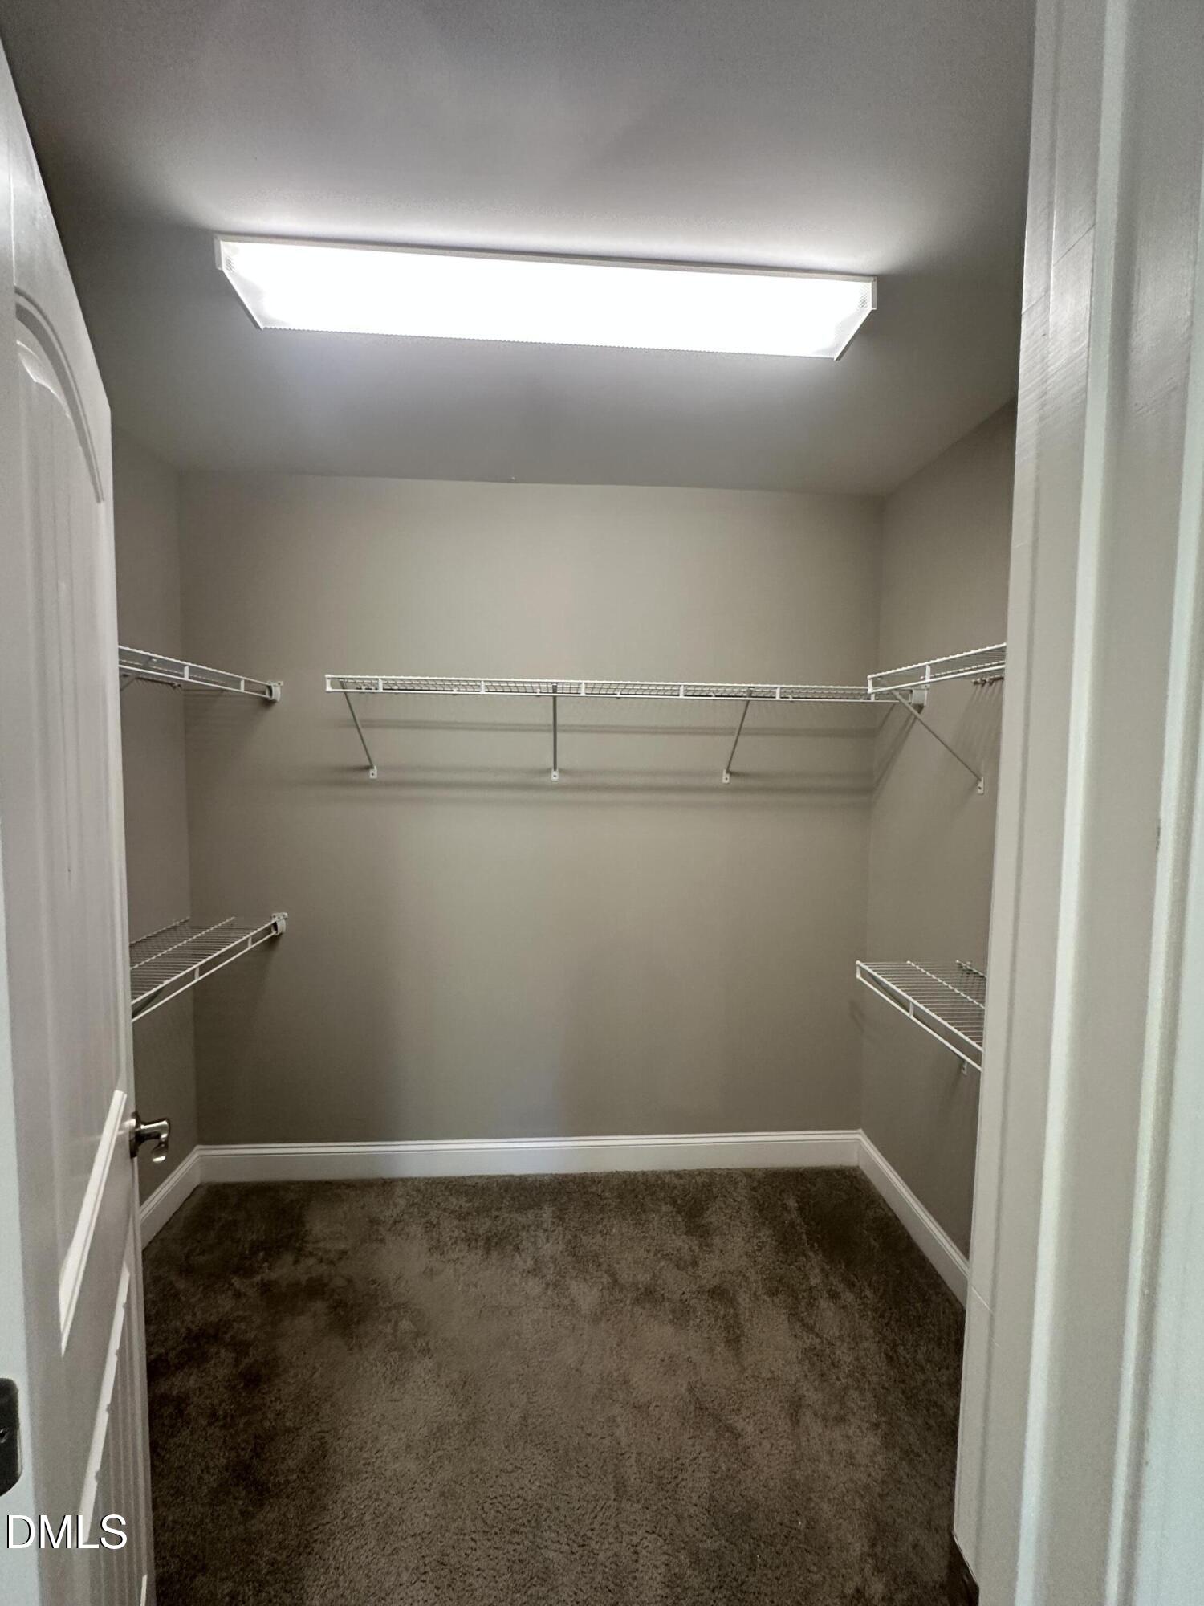
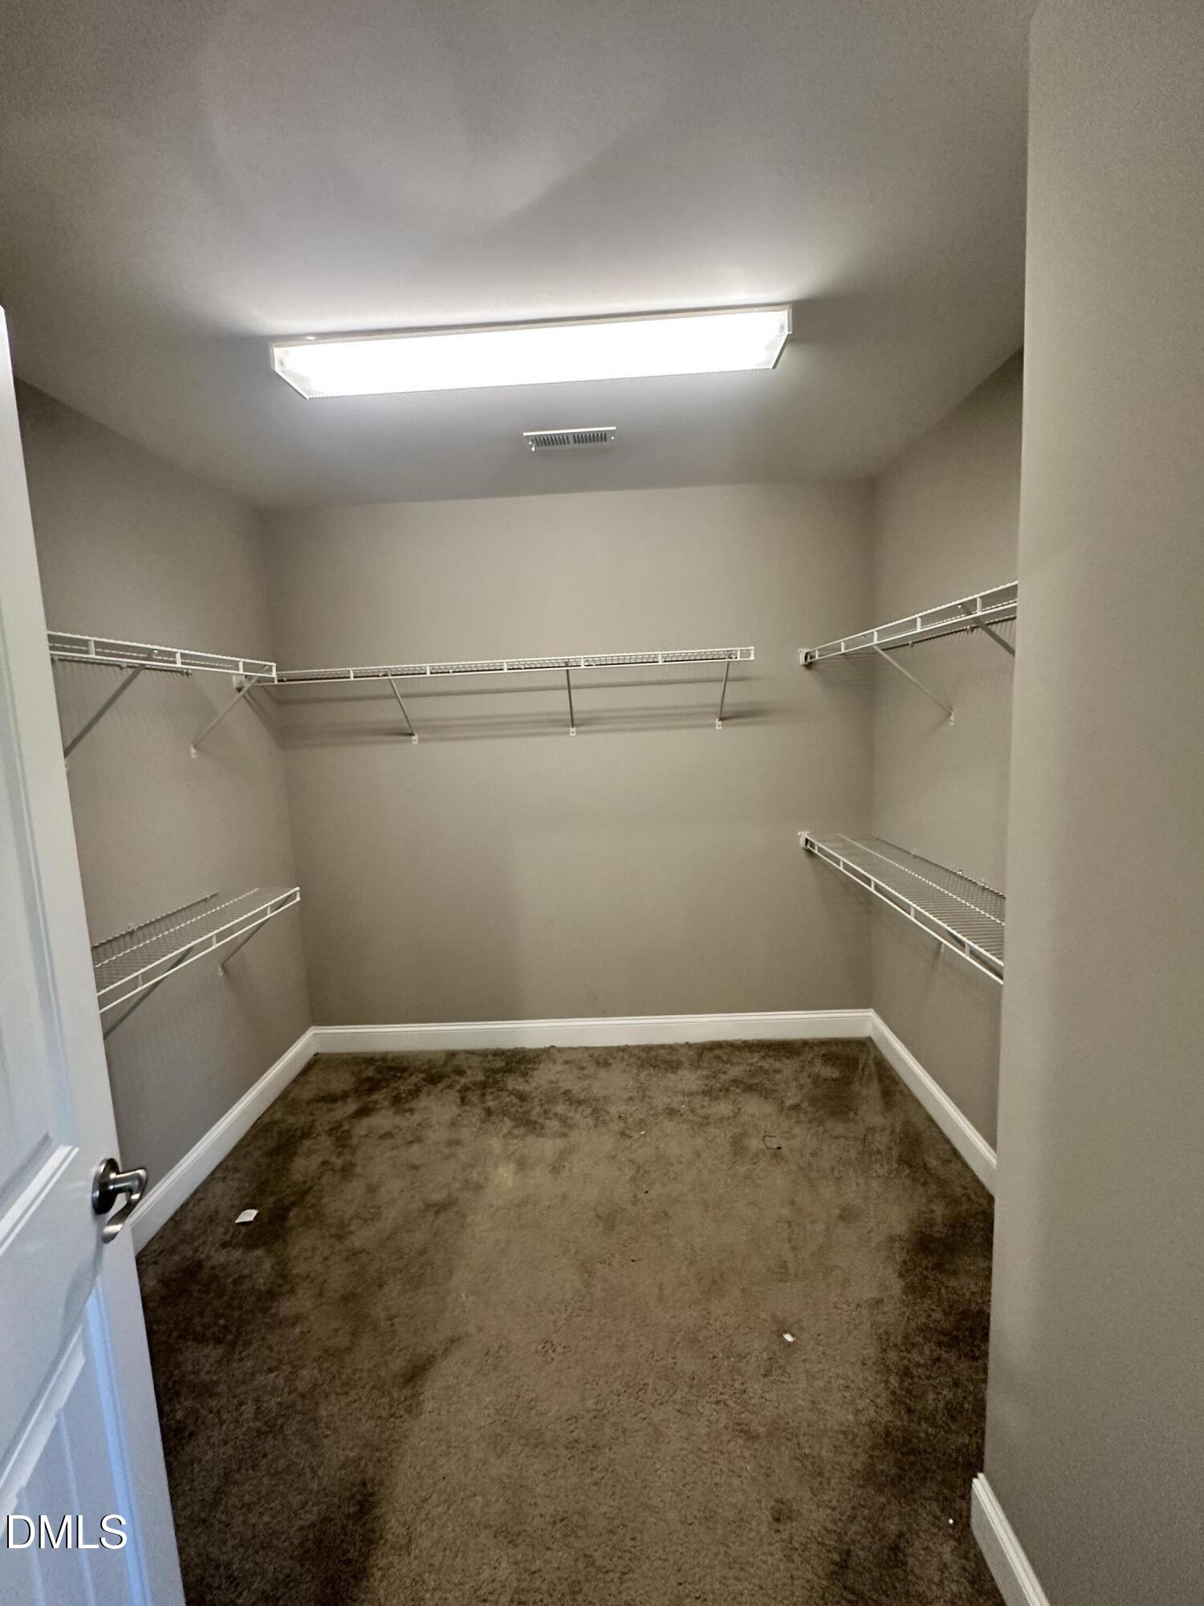
Granite Counters, Open Floorplan, Recessed Lighting, Walk-in Closet(s), Other
Flooring
Carpet, Hardwood, Tile, Vinyl, Wood
Laundry Features
In Unit
Accessibility Features
No

Heating and Cooling

Heating Features
Forced Air

Building Details

Construction

Architectural Style
Transitional
Year Built
2017
Foundations
Slab
Common Walls
2+ Common Walls

Materials

Construction Materials
Brick Veneer, Vinyl Siding
Roof
Shingle

Terms

Terms

Special Conditions
Bankruptcy Property
Special Terms
1031 Exchange, Cash, Conventional
Cumulative Days on Market
2

Taxes

Tax

Tax (Annual)
$5,992.53
Tax Assessed Value
660240.00

HOA

Has HOA
Yes
Association Fee
$170 /mo
Association Ammenities
Maintenance Grounds
Association Fee Includes
Unknown

Heating, Cooling & Utilities

Cooling Features
Central Air

Utilities

Sewer
Community Sewer
Water Source
Community Water

Lot

Acres
0.06
Lot Size
0.06
Lot Size Area Sq Ft
2,614
Road Frontage
City Street

Exterior Features

Exterior Features
Balcony
Patio And Porch Features
Deck
Fencing
None

Parking

Total Parking Spaces
4
Garage Capacity
2
Other Parking
Visitor lot
Parking Features
Driveway
Listed by HomeSmart, 919-792-8062
Listing Data last updated 11/01/2026 07:20 am
Get a Link to this Property: Copy To Clipboard
QR Code link to this property

Phone:
Connect with:

Payment Calculator

per month. fixed. % interest.
$
%
$
%
Principal & Interest
+ Home Insurance
+ Property Tax
+ HOA Fees
per month
Total interest paid over s will be:
All estimates and provided for informational purposes only. Actual amounts may vary. The output of the tool is not a loan offer or solicitation, nor is it financial or legal advice. Information, rates, programs and loan scenarios shown are for example only as of 1-Nov-2026 and are subject to change without notice. Interest rates provided by the St. Louis Federal Reserve Economic Data (FRED). All products are subject to credit and property approval. Not all products are available in all states or for all loan amounts. Other restrictions and limitations apply. Contact your preferred lender for the pricing associated with your specific transaction. Calculations are generated by Open Source mortgage calculation software tools using common mathematical formulas. All calculations should be independently verified.
Get Walk Score Content

Property History

Yesterday
Property information last updated
Yesterday
Status Active. This is the date the listing was placed on market.
Cumulative Days on Market: 2 days (includes prior listings) · Currently listed since October 30, 2026. Data provided by the MLS.

Similar Properties