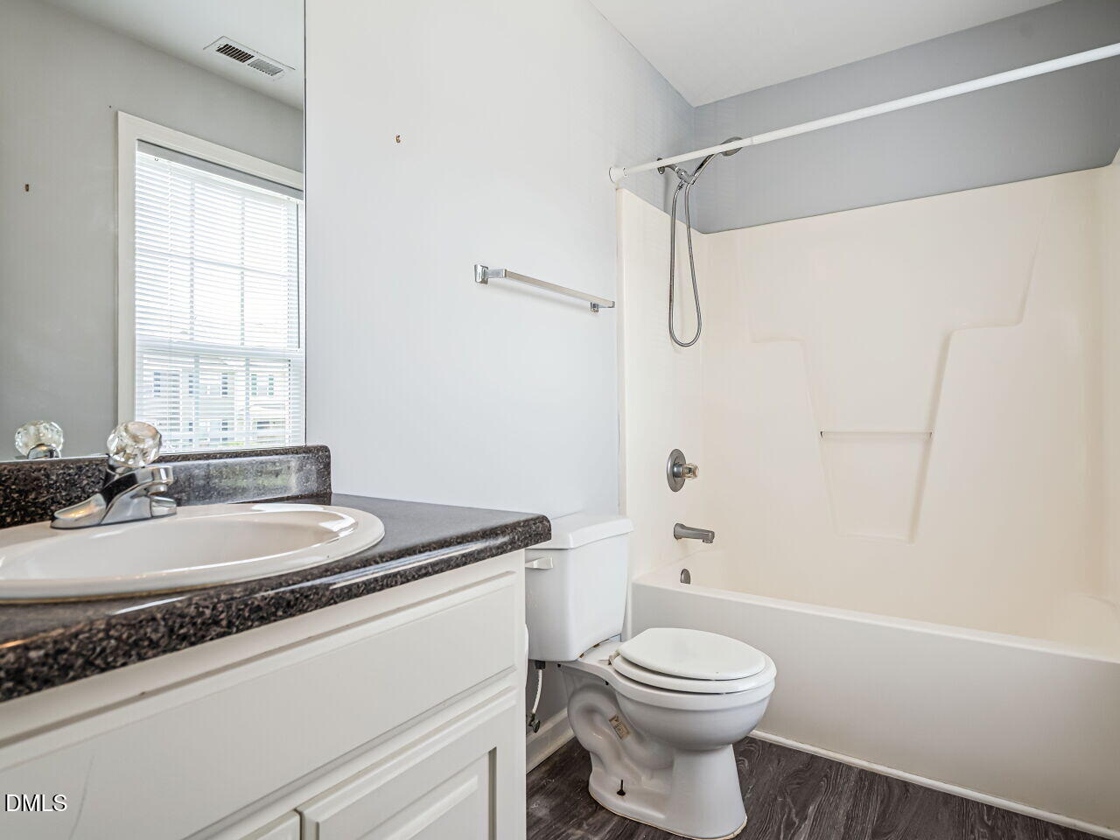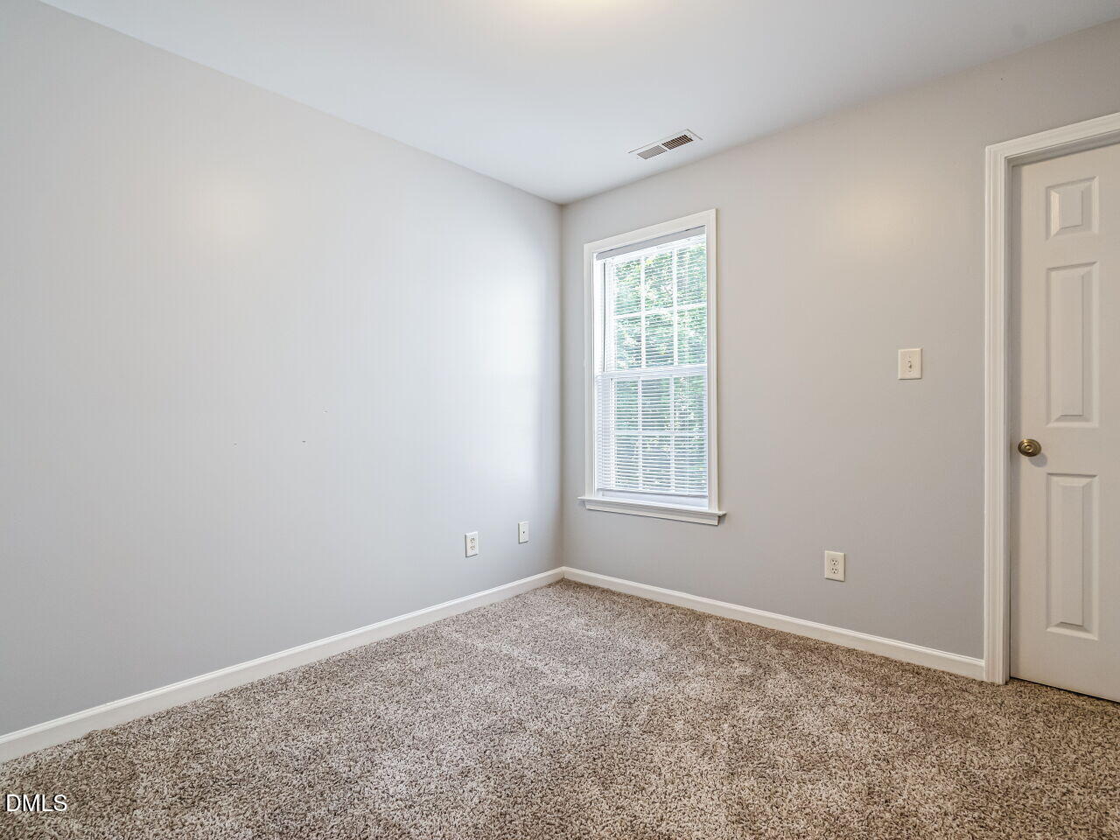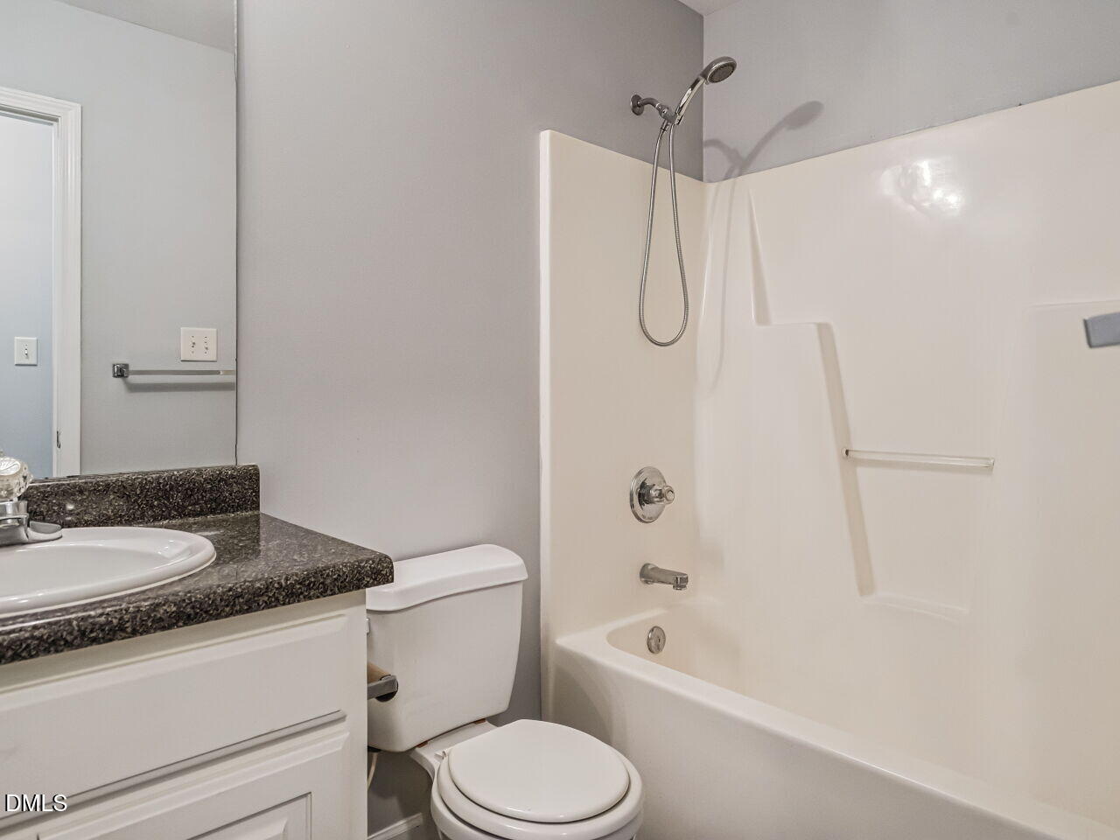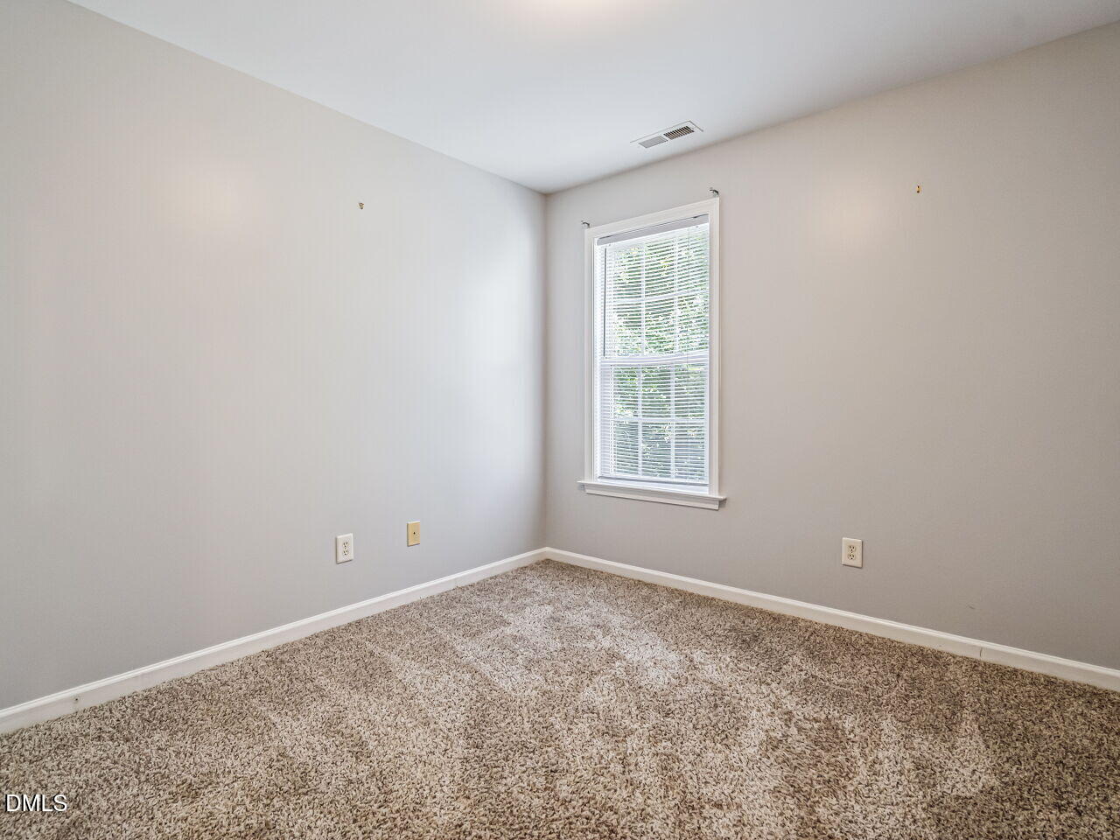
Start of property details

Share this property:
410 Whitehall Court
Clayton, NC 27520
1 day ago NEW · Active
$222,899
$162 / Sqft
3
Beds
3
Baths
1,380
Sqft
0.22
Acres
2007
Yr. Built
MLS# 10201090
Cumulative Days on Market: 2 · Includes prior listings · Currently listed since 10/30/26 · Data provided by the MLS.

Property Description

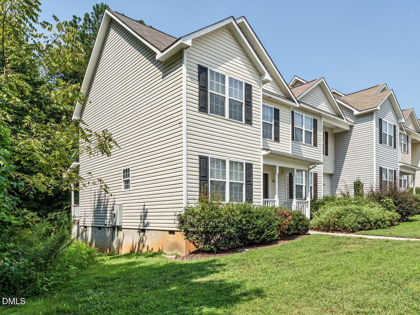
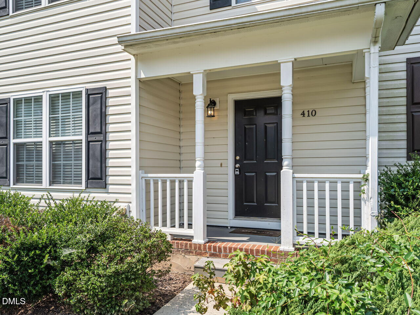
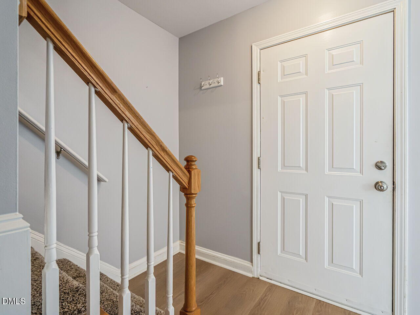
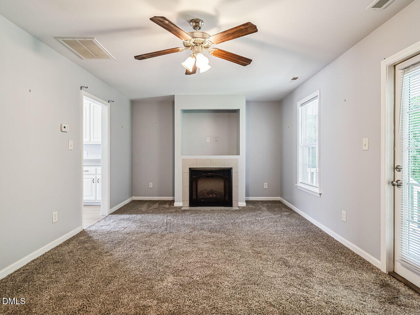
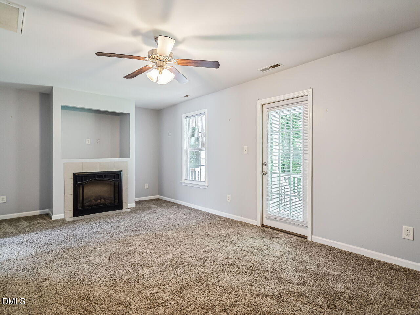
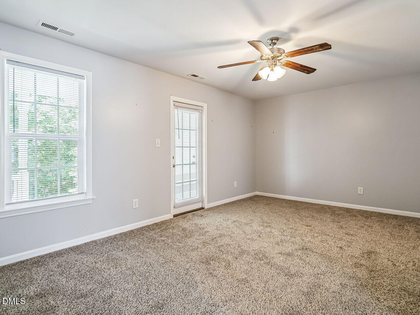
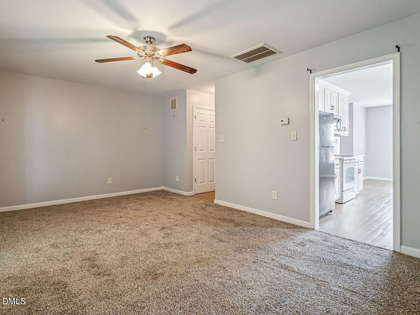
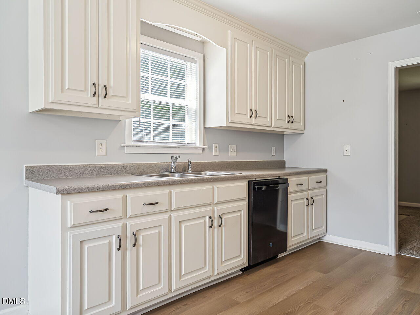
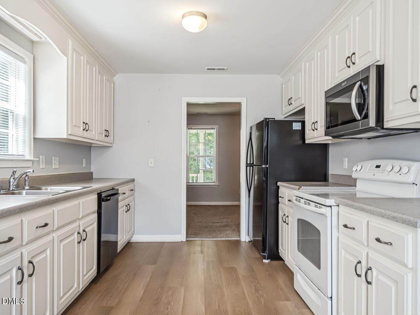
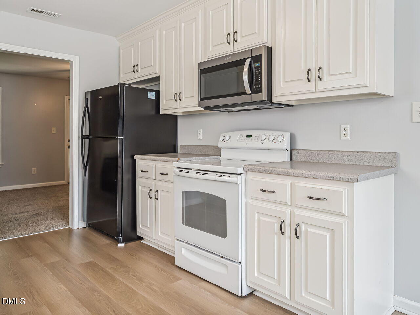
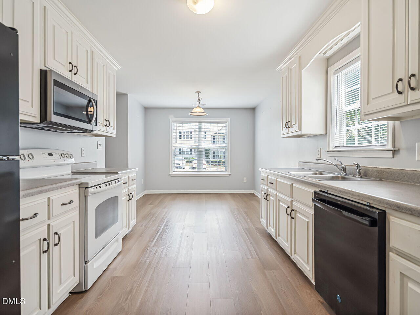
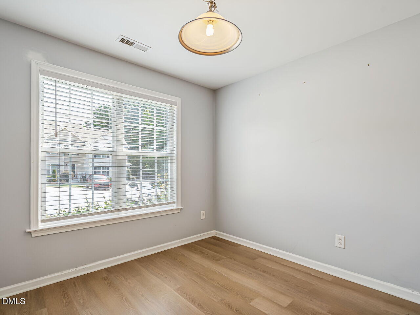
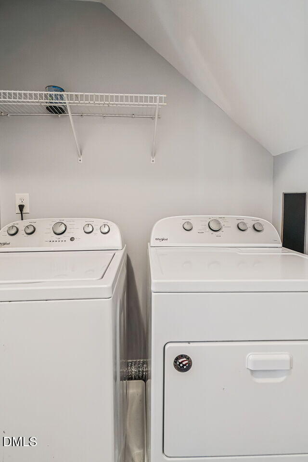
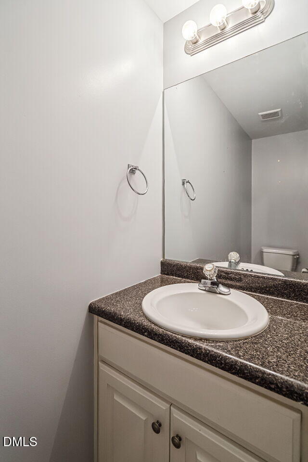
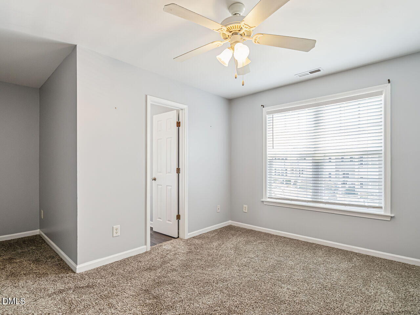
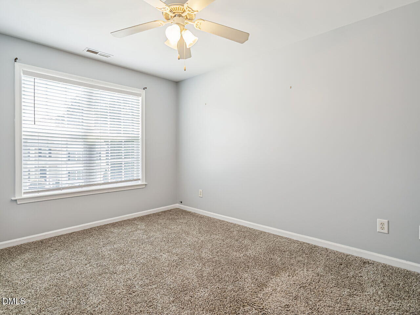
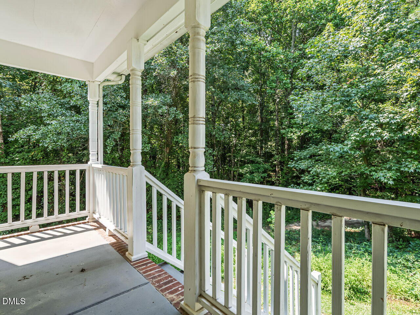
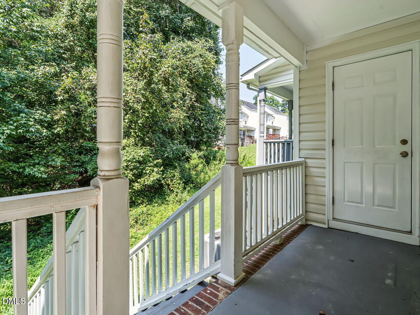
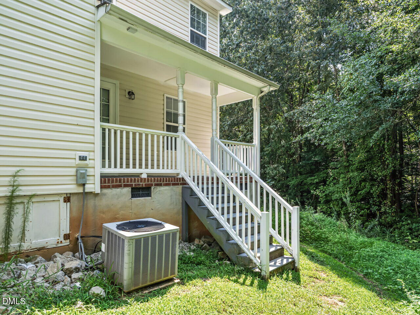
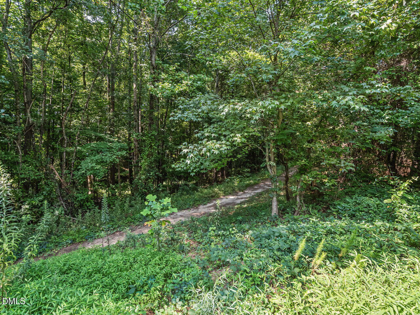
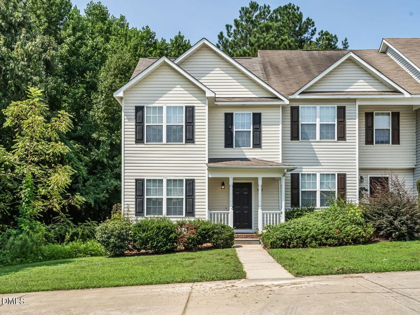
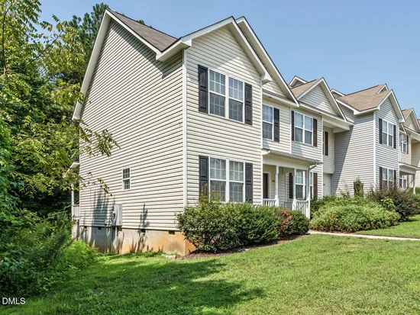
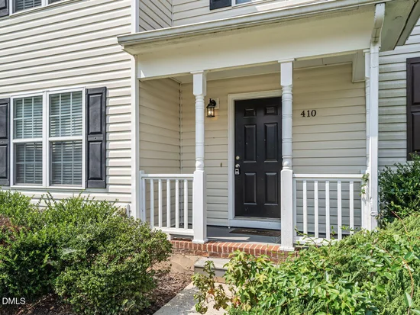
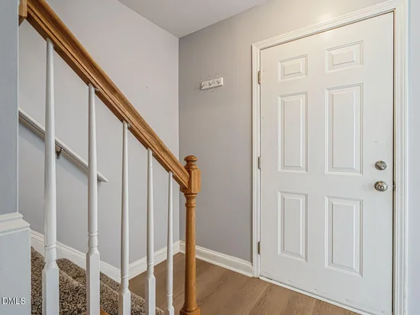
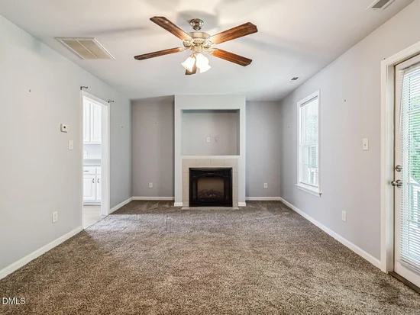
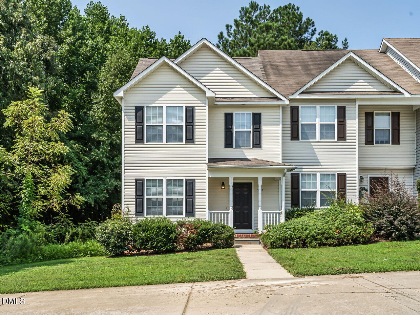
Welcome to Weston Woods, where comfort, convenience, and investment potential meet at 410 Whitehall Court. This desirable end-unit townhome on a corner lot offers an excellent opportunity for first-time homebuyers, downsizers, or investors seeking to expand a rental portfolio in an established community. This 3-bedroom with new LVP in kitchen, dining room and 1St Fl hallway, new roof(2025), updated refrigerator, microwave and dishwasher, 2.5-bath home features an inviting layout with an eat-in kitchen offering ample cabinet storage and included appliances, including the refrigerator. Just beyond the kitchen, the family room provides a cozy gathering space centered around a fireplace. Enjoy indoor-outdoor living from the oversized covered porch, which overlooks a semi-private backyard and peaceful natural area--ideal for morning coffee, entertaining, or unwinding at the end of the day. A separate first-floor laundry room includes the washer and dryer for added convenience. Upstairs, the spacious primary suite includes a private full bath. Two additional bedrooms and another full bathroom complete the second level, providing flexible space for guests, a home office, or future rental appeal. Conveniently located near major commuting routes, shopping, dining, schools, and everyday amenities, this corner-lot townhome offers value, functionality, and strong potential for both owner-occupants and real estate investors. Schedule your showing today and discover the possibilities at 410 Whitehall Court.

Property Highlights

Property Type
Residential
Property Sub Type
Townhouse
Architectural Style
Traditional
Bedrooms
3
Total Bathrooms
3
Living Area
1,380
Price / Sqft
$162
Acres
0.22
Year Built
2007
Cumulative Days on Market
2

Location

City/Township
Clayton
View
Trees/Woods
Subdivision
Weston Woods Townhomes
County
Johnston
Zoning
PUD

Property Details

Price
$222,899
Property Type
Residential
Property Sub Type
Townhouse

Building

Structure Type
Townhouse
Levels
Two
Total Area
1,380

Community

Local Schools

Elementary School
Johnston - Cleveland Elementary
Middle School
Johnston - Cleveland Middle
High School
Johnston - Cleveland High School

Interior Features

Bedrooms and Bathrooms

Total Bathrooms
3
Full Bathrooms
2
1/2 Bathrooms
1
Bedrooms
3

Area and Spaces

Living Area
1,380
Above Grade Finished Area
1,380

Appliances

Appliances
Dryer, Dishwasher, Electric Range, Free-Standing Electric Range, Free-Standing Refrigerator, Free-Standing Range, Microwave, Range, Refrigerator, Washer, Washer/Dryer

Interior Features

Interior Features
Ceiling Fan(s), Laminate Counters
Flooring
Carpet, Luxury Vinyl, Wood
Laundry Features
Inside
Accessibility Features
No
Fireplace Features
Living Room

Heating and Cooling

Heating Features
Central, Electric, Fireplace(s), Forced Air
Has Fireplace
Yes

Building Details

Construction

Architectural Style
Traditional
Year Built
2007
Foundations
Concrete Perimeter, Raised, Crawlspace

Materials

Construction Materials
Vinyl Siding
Roof
Shingle

Terms

Terms

Special Conditions
Standard
Special Terms
Cash, Conventional, FHA, USDA Loan, VA Loan
Cumulative Days on Market
2

Taxes

Tax

Tax (Annual)
$1,469.62
Tax Assessed Value
231540.00

HOA

Has HOA
Yes
Association Fee
$90 /mo
Association Fee Includes
Maintenance Grounds, Maintenance Structure, None

Heating, Cooling & Utilities

Cooling Features
Central Air, Ceiling Fan(s), Dual, Electric

Utilities

Sewer
Public Sewer
Water Source
Public

Lot

Acres
0.22
Lot Size
0.22
Lot Size Area Sq Ft
9,583
Lot Features
Gentle Sloping, Sloped

Exterior Features

Exterior Features
None, Rain Gutters
Patio And Porch Features
Covered, Front Porch, Porch

Parking

Total Parking Spaces
2
Parking Features
Driveway, Parking Pad
Listed by RE/MAX Executive, 919-828-1830
Listing Data last updated 11/01/2026 07:20 am
Get a Link to this Property: Copy To Clipboard
QR Code link to this property

Phone:
Connect with:

Payment Calculator

per month. fixed. % interest.
$
%
$
%
Principal & Interest
+ Home Insurance
+ Property Tax
+ HOA Fees
per month
Total interest paid over s will be:
All estimates and provided for informational purposes only. Actual amounts may vary. The output of the tool is not a loan offer or solicitation, nor is it financial or legal advice. Information, rates, programs and loan scenarios shown are for example only as of 1-Nov-2026 and are subject to change without notice. Interest rates provided by the St. Louis Federal Reserve Economic Data (FRED). All products are subject to credit and property approval. Not all products are available in all states or for all loan amounts. Other restrictions and limitations apply. Contact your preferred lender for the pricing associated with your specific transaction. Calculations are generated by Open Source mortgage calculation software tools using common mathematical formulas. All calculations should be independently verified.
Get Walk Score Content

Property History

Yesterday
Property information last updated
Yesterday
Status Active. This is the date the listing was placed on market.
Cumulative Days on Market: 2 days (includes prior listings) · Currently listed since October 30, 2026. Data provided by the MLS.

Similar Properties