Start of property details

Share this property:
1384 Keith Hills Road
Lillington, NC 27546
today NEW · Active
$685,000
$309 / Sqft
3
Beds
3
Baths
2,214
Sqft
0.56
Acres
1976
Yr. Built
MLS# 10201094
Cumulative Days on Market: 1 · Includes prior listings · Currently listed since 10/30/26 · Data provided by the MLS.

Property Description

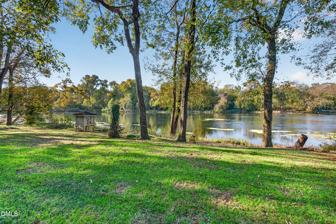
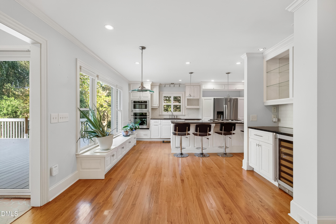
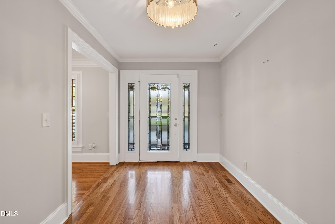
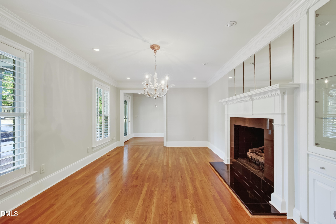
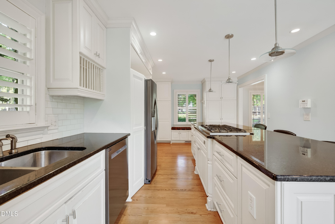
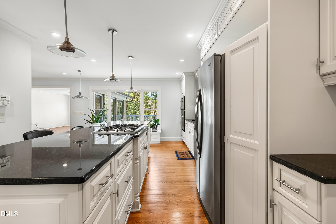
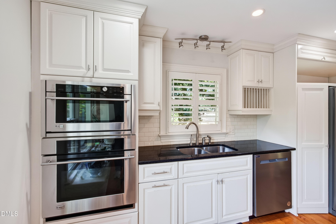
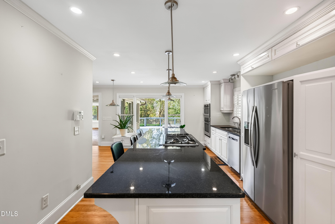
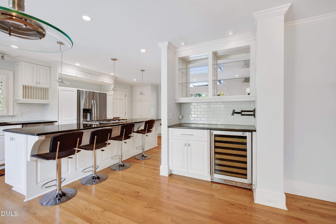
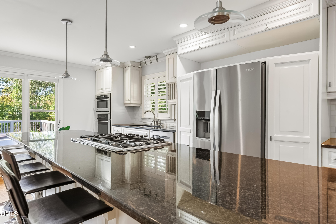
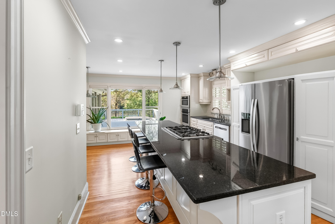
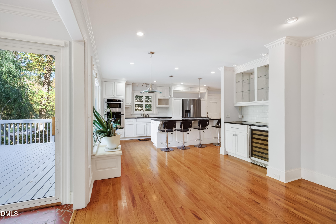
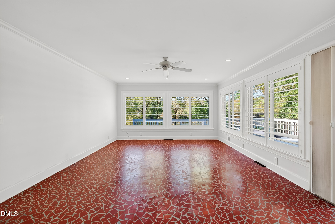
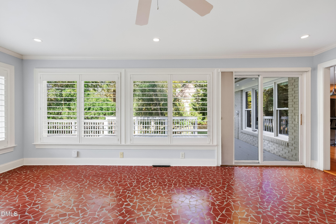
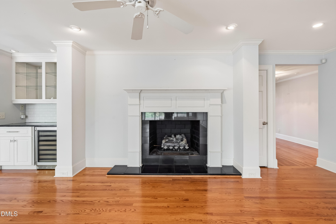
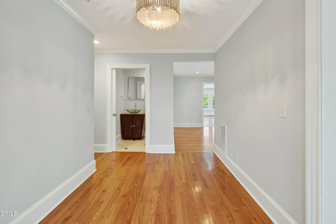
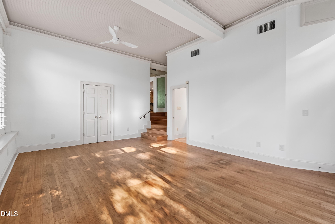
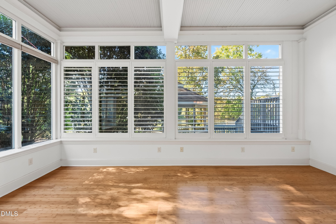
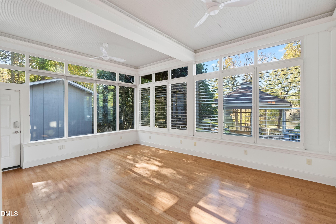
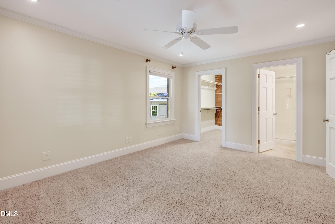
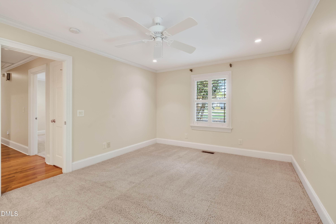
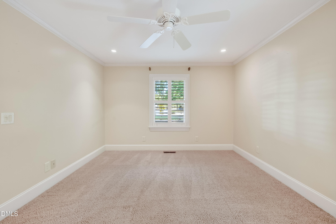
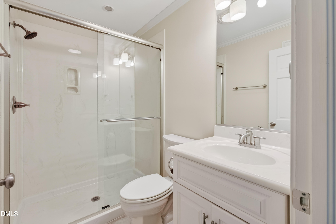
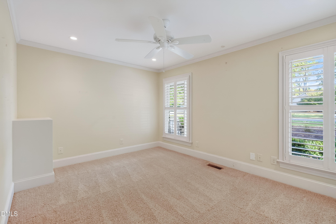
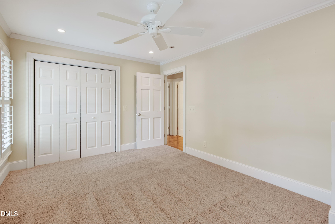
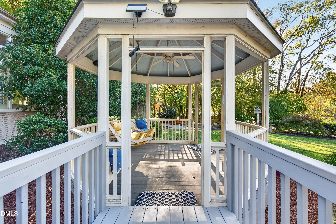
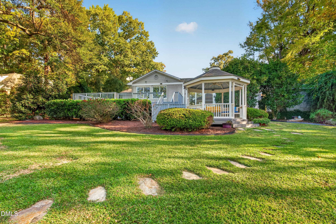
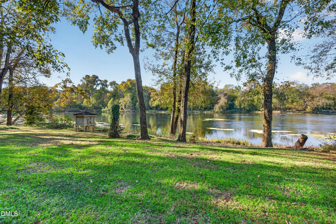
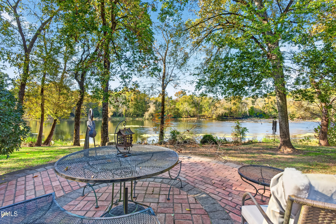
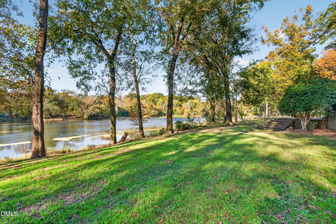
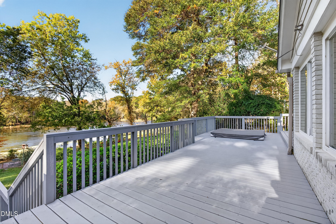
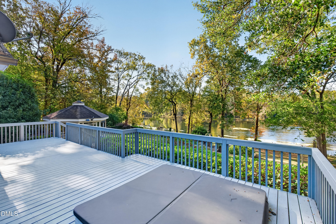
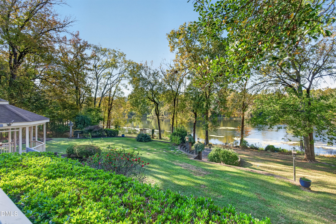
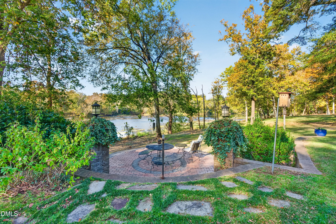
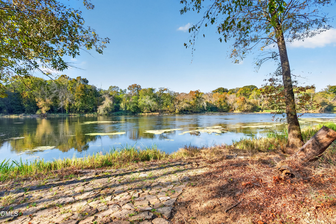
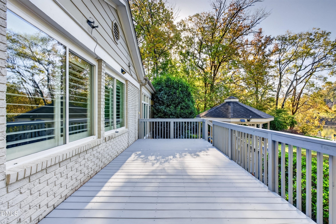
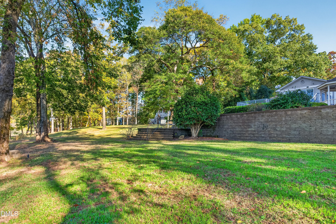
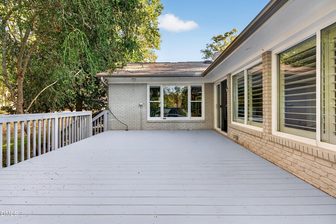
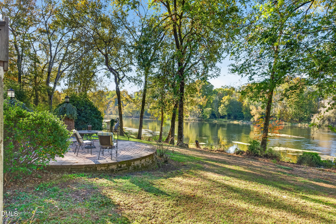
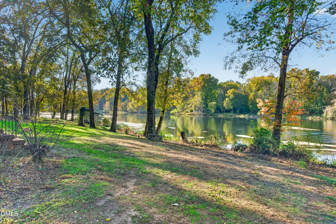
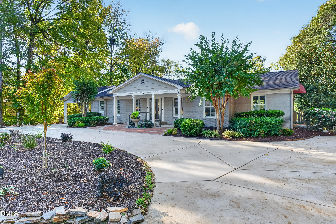
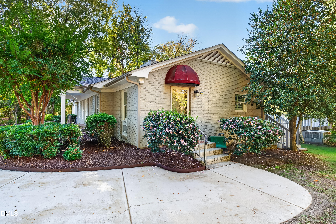
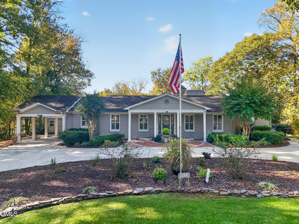
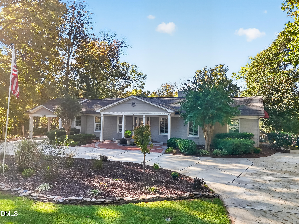
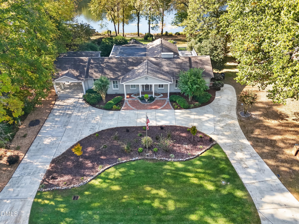
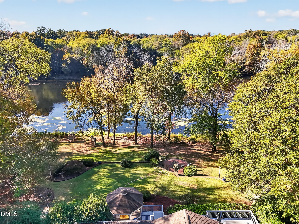
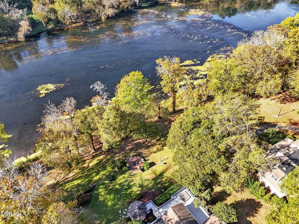
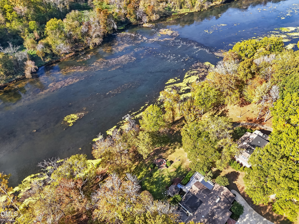
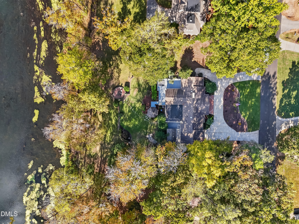
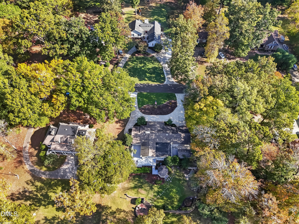
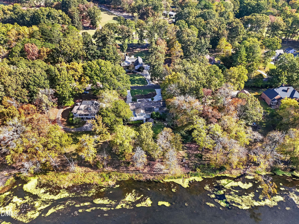
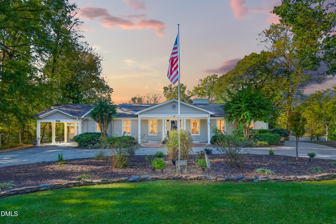
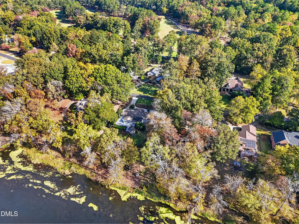
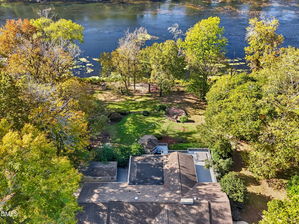
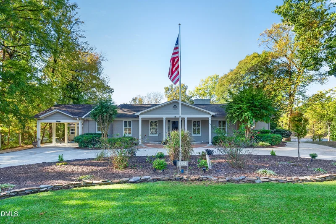
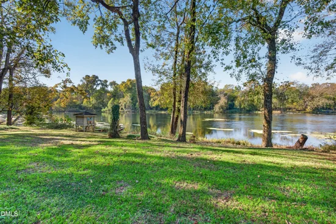
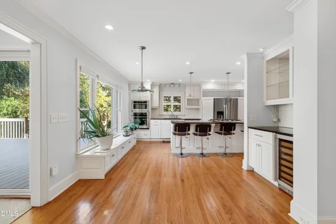
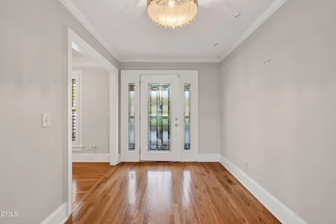
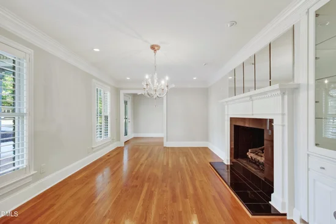
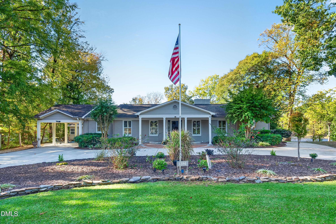
Waterfront Oasis: Single-Level Brick Ranch on the Cape Fear River. Welcome to the ultimate riverfront retreat! Tucked away along the scenic banks of the Cape Fear River. This gorgeous 3 bedroom, 2.5 bath - Brick Ranch perfectly pairs low-maintenance single-story living with breath taking waterfront views. From the moment you step inside, you will be captivated by the warmth of the stunning hardwood floors stretching across an open and inviting floor plan. Designed to keep your eyes on the water, the beautifully appointed kitchen directly overlooks the river, making meal-prep a scenic delight. Retreat to the primary bedroom suite, a peaceful sanctuary that also frames stunning direct views of the river. For year-round relaxation, cozy up in the sunroom, which features a beautiful fireplace and ample natural light. Step outside through the doors to find your outdoor paradise: expansive decks designed for entertaining, leading down to a custom bricked area that would be perfect for a fire pit. Whether you are sipping your morning coffee while watching the river drift by or gathering around the patio for evening sunsets, this property offers unmatched lifestyle appeal. This home is a rare waterfront treasure! Boasting a premier lifestyle location, this property is perfectly situated in the desirable high-growth corridor between Raleigh and Fayetteville, offering an effortless commute. Nestled within a highly sought-after golf course community, the home is surrounded by manicured fairways and scenic greens while remaining just minutes from excellent nearby schools, and the vibrant campus of Campbell University. It provides the ultimate balance of peaceful riverfront living, country club recreation and truly living the dream!

Property Highlights

Property Type
Residential
Property Sub Type
Single Family Residence
Architectural Style
Ranch
Bedrooms
3
Total Bathrooms
3
Living Area
2,214
Price / Sqft
$309
Acres
0.56
Year Built
1976
Cumulative Days on Market
1

Location

City/Township
Lillington
Waterfront
Yes
View
River, Water
Subdivision
Keith Hills
County
Harnett
Zoning
CONS

Lake/Waterfront Information

Water Body Name
Cape Fear River
Waterfront Features
River Front, Waterfront

Property Details

Price
$685,000
Property Type
Residential
Property Sub Type
Single Family Residence

Building

Structure Type
House
Levels
One
Total Area
2,214

Community

Local Schools

Elementary School
Harnett County Schools
Middle School
Harnett County Schools
High School
Harnett County Schools

Interior Features

Bedrooms and Bathrooms

Total Bathrooms
3
Full Bathrooms
2
1/2 Bathrooms
1
Bedrooms
3
Bedrooms on Main Level
3

Area and Spaces

Living Area
2,214
Above Grade Finished Area
2,214

Appliances

Appliances
Built-In Gas Range, Dishwasher, Microwave, Refrigerator, Washer/Dryer, Wine Refrigerator

Interior Features

Interior Features
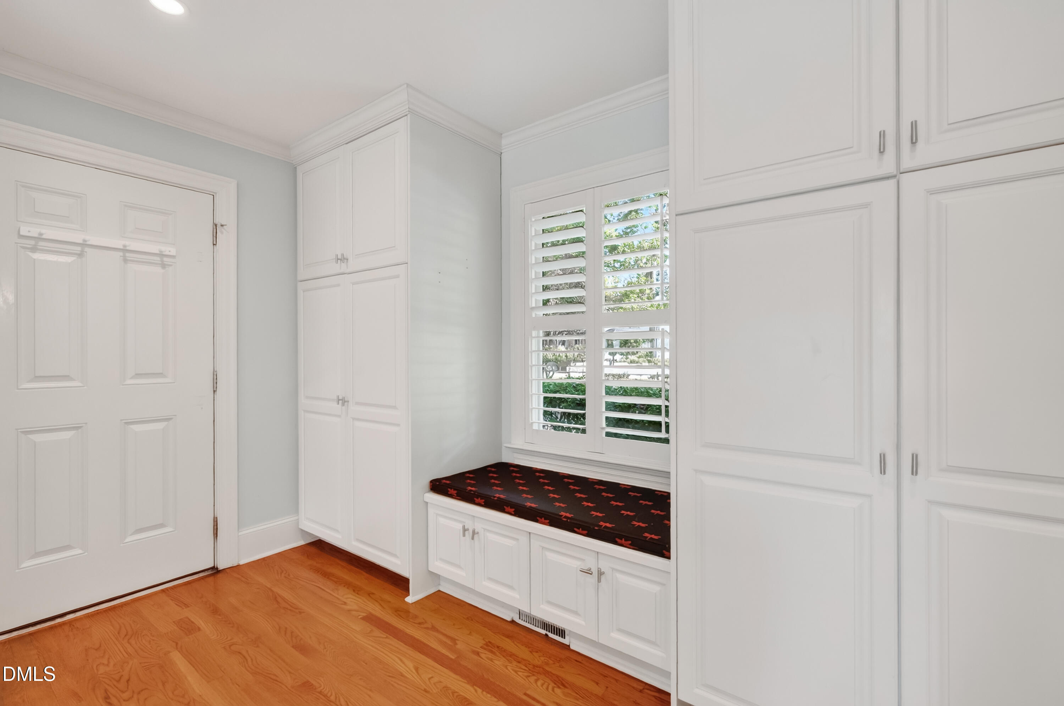
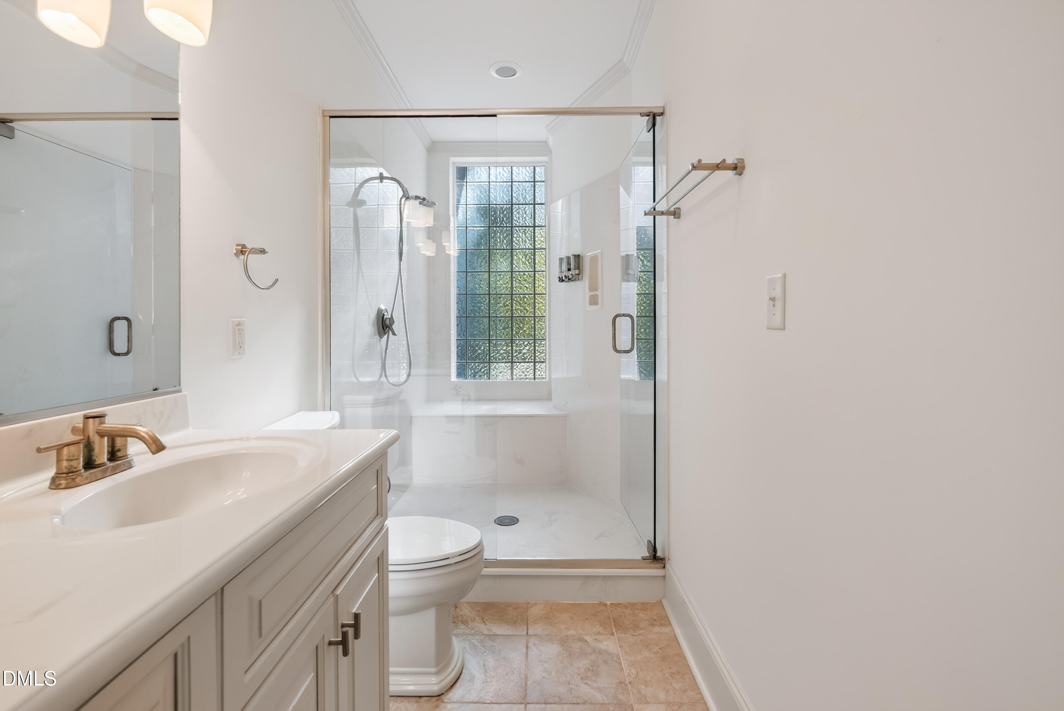
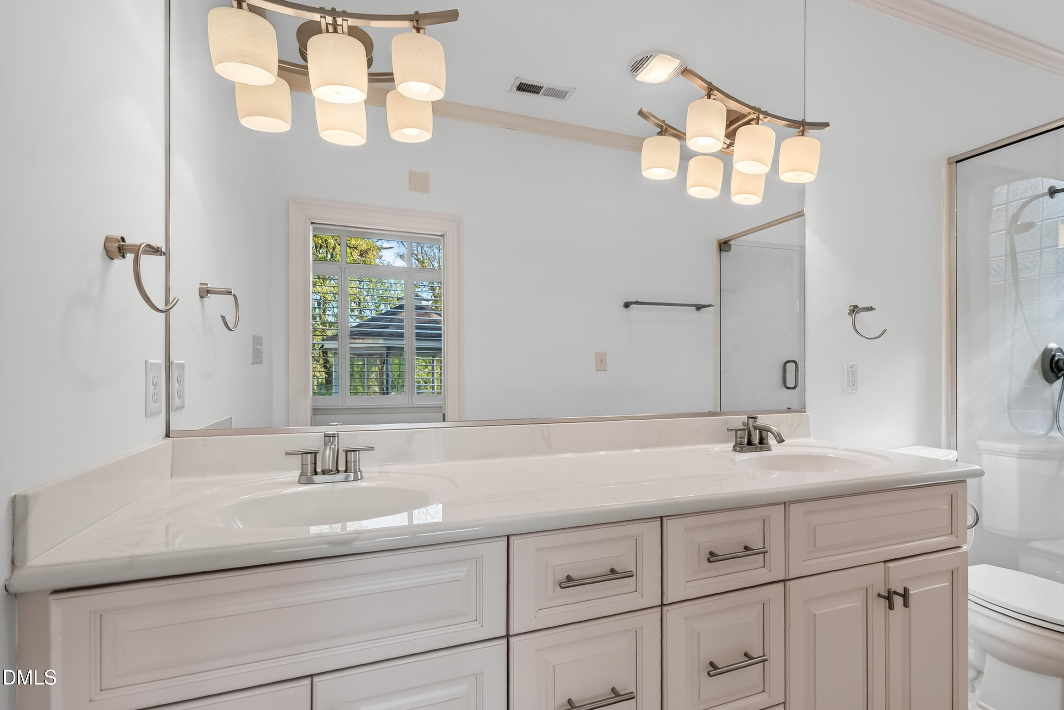
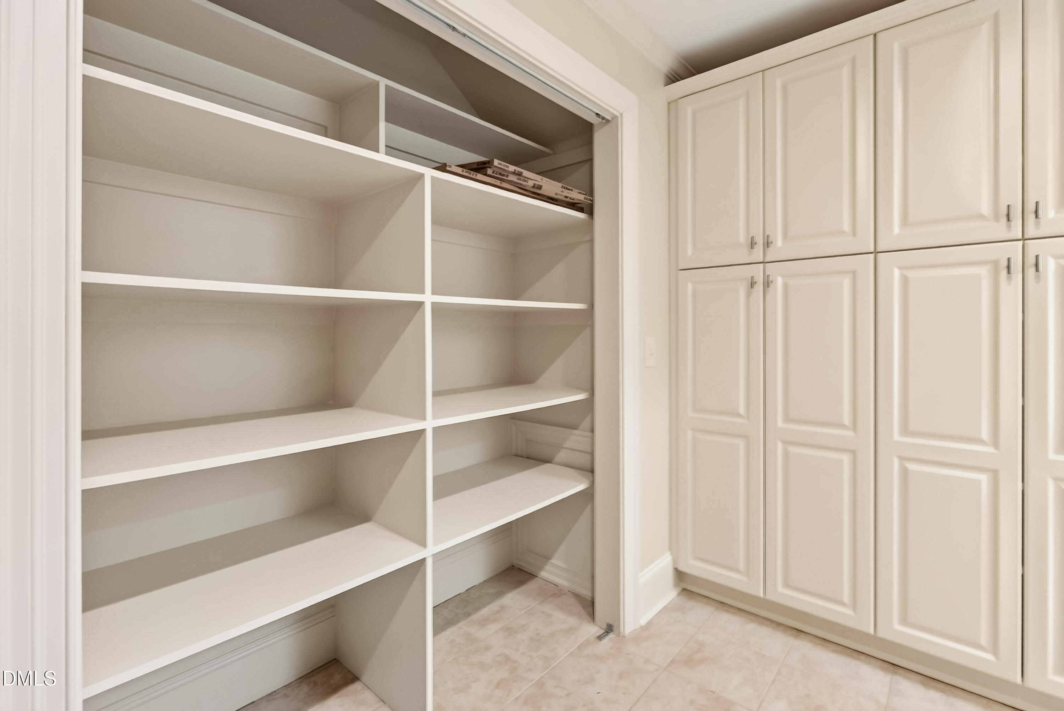
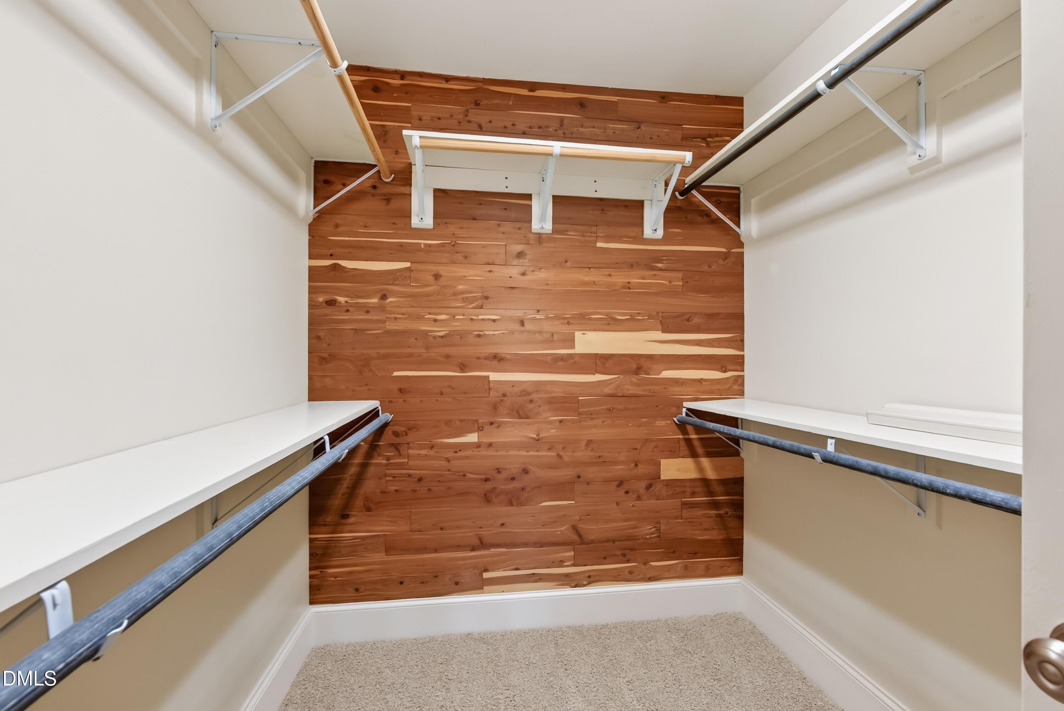
Beamed Ceilings, Built-in Features, Bookcases, Ceiling Fan(s), Chandelier, Crown Molding, Coffered Ceiling(s), Entrance Foyer, Eat-in Kitchen, Granite Counters, High Ceilings, Kitchen Island, Pantry, Recessed Lighting, Storage, Wet Bar, Walk-in Closet(s), Second Primary Bedroom, Separate Shower
Flooring
Brick, Carpet, Hardwood, Tile
Laundry Features
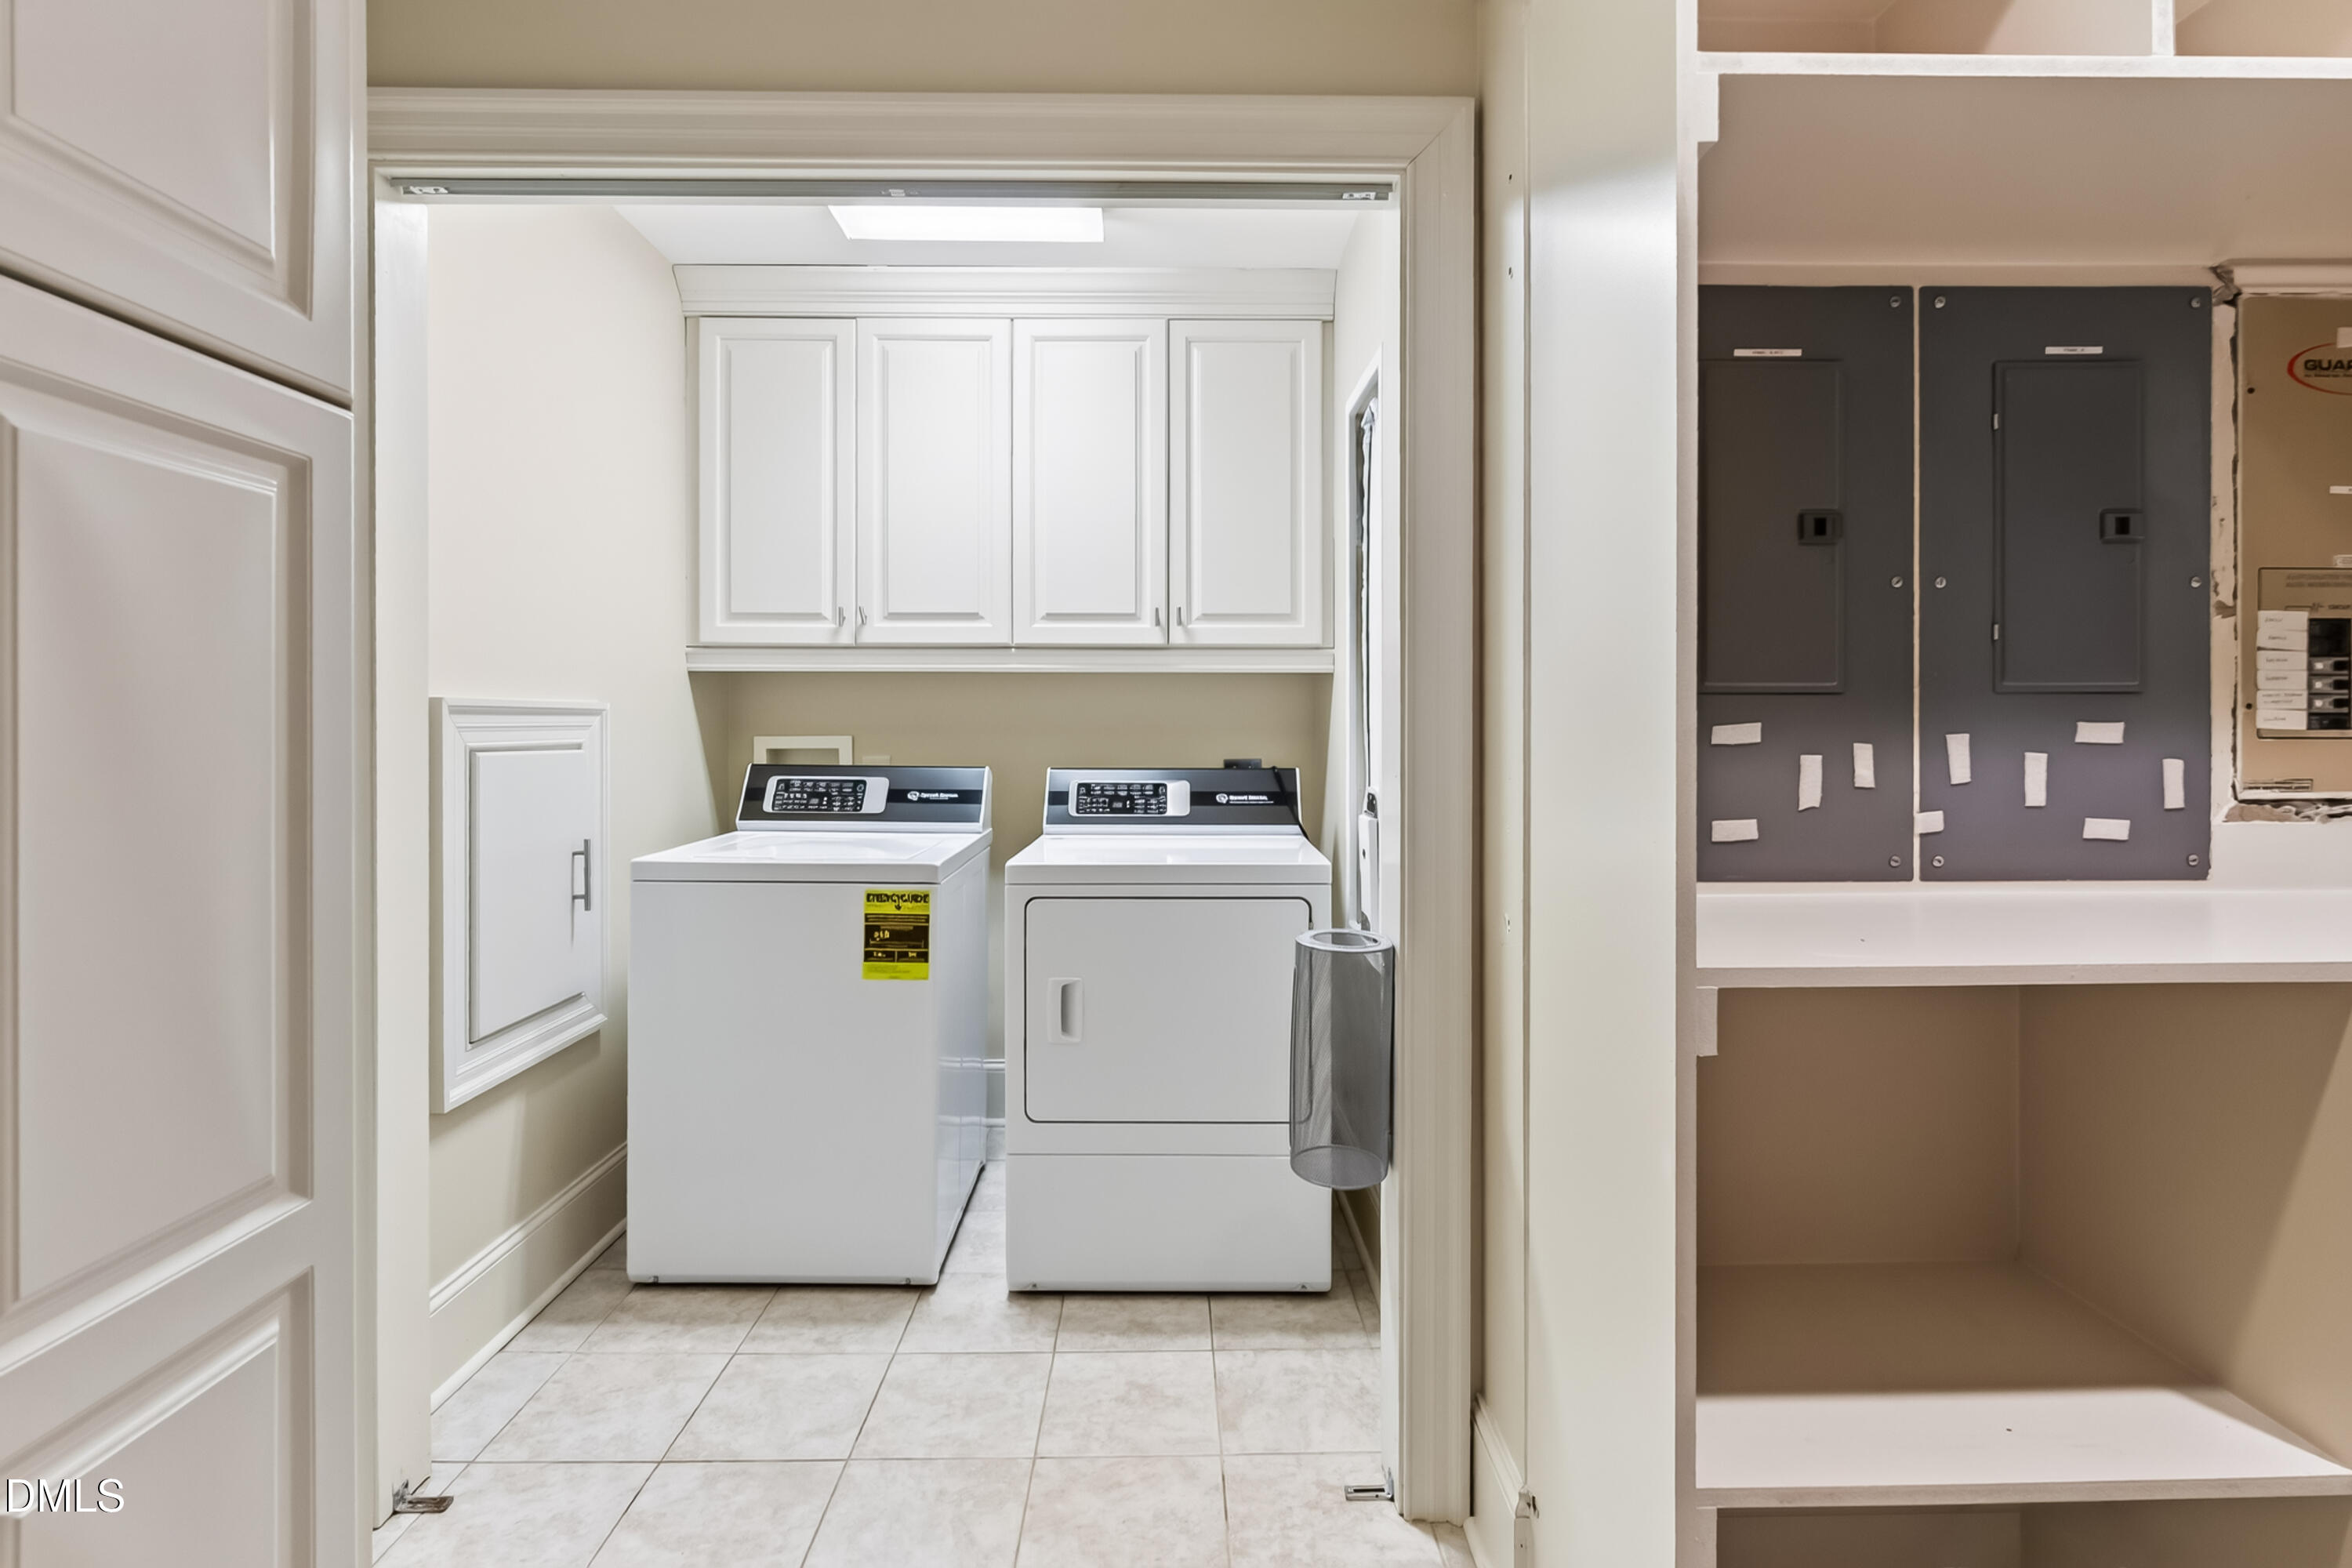
Laundry Room
Accessibility Features
No
Fireplace Features
Family Room, Gas, Living Room

Heating and Cooling

Heating Features
Electric
Has Fireplace
Yes
Fireplaces
2

Building Details

Construction

Architectural Style
Ranch
Year Built
1976
Foundations
Brick/Mortar, Crawlspace

Materials

Construction Materials
Brick
Roof
Shingle

Terms

Terms

Special Conditions
Standard
Special Terms
Cash, Conventional, FHA, USDA Loan, VA Loan
Cumulative Days on Market
1

Taxes

Tax

Tax (Annual)
$3,211.75
Tax Assessed Value
423966.00

Heating, Cooling & Utilities

Cooling Features
Electric

Utilities

Sewer
Public Sewer
Water Source
Public

Lot

Acres
0.56
Lot Size
0.56
Lot Size Area Sq Ft
24,394
Lot Features
On Golf Course, Waterfront
Road Surface
Asphalt

Exterior Features

Exterior Features
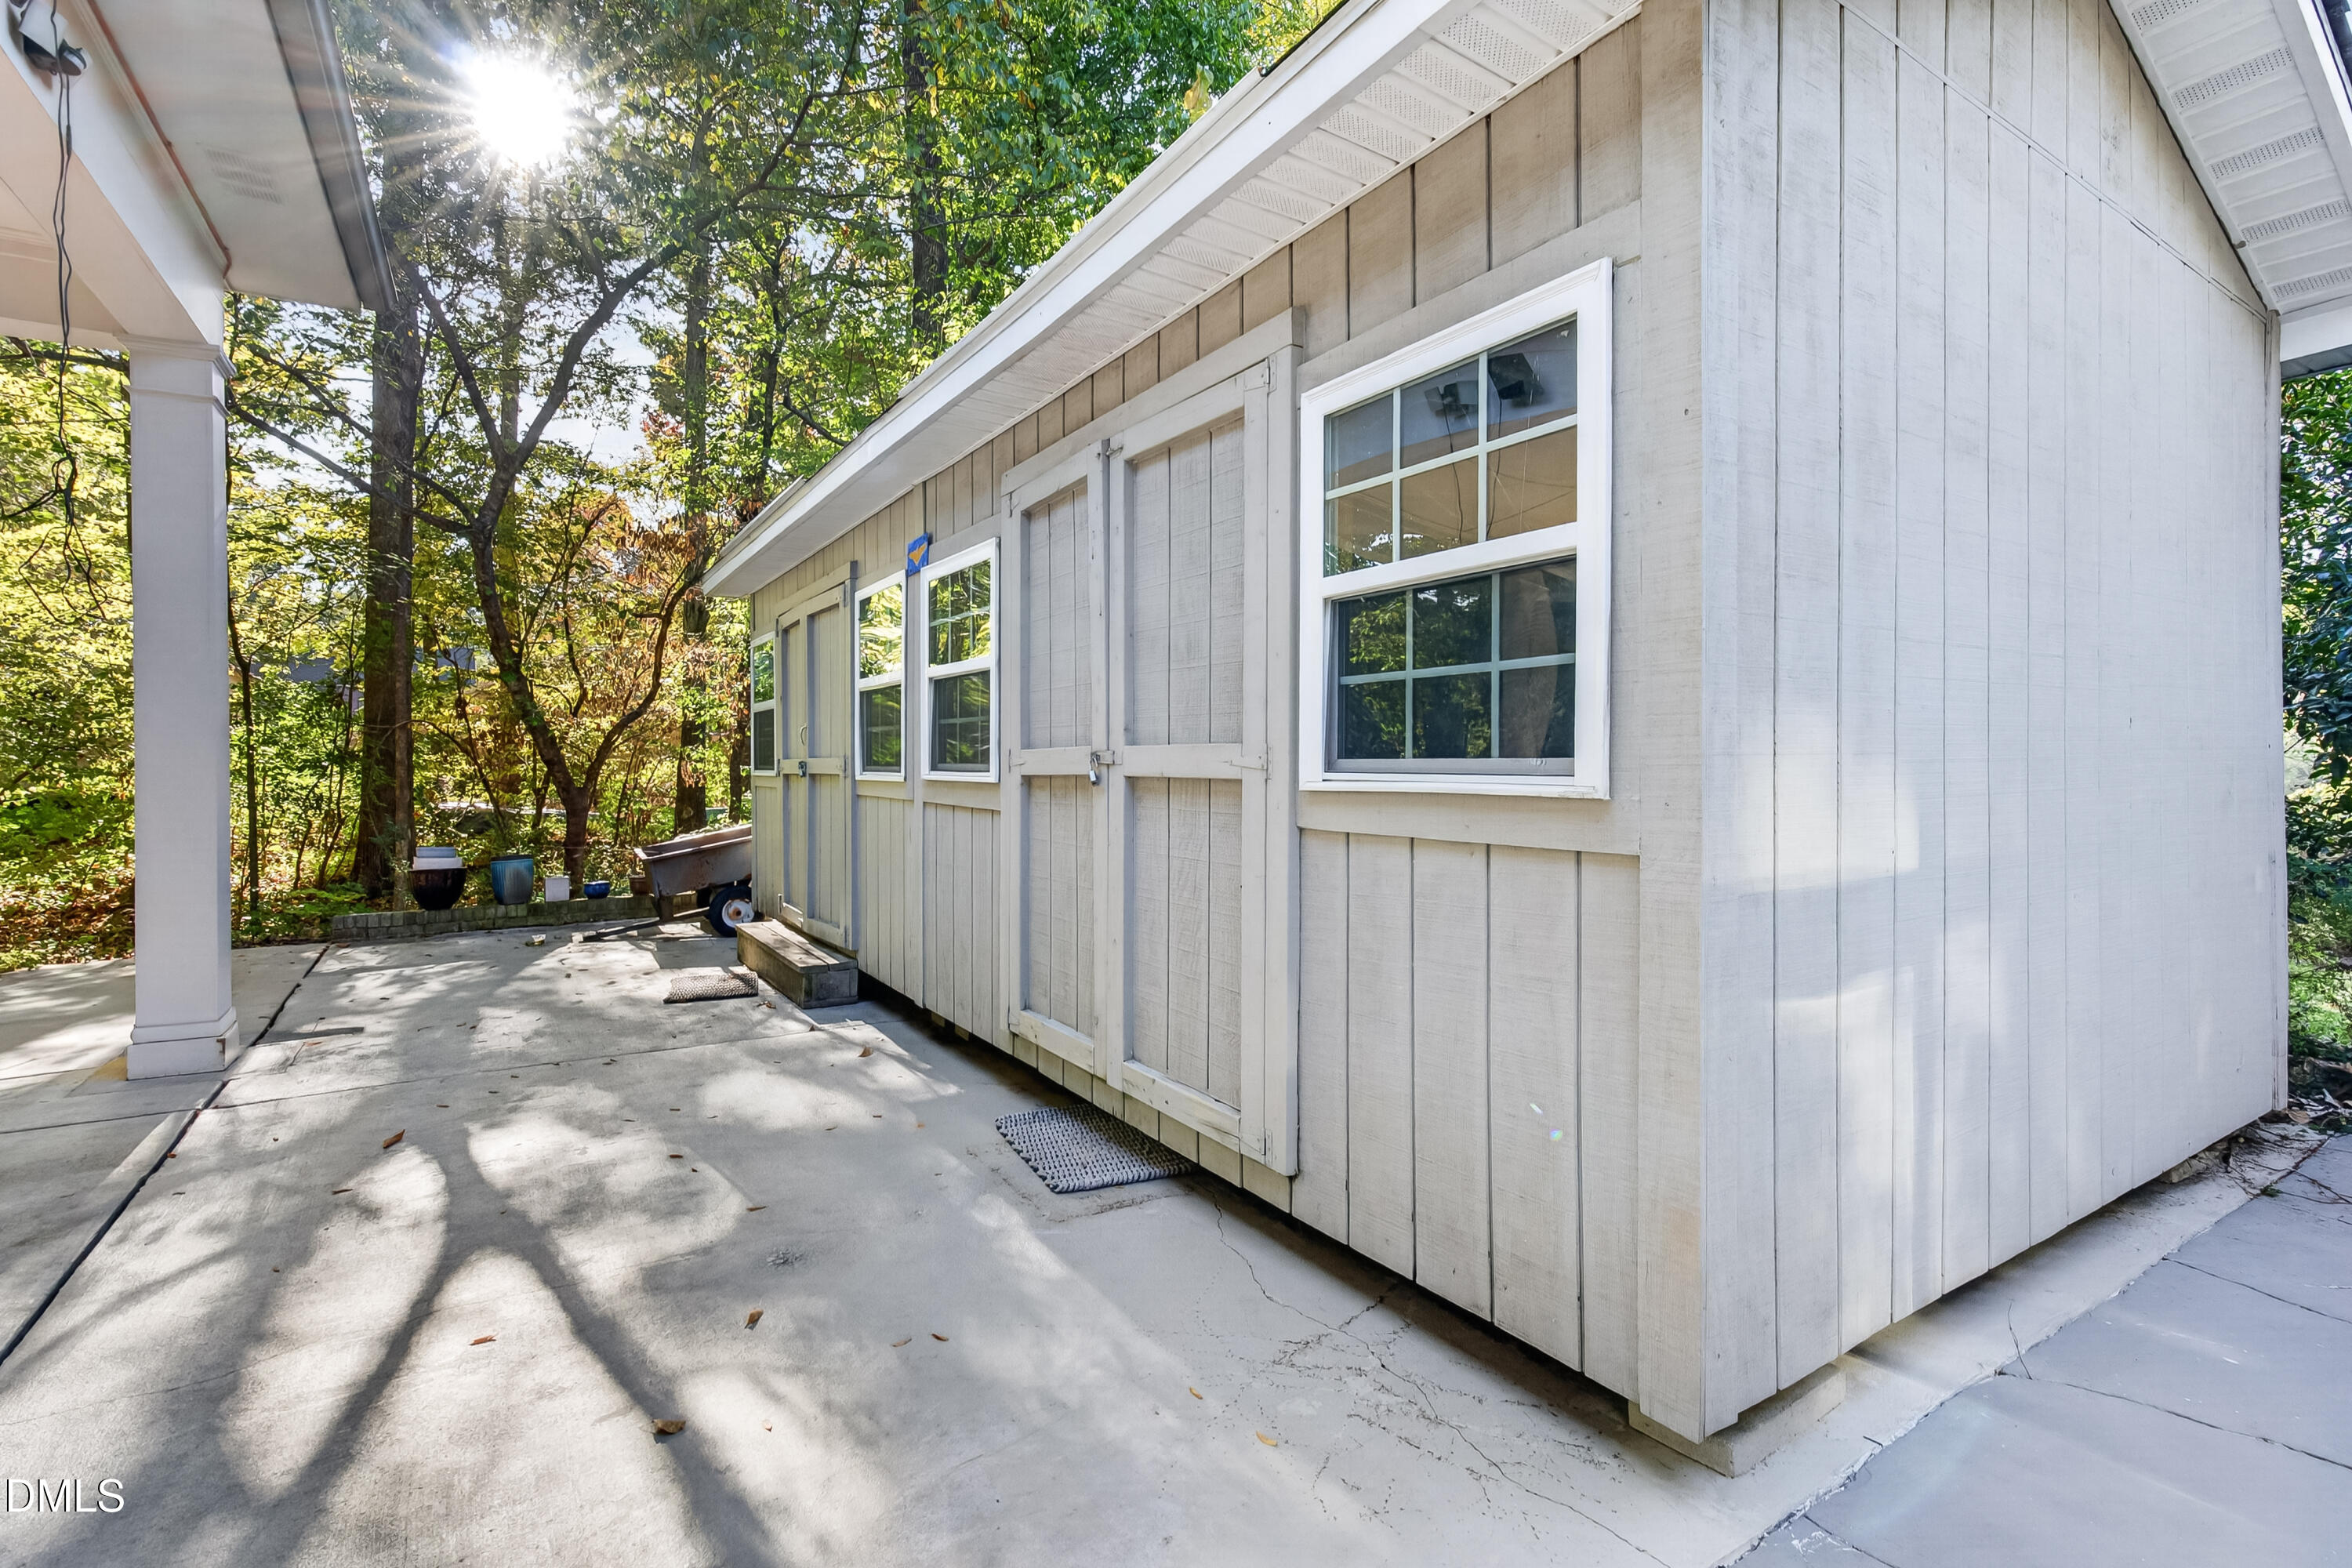
Awning(s), Fire Pit, Lighting, Storage
Patio And Porch Features
Awning(s), Covered, Deck, Front Porch

Parking

Parking Features
Carport, Circular Driveway, Concrete
Listed by Womble Realty LLC, 910-893-2289
Listing Data last updated 10/31/2026 06:00 am
Get a Link to this Property: Copy To Clipboard
QR Code link to this property

Phone:
Connect with:

Payment Calculator

per month. fixed. % interest.
$
%
$
%
Principal & Interest
+ Home Insurance
+ Property Tax
+ HOA Fees
per month
Total interest paid over s will be:
All estimates and provided for informational purposes only. Actual amounts may vary. The output of the tool is not a loan offer or solicitation, nor is it financial or legal advice. Information, rates, programs and loan scenarios shown are for example only as of 31-Oct-2026 and are subject to change without notice. Interest rates provided by the St. Louis Federal Reserve Economic Data (FRED). All products are subject to credit and property approval. Not all products are available in all states or for all loan amounts. Other restrictions and limitations apply. Contact your preferred lender for the pricing associated with your specific transaction. Calculations are generated by Open Source mortgage calculation software tools using common mathematical formulas. All calculations should be independently verified.
Get Walk Score Content

Property History

Today
Property information last updated
Today
Status Active. This is the date the listing was placed on market.
Cumulative Days on Market: 1 day (includes prior listings) · Currently listed since October 30, 2026. Data provided by the MLS.

Similar Properties