Start of property details

Share this property:
600 Audubon Lake Drive
Durham, NC 27713
today NEW · Active
$235,000
$231 / Sqft
2
Beds
2
Baths
1,016
Sqft
1986
Yr. Built
MLS# 10201108
Cumulative Days on Market: 1 · Includes prior listings · Currently listed since 10/31/26 · Data provided by the MLS.

Property Description

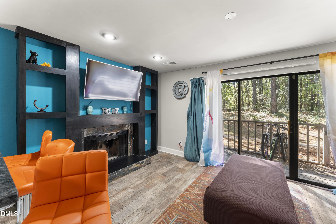
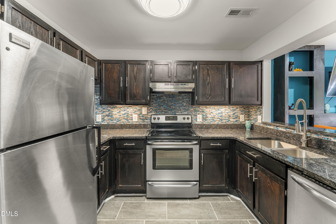
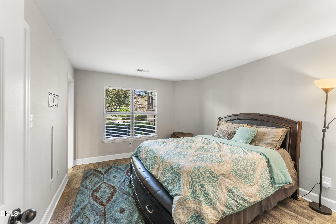
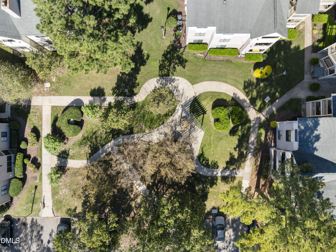
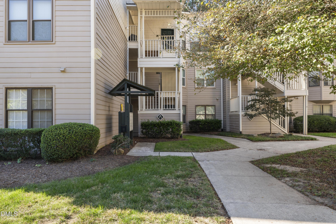
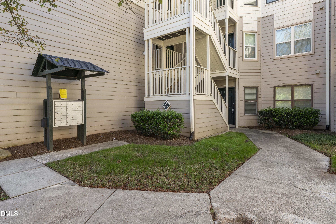
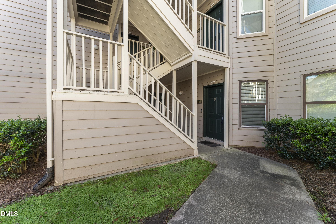
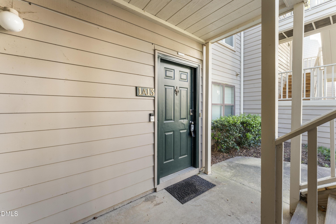
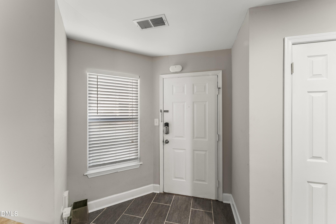
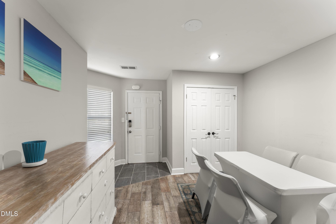
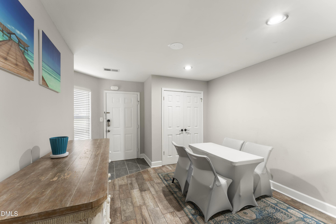
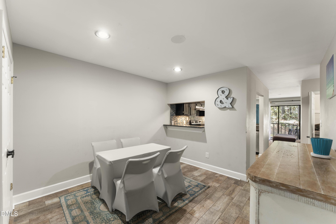
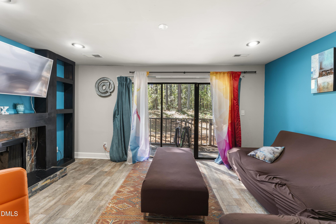
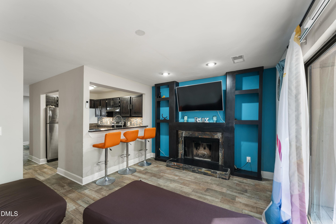
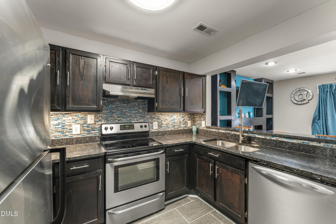
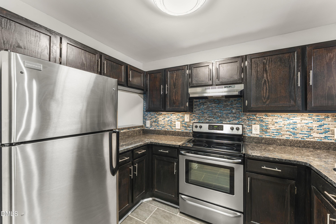
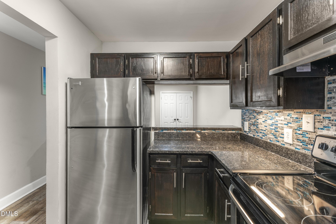
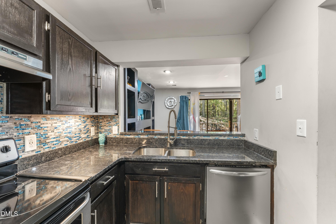
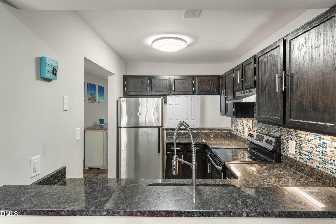
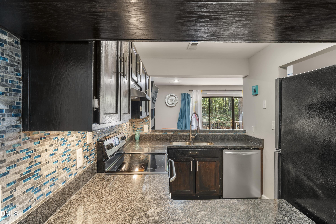
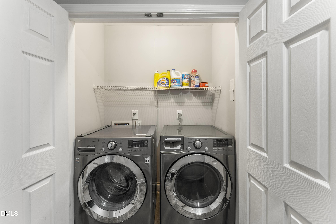
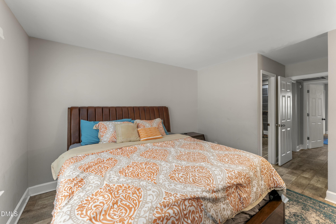
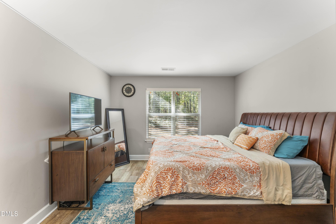
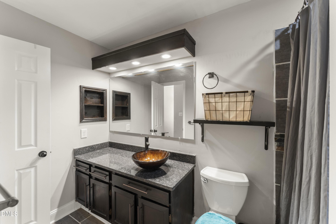
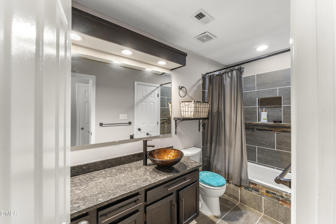
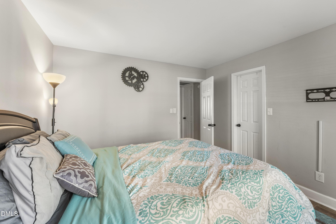
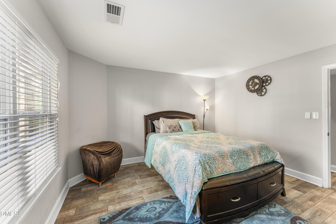
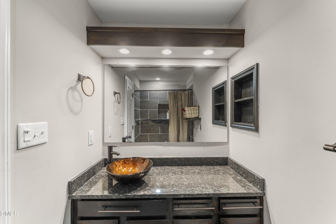
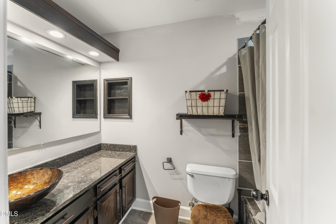
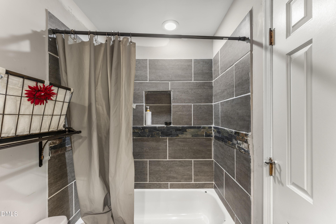
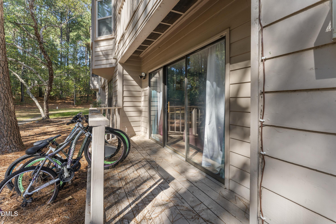
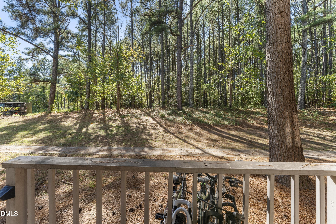
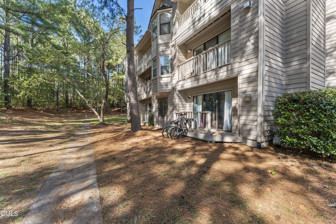
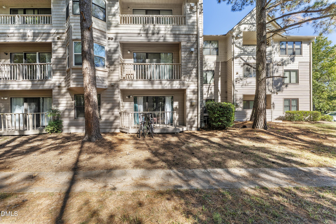
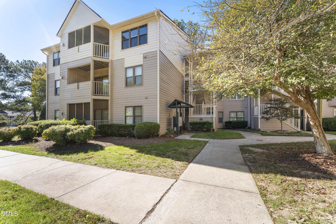
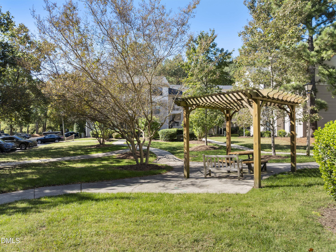
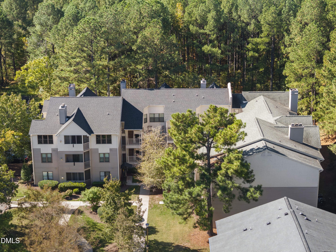
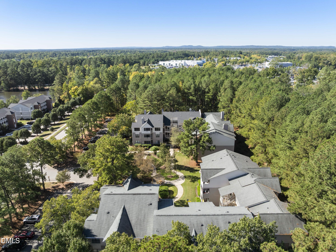
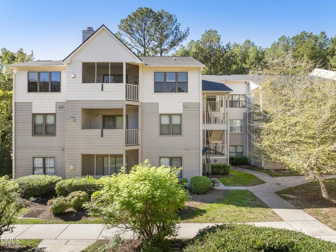
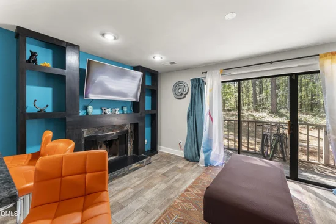
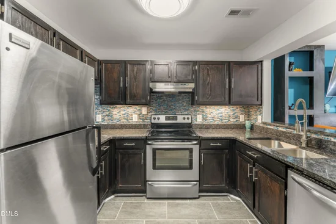
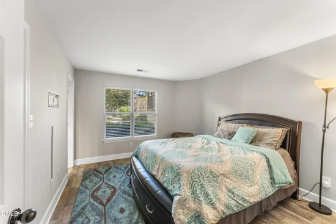
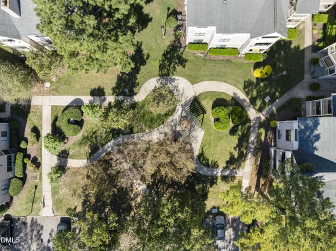
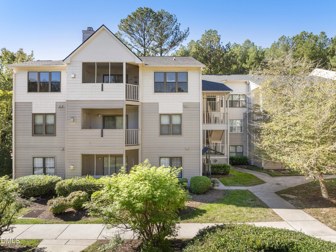
Welcome home to easy, low-maintenance living in this inviting first-floor condo, ideally situated in South Durham with convenient access to some of the Triangle's most popular destinations. The comfortable floor plan combines stylish updates, functional living spaces, and a peaceful wooded setting—all without the need to navigate stairs to reach your front door. Step inside to a bright and welcoming living area featuring a fireplace with built-in shelving and direct access to the private outdoor living space, creating a natural flow for relaxing or entertaining. The kitchen offers granite countertops, rich dark cabinetry, stainless steel appliances, a decorative tile backsplash, and generous counter space, while the adjoining dining area provides a dedicated place for everyday meals or gatherings. The bedroom offers plenty of natural light and a relaxing retreat, while the bathroom features an updated vanity and tiled tub / shower surround. An in-unit laundry area with washer and dryer adds everyday convenience. Outside, enjoy mature trees and peaceful wooded views from your private outdoor space. The community also features landscaped common areas, walking paths, and an outdoor pergola with seating, providing additional opportunities to enjoy the surroundings. The South Durham location puts everyday conveniences, recreation, shopping, employment, and travel within easy reach. Enjoy convenient access to the American Tobacco Trail, The Streets at Southpoint, Research Triangle Park, and Raleigh-Durham International Airport. Nearby I-40, NC-54, NC-55, and NC-751 provide multiple routes for commuting throughout Durham and the greater Triangle. Whether you're looking for the convenience of first-floor living, a peaceful place to unwind, or easy access to everything South Durham has to offer, this condo delivers a great combination of comfort, location, and low-maintenance living. Schedule your private showing today!

Property Highlights

Property Type
Residential
Property Sub Type
Condominium
Architectural Style
Transitional
Bedrooms
2
Total Bathrooms
2
Living Area
1,016
Price / Sqft
$231
Year Built
1986
Cumulative Days on Market
1

Location

City/Township
Durham
View
Forest, Trees/Woods
Subdivision
Brandon Ridge Spring Hill
County
Durham

Property Details

Price
$235,000
Property Type
Residential
Property Sub Type
Condominium

Building

Structure Type
Other
Levels
One
Total Area
1,016

Community

Community Features
Park

Local Schools

Elementary School
Durham - Lyons Farm Elementary School
Middle School
Durham - Lowes Grove Middle
High School
Durham - Hillside High

Interior Features

Bedrooms and Bathrooms

Total Bathrooms
2
Full Bathrooms
2
Bedrooms
2
Bedrooms on Main Level
2

Rooms and Basement

Total Rooms
2

Area and Spaces

Living Area
1,016
Above Grade Finished Area
1,016

Appliances

Appliances
Dryer, Dishwasher, Free-Standing Electric Range, Microwave, Refrigerator, Range Hood, Stainless Steel Appliance(s), Washer

Interior Features

Interior Features
Built-in Features, Recessed Lighting, Stone Counters
Flooring
Tile, Wood
Laundry Features
Laundry Closet, Electric Dryer Hookup, Inside, Washer Hookup
Accessibility Features
No
Security Features
Smoke Detector(s)
Fireplace Features
Living Room, Raised Hearth
Entry Level
1

Heating and Cooling

Heating Features
Fireplace(s), Heat Pump
Has Fireplace
Yes
Fireplaces
1

Building Details

Construction

Architectural Style
Transitional
Year Built
1986
Foundations
Slab

Materials

Construction Materials
Masonite
Roof
Shingle

Terms

Terms

Special Conditions
Standard
Special Terms
Cash, Conventional, FHA, VA Loan
Cumulative Days on Market
1

Taxes

Tax

Tax (Annual)
$2,262.69
Tax Assessed Value
222640.00

HOA

Has HOA
Yes
Association Fee
$207 /mo
Association Ammenities
Insurance, Maintenance Grounds, Park, Parking, Trash
Association Fee Includes
Insurance, Maintenance Grounds, Sewer, Trash

Heating, Cooling & Utilities

Cooling Features
Central Air

Utilities

Sewer
Public Sewer
Water Source
Public

Lot

Road Surface
Asphalt, Paved
Road Frontage
Private Road

Exterior Features

Exterior Features
Balcony
Patio And Porch Features
Covered, Deck
Fencing
None

Parking

Total Parking Spaces
1
Parking Features
Parking Lot
Listed by Gerald Mack Realty, 919-672-4138
Listing Data last updated 10/31/2026 06:00 am
Get a Link to this Property: Copy To Clipboard
QR Code link to this property

Phone:
Connect with:

Payment Calculator

per month. fixed. % interest.
$
%
$
%
Principal & Interest
+ Home Insurance
+ Property Tax
+ HOA Fees
per month
Total interest paid over s will be:
All estimates and provided for informational purposes only. Actual amounts may vary. The output of the tool is not a loan offer or solicitation, nor is it financial or legal advice. Information, rates, programs and loan scenarios shown are for example only as of 31-Oct-2026 and are subject to change without notice. Interest rates provided by the St. Louis Federal Reserve Economic Data (FRED). All products are subject to credit and property approval. Not all products are available in all states or for all loan amounts. Other restrictions and limitations apply. Contact your preferred lender for the pricing associated with your specific transaction. Calculations are generated by Open Source mortgage calculation software tools using common mathematical formulas. All calculations should be independently verified.
Get Walk Score Content

Property History

Today
Property information last updated
Today
Status Active. This is the date the listing was placed on market.
Cumulative Days on Market: 1 day (includes prior listings) · Currently listed since October 31, 2026. Data provided by the MLS.

Similar Properties