Start of property details

Share this property:
127 Sanderway Drive
Chapel Hill, NC 27516
today NEW · Active
$1,098,000
$328 / Sqft
5
Beds
4
Baths
2
Garage
3,345
Sqft
0.17
Acres
MLS# 10201400
Cumulative Days on Market: 1 · Includes prior listings · Currently listed since 11/02/26 · Data provided by the MLS.

Property Description

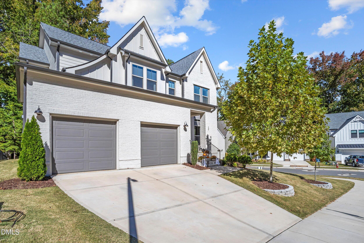
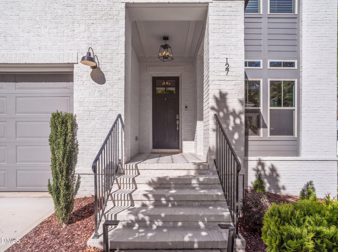
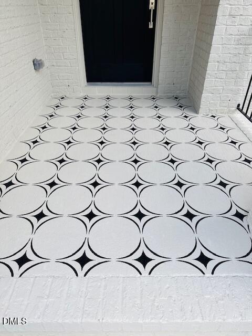
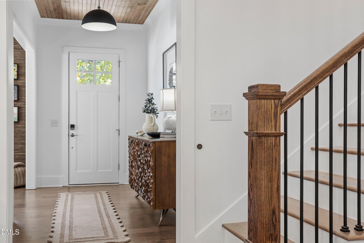
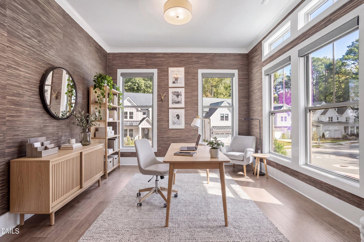
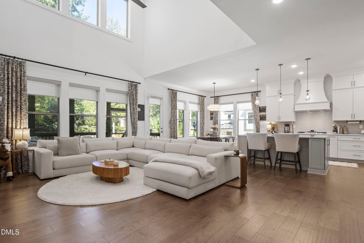
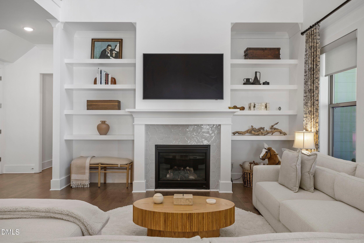
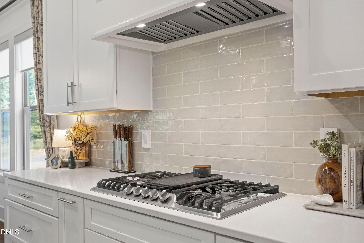
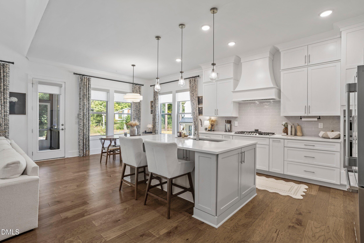
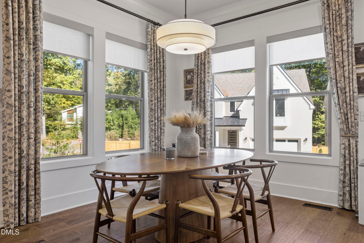
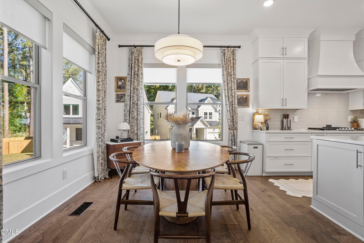
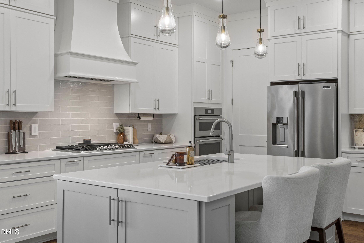
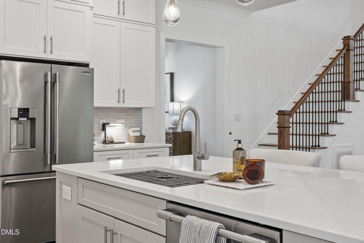
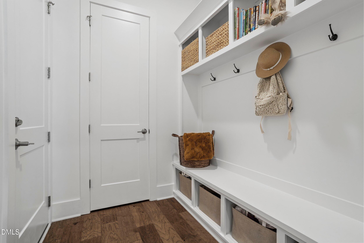
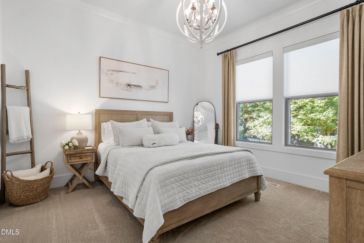
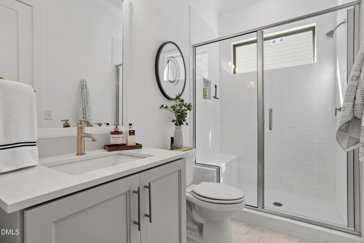
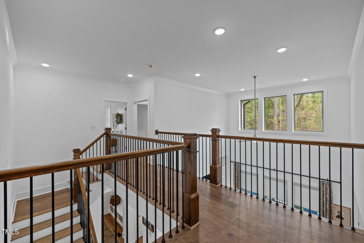
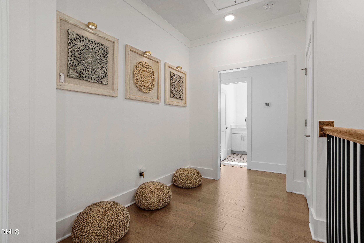
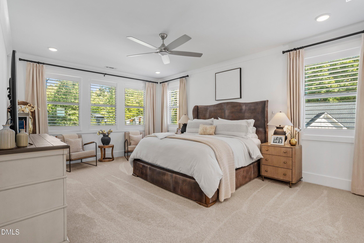
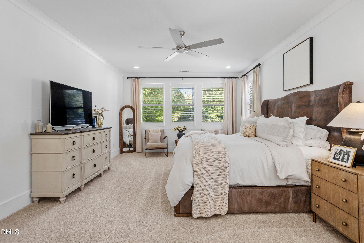
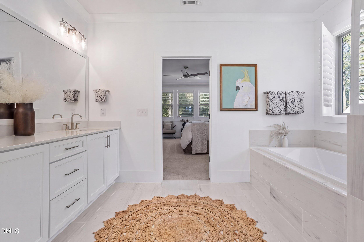
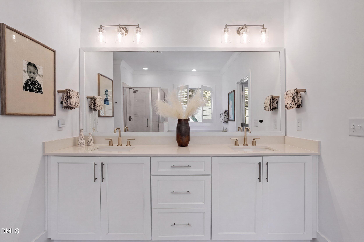
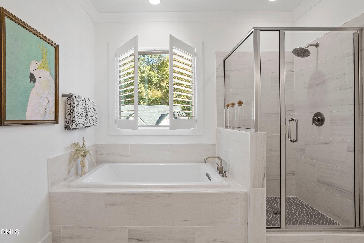
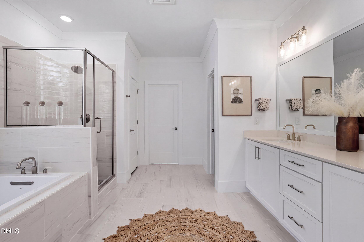
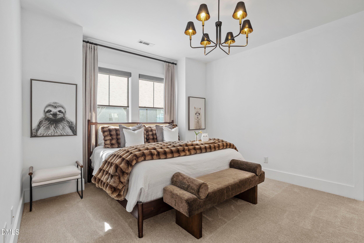
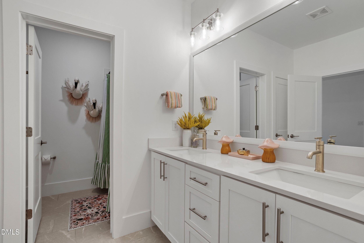
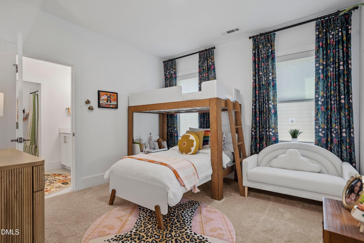
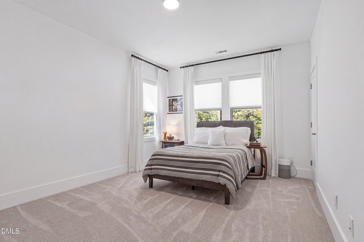
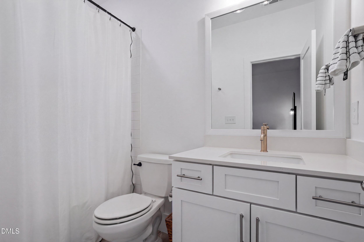
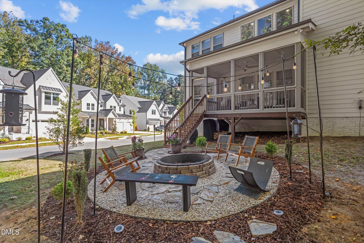
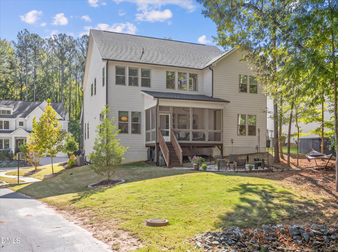
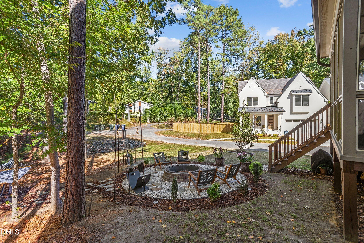
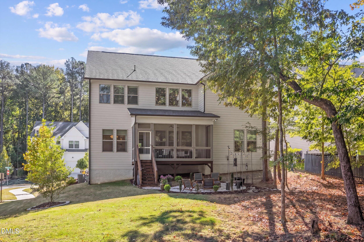
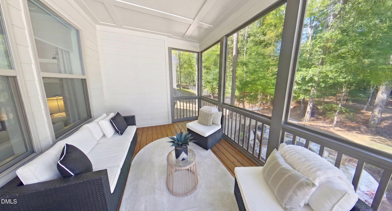
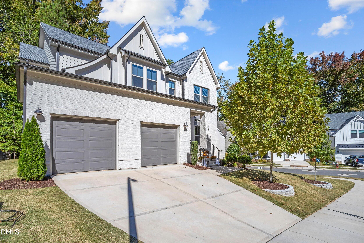
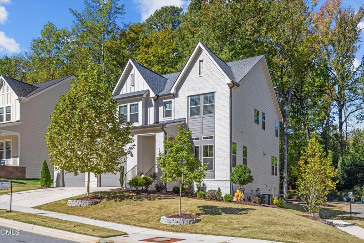
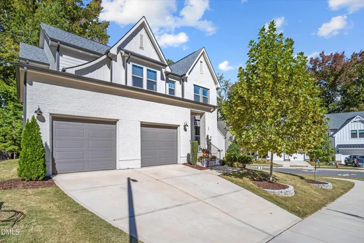
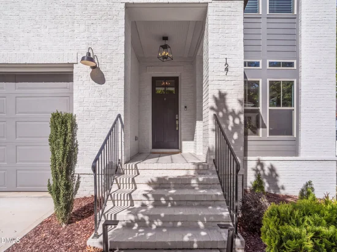
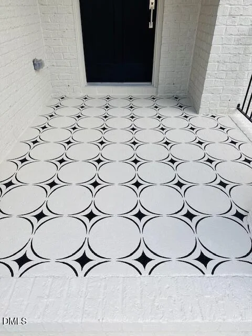
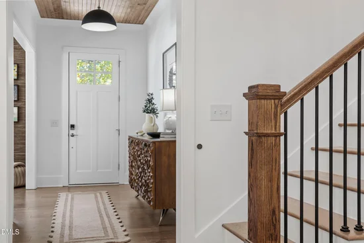
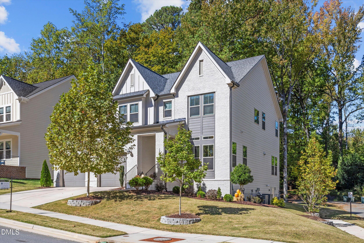
Home For Sale - The Last Corner Home Available! 5 Bedrooms / 4 Bathrooms Plus Office / Flex Room and a 2-car garage with 3, 345 sq. ft of comfortable living spaces. As the last corner home available, this is a rare opportunity to own this beautiful home in the Sanderway community of Chapel Hill, with exceptional upgrades and the comfort of newer-construction living. A truly limited opportunity to call Sanderway home. A must see with remarkable features with over $100, 000 in thoughtfully curated improvements. MAIN LEVEL: - Artfully hand-painted entrance porch adding a distinctive and unique welcoming first impression. - Warm and elegant entrance foyer with wood ceiling. - Dedicated flex room or private office. - The open-concept main living area flows effortlessly into a modern kitchen featuring elegant quartz countertops, gas cooktop, and upgraded appliances, large size pantry, thus creating an inviting setting for both everyday living and entertaining. - A welcoming fireplace framed by custom built-ins. - Enhanced lighting throughout. - Home also offers a private in-law or guest suite complete with its own bathroom—ideal for hosting overnight guests or accommodating multigenerational living. - Premium motorized window blinds throughout the home! SECOND LEVEL: Upstairs, discover four additional bedrooms and three full bathrooms, including the master suite oasis with an oversized walk-in closet and spa like ensuite, and a jack and jill bedroom, offering exceptional flexibility for family and guests. - A convenient second-floor laundry room with washer and dryer hookups. An Inviting Outdoor Retreat and Much More! - Further enhancements can be found in this home, from the inviting fire pit perfect for relaxation and outdoor entertaining. - Enhanced landscaping and beautifully designed circular paver borders around the trees add dimension, definition, and polished curb appeal. - A screened lanai with beautifully stained mahogany floor. Location: Ideally located in the Research Triangle Region. Convenient Access to UNC and Duke University. SCHOOLS: Close to "A" rated Schools: C and L McDougle Elementary (0.2 miles) McDougle Middle School (0.2 miles) Chapel Hill High School (1.4 miles)

Property Highlights

Property Type
Residential
Property Sub Type
Single Family Residence
Architectural Style
Farmhouse
Bedrooms
5
Total Bathrooms
4
Living Area
3,345
Price / Sqft
$328
Acres
0.17
Year Built
2022
Cumulative Days on Market
1

Location

City/Township
Chapel Hill
View
Neighborhood, Trees/Woods
Subdivision
Sanderway
County
Orange
Zoning
R20

Property Details

Price
$1,098,000
Property Type
Residential
Property Sub Type
Single Family Residence

Building

Structure Type
House
Levels
Two
Total Area
3,345

Community

Community Features
Curbs, None, Suburban

Local Schools

Elementary School
Chapel Hill Carrboro - Charles and Lucile Mc Dougle Elementary School
Middle School
Chapel Hill Carrboro - Charles and Lucile Mc Dougle Middle School
High School
Chapel Hill Carrboro - Chapel Hill High School

Interior Features

Bedrooms and Bathrooms

Total Bathrooms
4
Full Bathrooms
4
Bedrooms
5
Bedrooms on Main Level
1

Rooms and Basement

Total Rooms
5
Has Basement
Yes
Basement Features
Crawl Space

Area and Spaces

Living Area
3,345
Above Grade Finished Area
3,345

Appliances

Appliances
Dishwasher, Free-Standing Refrigerator, Gas Cooktop, Ice Maker, Microwave, Oven, Refrigerator, Range Hood, Water Heater, Wall Oven

Interior Features

Interior Features
Built-in Features, Ceiling Fan(s), Crown Molding, Double Vanity, Entrance Foyer, High Ceilings, Kitchen Island, Open Floorplan, Pantry, Recessed Lighting, Walk-in Closet(s), Walk-in Shower, Quartz Counters
Flooring
Carpet, Ceramic Tile, Hardwood, Tile, Wood
Laundry Features
Electric Dryer Hookup, Laundry Room, See Remarks, Upper Level, Washer Hookup
Accessibility Features
No
Door Features
French Doors
Window Features
Blinds, Plantation Shutters, Window Coverings
Security Features
Smoke Detector(s)
Fireplace Features
Fire Pit, Glass Doors, Living Room
Entry Level
1

Heating and Cooling

Heating Features
Central, Fireplace(s)
Has Fireplace
Yes
Fireplaces
1

Building Details

Construction

Architectural Style
Farmhouse
Builders Model
Amberway C
Builder
J. Fuller Homes
Year Built
2022
Foundations
Crawlspace
Common Walls
No Common Walls

Materials

Construction Materials
Brick, Fiber Cement
Roof
Shingle

Terms

Terms

Special Conditions
Standard
Special Terms
Cash, Conventional, VA Loan
Cumulative Days on Market
1

Taxes

Tax

Tax (Annual)
$15,084.09
Tax Assessed Value
1116000.00

HOA

Has HOA
Yes
Association Fee
$200 /qtr
Association Ammenities
None
Association Fee Includes
Road Maintenance

Heating, Cooling & Utilities

Cooling Features
Central Air, Ceiling Fan(s)

Utilities

Utilities
Cable Available, Electricity Connected, Water Connected
Sewer
Public Sewer
Water Source
Public

Lot

Acres
0.17
Lot Size
0.17
Lot Size Area Sq Ft
7,405
Lot Features
Back Yard, Corner Lot, Front Yard, Gentle Sloping, Irregular Lot, Sloped Down
Road Frontage
Private Road

Exterior Features

Exterior Features
Fire Pit, Rain Gutters
Patio And Porch Features
Enclosed, Rear Porch, Screened

Parking

Total Parking Spaces
4
Garage Capacity
2
Parking Features
Attached, Concrete, Driveway, Garage Faces Front, Garage
Listed by GPS Homes Realty LLC, 904-285-2868
Listing Data last updated 11/03/2026 12:40 pm
Get a Link to this Property: Copy To Clipboard
QR Code link to this property

Phone:
Connect with:

Payment Calculator

per month. fixed. % interest.
$
%
$
%
Principal & Interest
+ Home Insurance
+ Property Tax
+ HOA Fees
per month
Total interest paid over s will be:
All estimates and provided for informational purposes only. Actual amounts may vary. The output of the tool is not a loan offer or solicitation, nor is it financial or legal advice. Information, rates, programs and loan scenarios shown are for example only as of 3-Nov-2026 and are subject to change without notice. Interest rates provided by the St. Louis Federal Reserve Economic Data (FRED). All products are subject to credit and property approval. Not all products are available in all states or for all loan amounts. Other restrictions and limitations apply. Contact your preferred lender for the pricing associated with your specific transaction. Calculations are generated by Open Source mortgage calculation software tools using common mathematical formulas. All calculations should be independently verified.
Get Walk Score Content

Property History

Today
Status Active. This is the date the listing was placed on market.
Today
Property information last updated
Cumulative Days on Market: 1 day (includes prior listings) · Currently listed since November 2, 2026. Data provided by the MLS.

Similar Properties